Leave a Message

Thank you for your message. We will be in touch with you shortly.

1527 Blake St
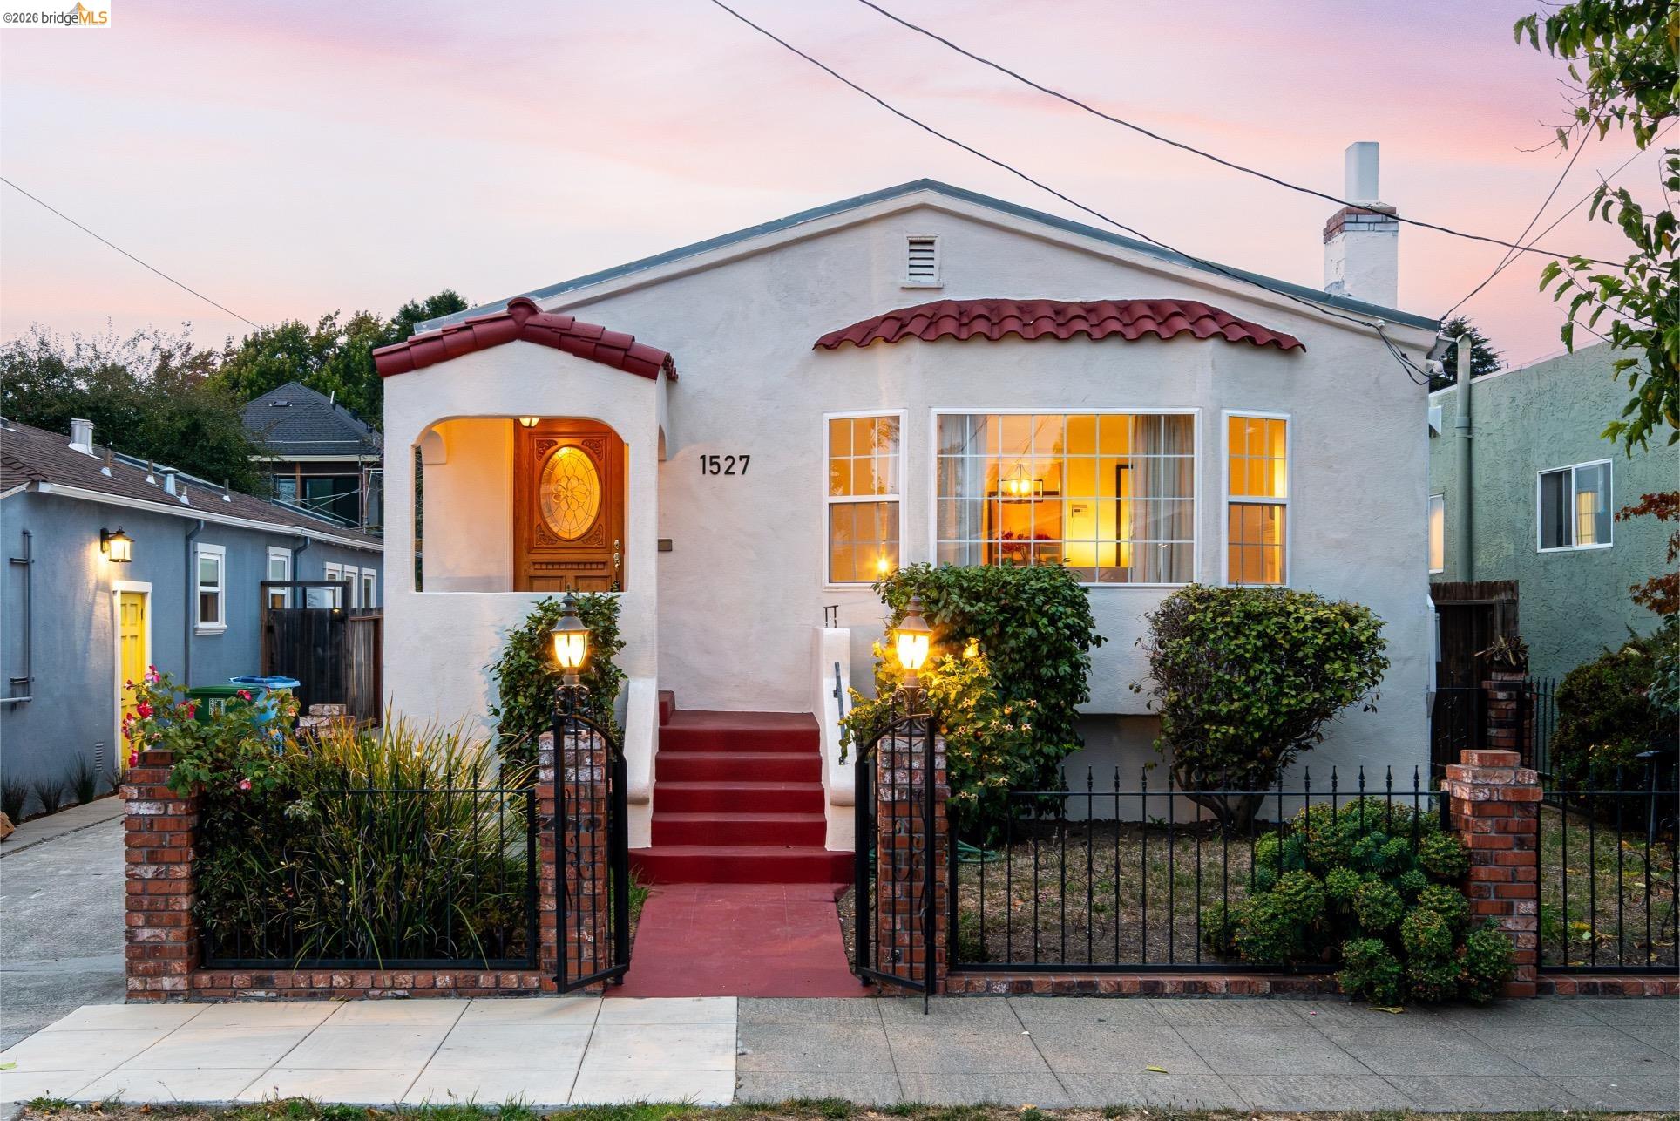
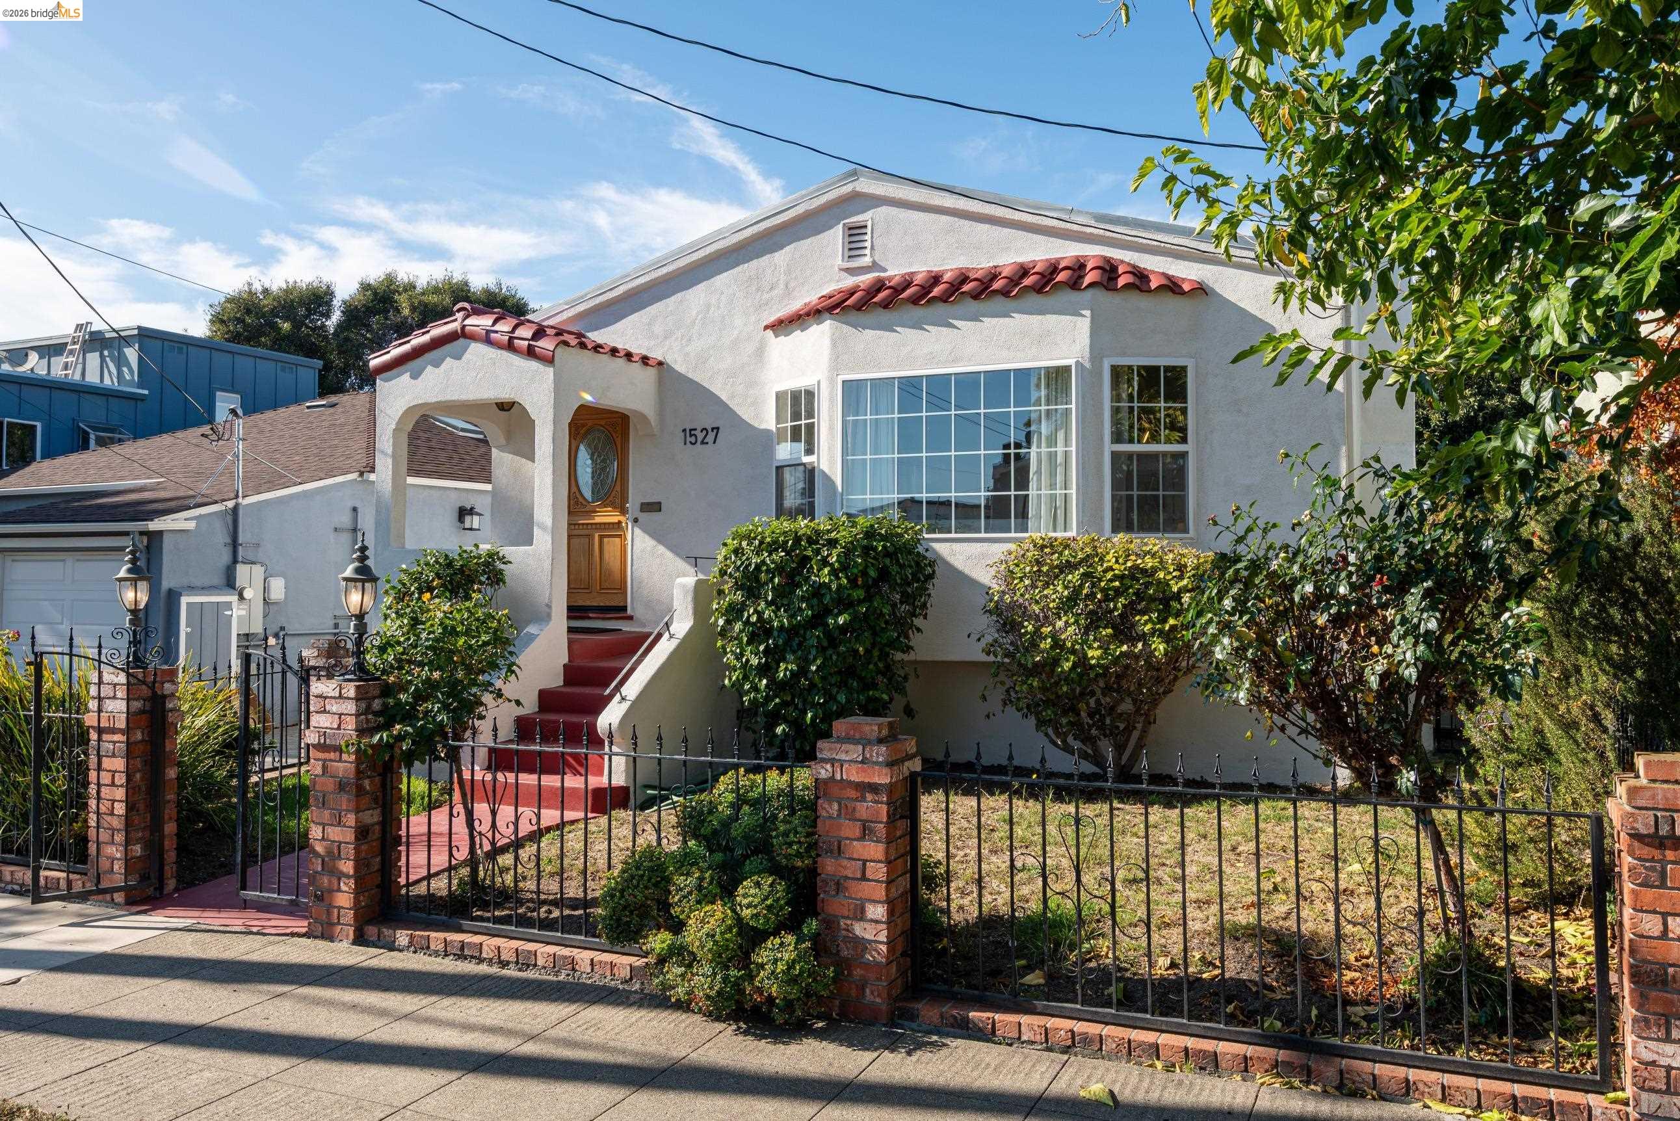
White stucco house with red tile accents, red front steps, and a gated garden.
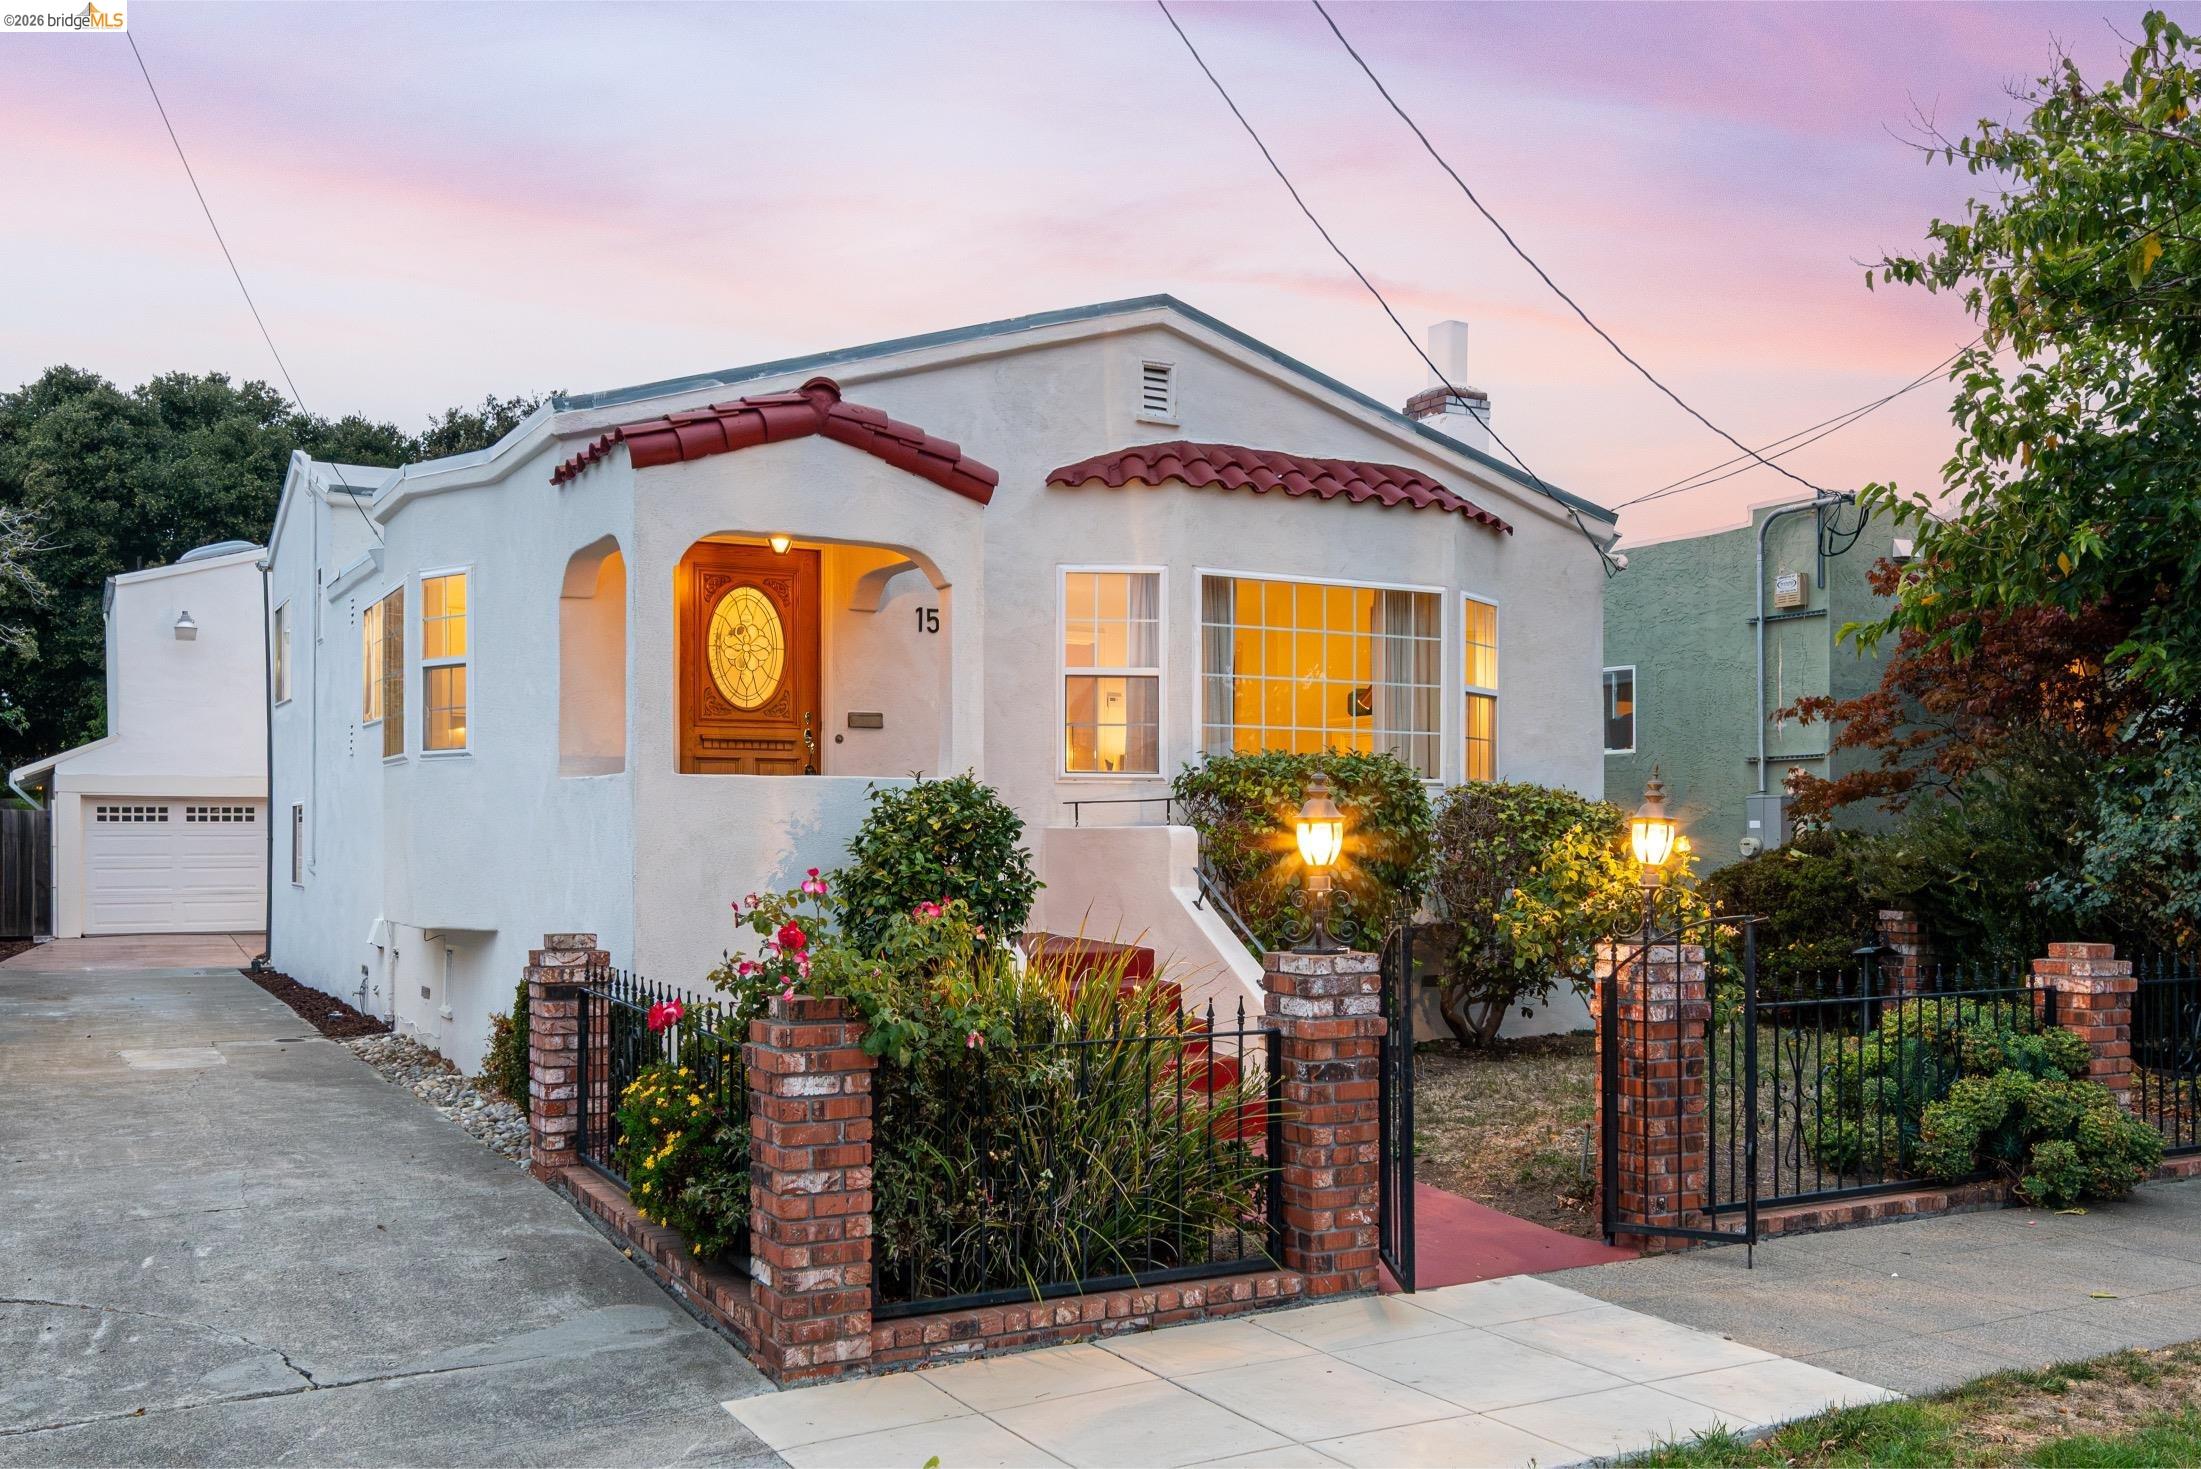
White stucco house with red tile roof accents, ornate entry door, and illuminated garden at dusk.
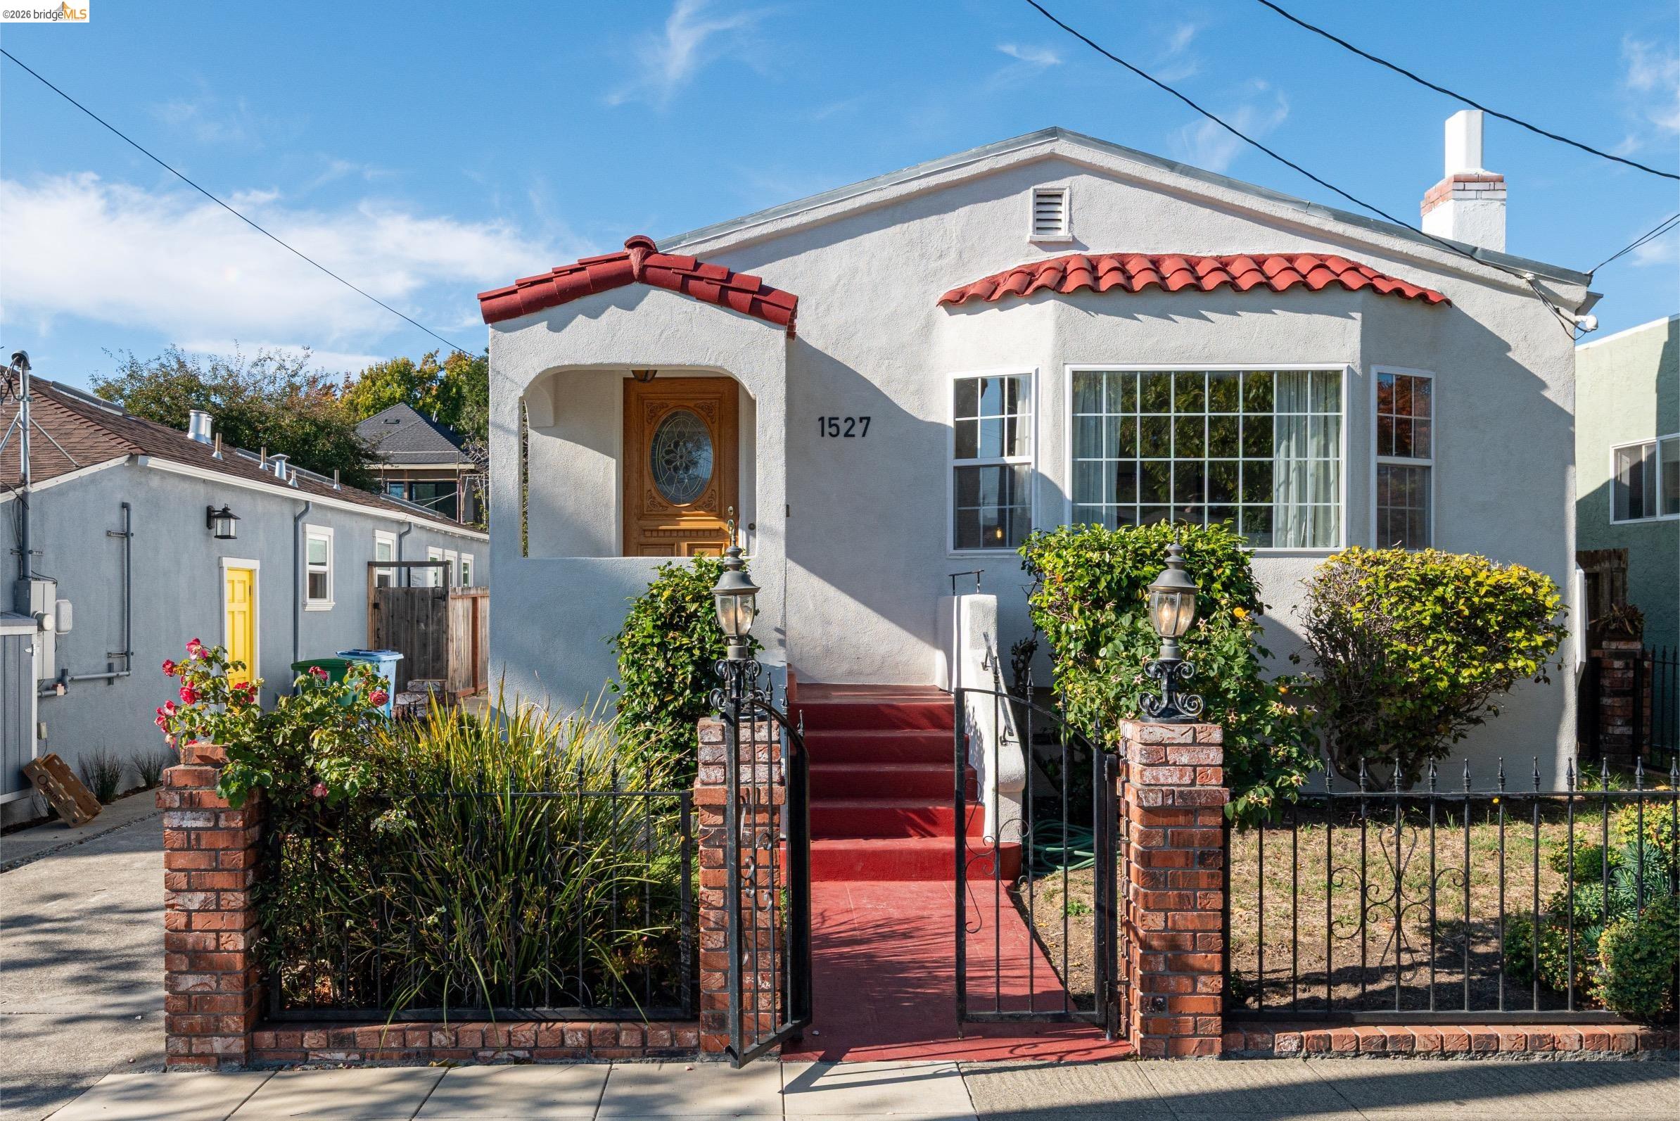
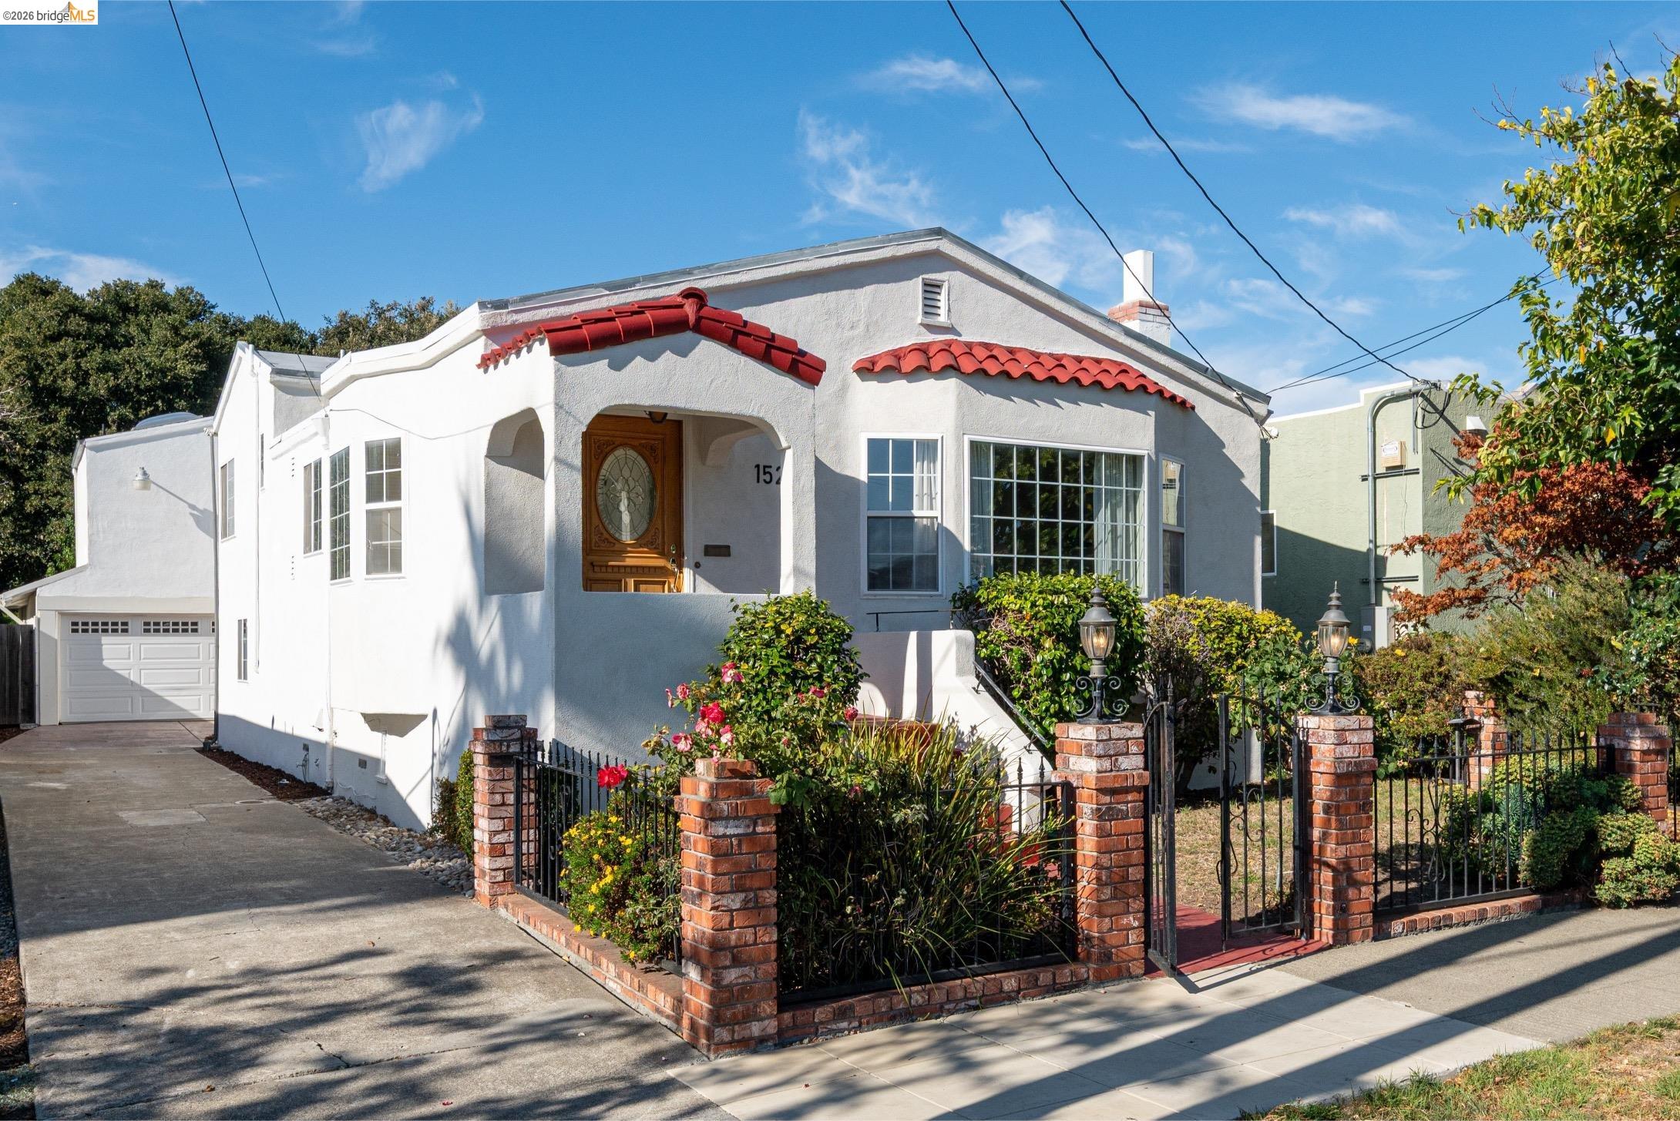
White stucco house with red tile awnings, ornate wooden entry door, and brick-pillared garden fence.
Front exterior of 1527 Blake St, a stucco home with a red tile roof and gated garden.
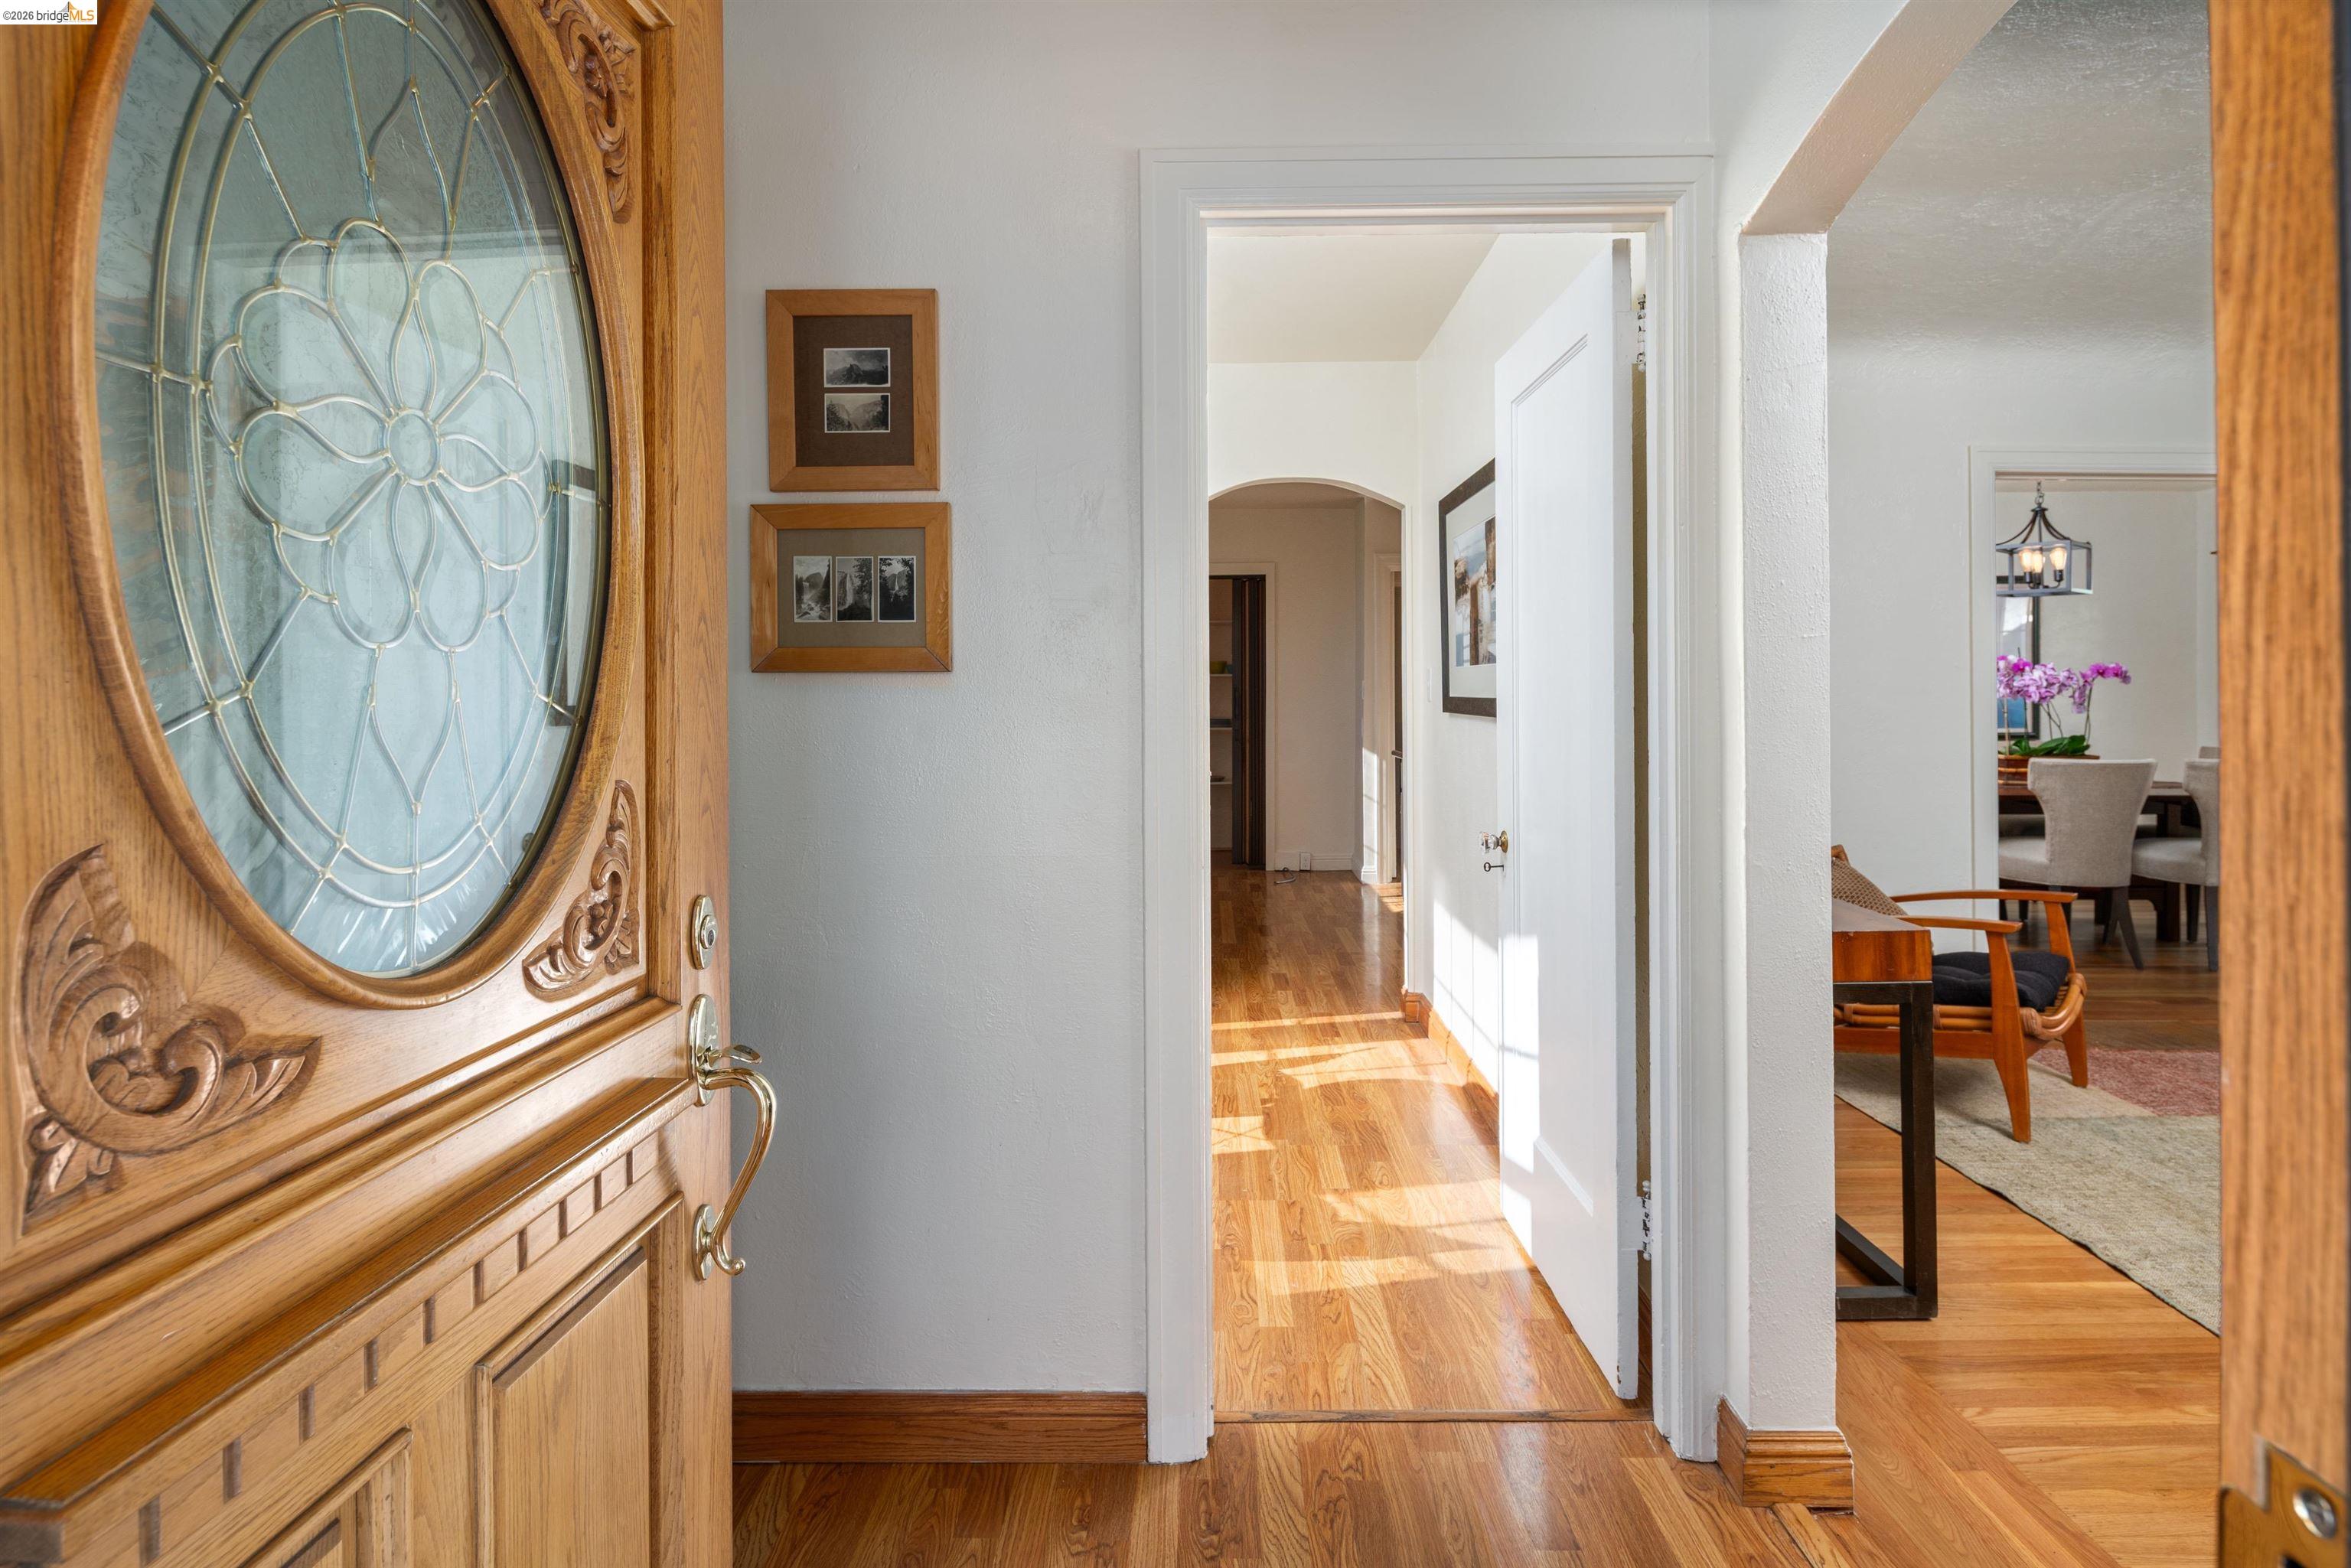
Entryway with an ornate stained-glass wooden door and a sunlit hardwood hallway.
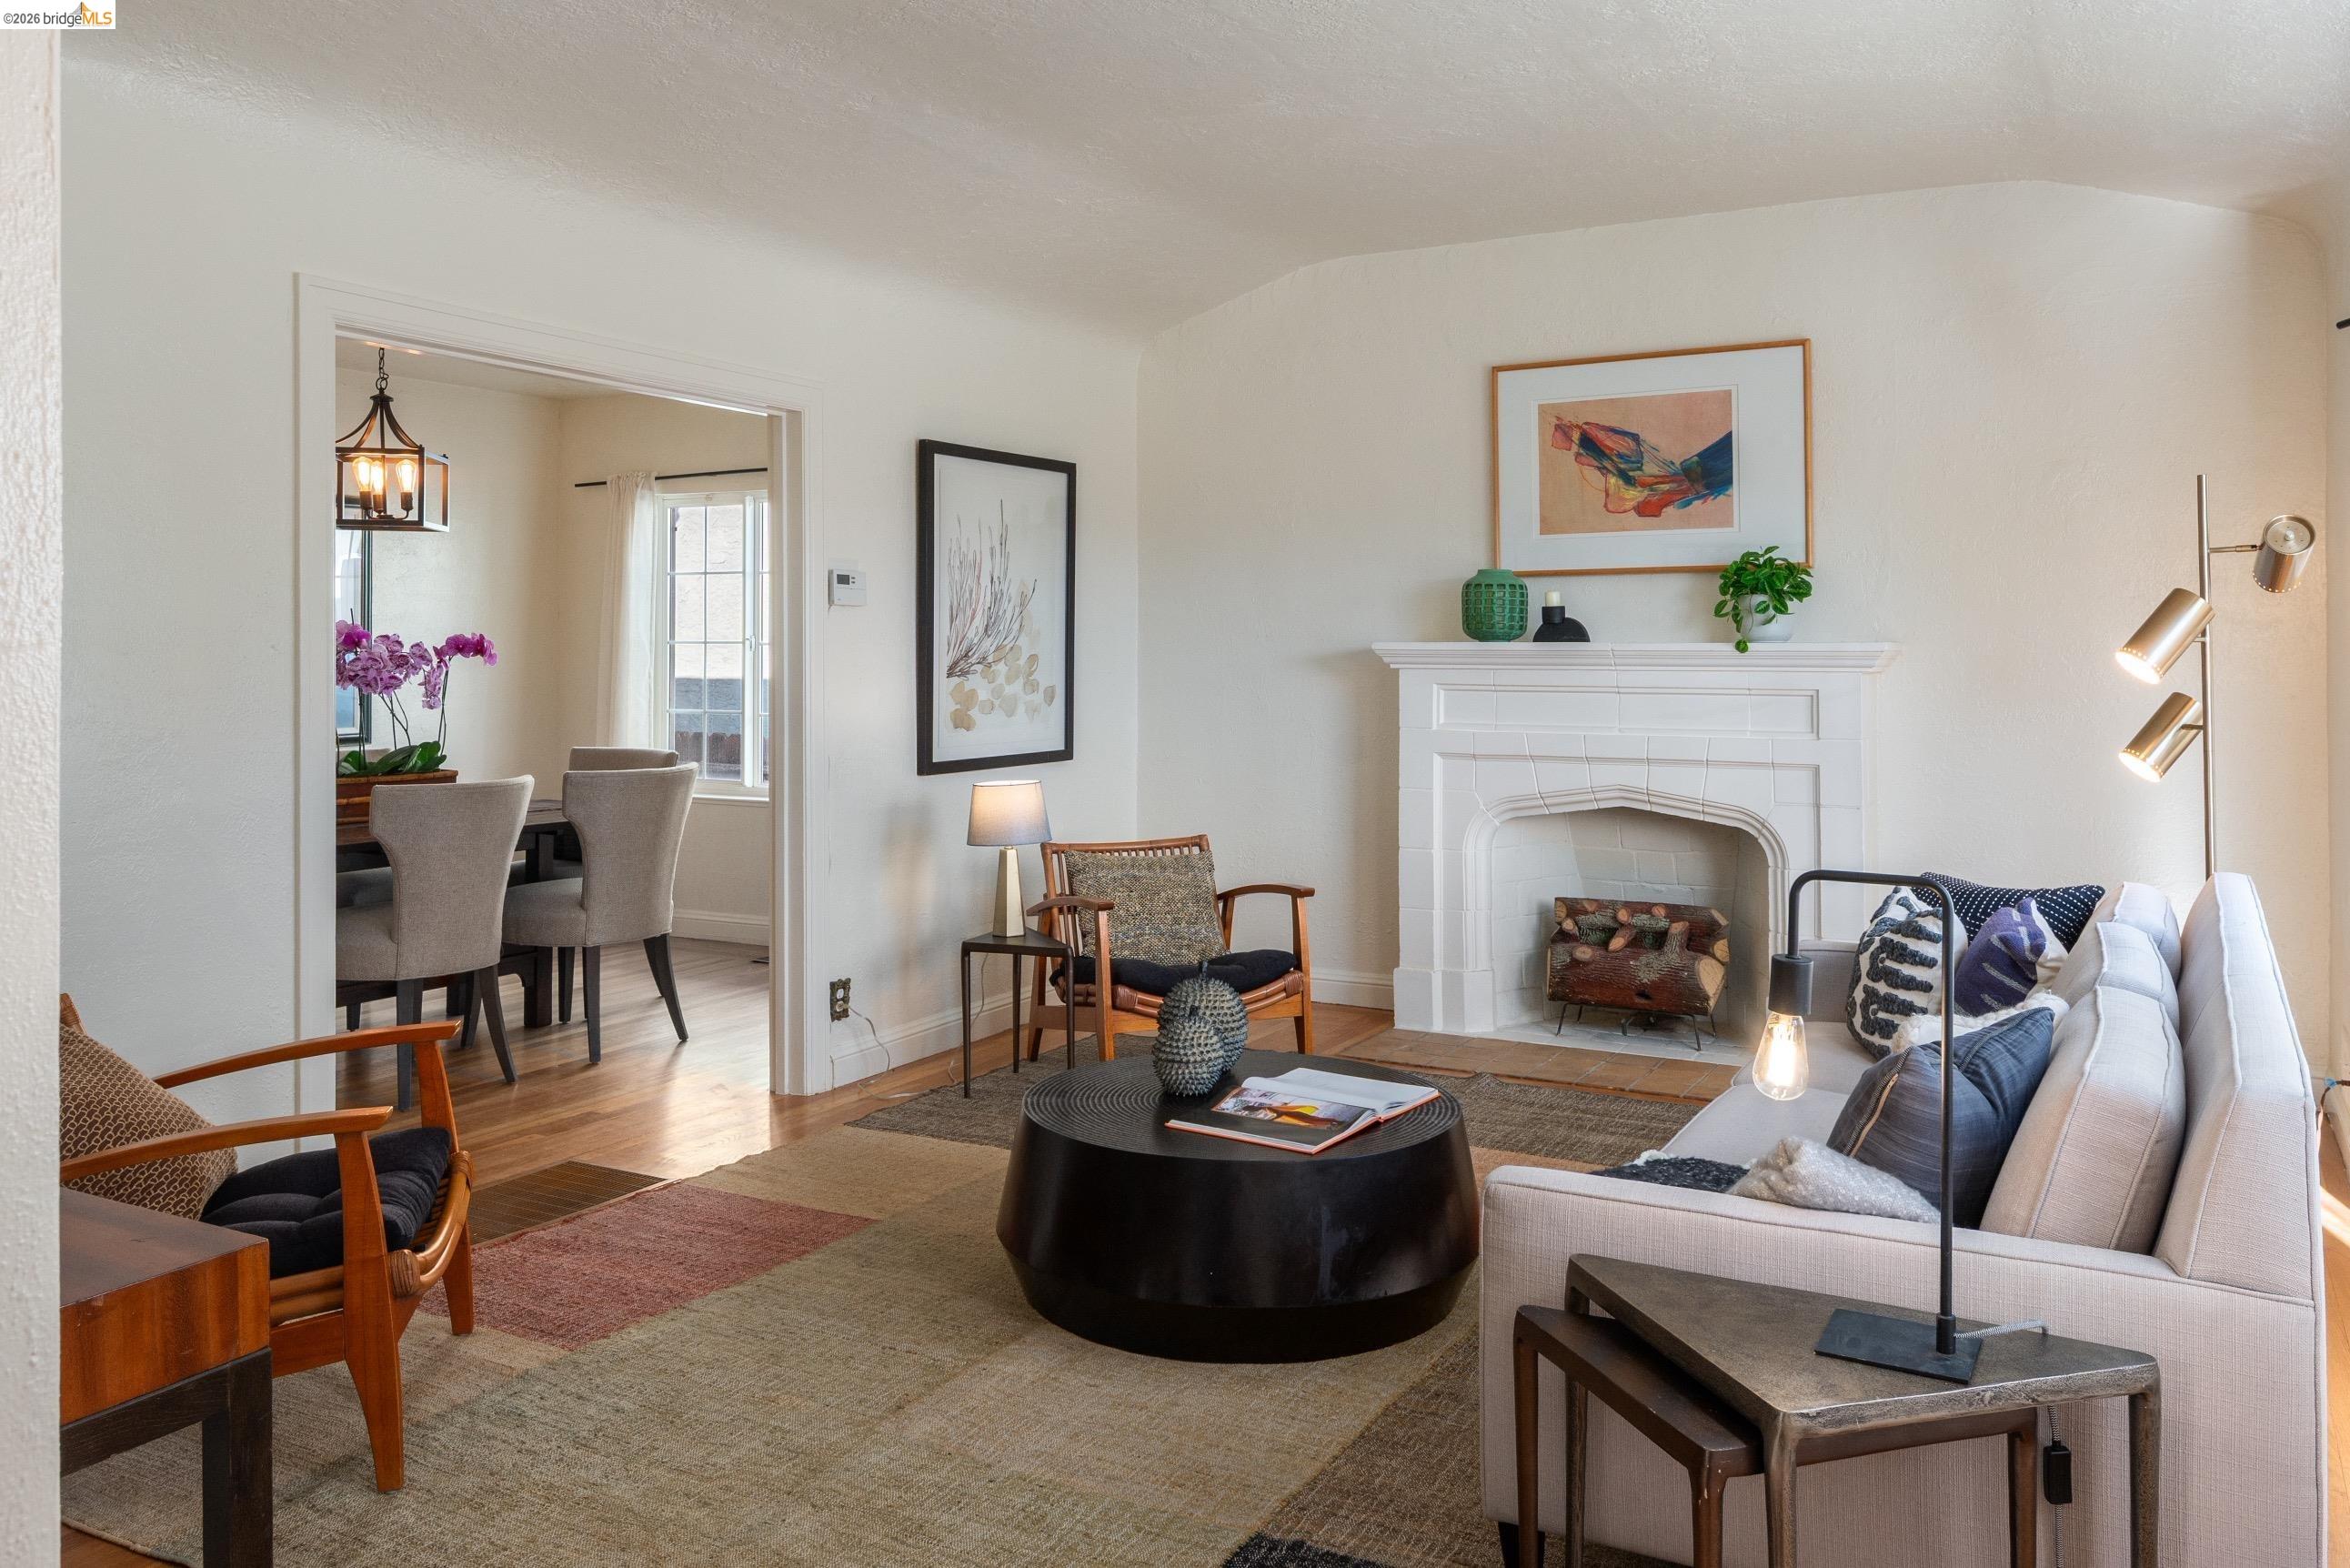
Staged living room with a white fireplace and an adjoining dining area.
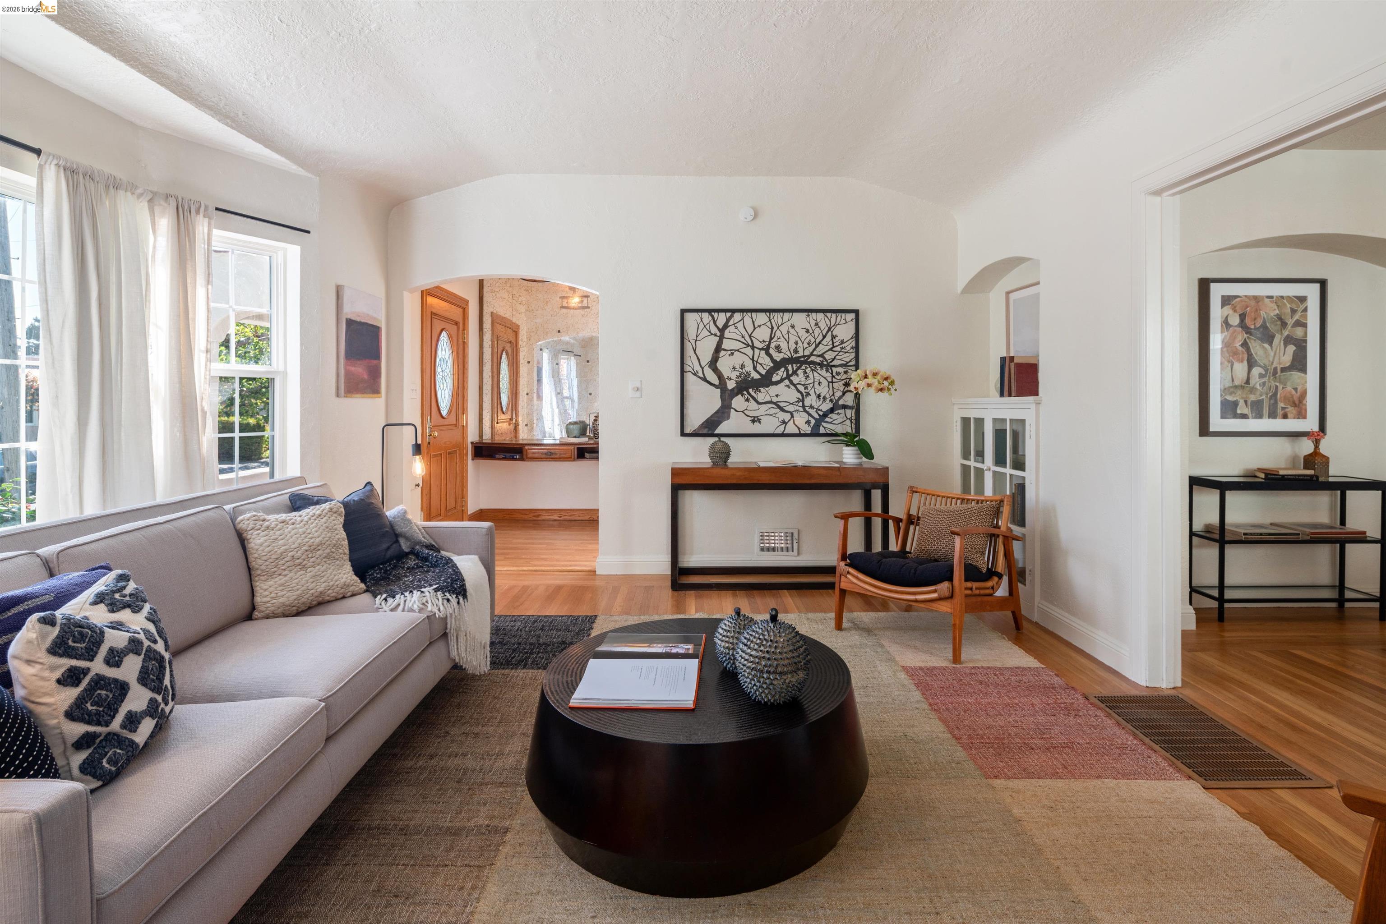
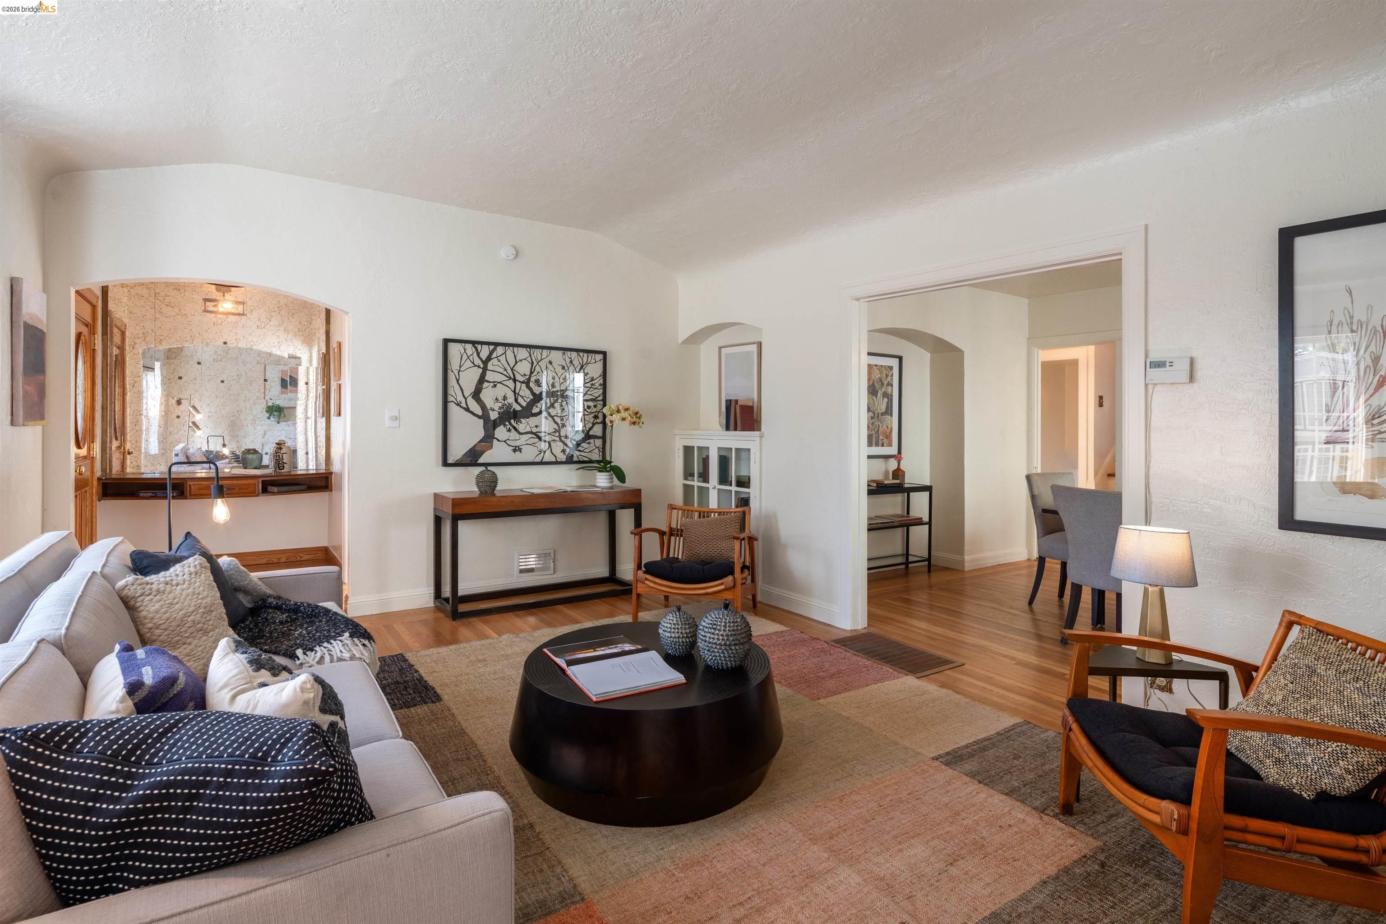
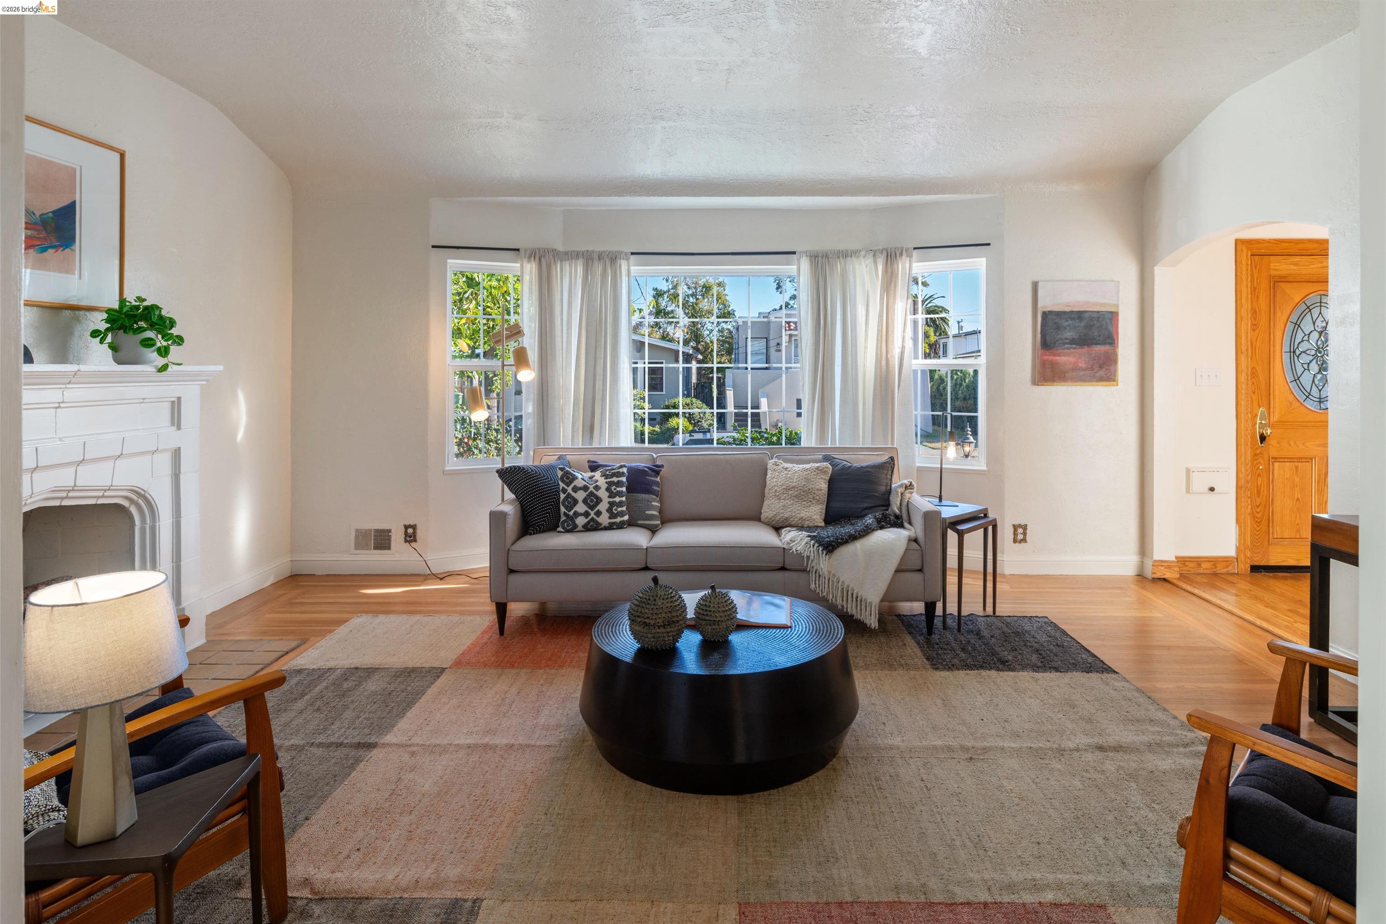
Living room with a light gray sofa, round coffee table, and arched opening to the entry.
Furnished living room with arched kitchen opening, hardwood floors, and wooden accent chairs.
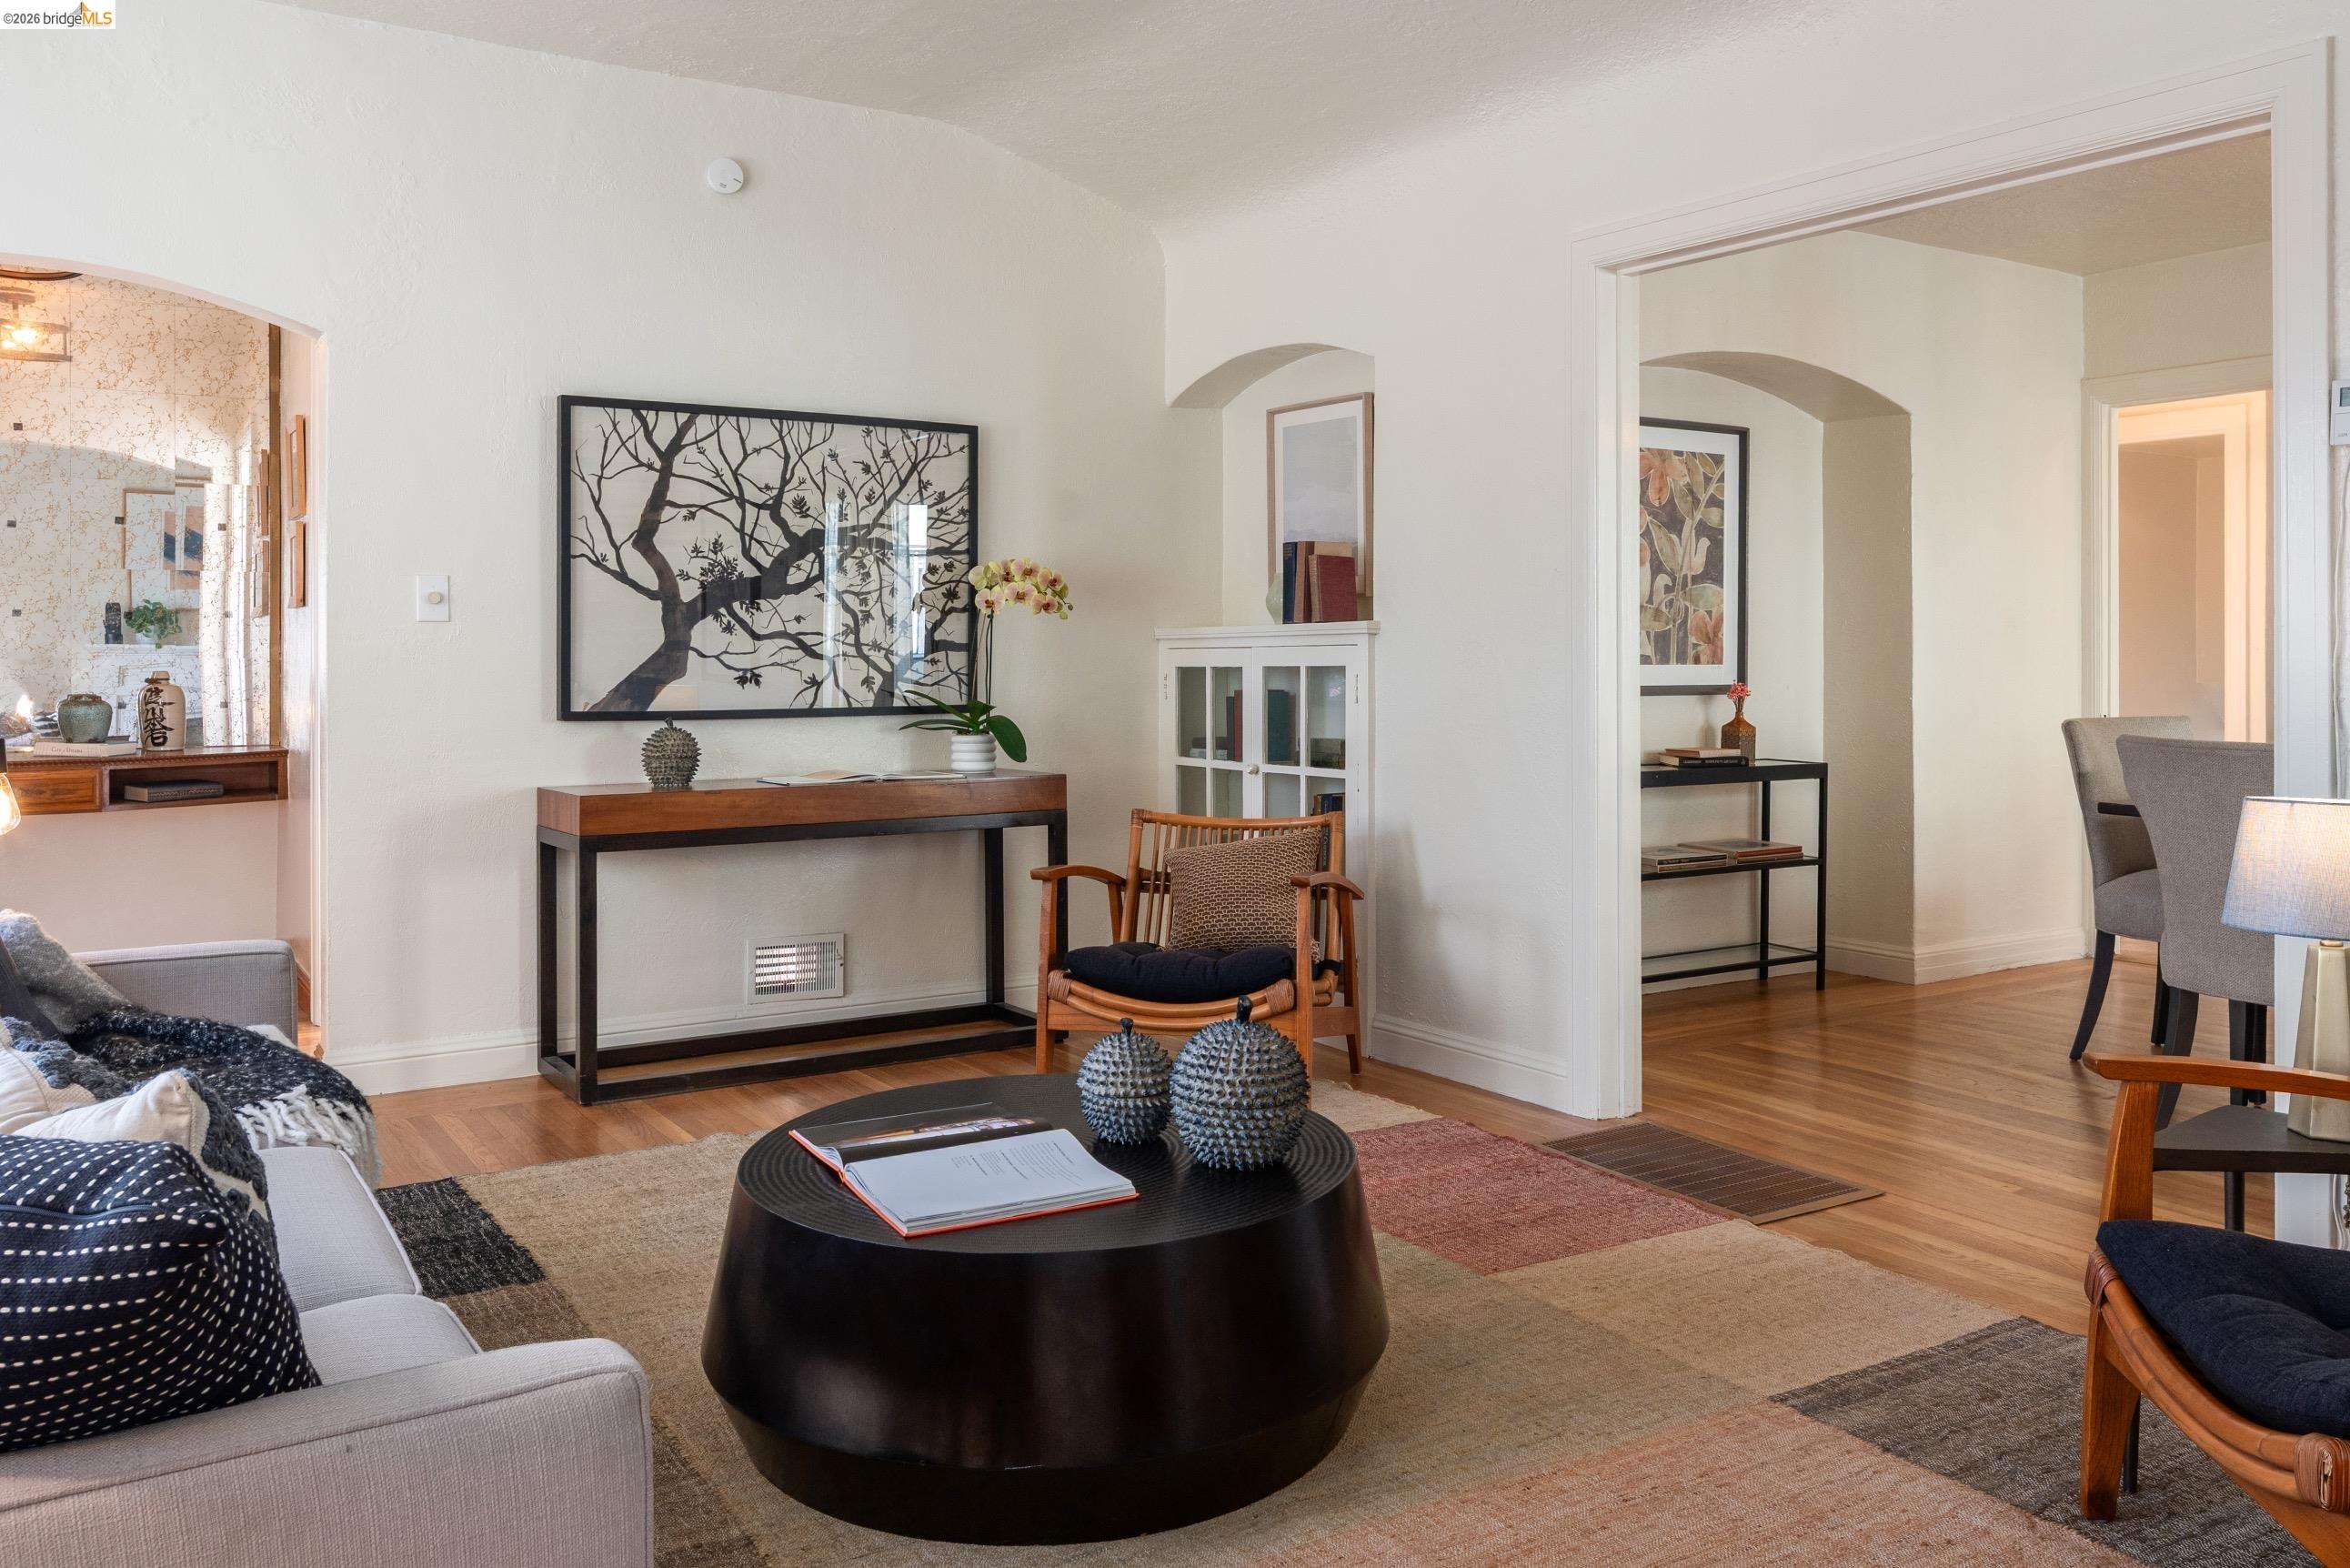
Staged living room with arched openings, a round black coffee table, and warm hardwood floors.
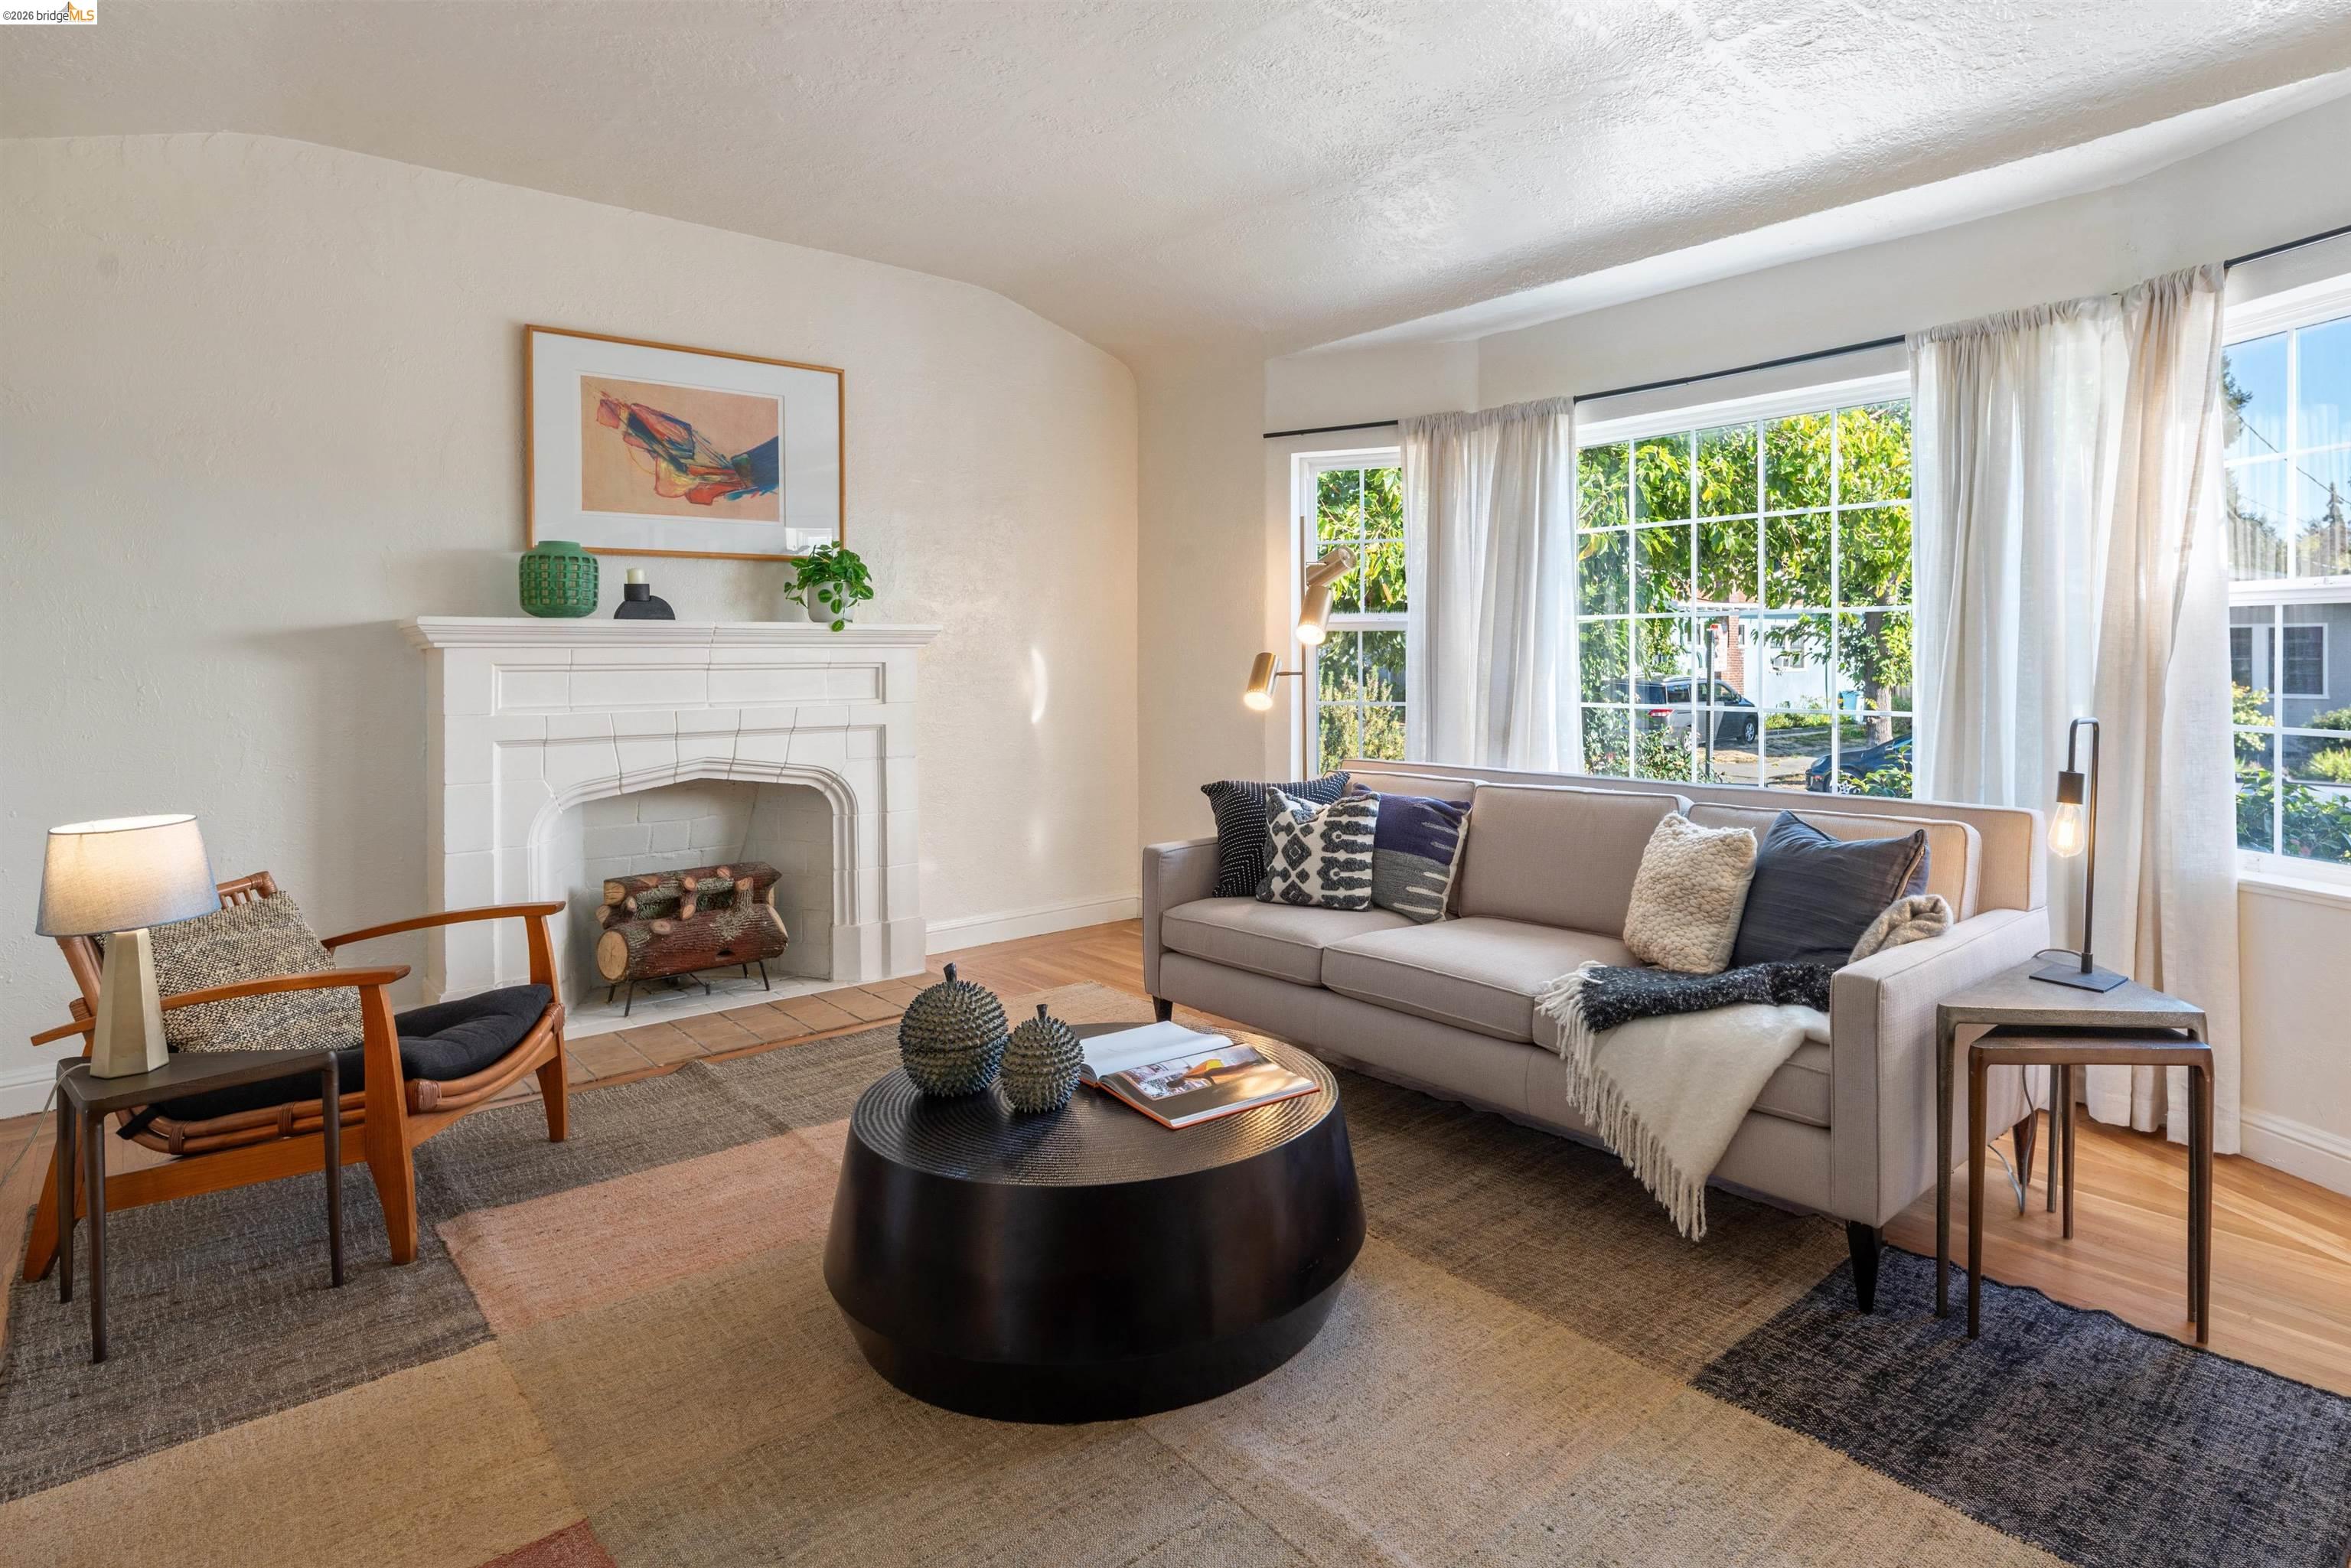
Living room with a tiled fireplace, gray sofa, and large sunny windows.
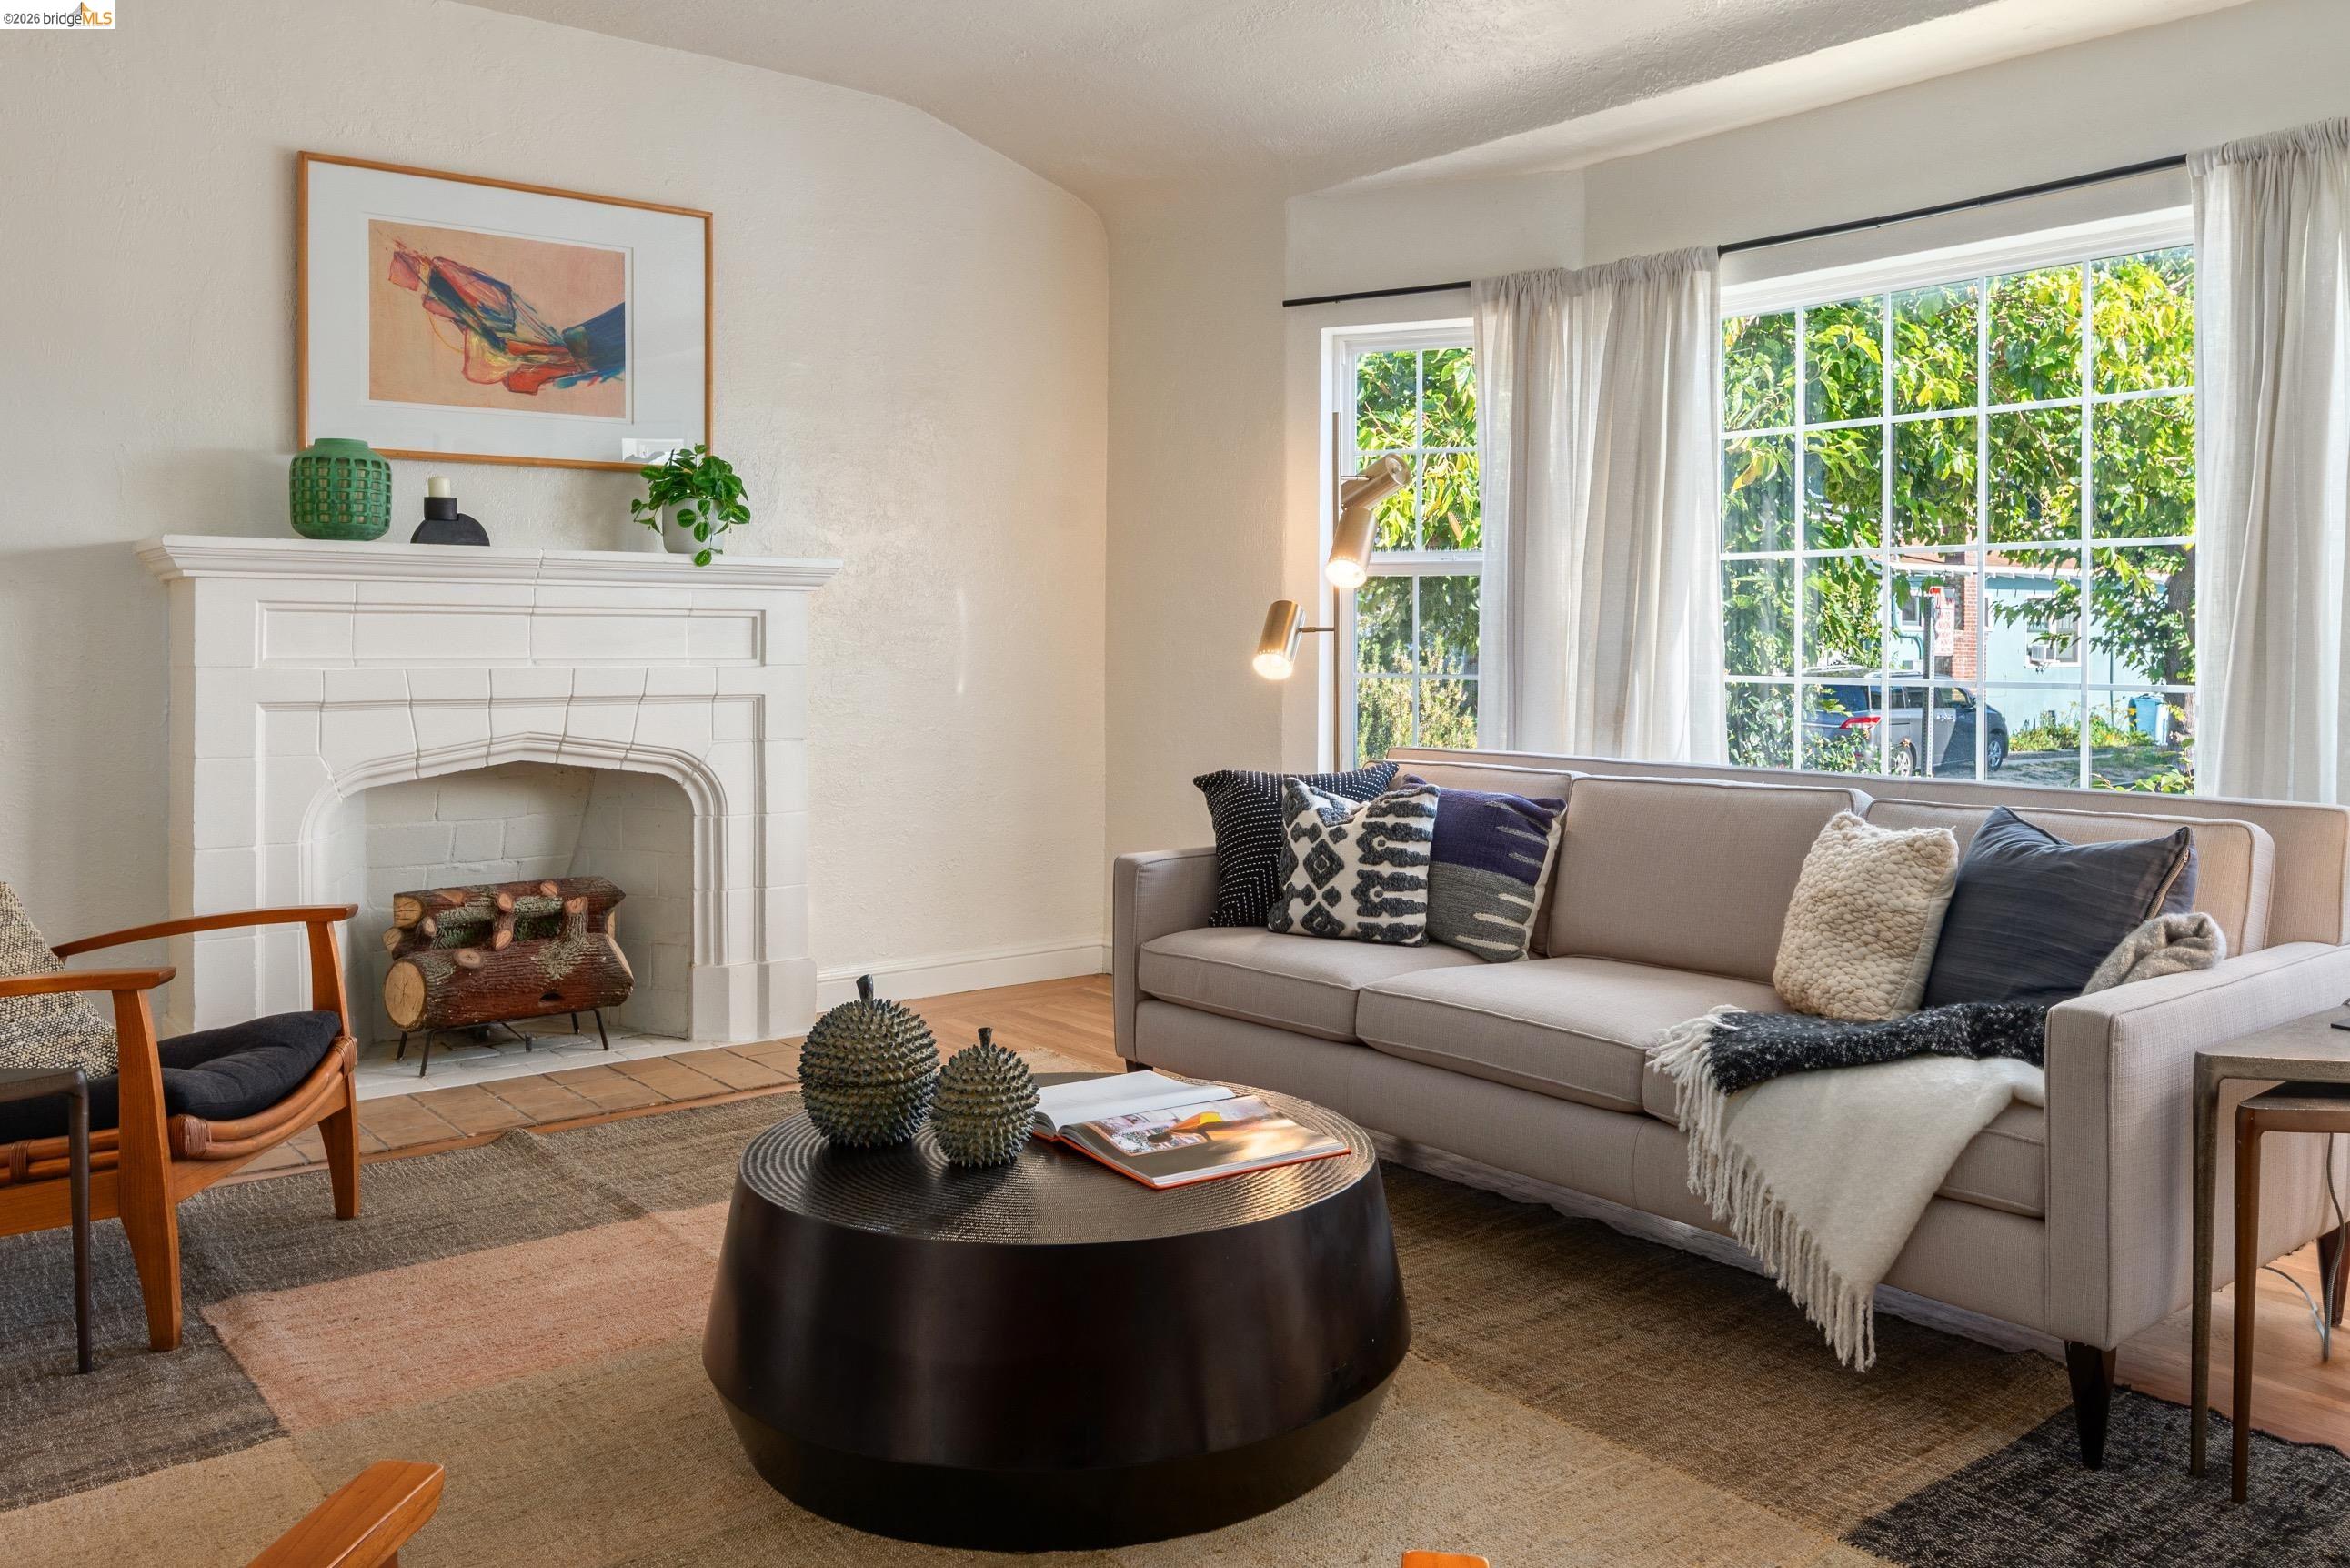
Staged living room with a white tiled fireplace, large sunny window, and neutral sofa.
Furnished living room with a white tiled fireplace and large windows behind a gray sofa.
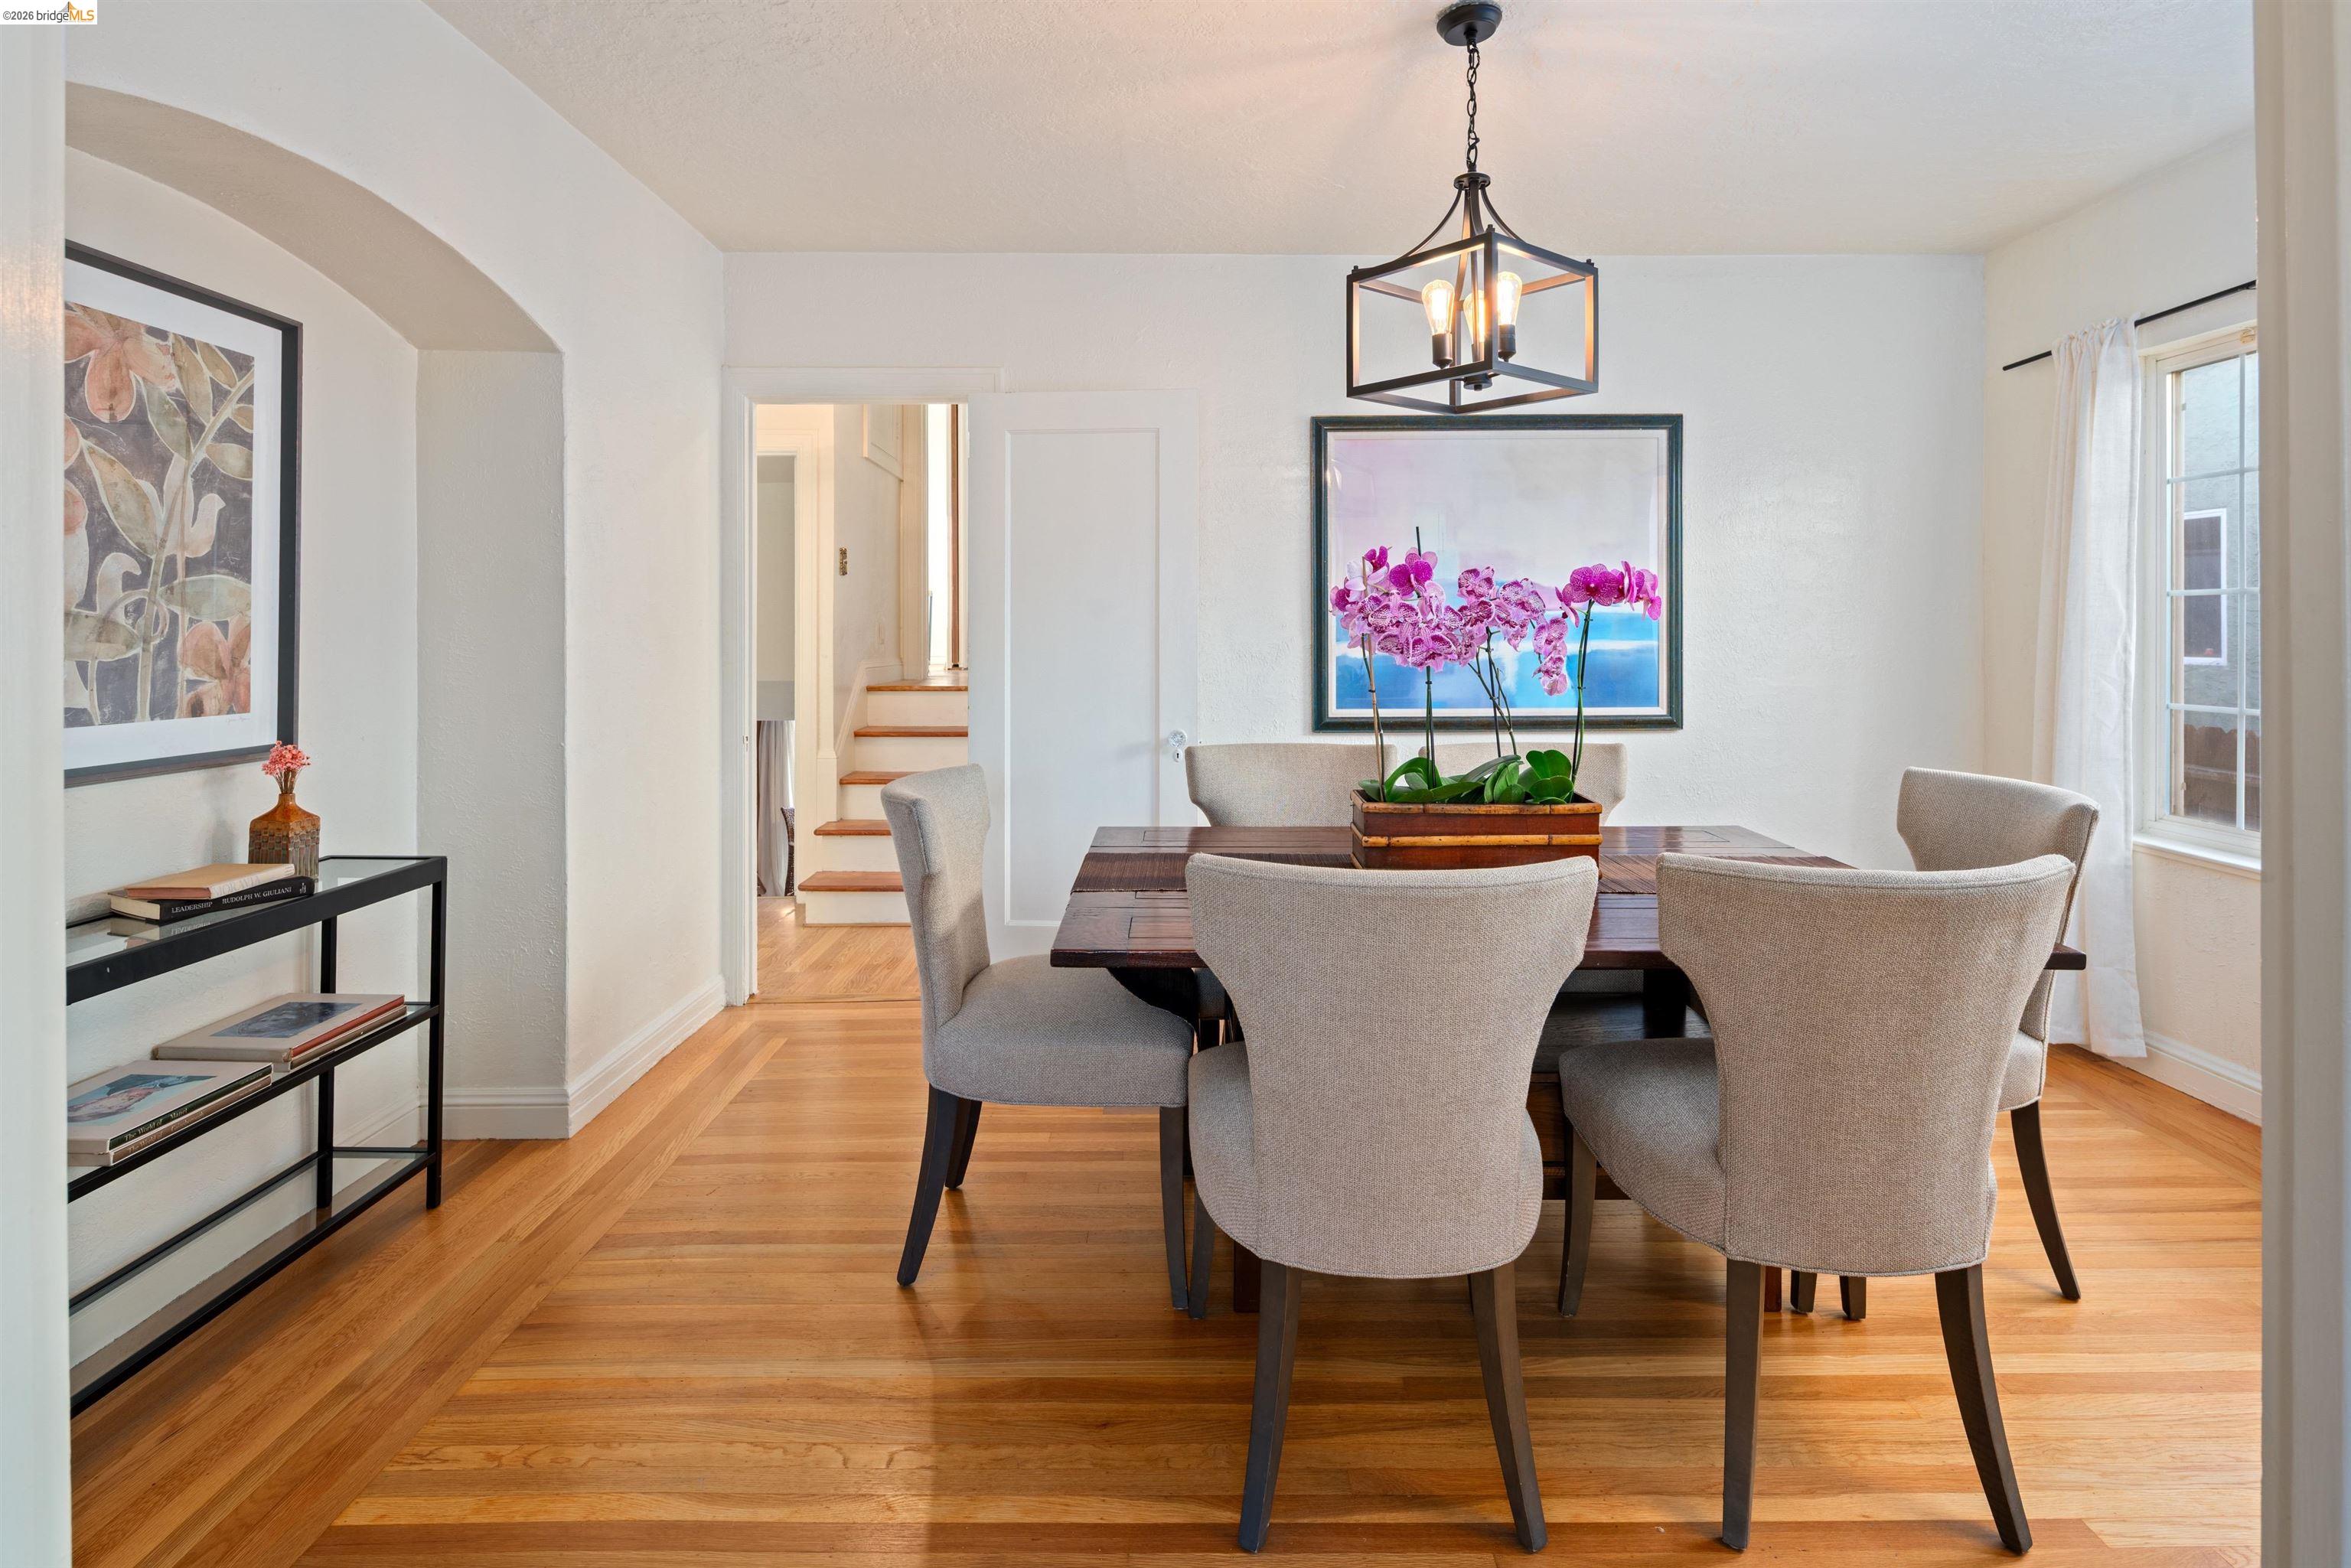
Dining room with a dark wood table, gray upholstered chairs, hardwood floors, and purple orchids.
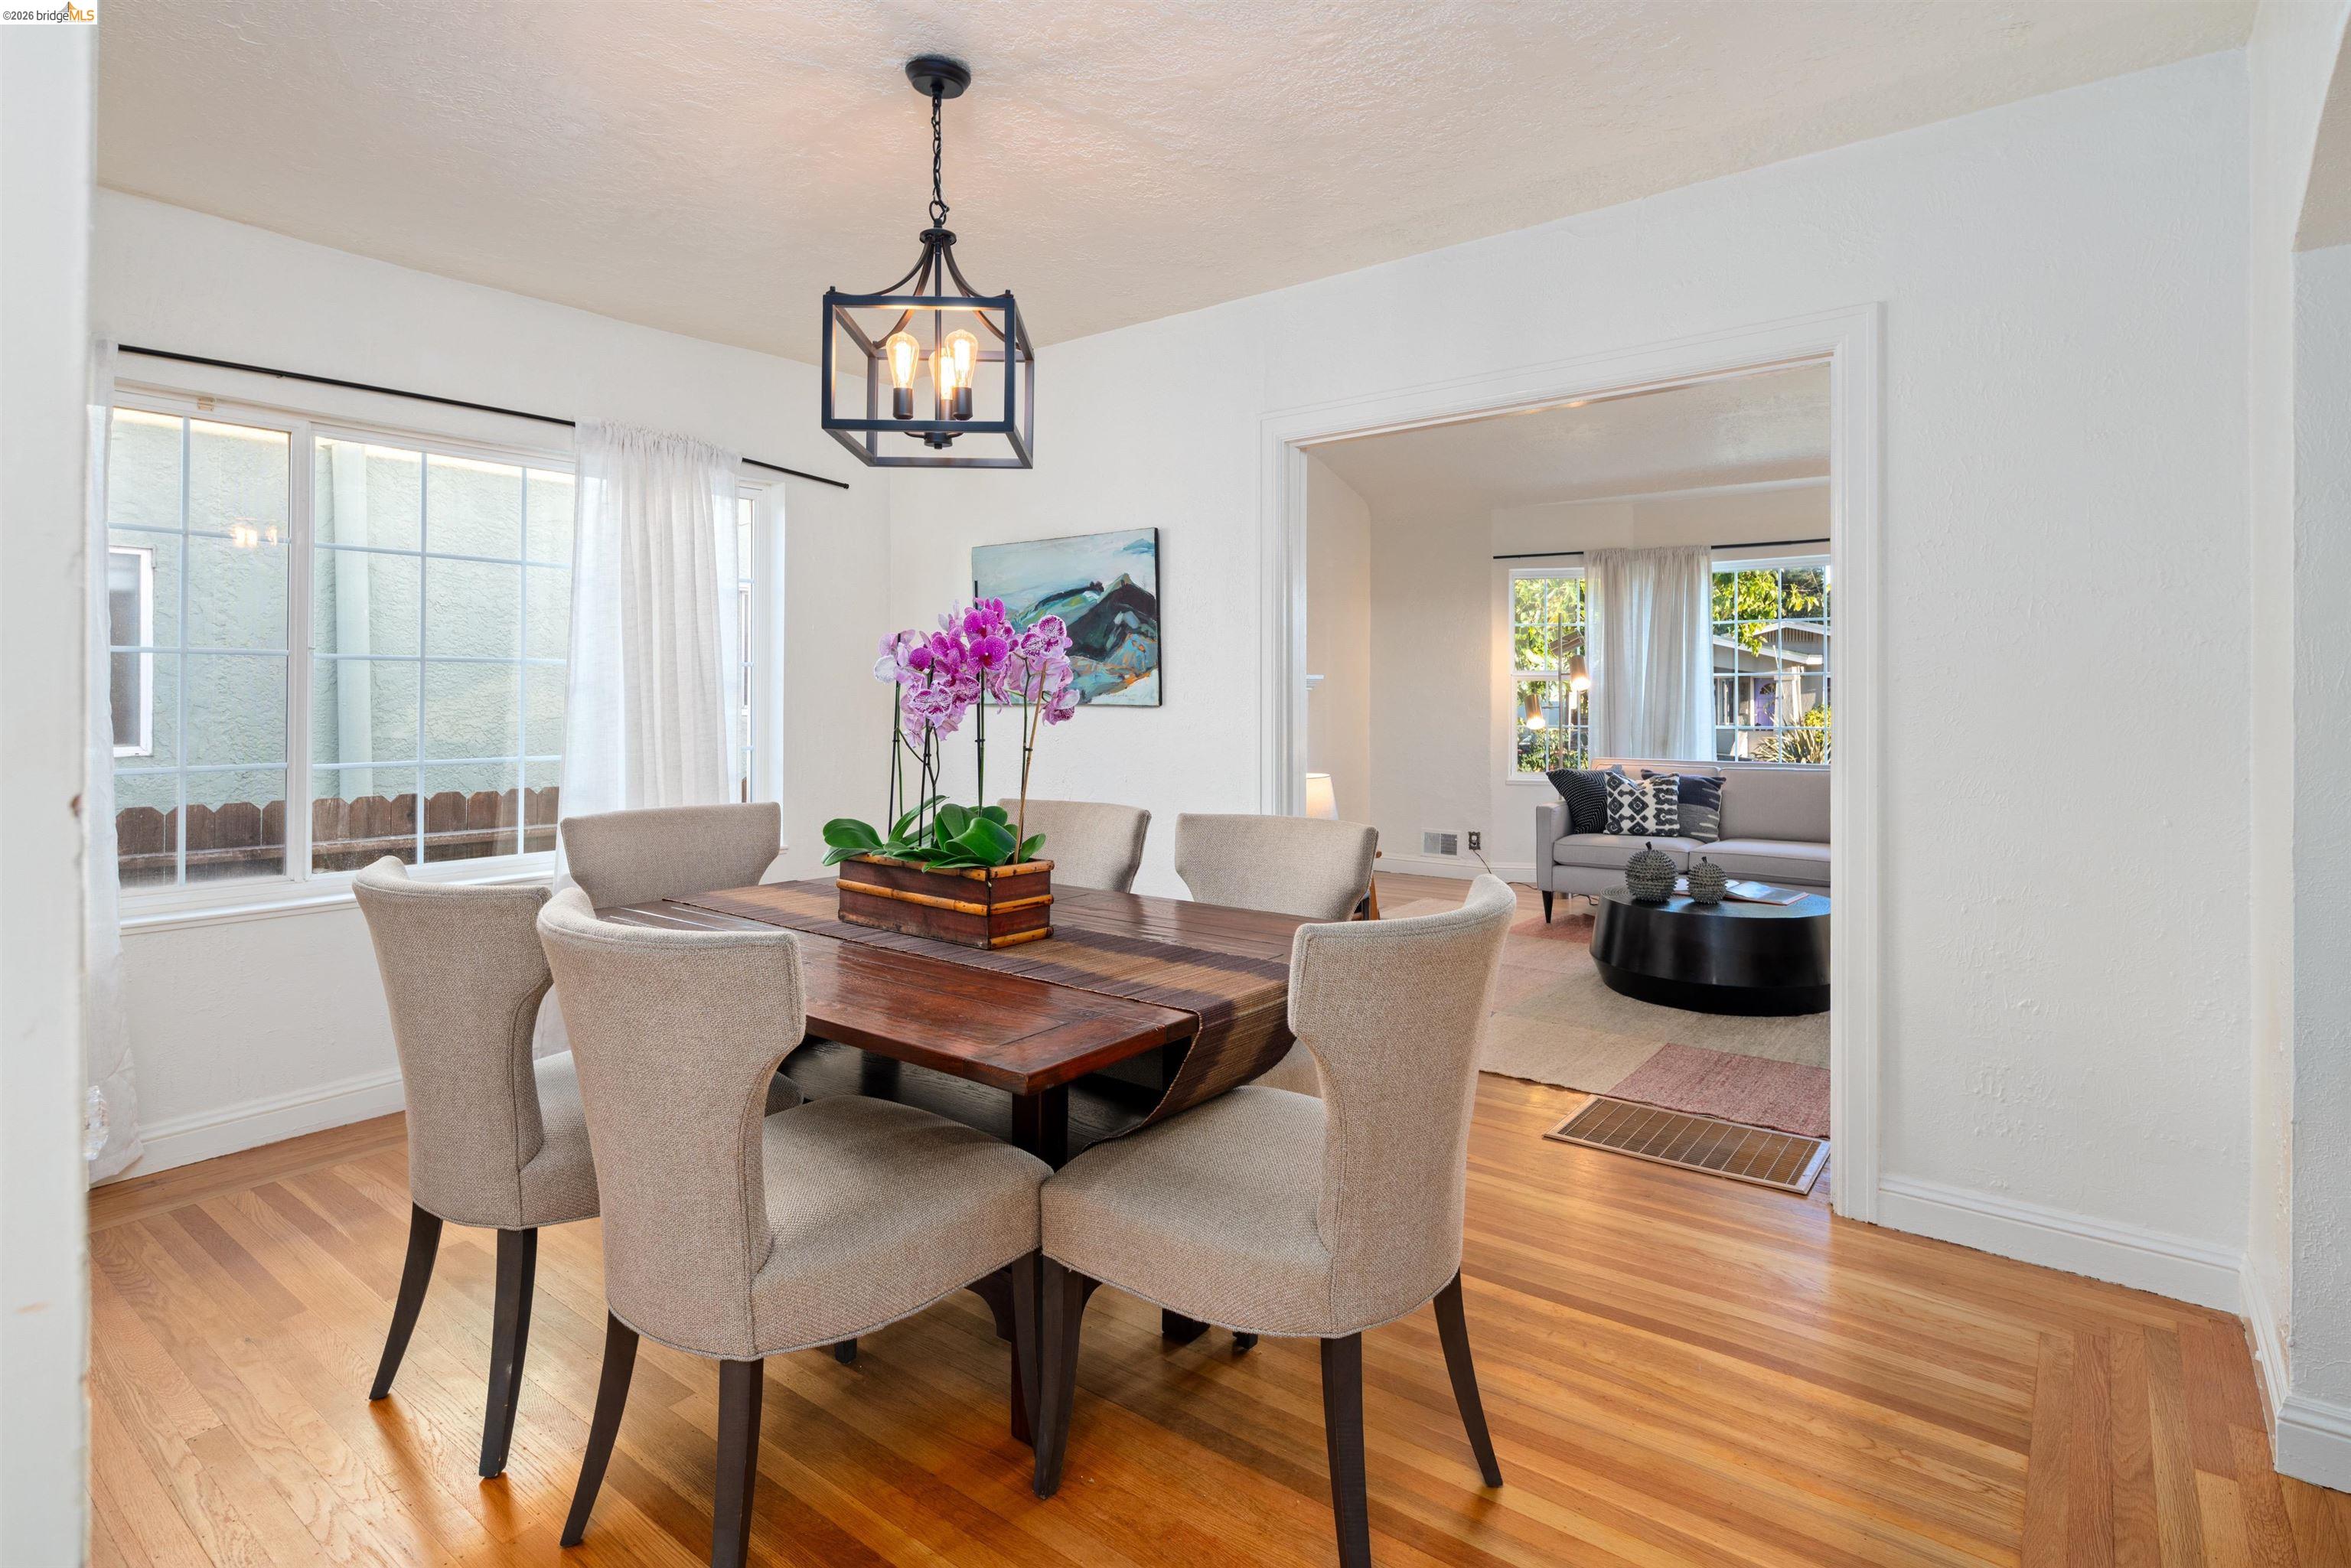
Dining room with a wood table, upholstered chairs, and a view into the adjoining living room.
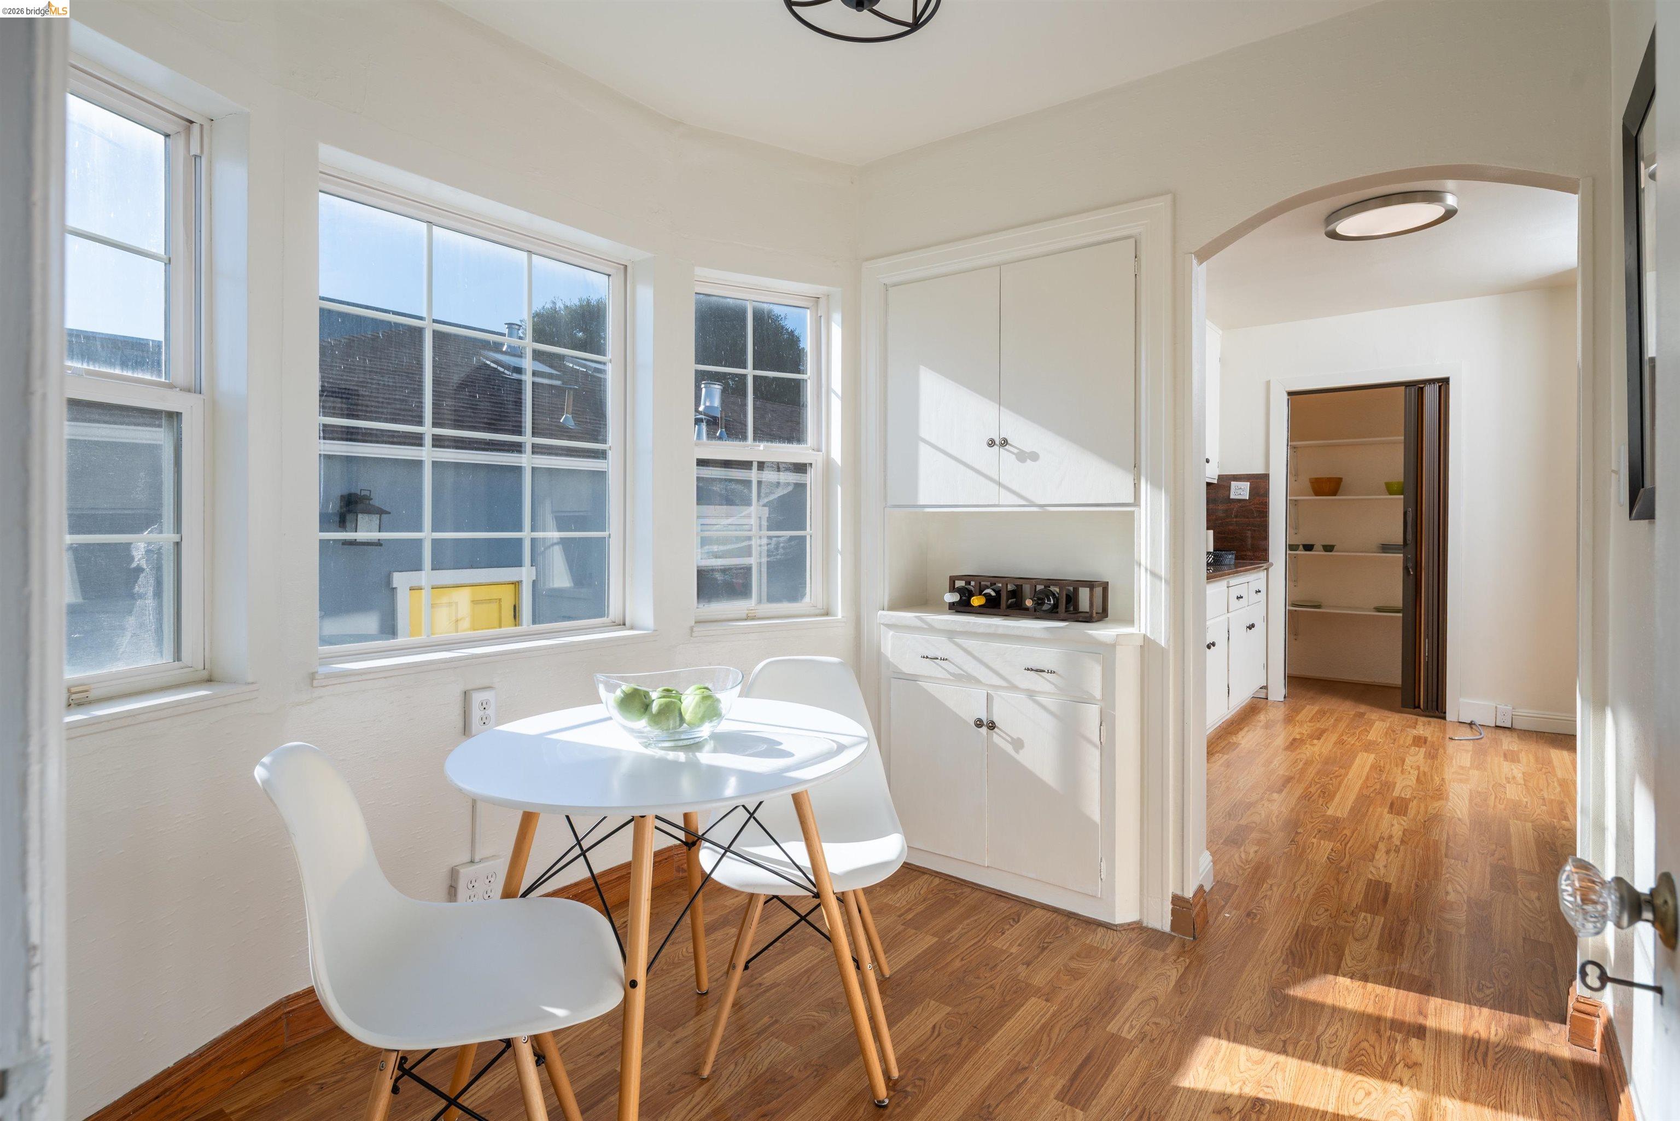
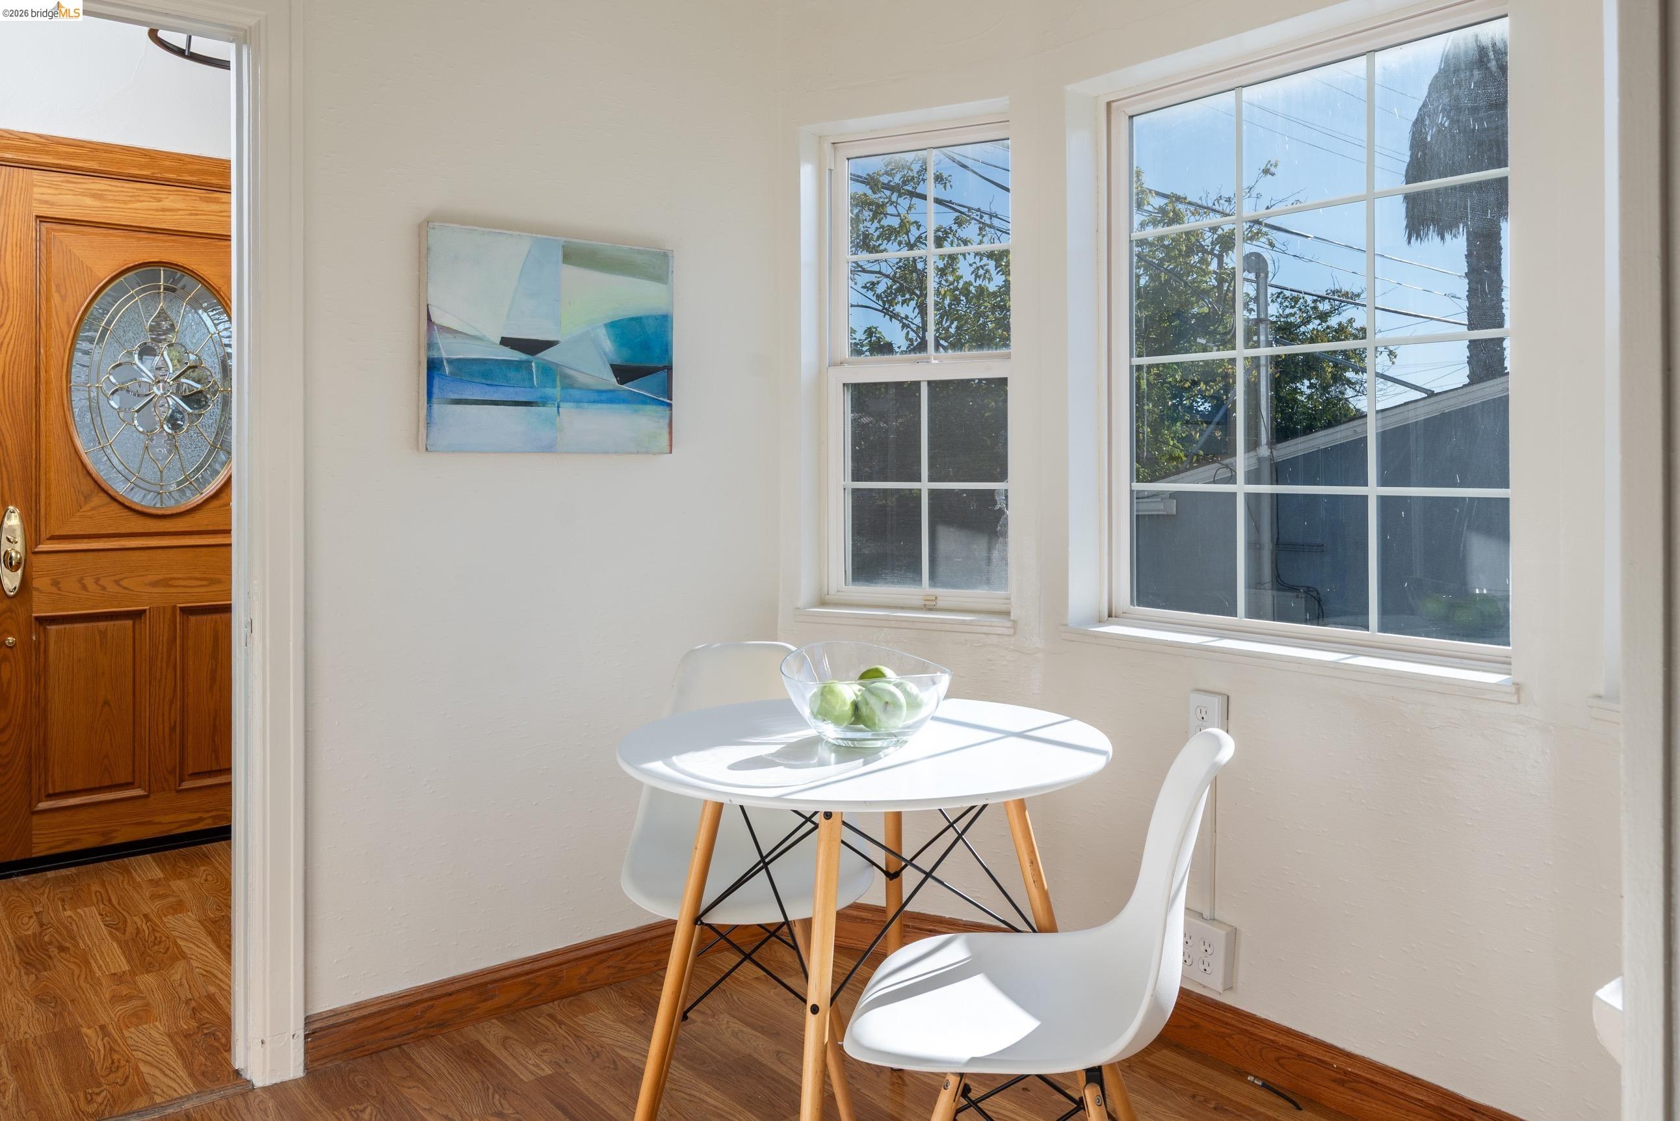
Dining nook with a white table and chairs beside large windows, built-in cabinetry, and an arched kitchen entrance.
Bright dining nook with a round table, white chairs, and two large windows.
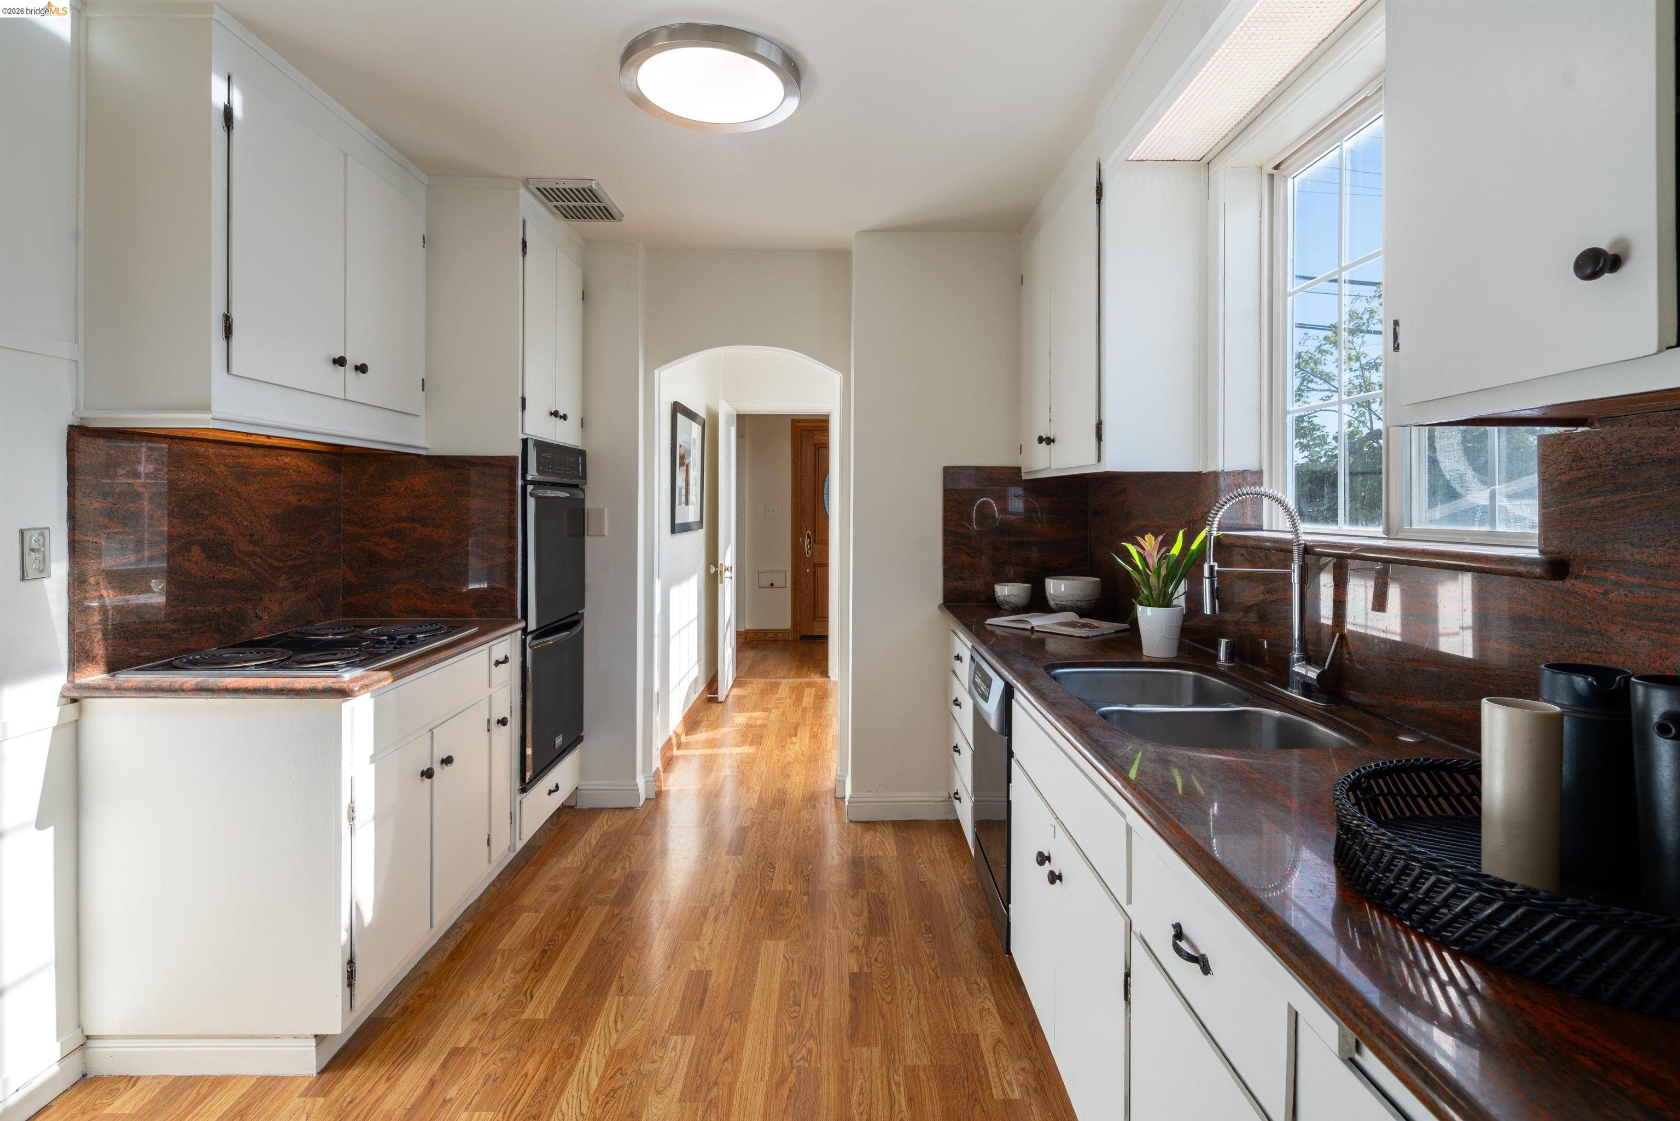
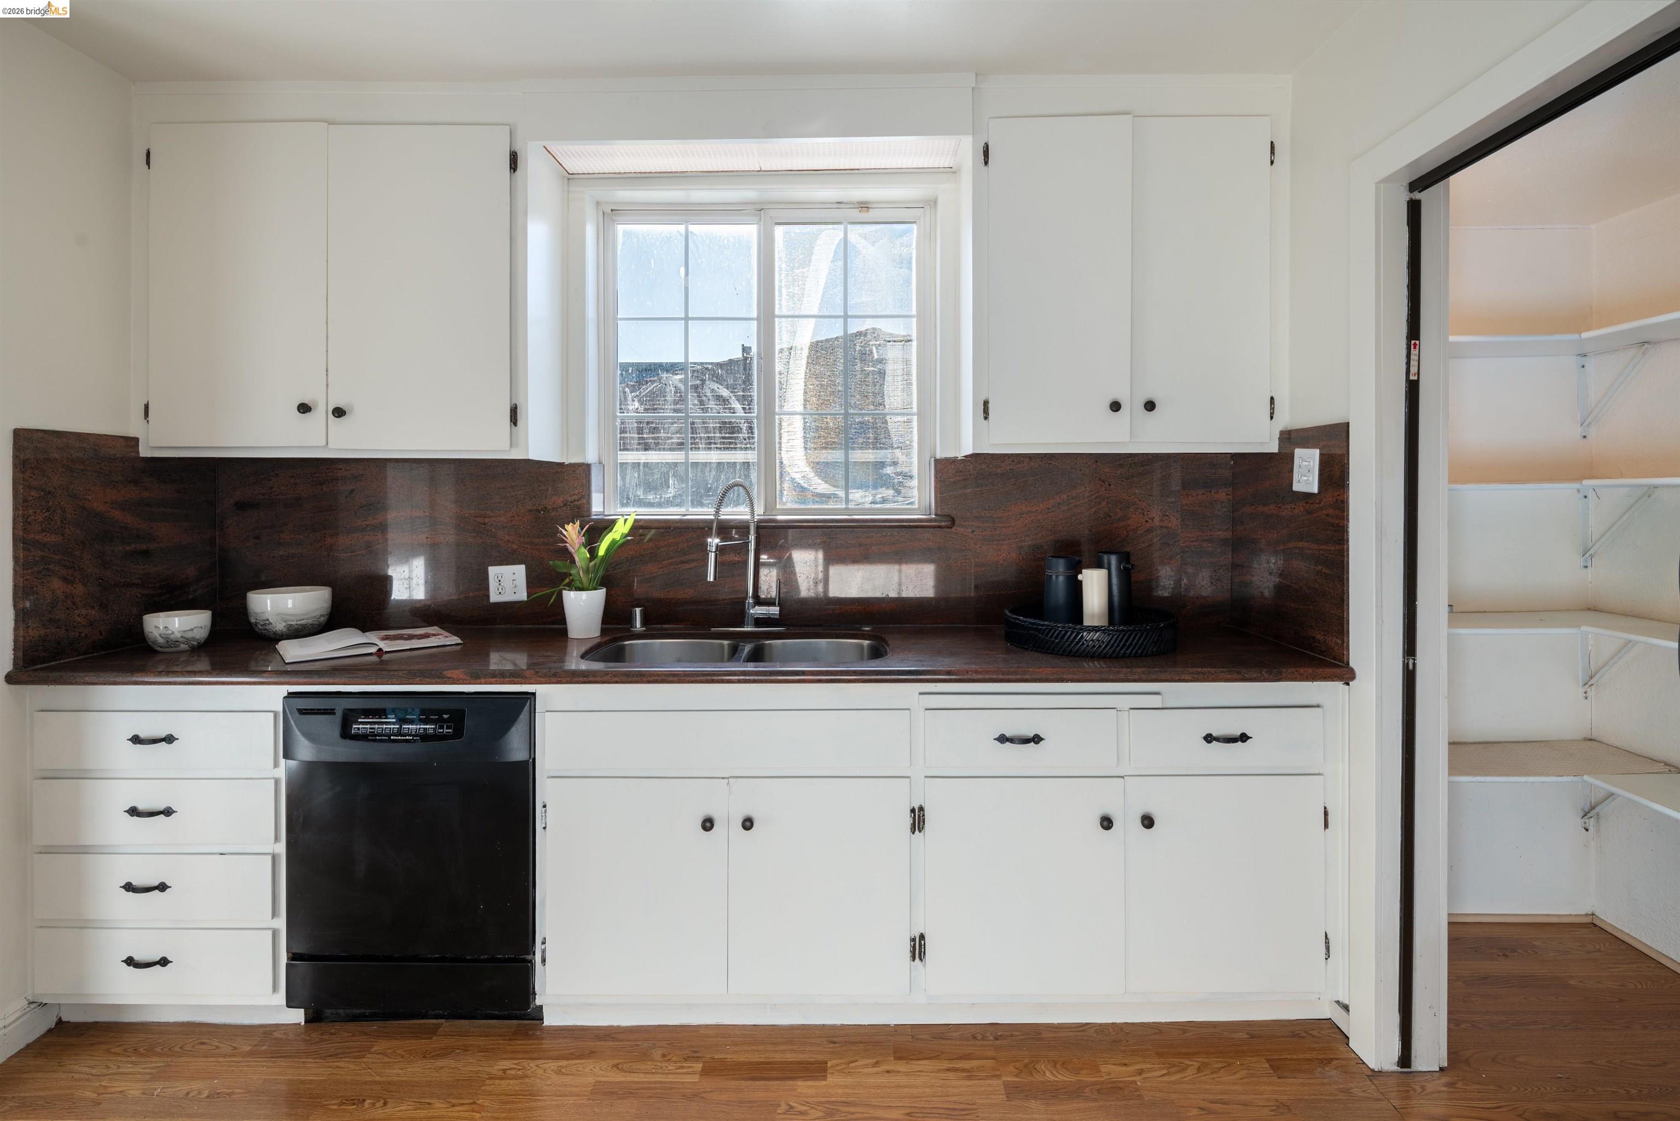
Galley kitchen with white cabinets, dark counters, a window-side sink, and wood flooring.
Kitchen with white cabinetry, dark stone counters, hardwood floors, and a double-basin sink by the window.
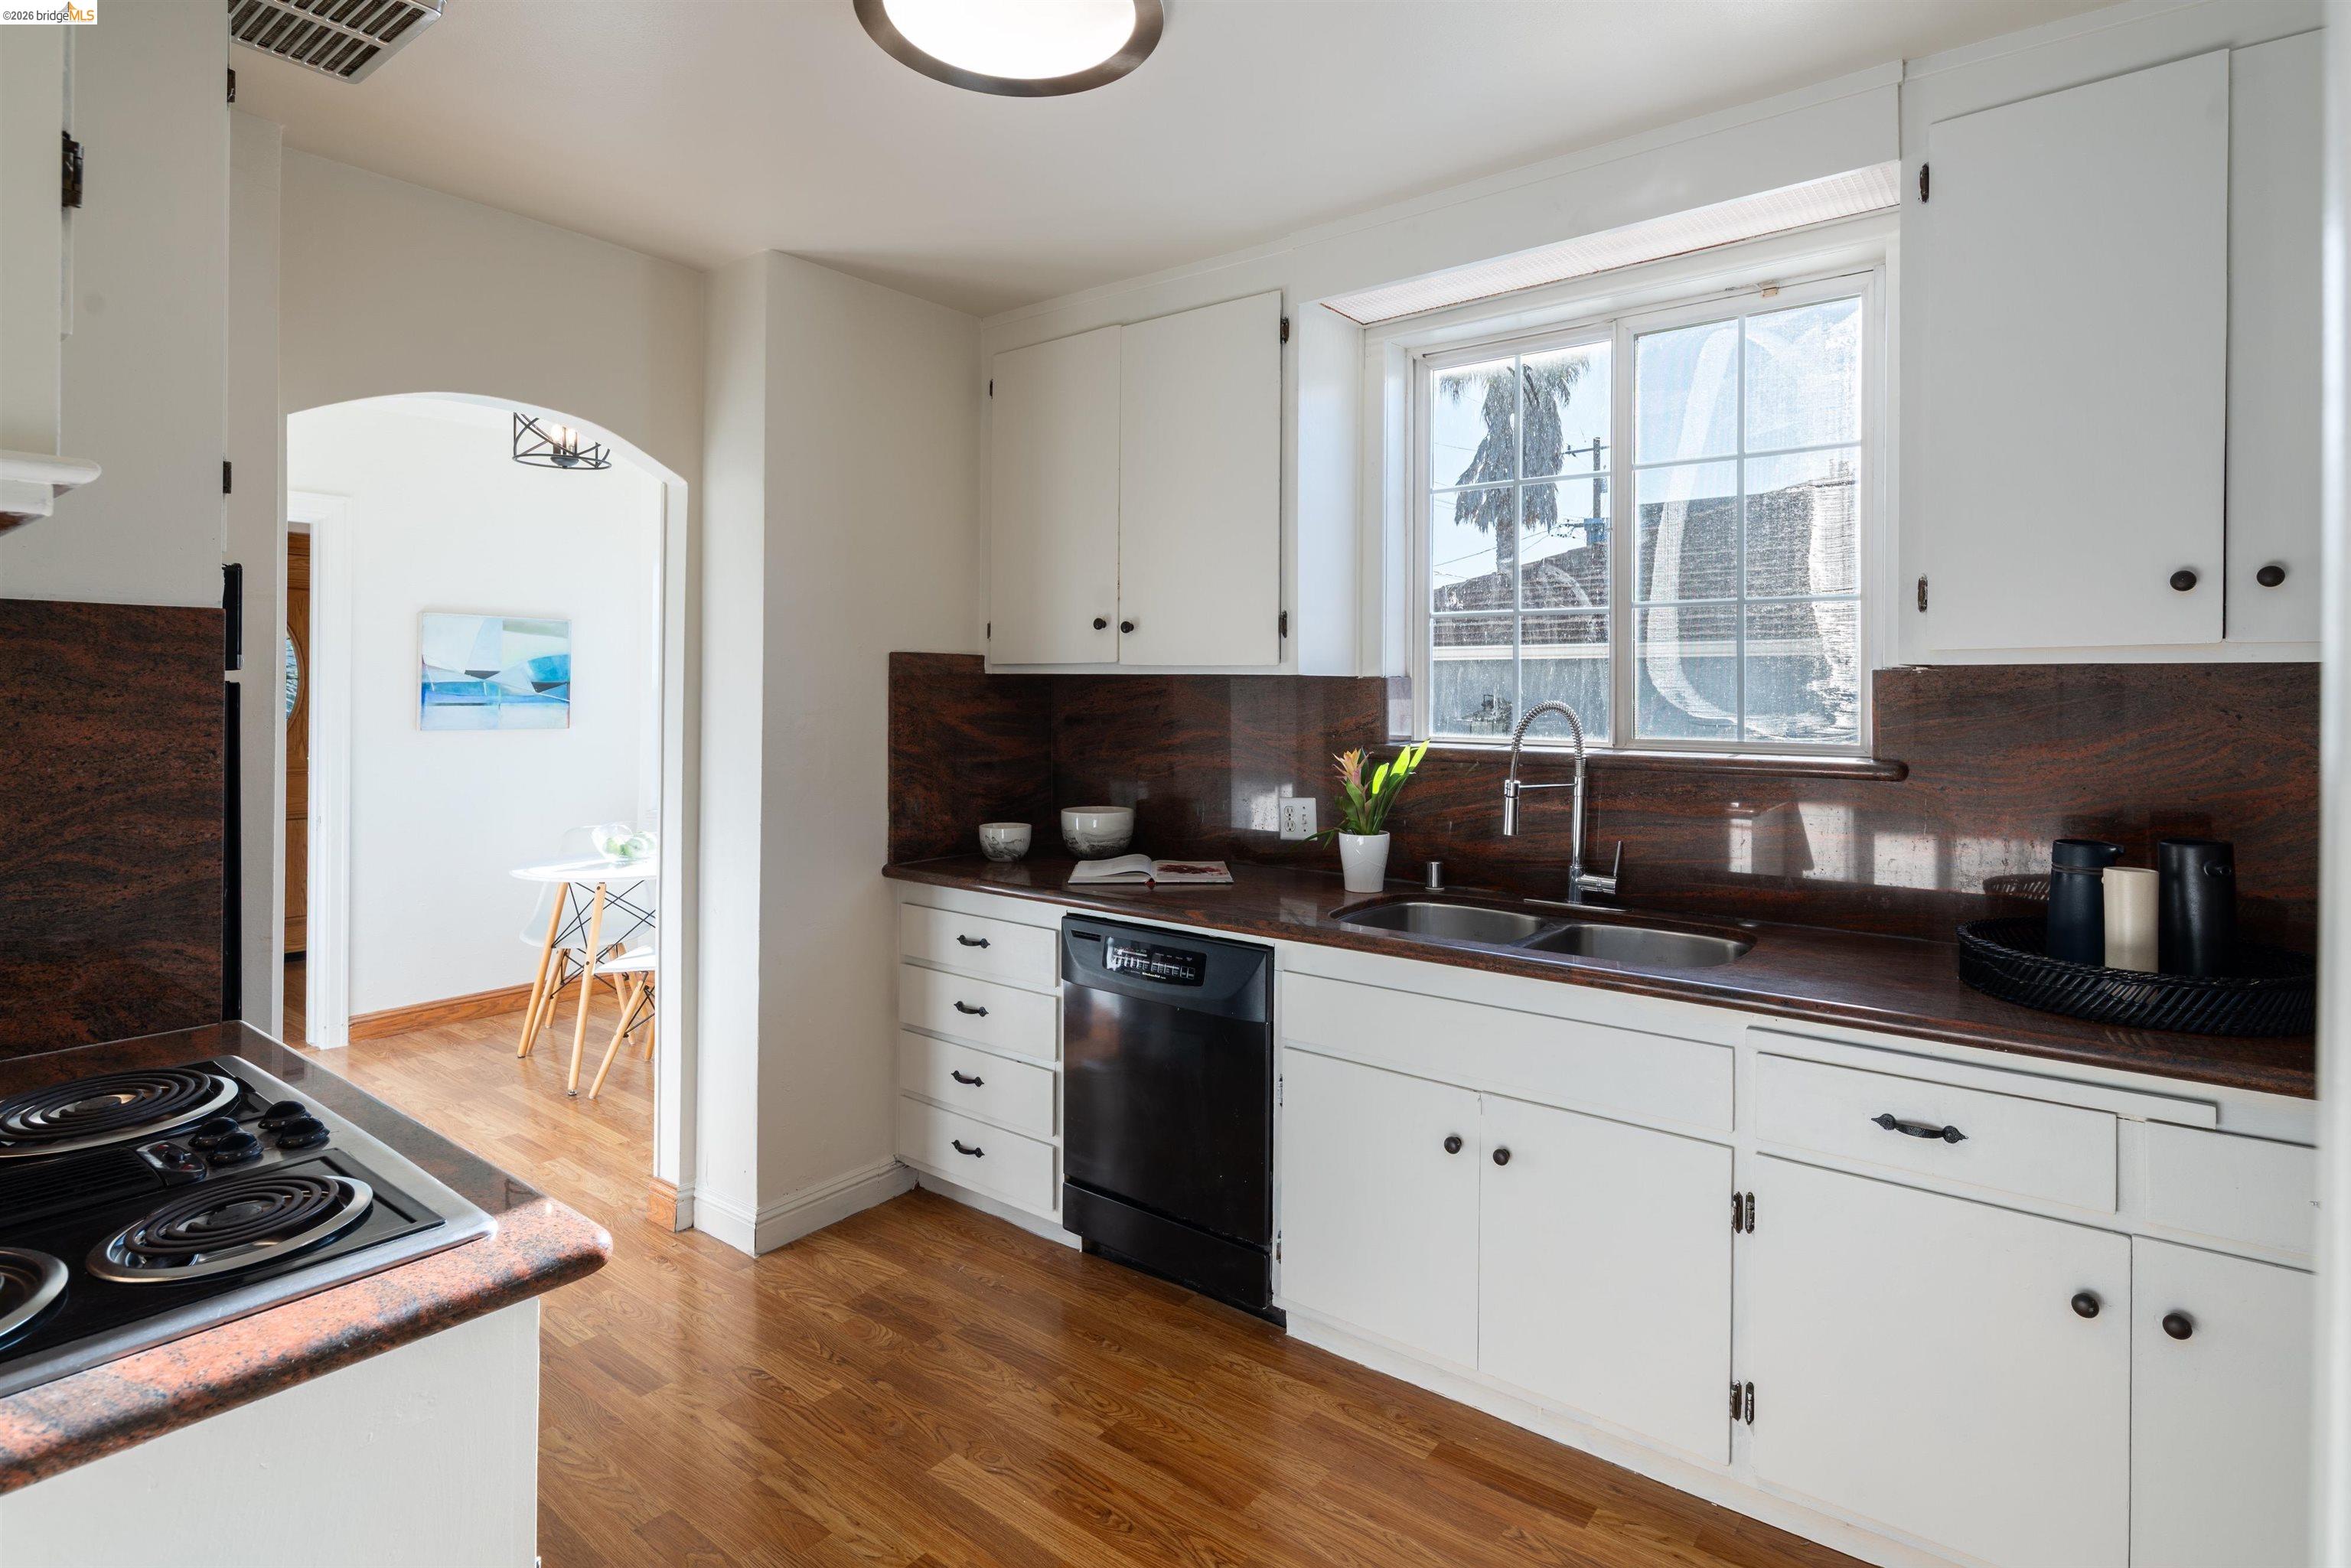
Kitchen with white cabinets, dark counters, wood floors, and a sink beneath a bright window.
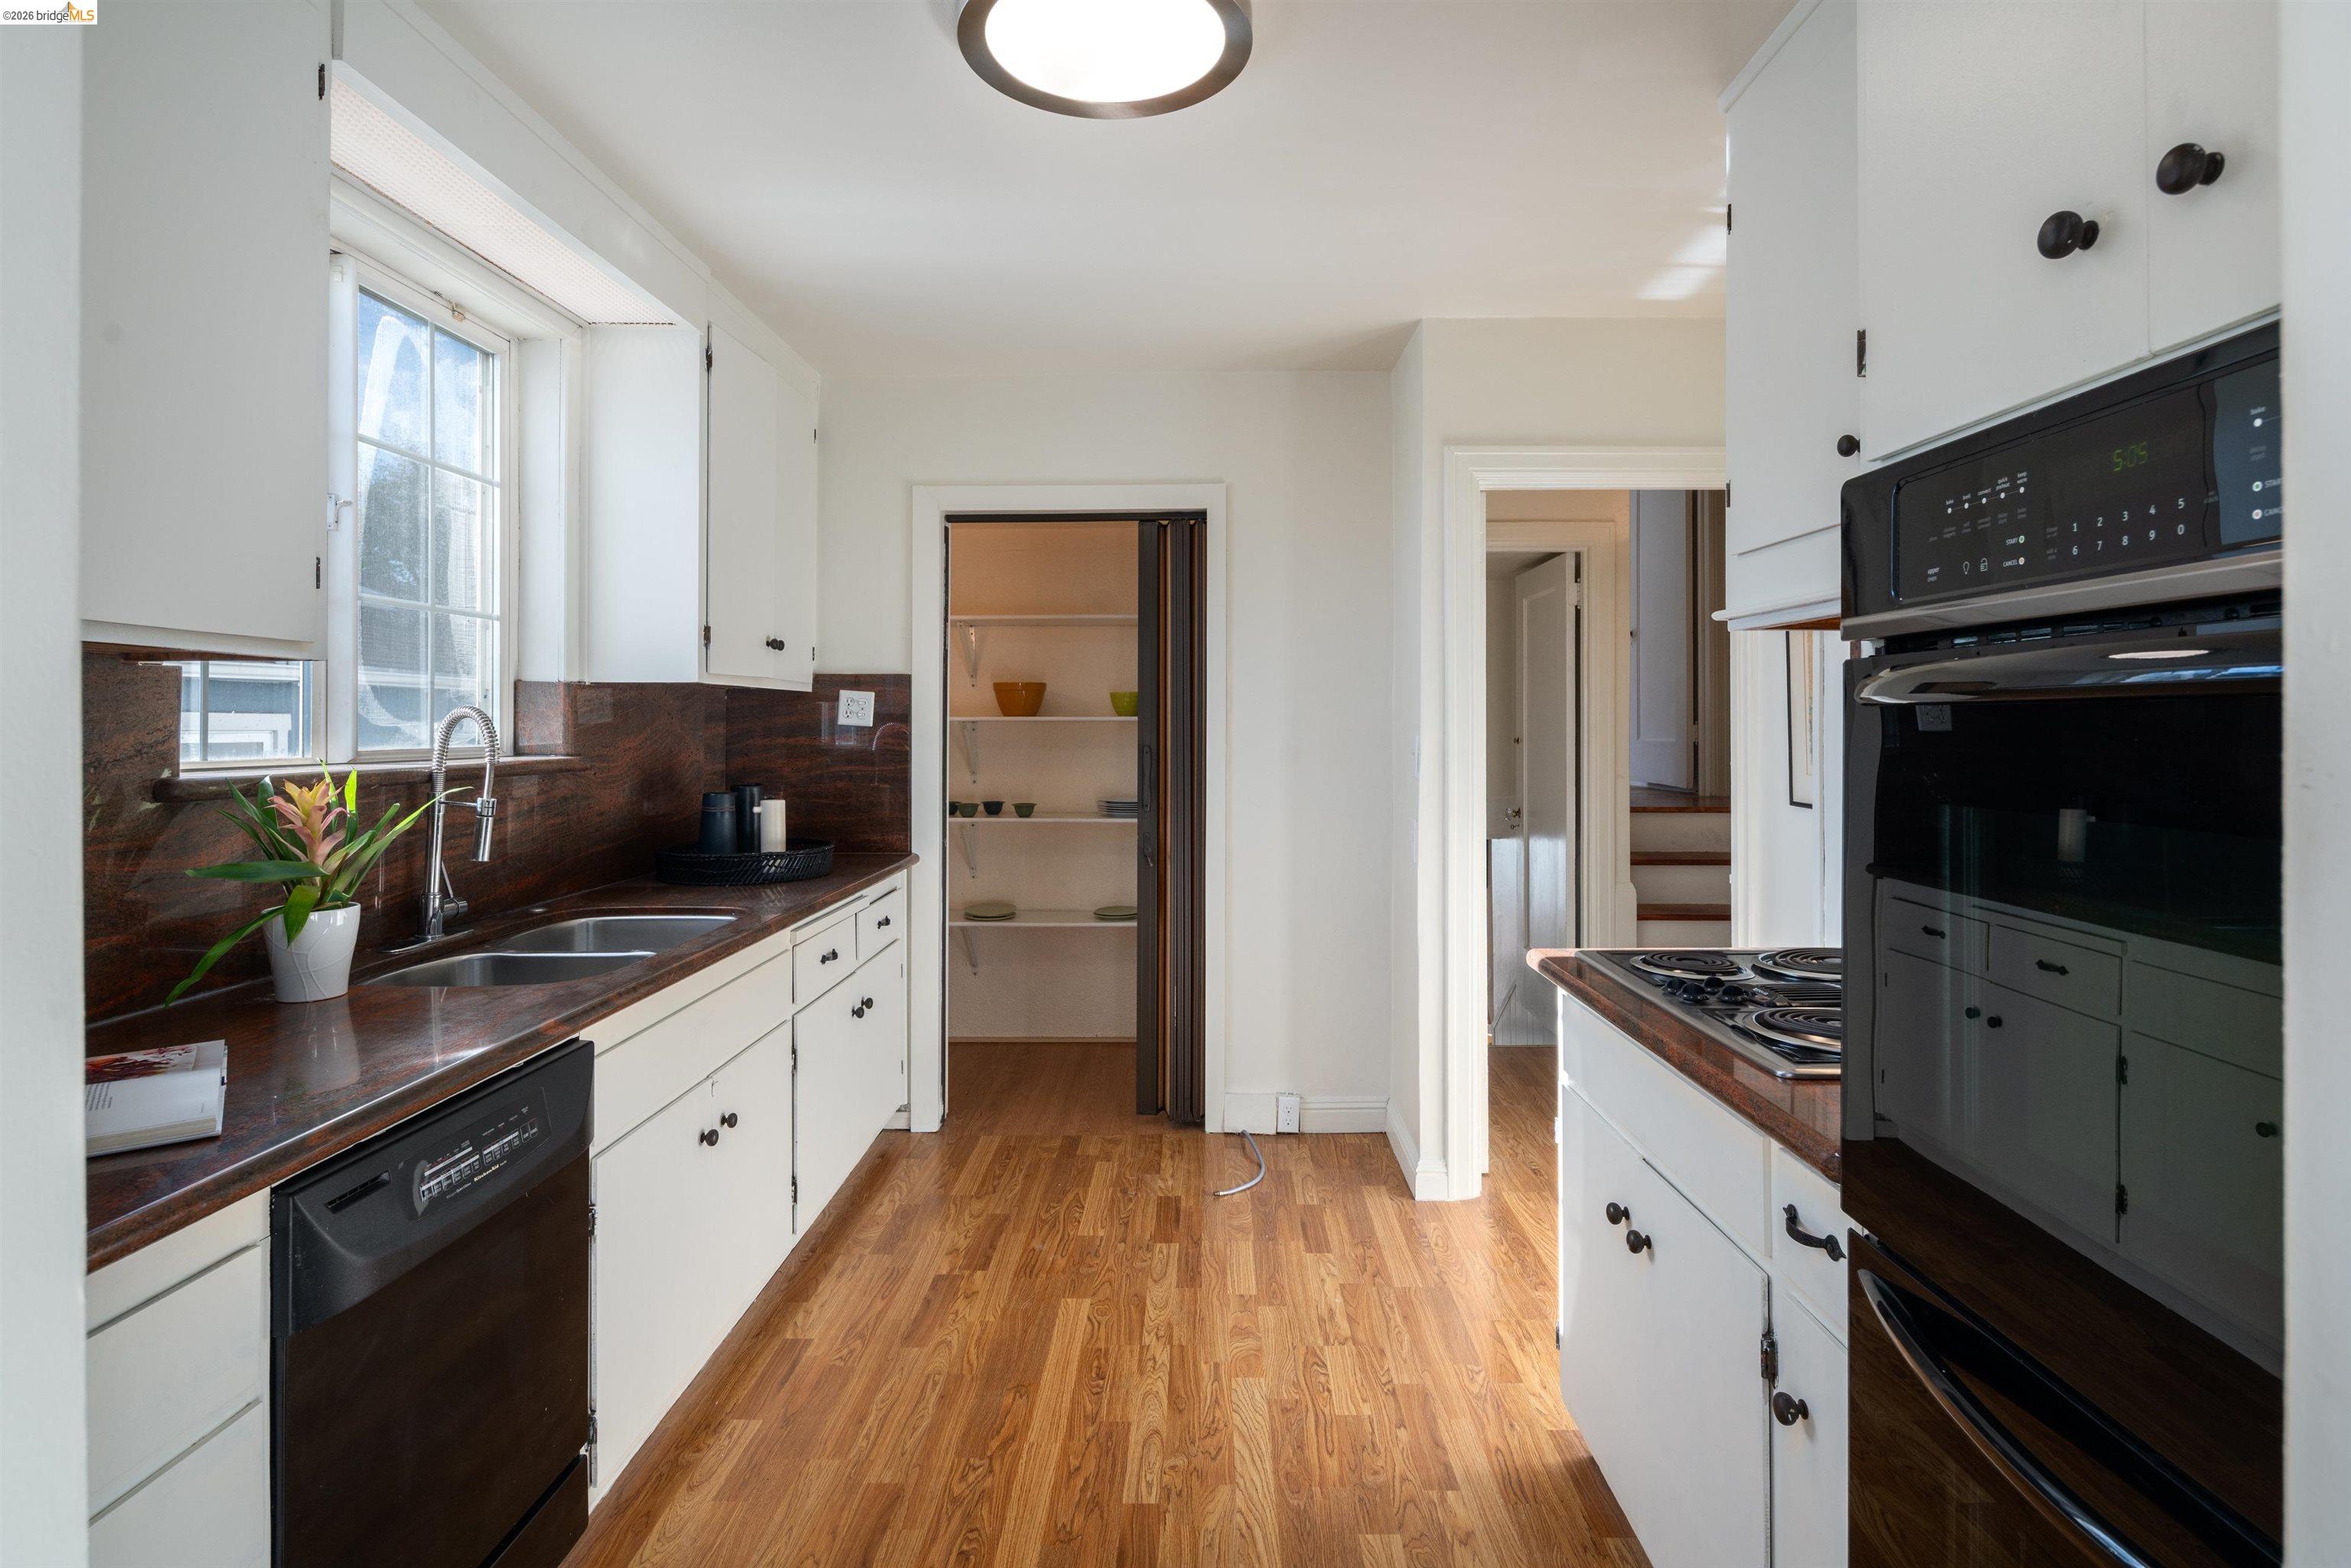
Kitchen with white cabinets, dark stone counters, a double sink, and an open pantry.
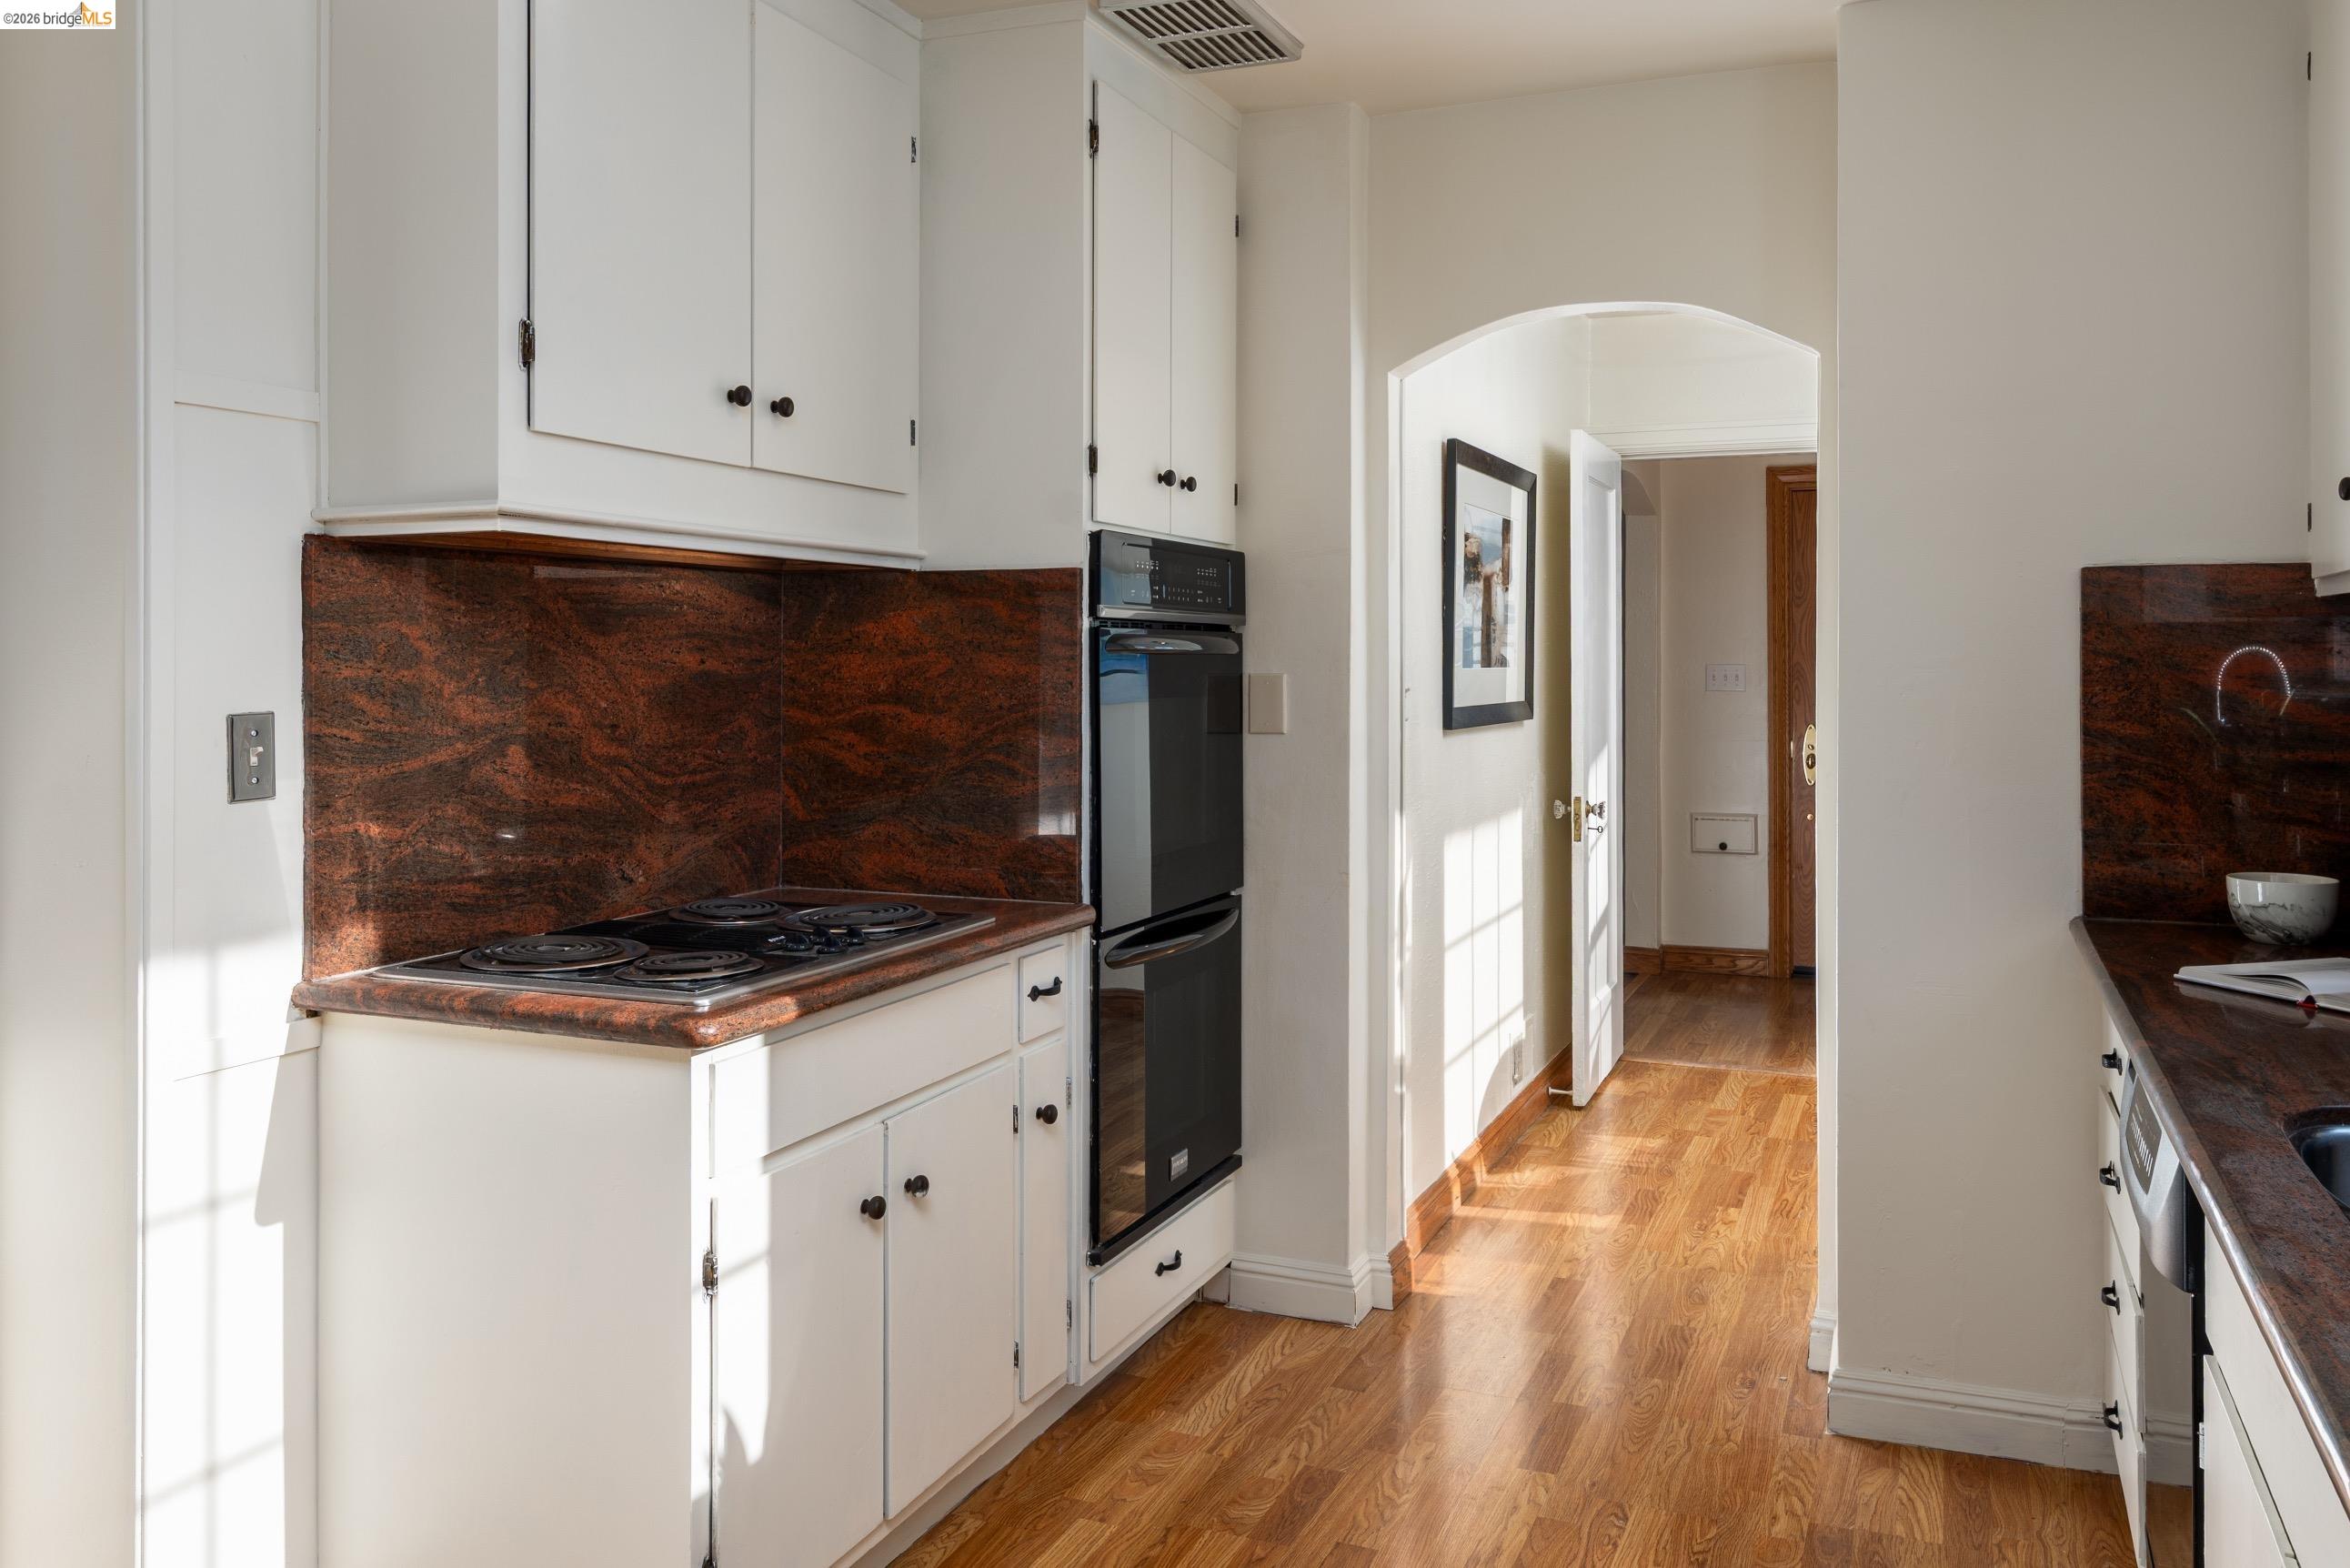
Kitchen with white cabinets, dark stone counters, an electric cooktop, and hardwood floors leading through an arched doorway.
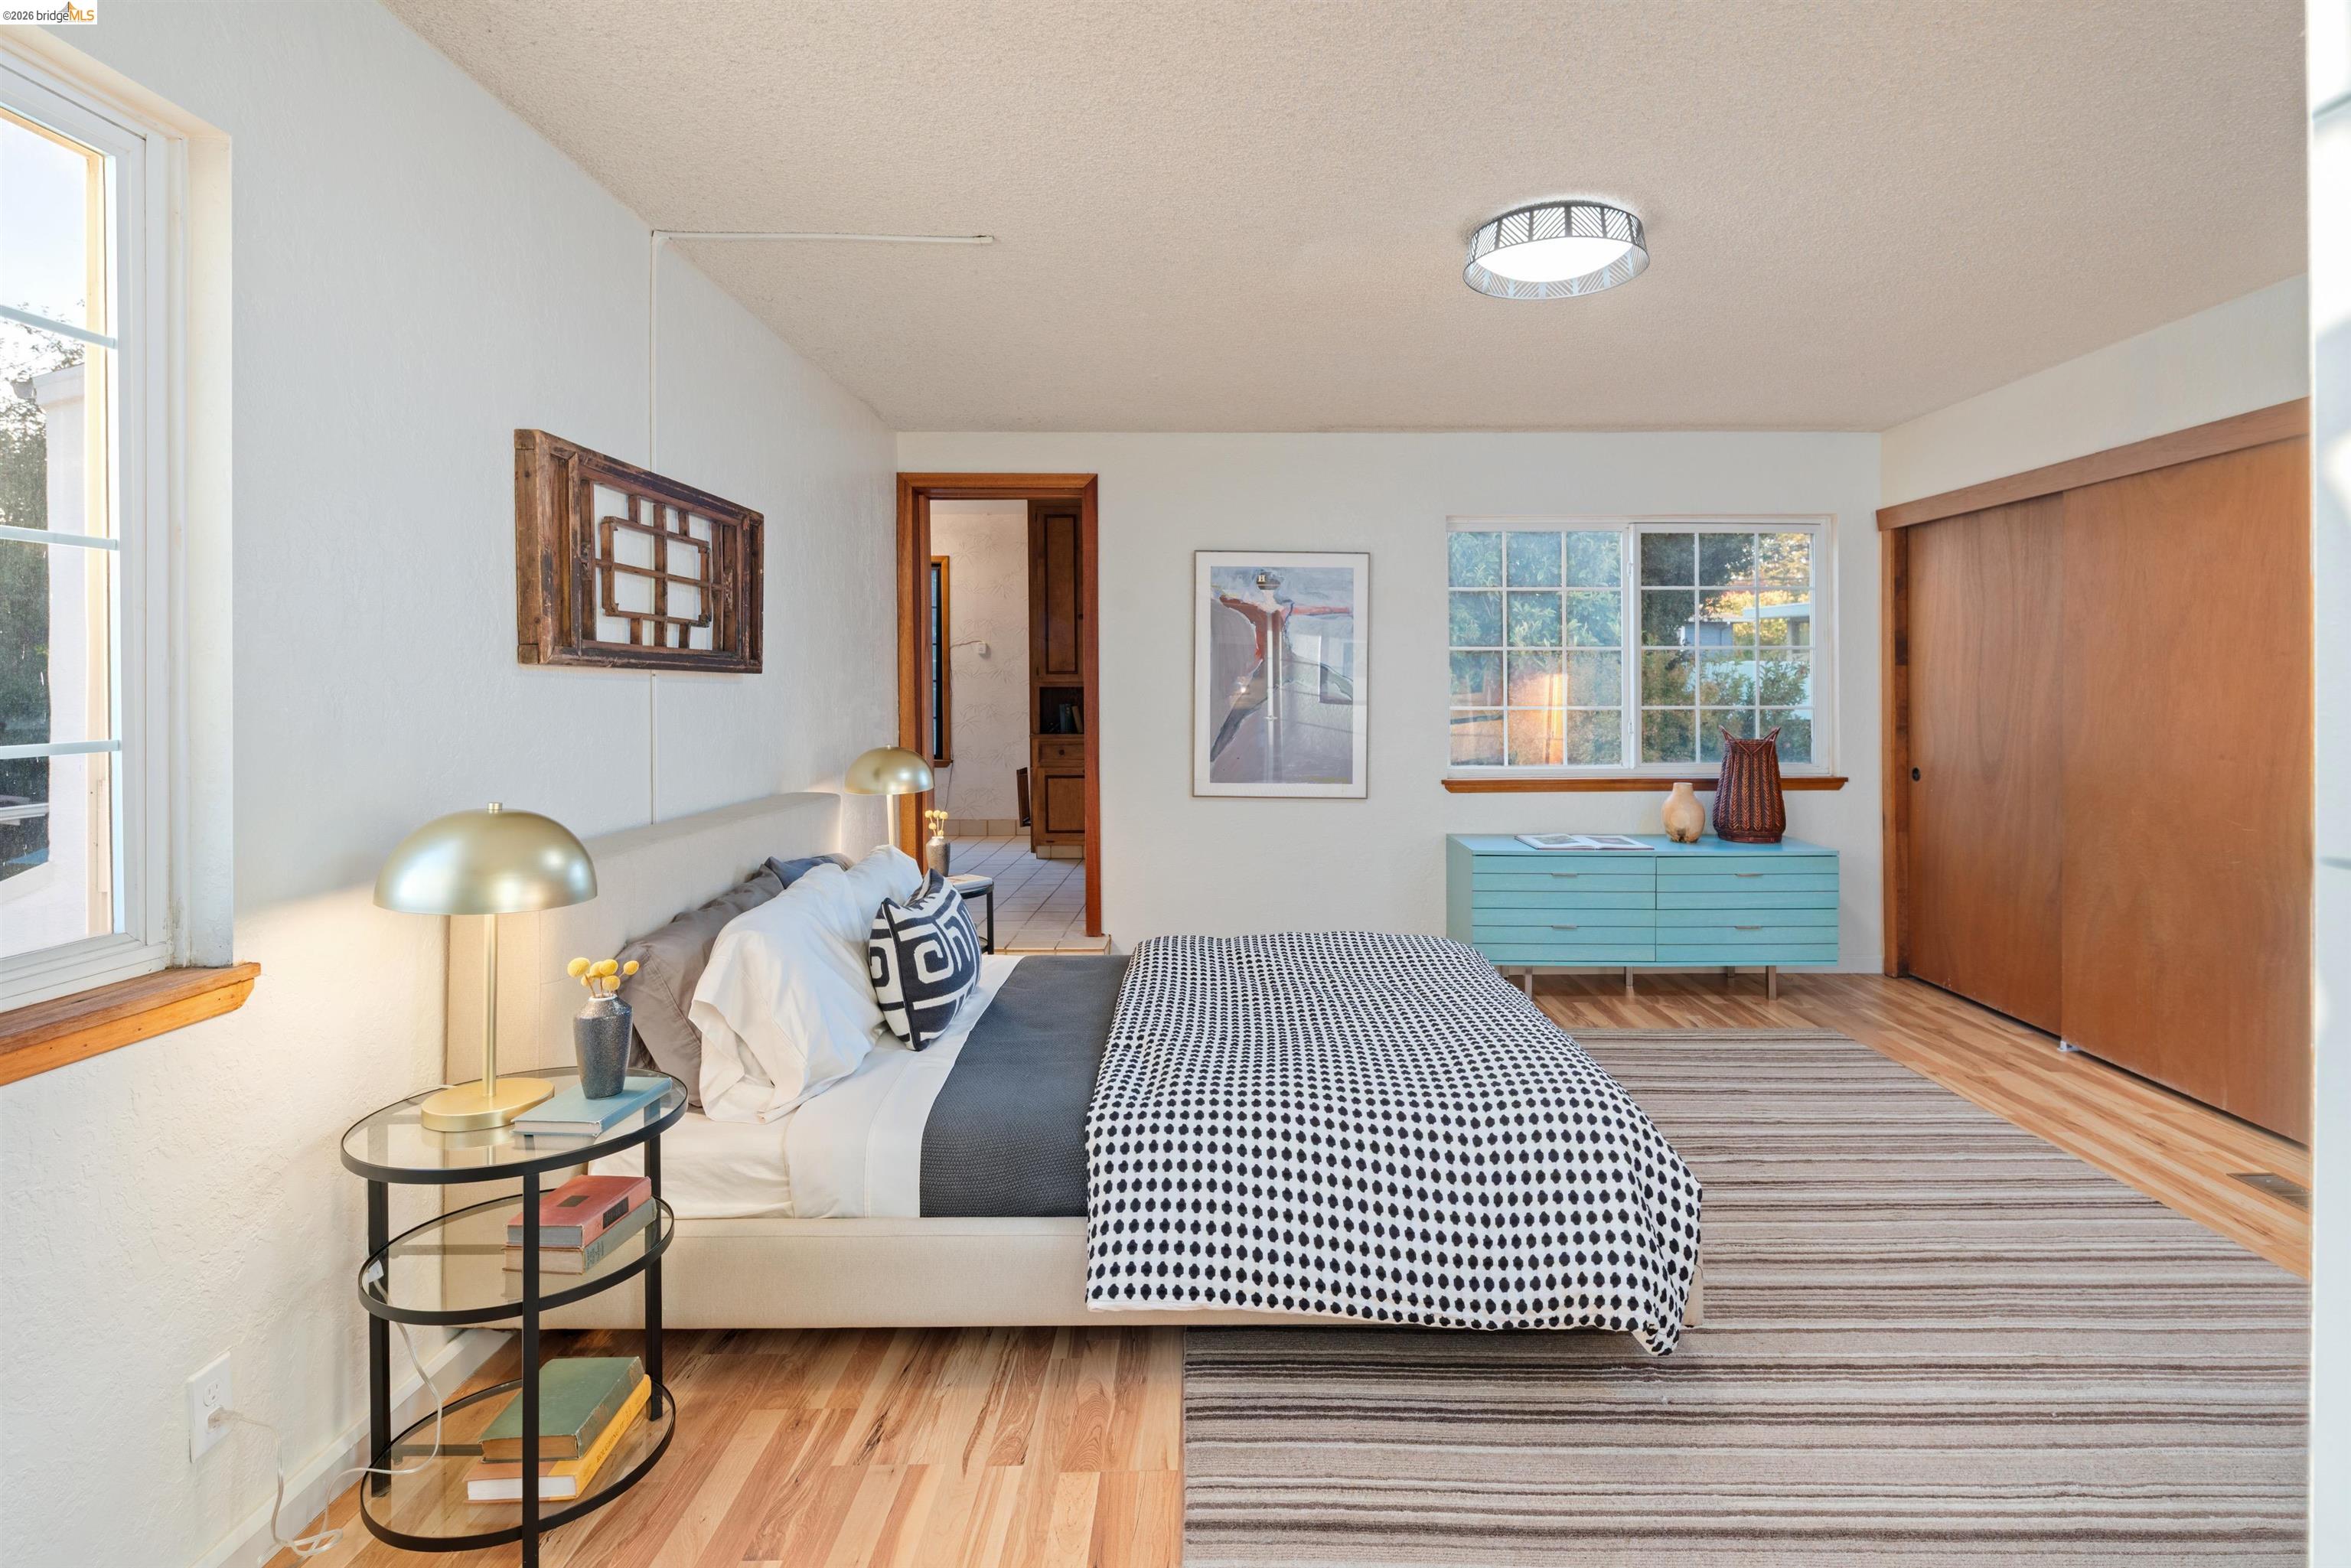
Staged bedroom with a patterned bedspread, turquoise dresser beneath the window, and wooden sliding closet doors.
Staged bedroom with patterned bedding, a striped rug, hardwood floors, and wood-trimmed windows.
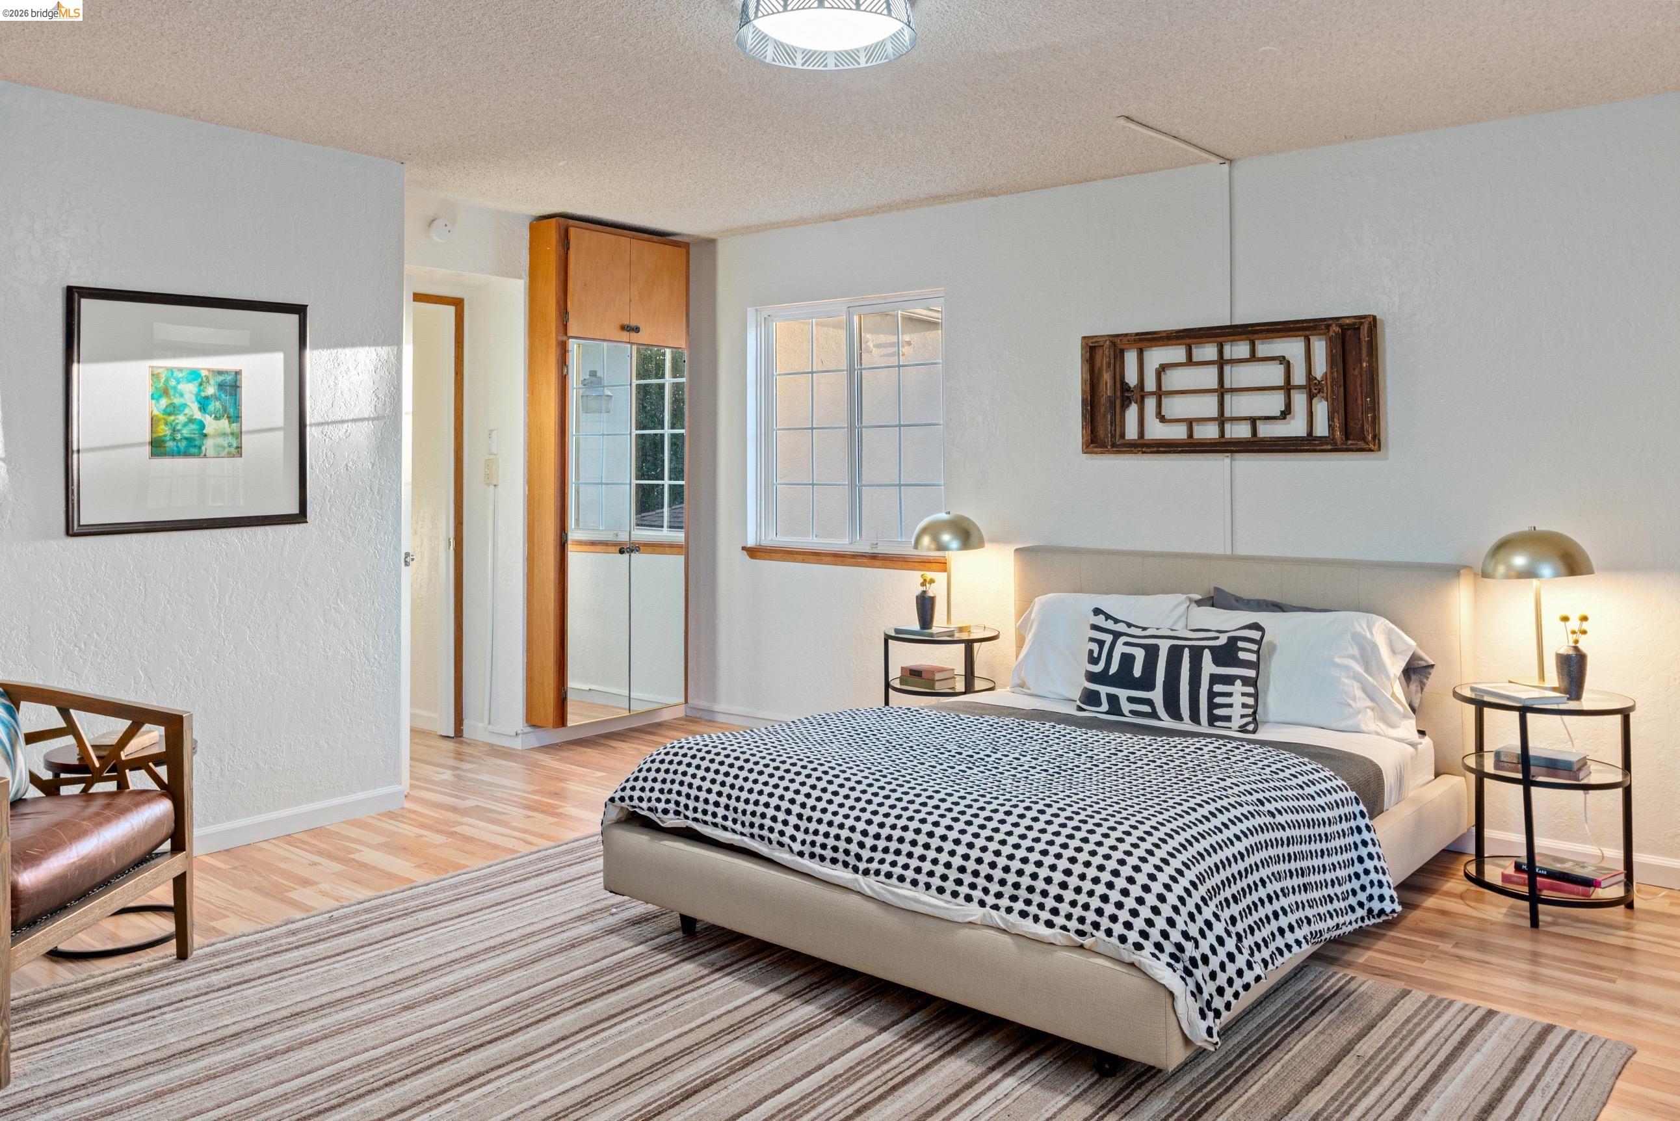
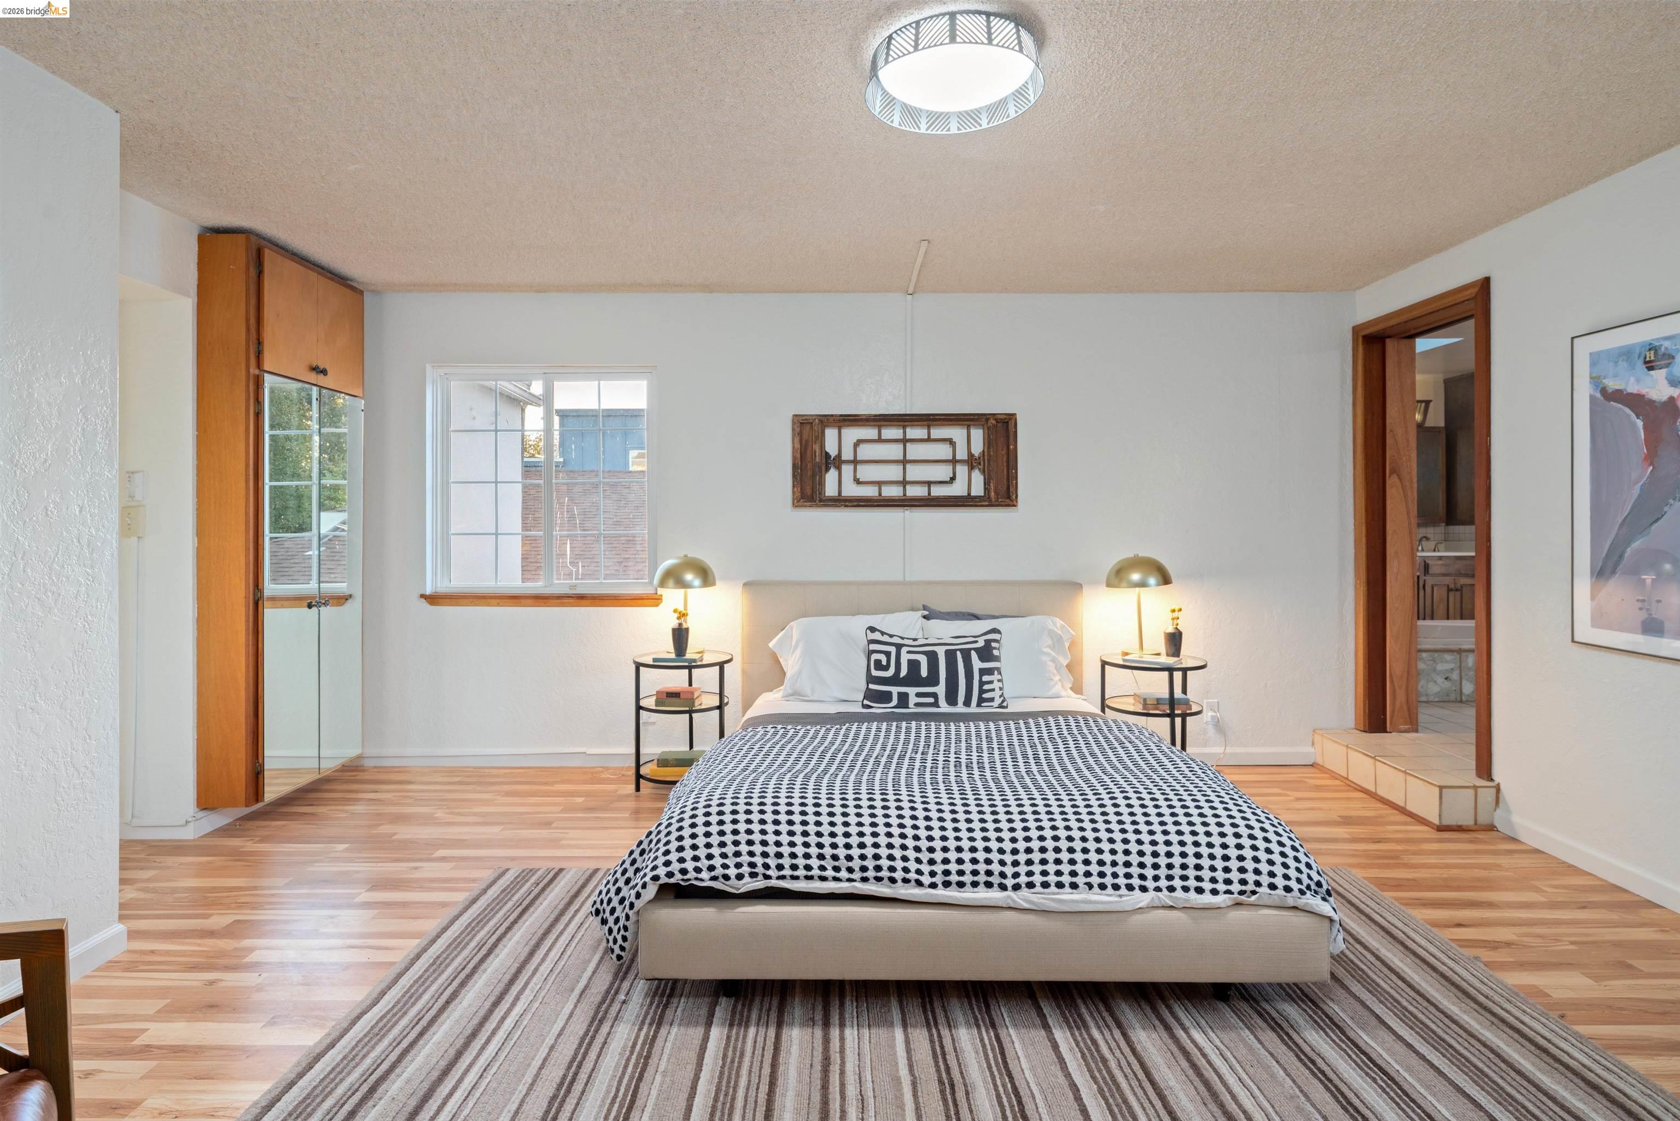
Staged bedroom with a patterned bed, matching brass lamps, and warm wood floors.
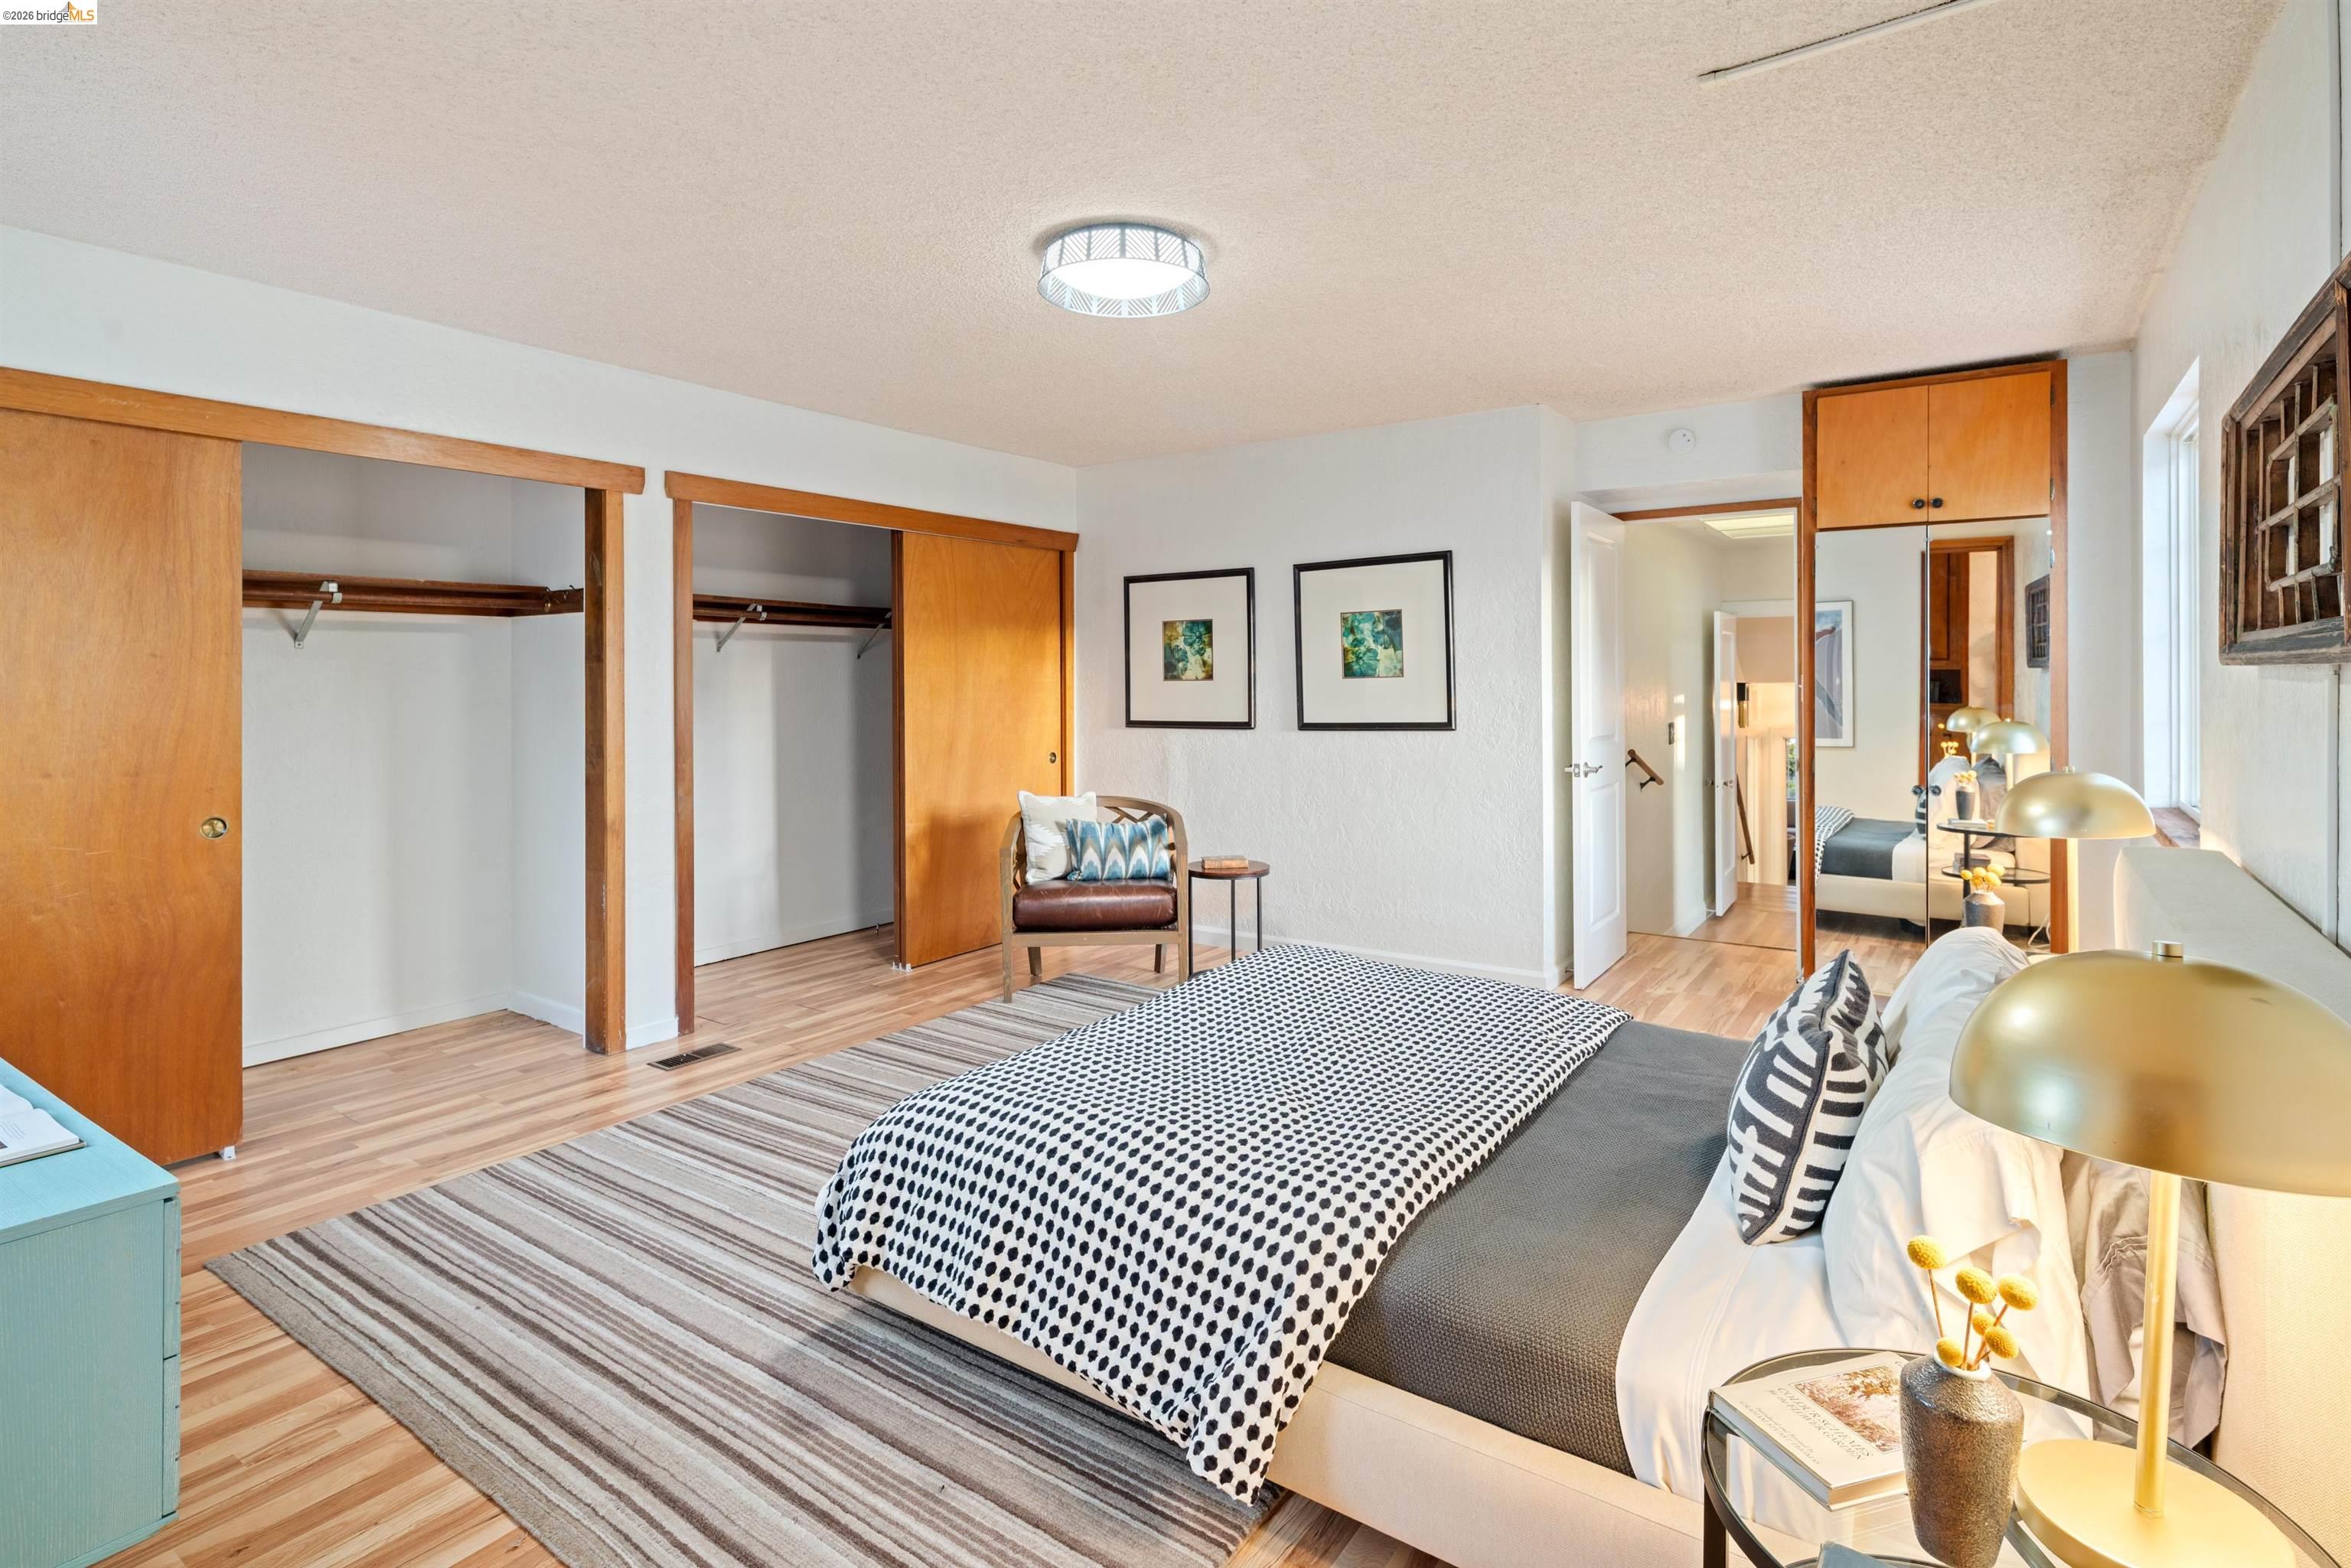
Bedroom with a large patterned bed, hardwood floors, and two open closets with sliding wood doors.
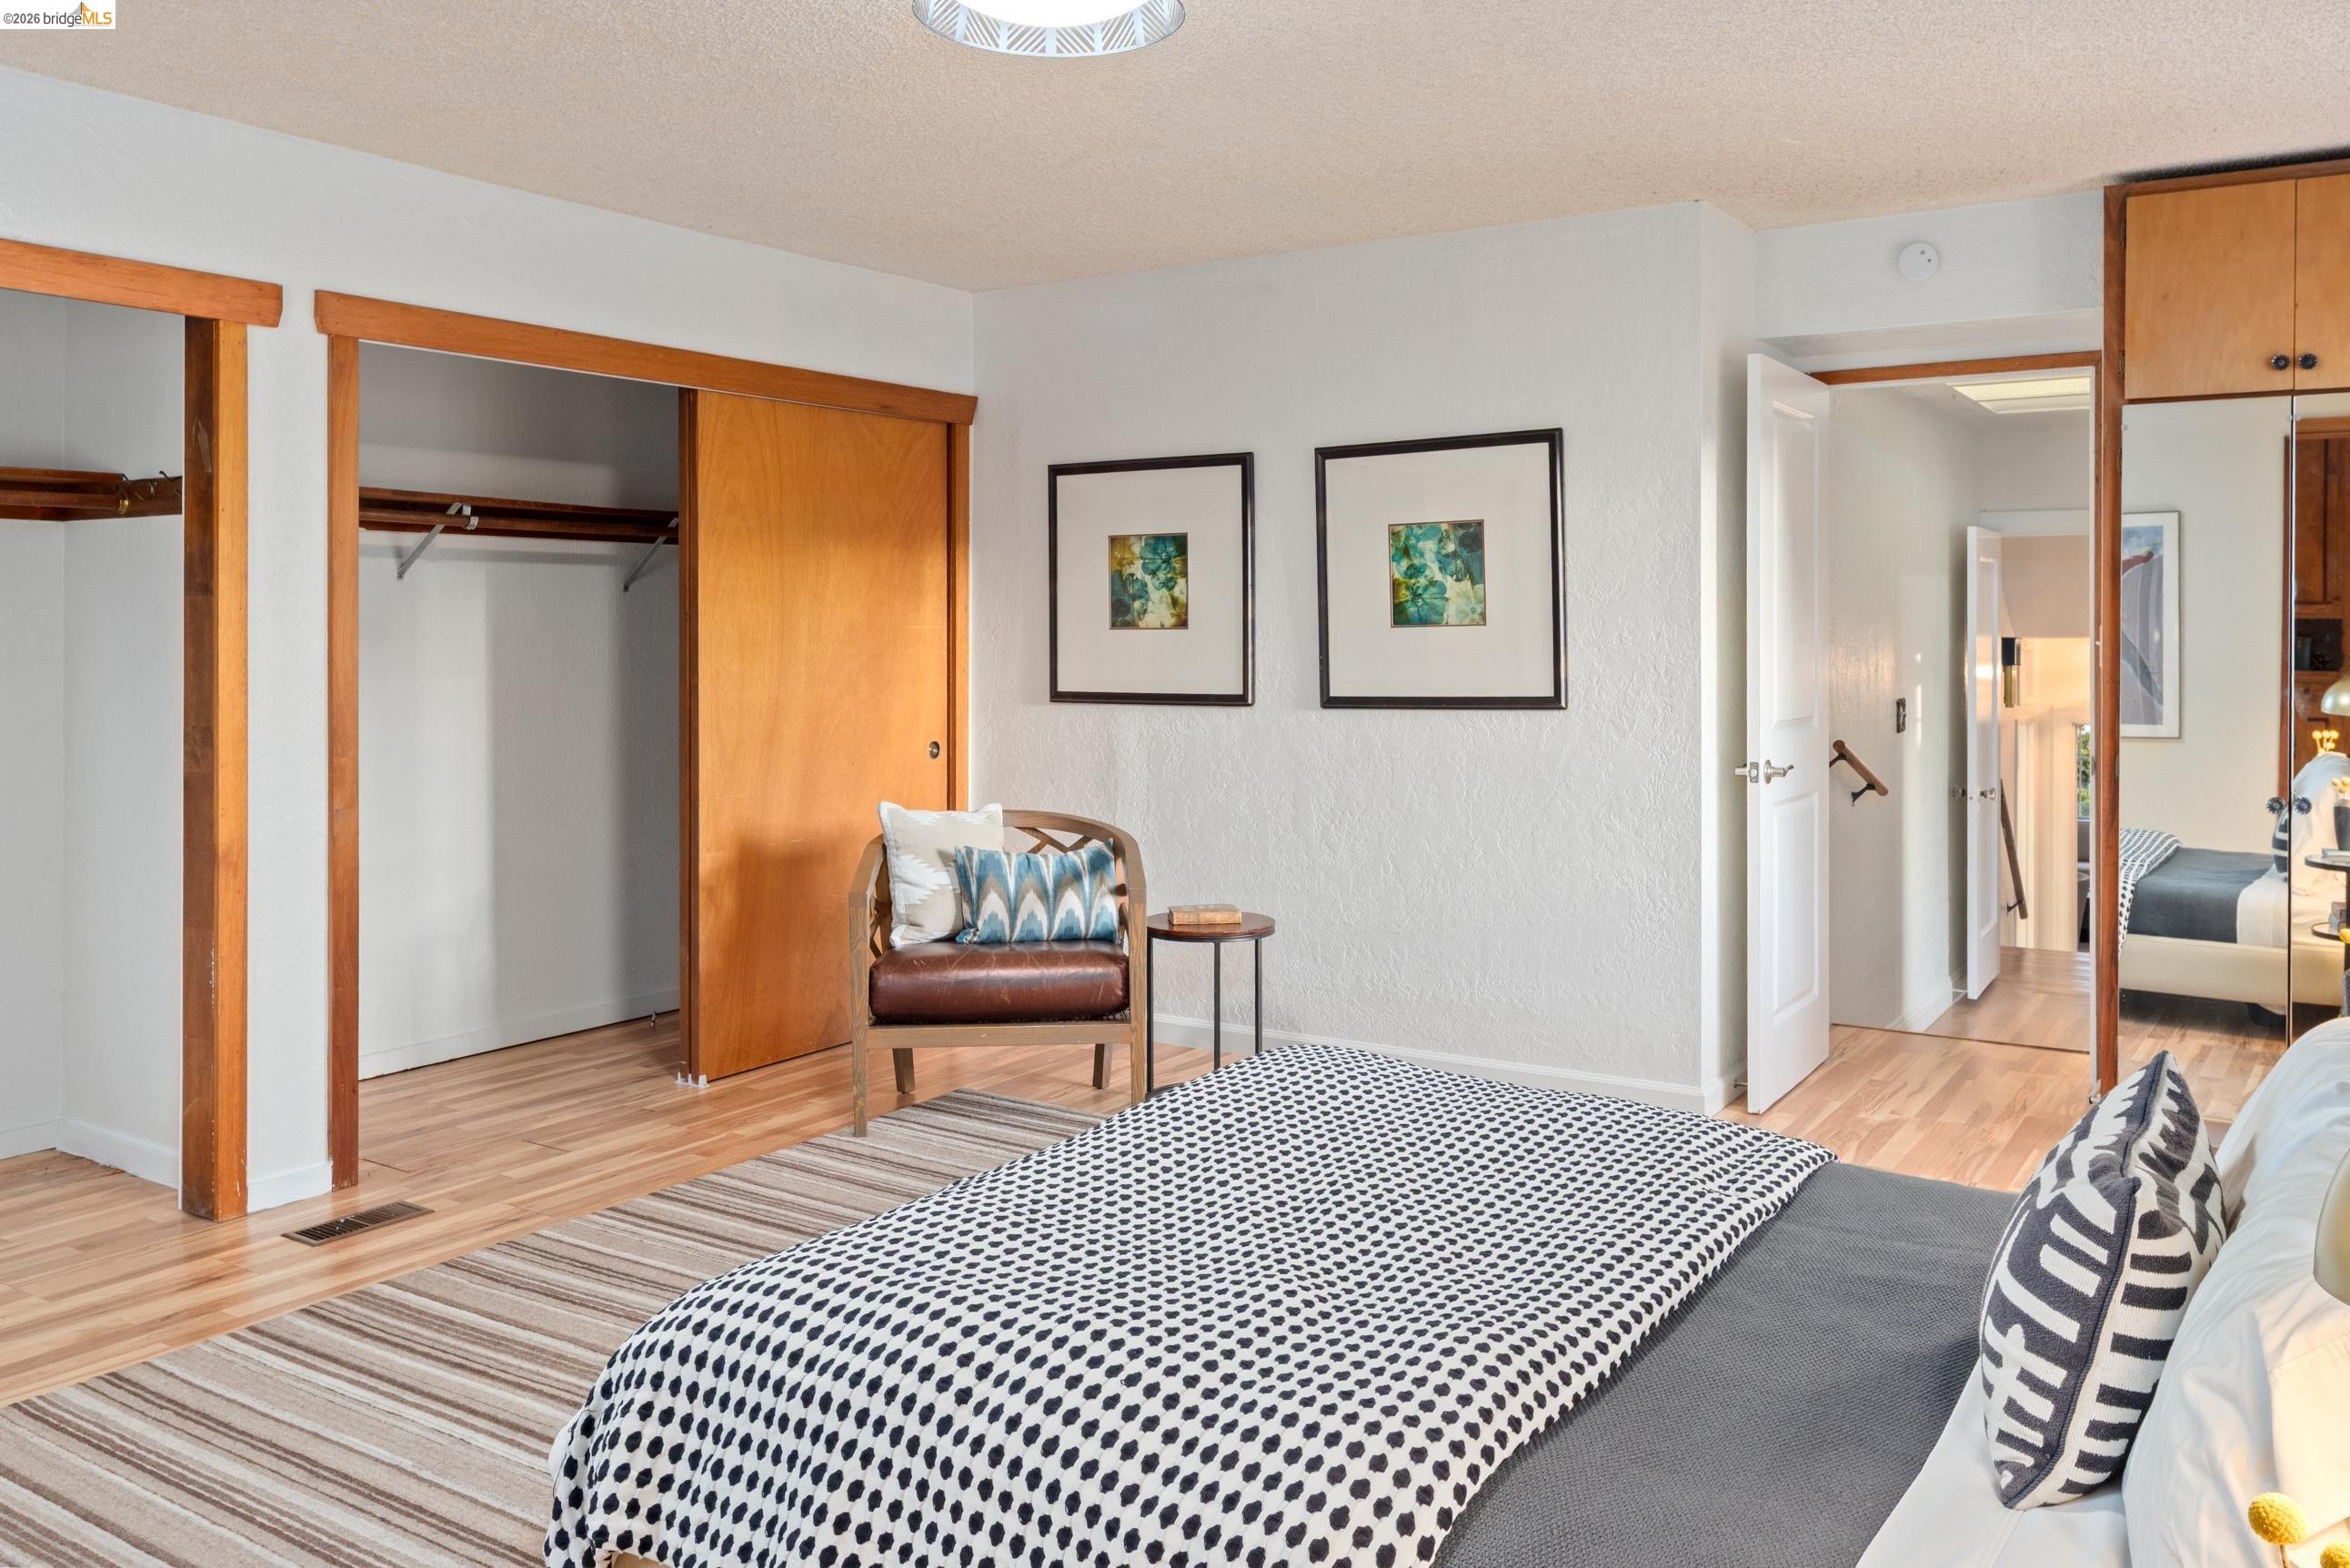
Bedroom with a patterned bedspread, open closets, and warm wood trim.
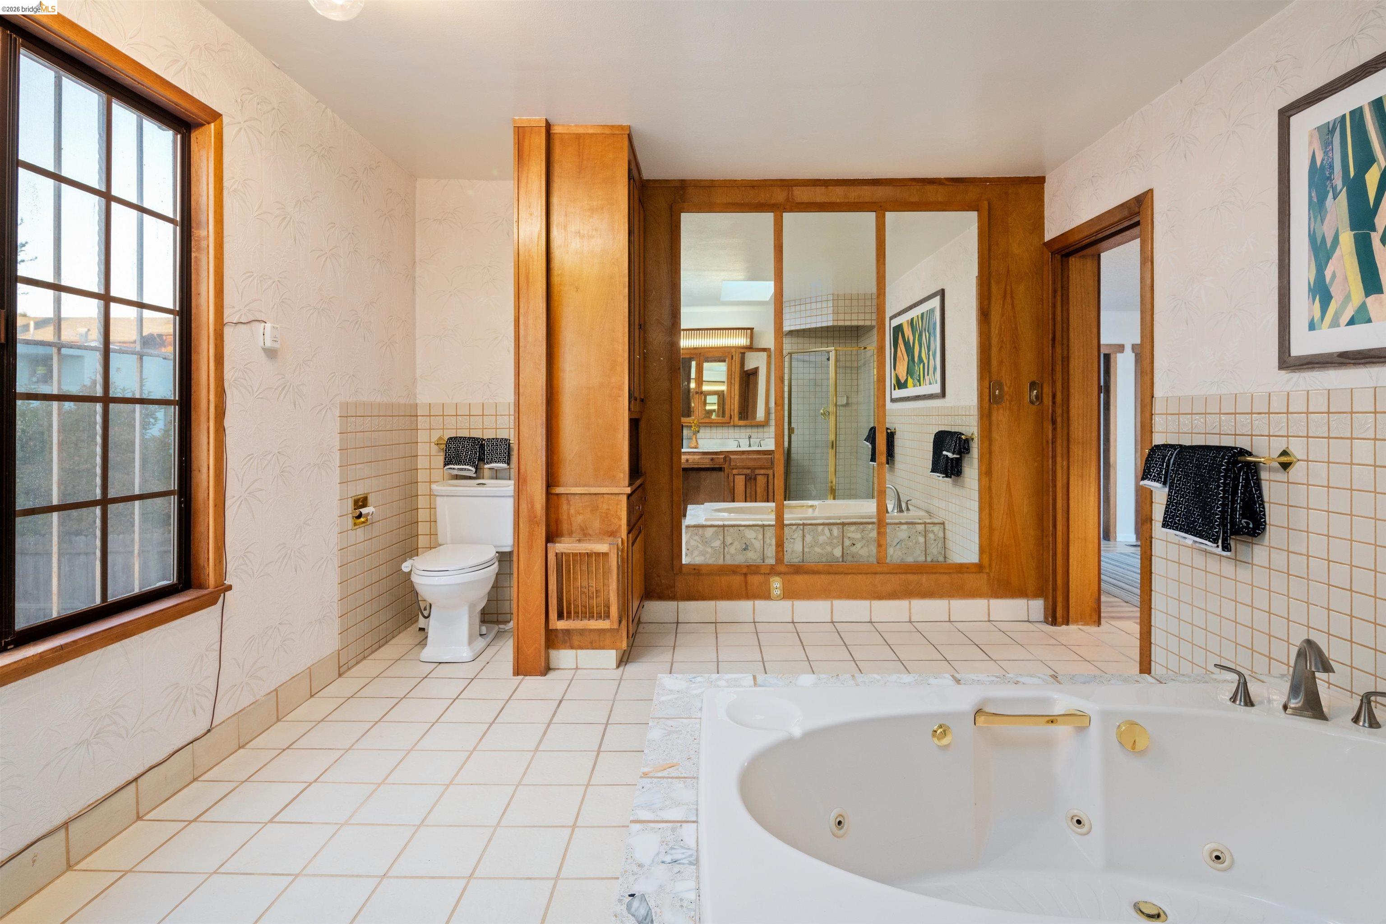
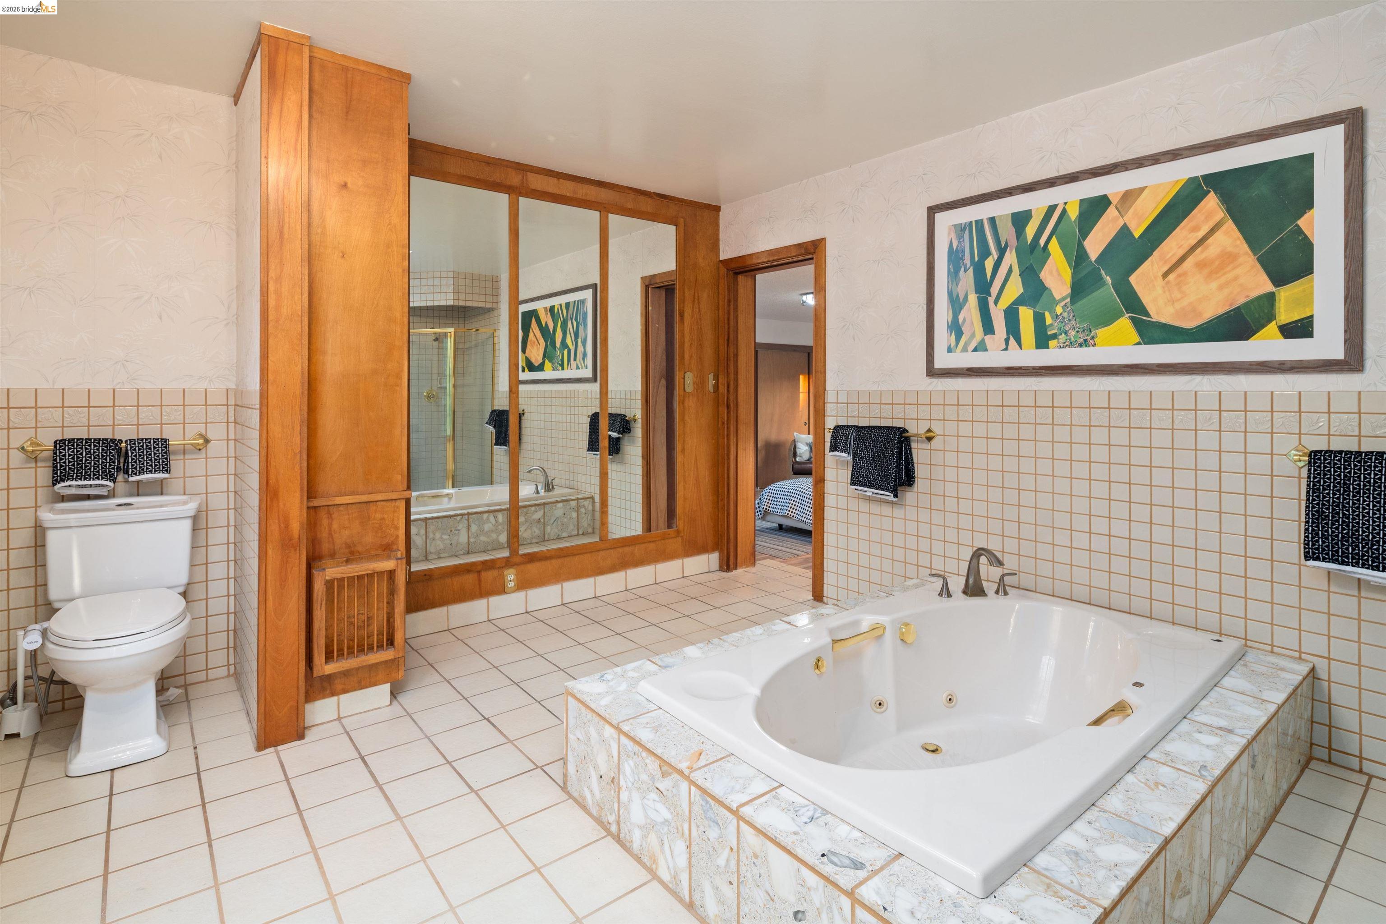
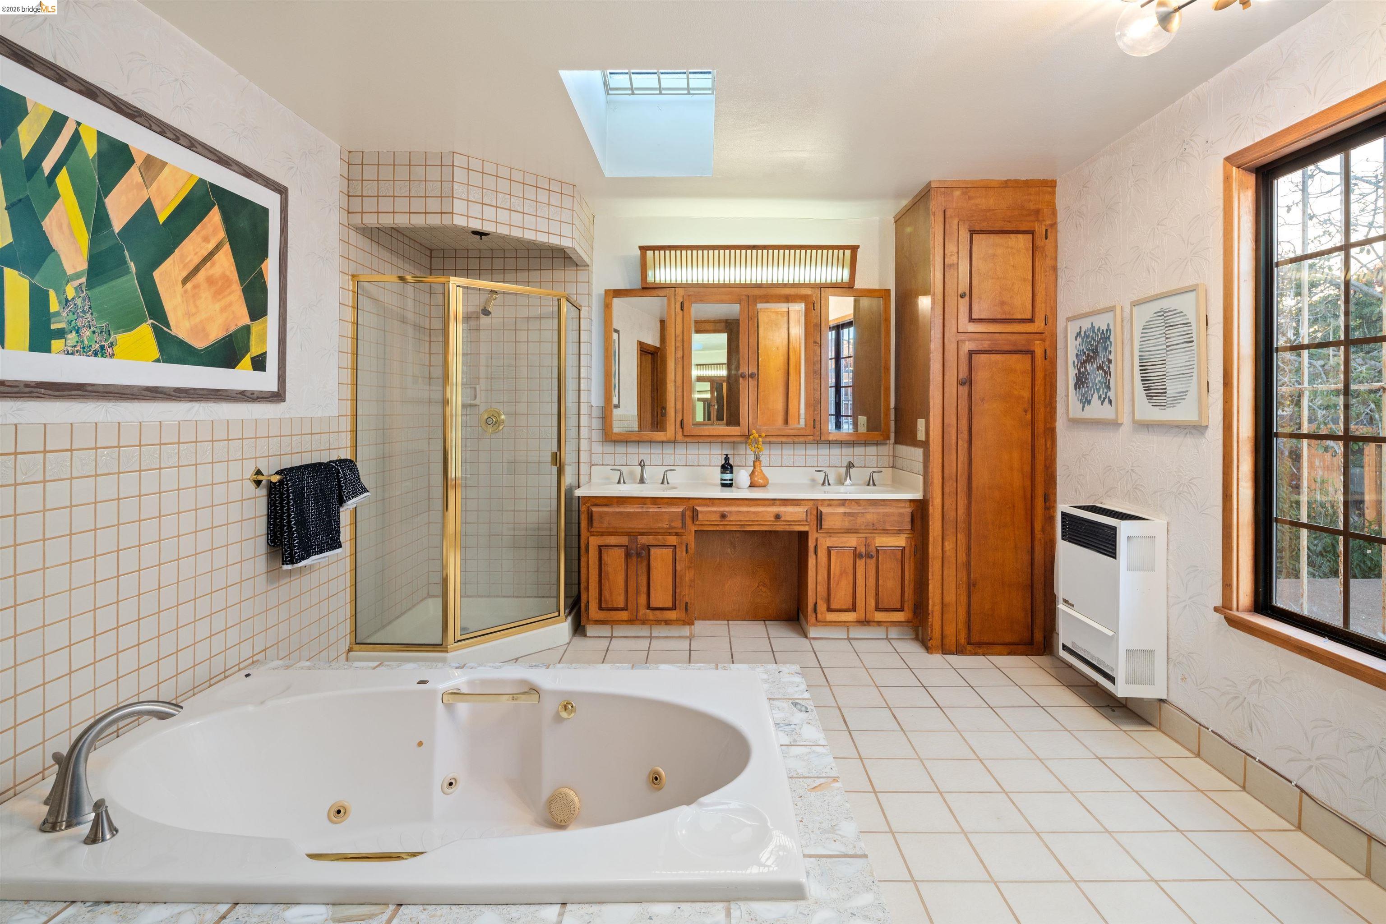
Bathroom with a jetted tub, glass shower, double vanity, and skylight.
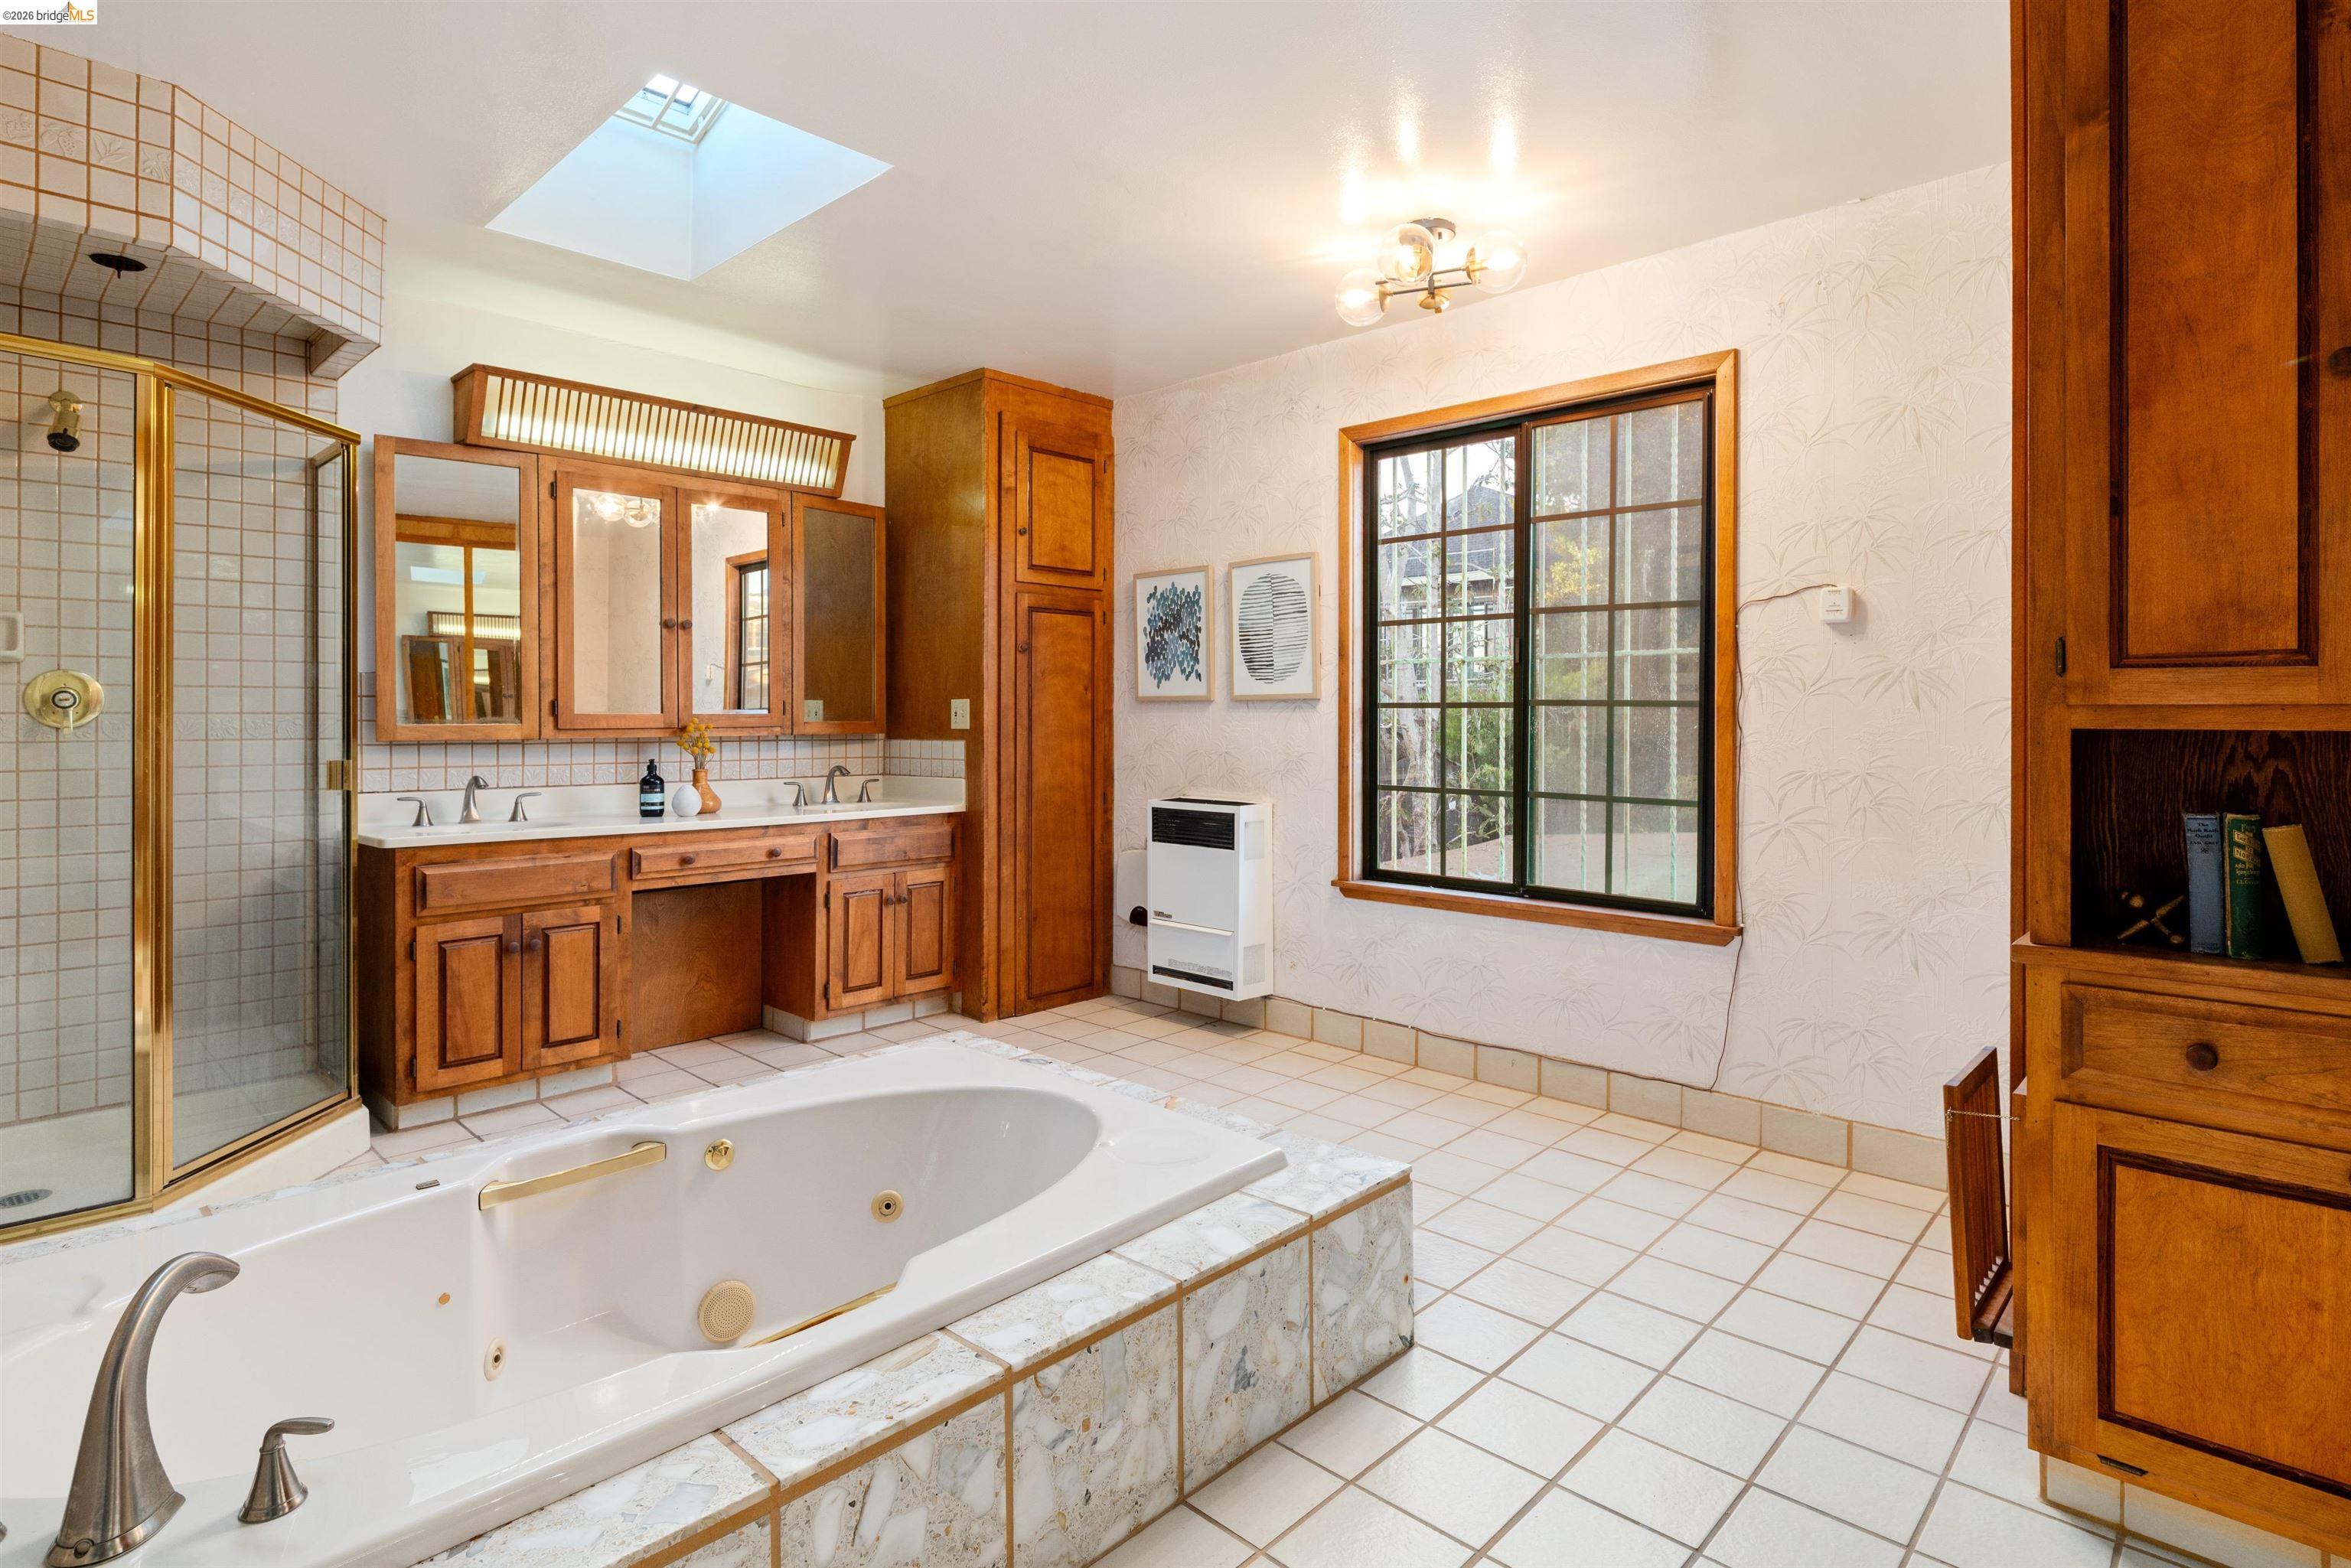
Bathroom with a large jetted tub, wood cabinetry, tiled floors, and a glass-enclosed shower.
Bathroom with a large tiled jetted tub, wood-framed mirrors, and a shower reflected in the partition.
Bathroom with a built-in soaking tub, glass shower, and double vanity with wood cabinetry.
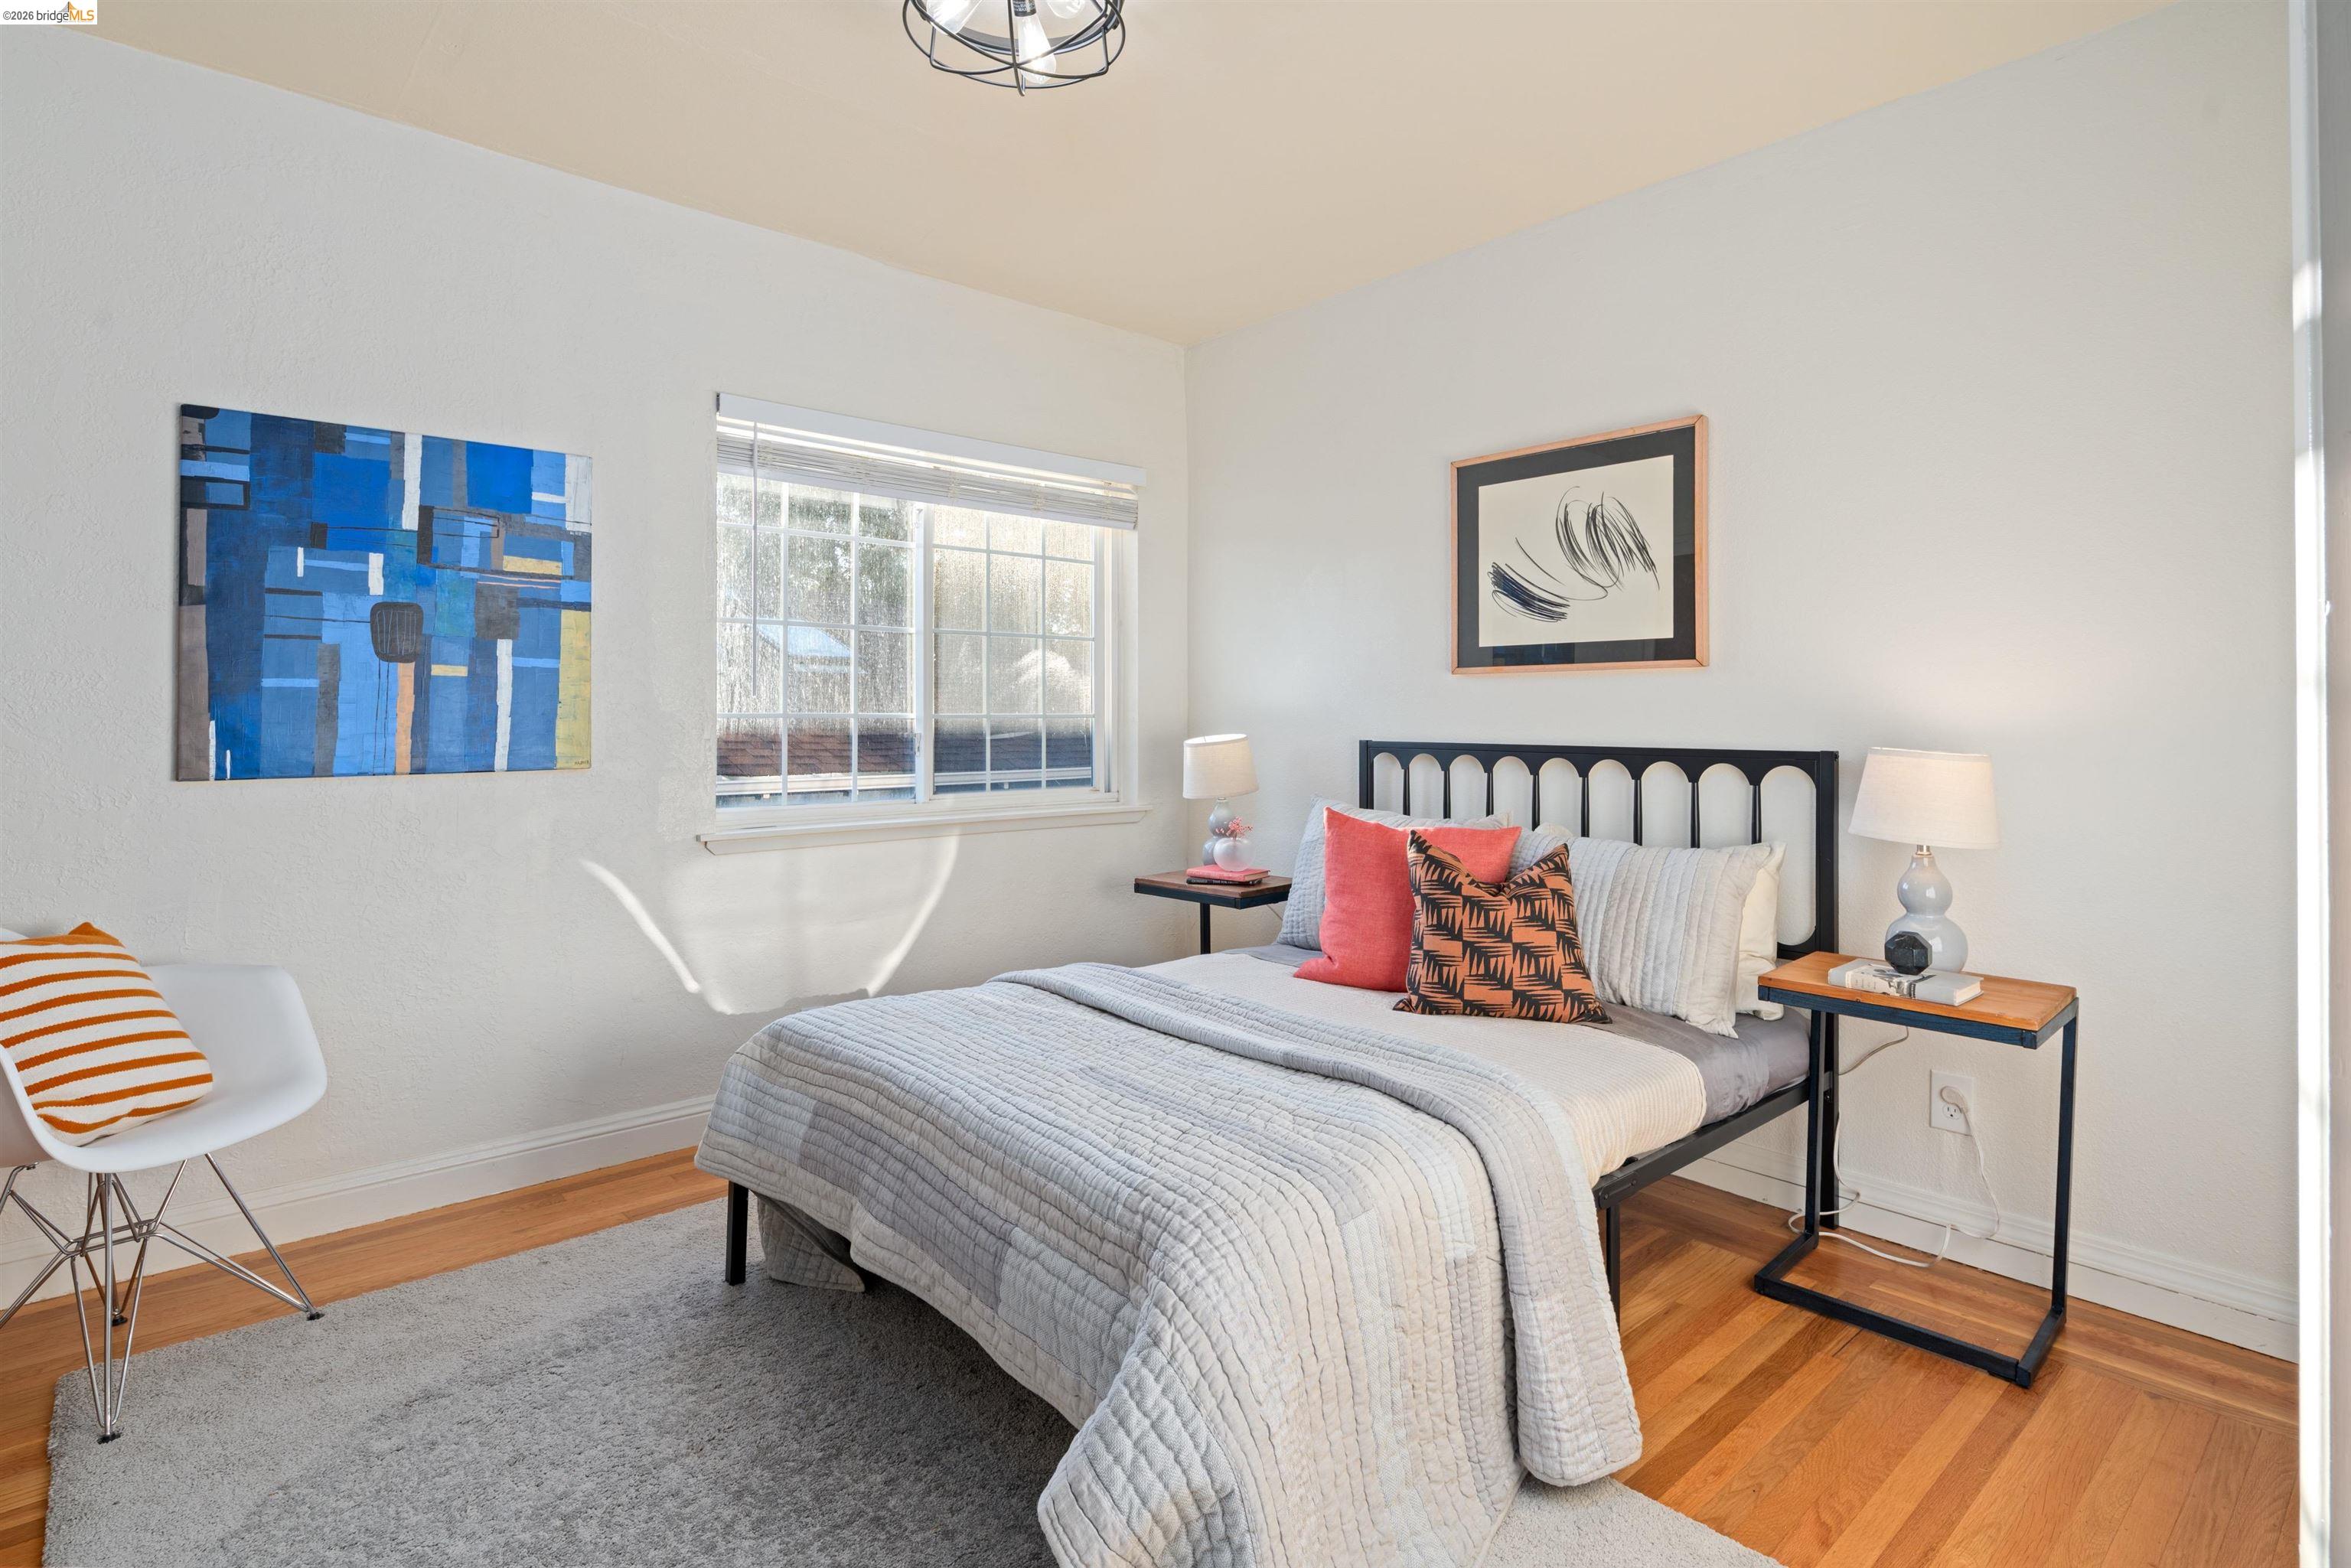
Bright bedroom with a black metal bed, gray quilt, coral pillows, hardwood floors, and a large window.
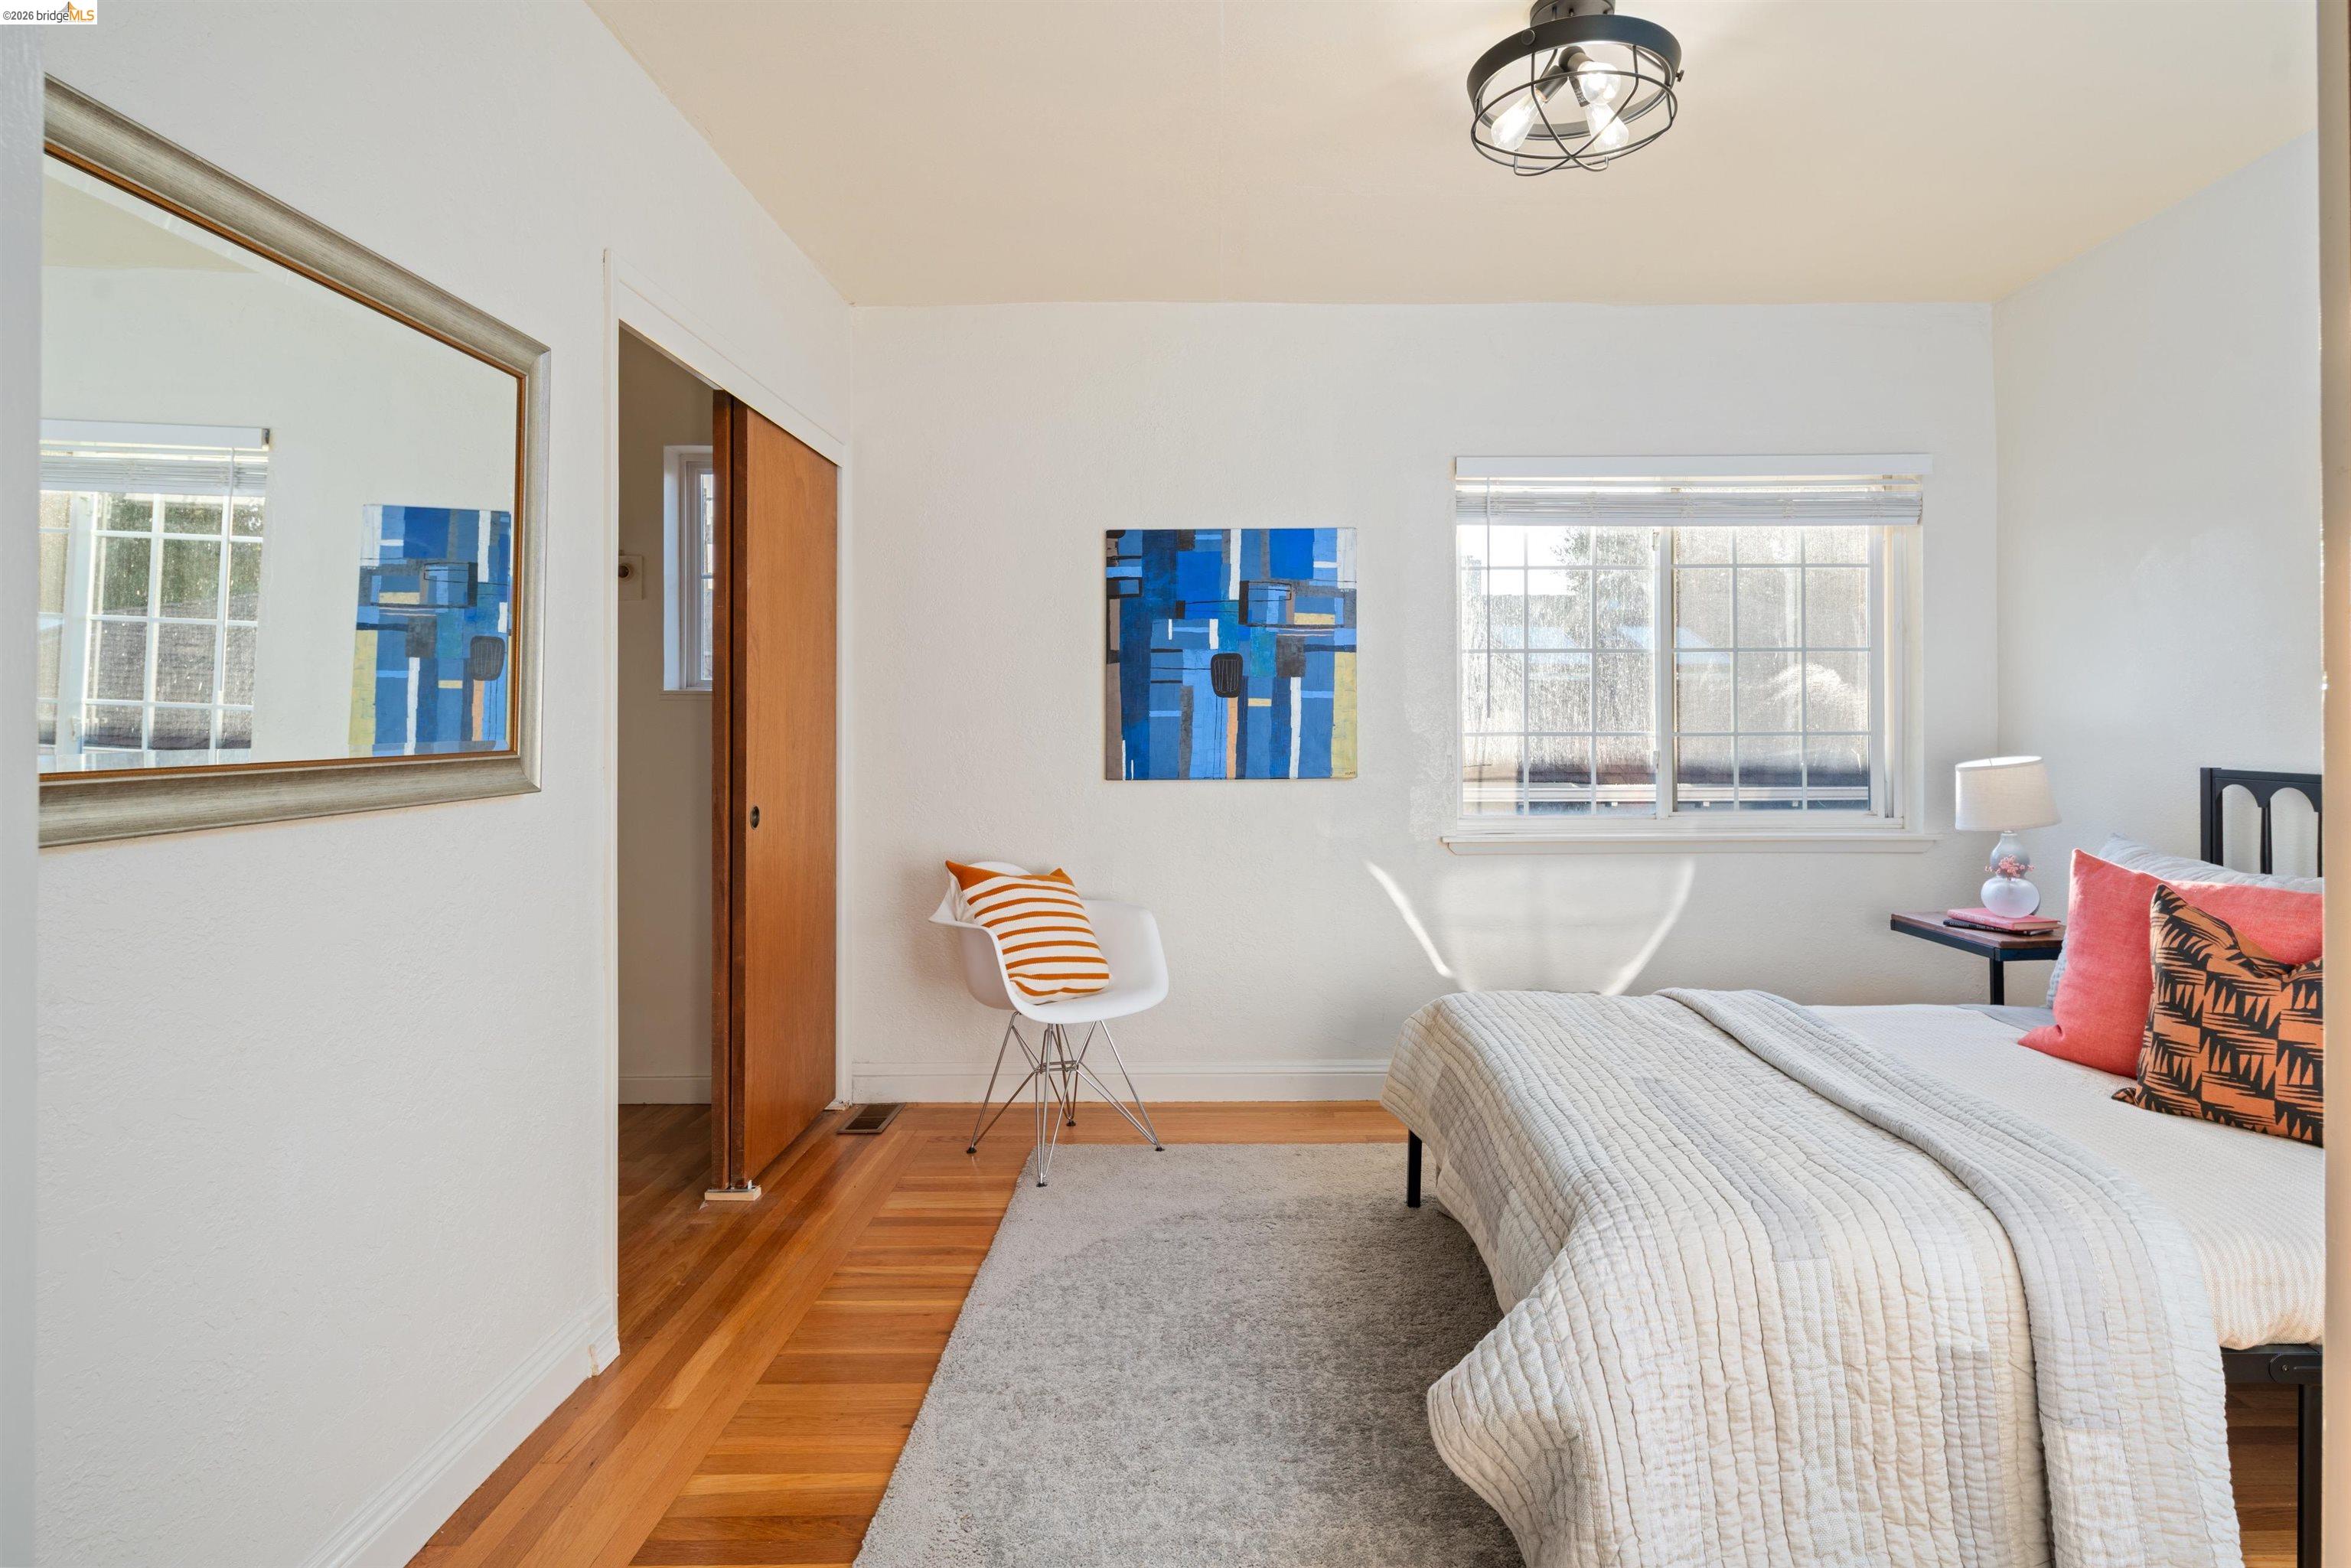
Staged bedroom with a white quilted bed, hardwood floors, and blue abstract wall art.
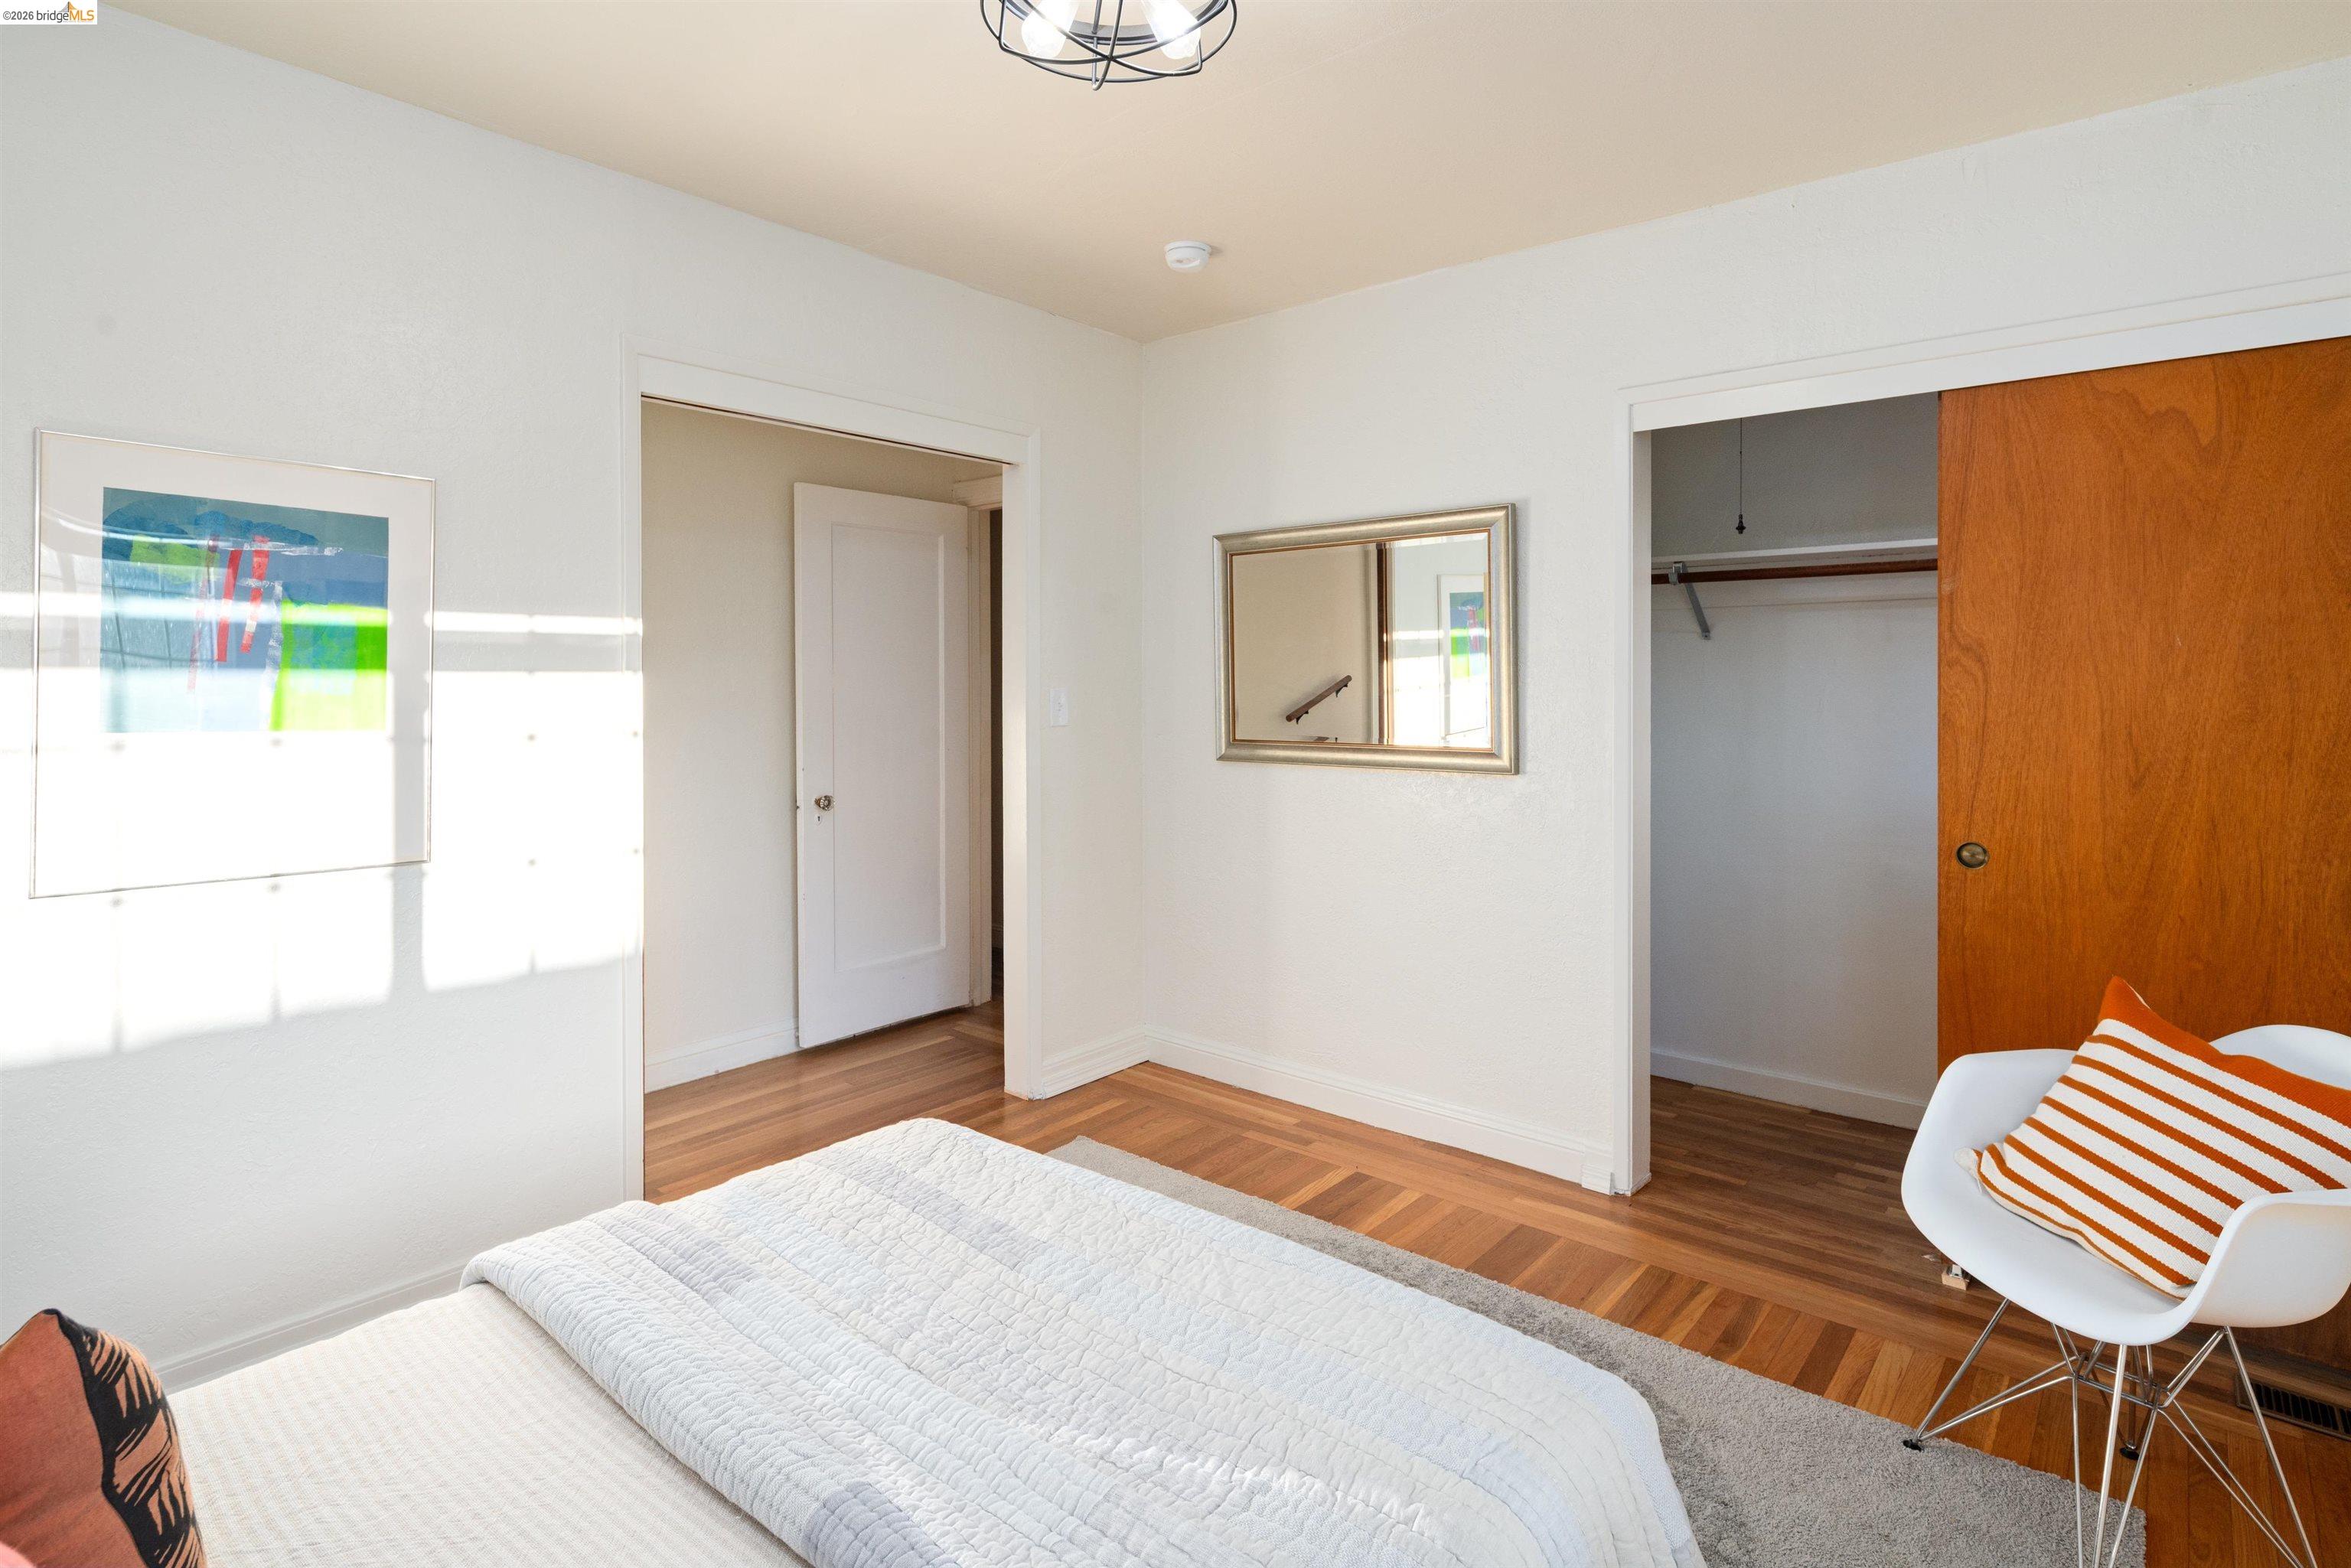
Staged bedroom with a white quilted bed, hardwood floors, and an open closet beside a white accent chair.
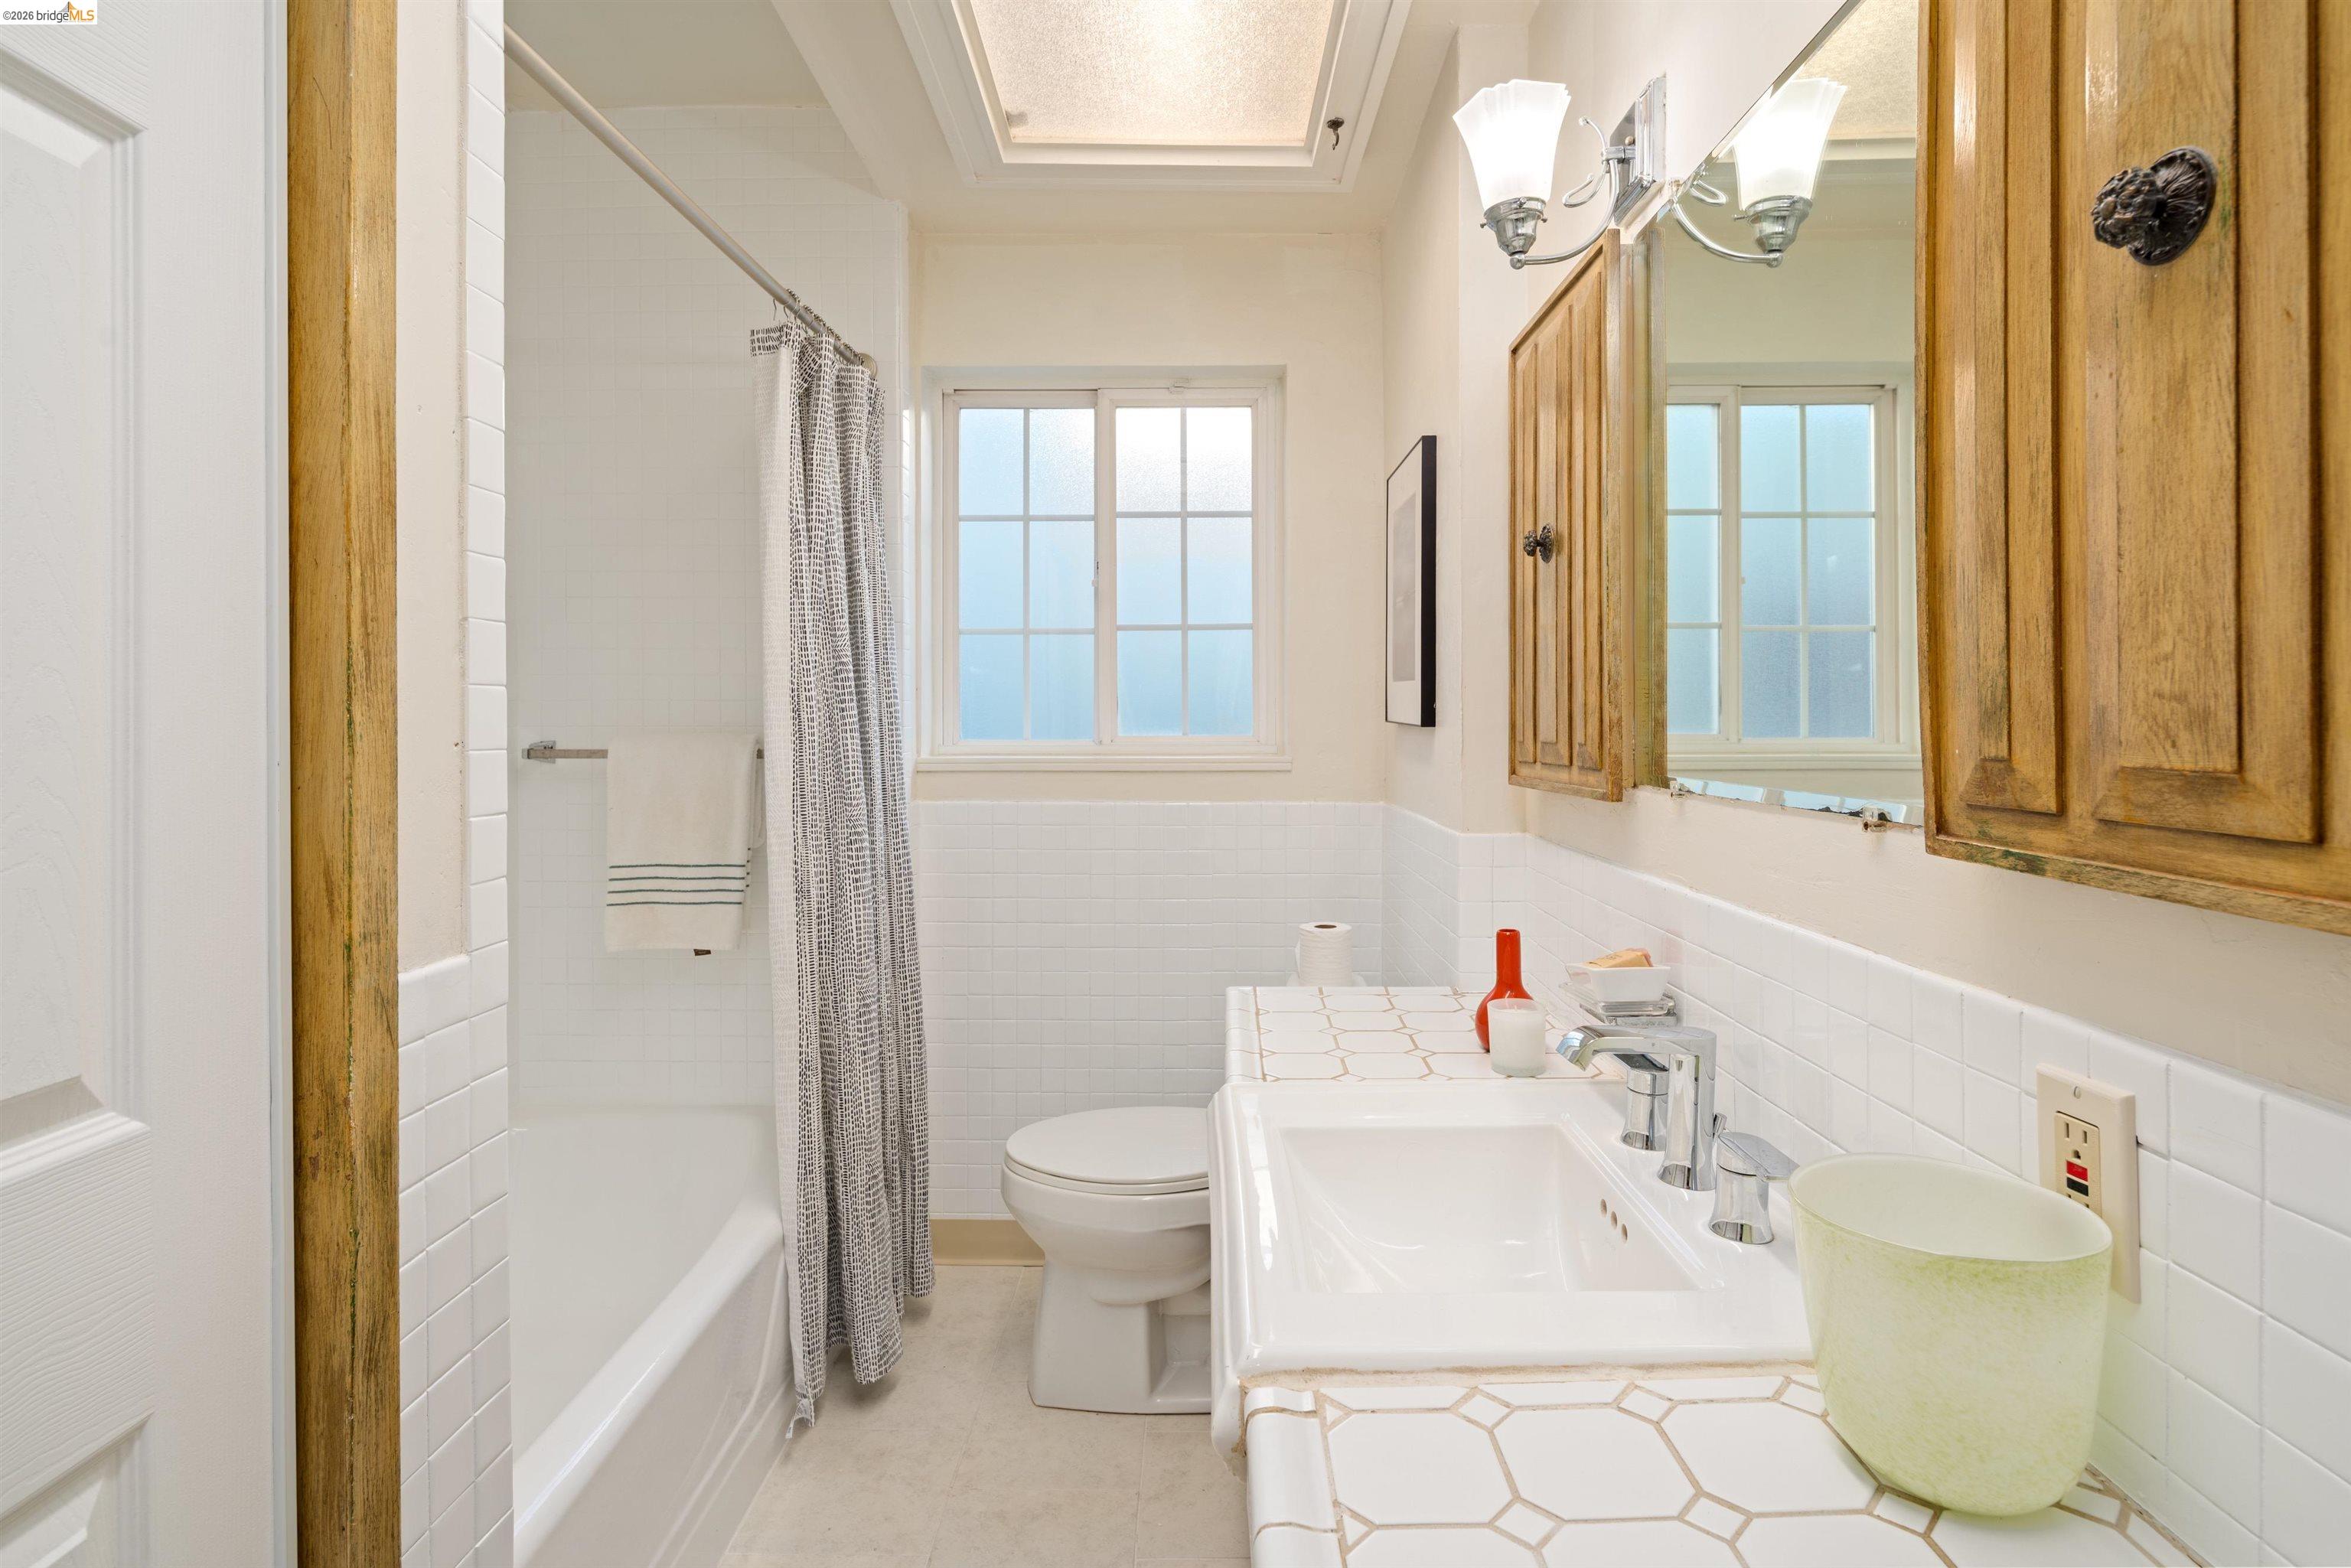
Bathroom with a white tub, patterned shower curtain, tiled vanity, and wooden medicine cabinets.
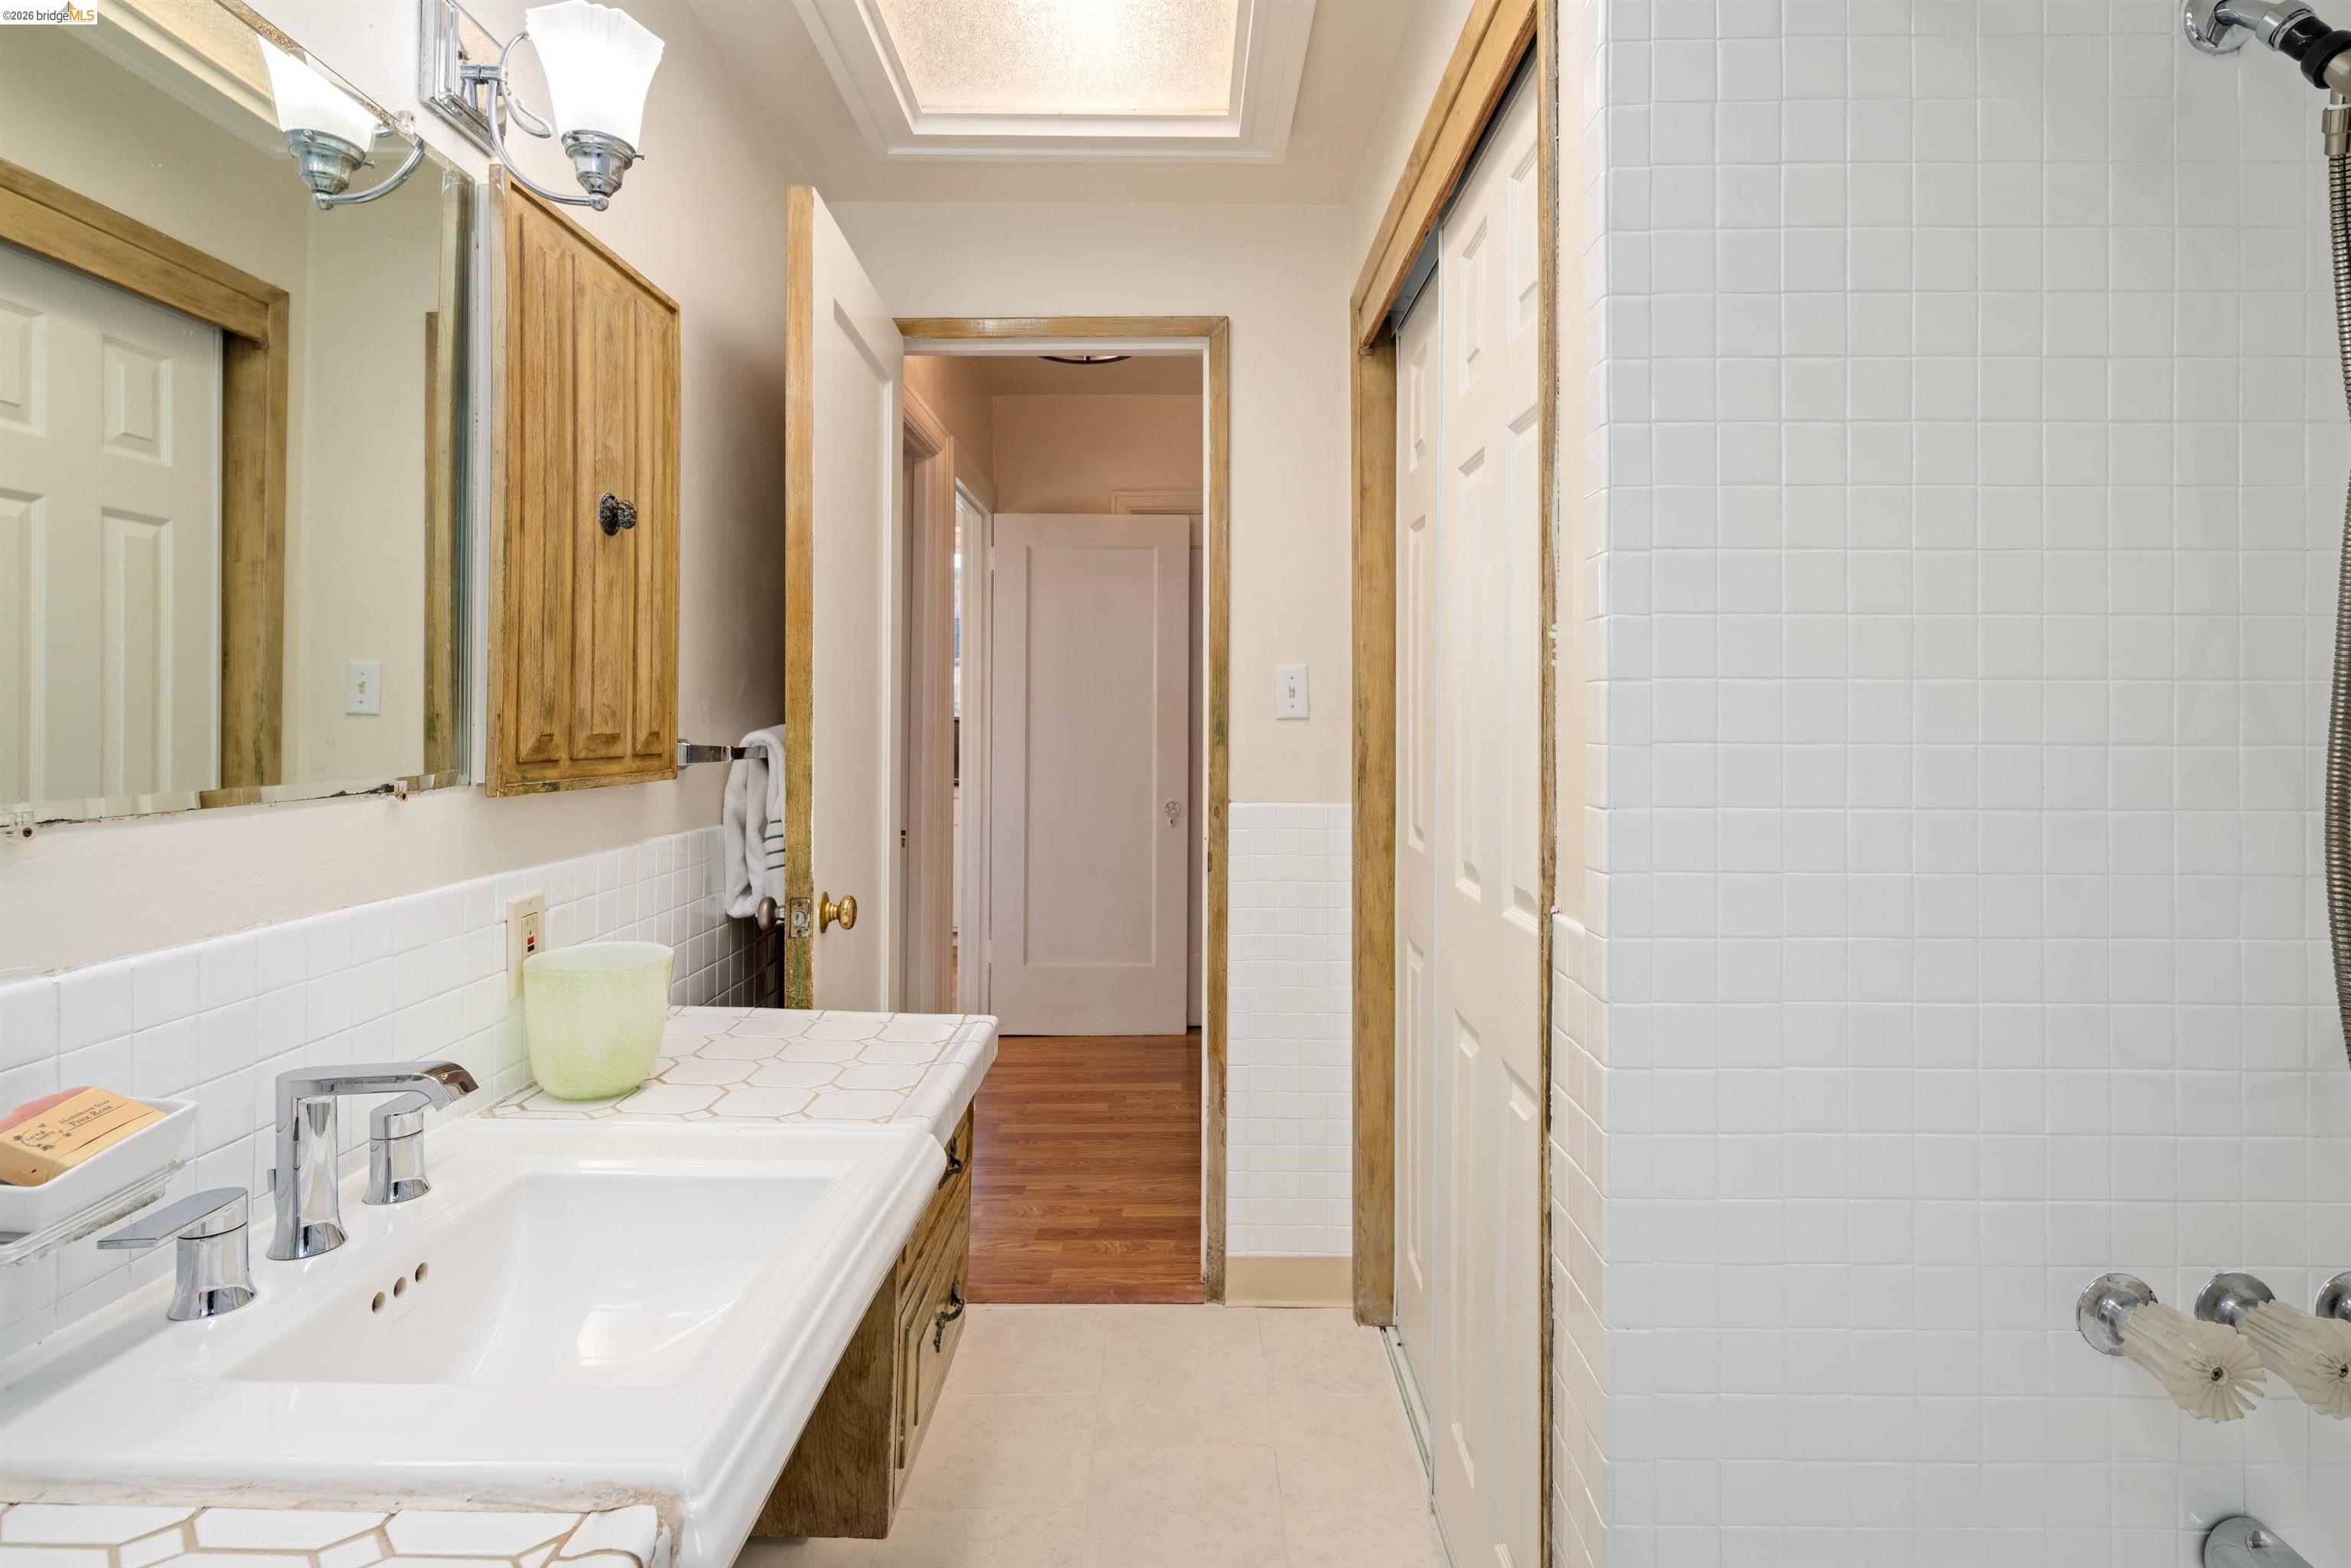
Bathroom with a white double vanity, wood cabinetry, tiled shower, and doorway to a hardwood hall.
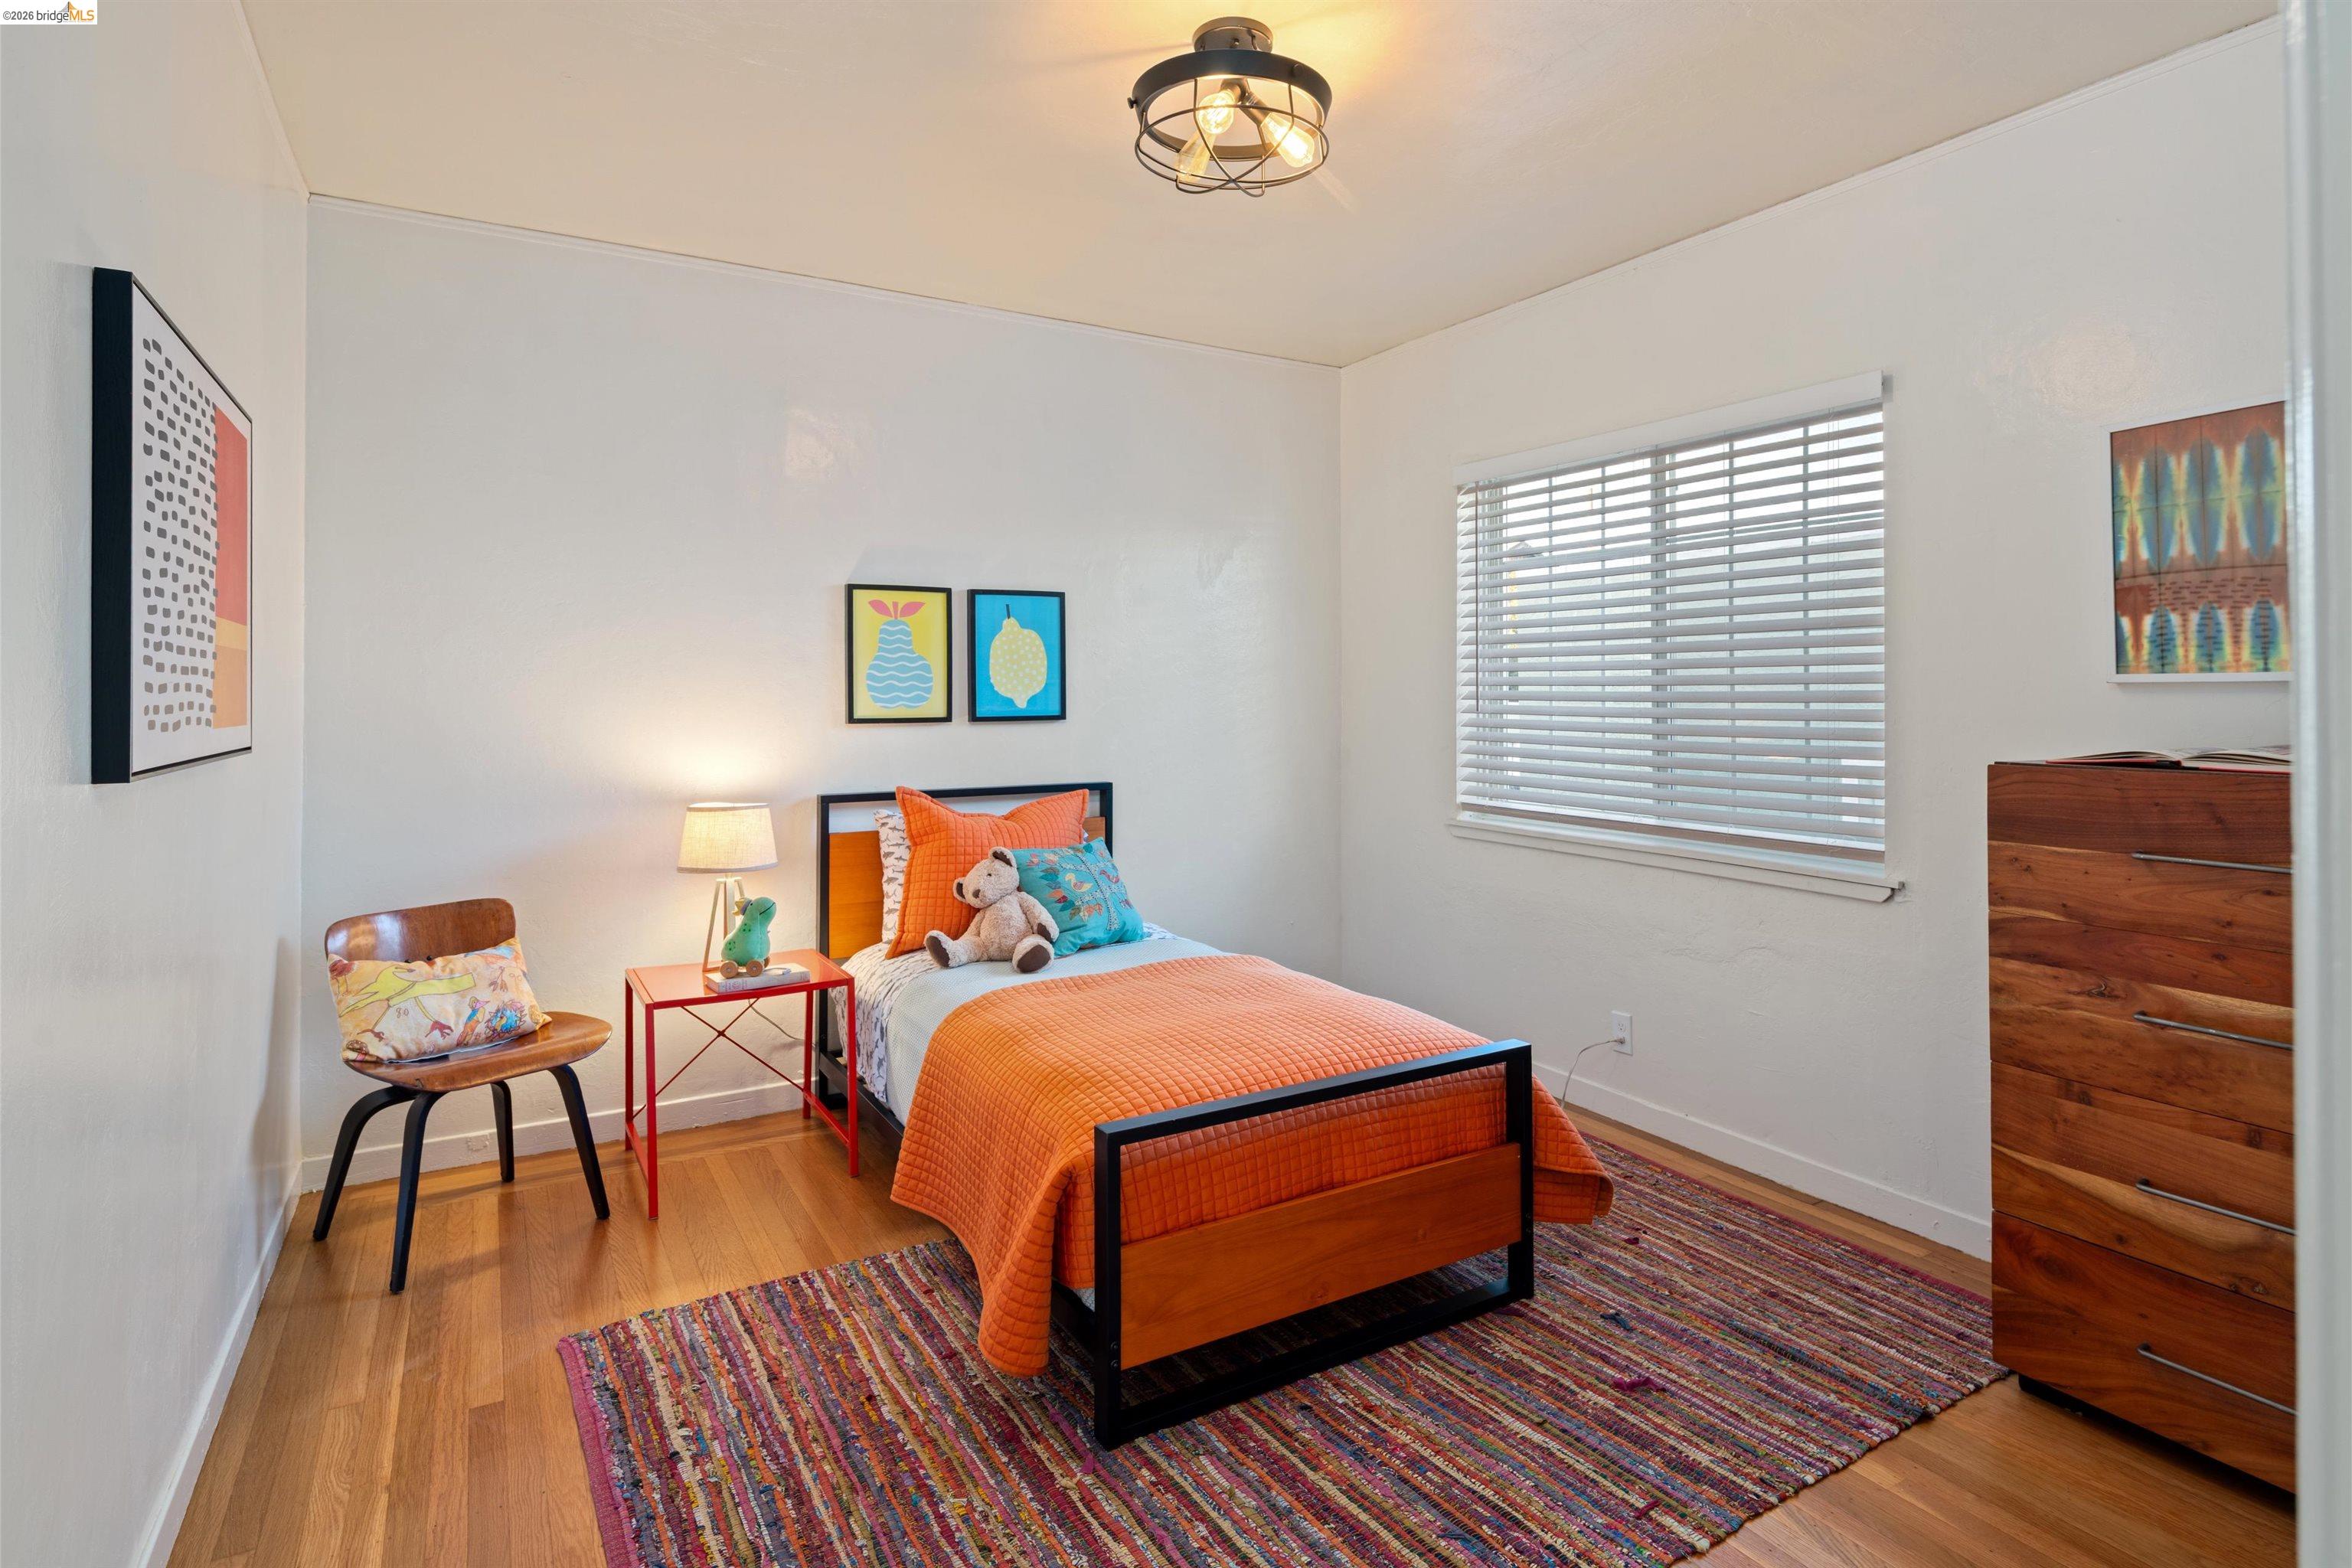
Bedroom with an orange-quilted bed, teddy bear, striped rug, and wooden dresser.
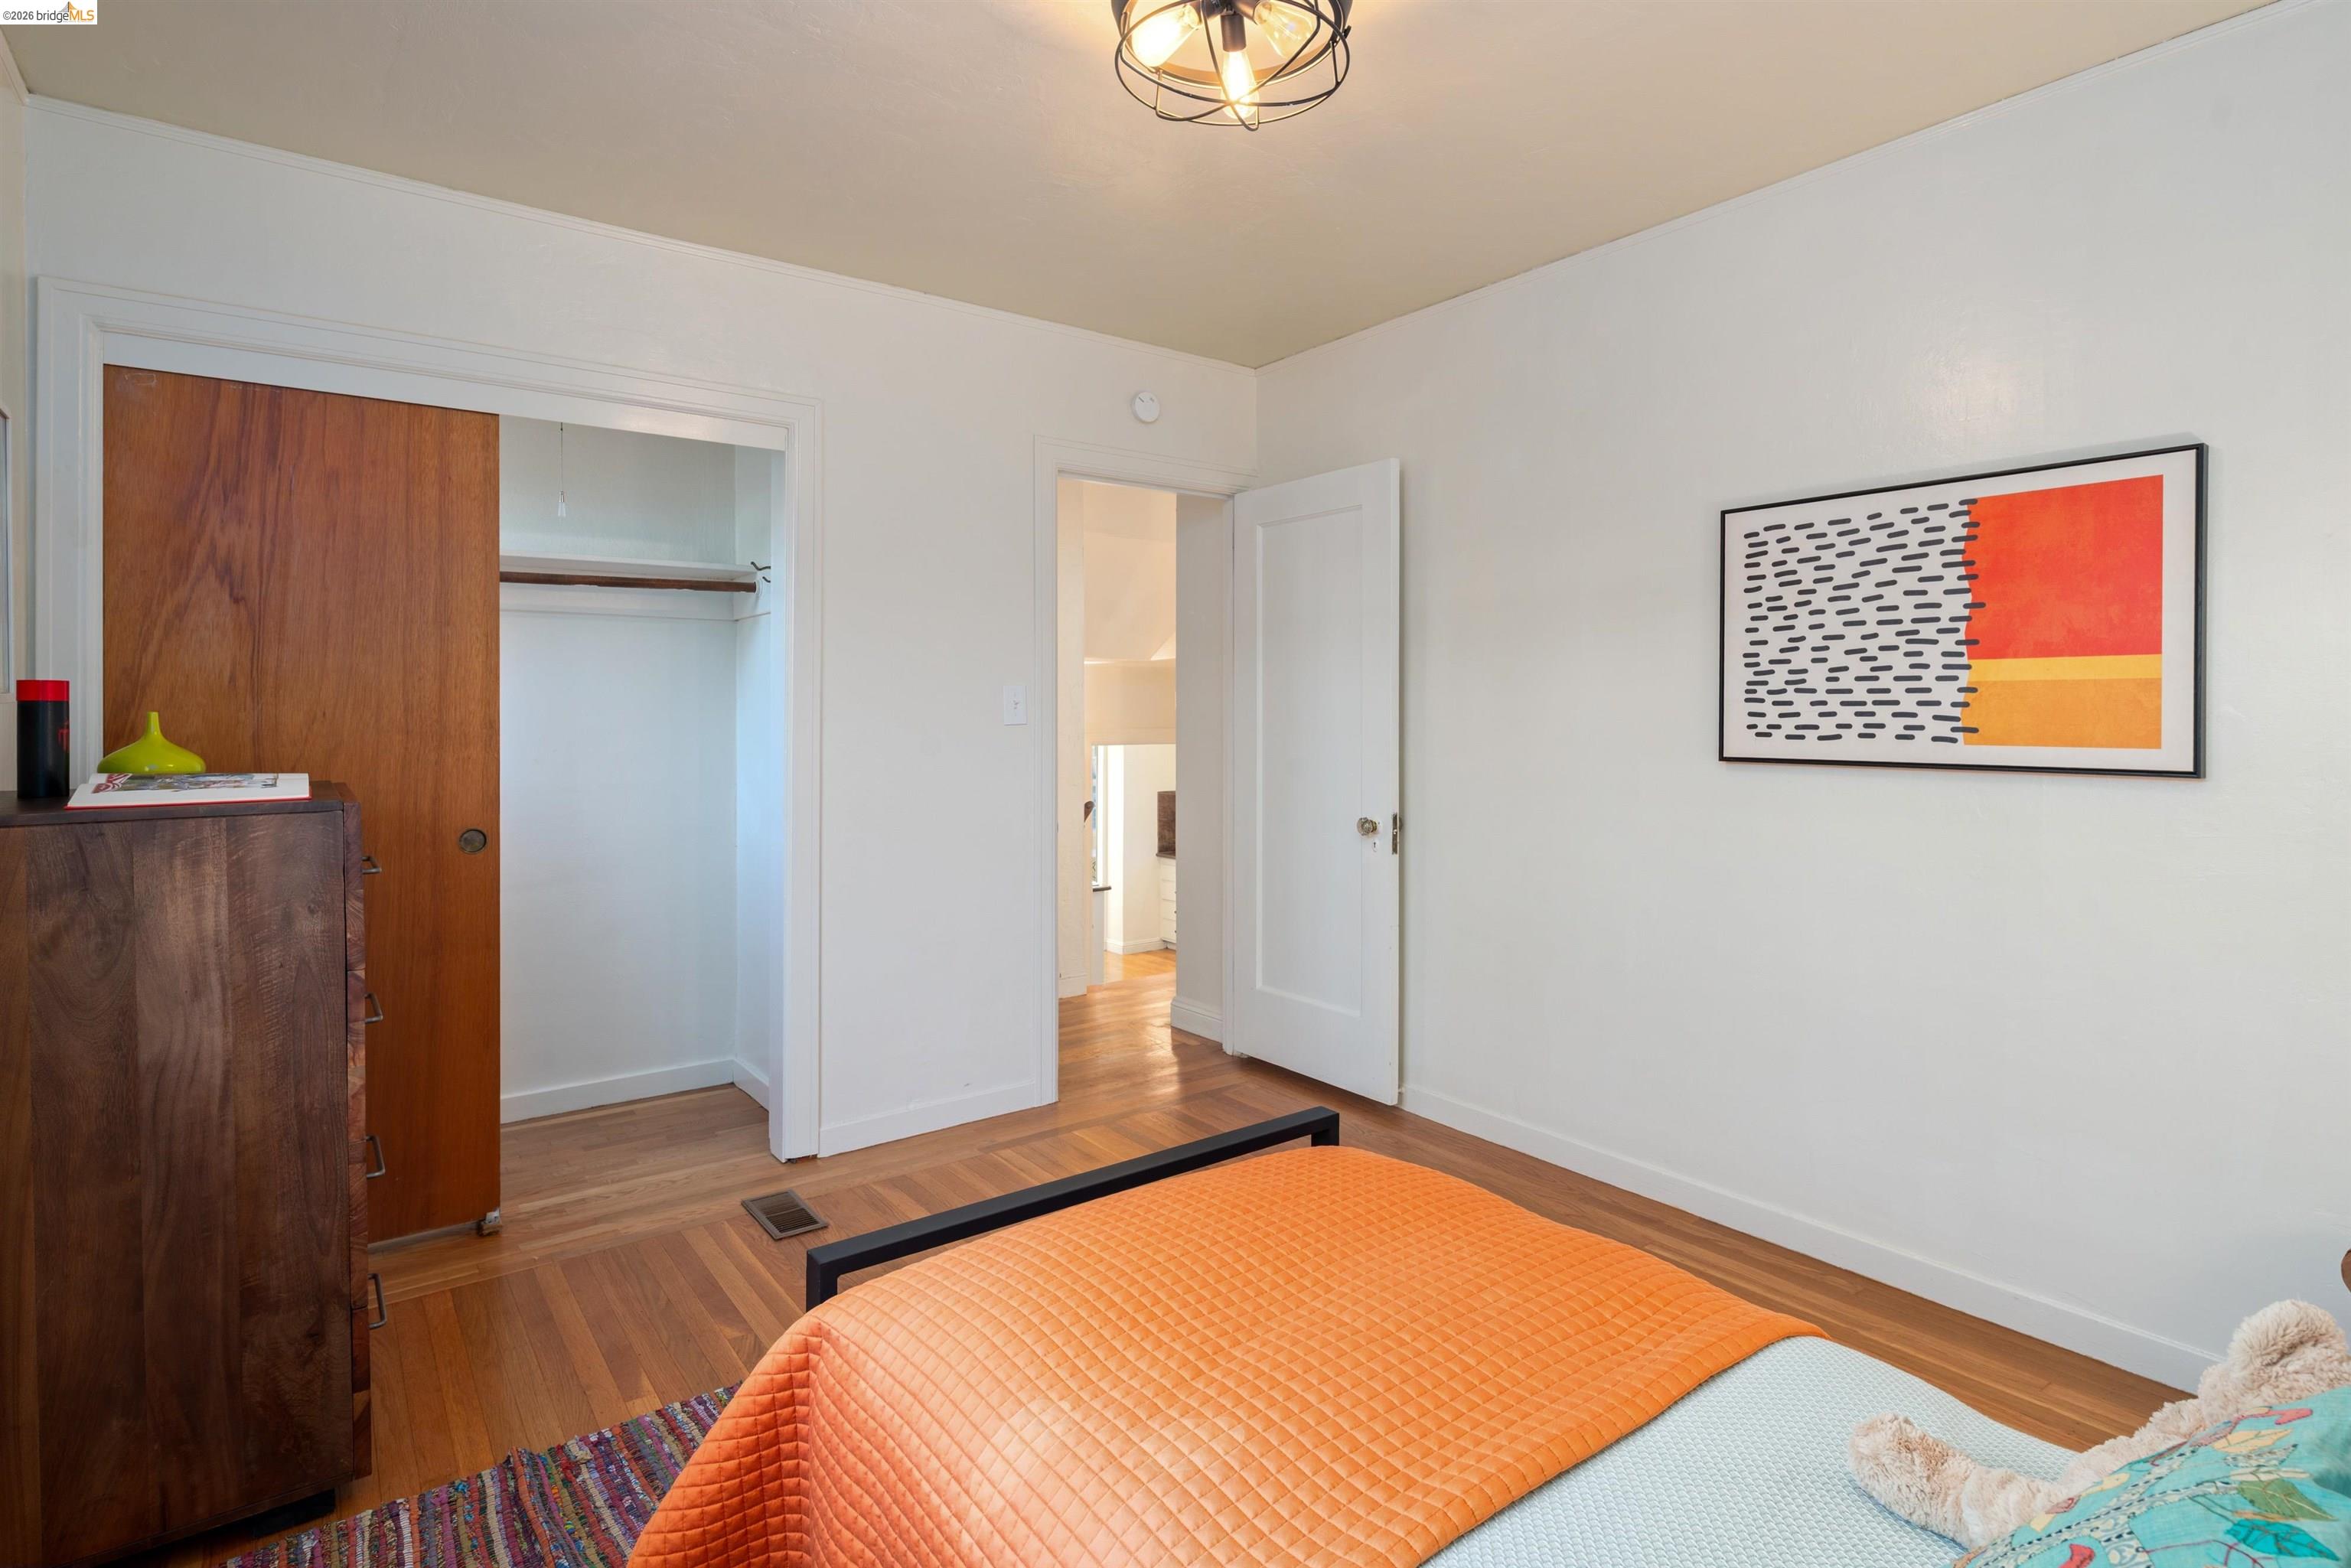
Bedroom with an open wooden closet, dark dresser, and bed covered in orange and pale blue.
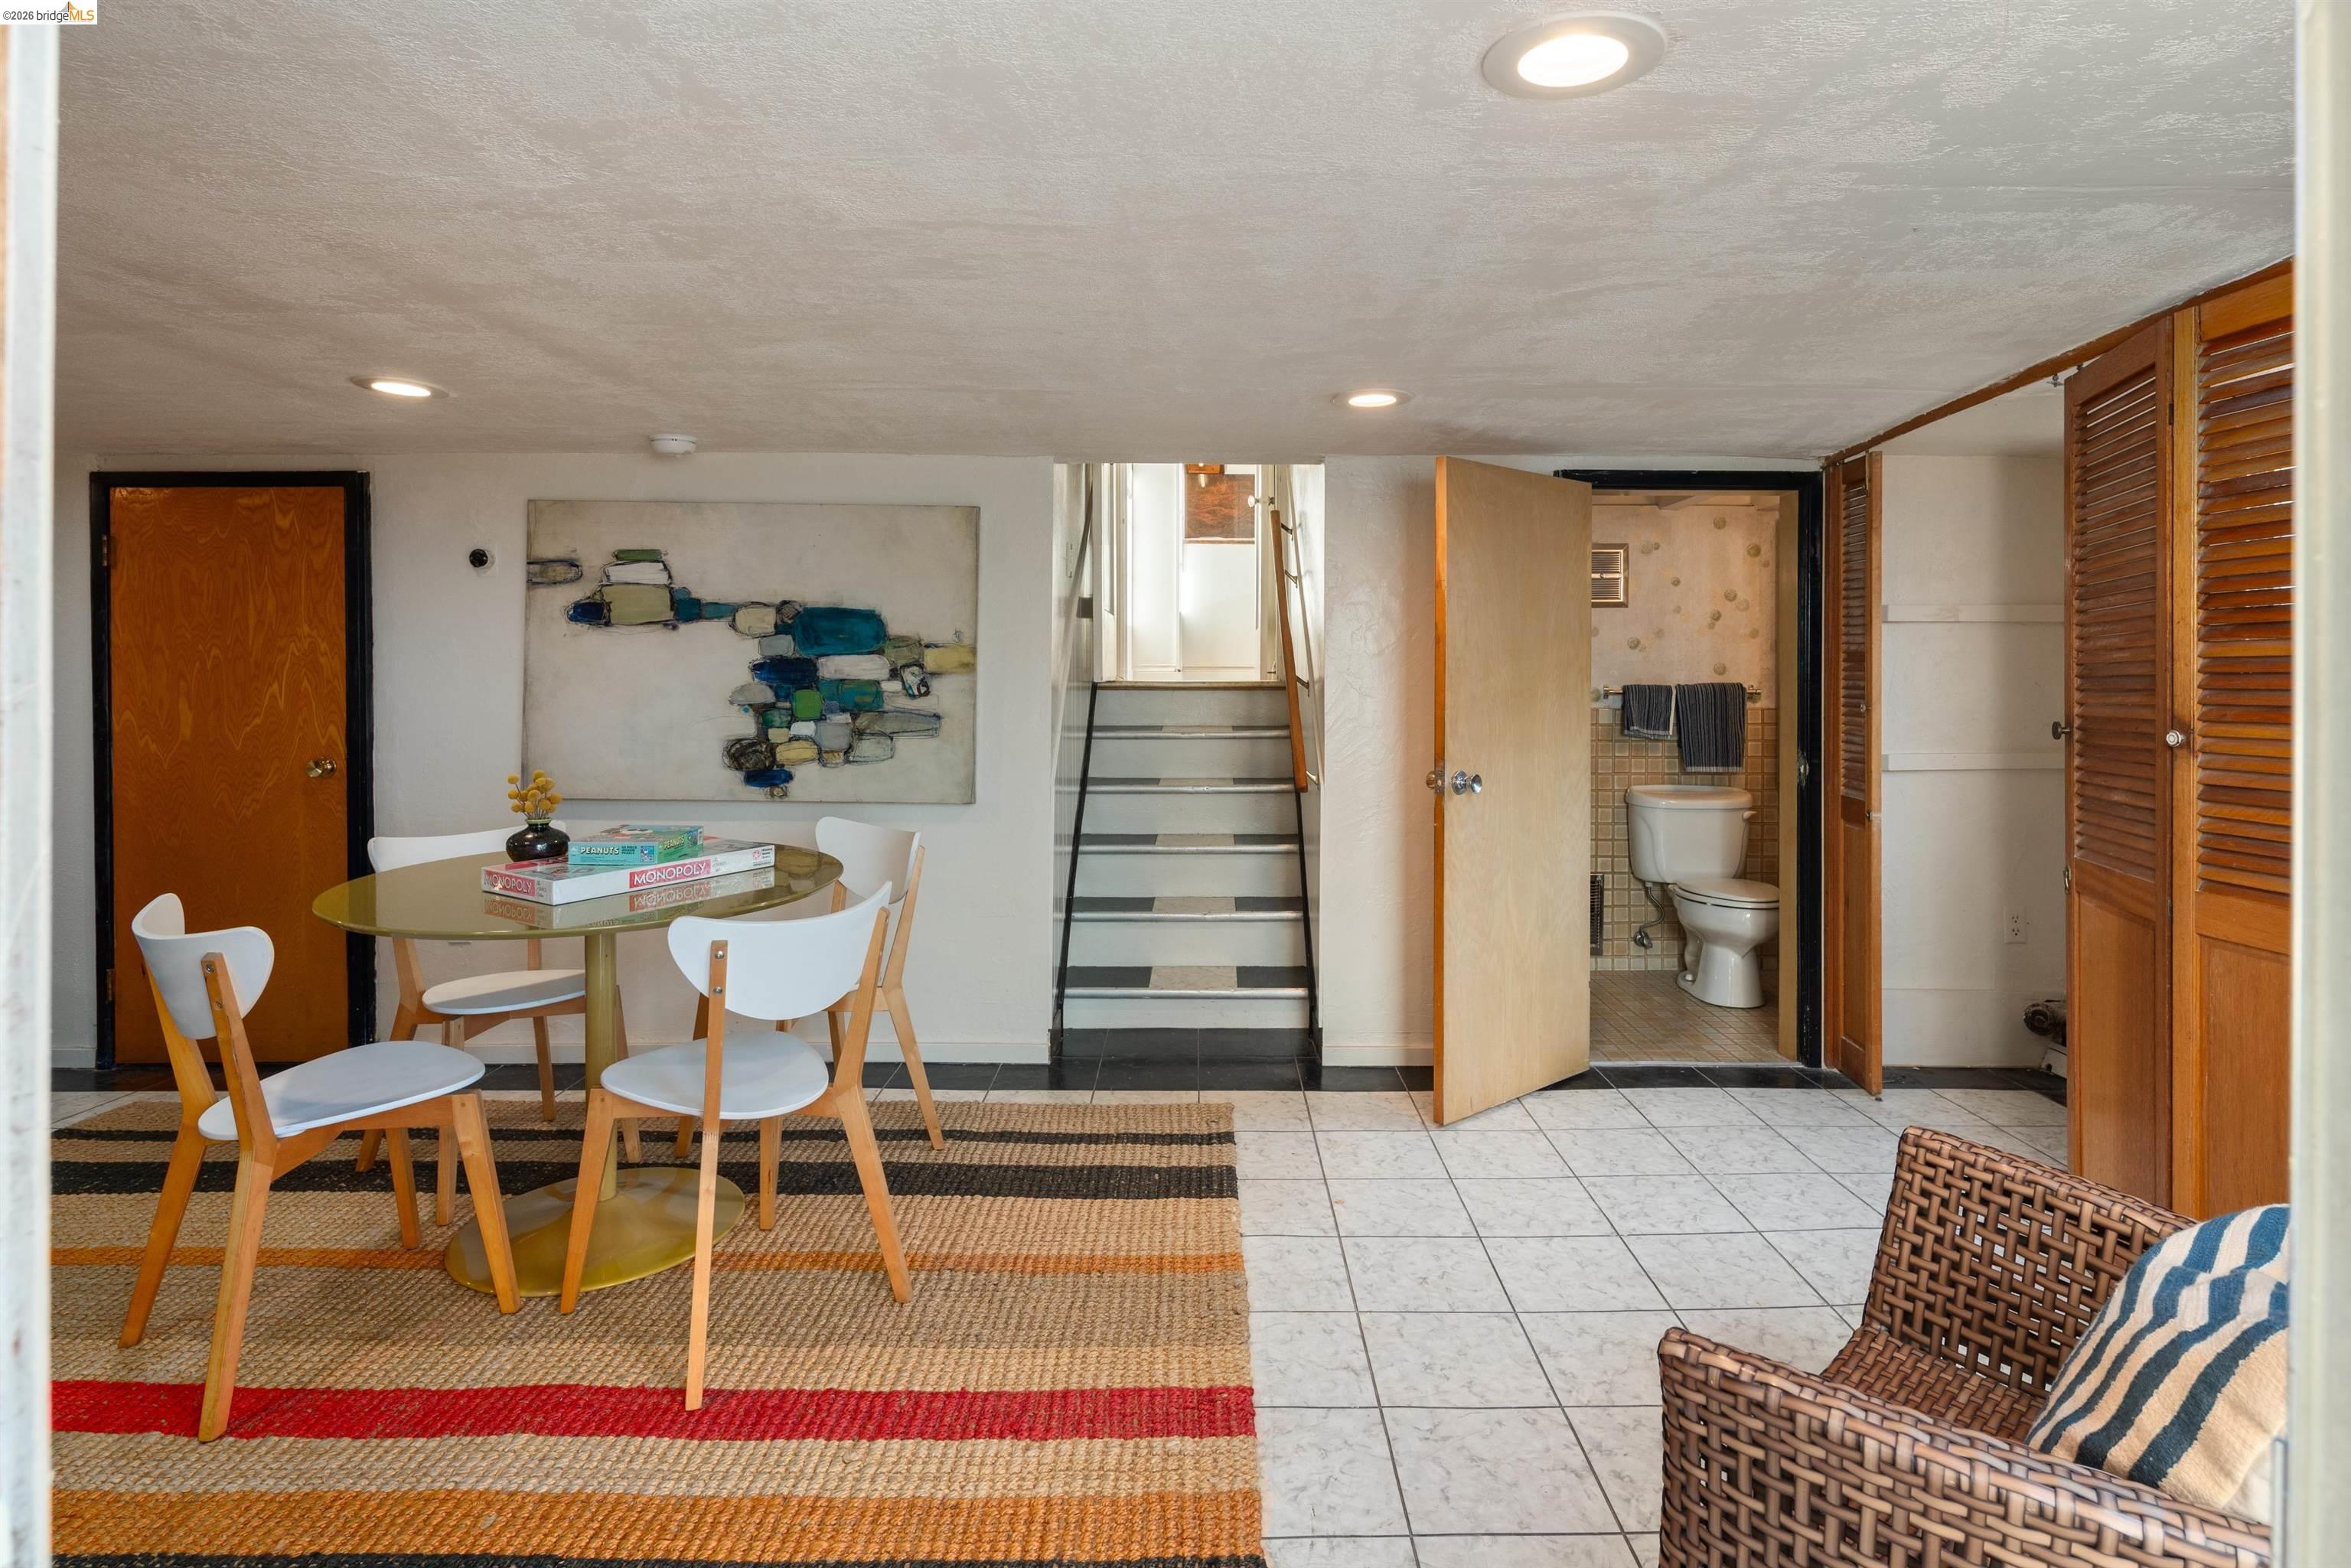
Lower-level dining area with a glass table, stairs, and an open bathroom doorway.
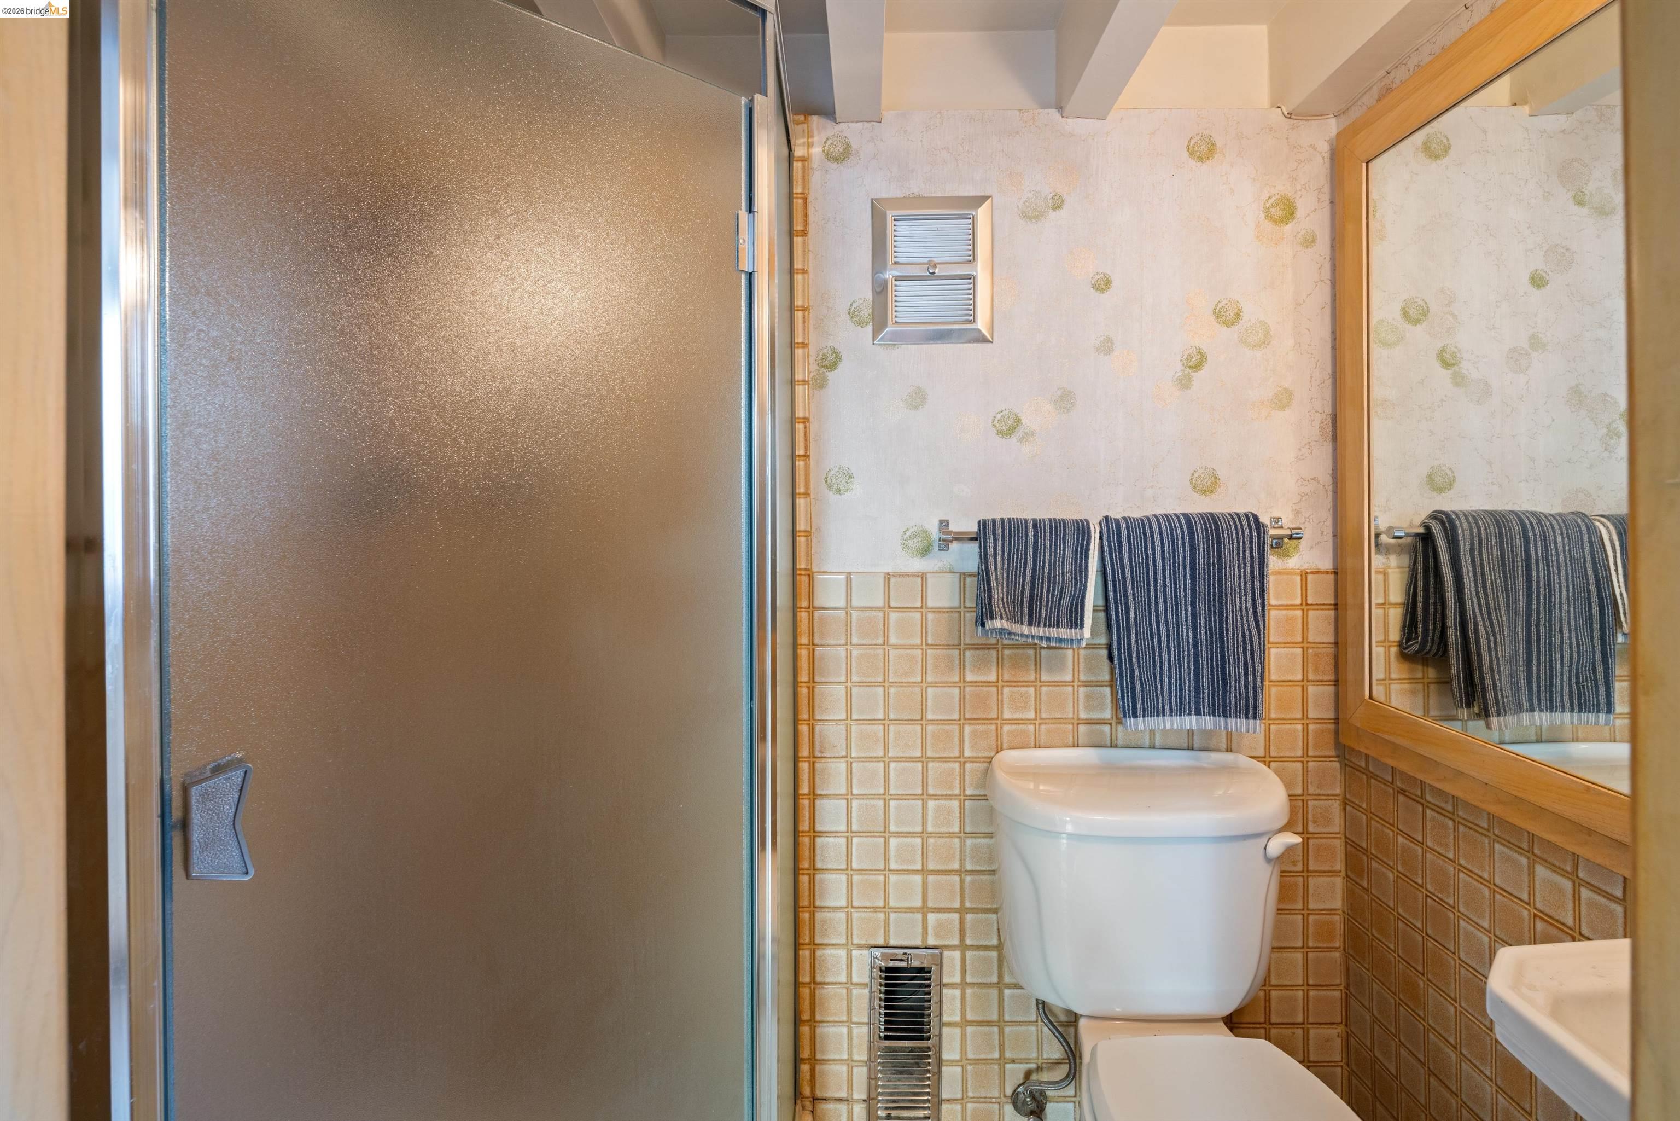
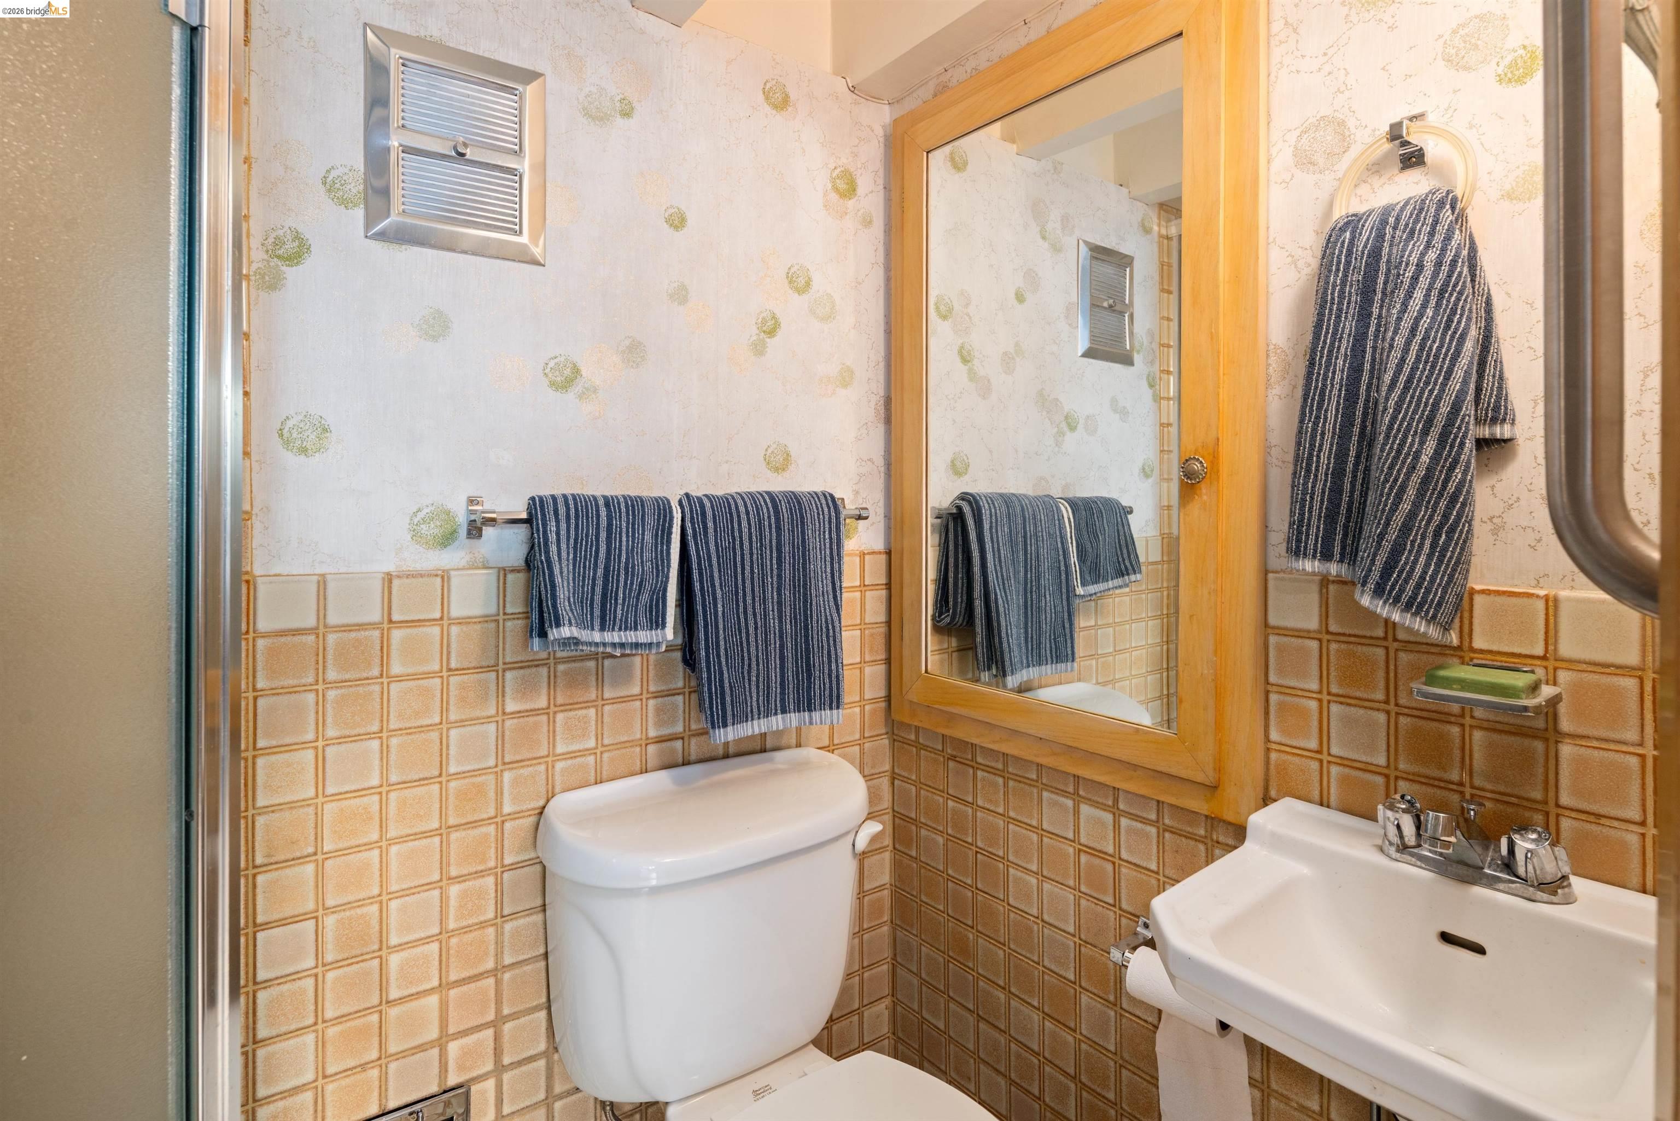
Bathroom with a frosted-glass shower, tan tile, striped towels, and a wood-framed mirror.
Bathroom with tan tiled walls, a toilet, pedestal sink, wood-framed mirror, and navy striped towels.
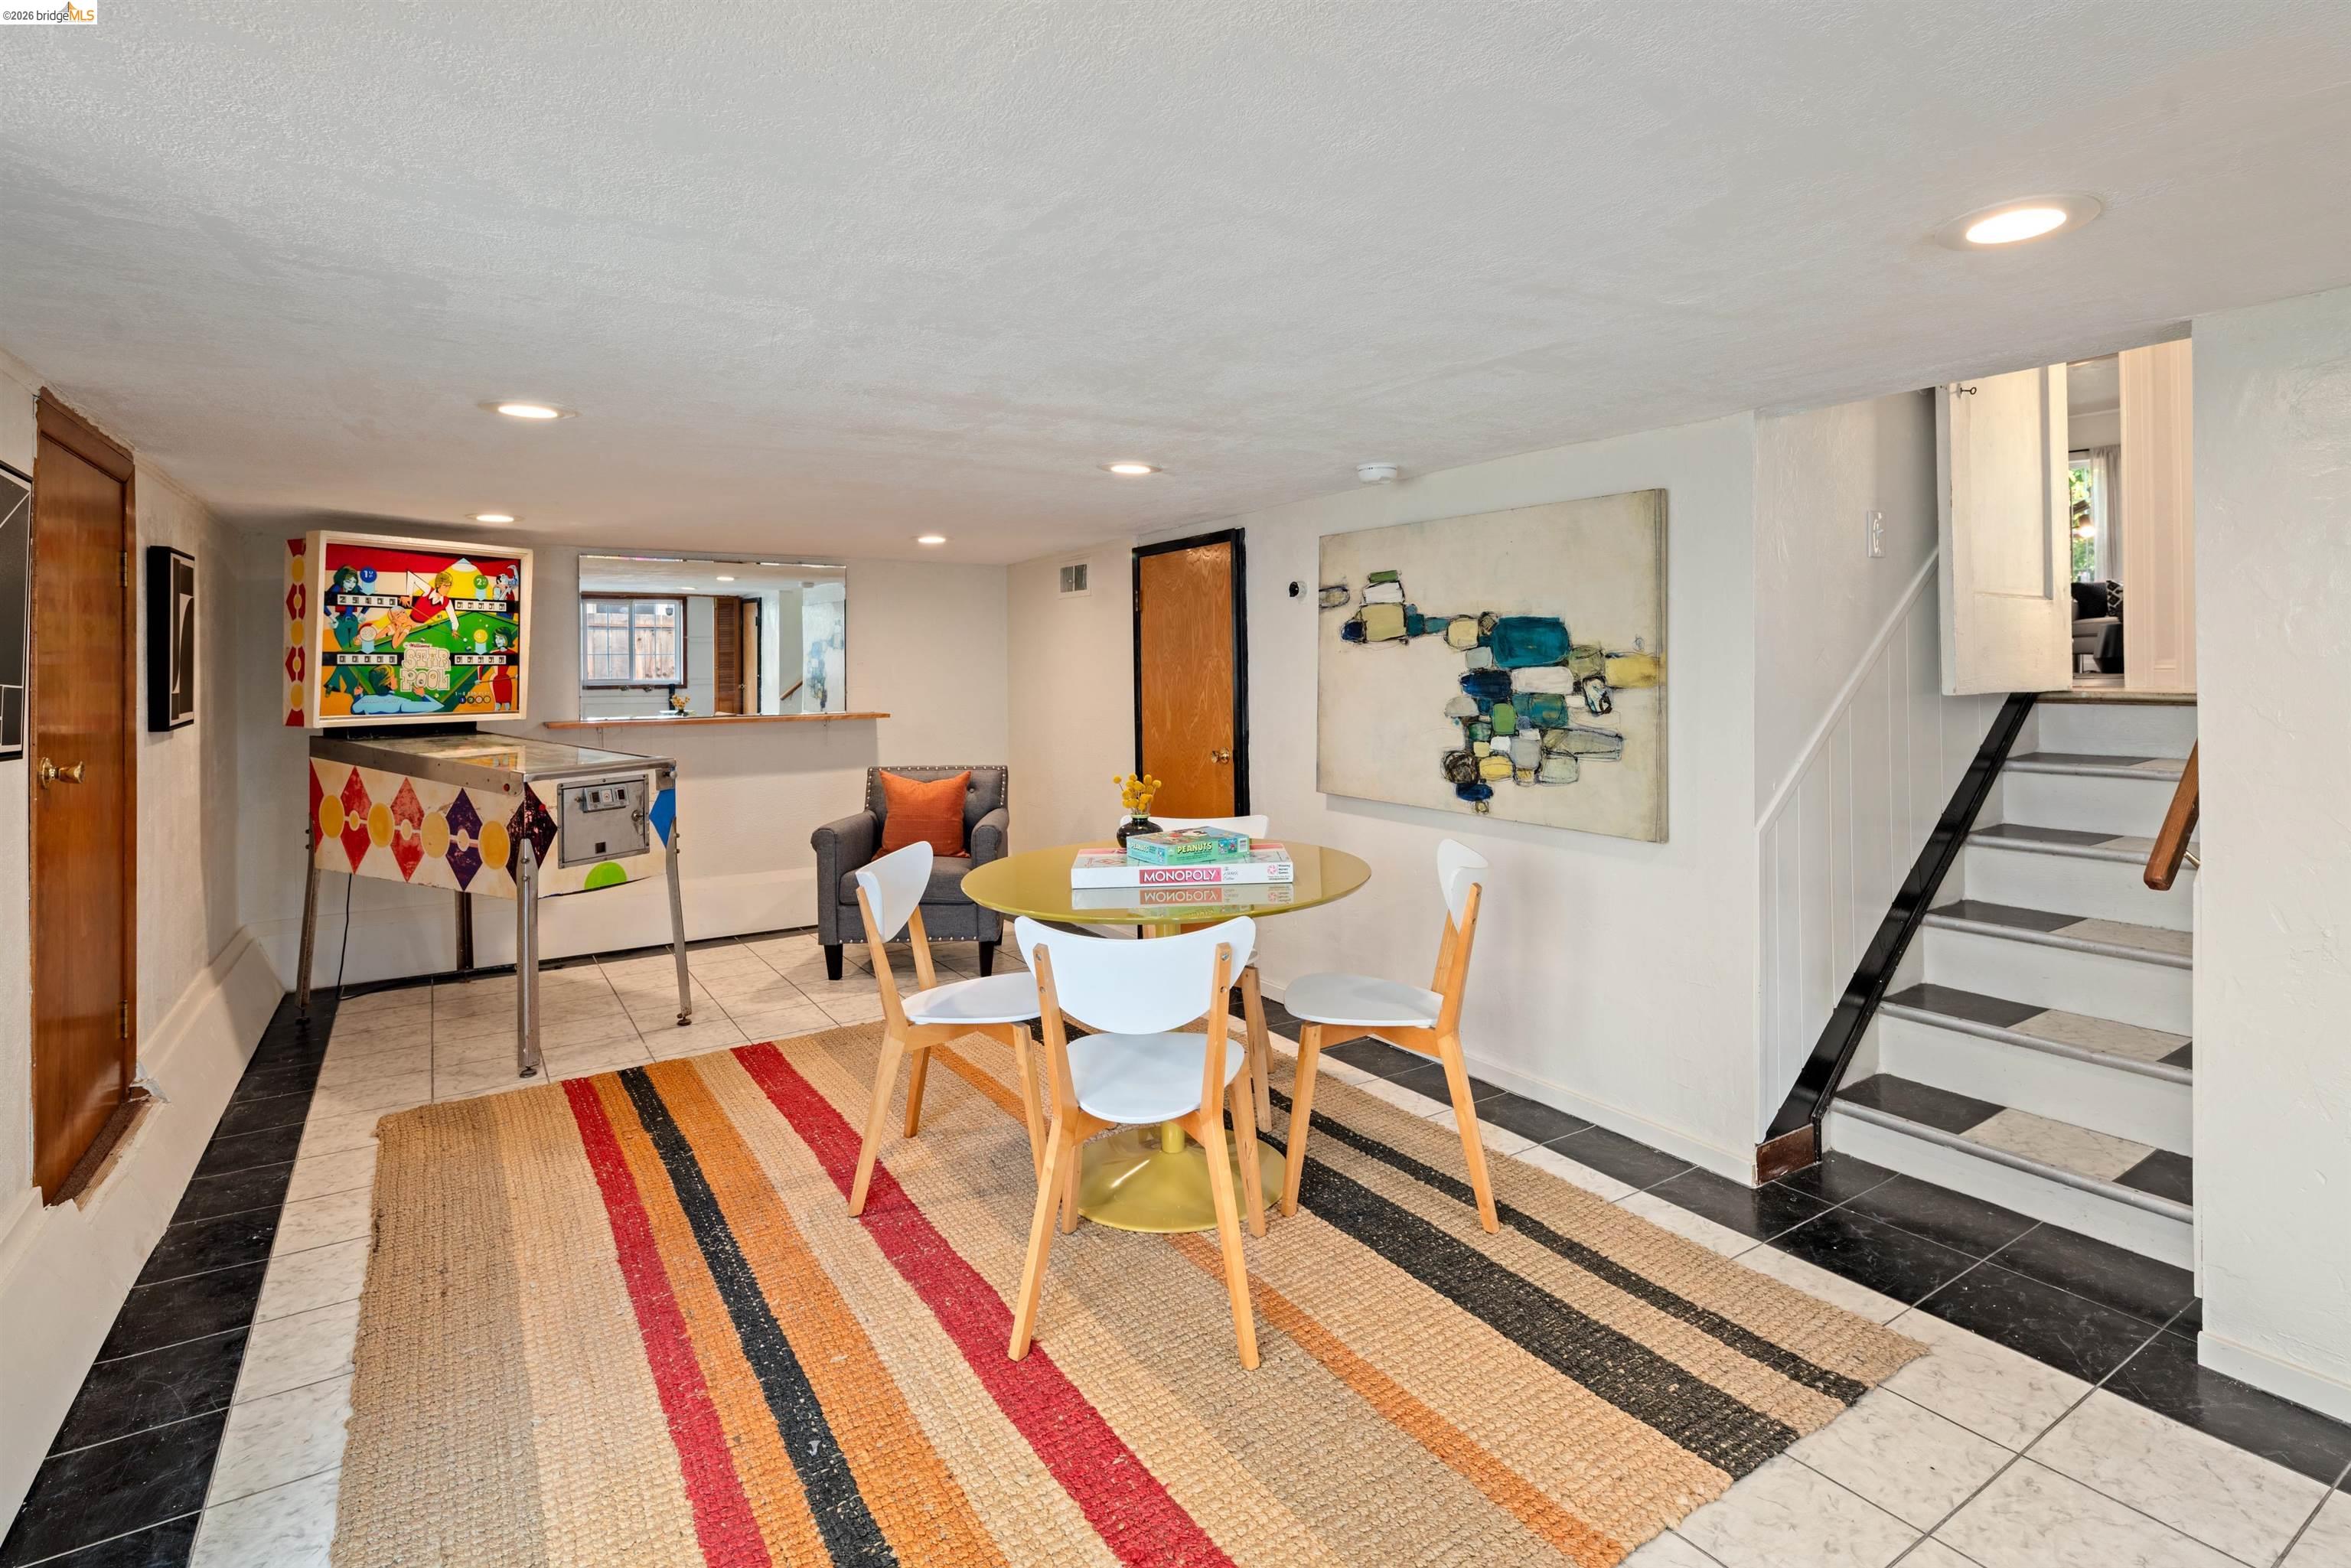
Basement recreation room with a pinball machine, round table, striped rug, and staircase.
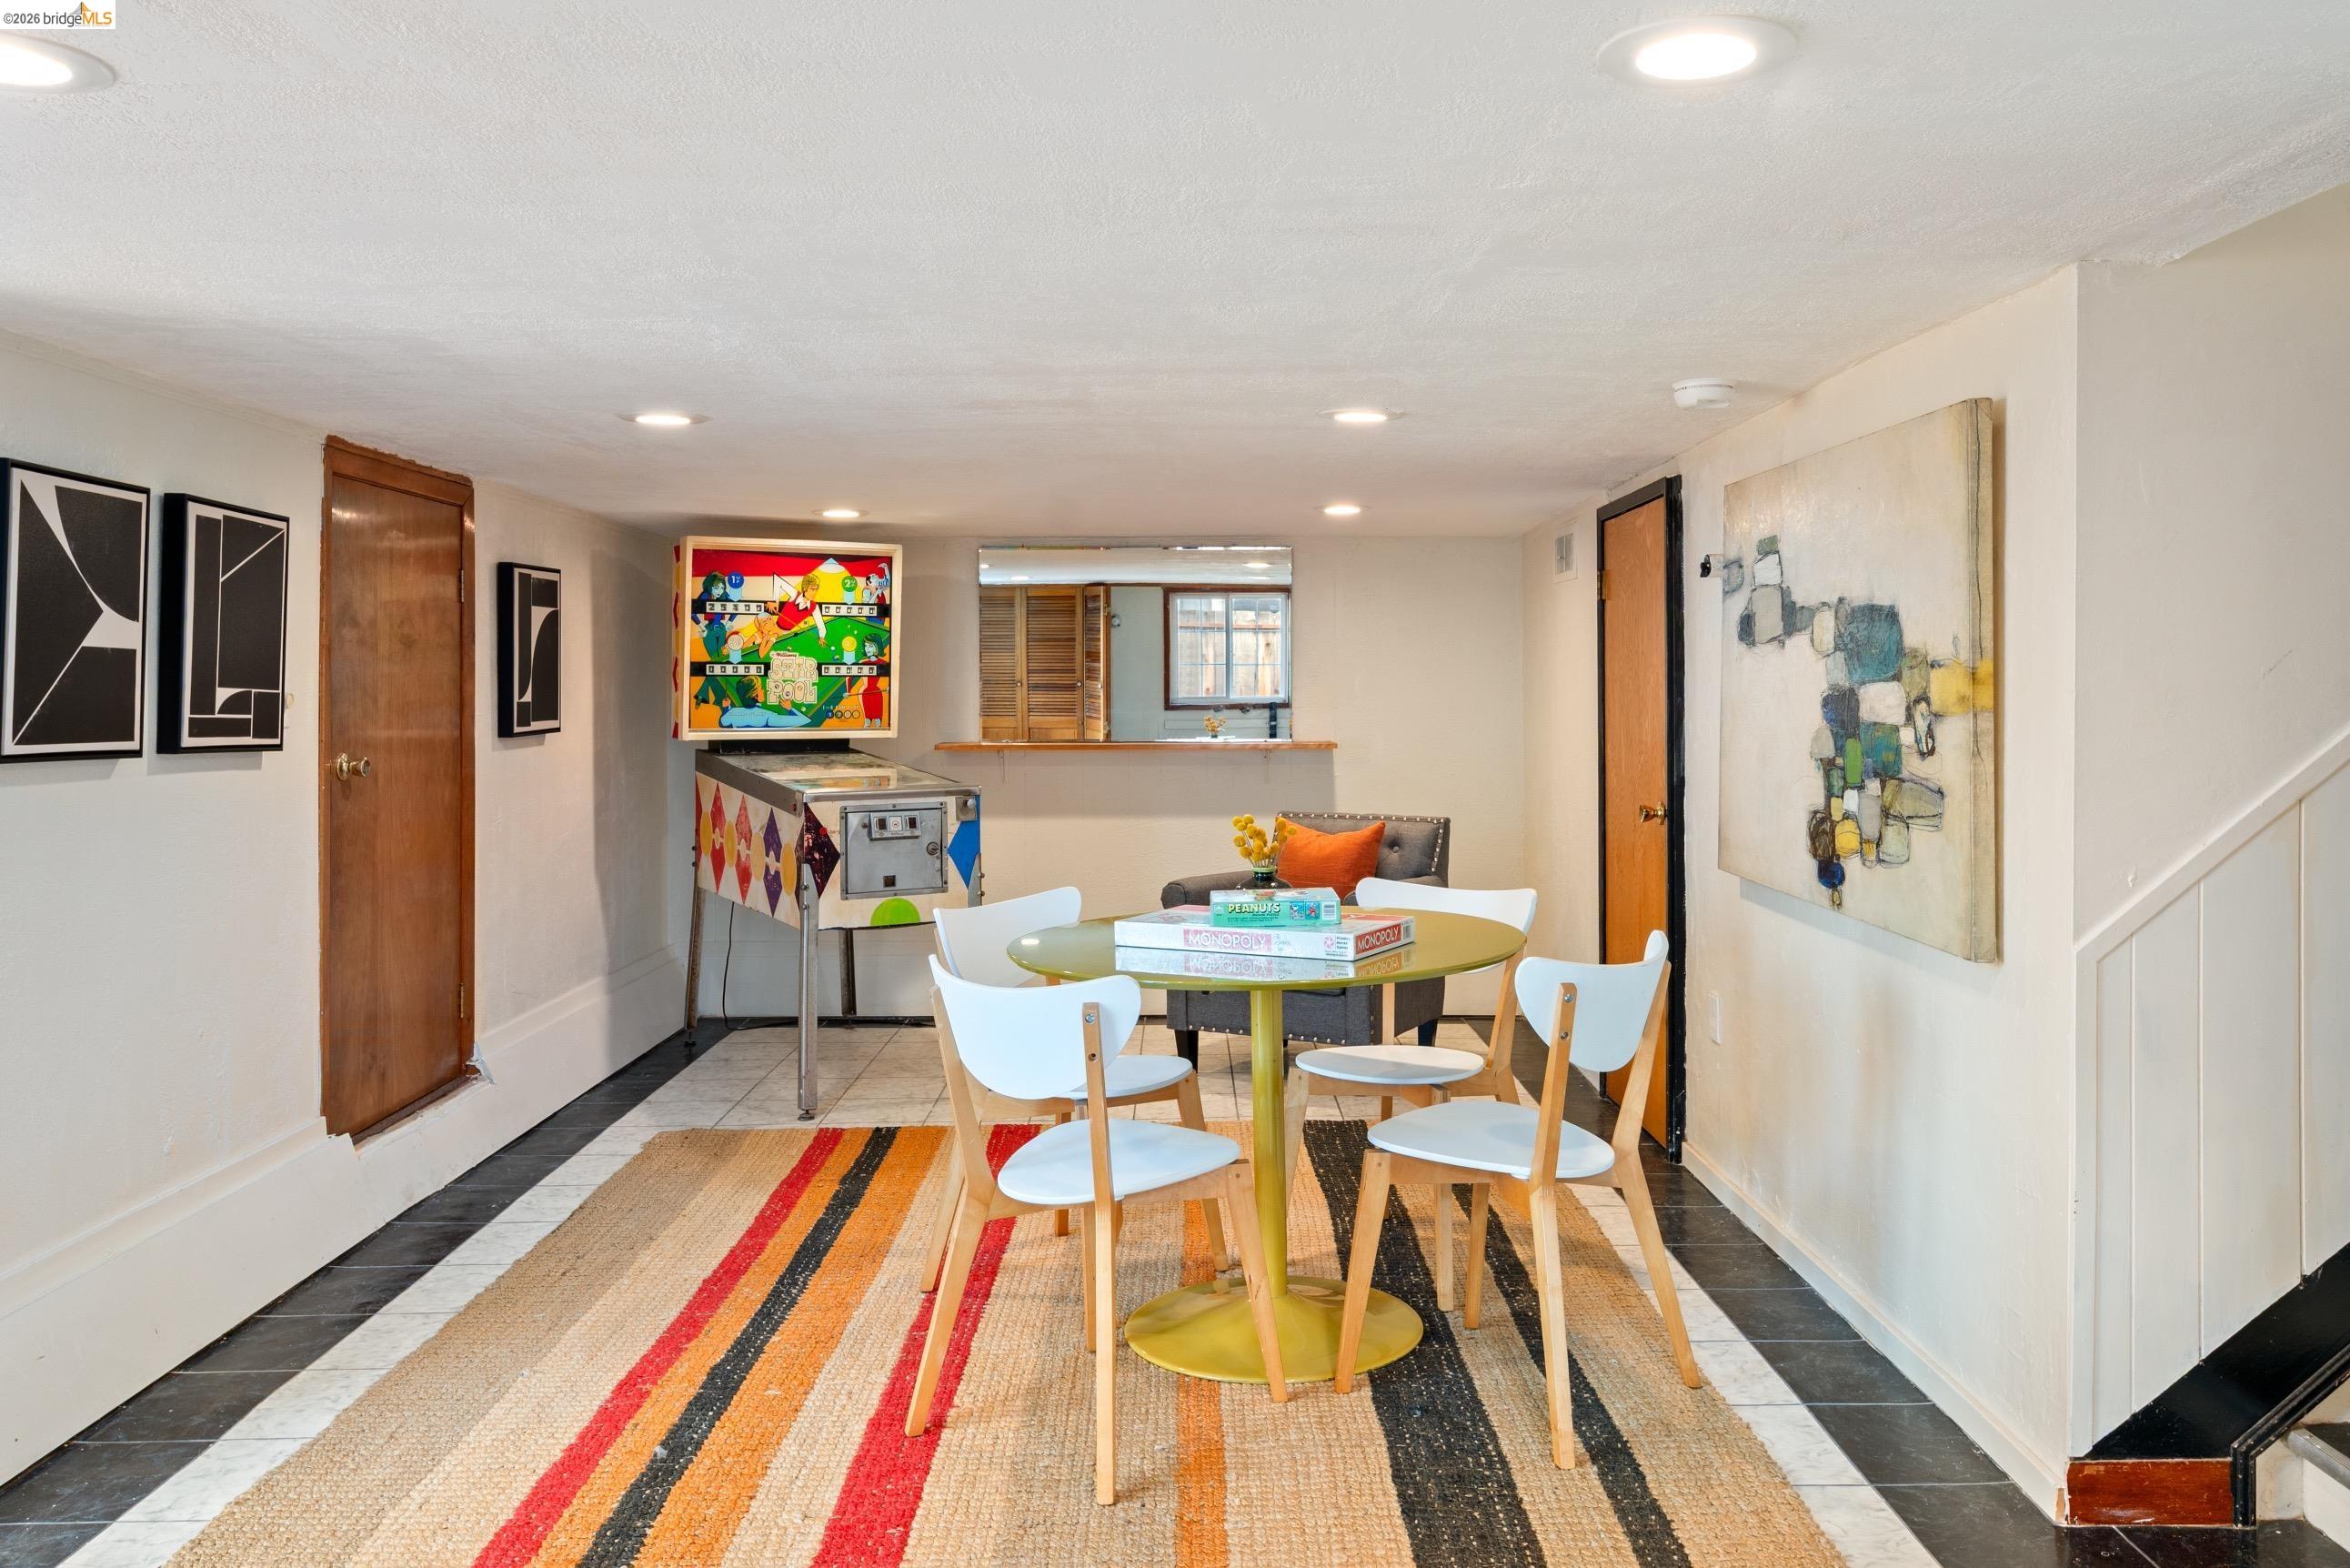
Basement game room with a colorful pinball machine, round table, white chairs, and striped rug.
Furnished recreation room with a pinball machine, round game table, and staircase.
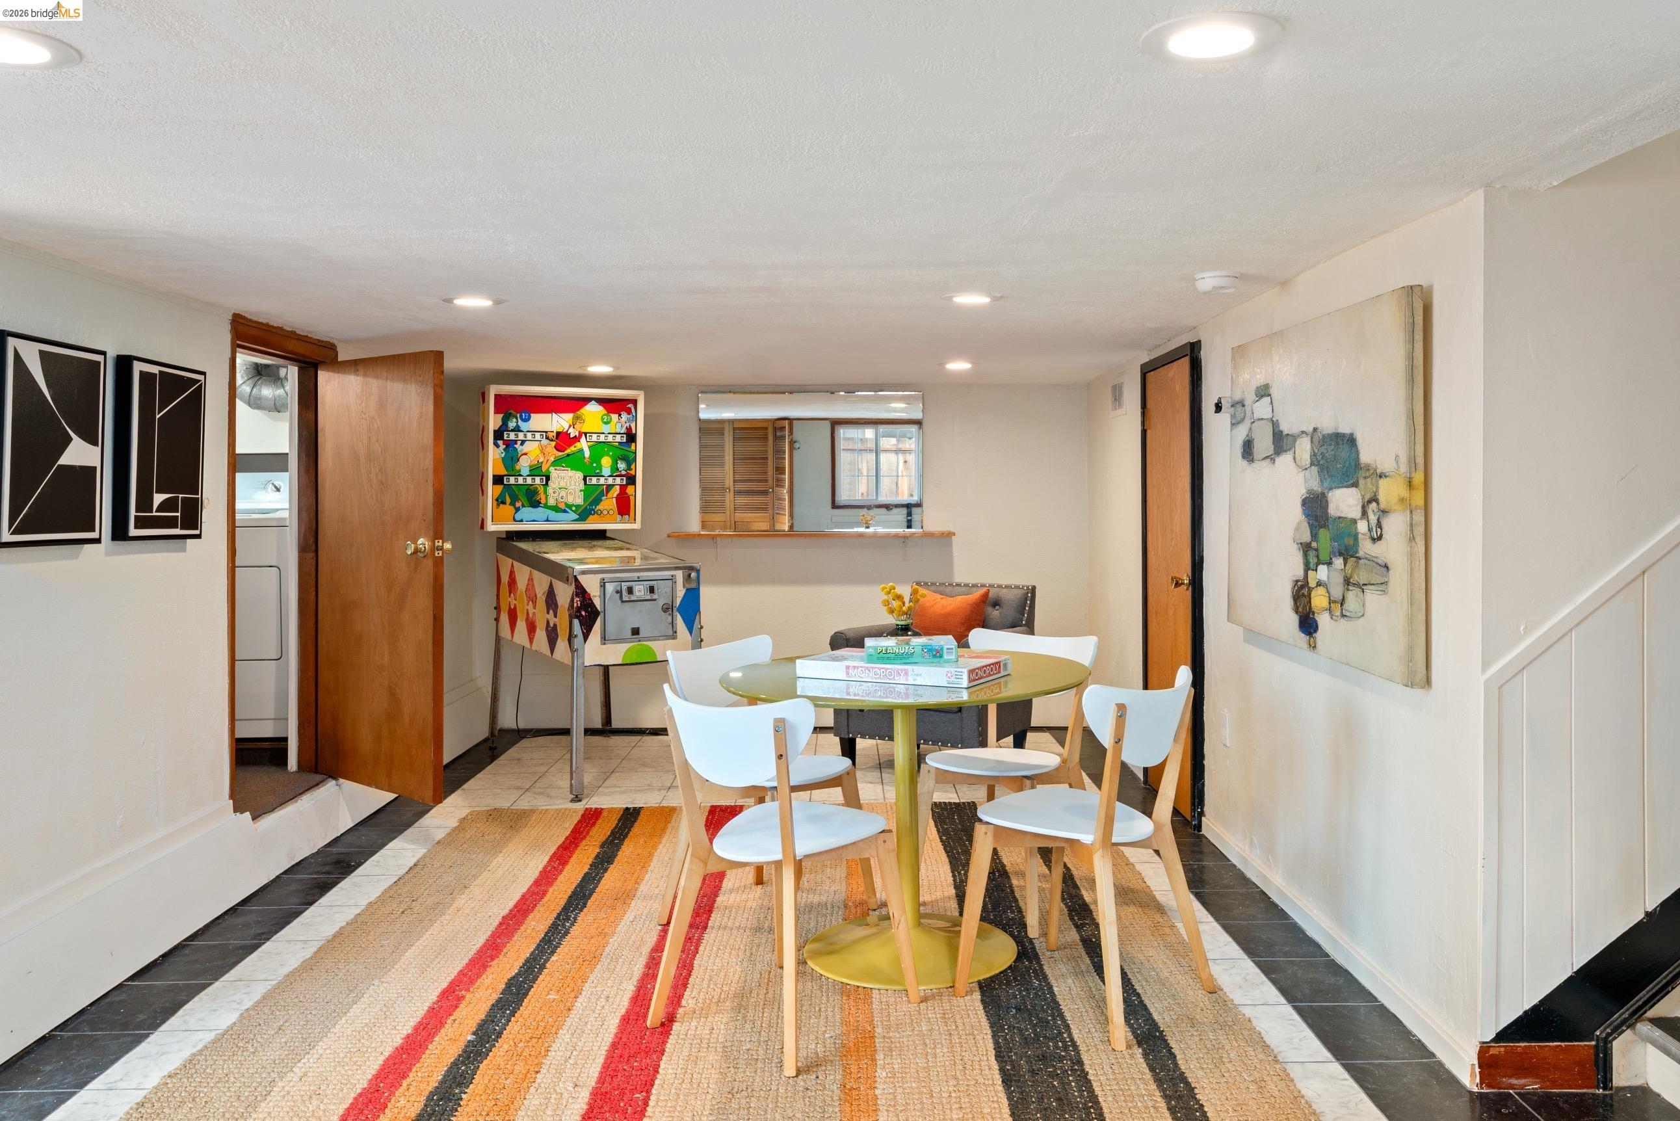
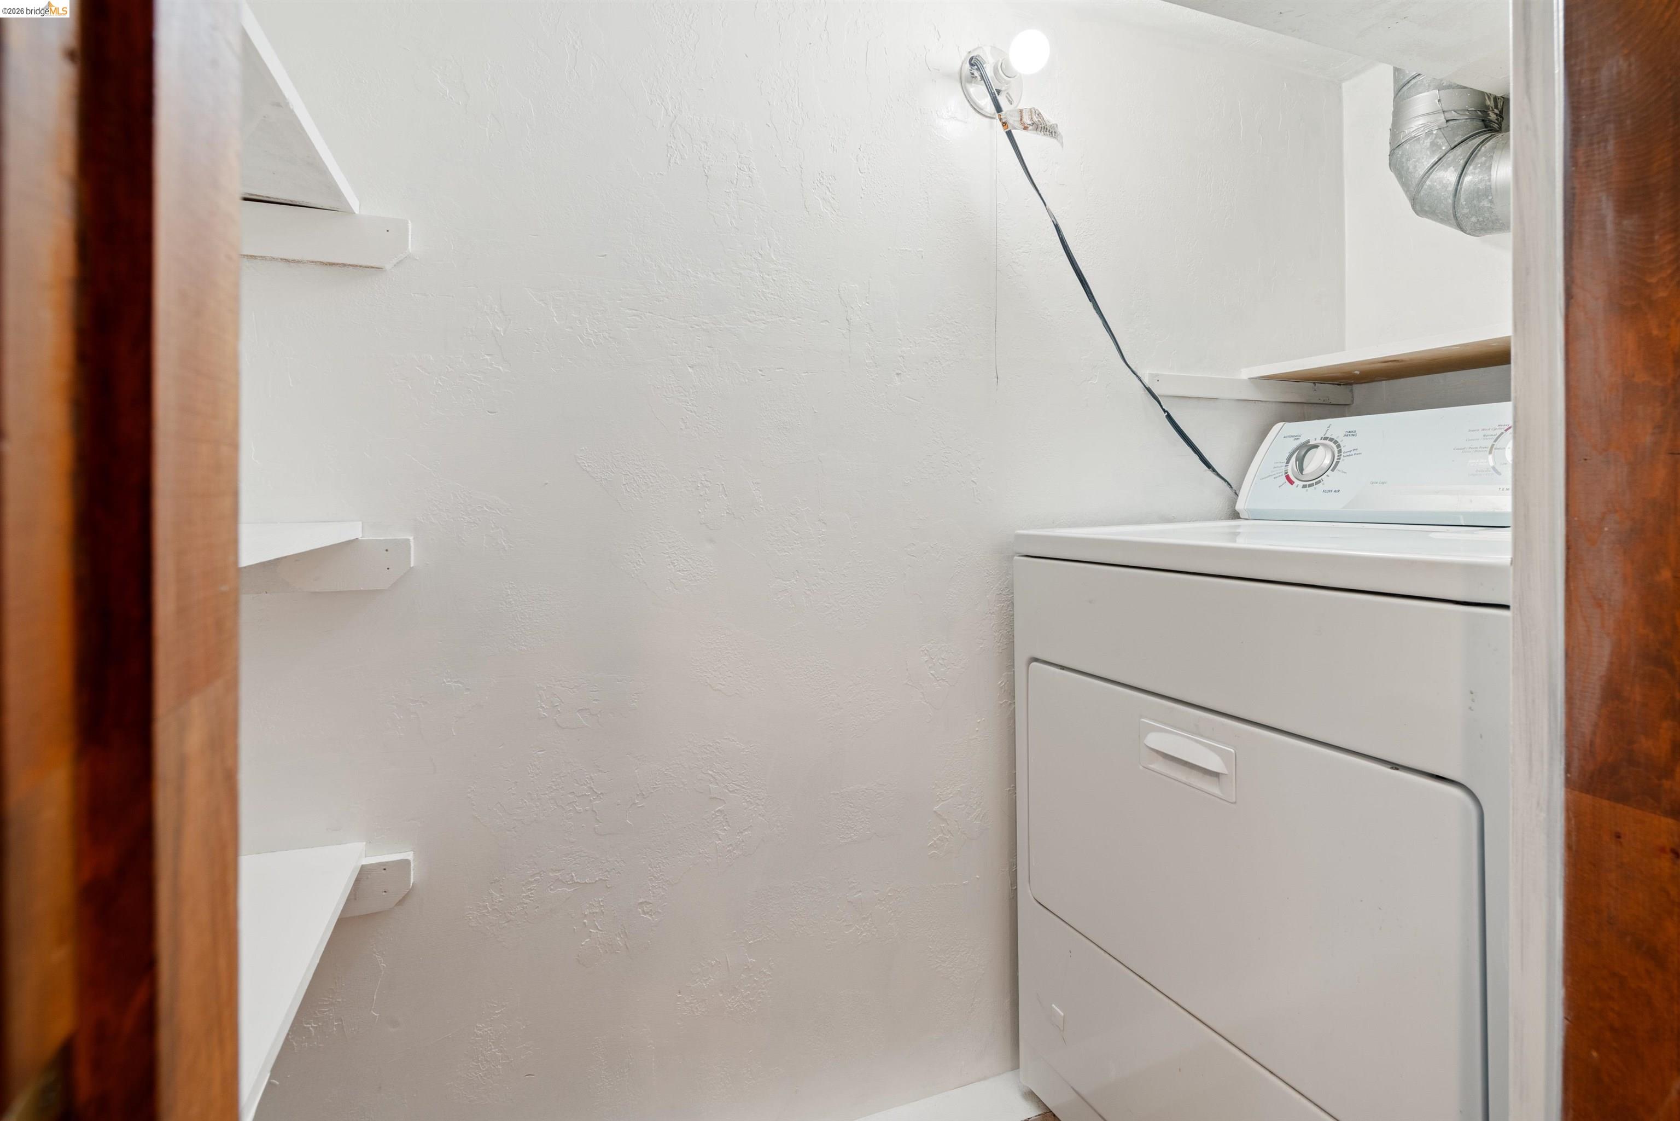
Laundry closet with a white dryer, built-in shelves, and exposed ventilation duct.
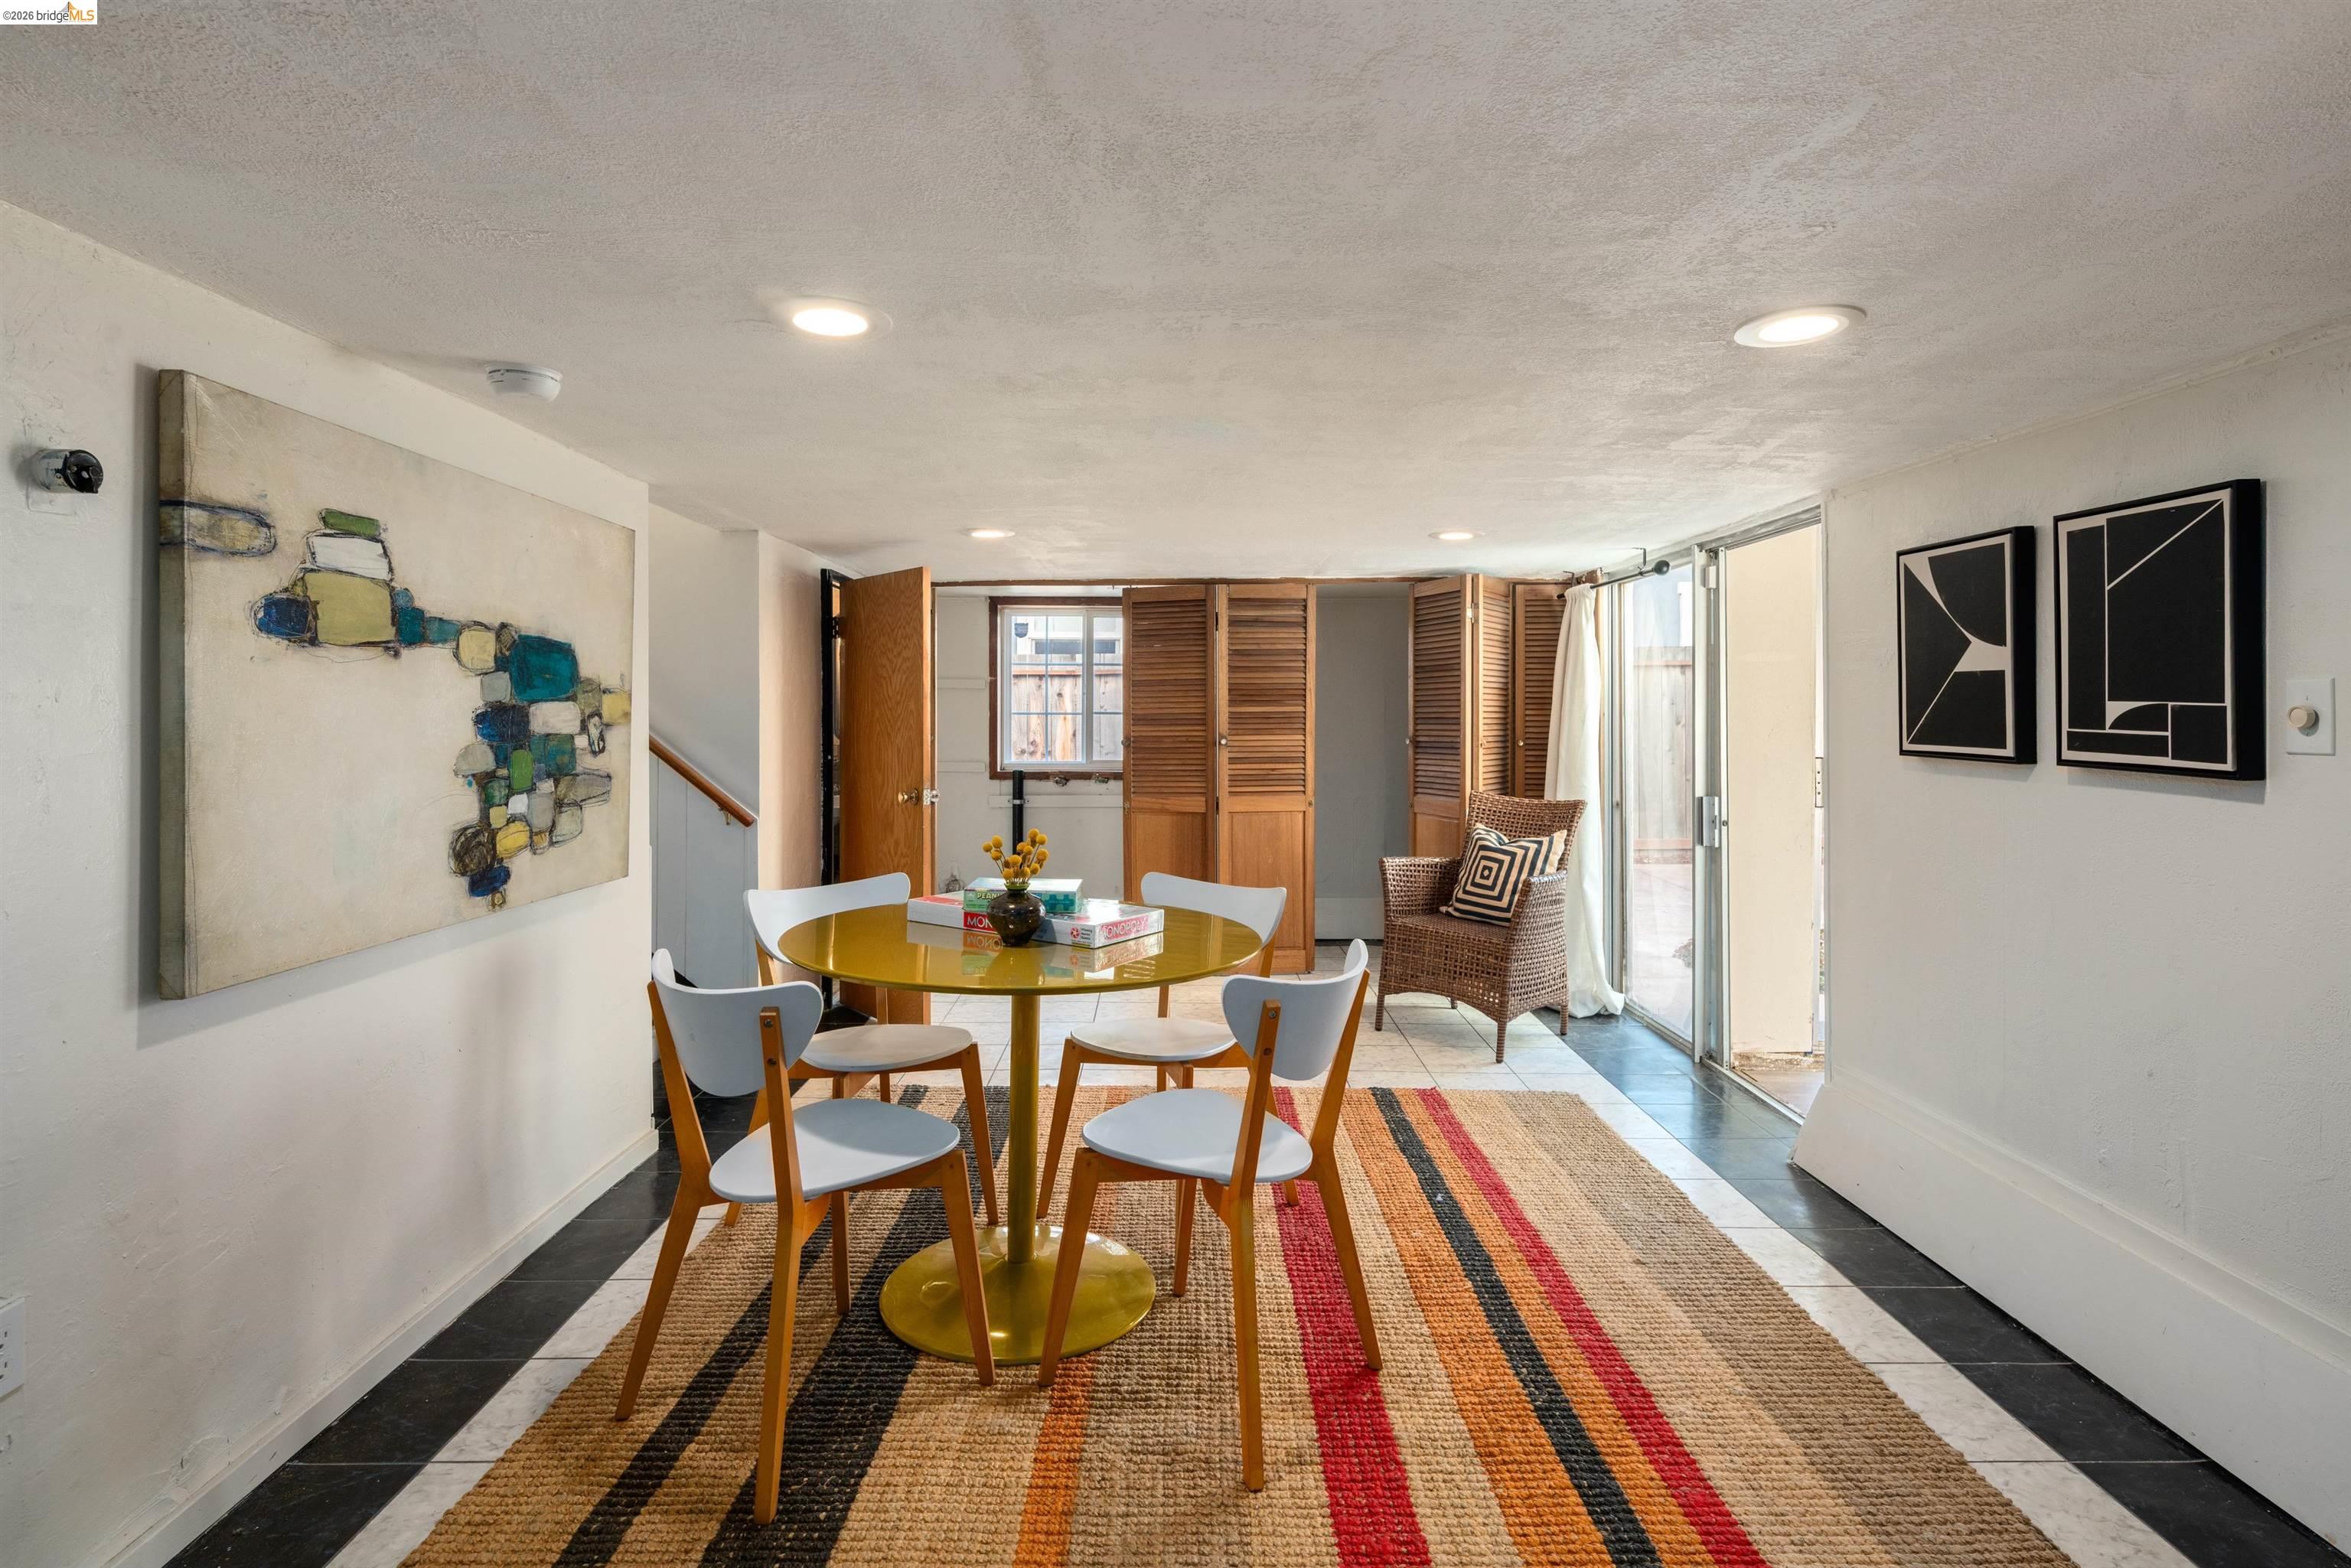
Dining area with a gold pedestal table, white chairs, and a colorful striped rug.
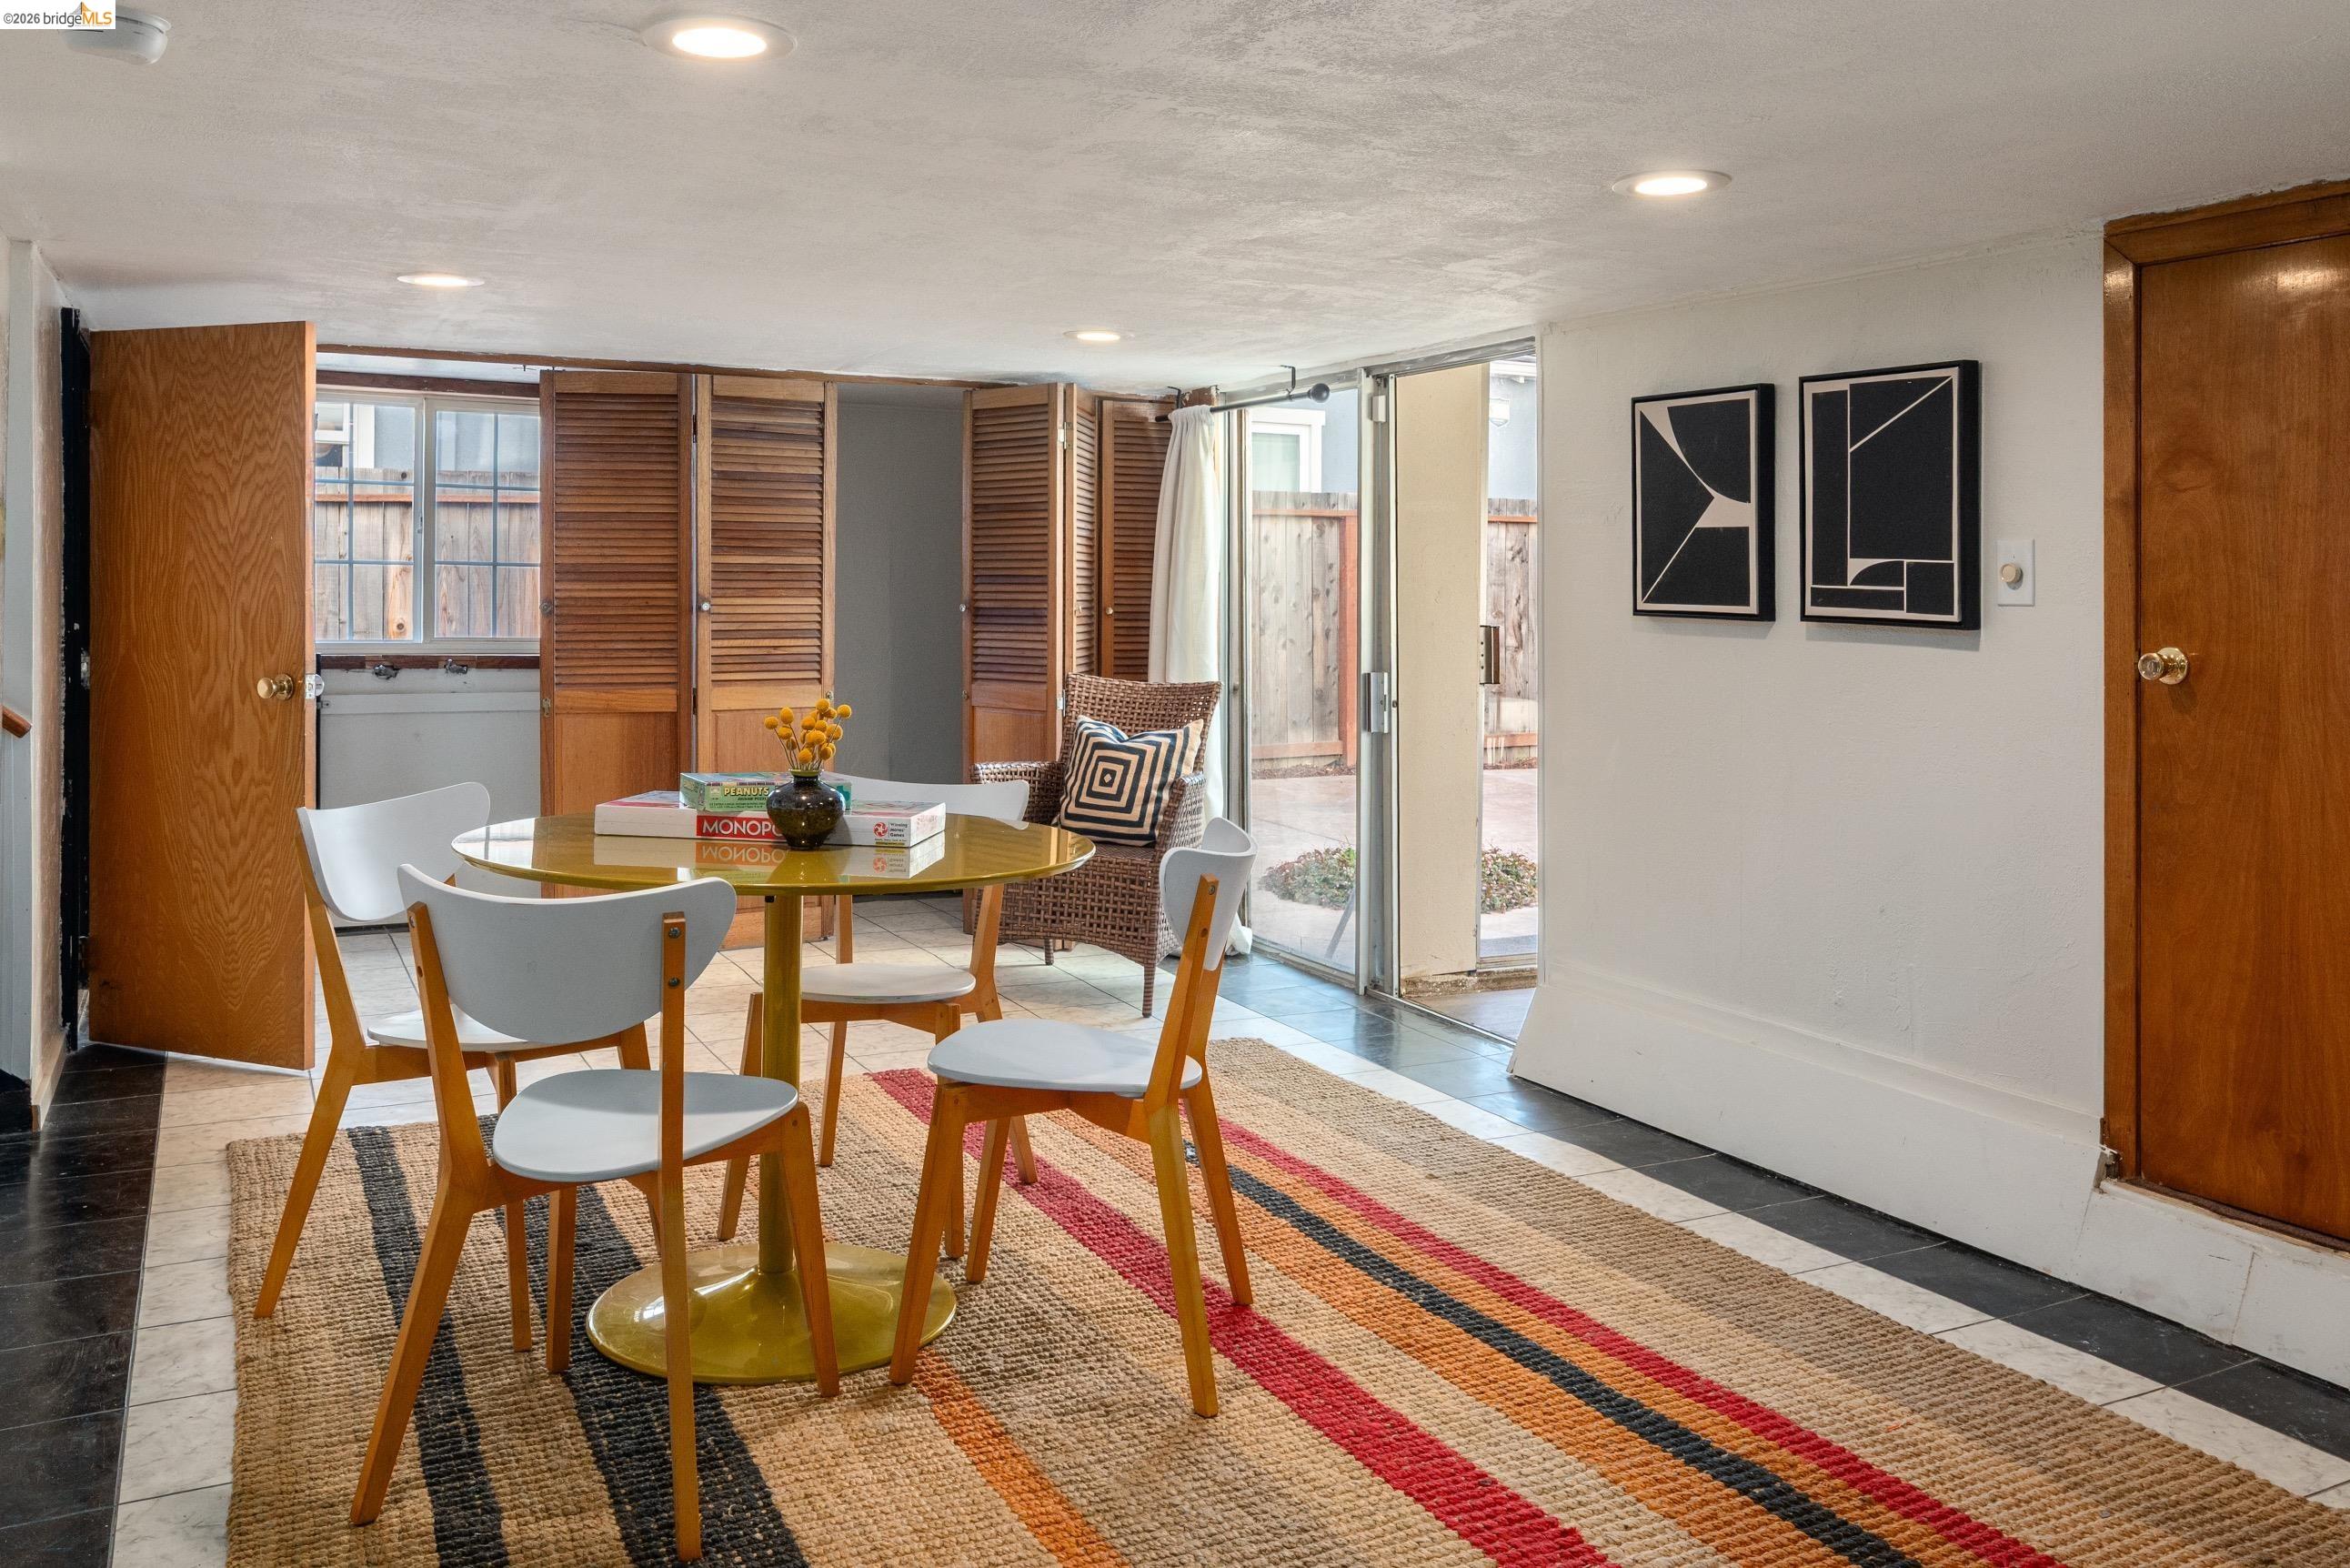
Dining area with a round glass table, white chairs, and a colorful striped rug beside patio doors.
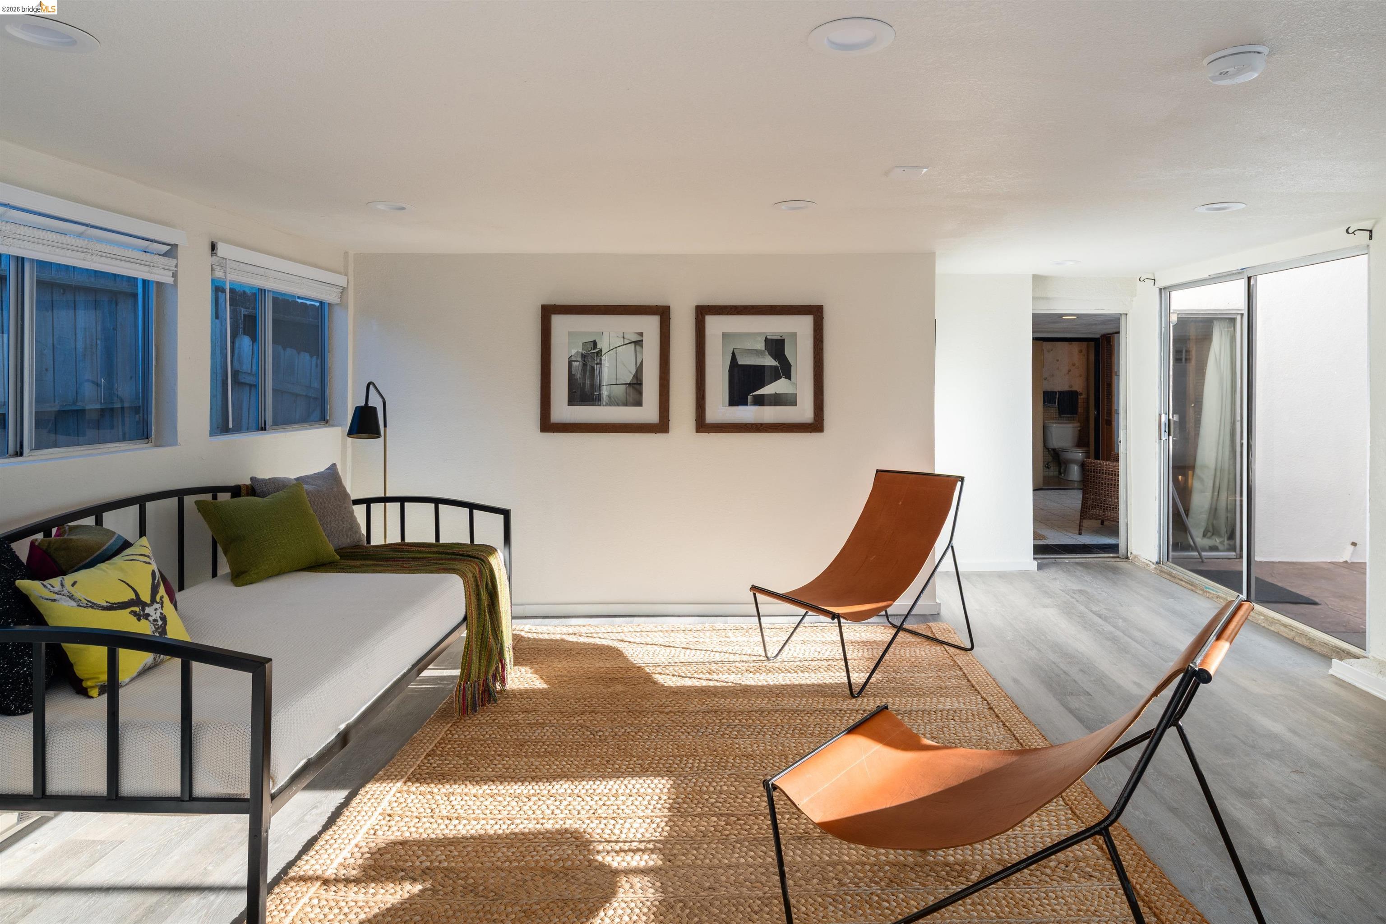
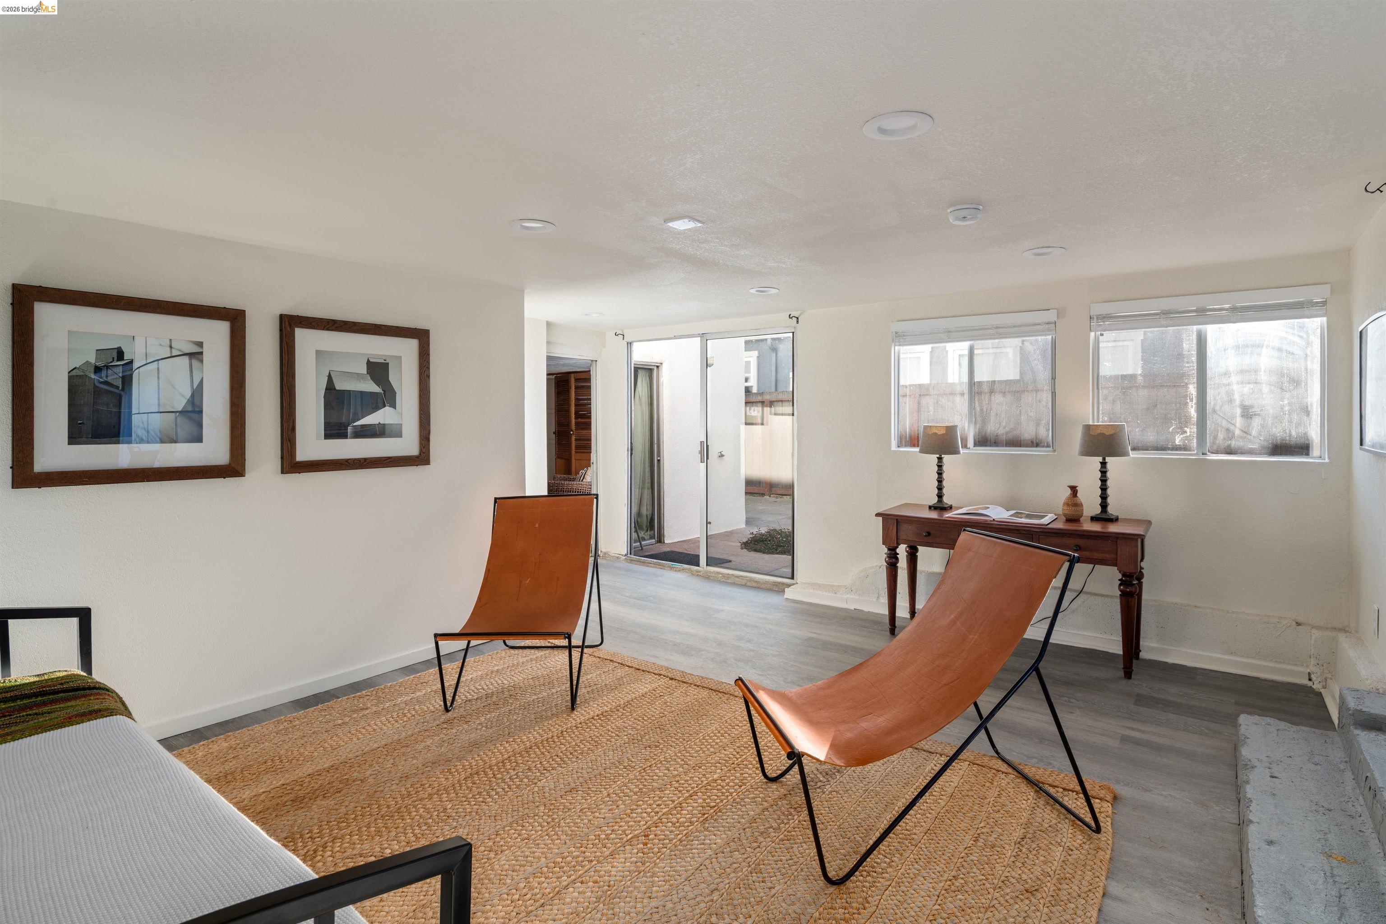
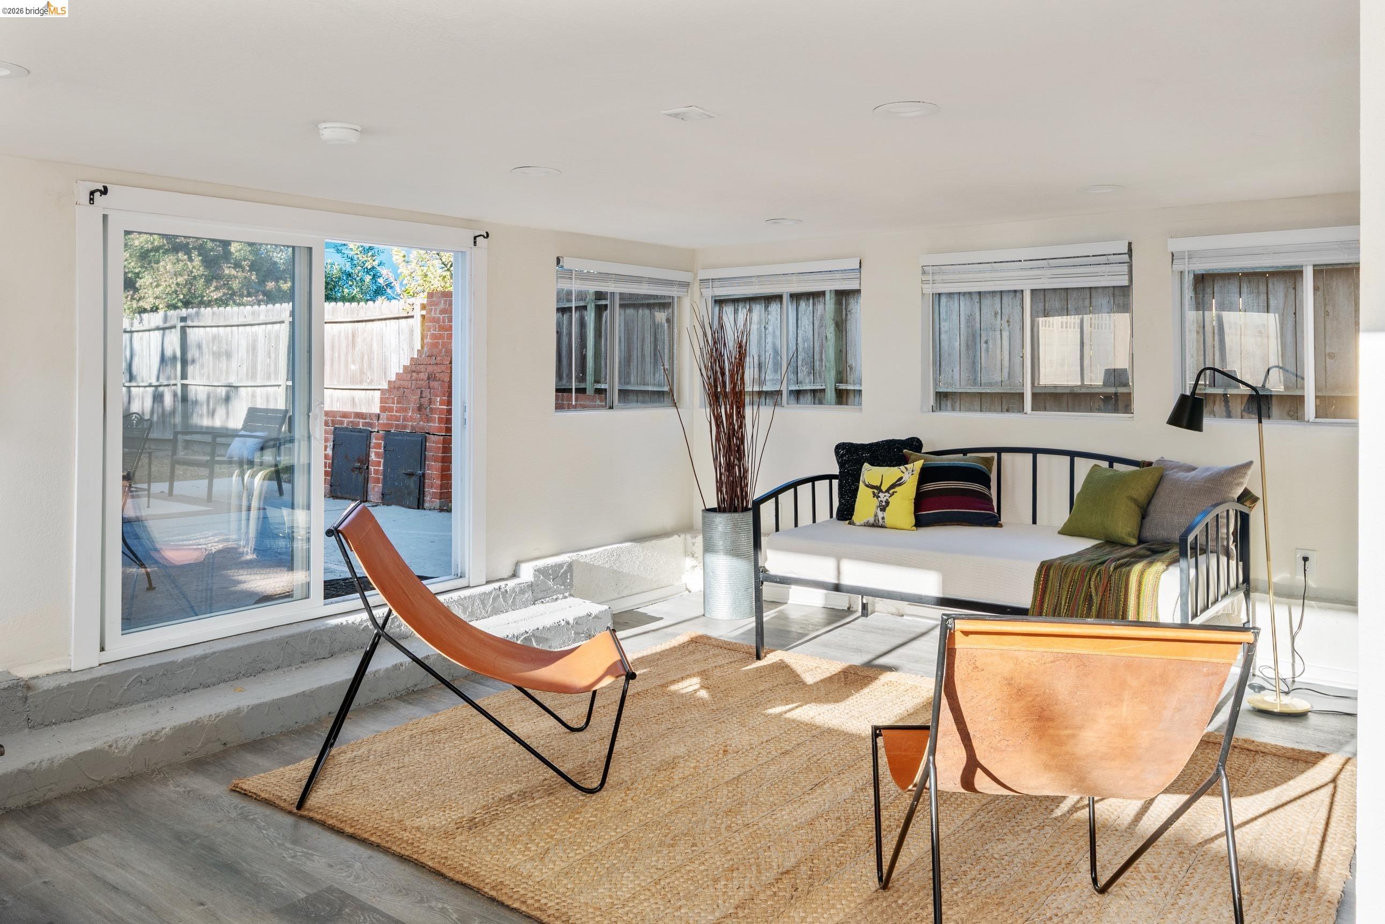
Sitting room with a black daybed, rust-colored sling chairs, woven rug, and sliding glass doors.
Living room with leather sling chairs, a woven rug, and sliding glass doors.
Furnished sunroom with a daybed, leather sling chairs, and sliding doors to a brick patio.
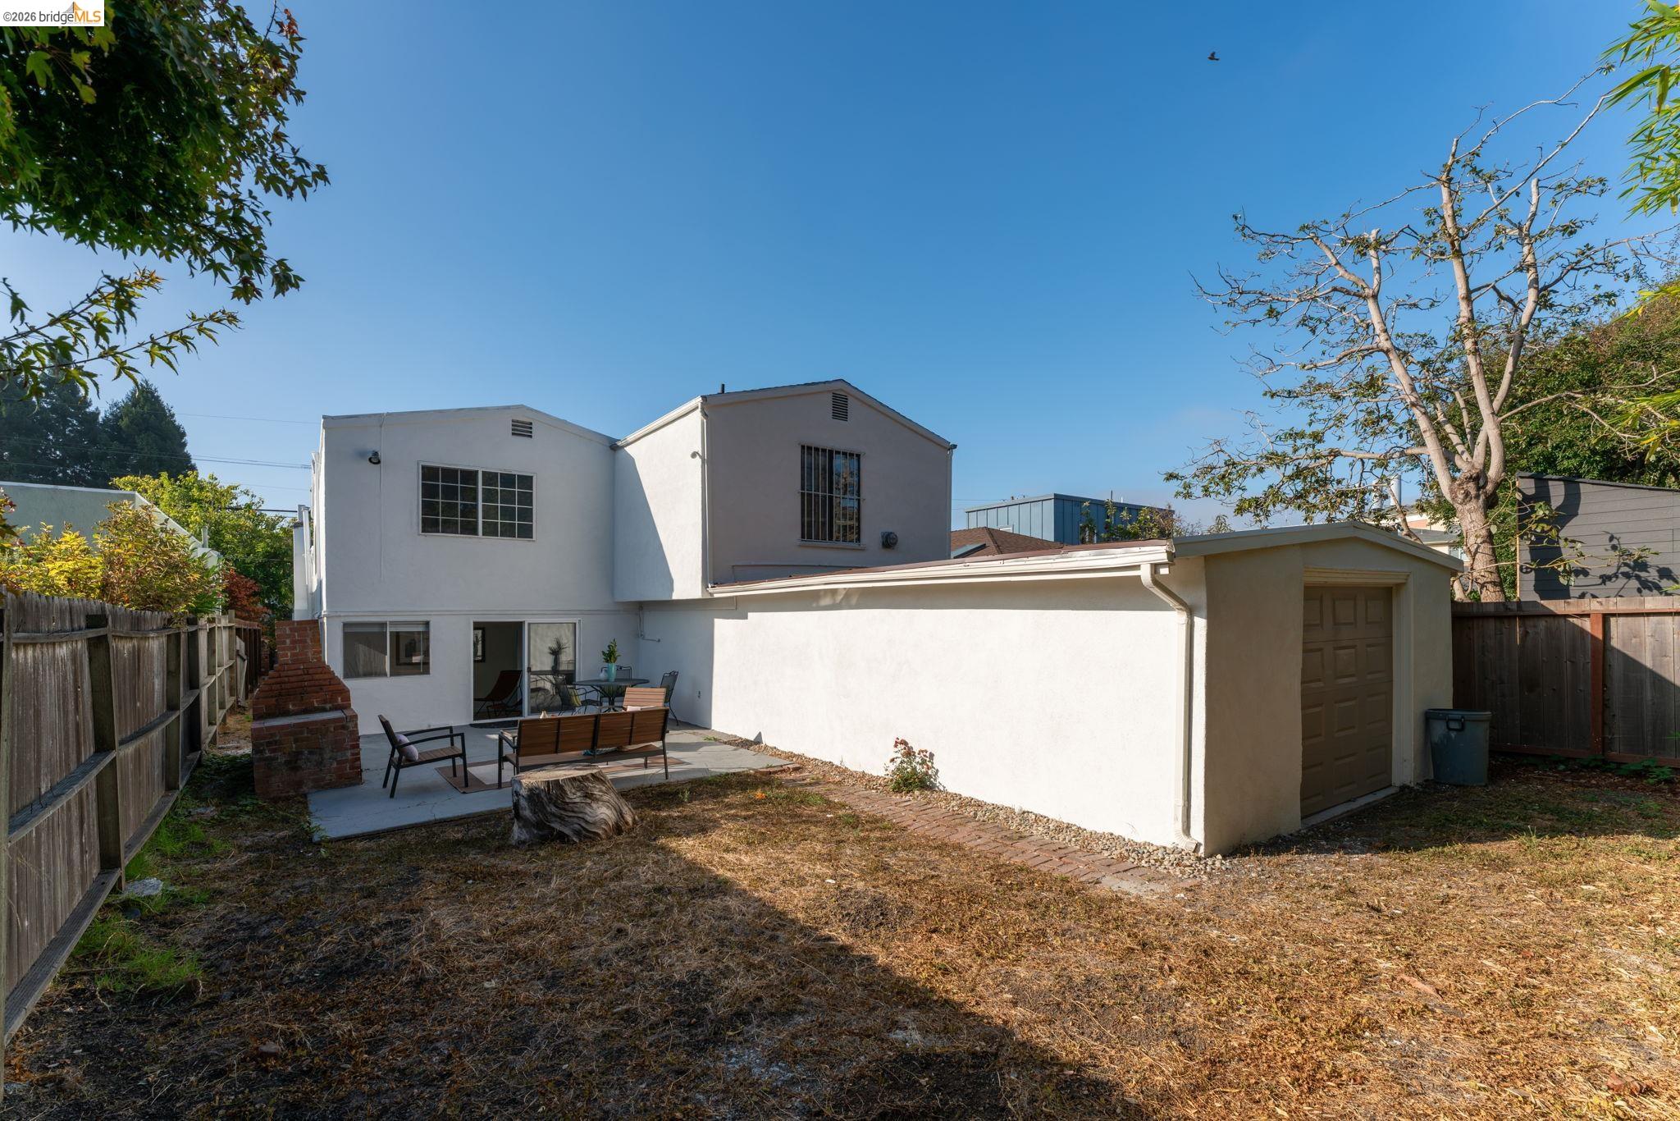
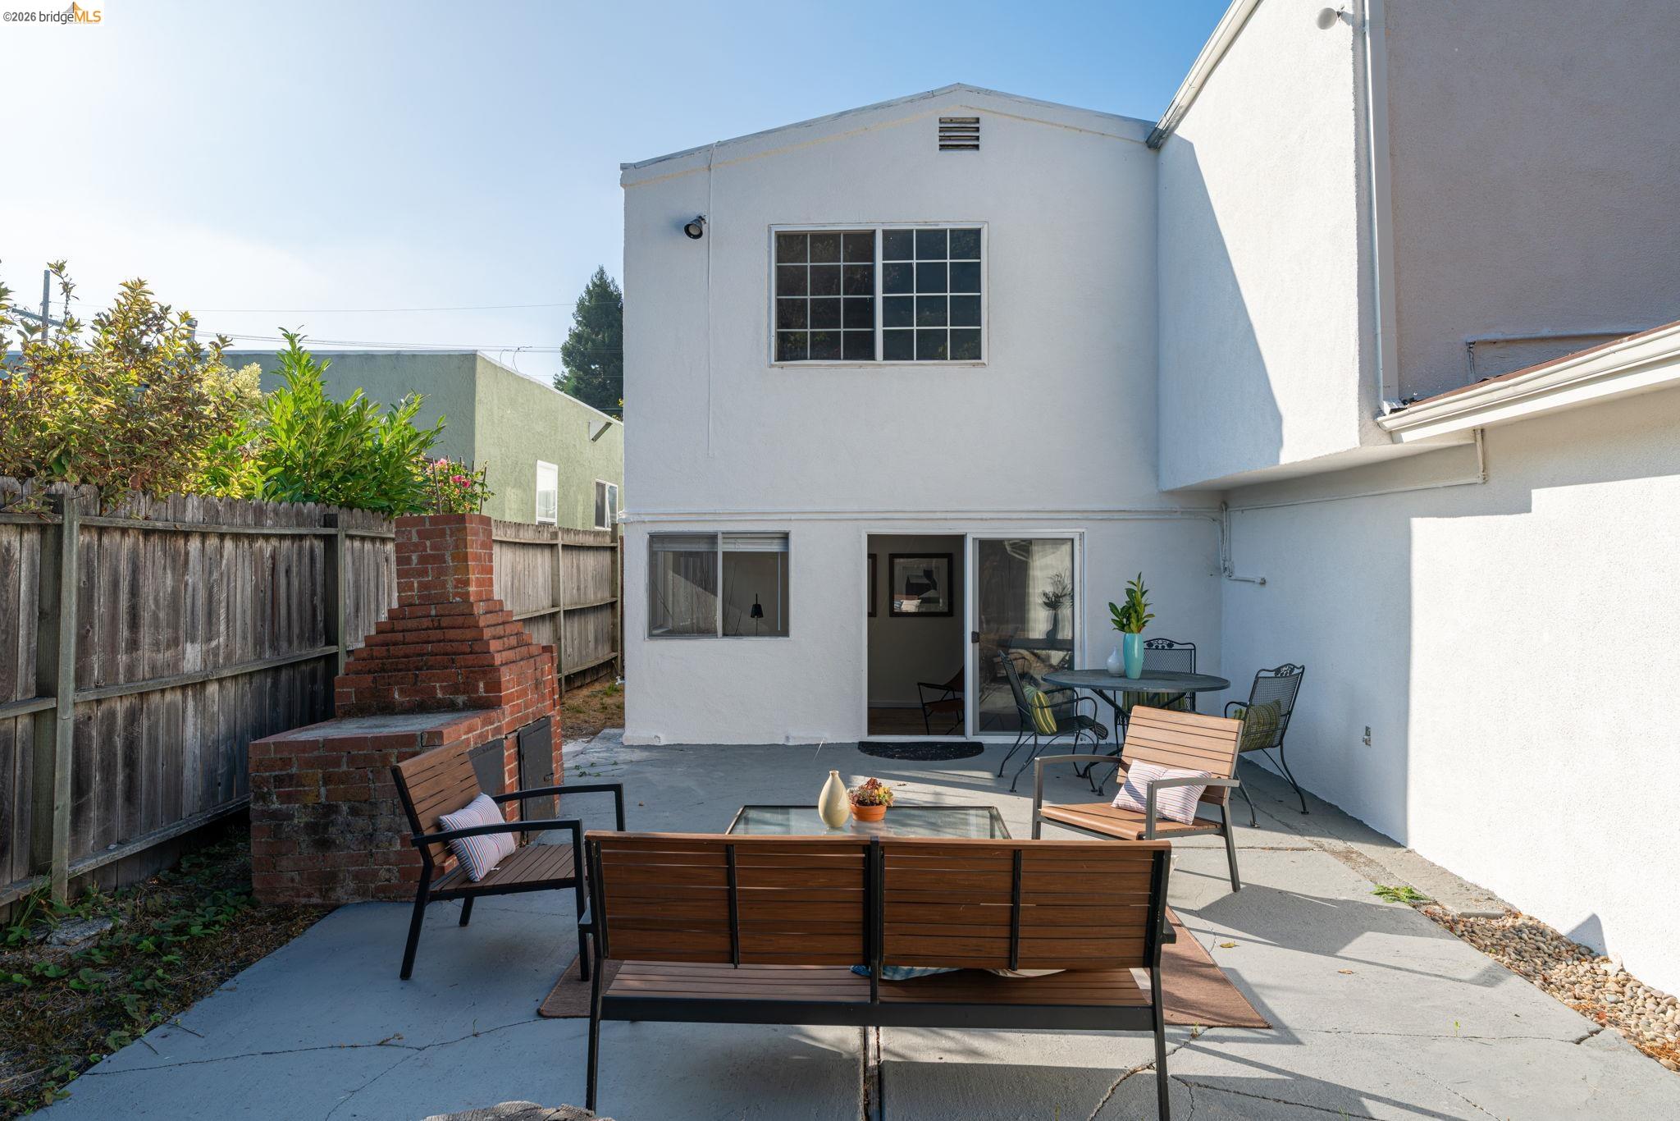
White two-story house with attached garage, patio seating, and brick outdoor fireplace in a fenced backyard.
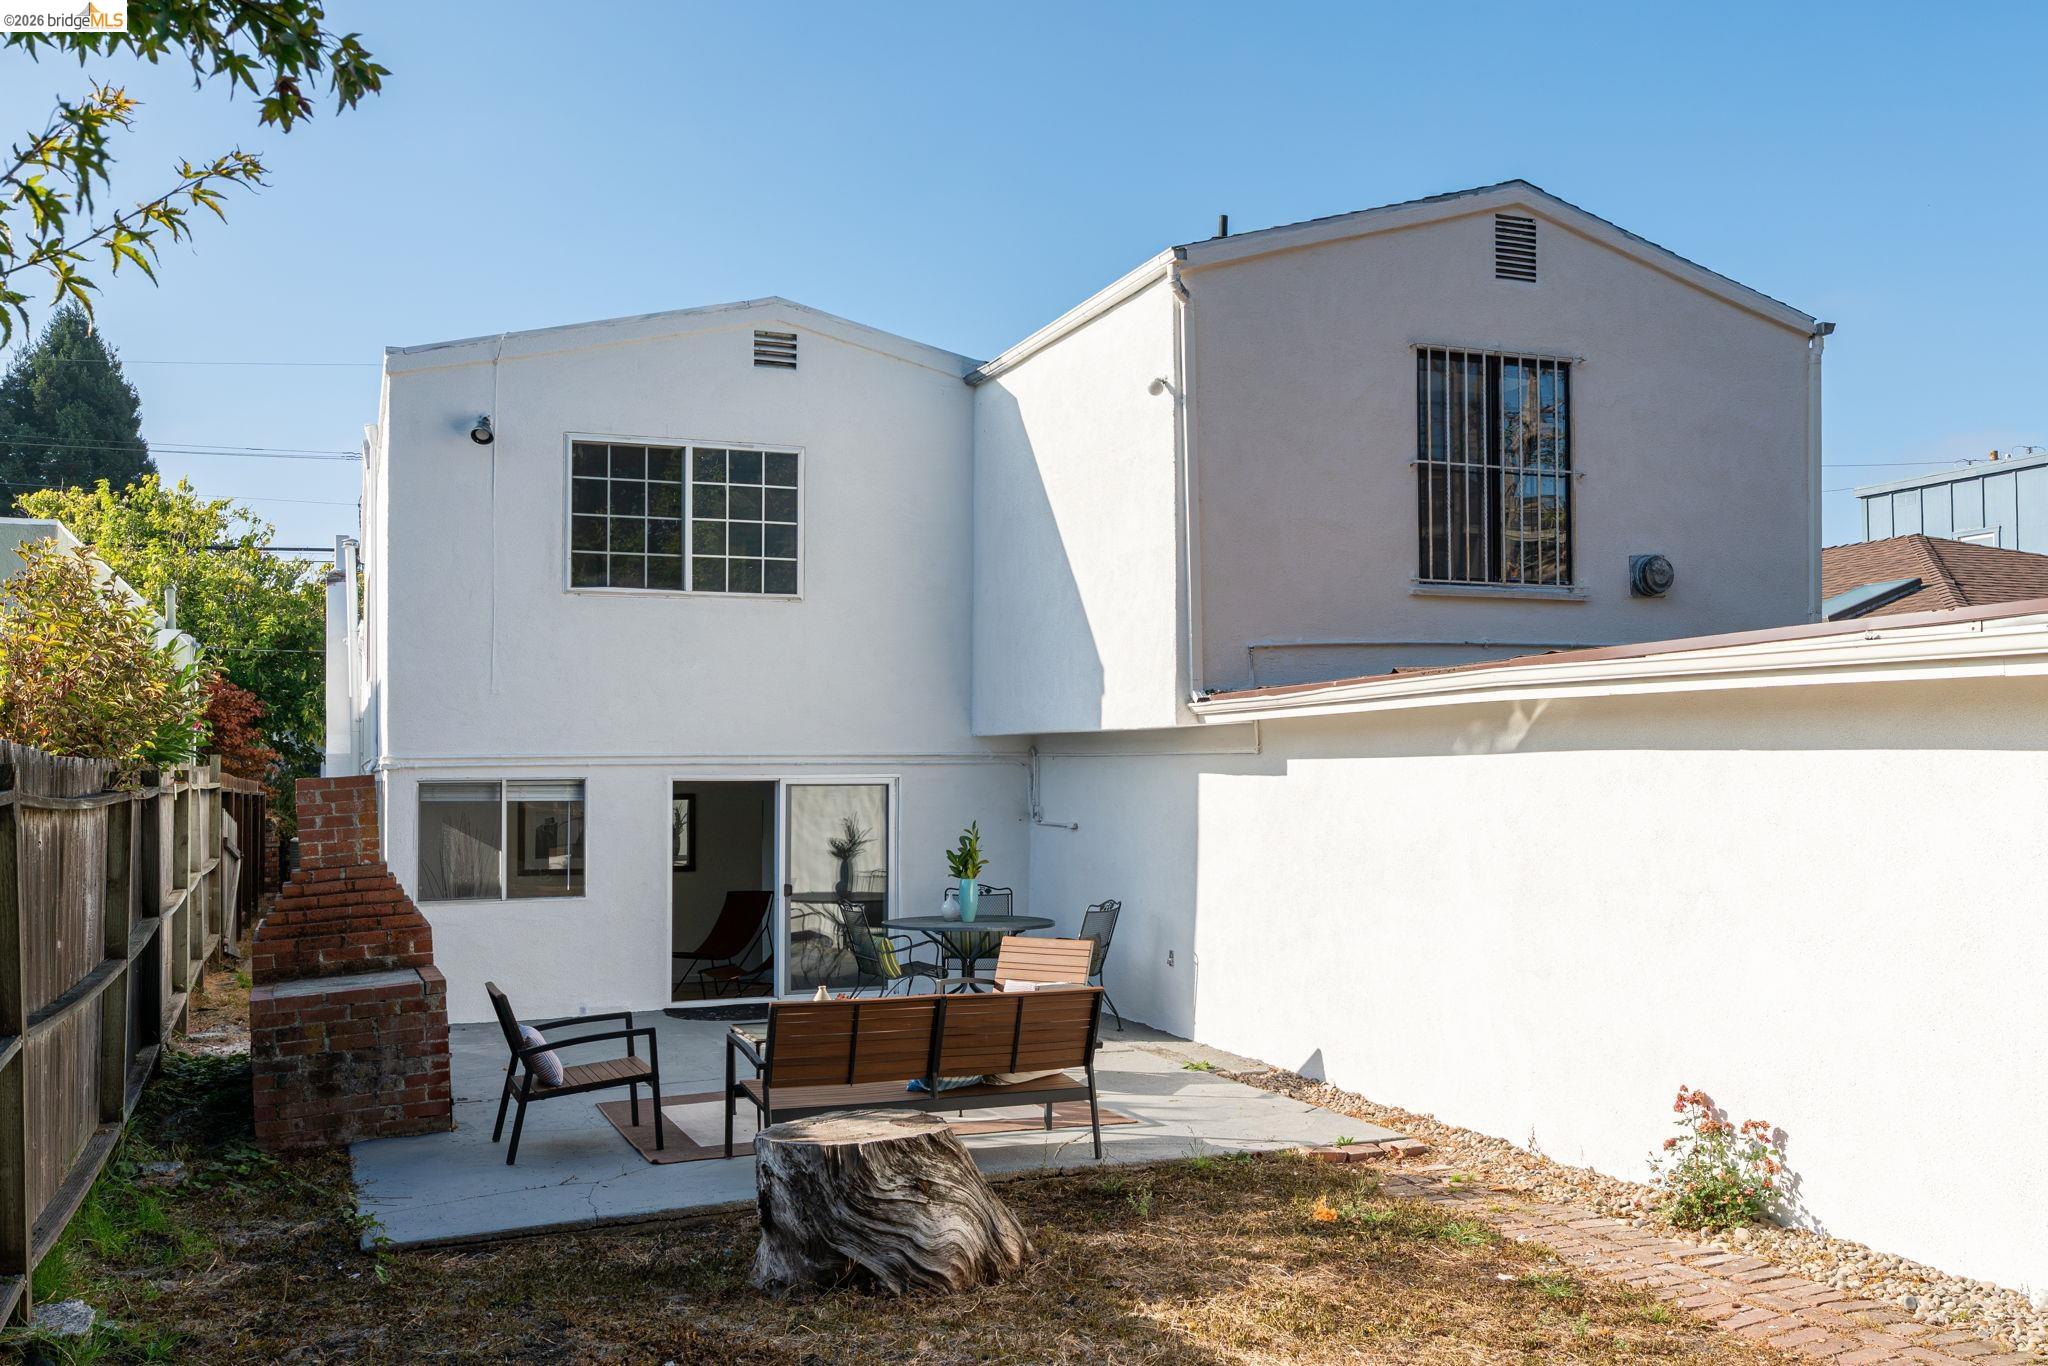
Rear of a white two-story house with a furnished patio and brick steps.
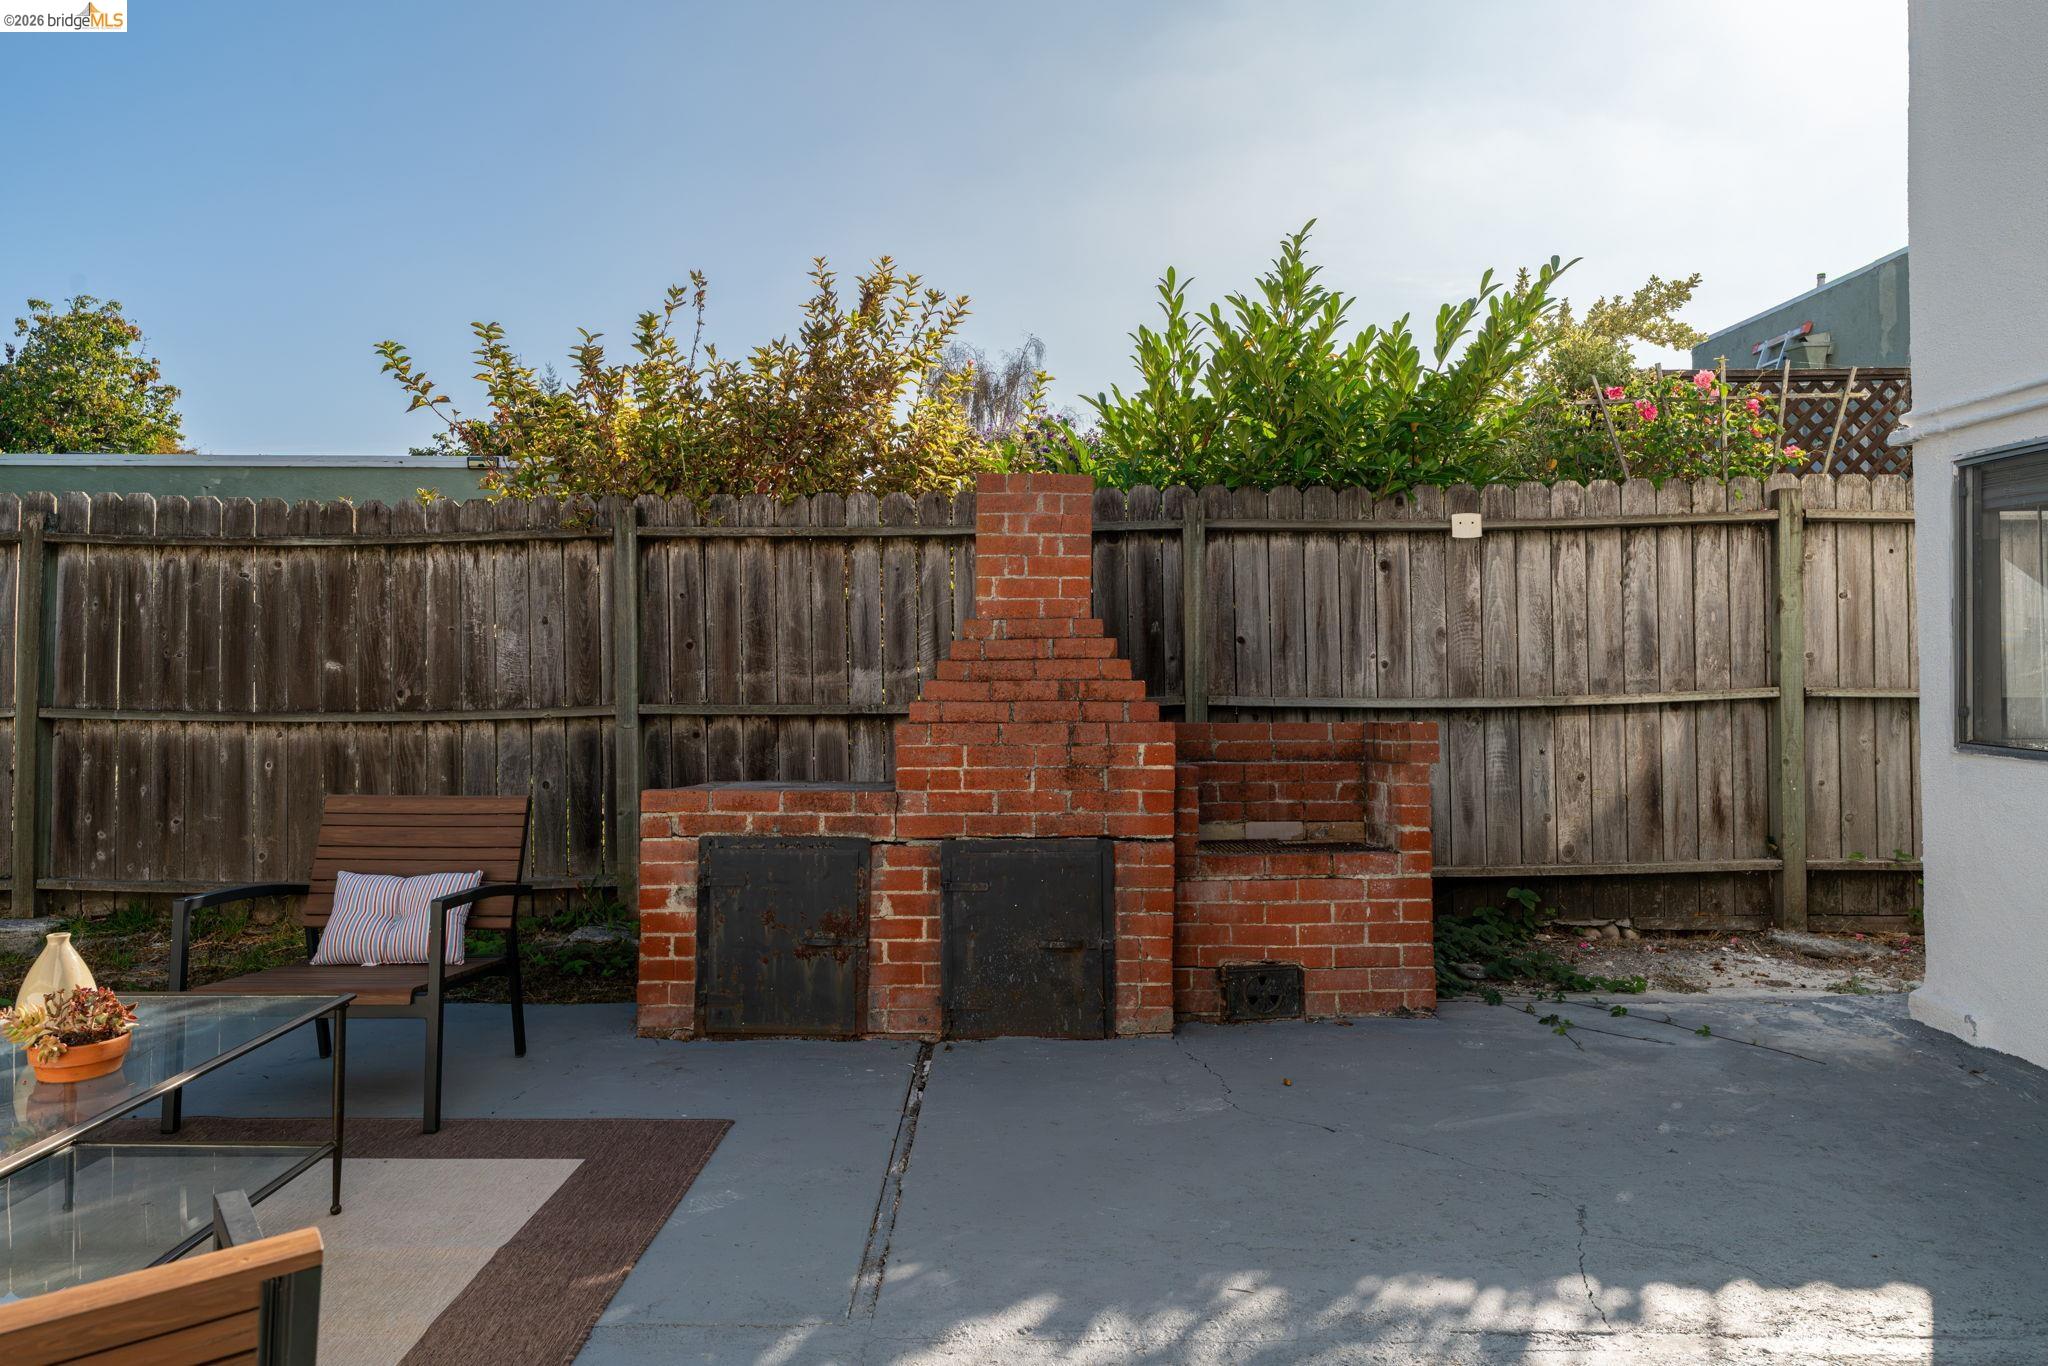
Backyard patio with a brick outdoor fireplace, fenced yard, and seating area.
Back patio with outdoor seating, a dining table, and a brick fireplace beside the white home.
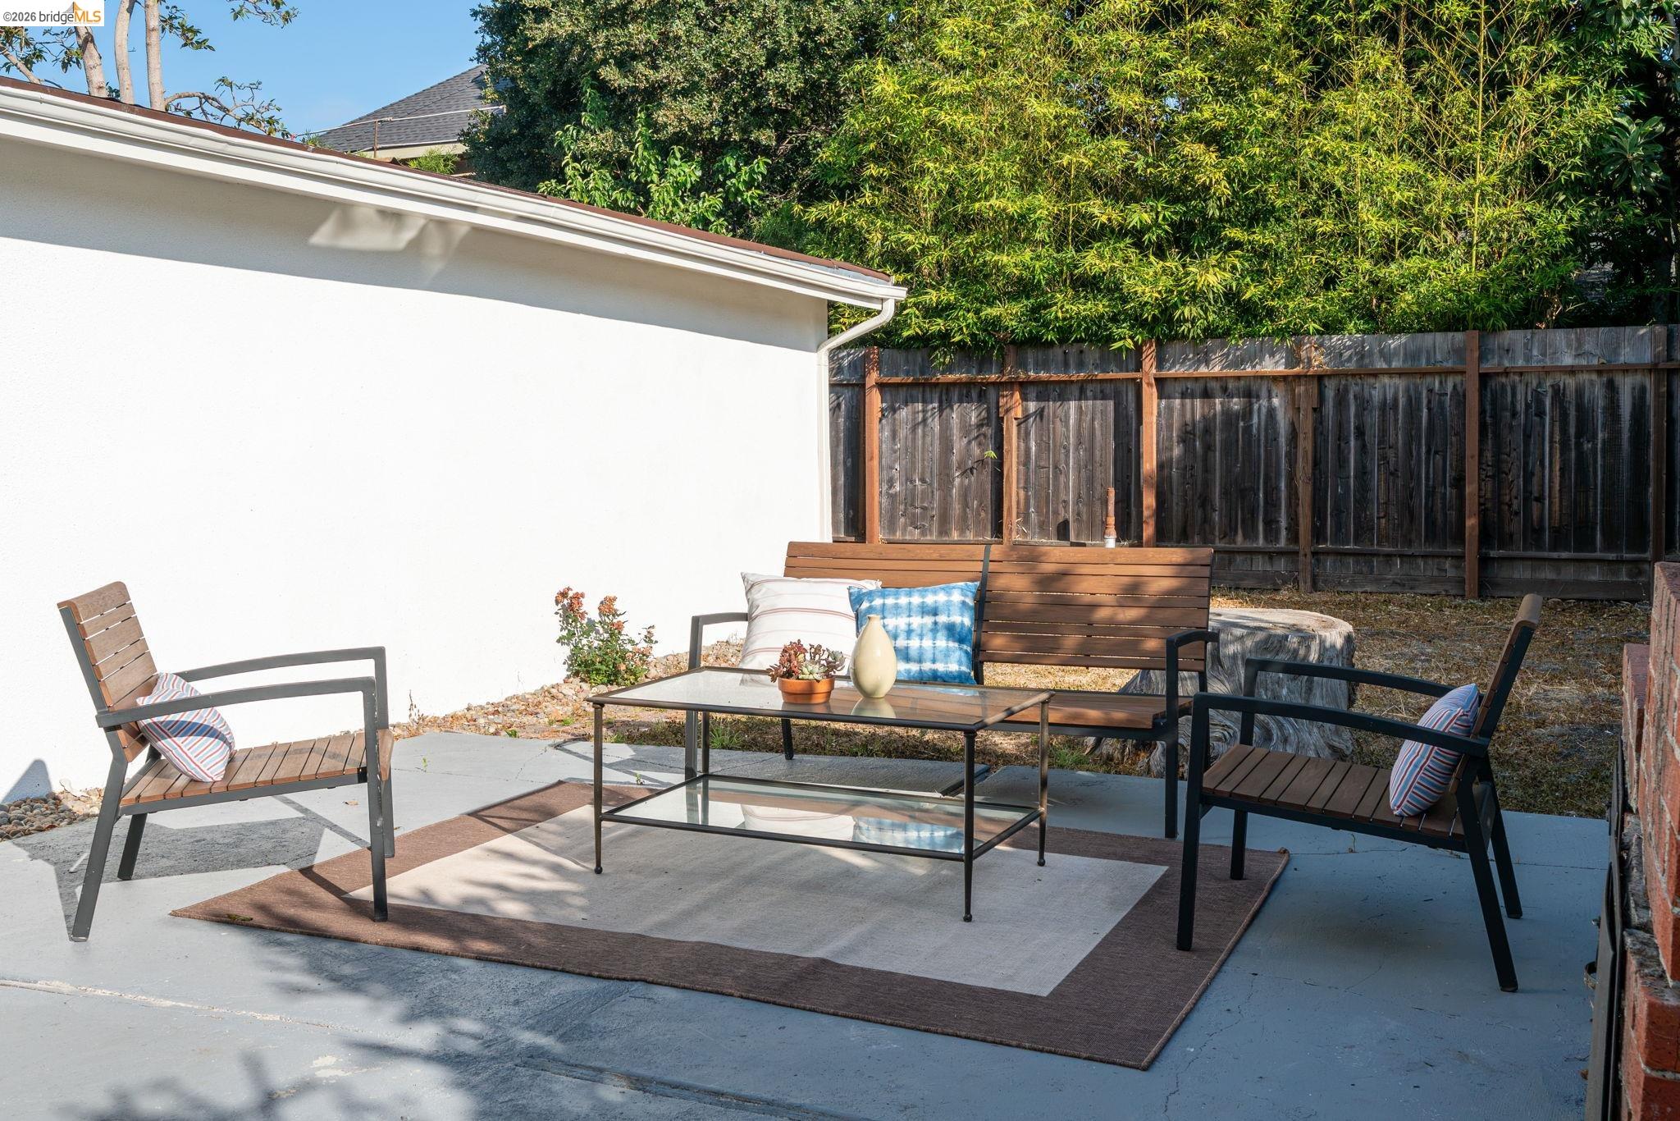
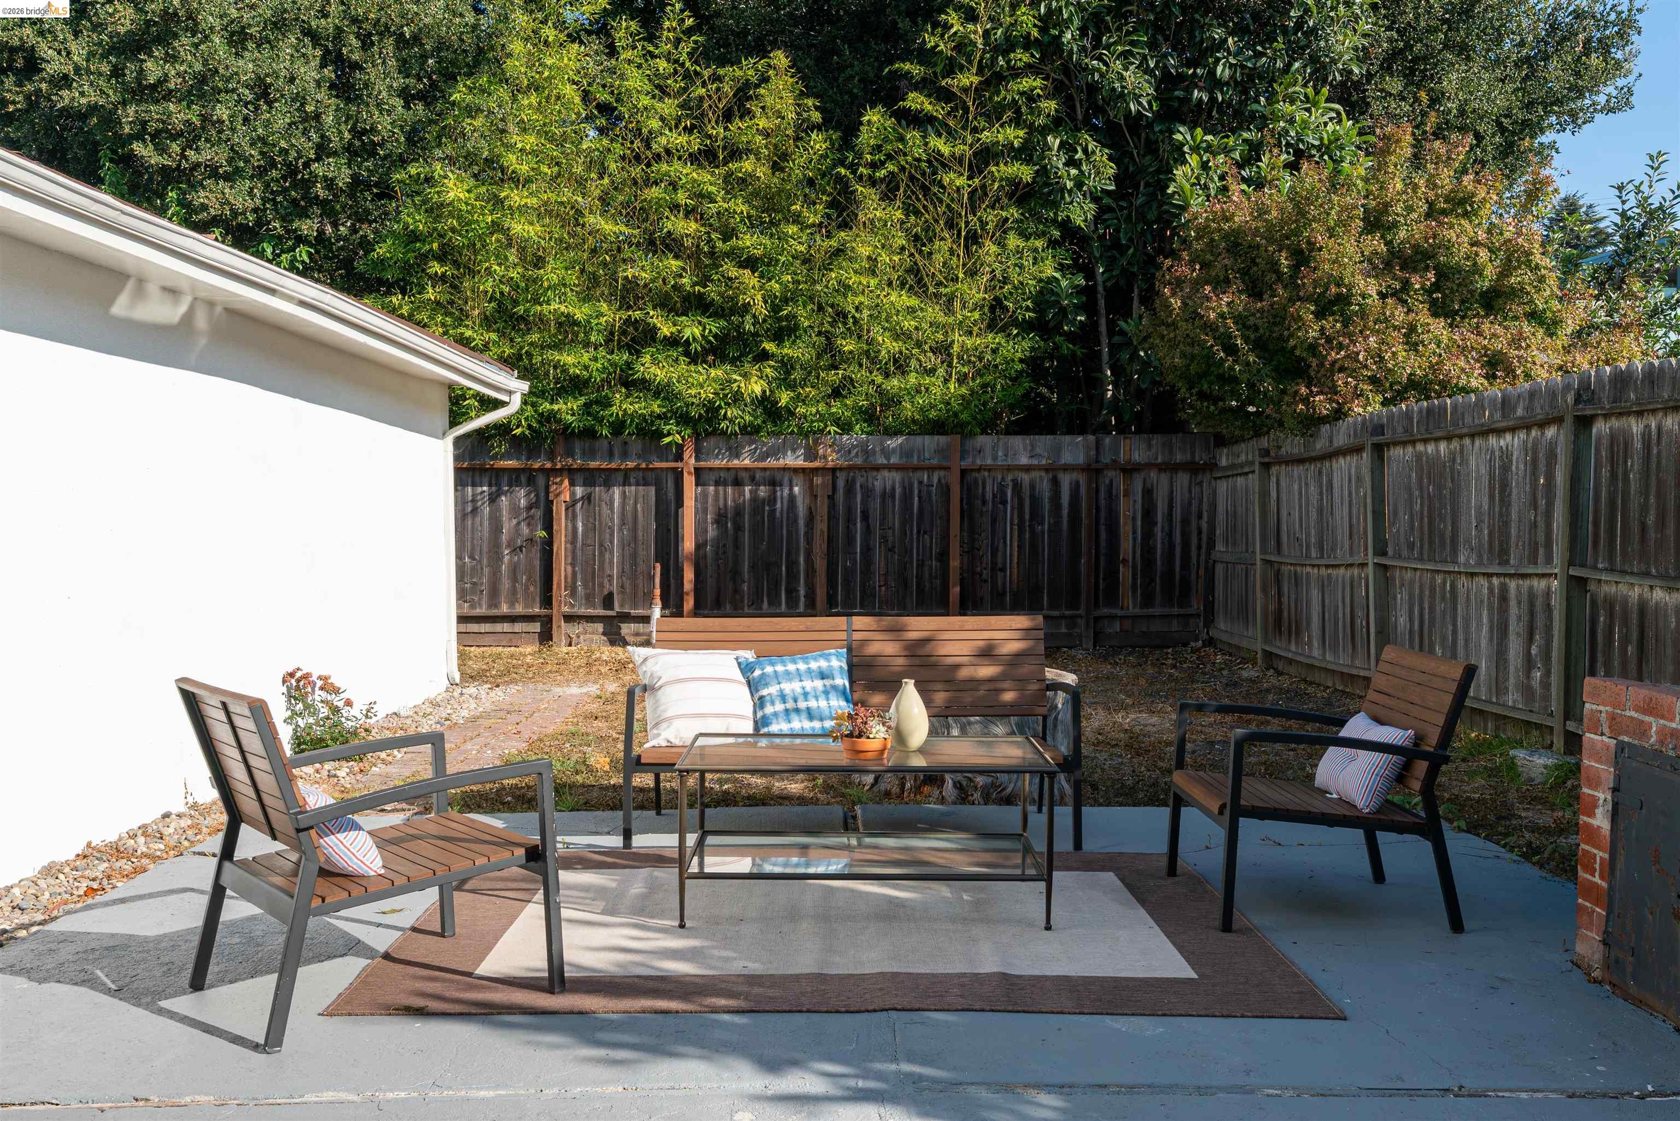
Furnished concrete patio with wood-and-metal seating, a glass coffee table, and a bamboo-lined privacy fence.
Backyard patio with a wooden bench, two armchairs, and a coffee table beside a tall privacy fence.
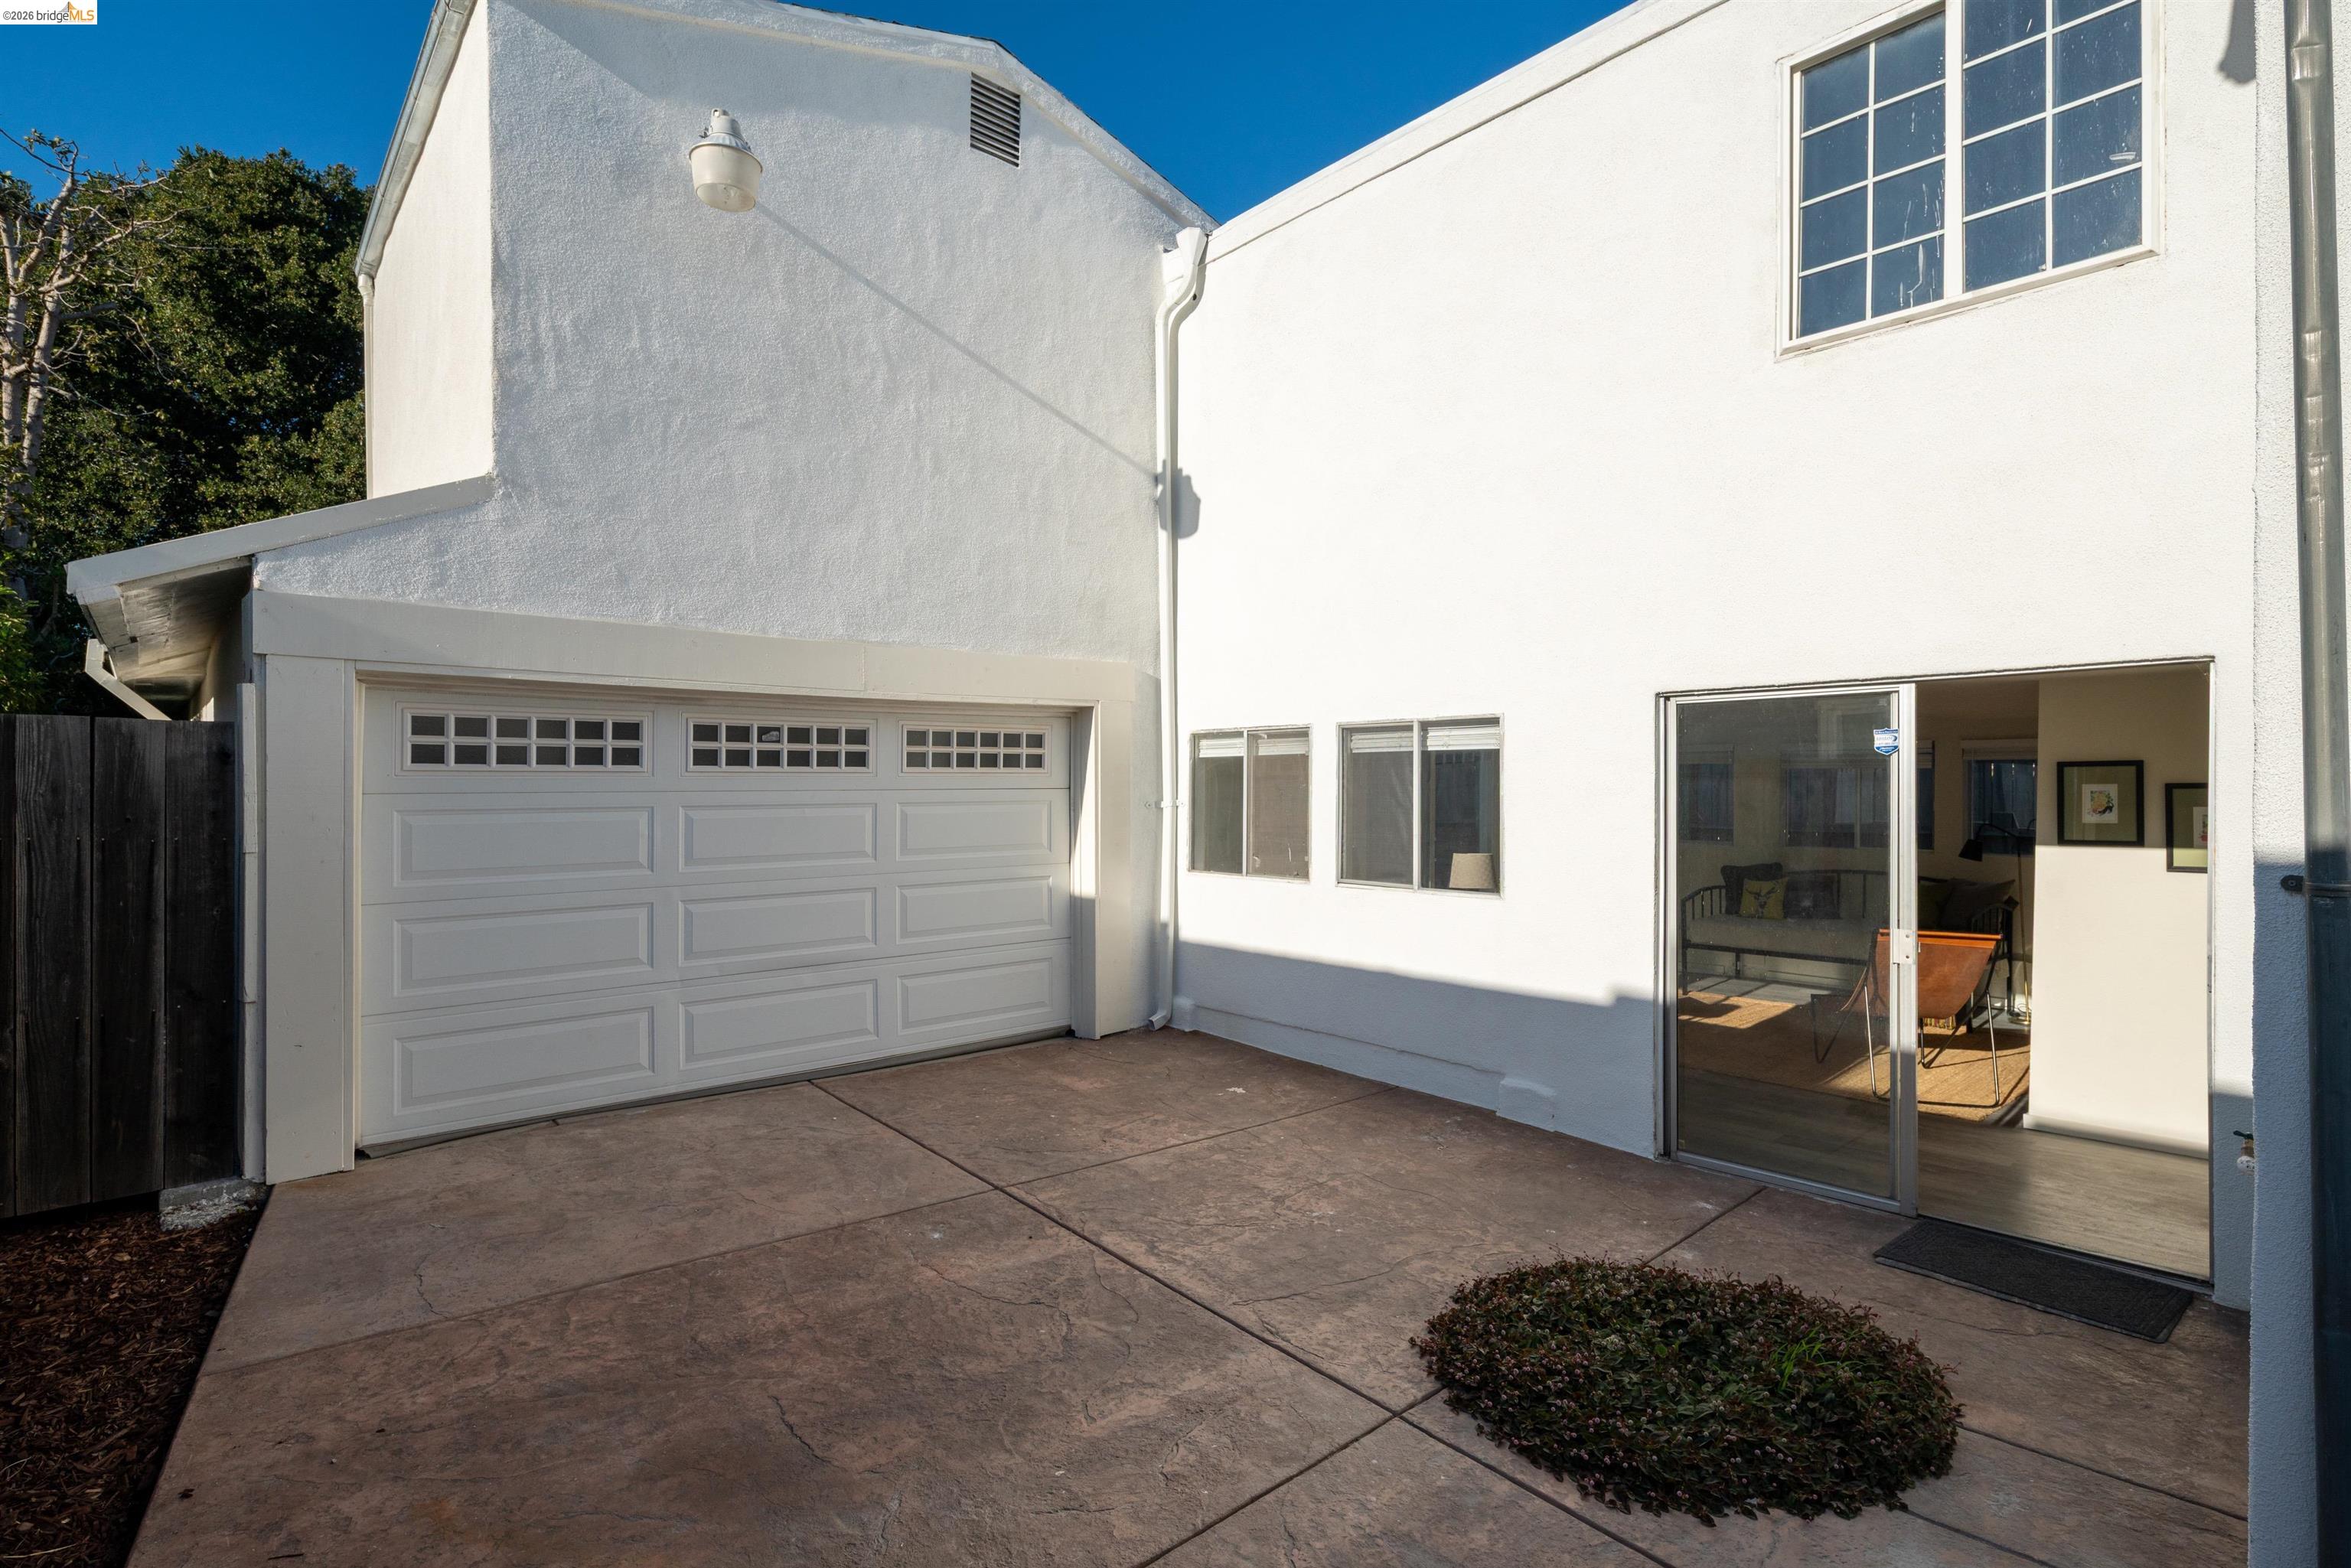
Rear of a white two-story house with a double garage and sliding glass door to the living area.
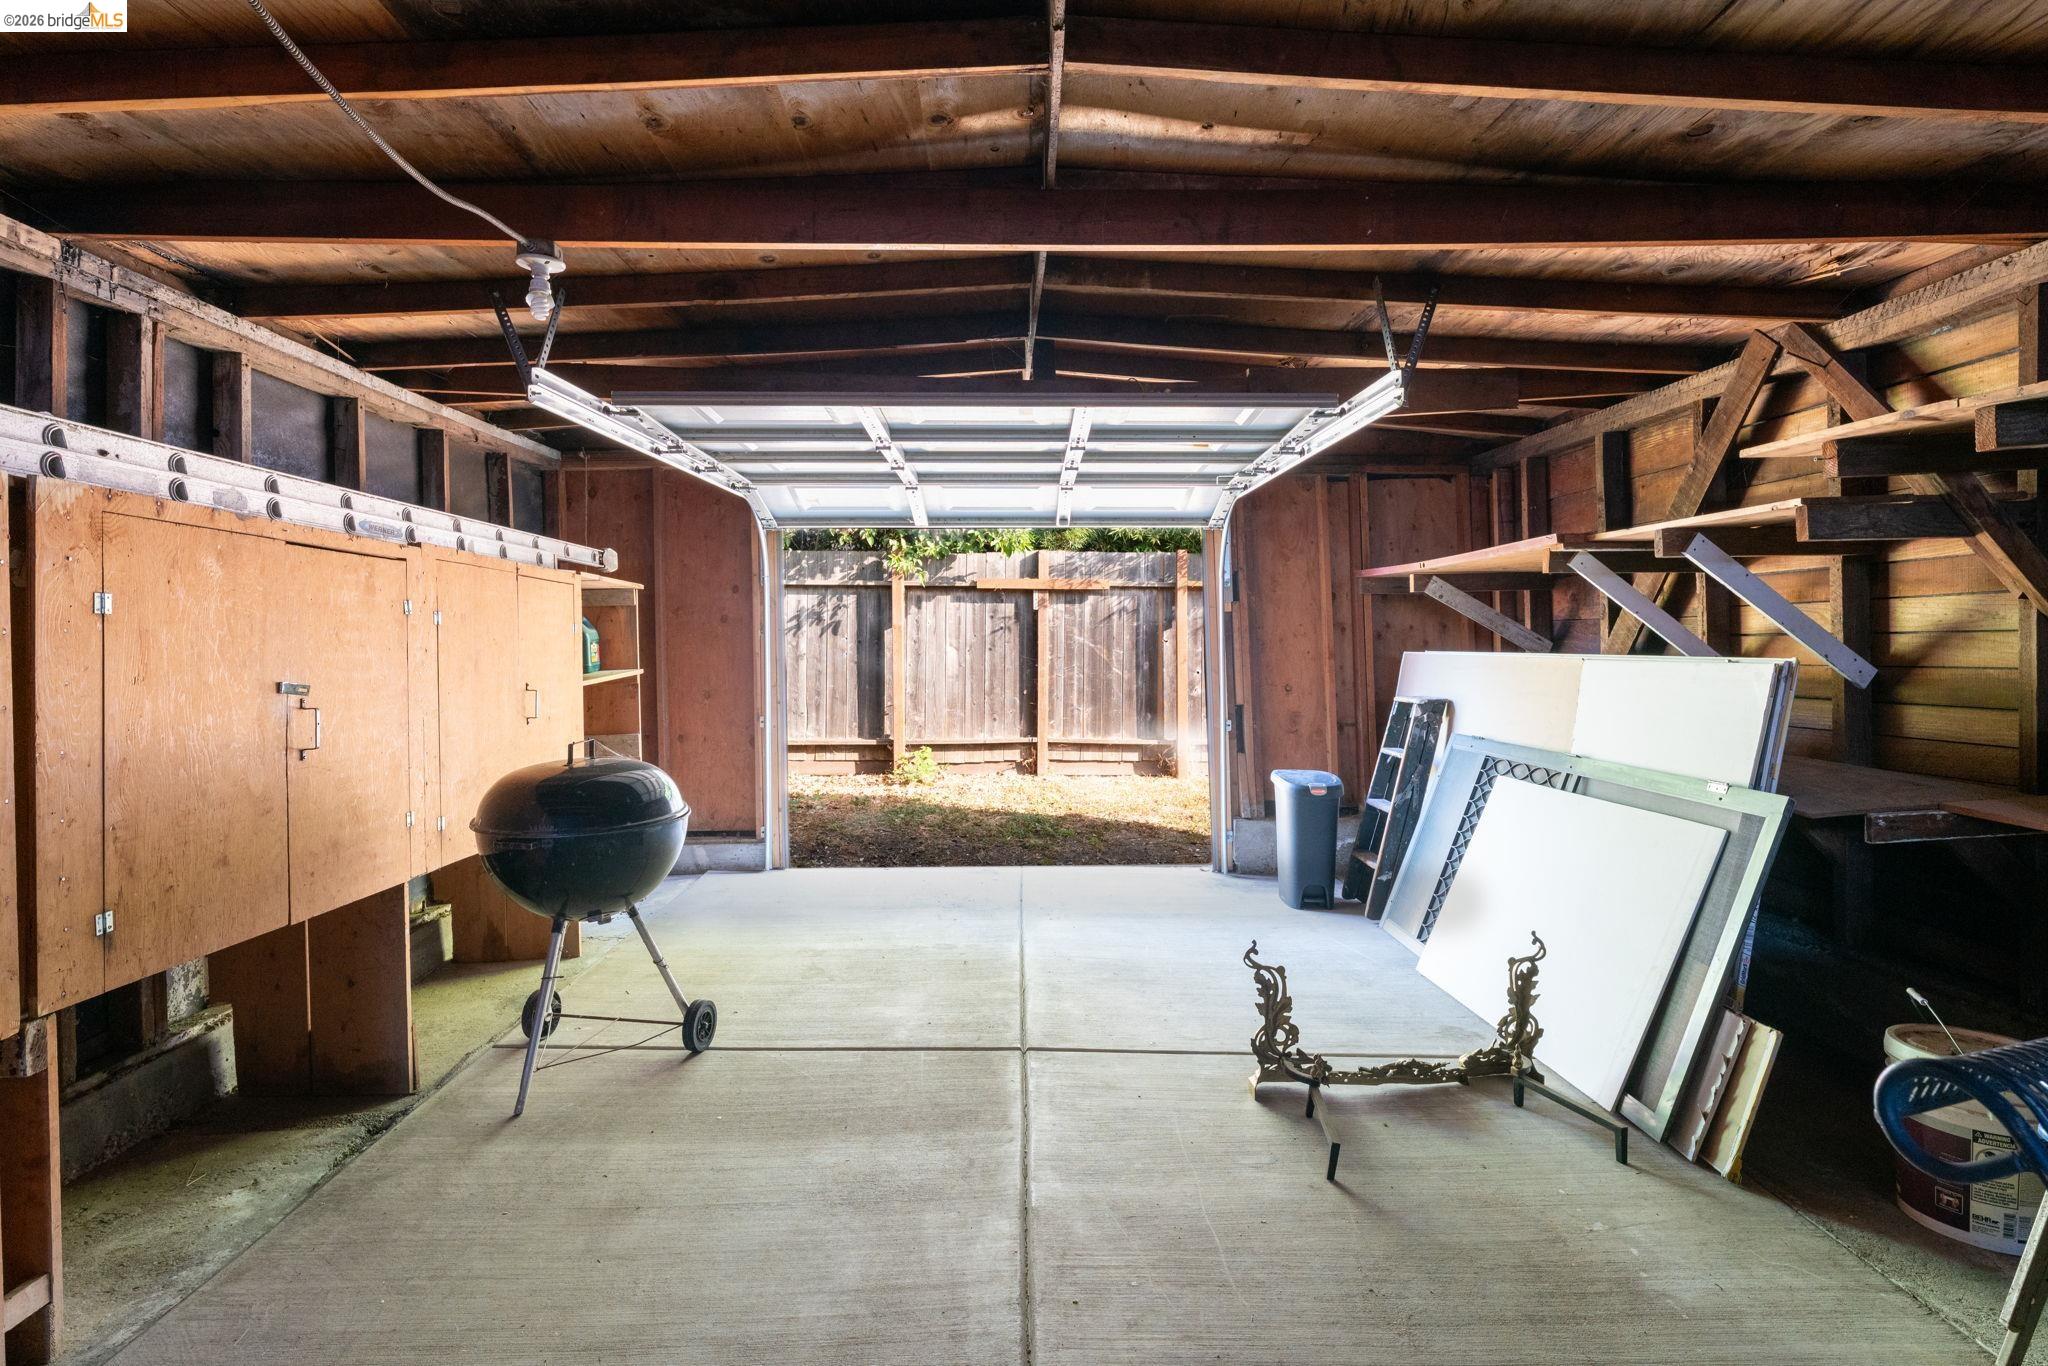
Garage with exposed wood framing, storage shelves, cabinets, and an open door to a fenced yard.
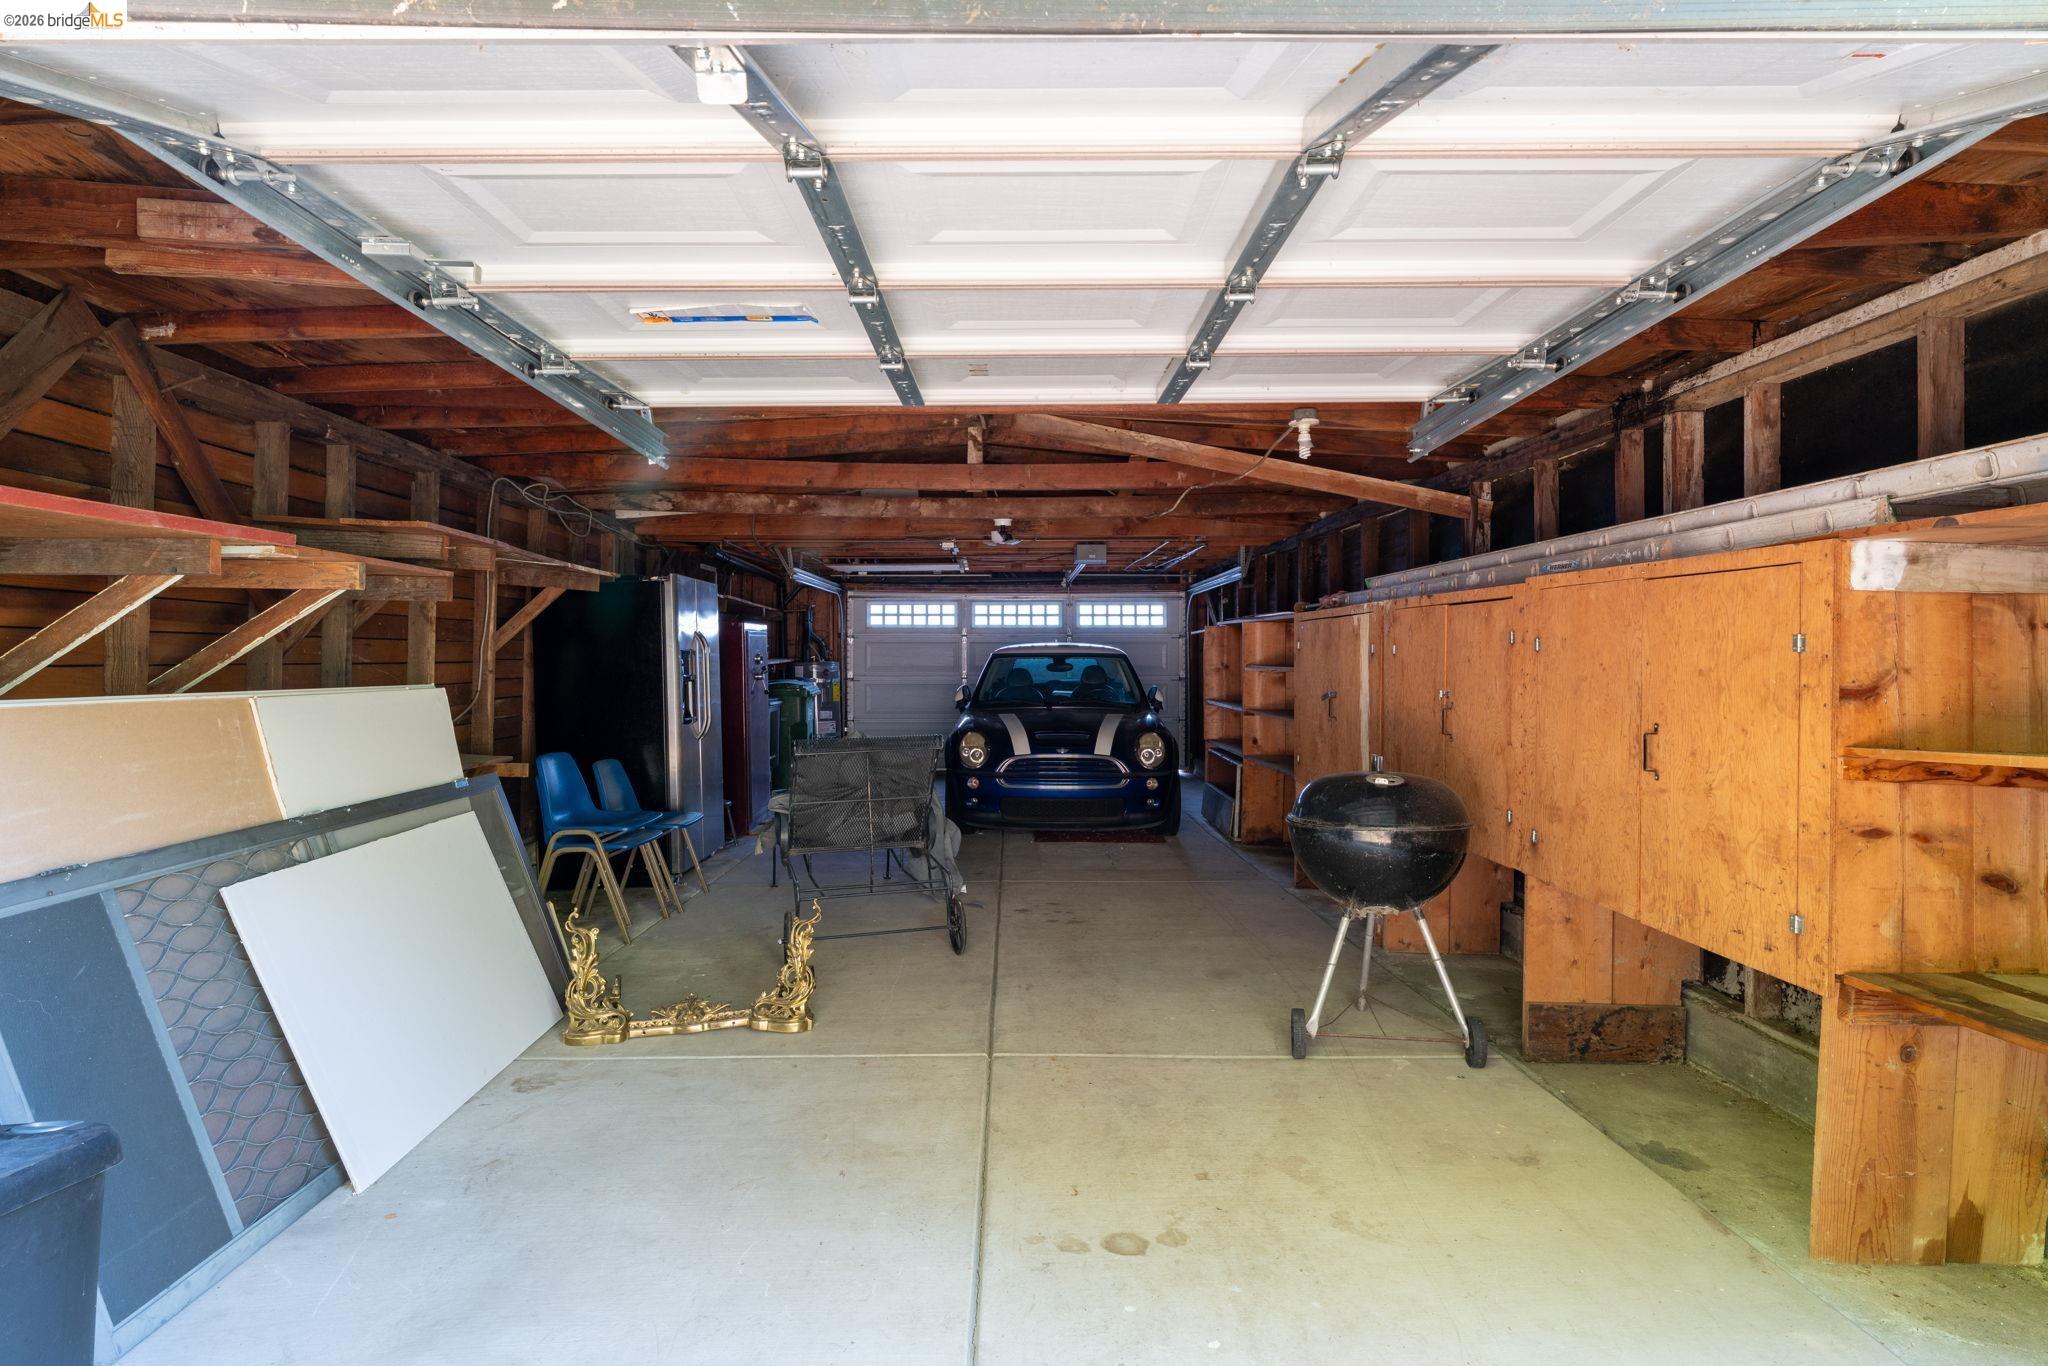
Garage with exposed wooden framing, storage cabinets, and a car parked at the back.
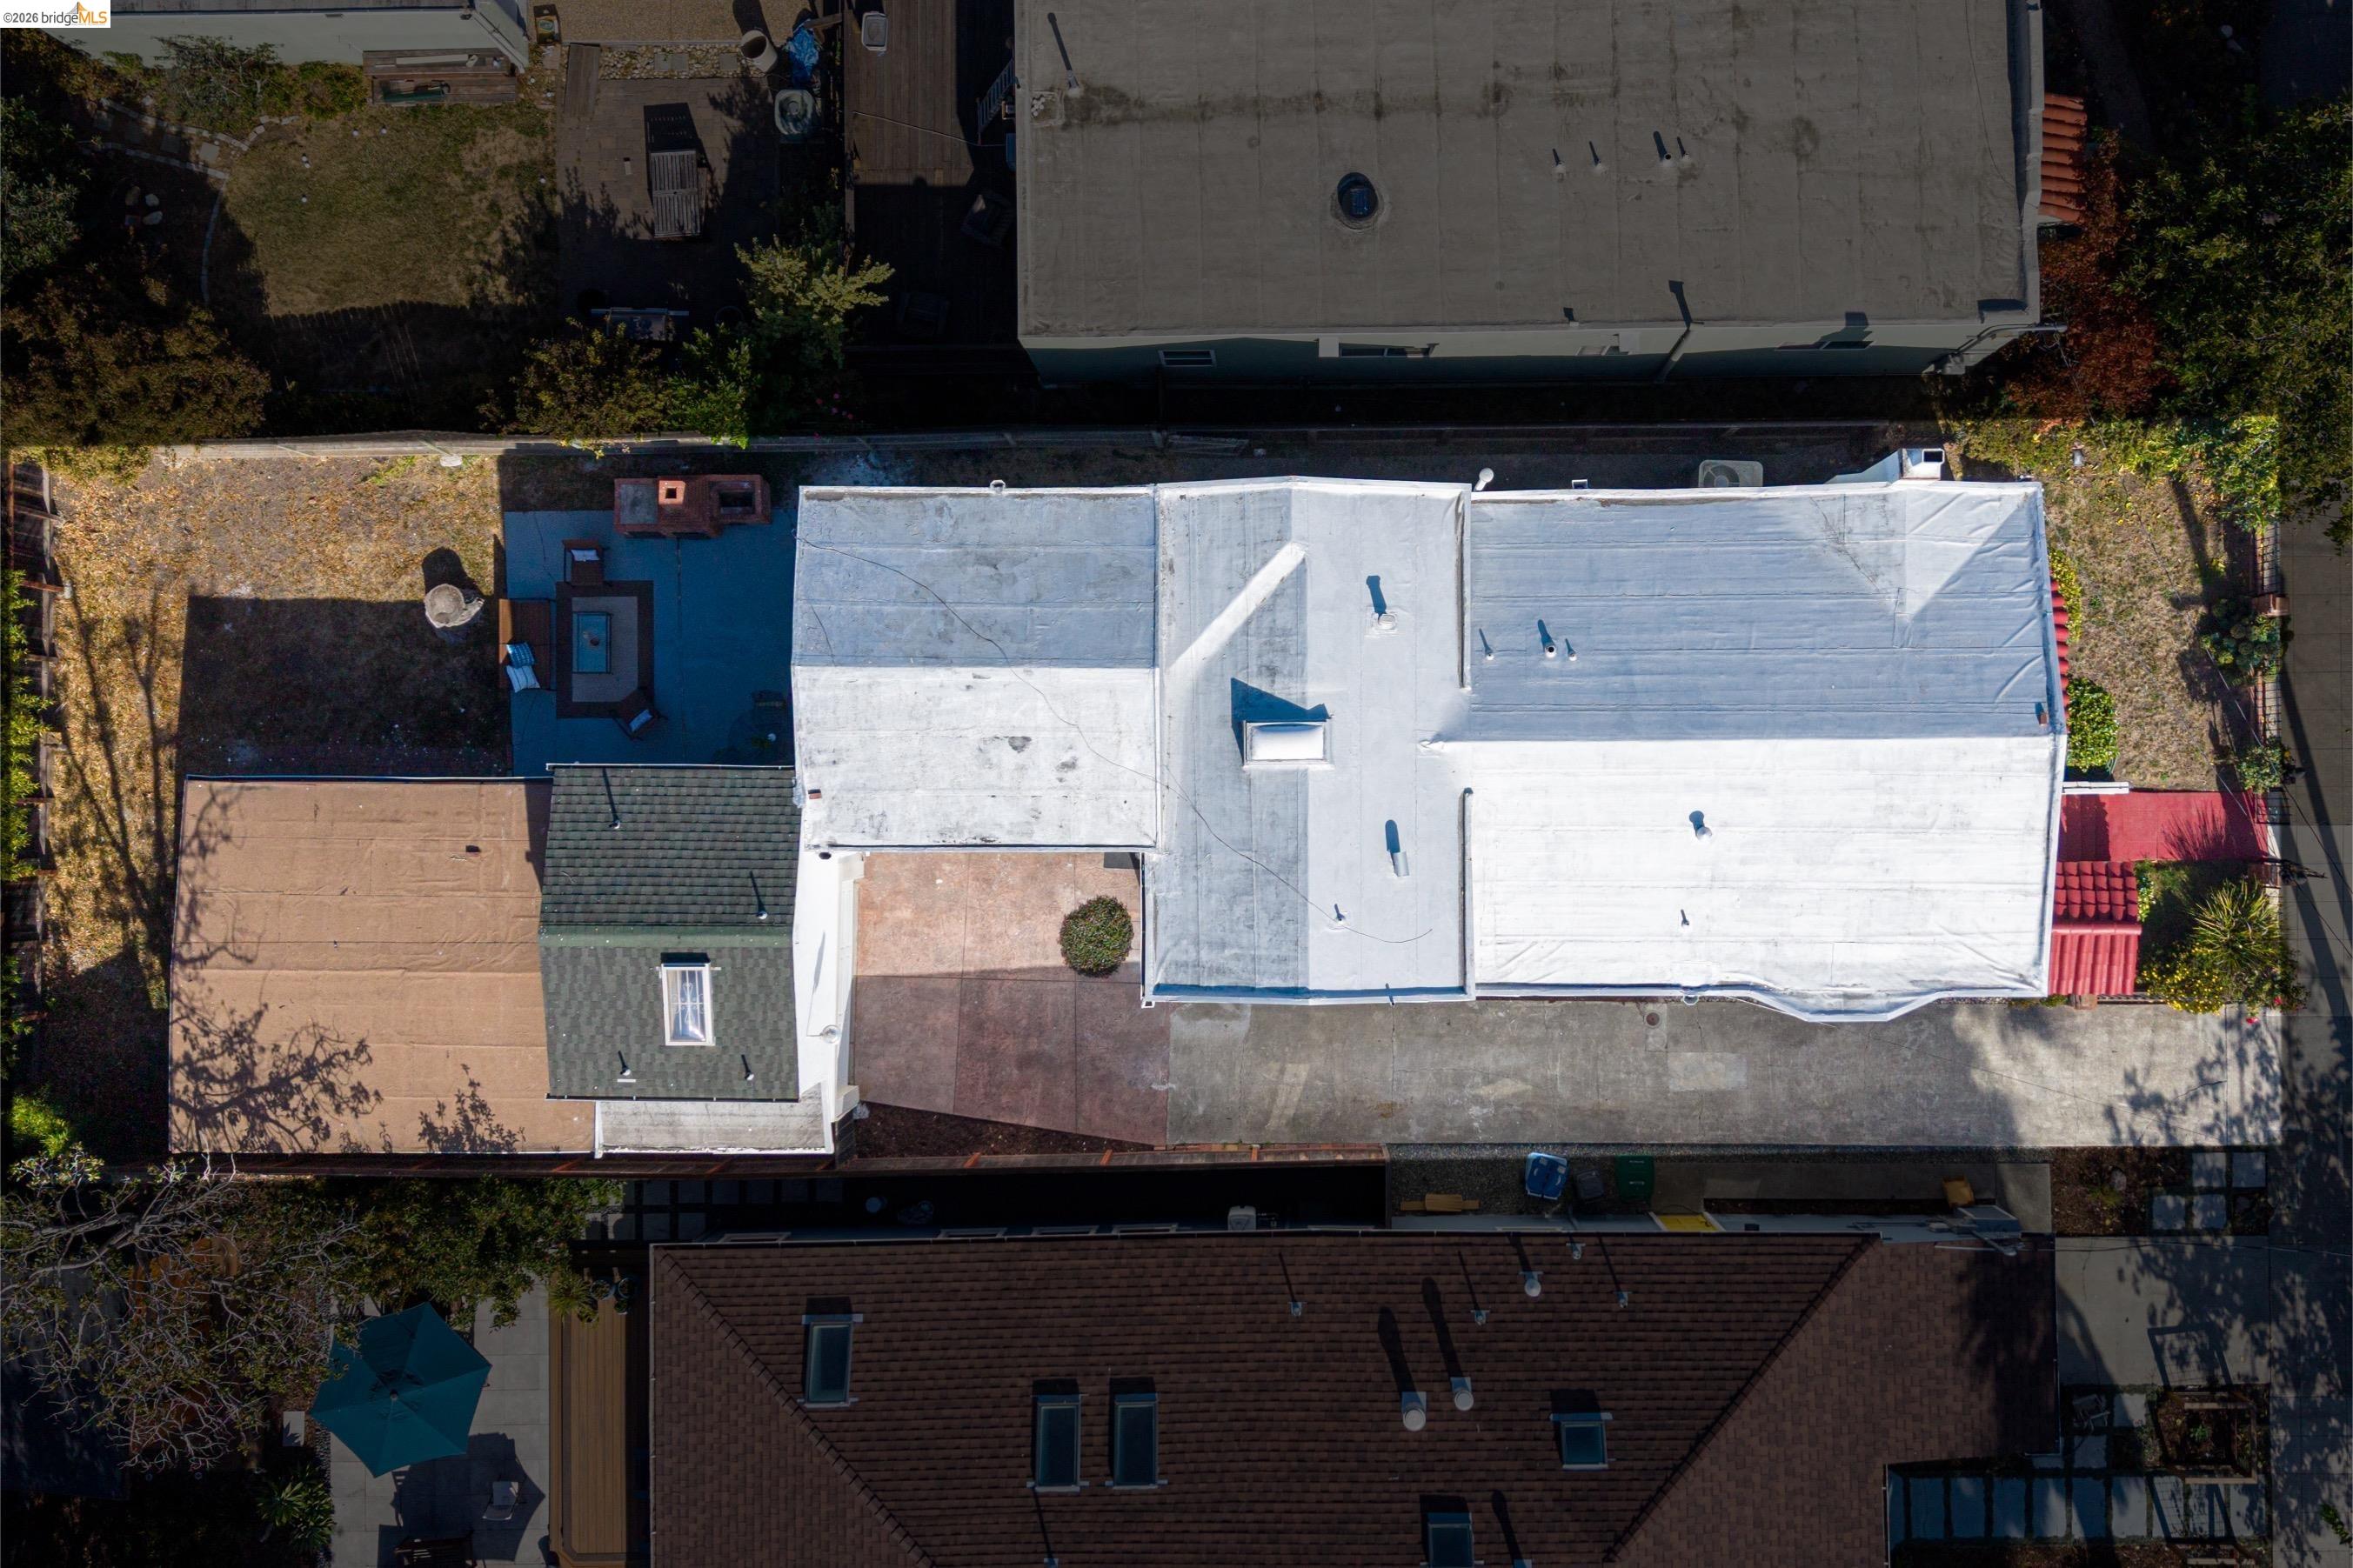
Aerial view of a home with a large light-colored roof and a furnished patio.
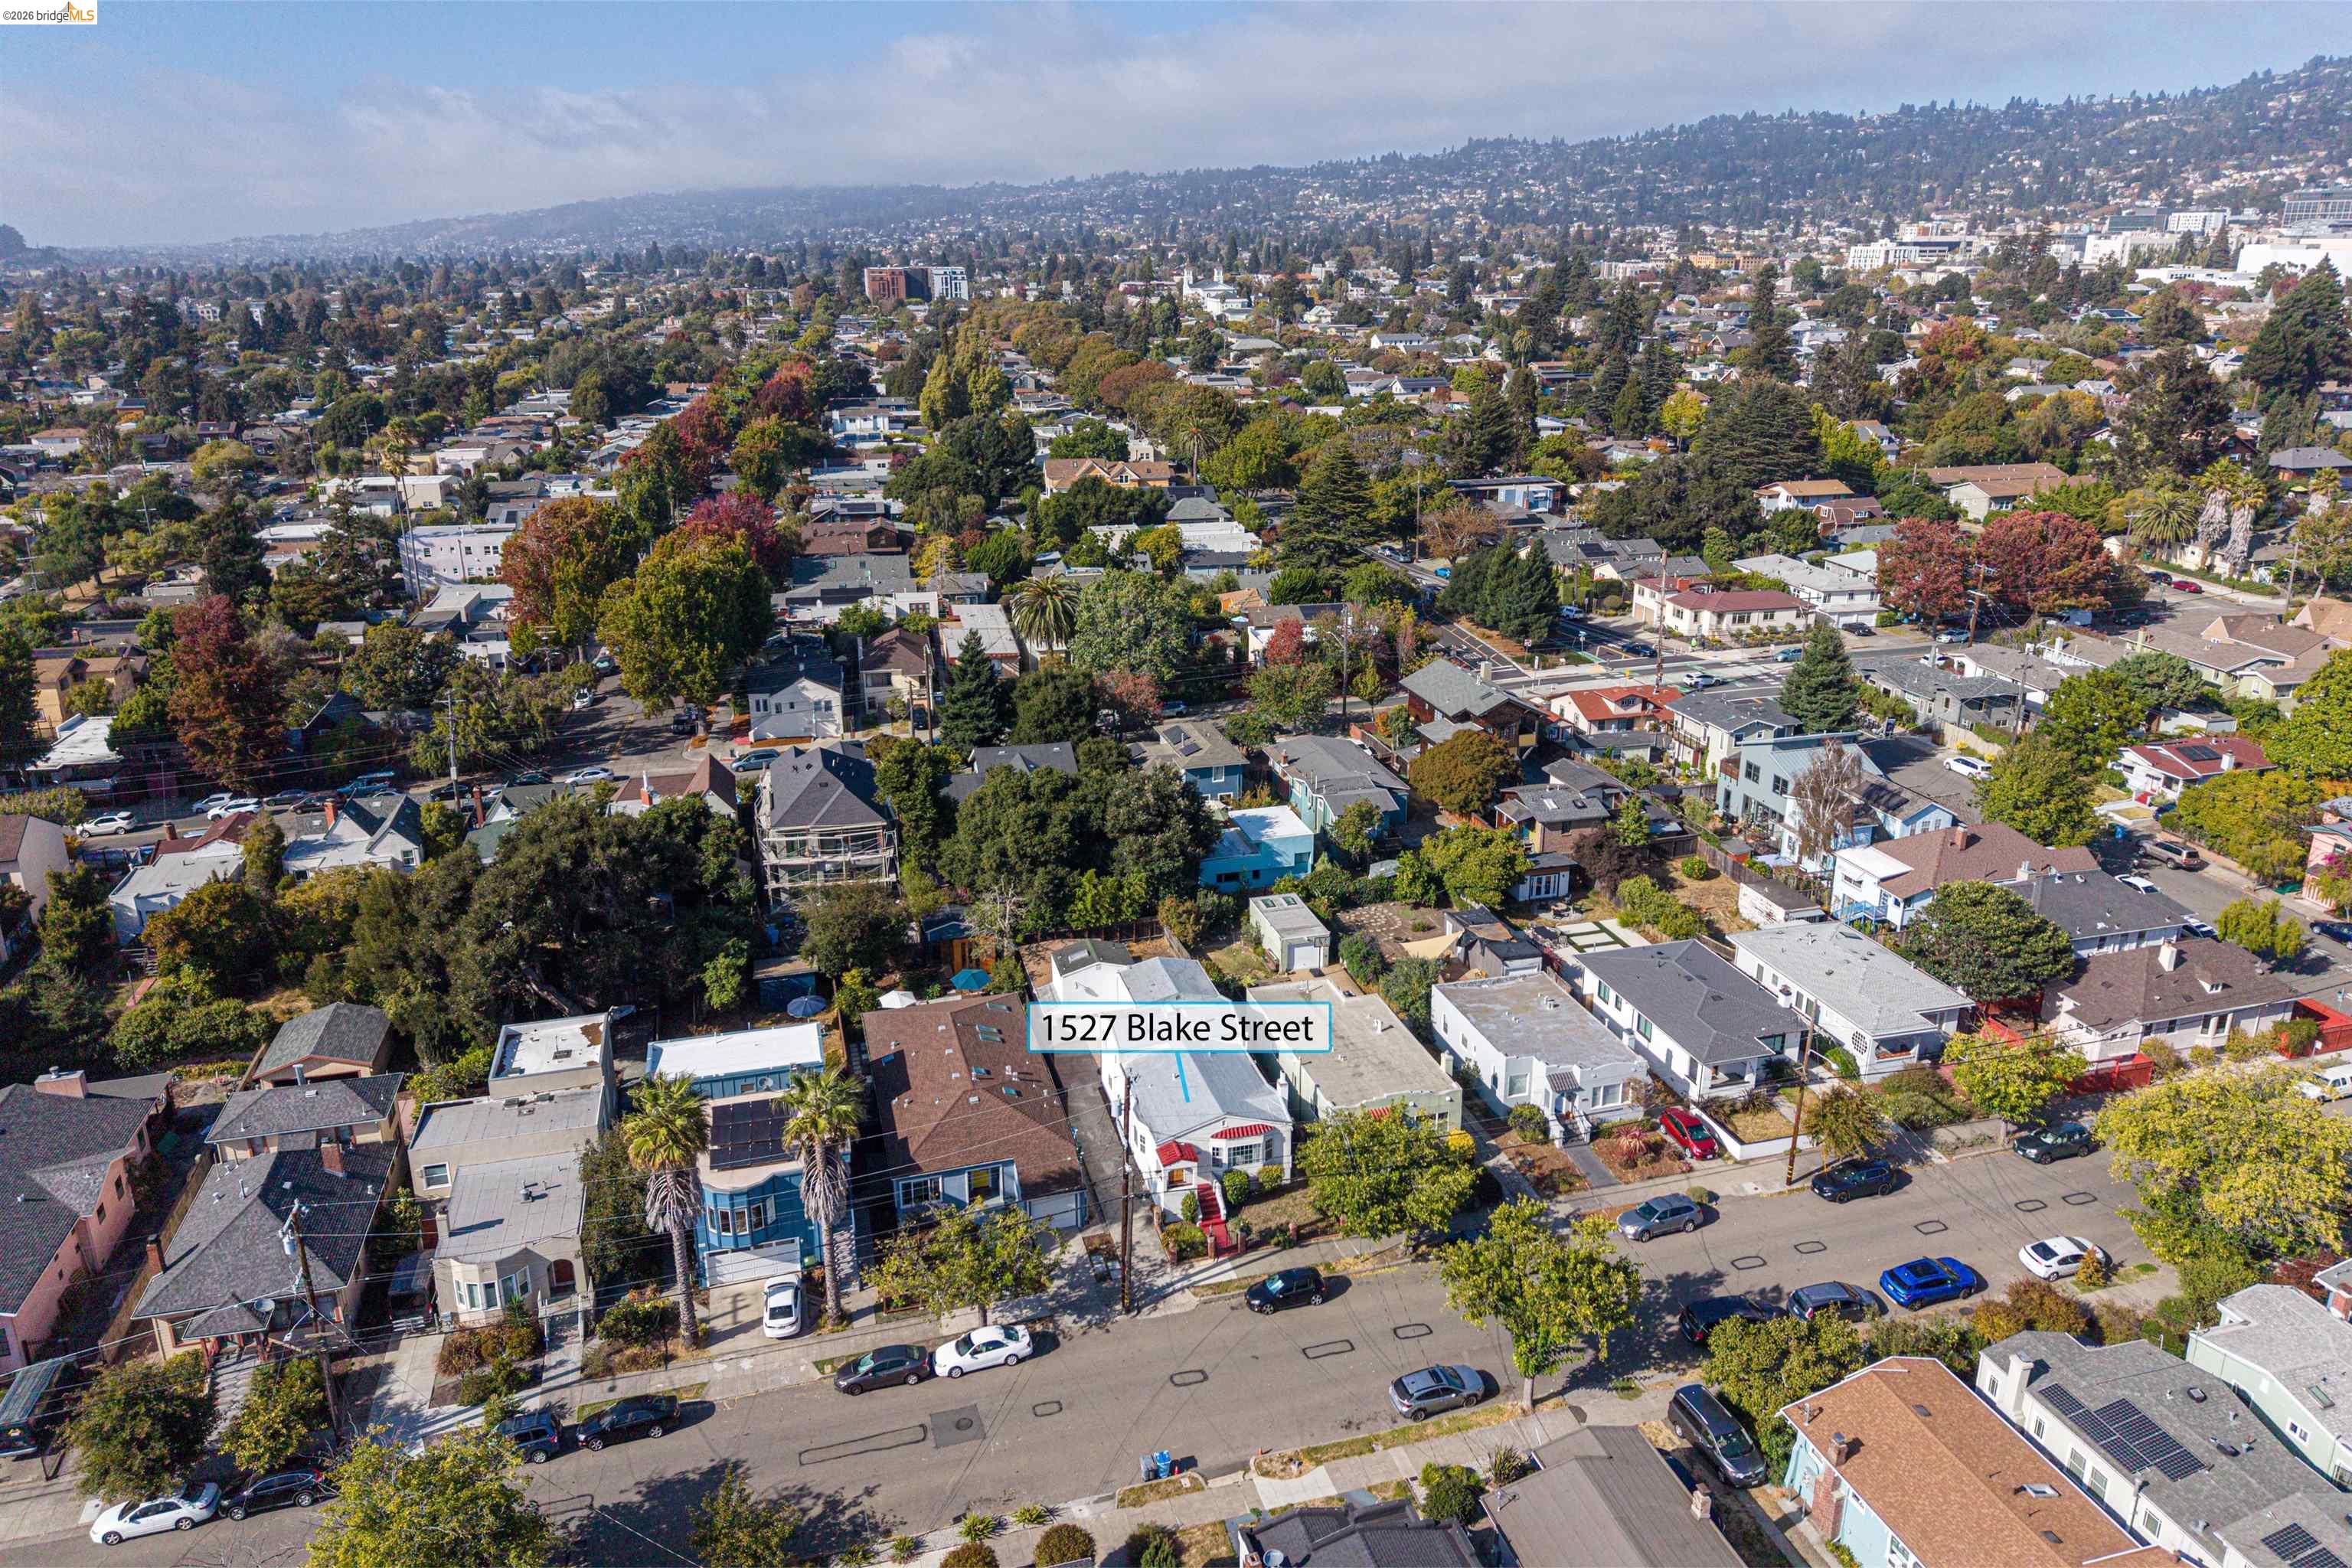
Aerial view of 1527 Blake Street, marked among Berkeley homes with wooded hills in the distance.
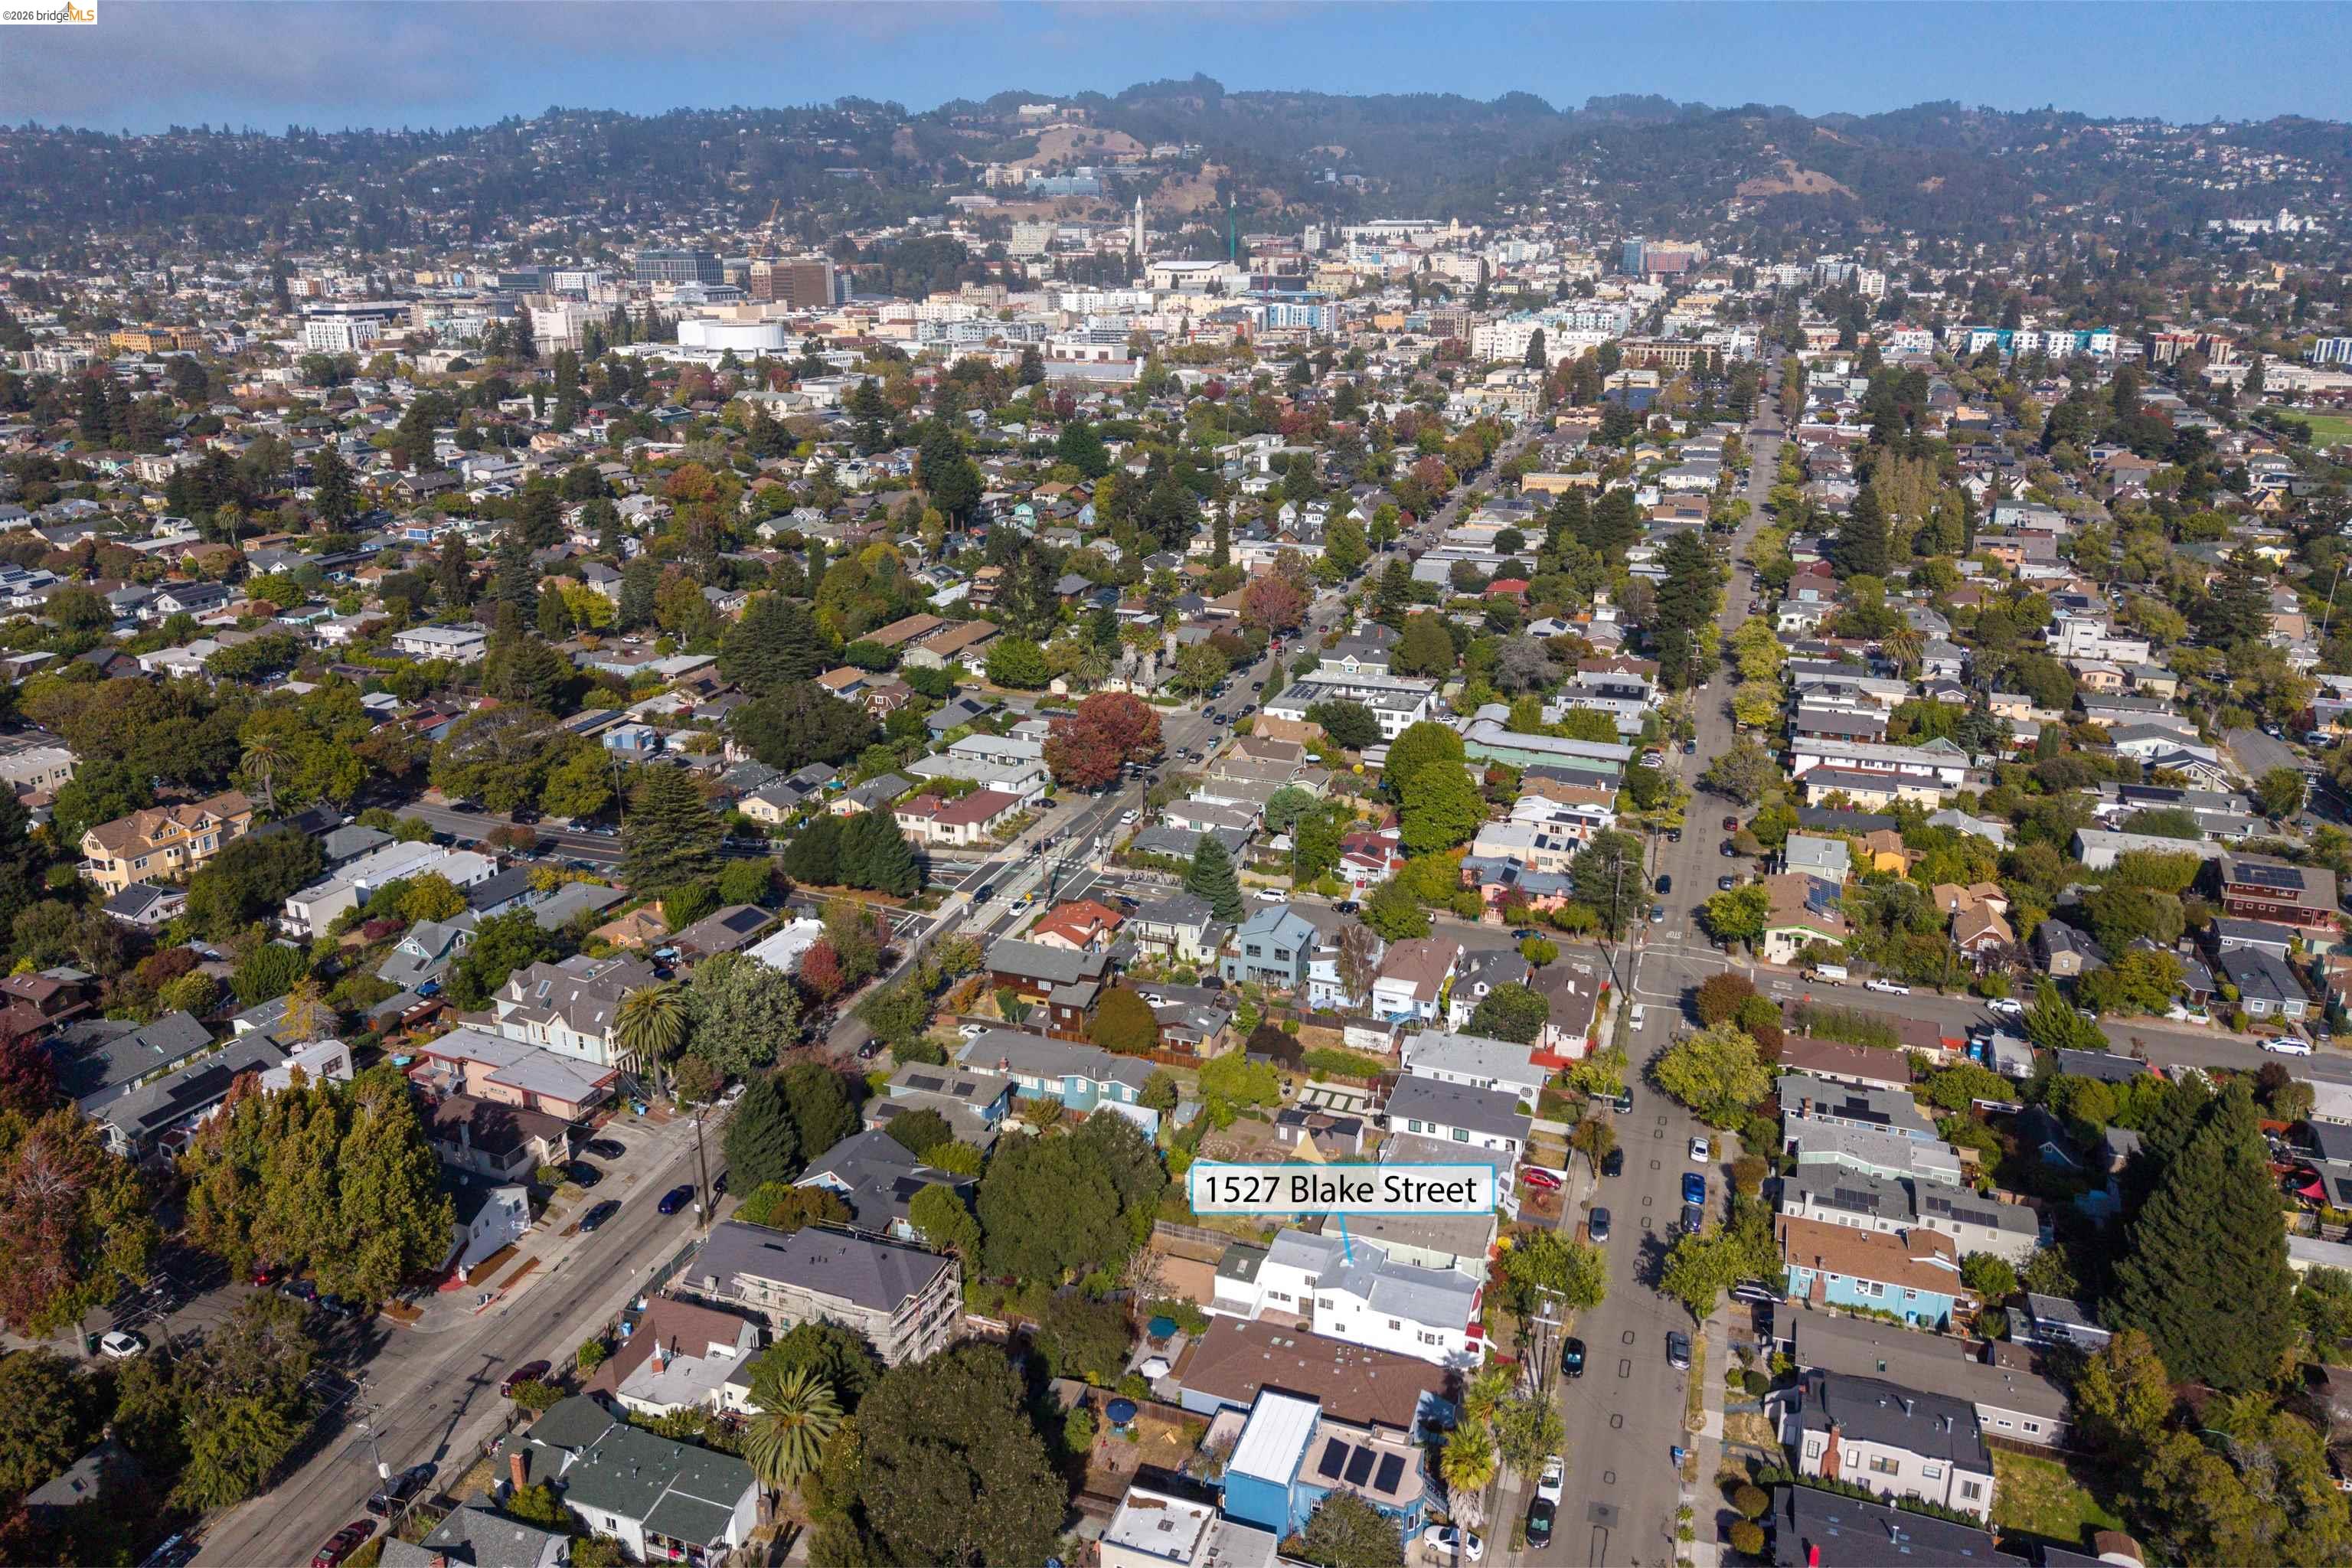
Aerial view of 1527 Blake Street amid Berkeley homes, with downtown and wooded hills beyond.
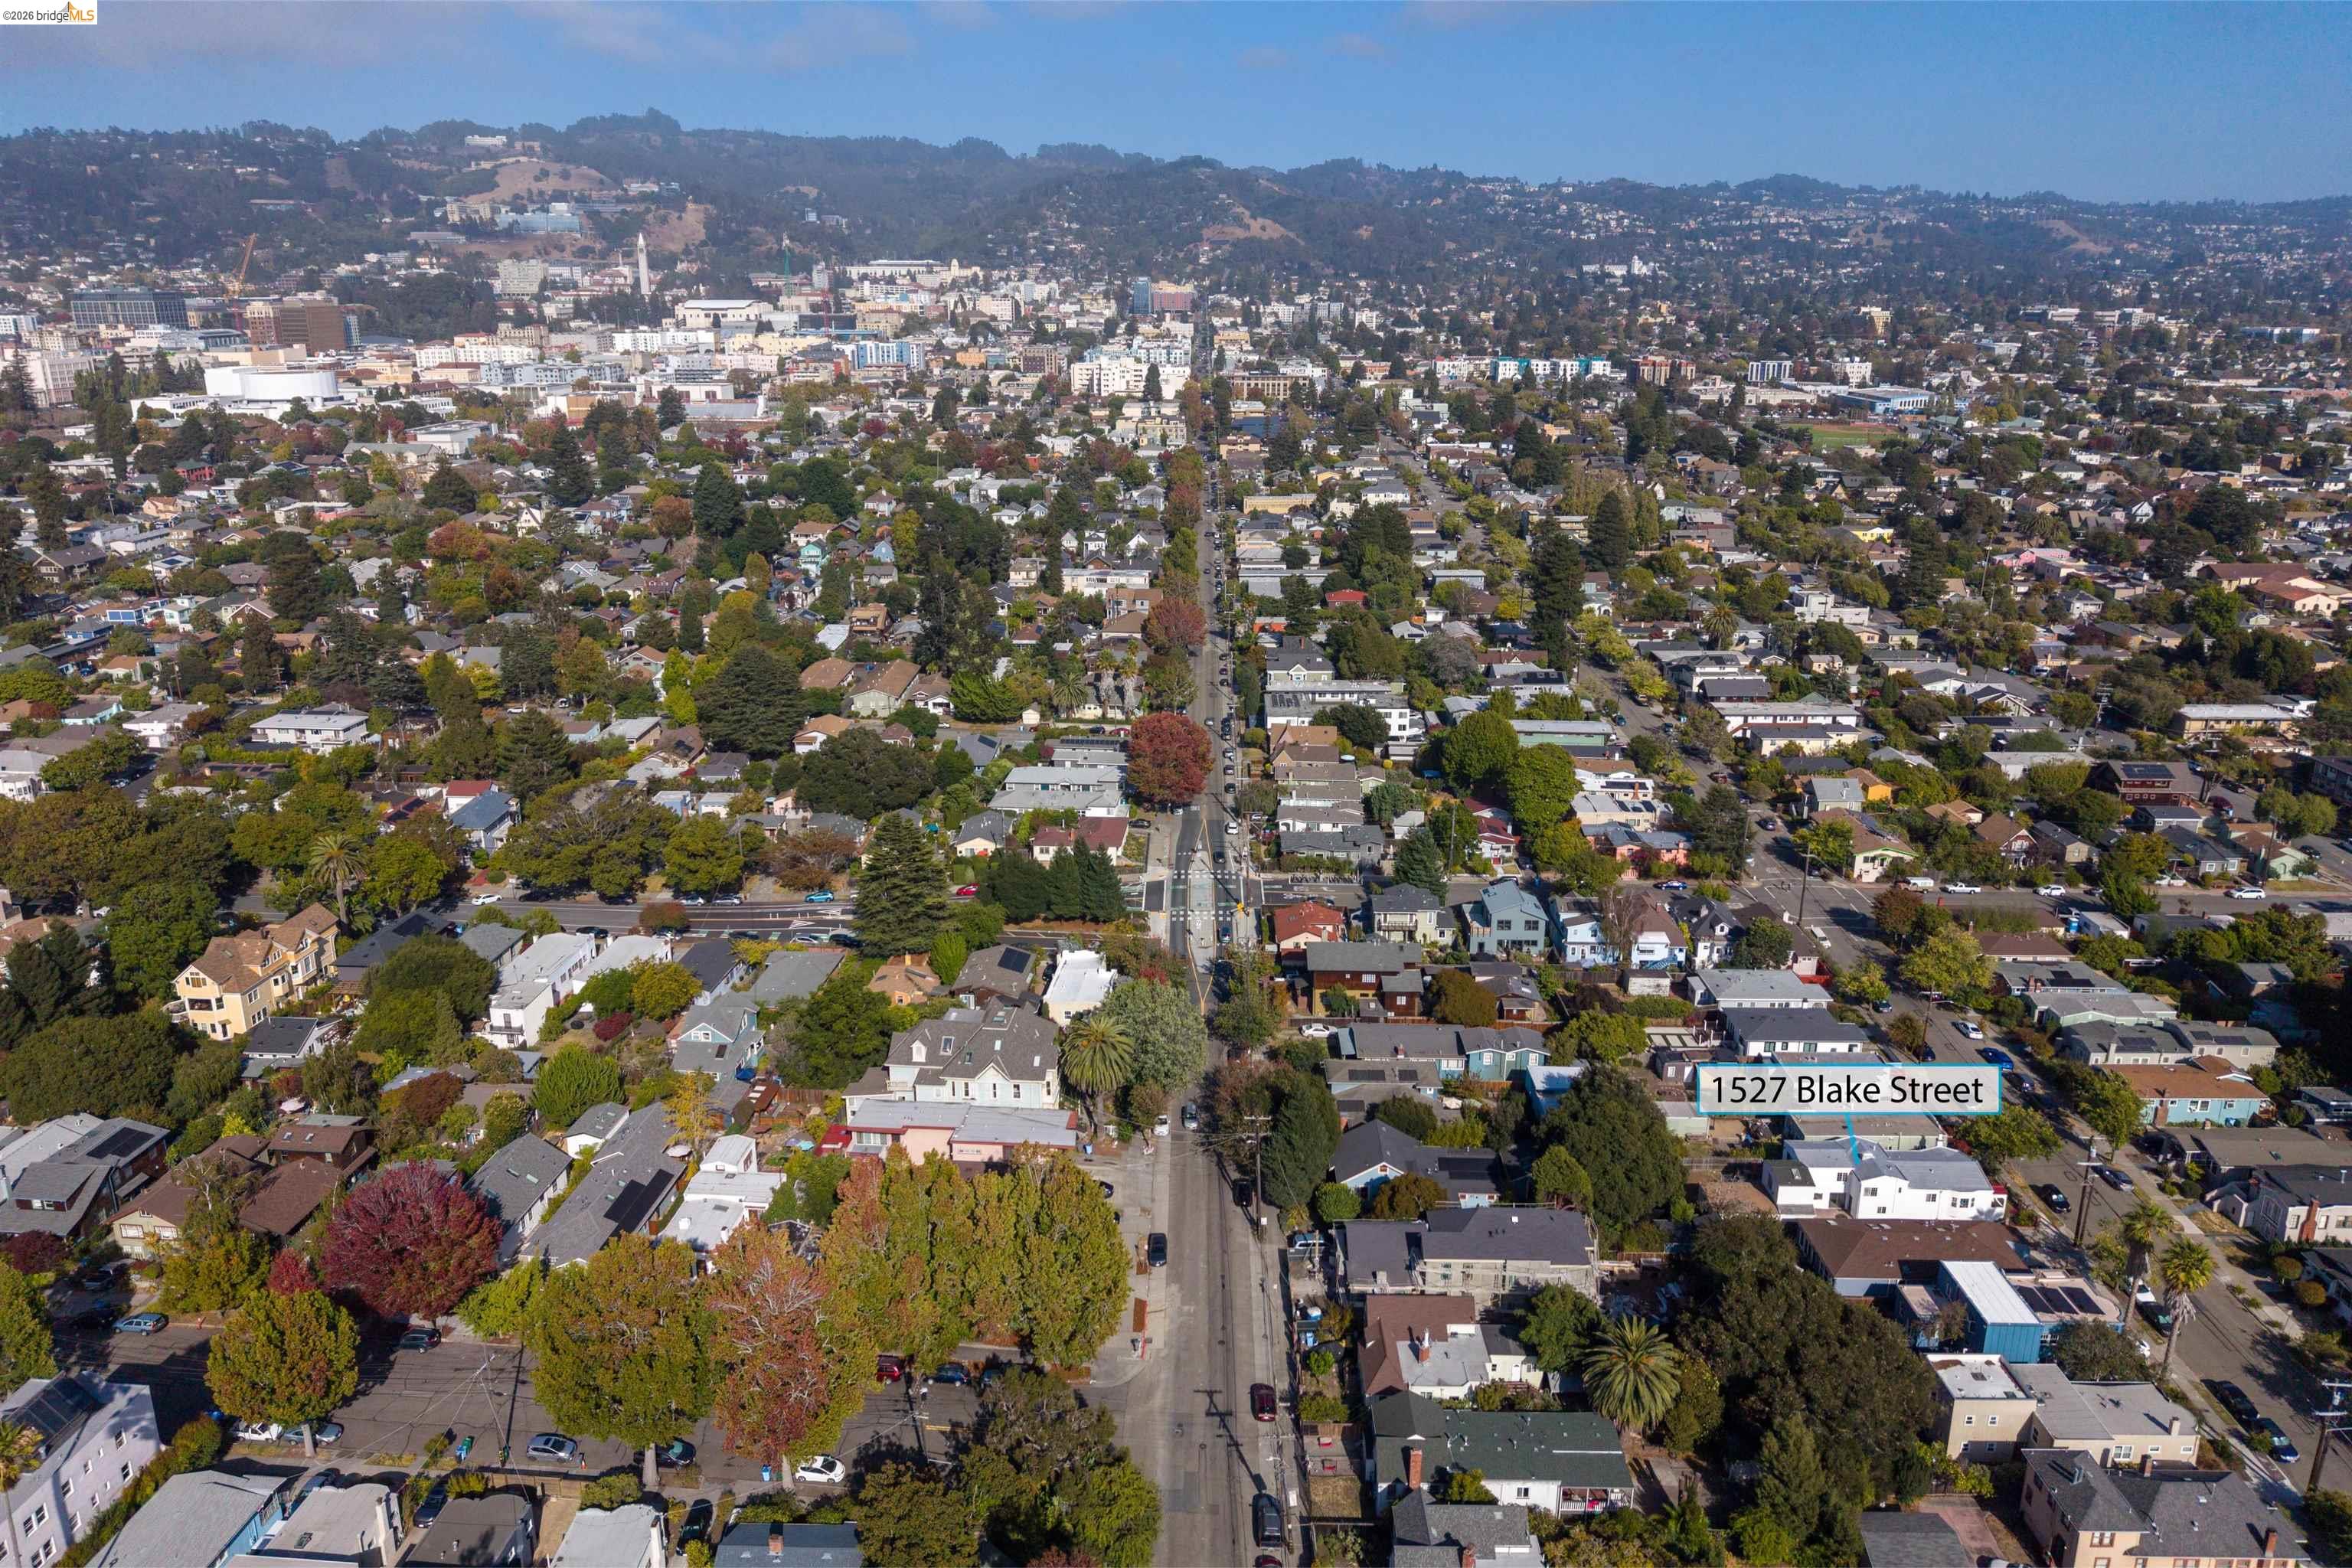
Aerial view of 1527 Blake Street in a leafy Berkeley neighborhood, with downtown and wooded hills beyond.
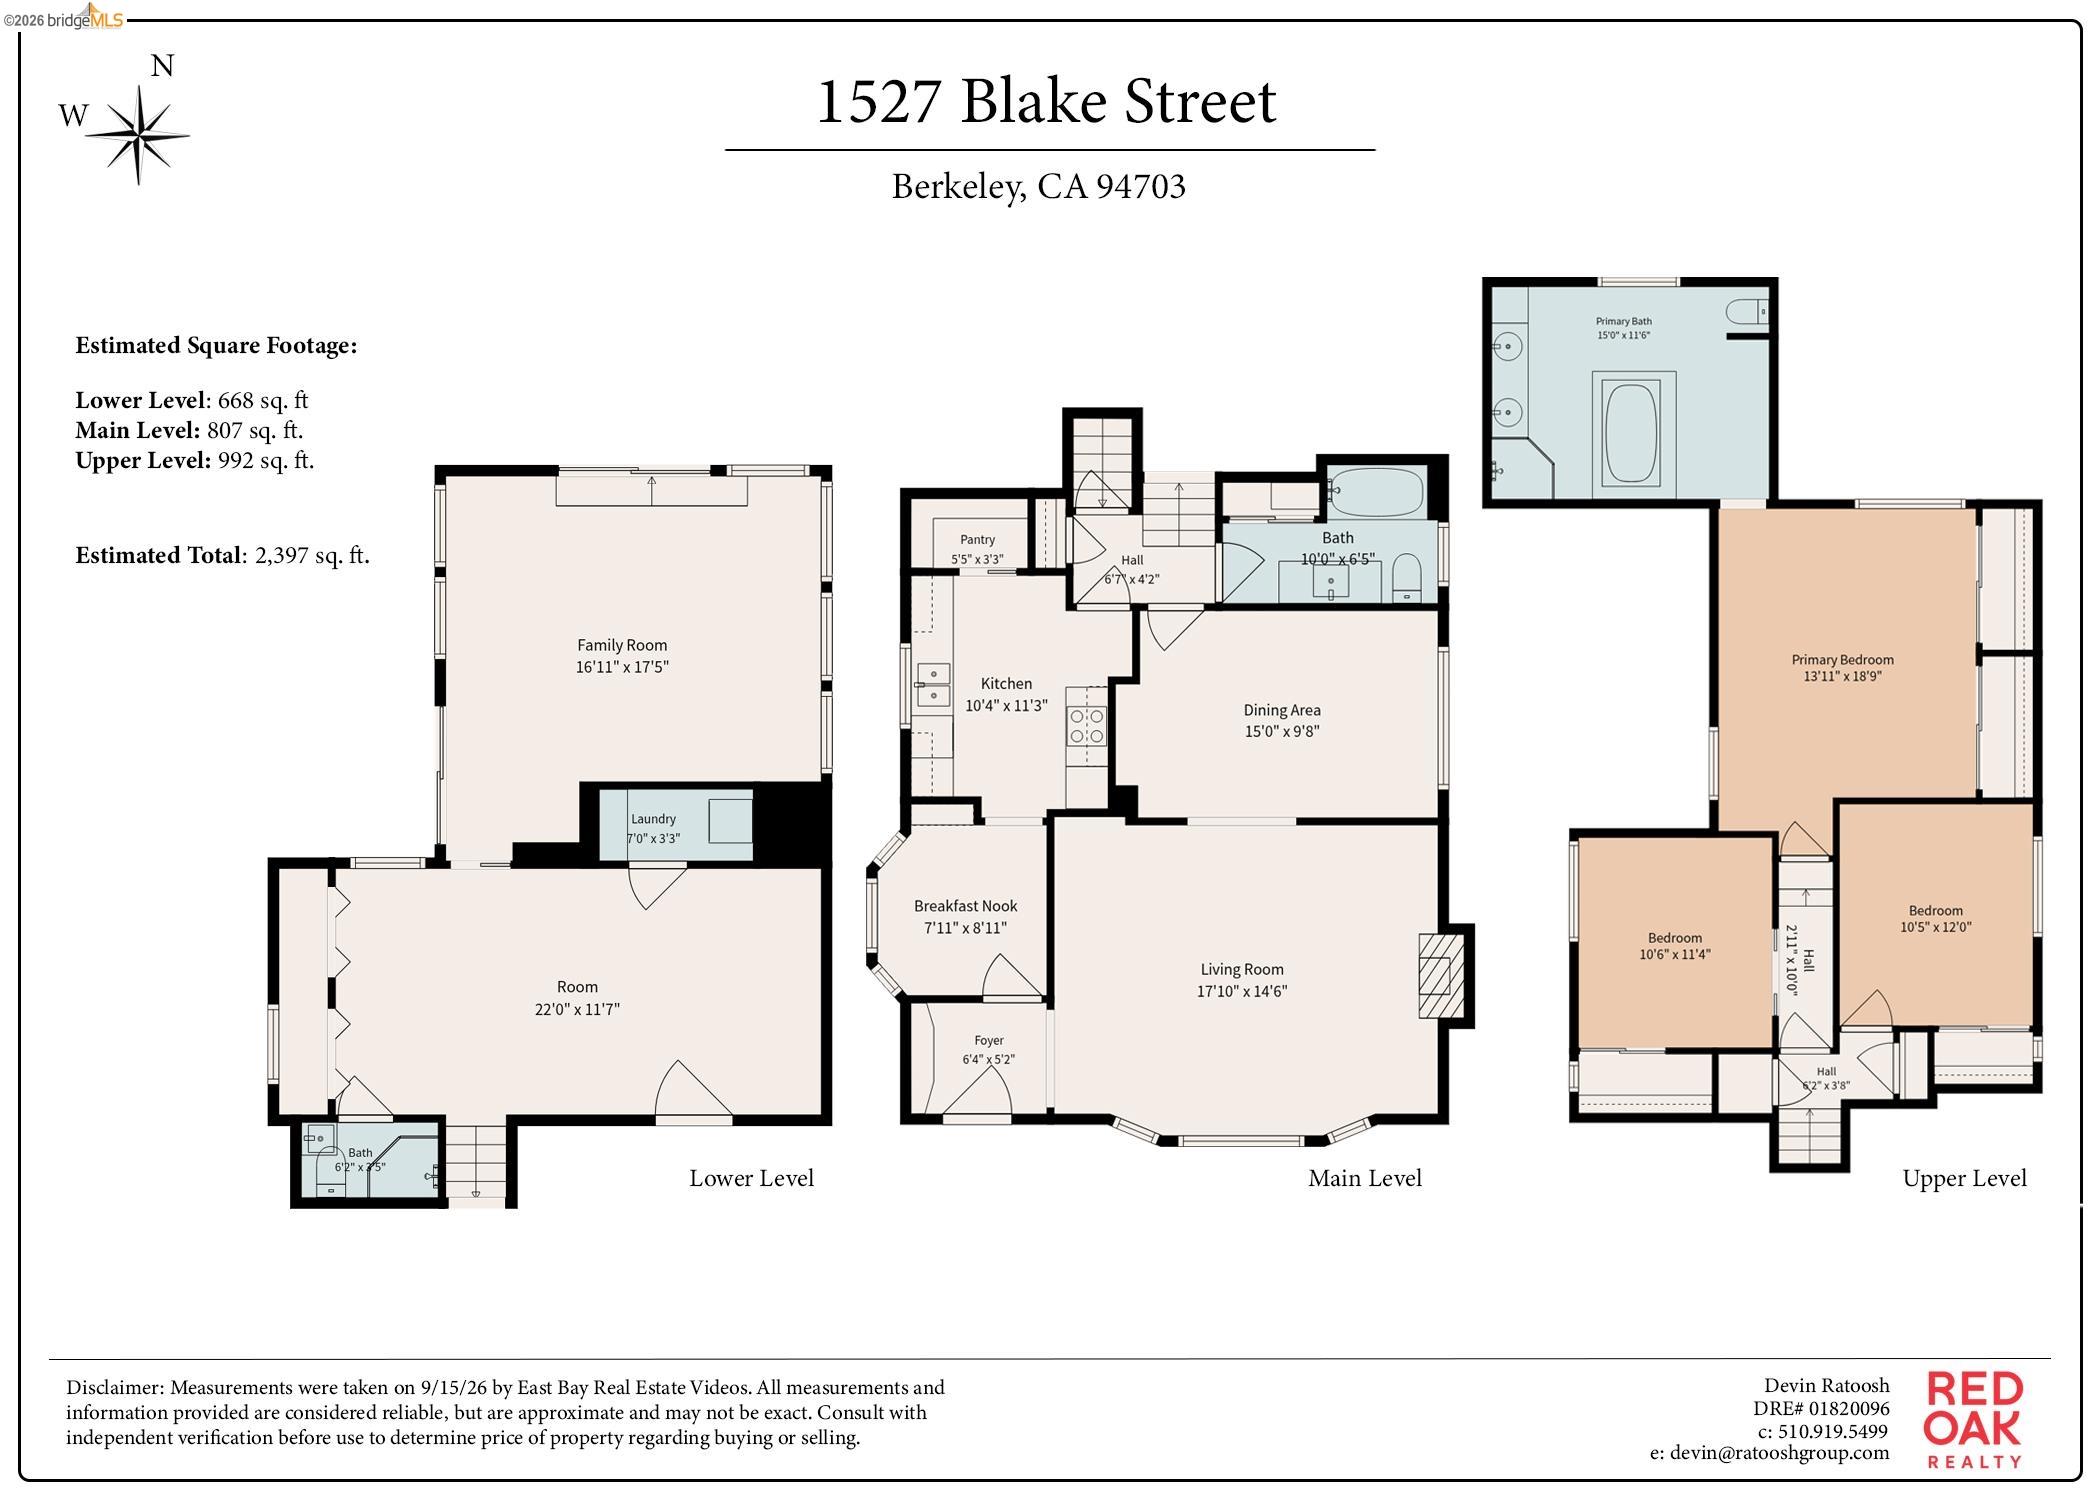
Three-level floor plan for 1527 Blake Street, with room layouts and estimated total area of 2,397 square feet.
SEE ALL PHOTOS
1527 Blake St
White stucco house with red tile accents, red front steps, and a gated garden.
White stucco house with red tile roof accents, ornate entry door, and illuminated garden at dusk.
White stucco house with red tile awnings, ornate wooden entry door, and brick-pillared garden fence.
Front exterior of 1527 Blake St, a stucco home with a red tile roof and gated garden.
Entryway with an ornate stained-glass wooden door and a sunlit hardwood hallway.
Staged living room with a white fireplace and an adjoining dining area.
Living room with a light gray sofa, round coffee table, and arched opening to the entry.
Furnished living room with arched kitchen opening, hardwood floors, and wooden accent chairs.
Staged living room with arched openings, a round black coffee table, and warm hardwood floors.
Living room with a tiled fireplace, gray sofa, and large sunny windows.
Staged living room with a white tiled fireplace, large sunny window, and neutral sofa.
Furnished living room with a white tiled fireplace and large windows behind a gray sofa.
Dining room with a dark wood table, gray upholstered chairs, hardwood floors, and purple orchids.
Dining room with a wood table, upholstered chairs, and a view into the adjoining living room.
Dining nook with a white table and chairs beside large windows, built-in cabinetry, and an arched kitchen entrance.
Bright dining nook with a round table, white chairs, and two large windows.
Galley kitchen with white cabinets, dark counters, a window-side sink, and wood flooring.
Kitchen with white cabinetry, dark stone counters, hardwood floors, and a double-basin sink by the window.
Kitchen with white cabinets, dark counters, wood floors, and a sink beneath a bright window.
Kitchen with white cabinets, dark stone counters, a double sink, and an open pantry.
Kitchen with white cabinets, dark stone counters, an electric cooktop, and hardwood floors leading through an arched doorway.
Staged bedroom with a patterned bedspread, turquoise dresser beneath the window, and wooden sliding closet doors.
Staged bedroom with patterned bedding, a striped rug, hardwood floors, and wood-trimmed windows.
Staged bedroom with a patterned bed, matching brass lamps, and warm wood floors.
Bedroom with a large patterned bed, hardwood floors, and two open closets with sliding wood doors.
Bedroom with a patterned bedspread, open closets, and warm wood trim.
Bathroom with a jetted tub, glass shower, double vanity, and skylight.
Bathroom with a large jetted tub, wood cabinetry, tiled floors, and a glass-enclosed shower.
Bathroom with a large tiled jetted tub, wood-framed mirrors, and a shower reflected in the partition.
Bathroom with a built-in soaking tub, glass shower, and double vanity with wood cabinetry.
Bright bedroom with a black metal bed, gray quilt, coral pillows, hardwood floors, and a large window.
Staged bedroom with a white quilted bed, hardwood floors, and blue abstract wall art.
Staged bedroom with a white quilted bed, hardwood floors, and an open closet beside a white accent chair.
Bathroom with a white tub, patterned shower curtain, tiled vanity, and wooden medicine cabinets.
Bathroom with a white double vanity, wood cabinetry, tiled shower, and doorway to a hardwood hall.
Bedroom with an orange-quilted bed, teddy bear, striped rug, and wooden dresser.
Bedroom with an open wooden closet, dark dresser, and bed covered in orange and pale blue.
Lower-level dining area with a glass table, stairs, and an open bathroom doorway.
Bathroom with a frosted-glass shower, tan tile, striped towels, and a wood-framed mirror.
Bathroom with tan tiled walls, a toilet, pedestal sink, wood-framed mirror, and navy striped towels.
Basement recreation room with a pinball machine, round table, striped rug, and staircase.
Basement game room with a colorful pinball machine, round table, white chairs, and striped rug.
Furnished recreation room with a pinball machine, round game table, and staircase.
Laundry closet with a white dryer, built-in shelves, and exposed ventilation duct.
Dining area with a gold pedestal table, white chairs, and a colorful striped rug.
Dining area with a round glass table, white chairs, and a colorful striped rug beside patio doors.
Sitting room with a black daybed, rust-colored sling chairs, woven rug, and sliding glass doors.
Living room with leather sling chairs, a woven rug, and sliding glass doors.
Furnished sunroom with a daybed, leather sling chairs, and sliding doors to a brick patio.
White two-story house with attached garage, patio seating, and brick outdoor fireplace in a fenced backyard.
Rear of a white two-story house with a furnished patio and brick steps.
Backyard patio with a brick outdoor fireplace, fenced yard, and seating area.
Back patio with outdoor seating, a dining table, and a brick fireplace beside the white home.
Furnished concrete patio with wood-and-metal seating, a glass coffee table, and a bamboo-lined privacy fence.
Backyard patio with a wooden bench, two armchairs, and a coffee table beside a tall privacy fence.
Rear of a white two-story house with a double garage and sliding glass door to the living area.
Garage with exposed wood framing, storage shelves, cabinets, and an open door to a fenced yard.
Garage with exposed wooden framing, storage cabinets, and a car parked at the back.
Aerial view of a home with a large light-colored roof and a furnished patio.
Aerial view of 1527 Blake Street, marked among Berkeley homes with wooded hills in the distance.
Aerial view of 1527 Blake Street amid Berkeley homes, with downtown and wooded hills beyond.
Aerial view of 1527 Blake Street in a leafy Berkeley neighborhood, with downtown and wooded hills beyond.
Three-level floor plan for 1527 Blake Street, with room layouts and estimated total area of 2,397 square feet.
Pending

1527 Blake St

1527 Blake St, Berkeley, CA 94703

$1,095,000
Tree-lined and unhurried, this stretch of Blake Street is quintessential Berkeley. White stucco and red tile, roses peeking over a brick and wrought-iron fence, an arched entry that has been welcoming people home for generations. Inside, the living room sets the tone: gleaming hardwood floors, a gently coved ceiling, and a tiled fireplace. Light pours in through the bay window. Next is the formal dining room, where an arched display niche, an inlaid hardwood floor border, and a lantern pendant give the space real period character. The kitchen keeps things bright and workable. Crisp white cabinetry, stone counters with a full-height backsplash, a gas range, and a window over the sink. A separate pantry with wraparound shelving sits just off the counter, and an archway opens to a sunny corner breakfast nook. Morning coffee has a home here. The primary suite is genuinely large, with a wall of closets. Its en-suite bathroom is a standout: a soaking tub, a separate glass shower, a double vanity with a seated dressing station, floor-to-ceiling built-in cabinetry, and a skylight overhead. The hall bedrooms are well proportioned, with more of those beautiful oak floors. Downstairs, two large finished rooms plus a full bath offer serious flexibility. Whether you need a den, home office, guest quarters, studio, or all of the above.* Sliding doors open directly to a deep backyard with a patio, ready for gardening, entertaining, or potential expansion.** A long driveway leads to a deep garage with multiple access points. A rare find and a dream for a workshop, storage, or projects. All of this just minutes from Berkeley Bowl, BART, Tanzie's, and everything that makes Berkeley, Berkeley. Buyer to investigate. Home Energy Score 1.

3
beds

3
baths

1,977 Sq.Ft. LIVING AREA

4,960 Sq.Ft. lot

Devin Ratoosh

Devin Ratoosh

David Ratoosh

David Ratoosh

Features & Amenities

Interior

  • total bedrooms3
  • Total bathrooms3
  • full bathrooms3
  • Laundry room In Basement
  • Flooring Hardwood, Laminate
  • Fireplace Decorative
  • APPLIANCES Dishwasher, Electric Range, Oven, Gas Water Heater

Area & Lot

  • Status Pending
  • Date Sold October 26, 2026
  • Living Area1,977 Sq.Ft.
  • Lot Area4,960 Sq.Ft.
  • MLS® ID41149180
  • TypeResidential
  • YEAR BUILT1928
  • NeighborhoodBerkeley
  • Architecture StylesBungalow

Exterior

  • Garage Space1.0
  • water SourcePublic
  • utilitiesIndividual Electric Meter, Individual Gas Meter
  • PoolNone
  • roofComposition Shingles, Tile, Bitumen
  • lot featuresLevel
  • parkingAttached
  • HEAT TYPECentral
  • AIR CONDITIONINGNone
  • sewerPublic Sewer
  • other exterior FeaturesBack Yard

Financial

  • Sales Price$1,095,000
White stucco house with red tile accents, red front steps, and a gated garden.

Schedule a Showing

We would love to show you our beautiful property. Please select your preferred date and time below. An agent will be in touch shortly to confirm your appointment.

Schedule a Showing

We would love to show you our beautiful property. Please select your preferred date and time below. An agent will be in touch shortly to confirm your appointment.

Thank you for your interest in 1527 Blake St, Berkeley, CA 94703. We are reviewing your request and will be in touch shortly!

Mortgage Calculator

Estimate your monthly mortgage payment, including the principal and interest, property taxes, and HOA. Adjust the values to generate a more accurate rate.

All estimates are provided for informational purposes only. Actual amounts may vary.
$0,000 Your Payment 20 15 65
$0,000 Your Payment

Berkeley

Explore

Work With Us

Whether you’re interested in viewing a property or discussing your home’s selling strategy, we invite you to contact us and schedule an appointment. An agent will be in touch shortly to confirm.

Follow Me on Instagram