
Leave a Message

Thank you for your message. We will be in touch with you shortly.

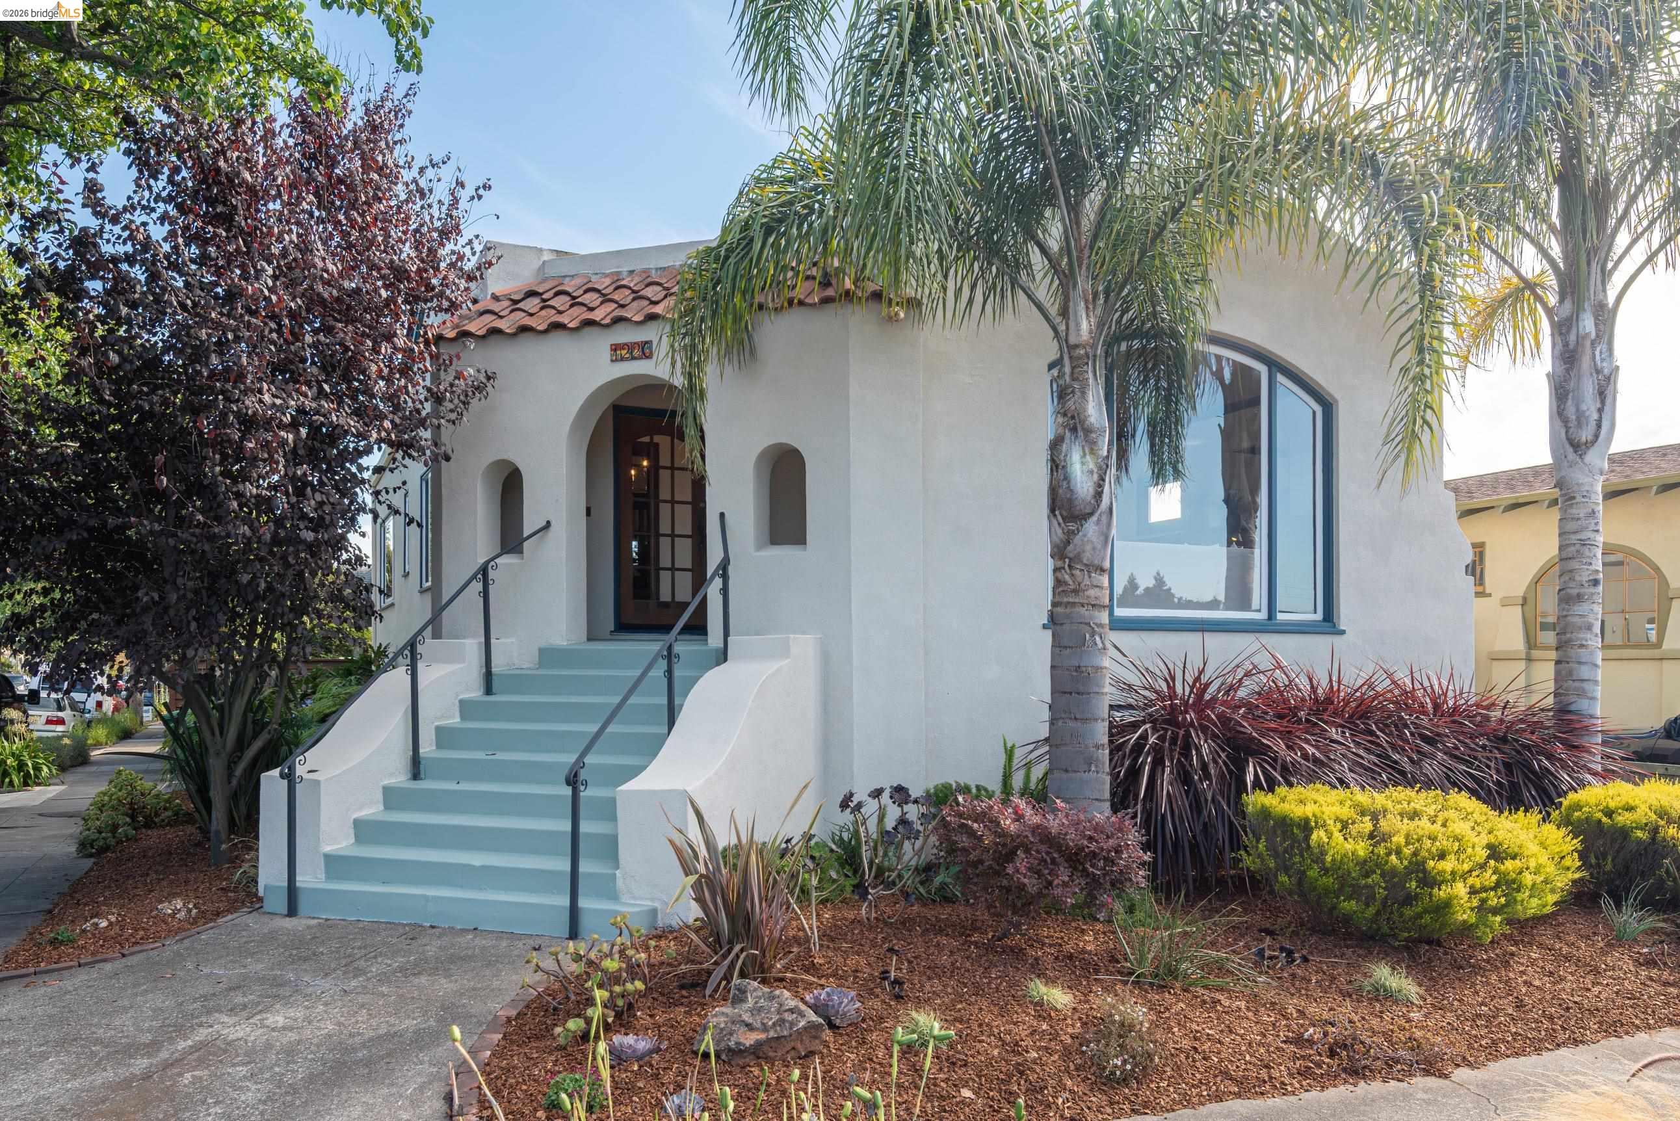
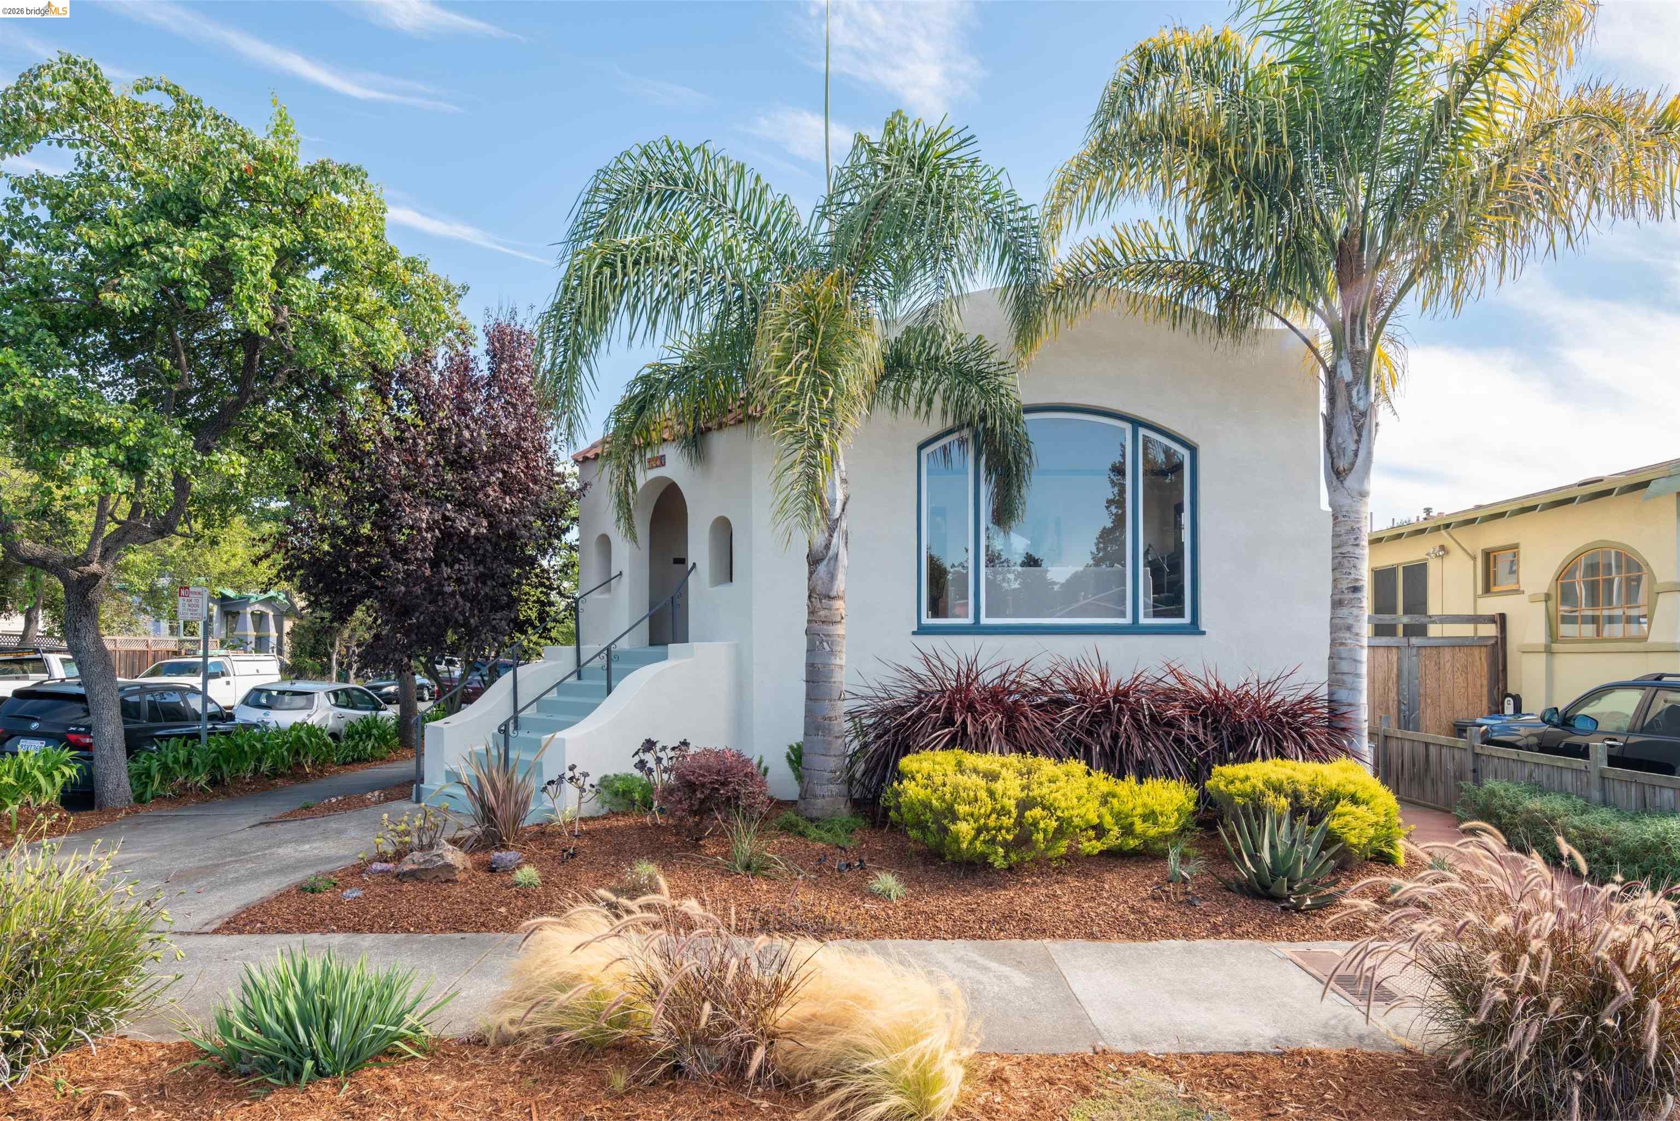
White stucco home with an arched entry, pale blue steps, palm trees, and landscaped garden.
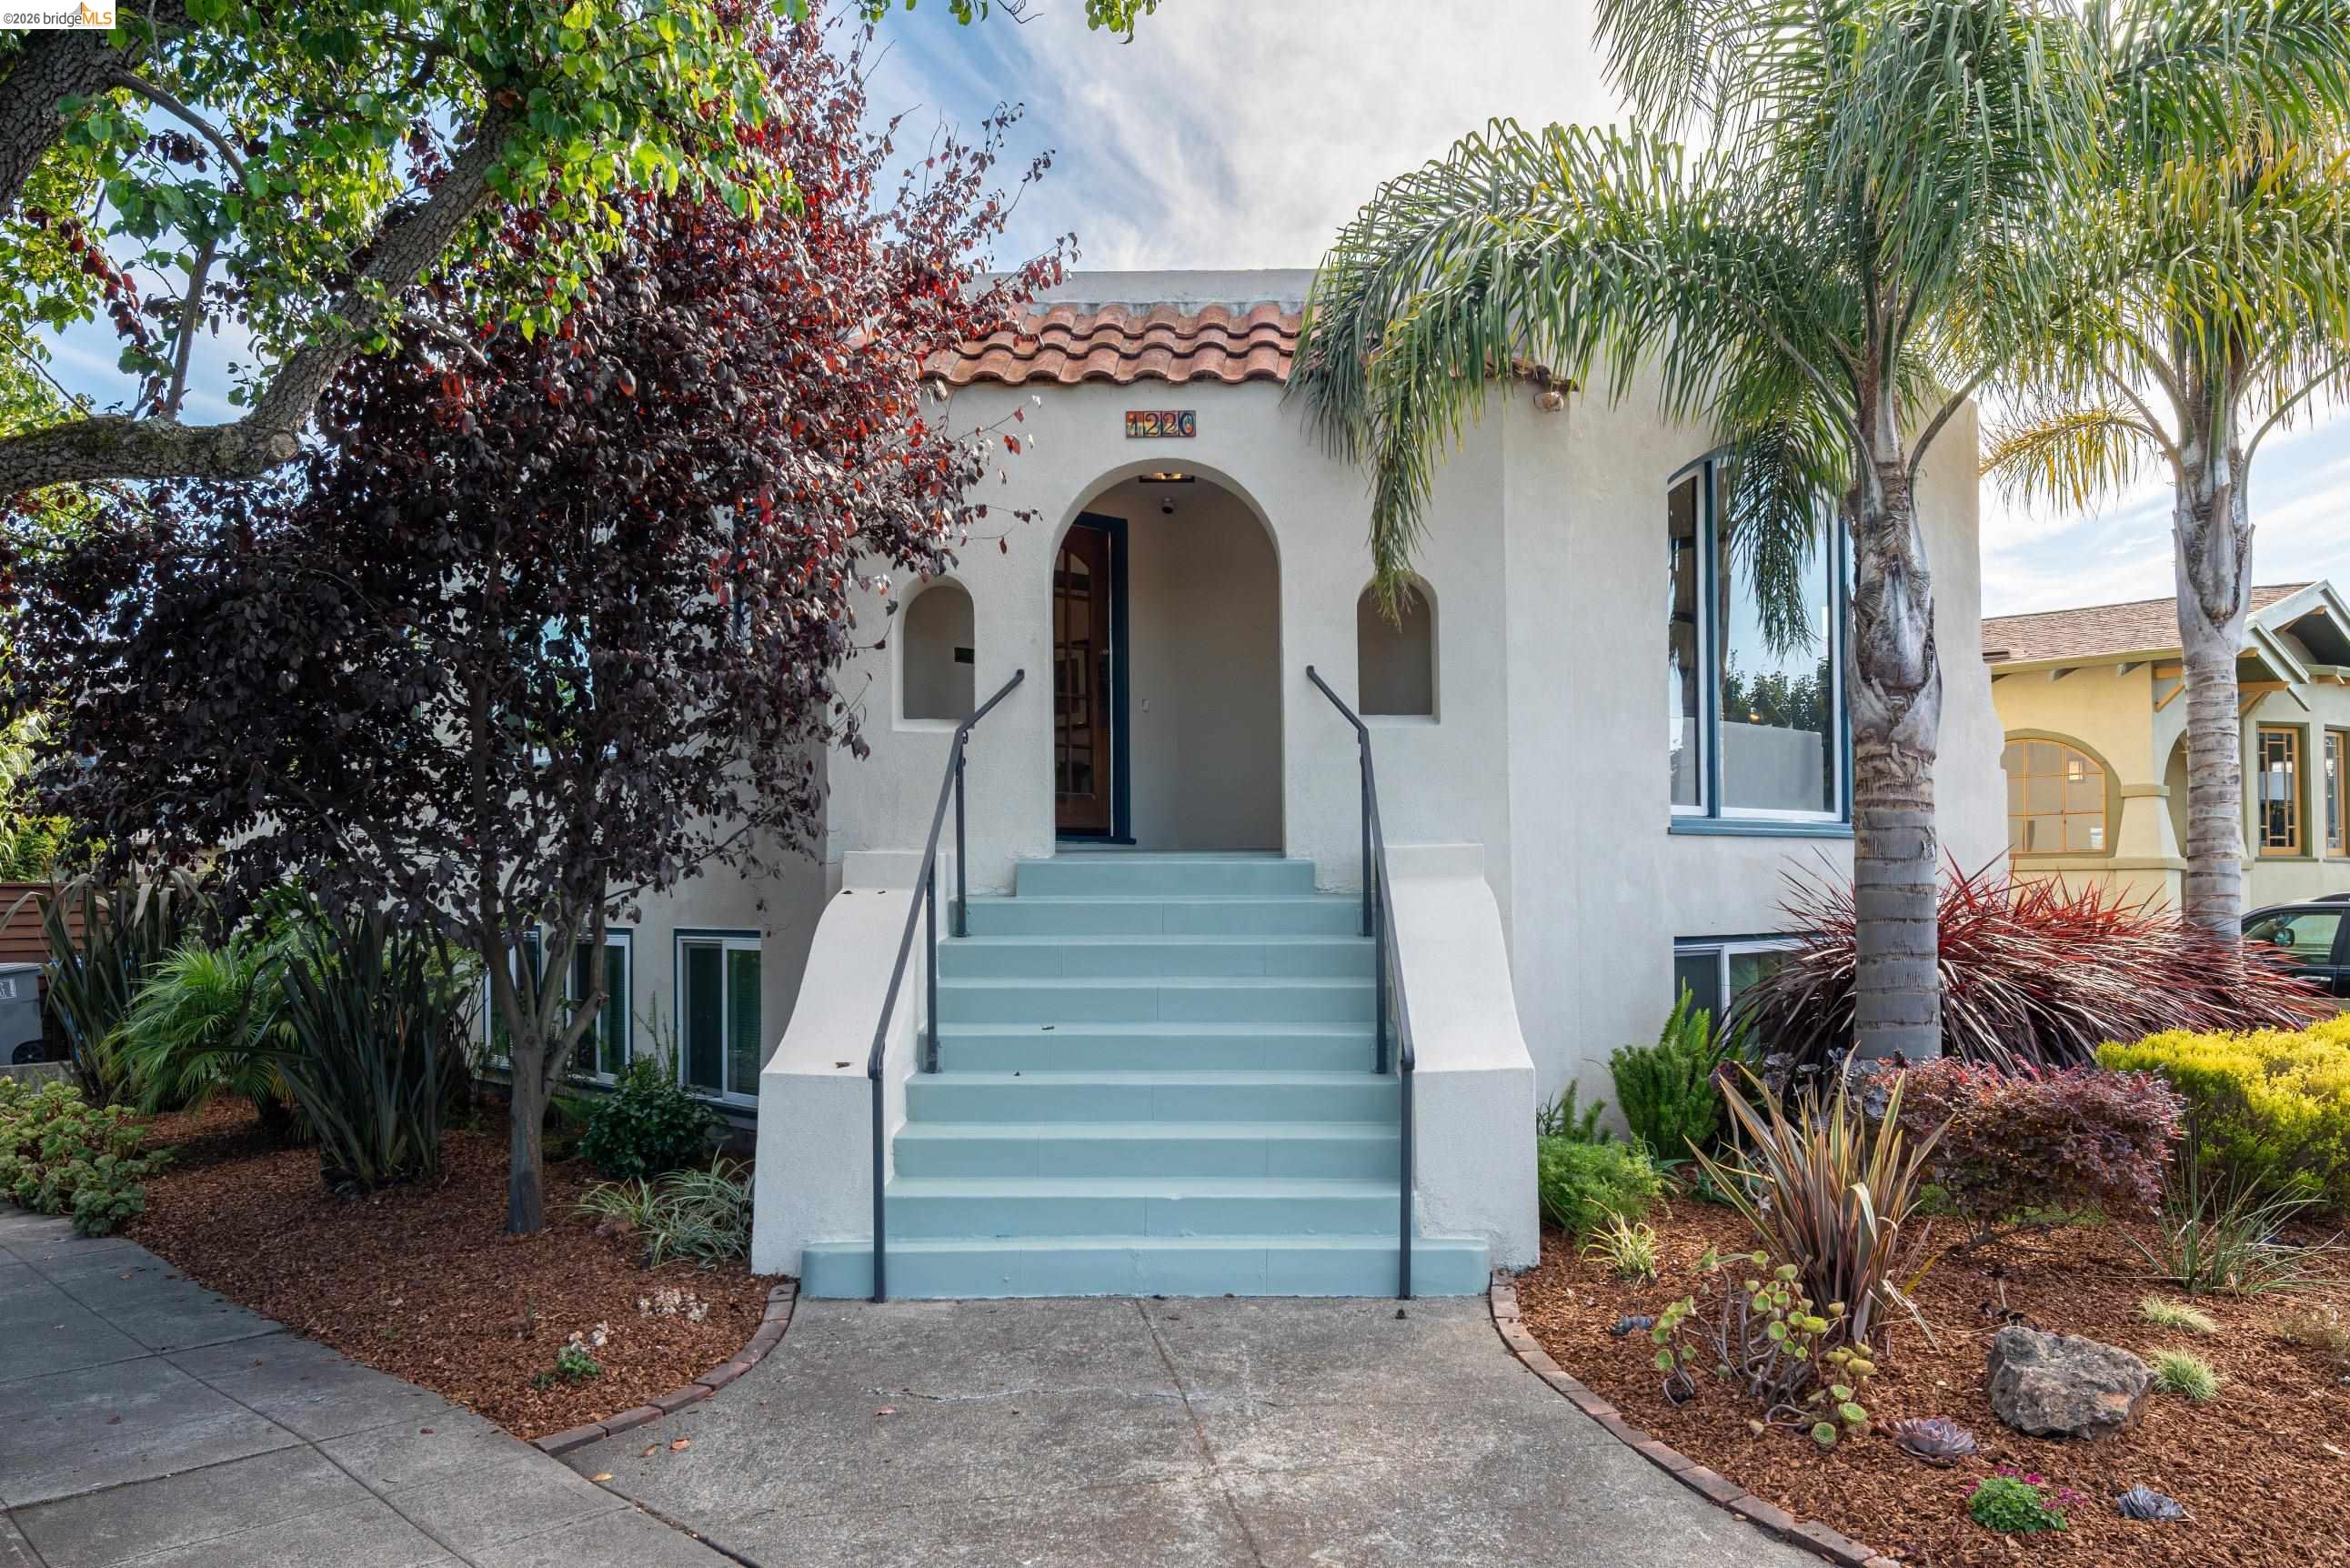
White stucco home with a tiled roof, arched entry, and broad pale blue front steps.
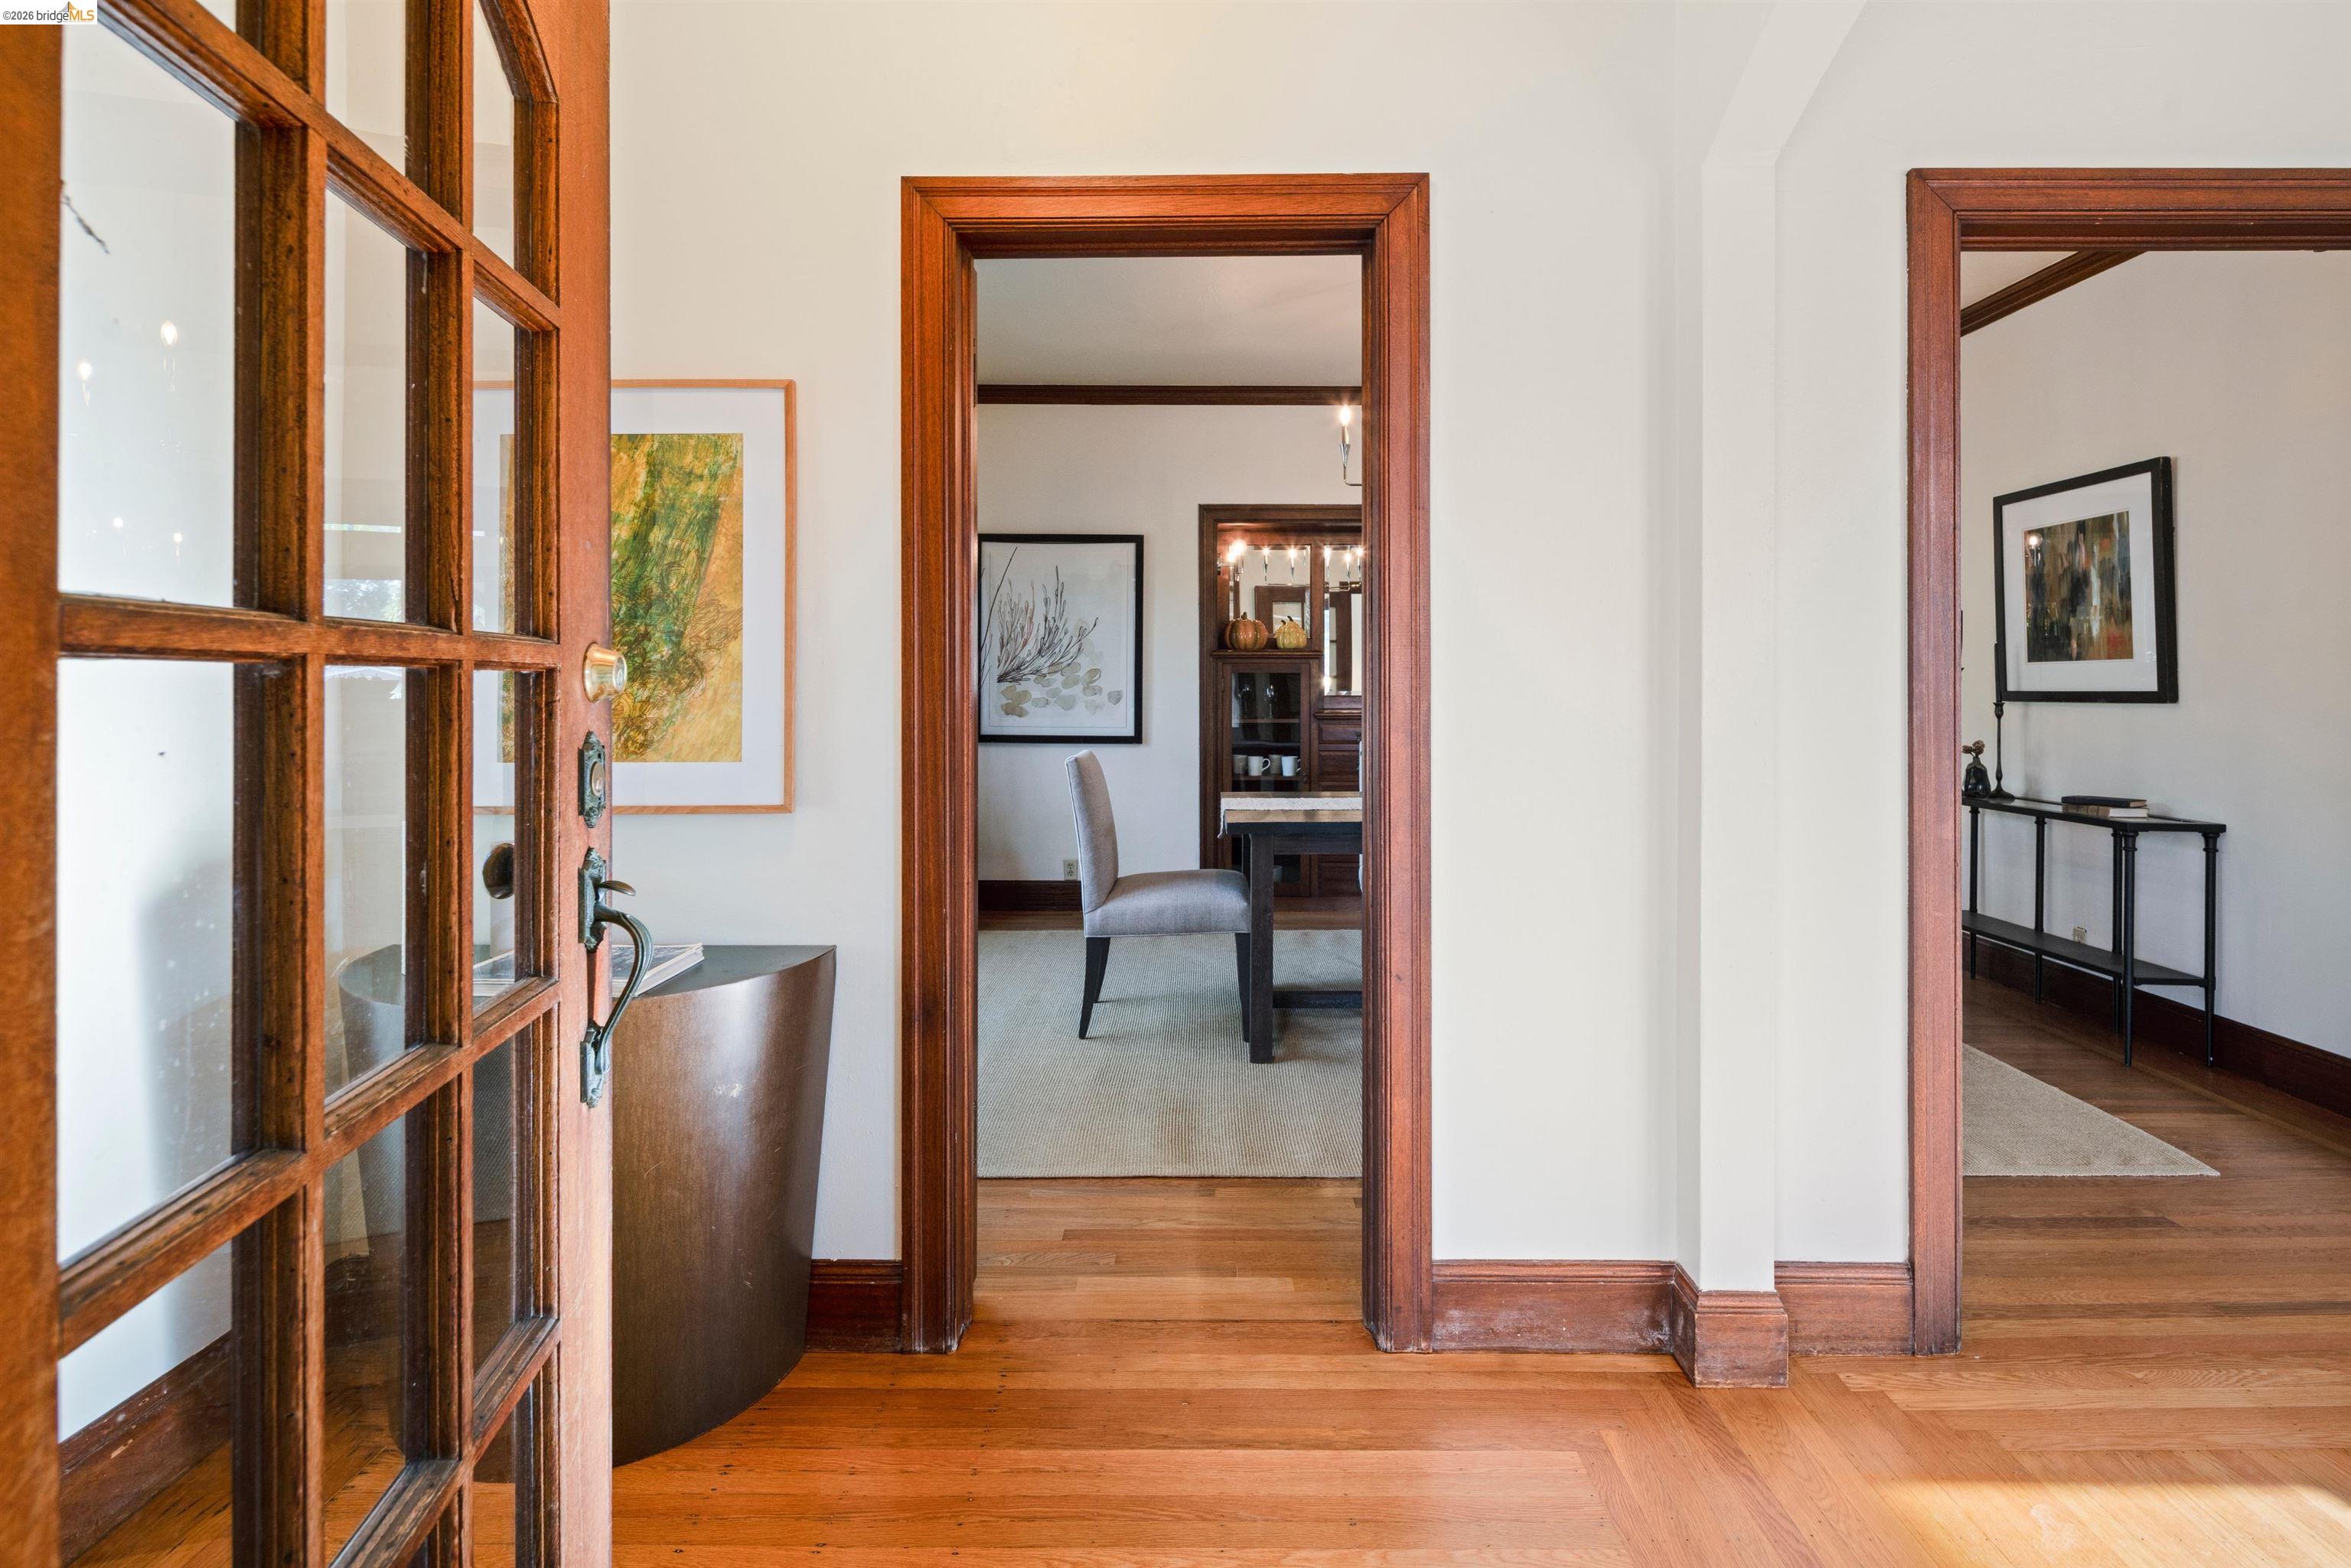
Entry hall with hardwood floors and wood-trimmed doorways opening to furnished rooms.
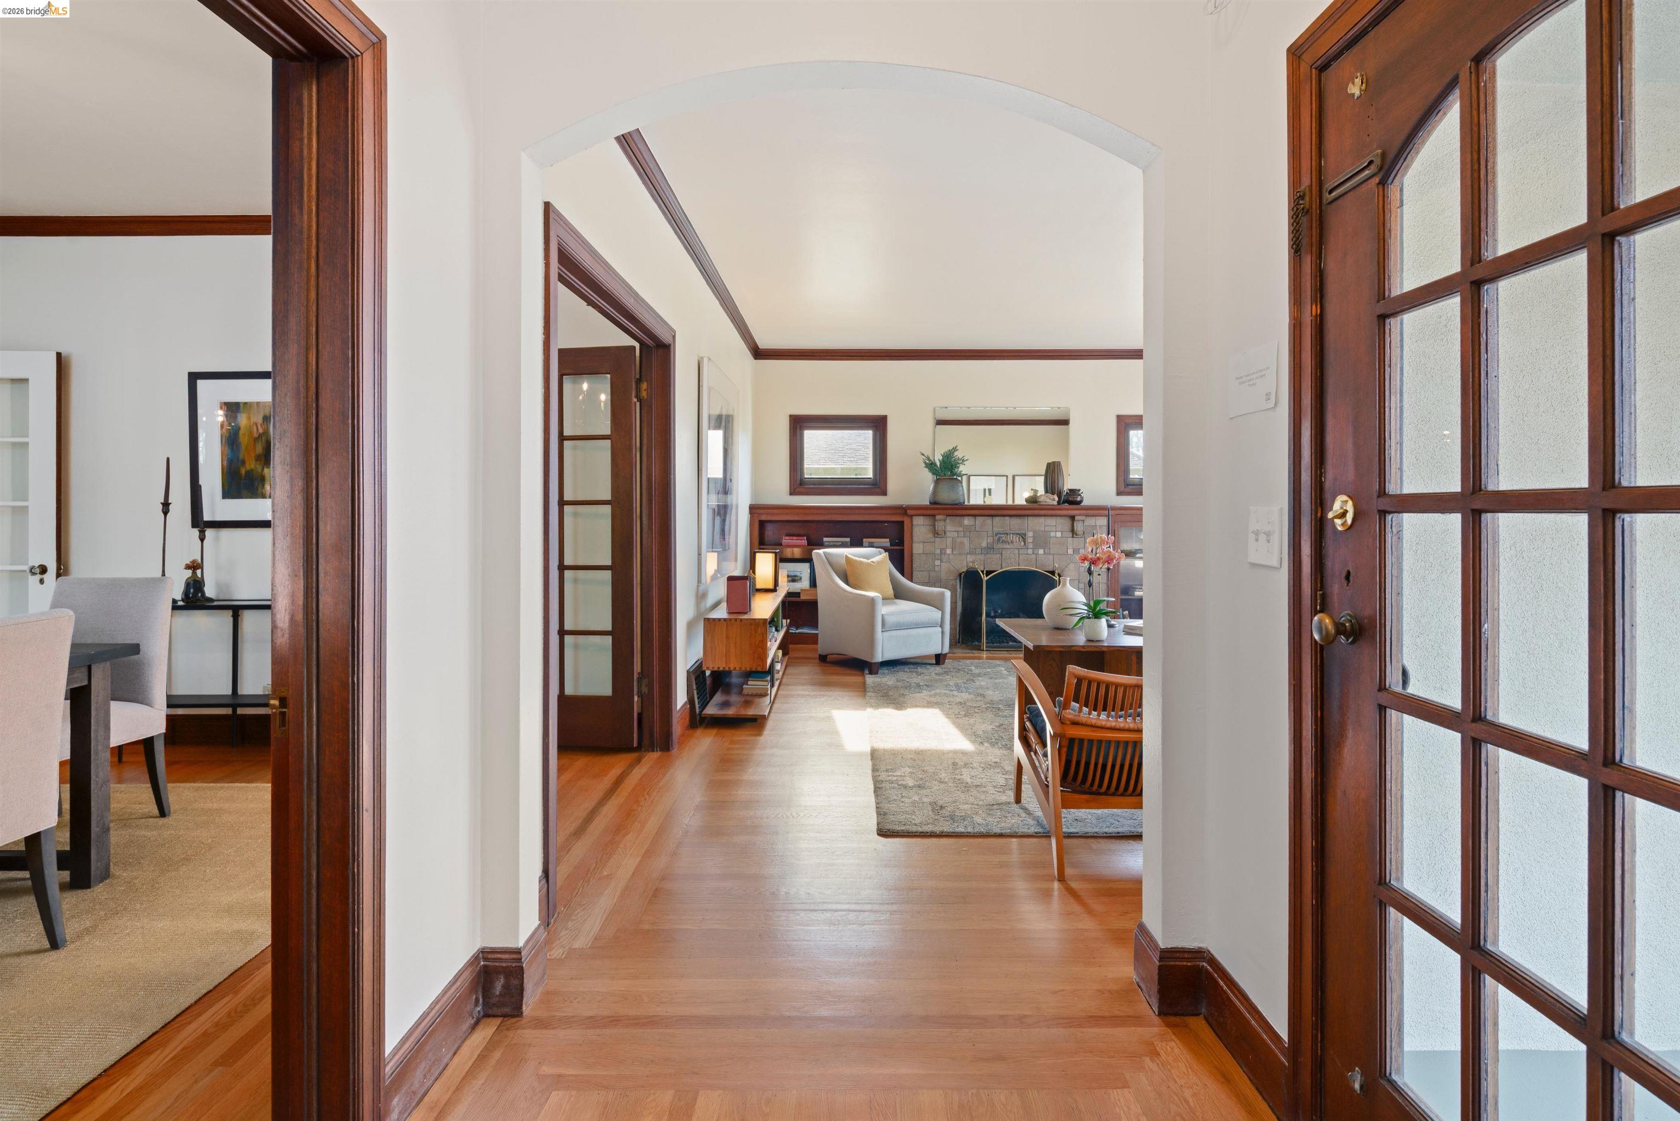
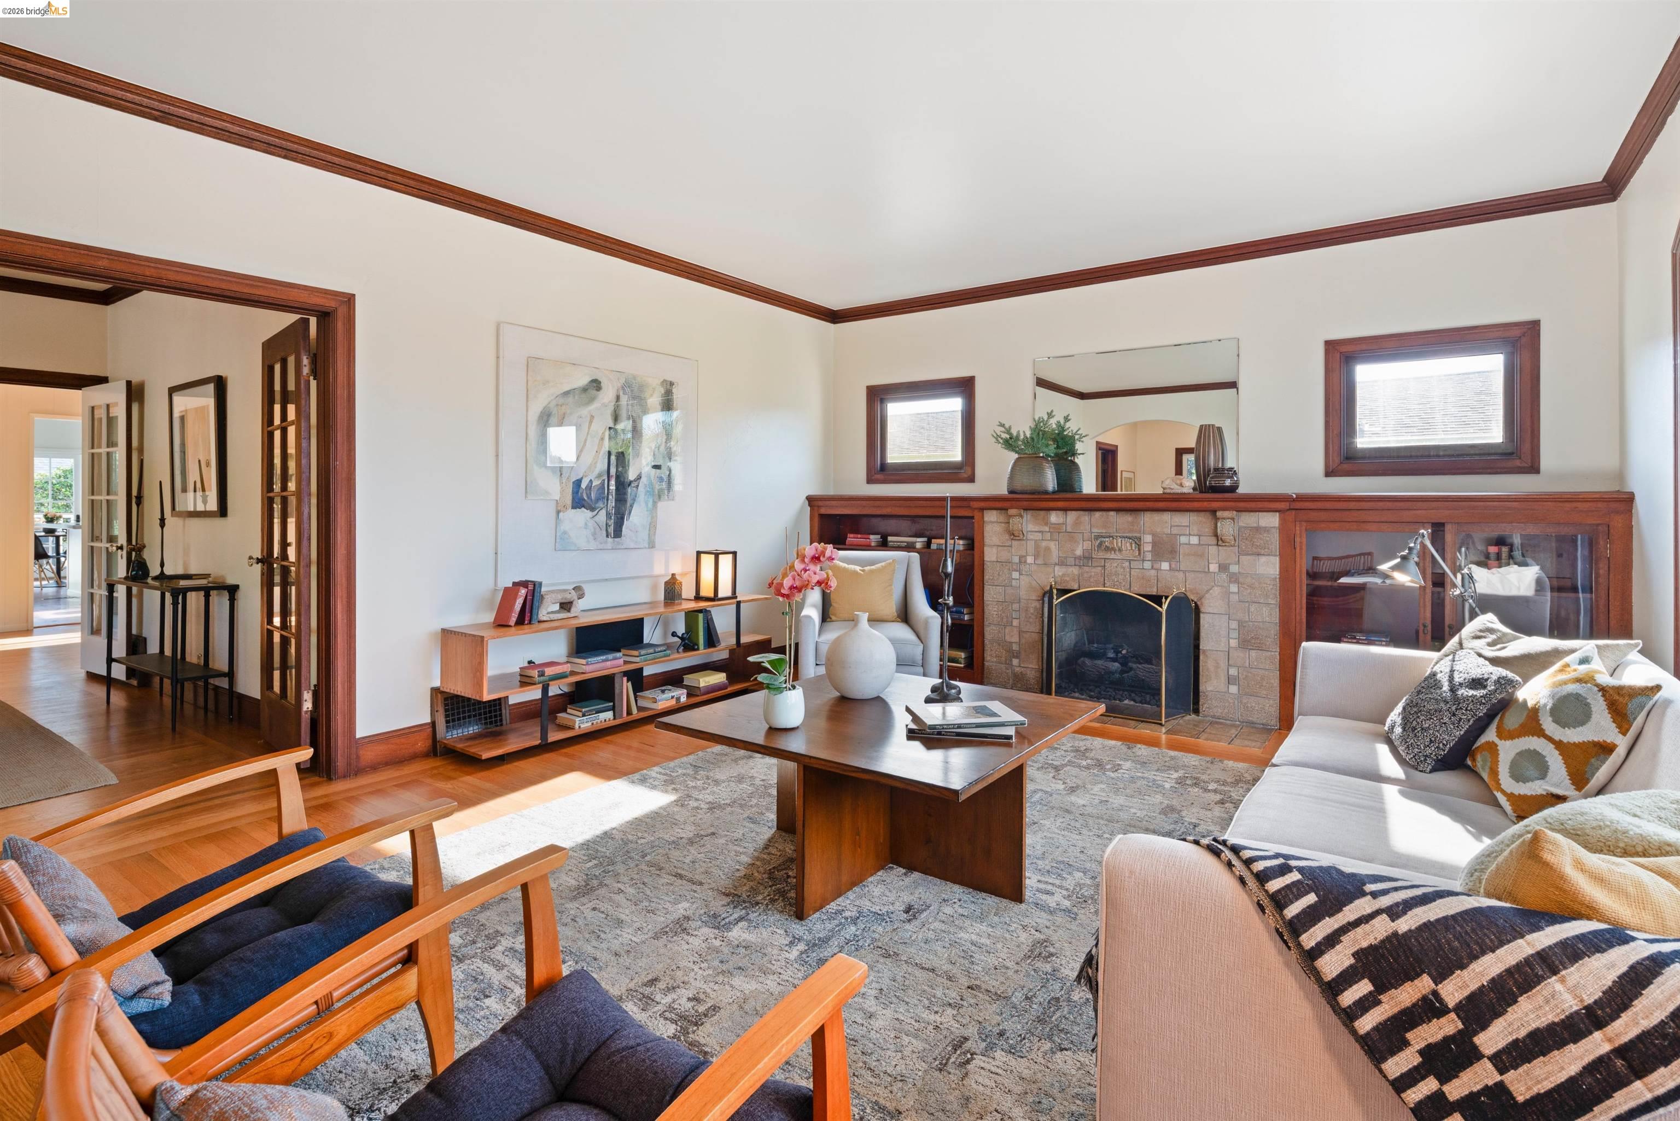
Living room with a stone fireplace, arched opening, and dark wood trim.
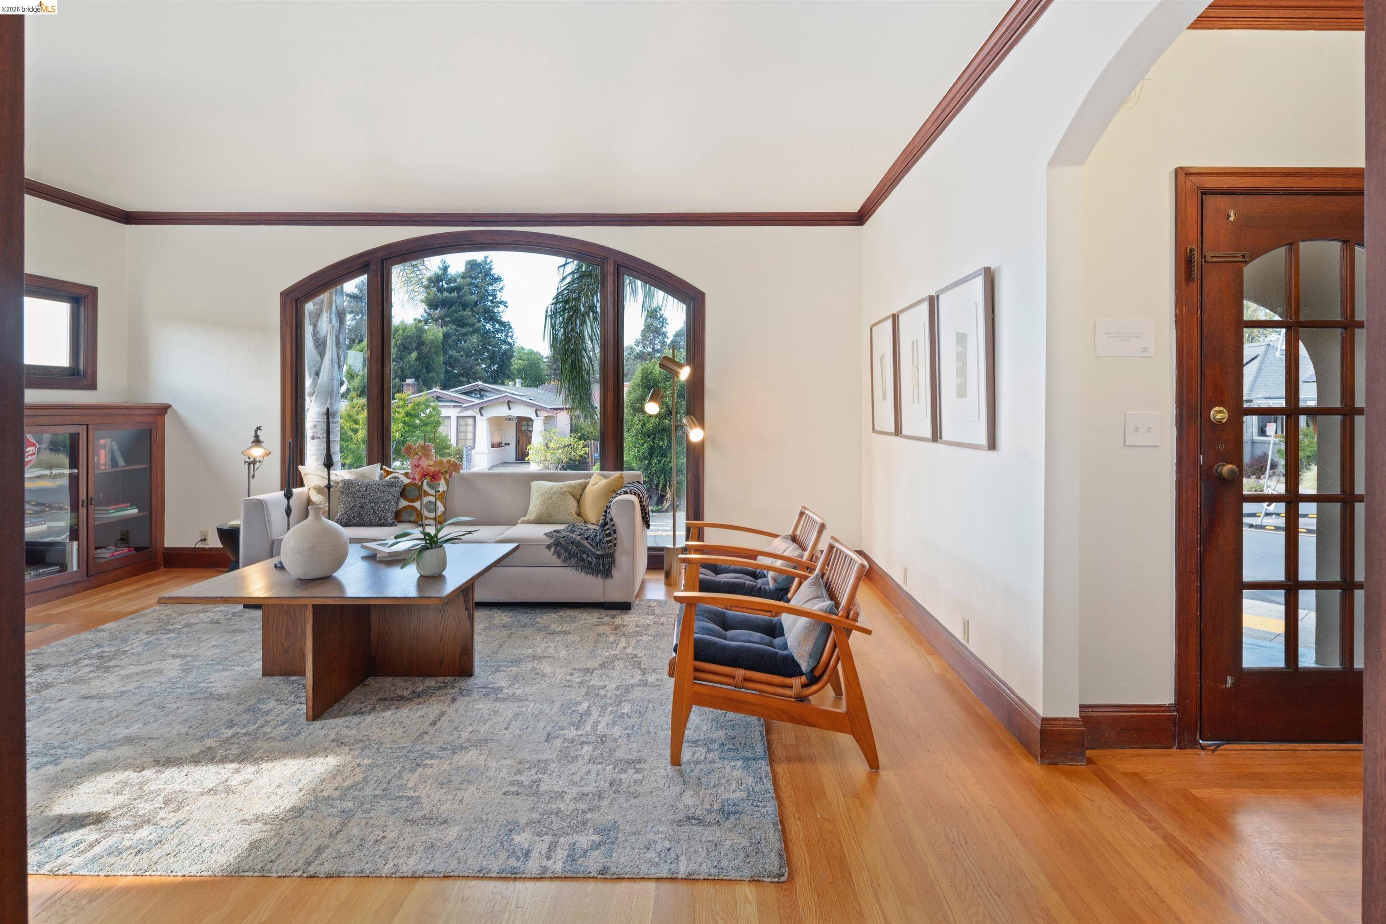
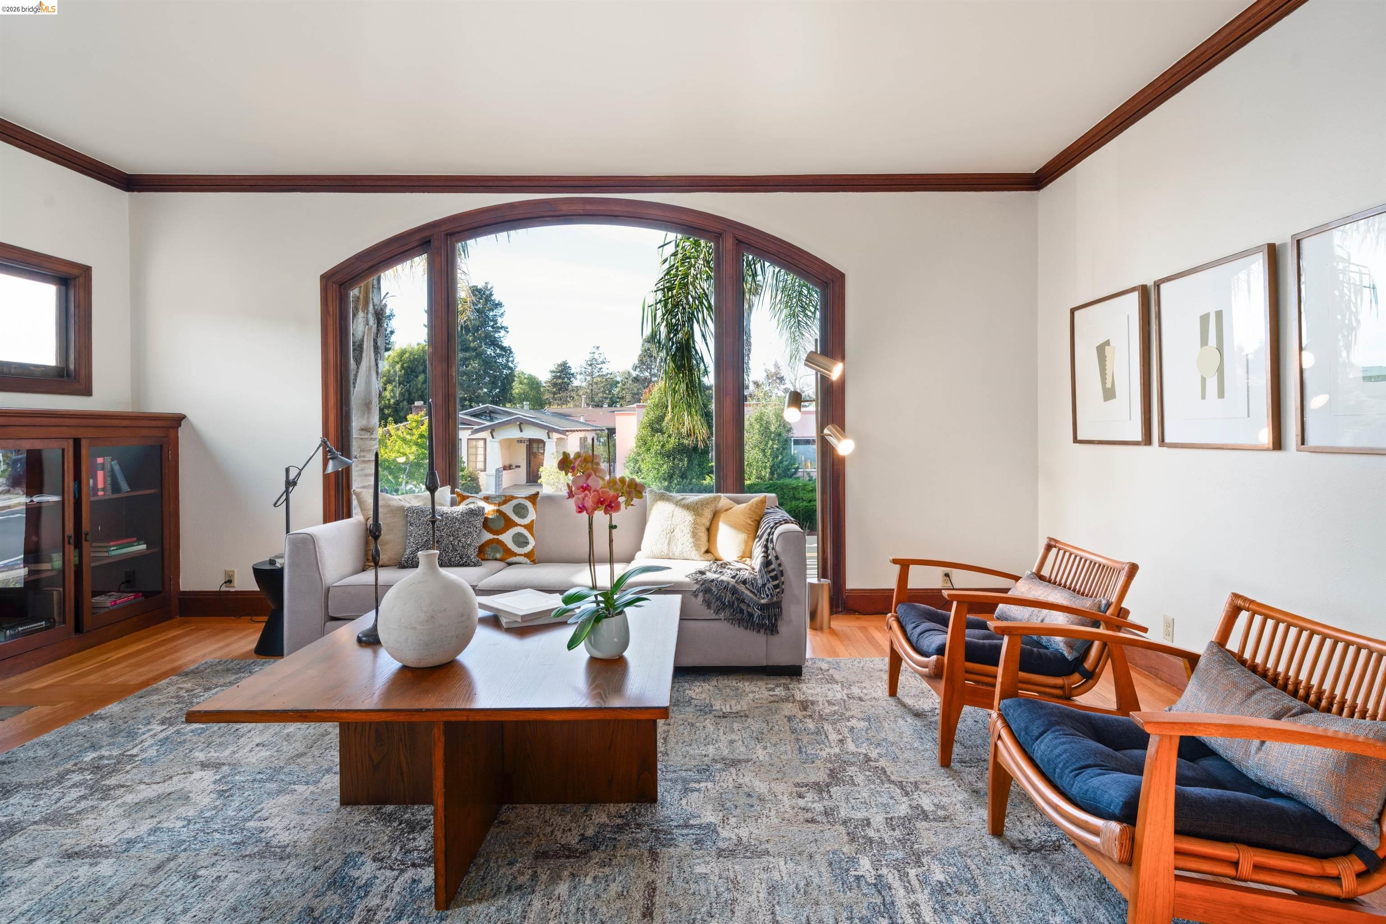
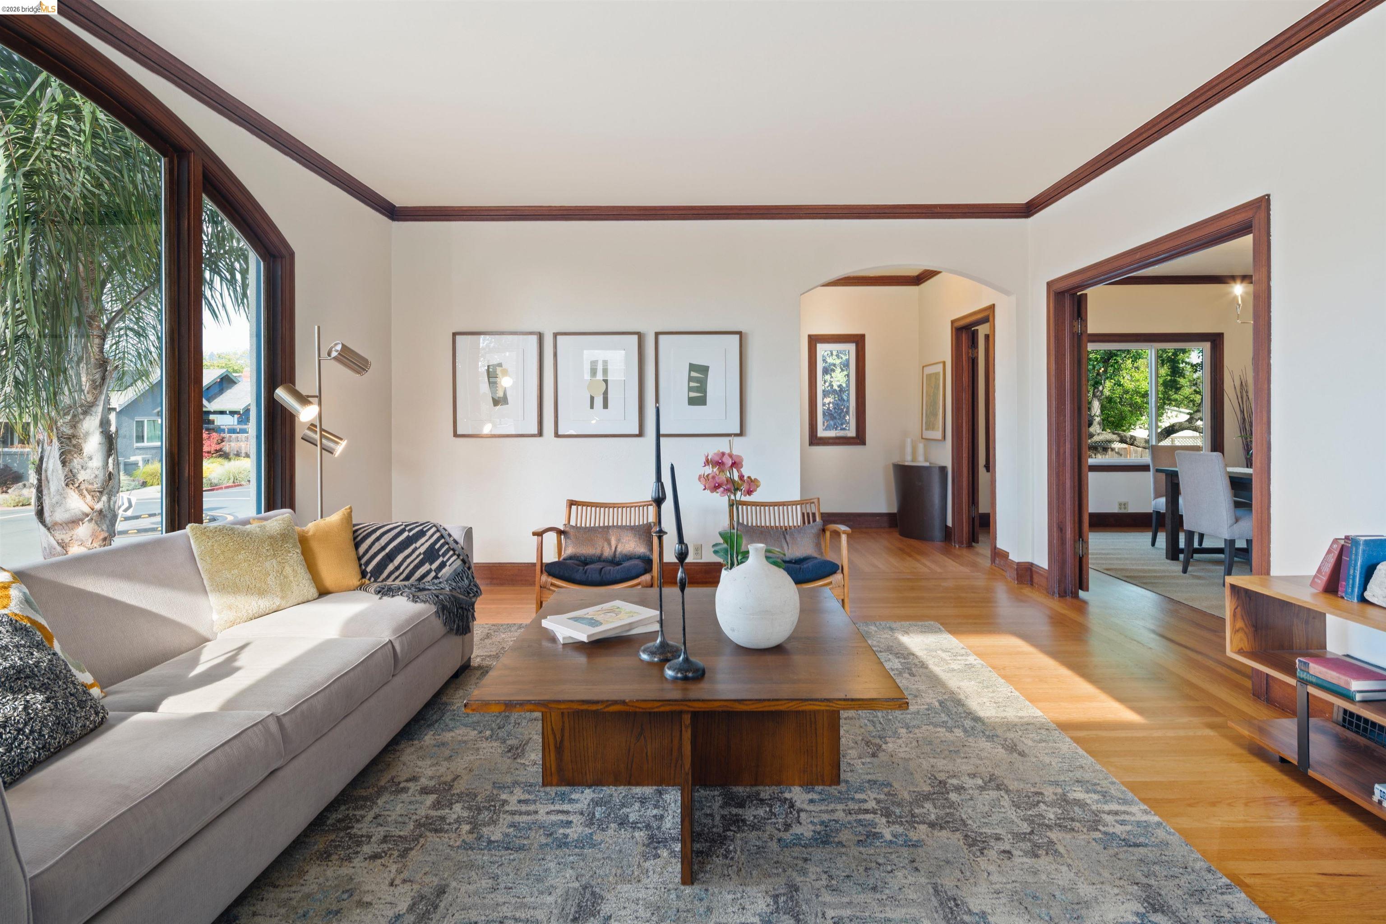
Staged living room with an arched window, hardwood floors, and warm wood trim.
Living room with an arched wood-framed window, gray sofa, and wooden lounge chairs.
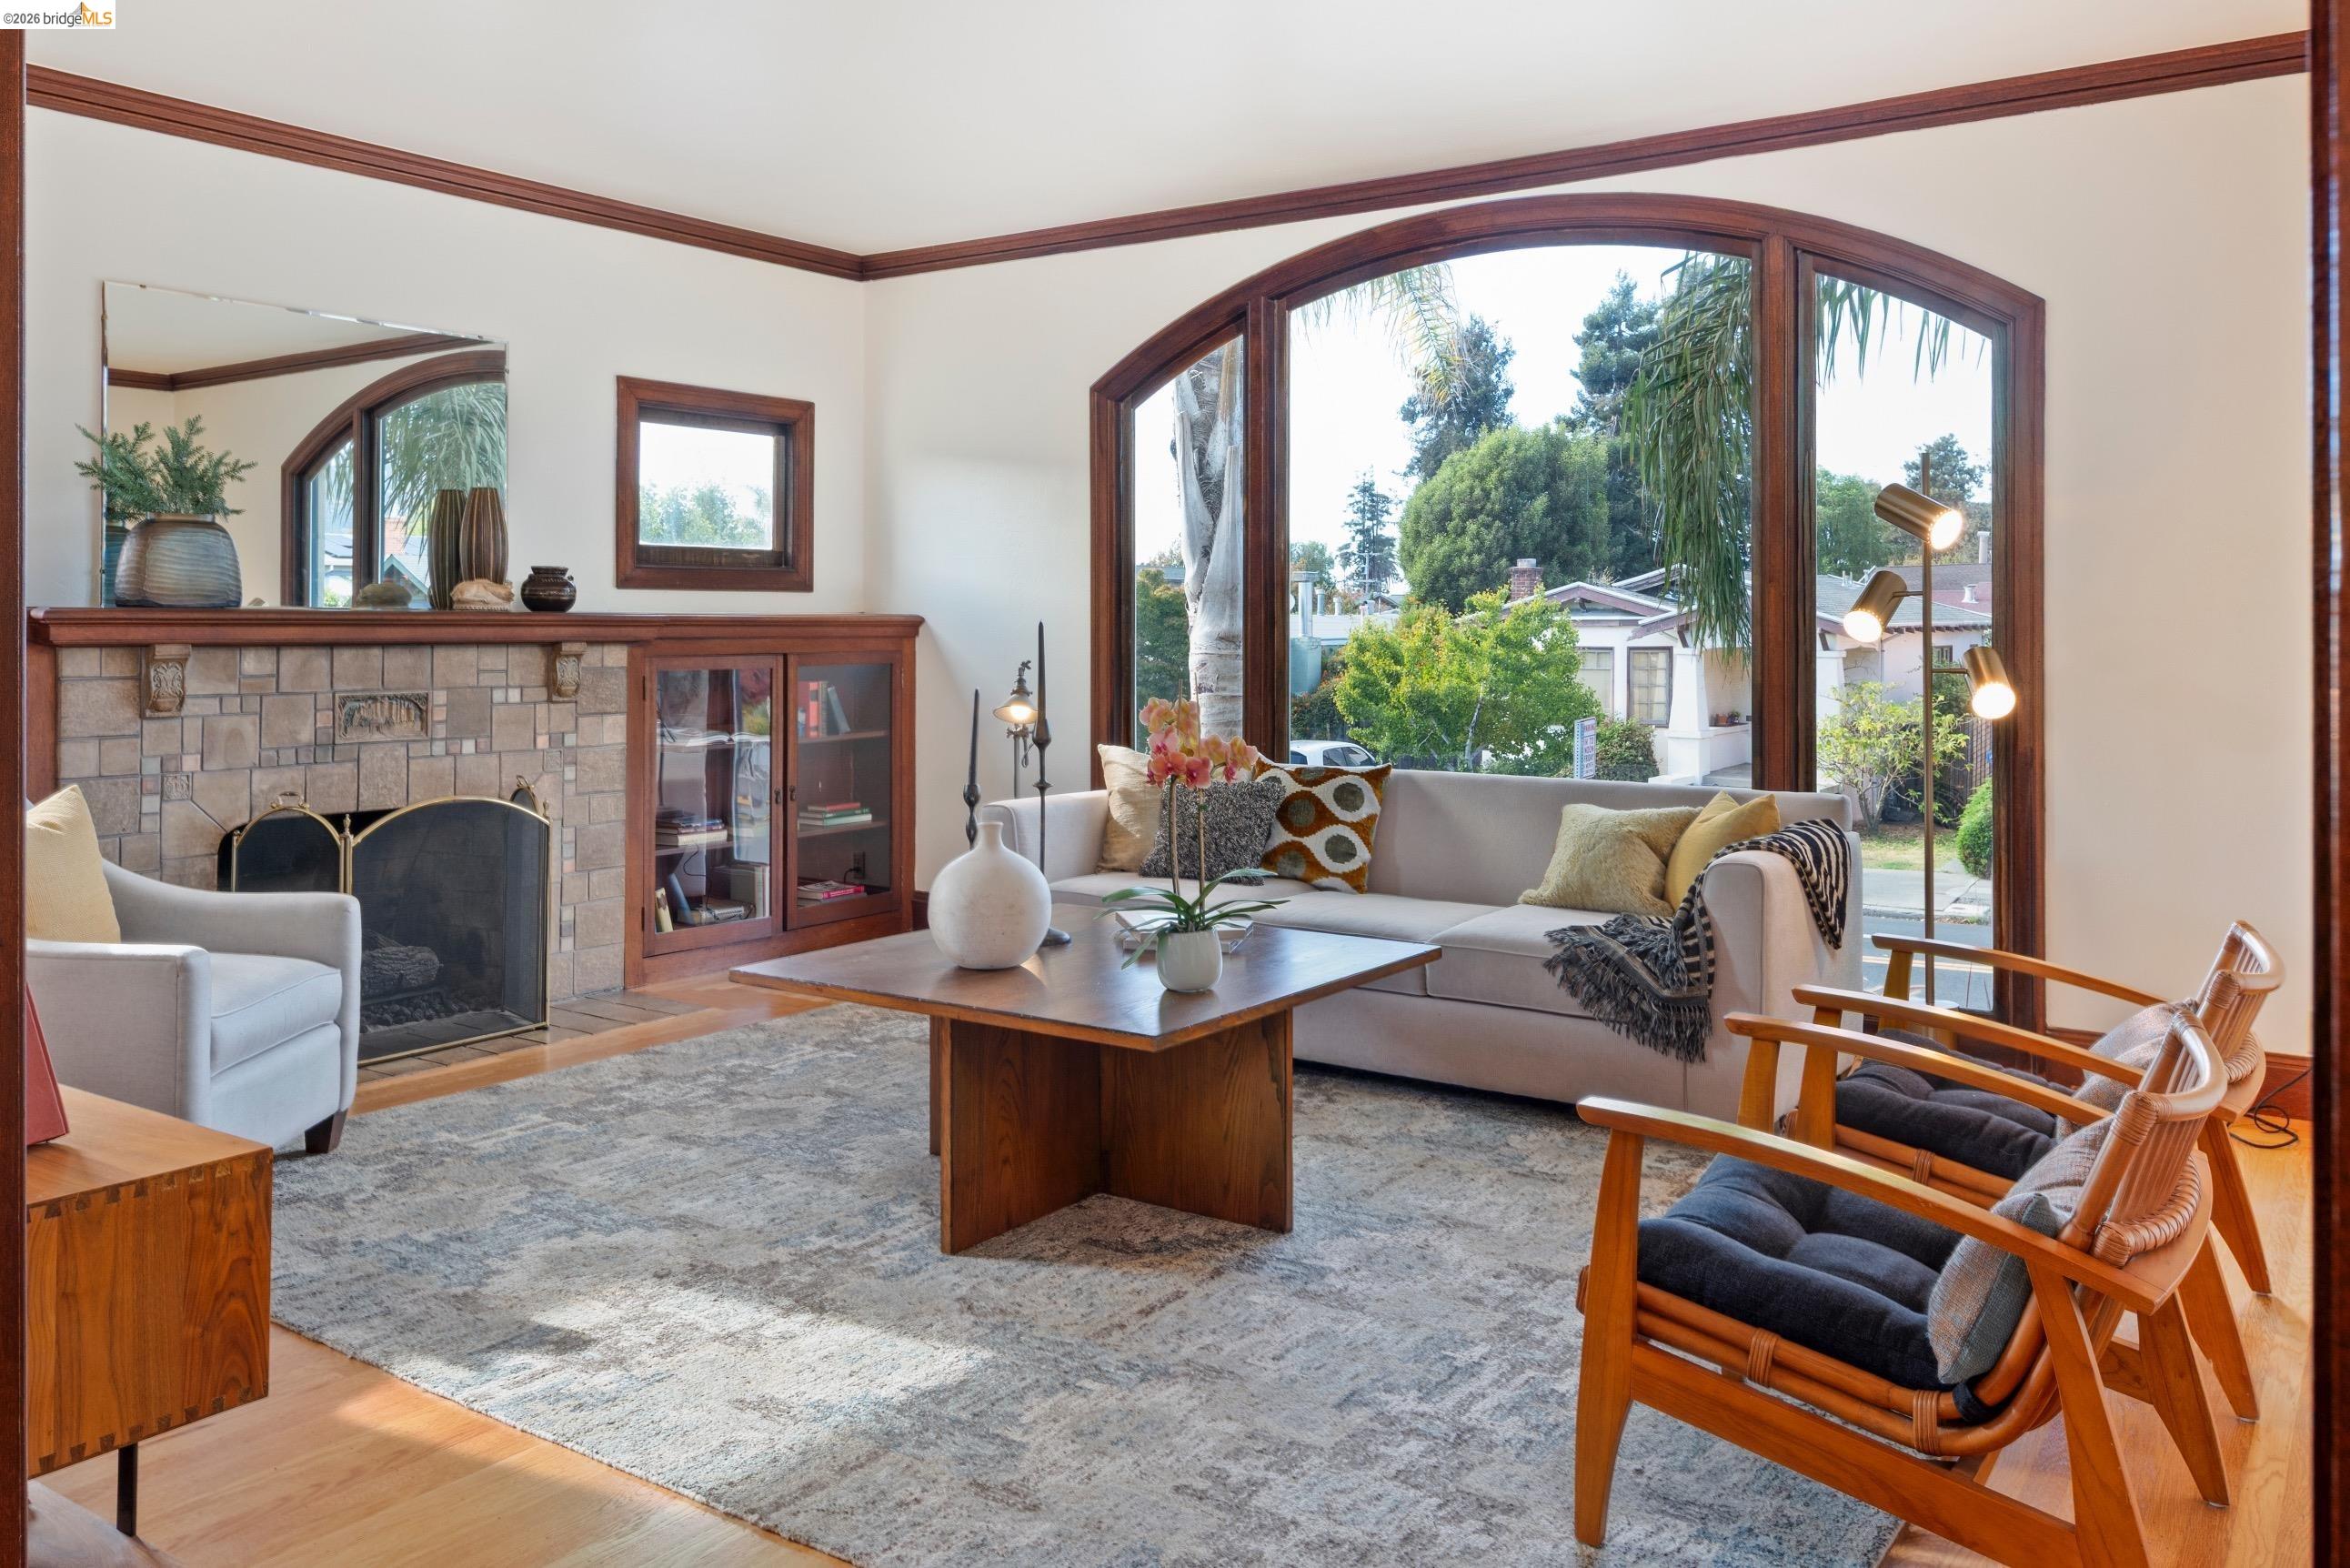
Living room with a stone fireplace and large arched windows overlooking trees and neighboring homes.
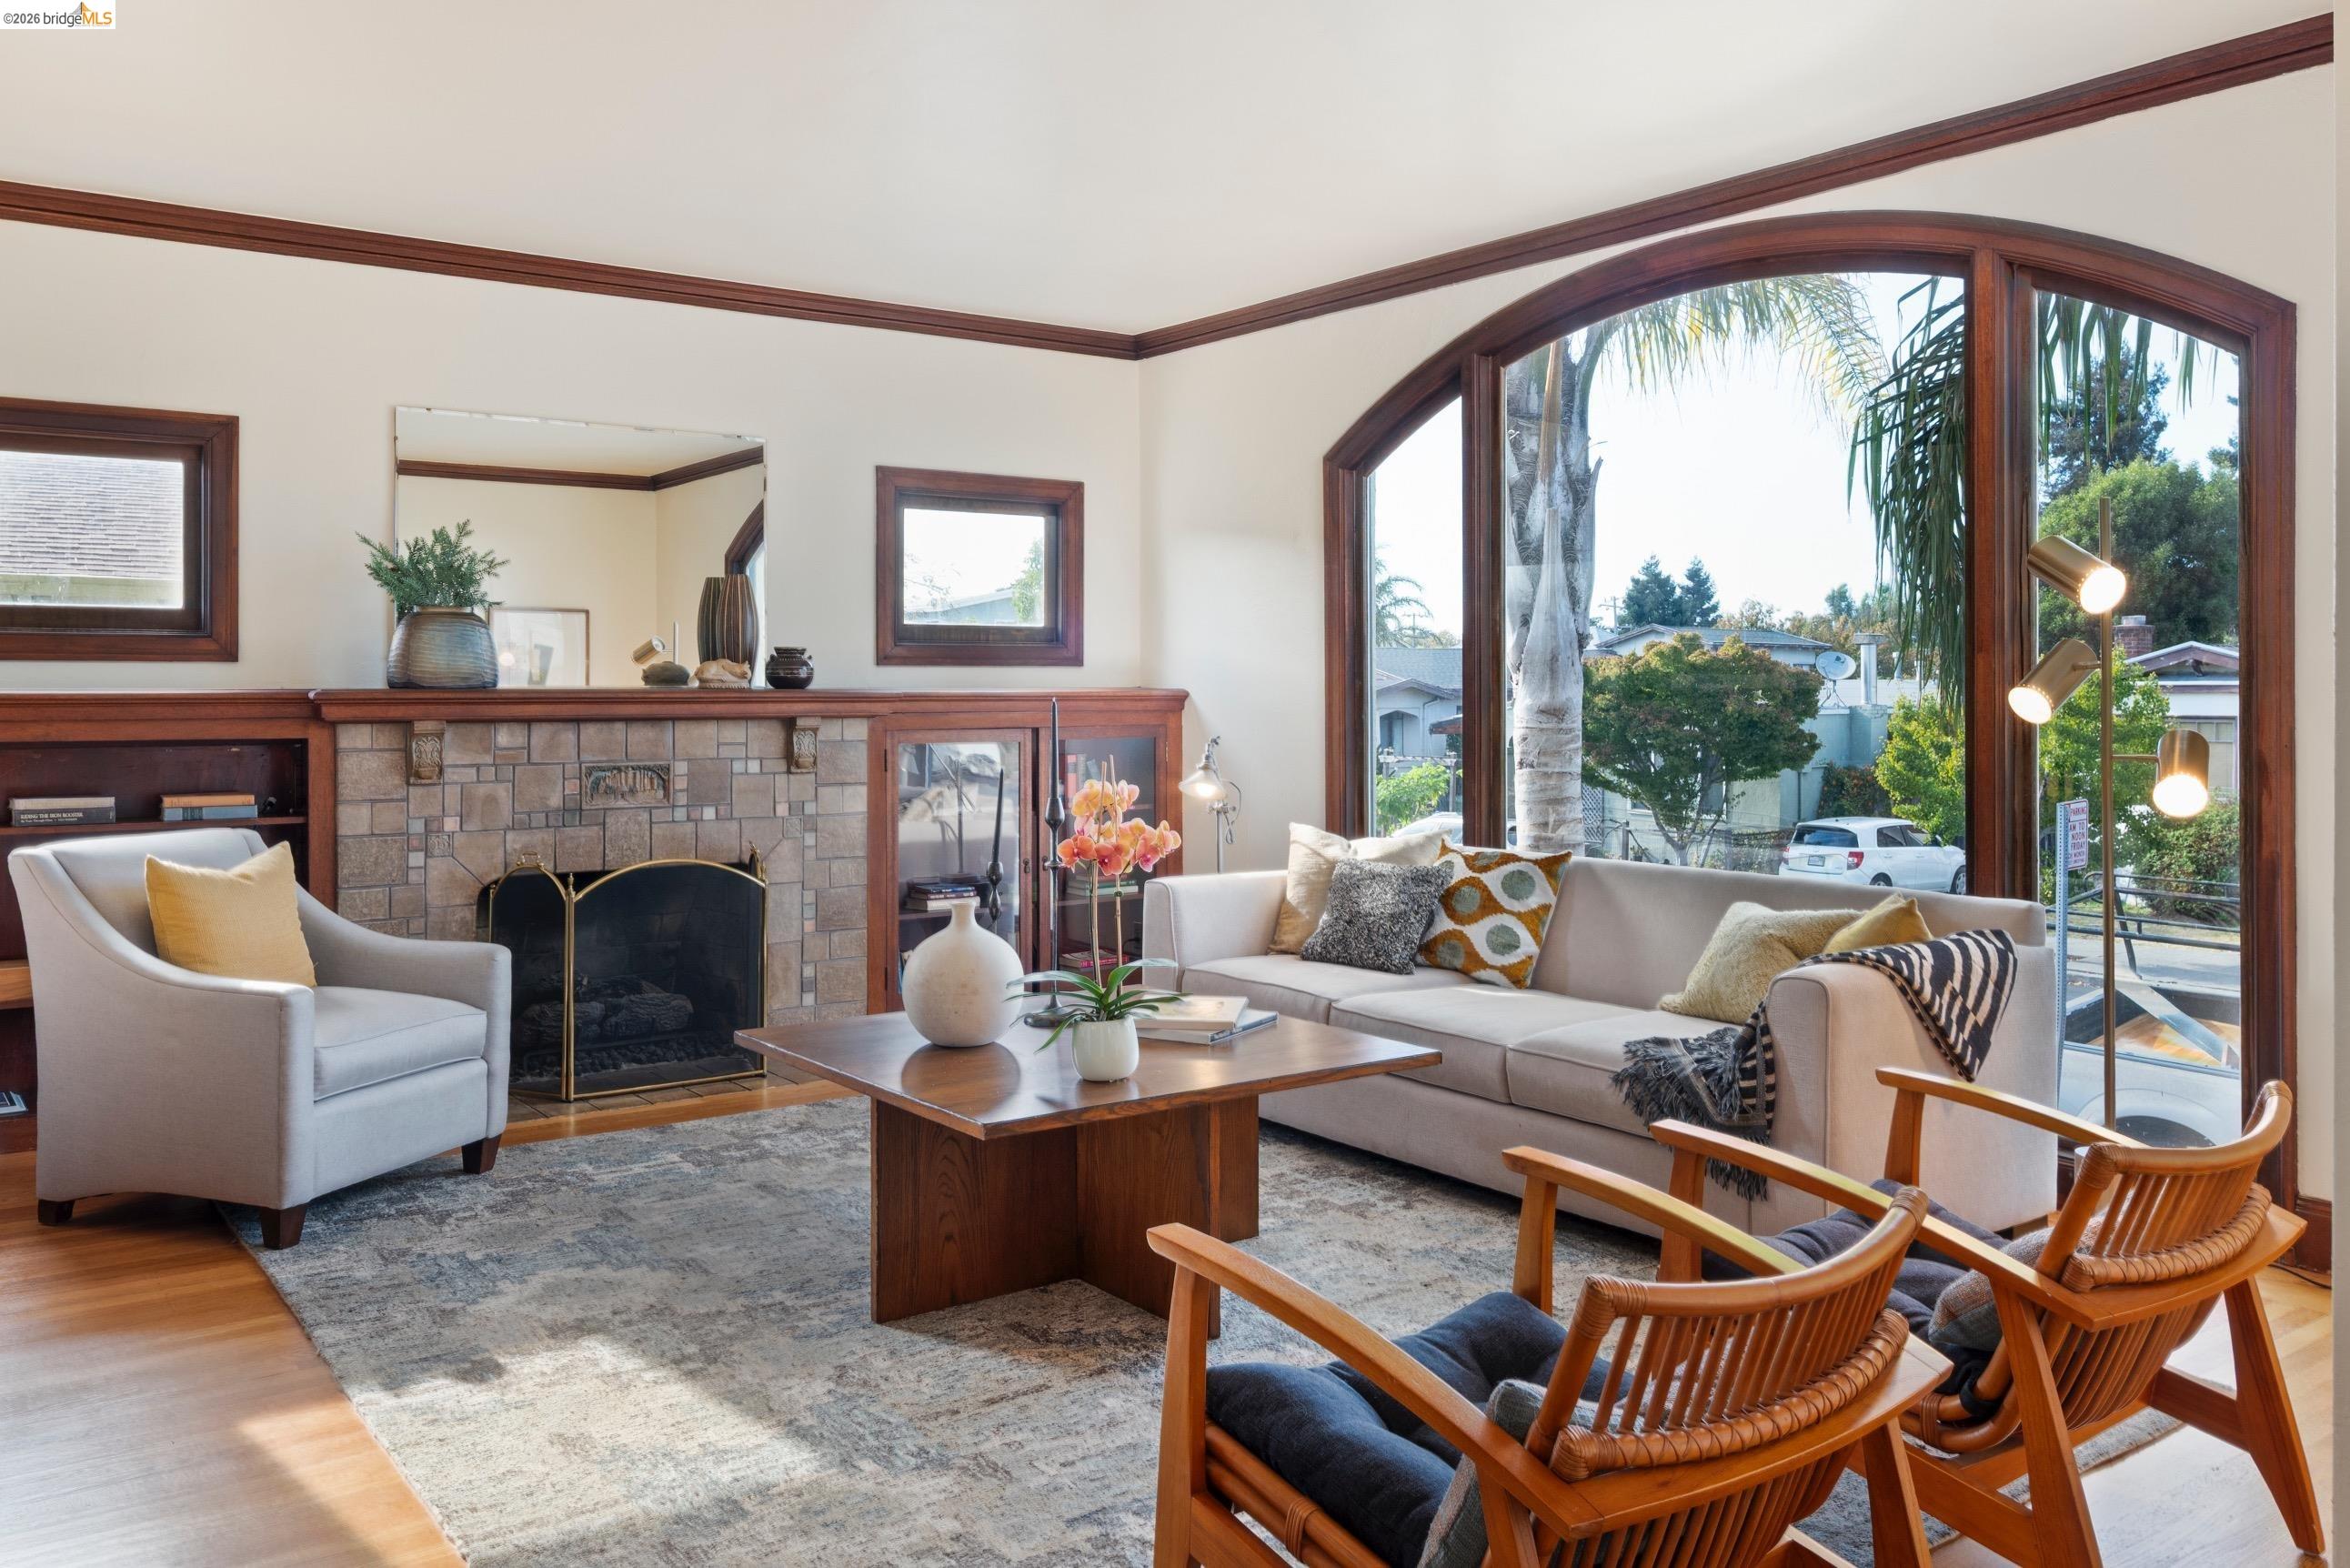
Living room with a stone fireplace, arched picture window, and wood-trimmed seating area.
Living room with dark wood trim, tall windows, and a gray sectional sofa.
Living room with a stone fireplace, built-in cabinetry, and warm wood trim.
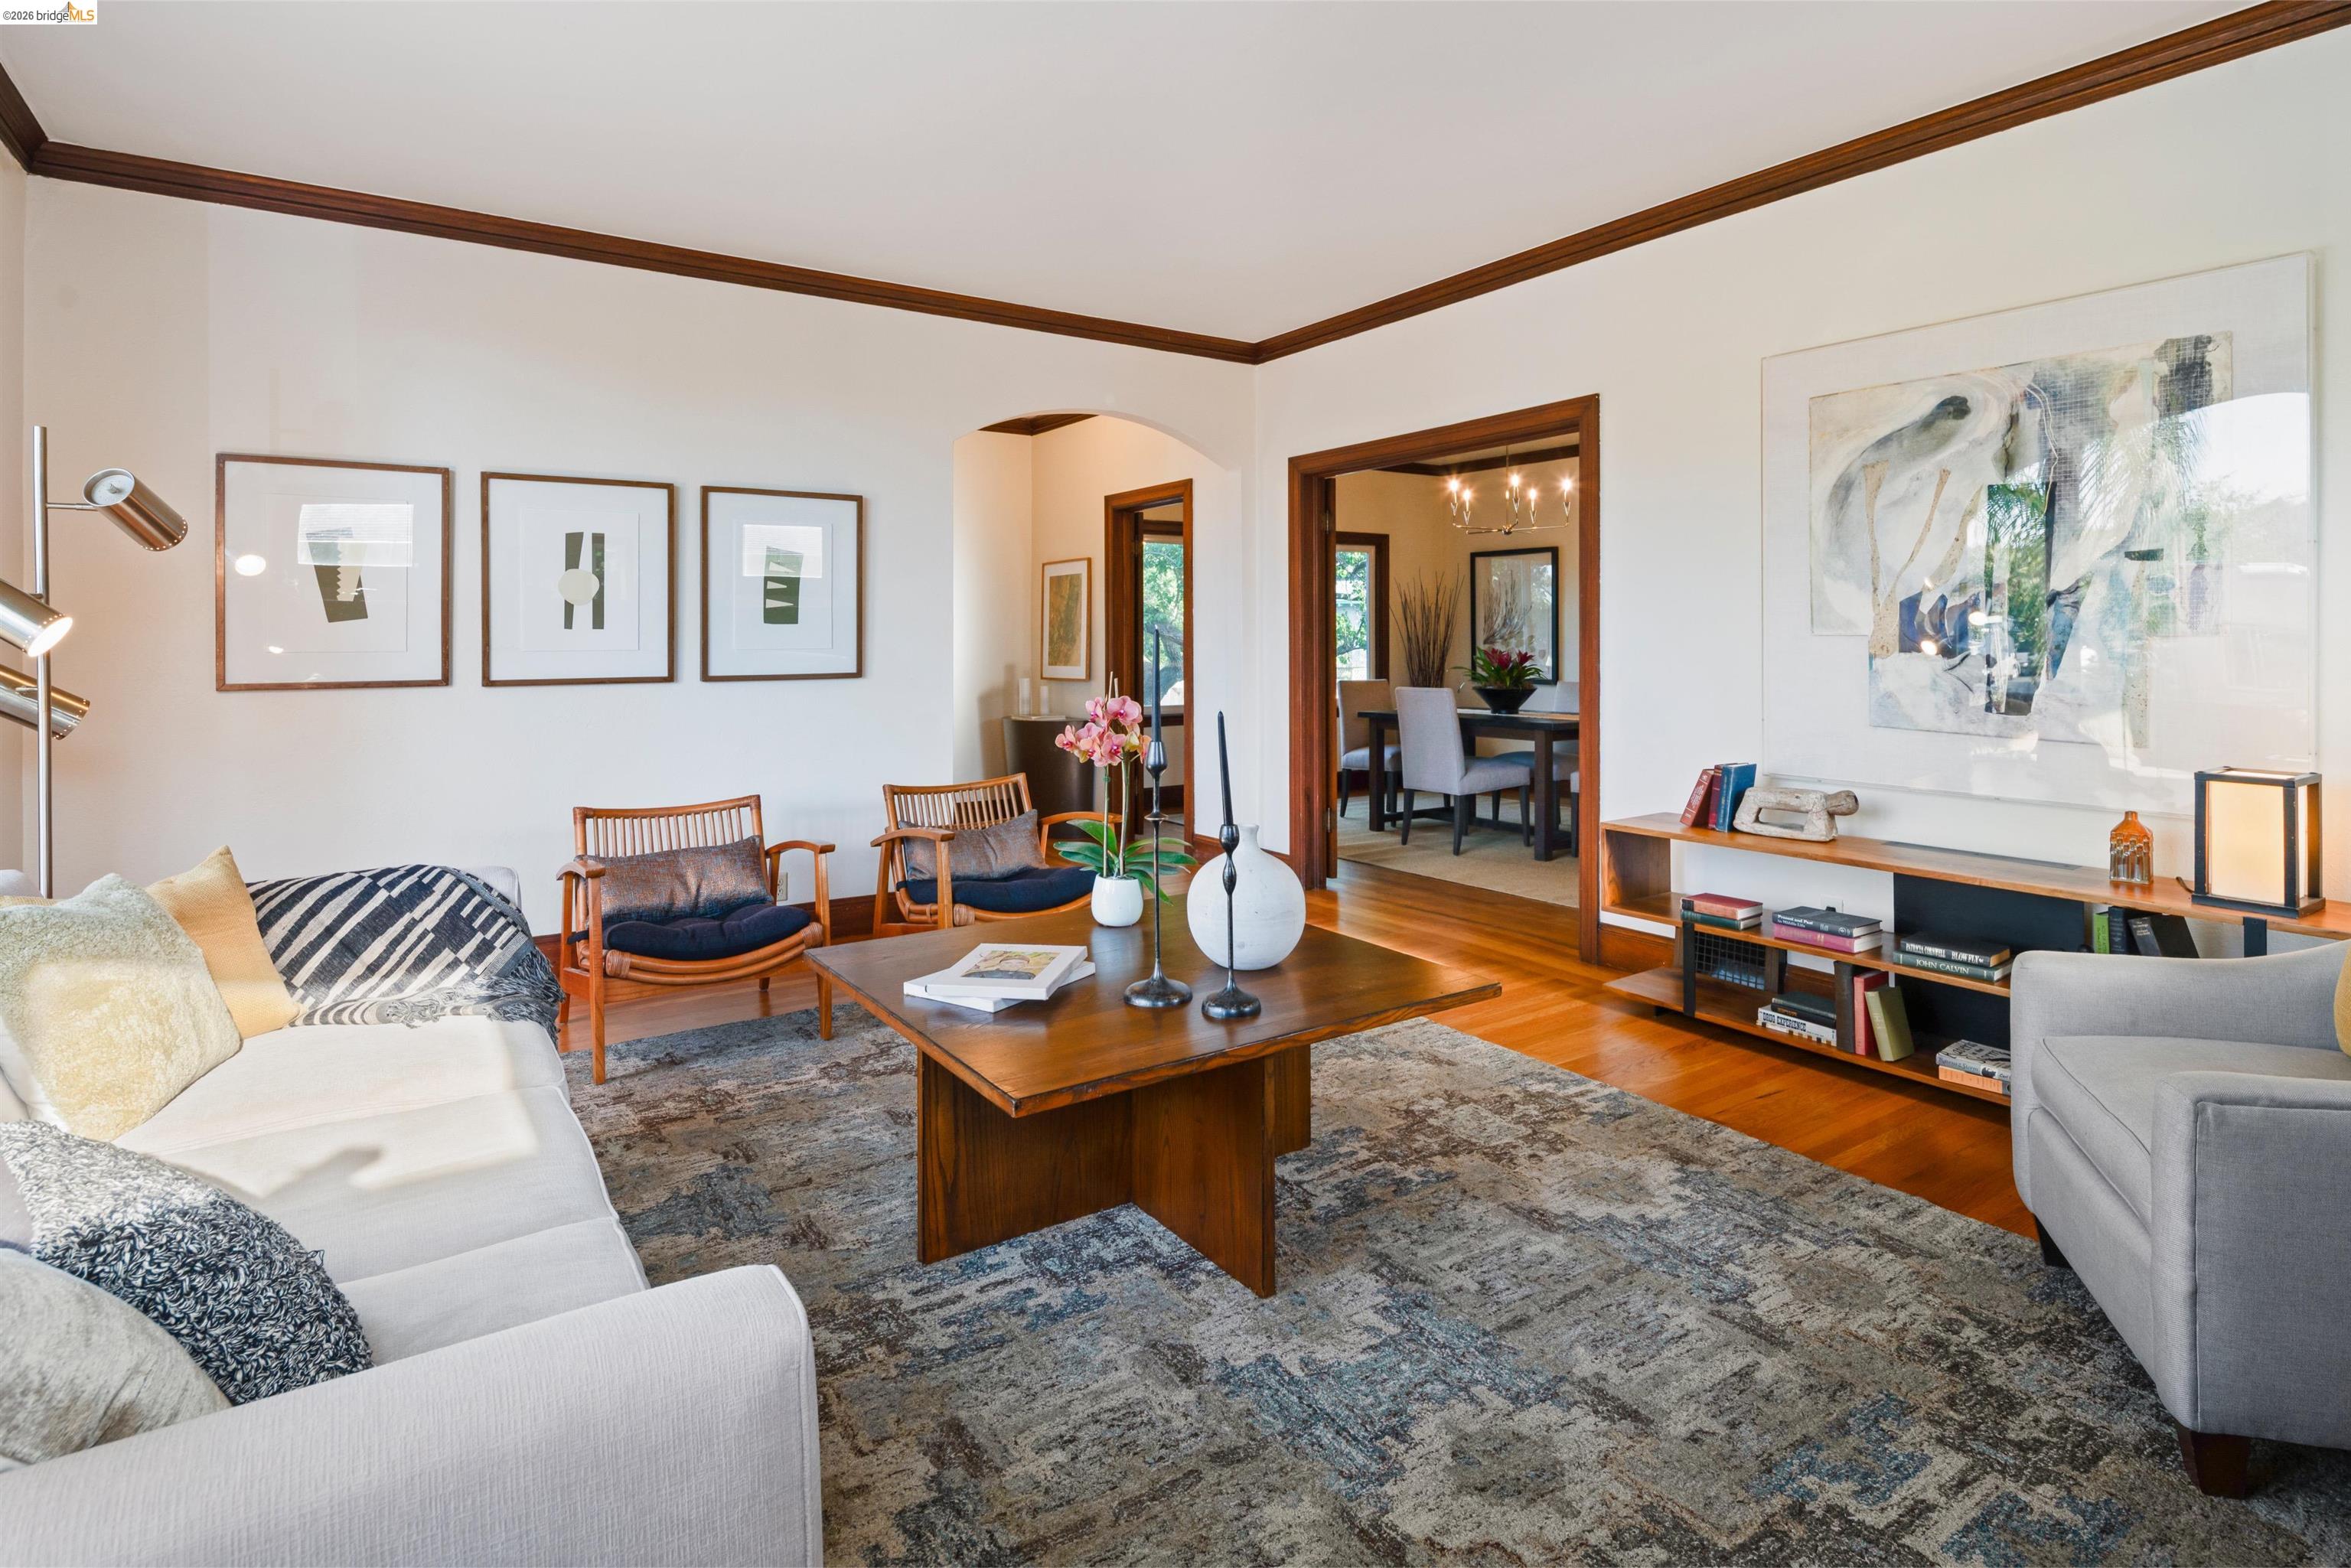
Living room with white sofas, wooden chairs, and a large coffee table beneath dark wood trim.
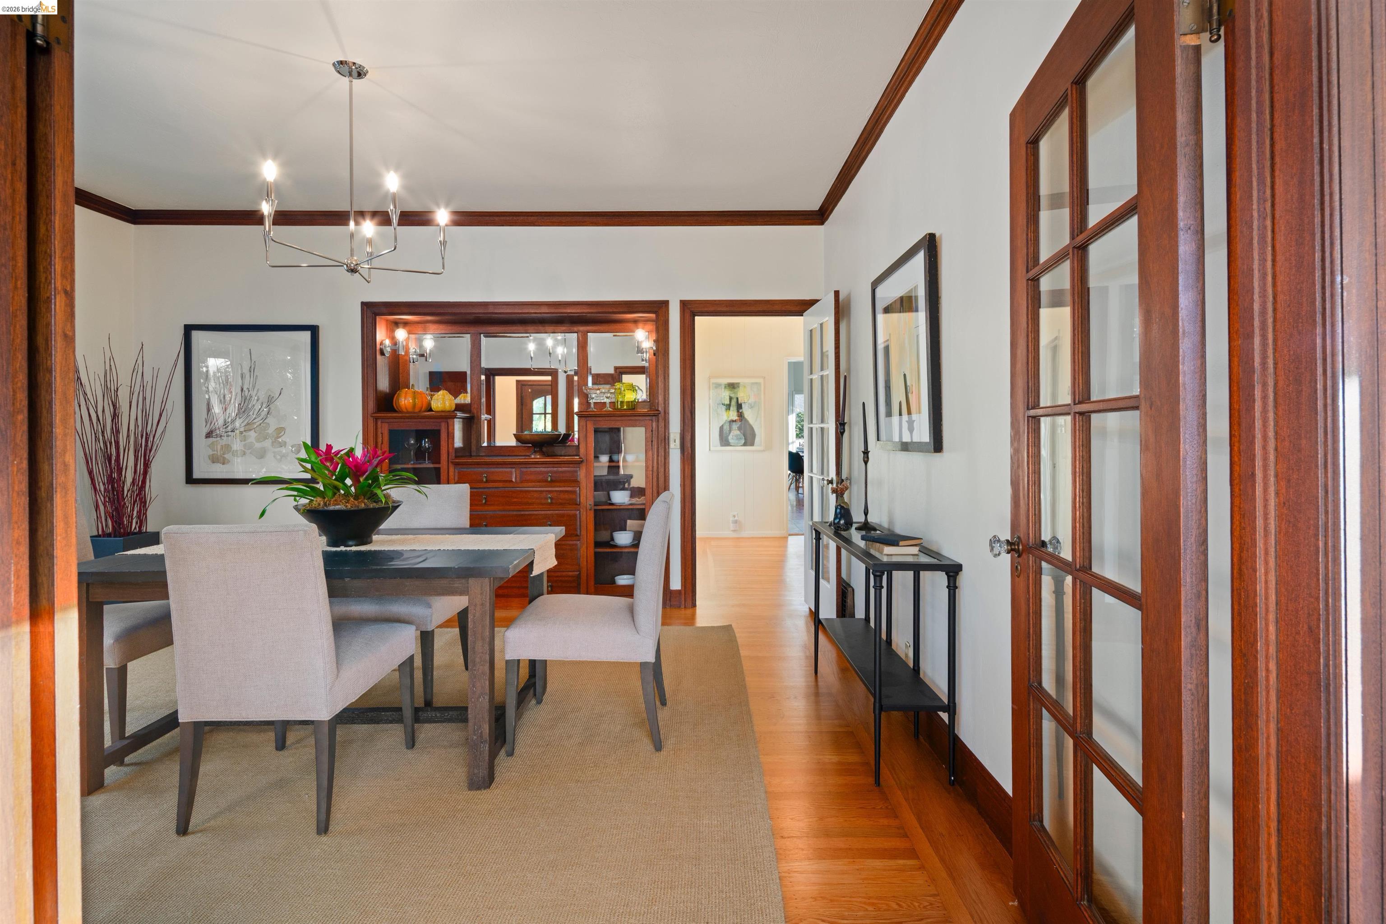
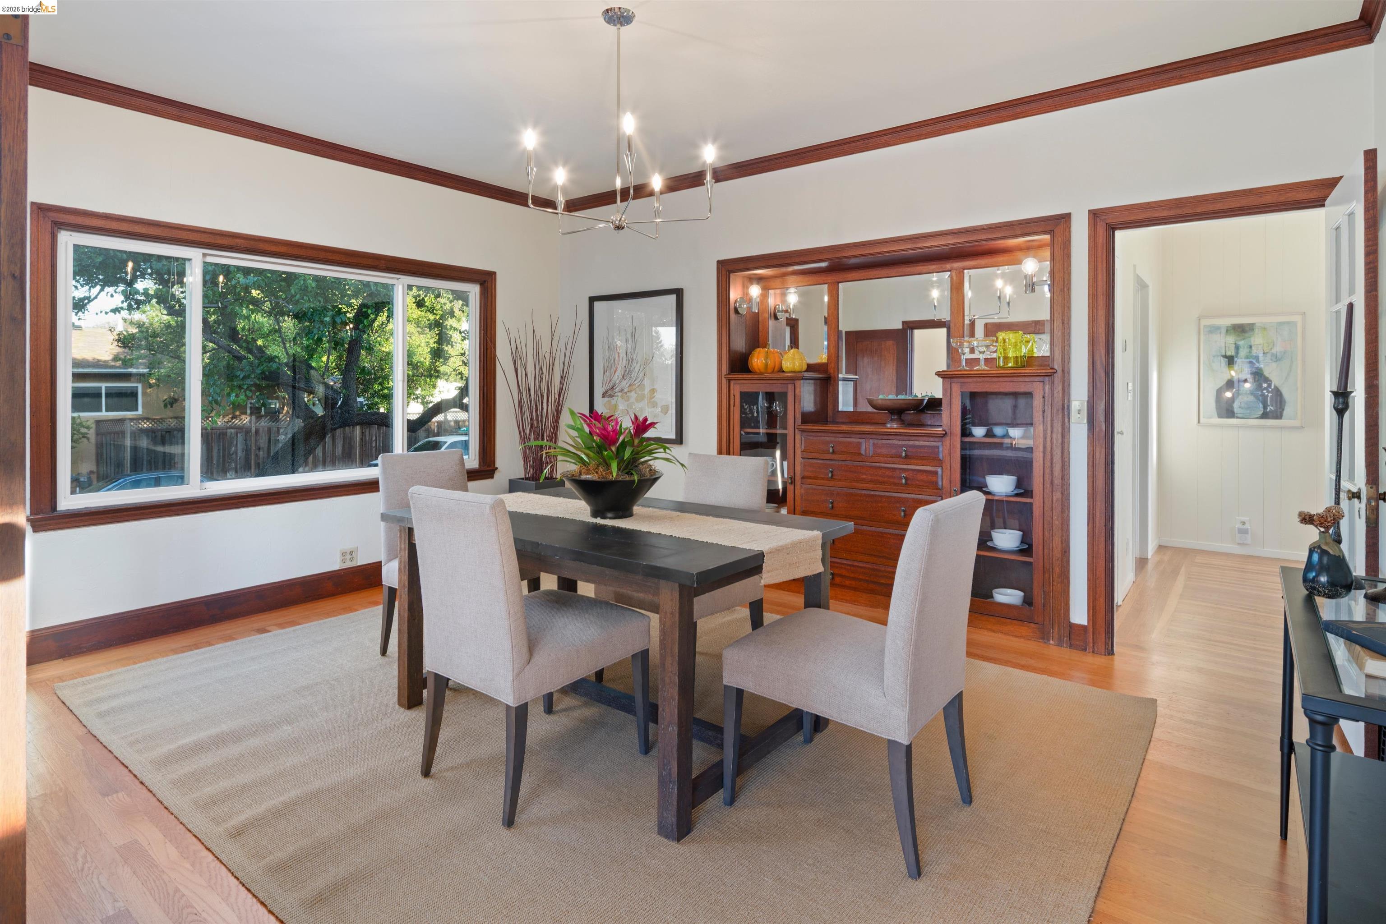
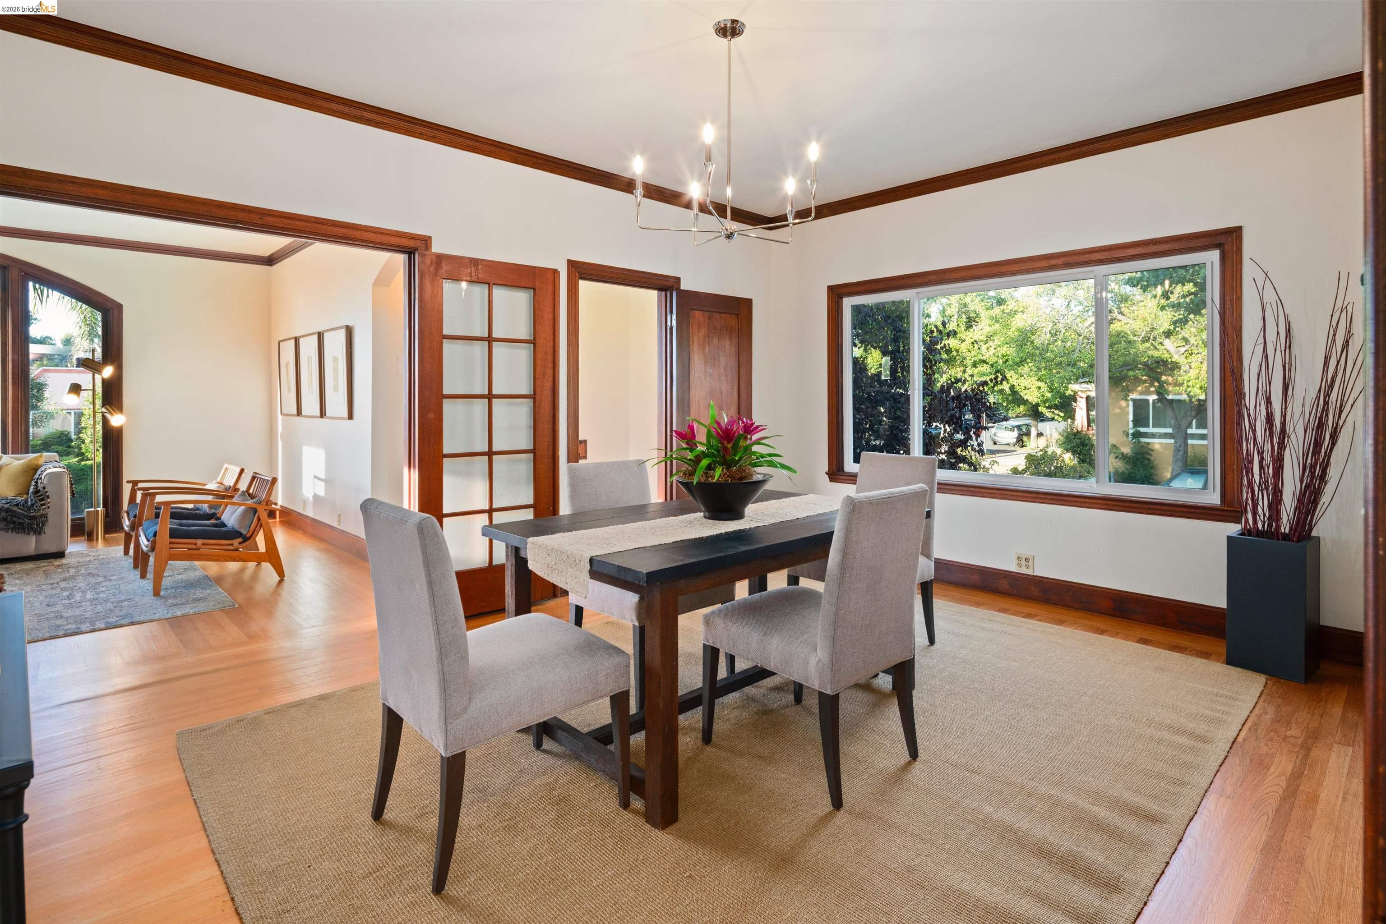
Dining room with a dark wood table, upholstered chairs, built-in cabinetry, and glass-paneled doors.
Dining room with a dark wood table, built-in china cabinet, and wide window framed in wood trim.
Furnished dining room with a dark wood table, chandelier, hardwood floors, and a large garden-facing window.
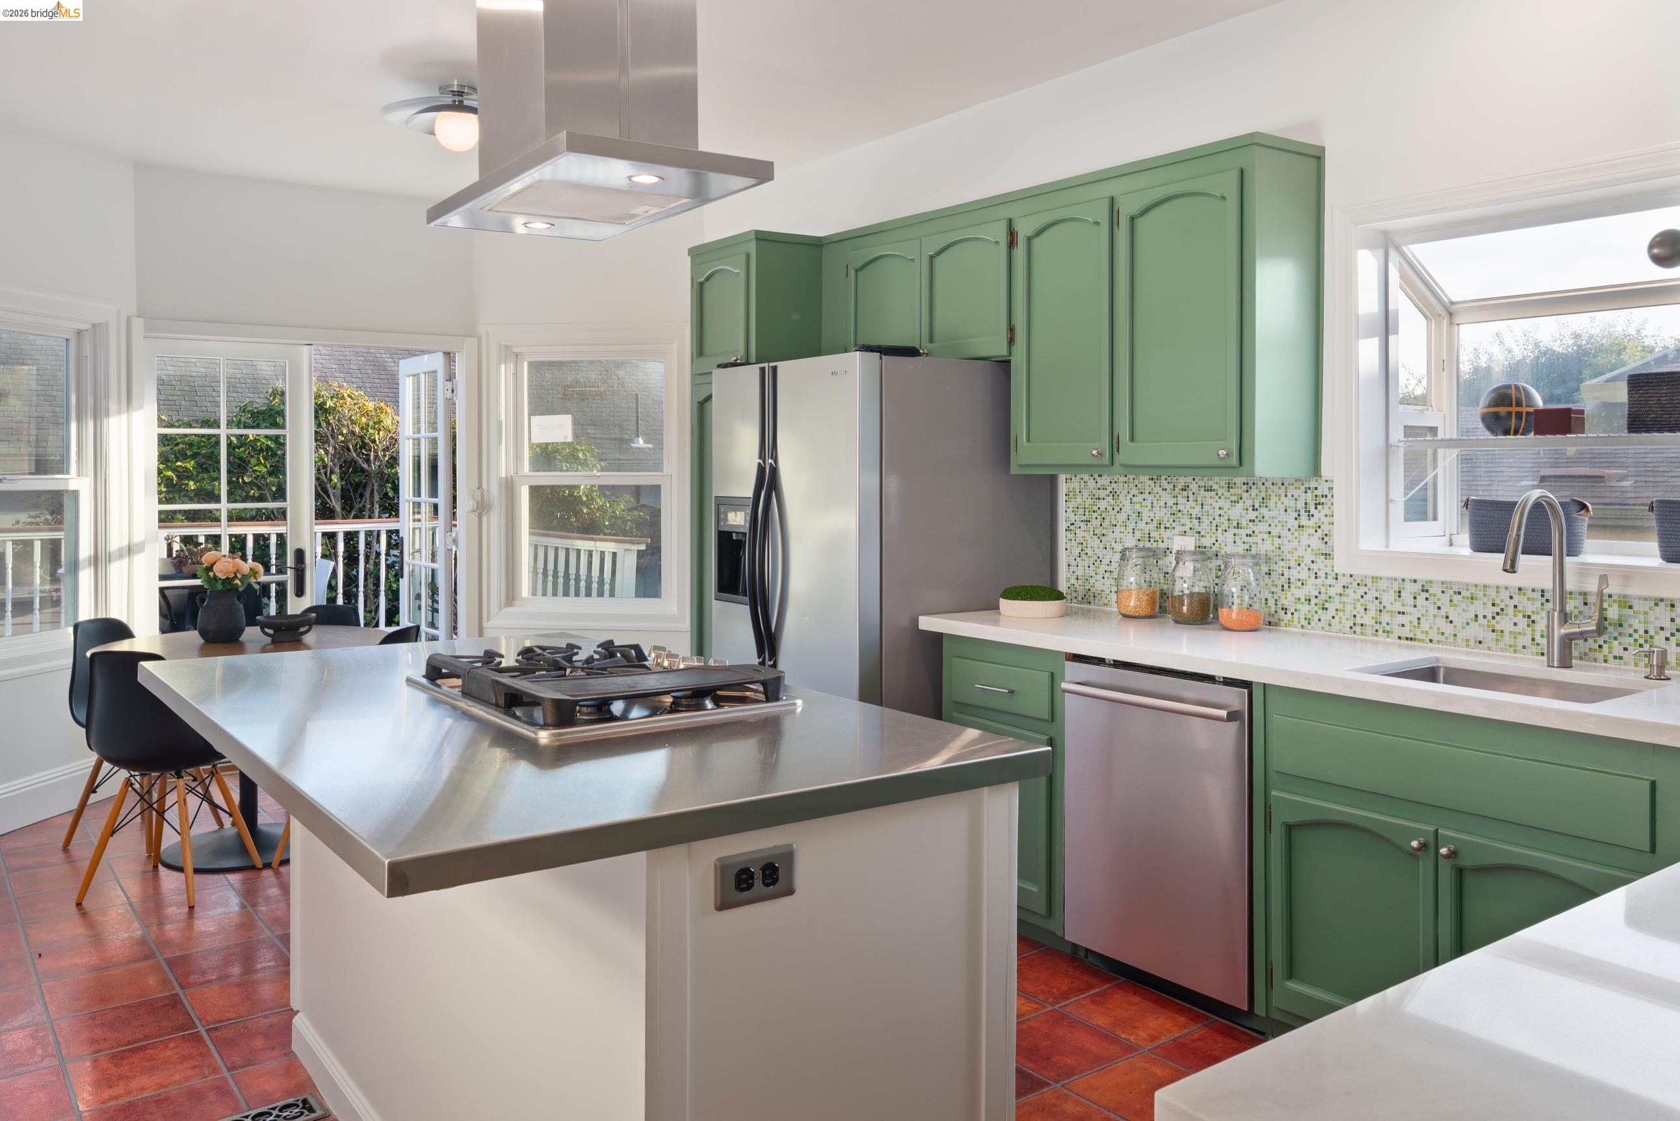
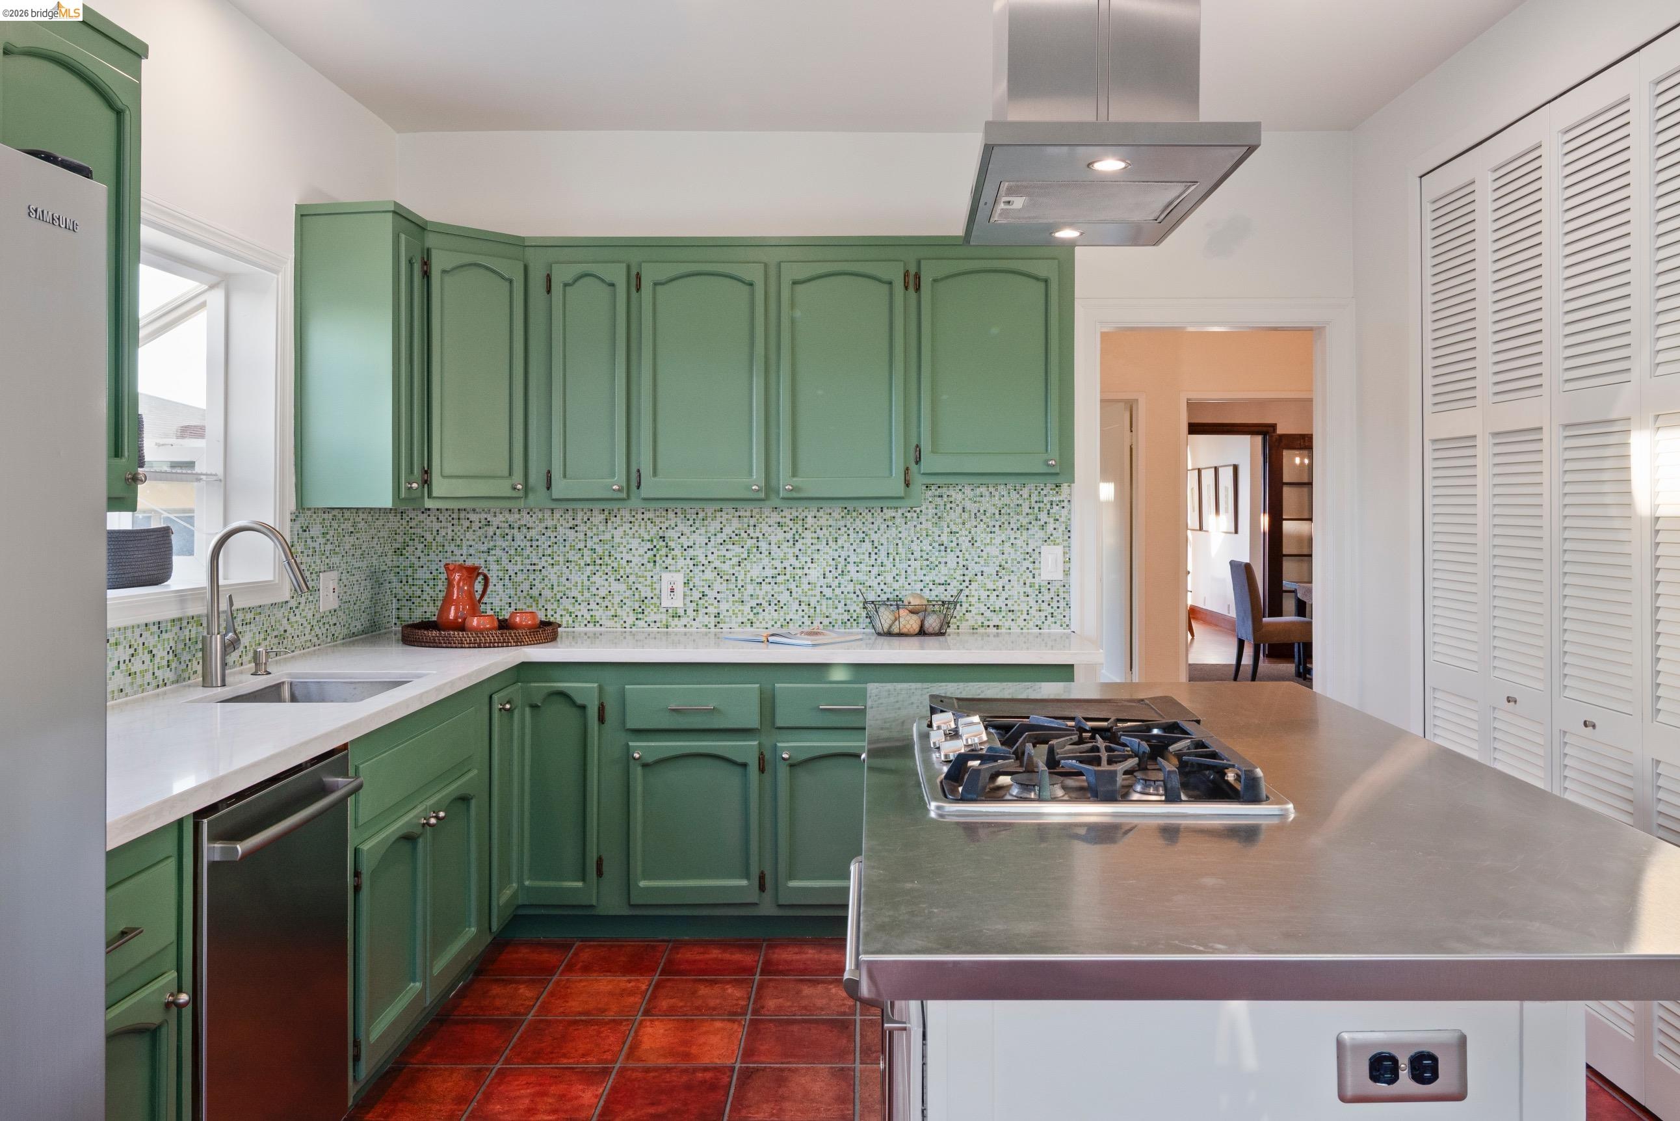
Kitchen with green cabinetry, stainless-steel appliances, and a large island with a gas cooktop.
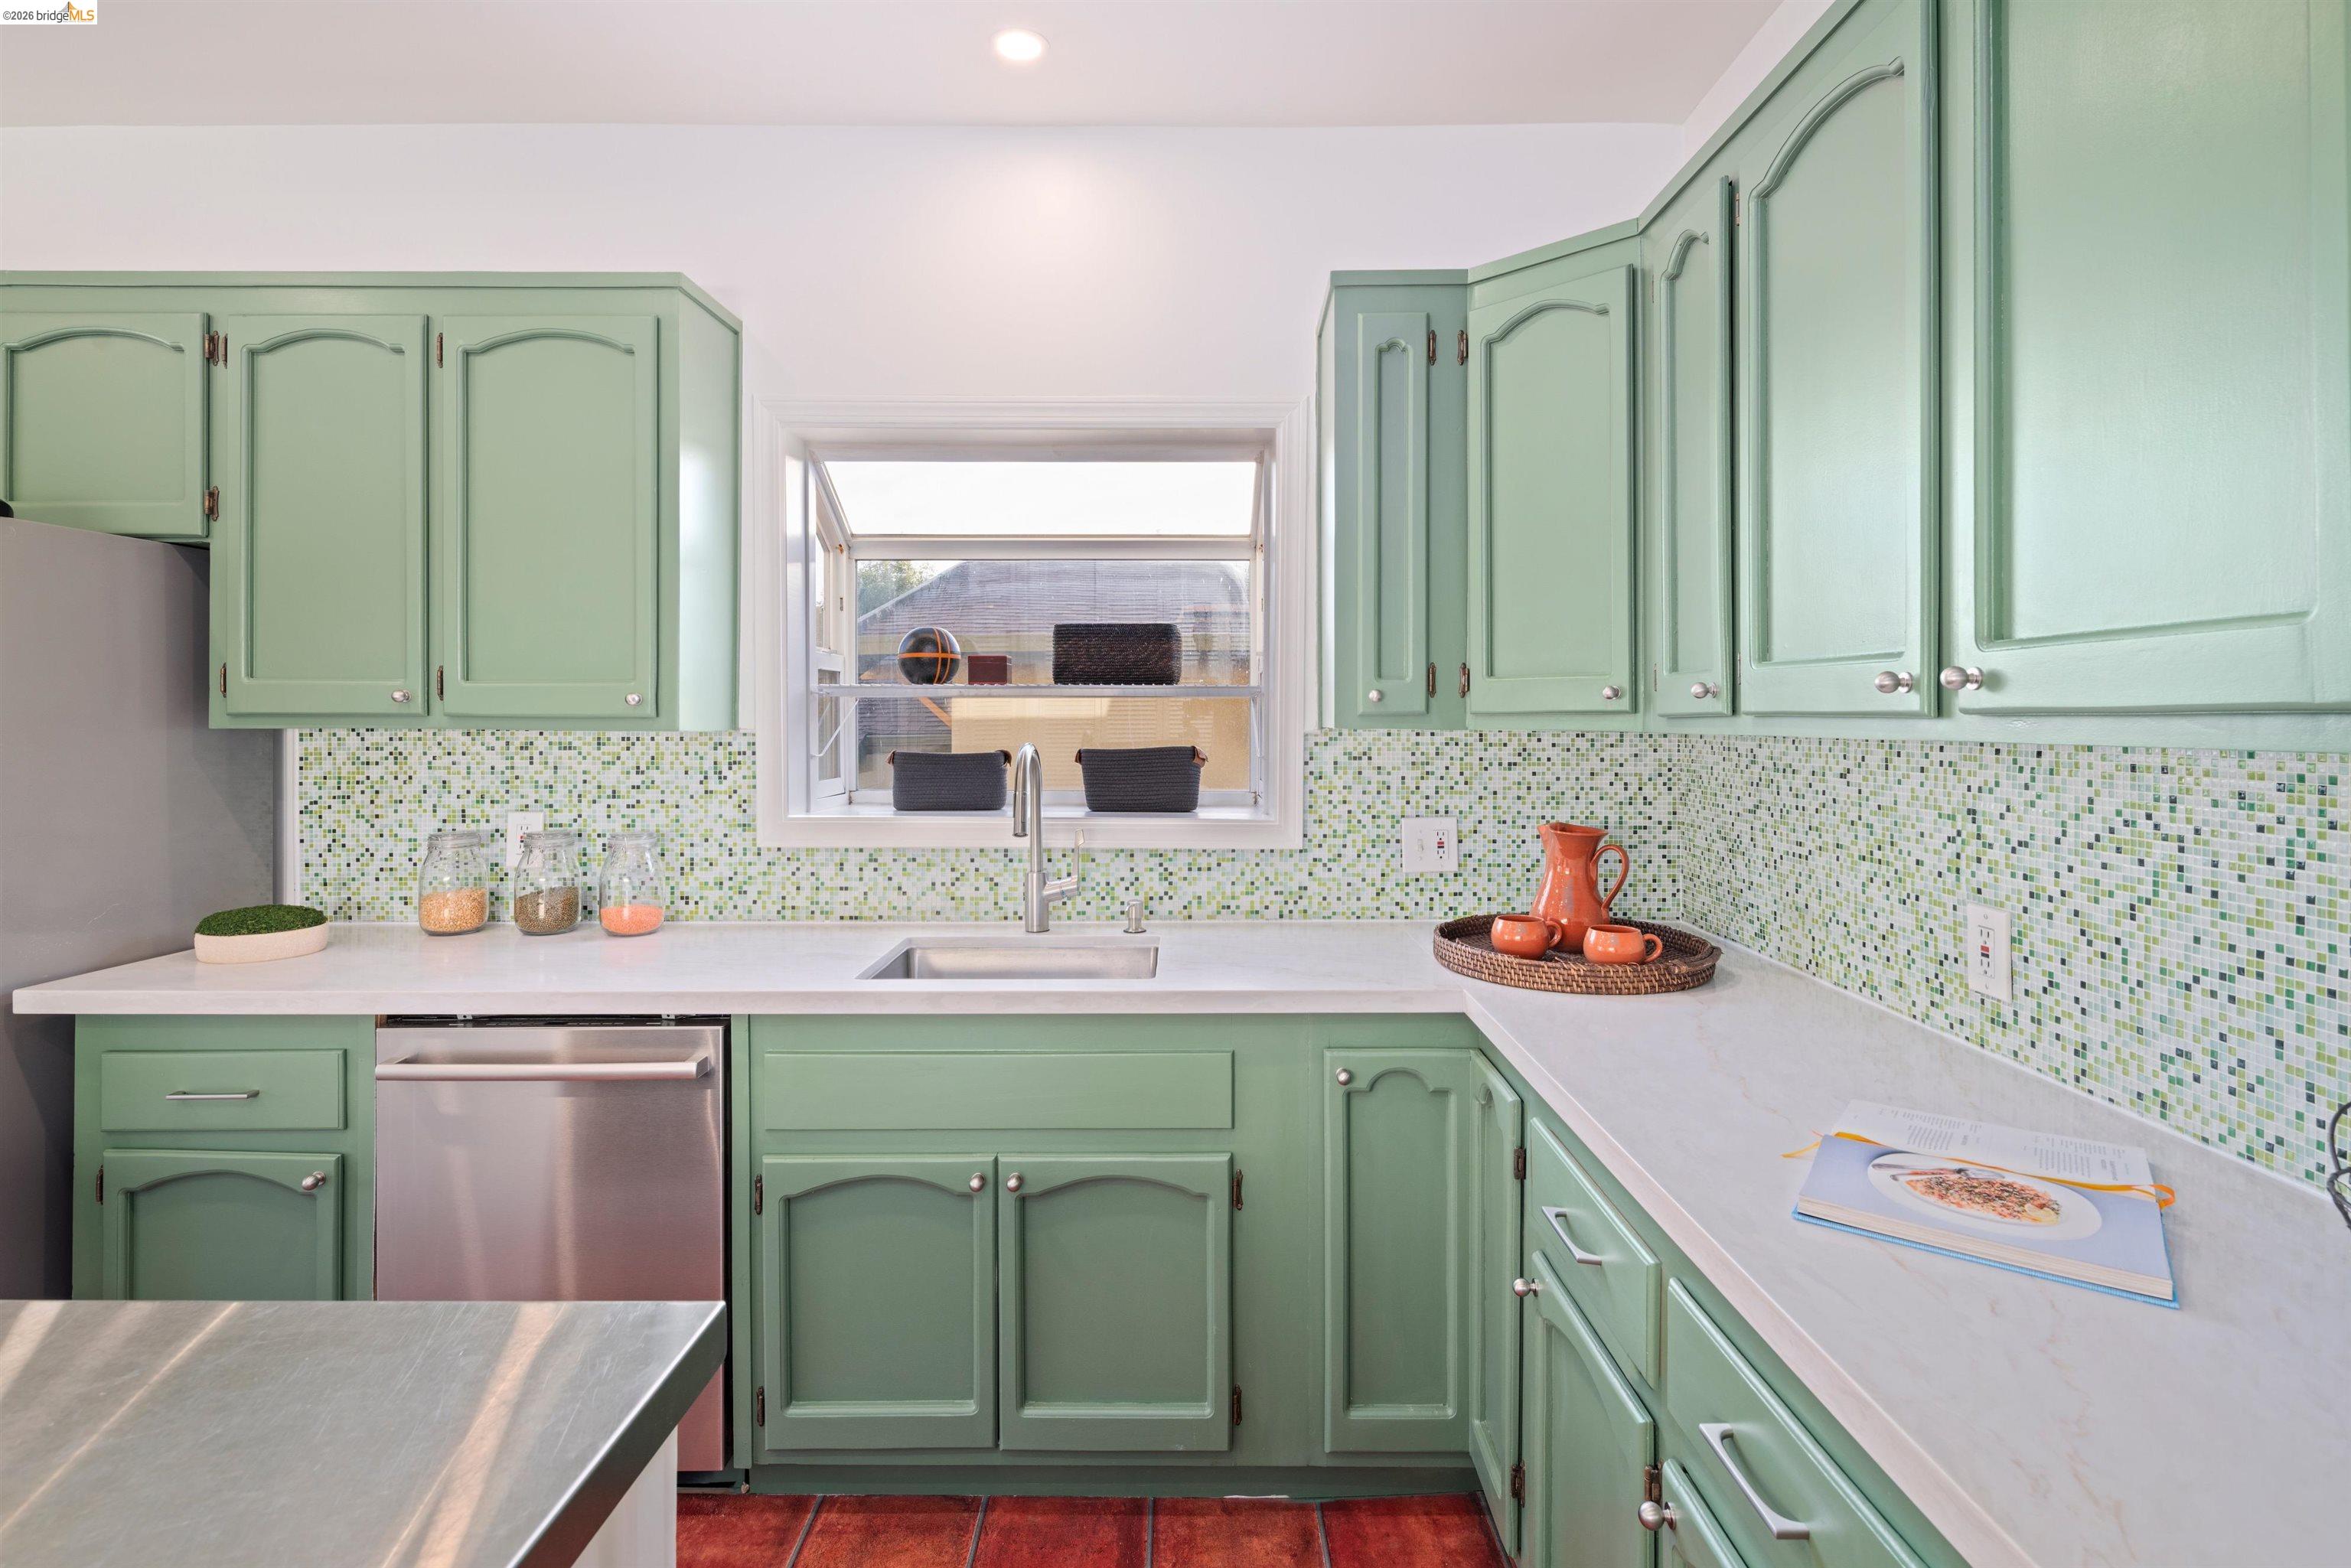
Kitchen with sage-green cabinets, mosaic-tile backsplash, and a window above the sink.
Kitchen with green cabinets, mosaic backsplash, terracotta floor, and a stainless island with gas cooktop.
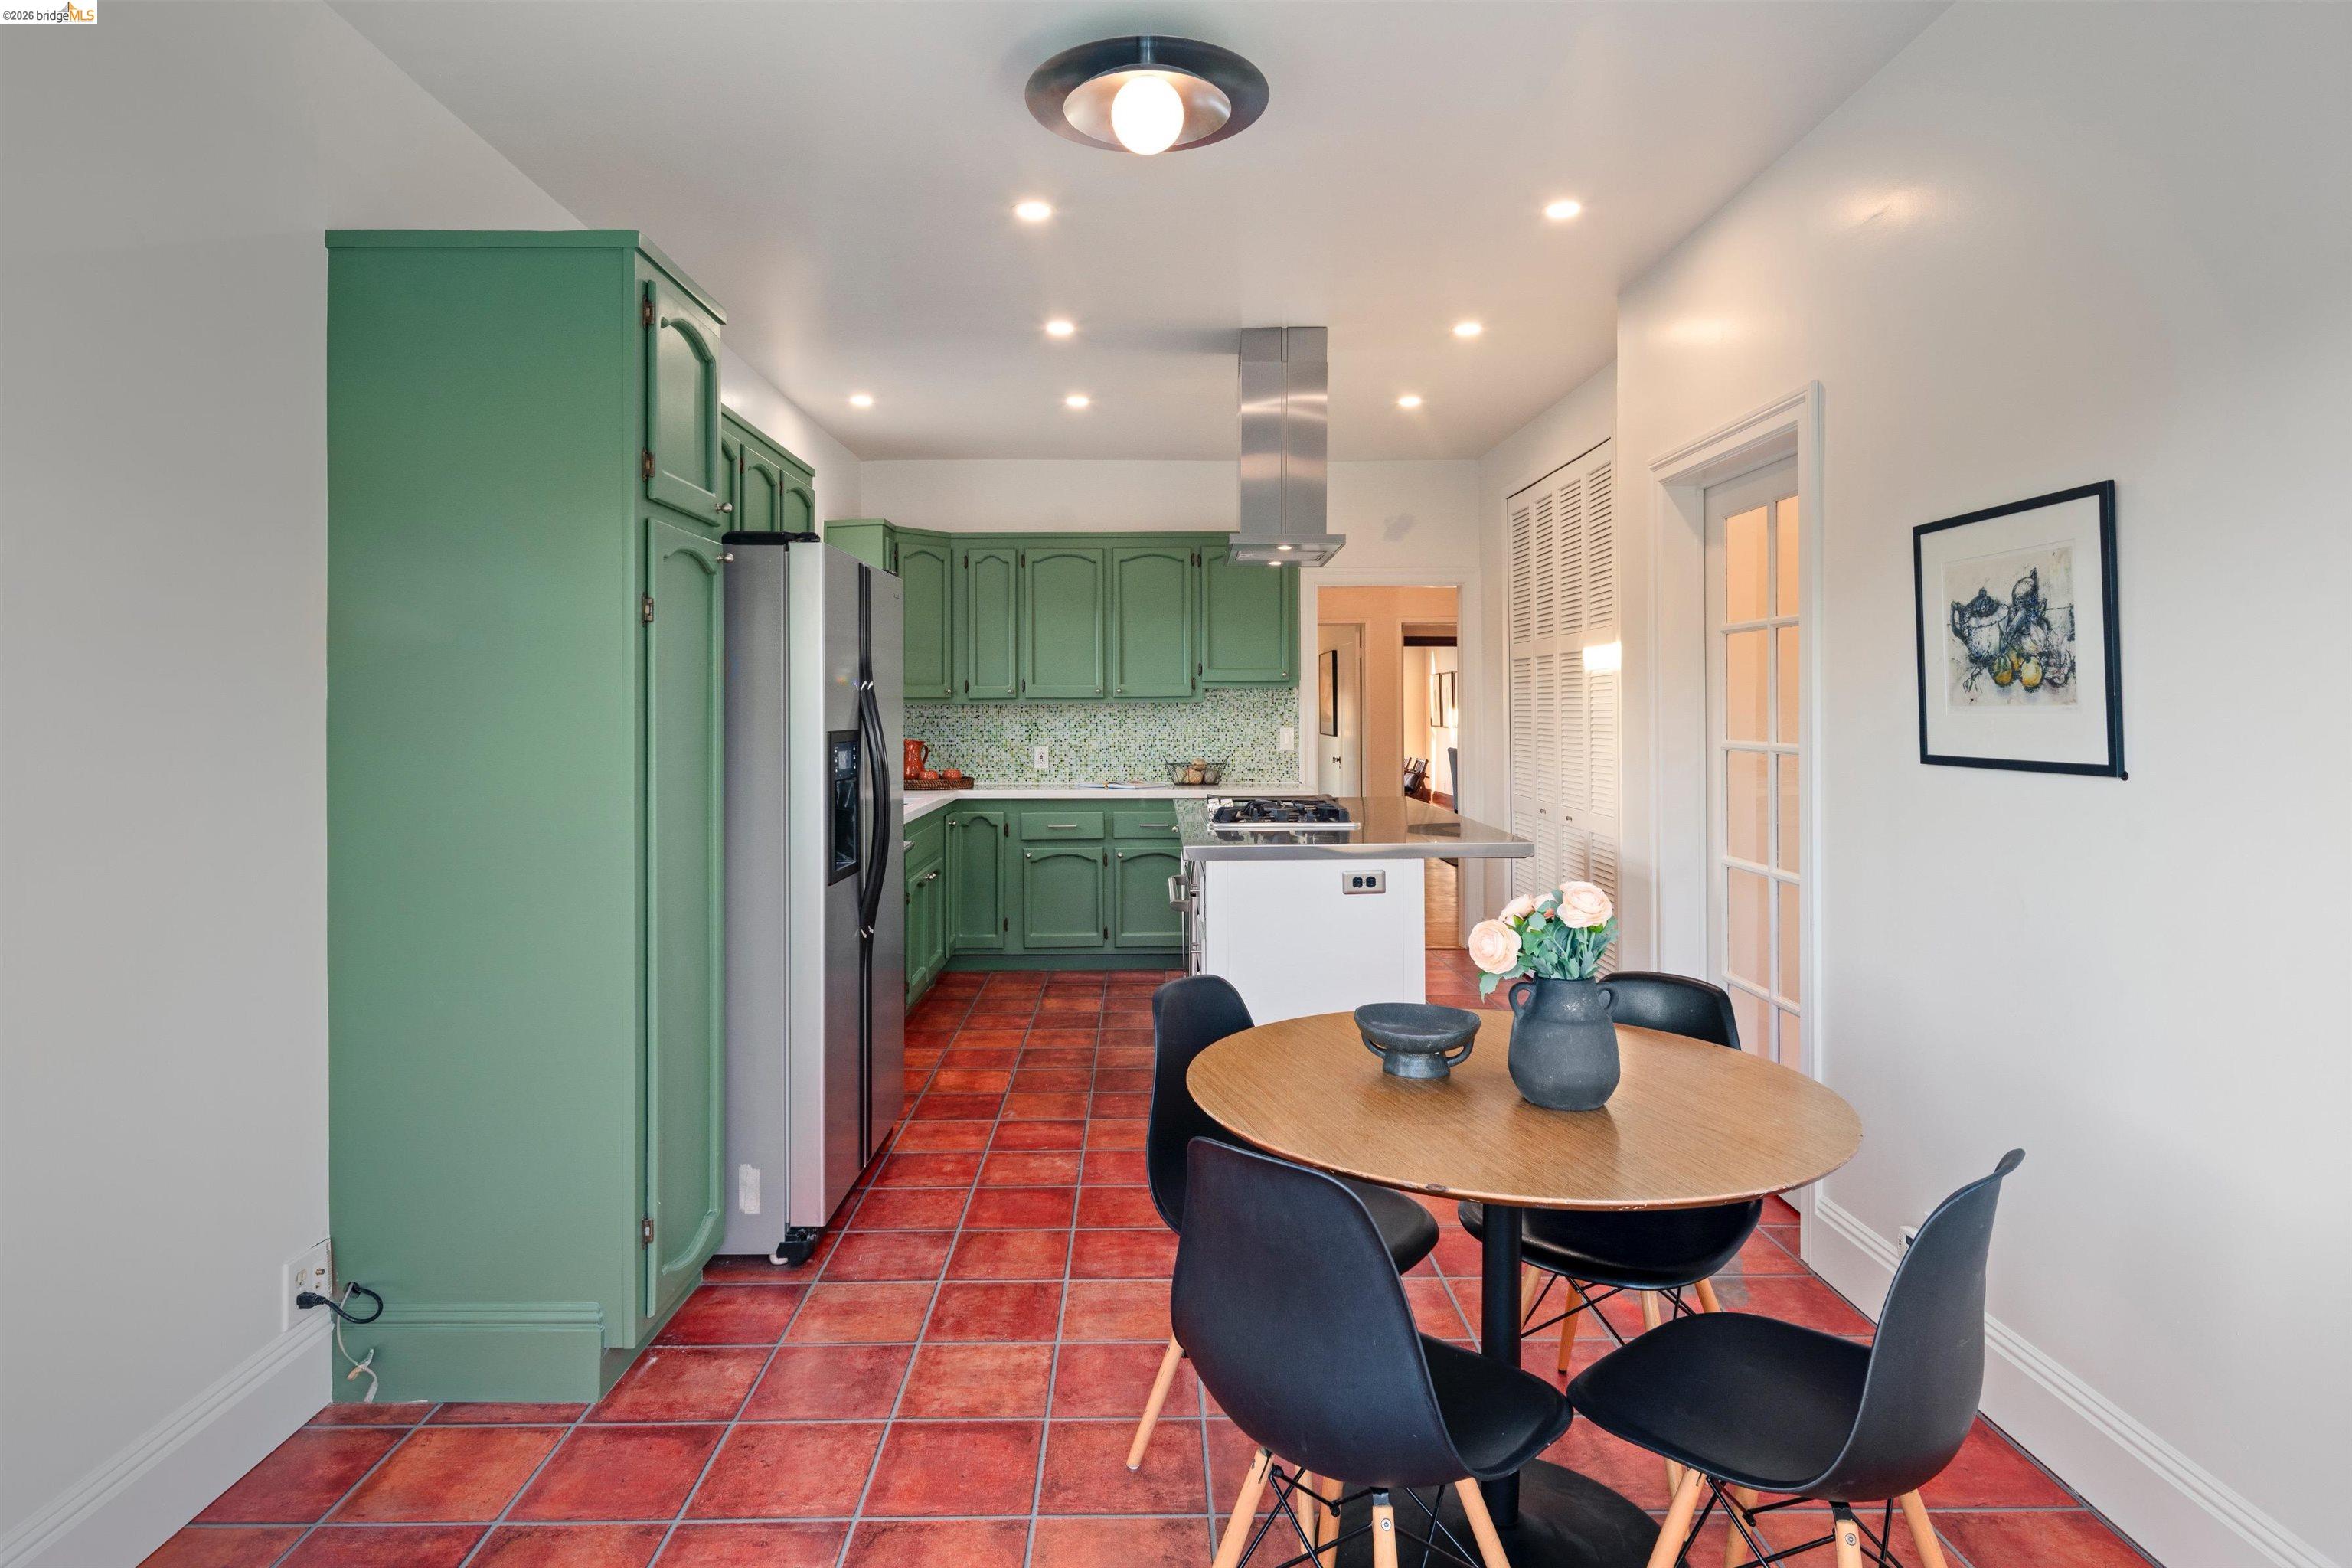
Kitchen and dining area with green cabinets, terracotta tile floors, and a round table.
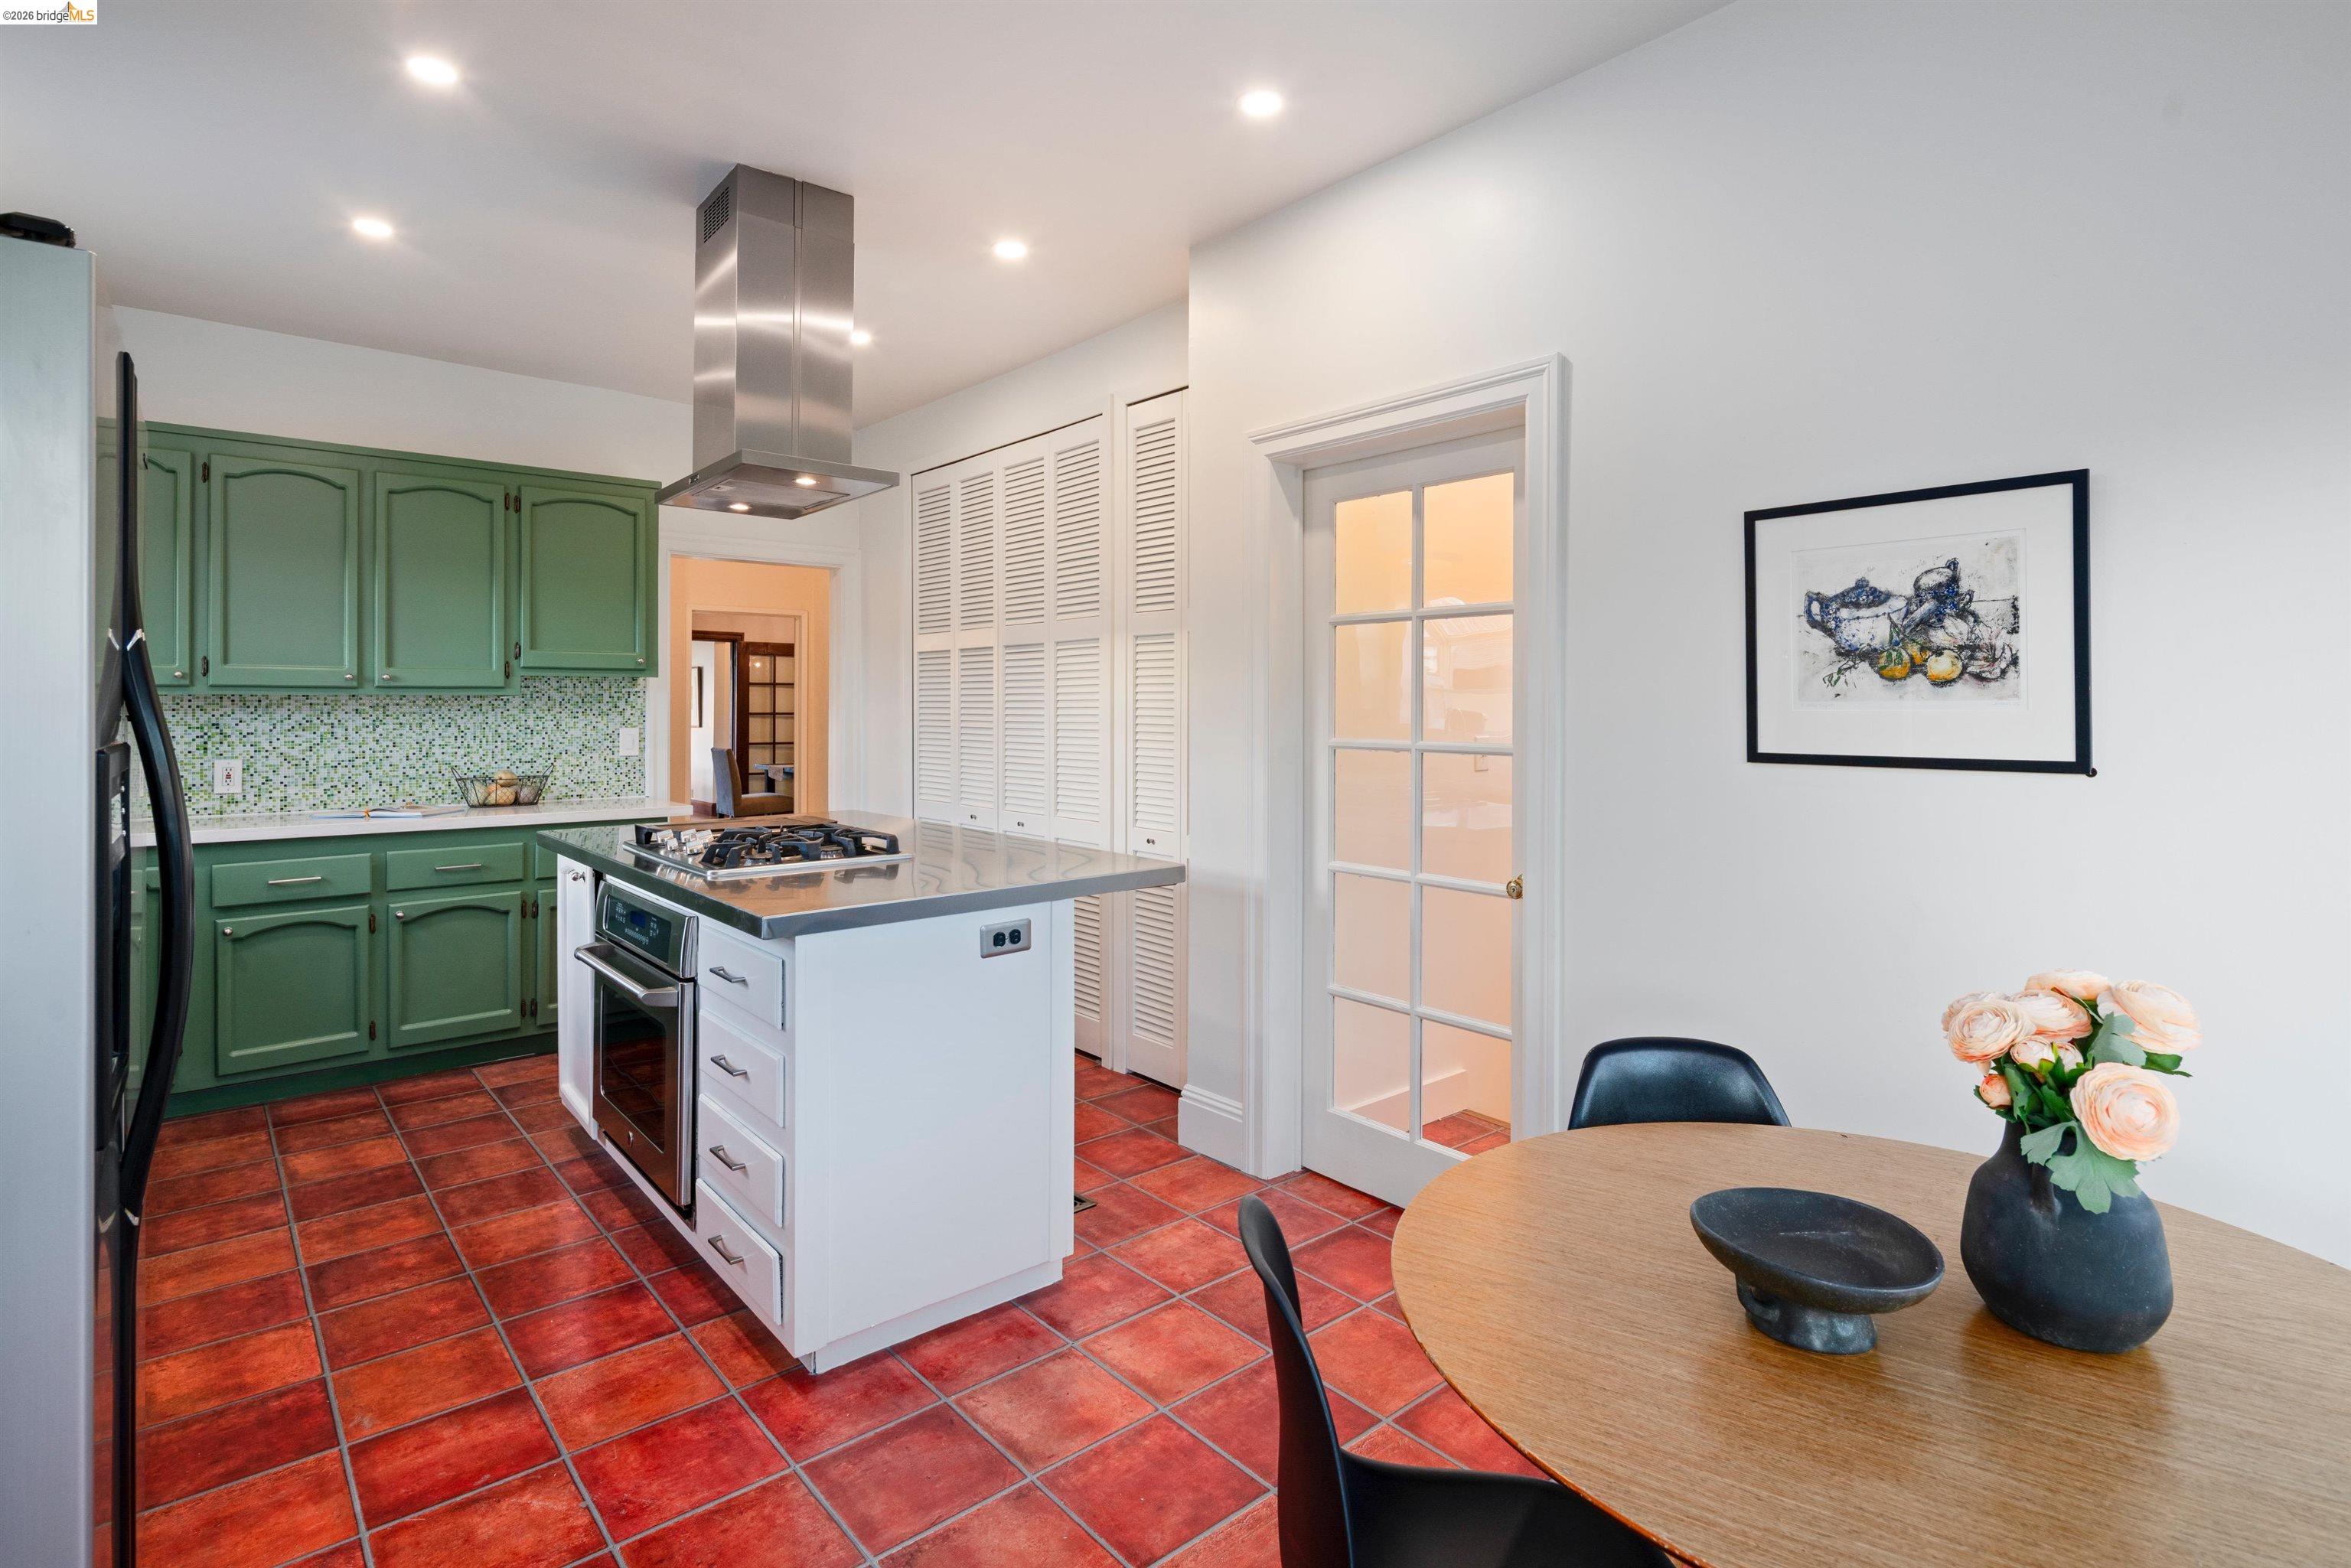
Kitchen with green cabinets, red tile floors, and a white island with a gas cooktop.
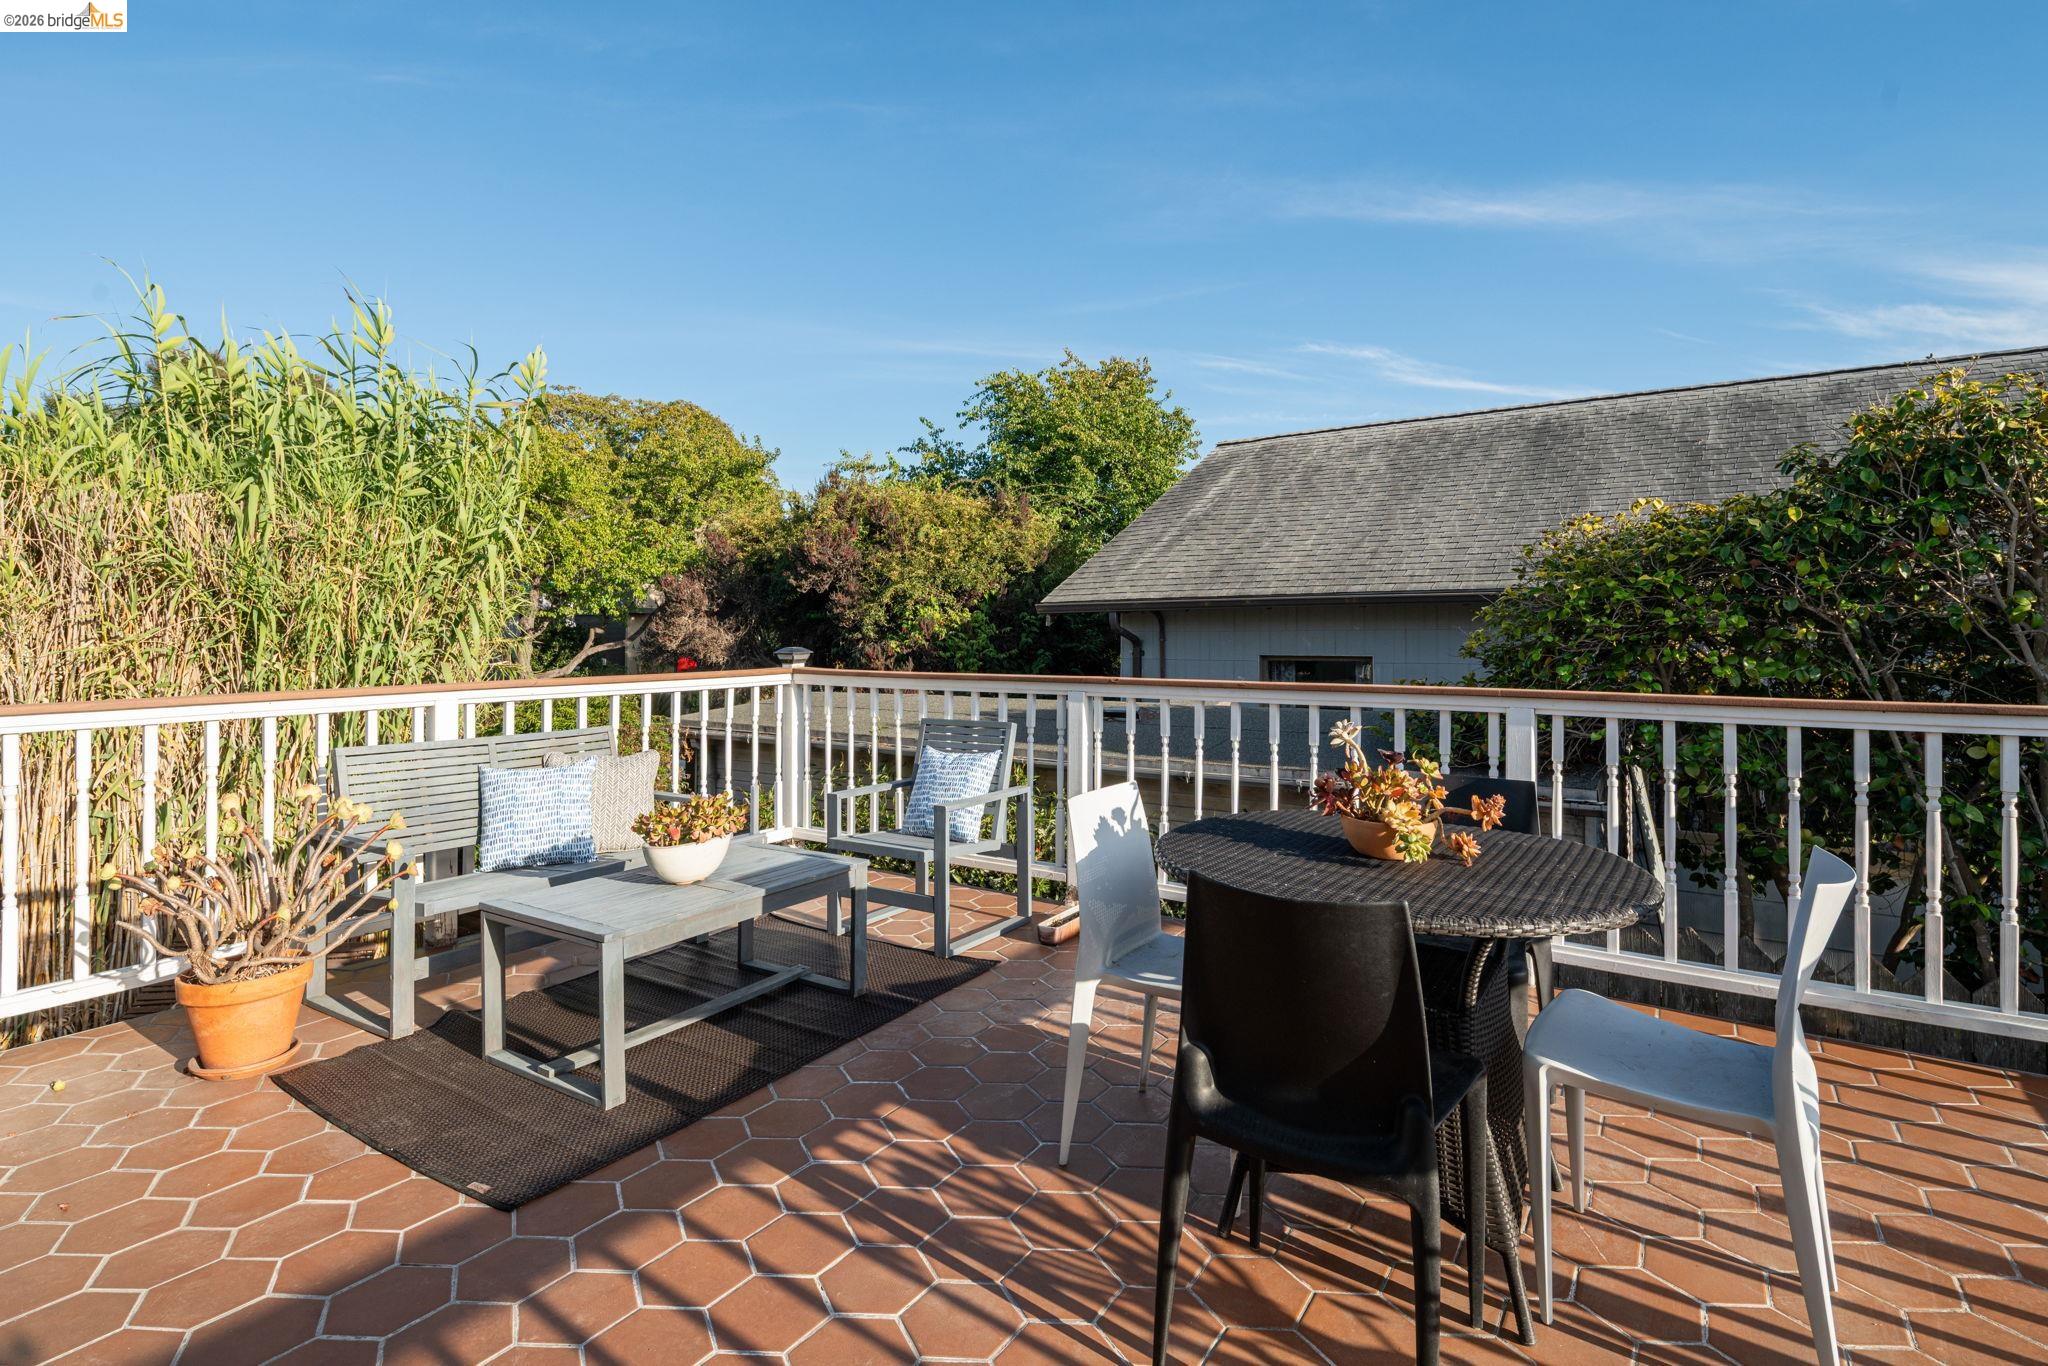
Furnished tiled patio with a round dining table and lounge seating beside tall reeds.
Furnished tiled deck with lounge seating, a dining table, and tall plants along the railing.
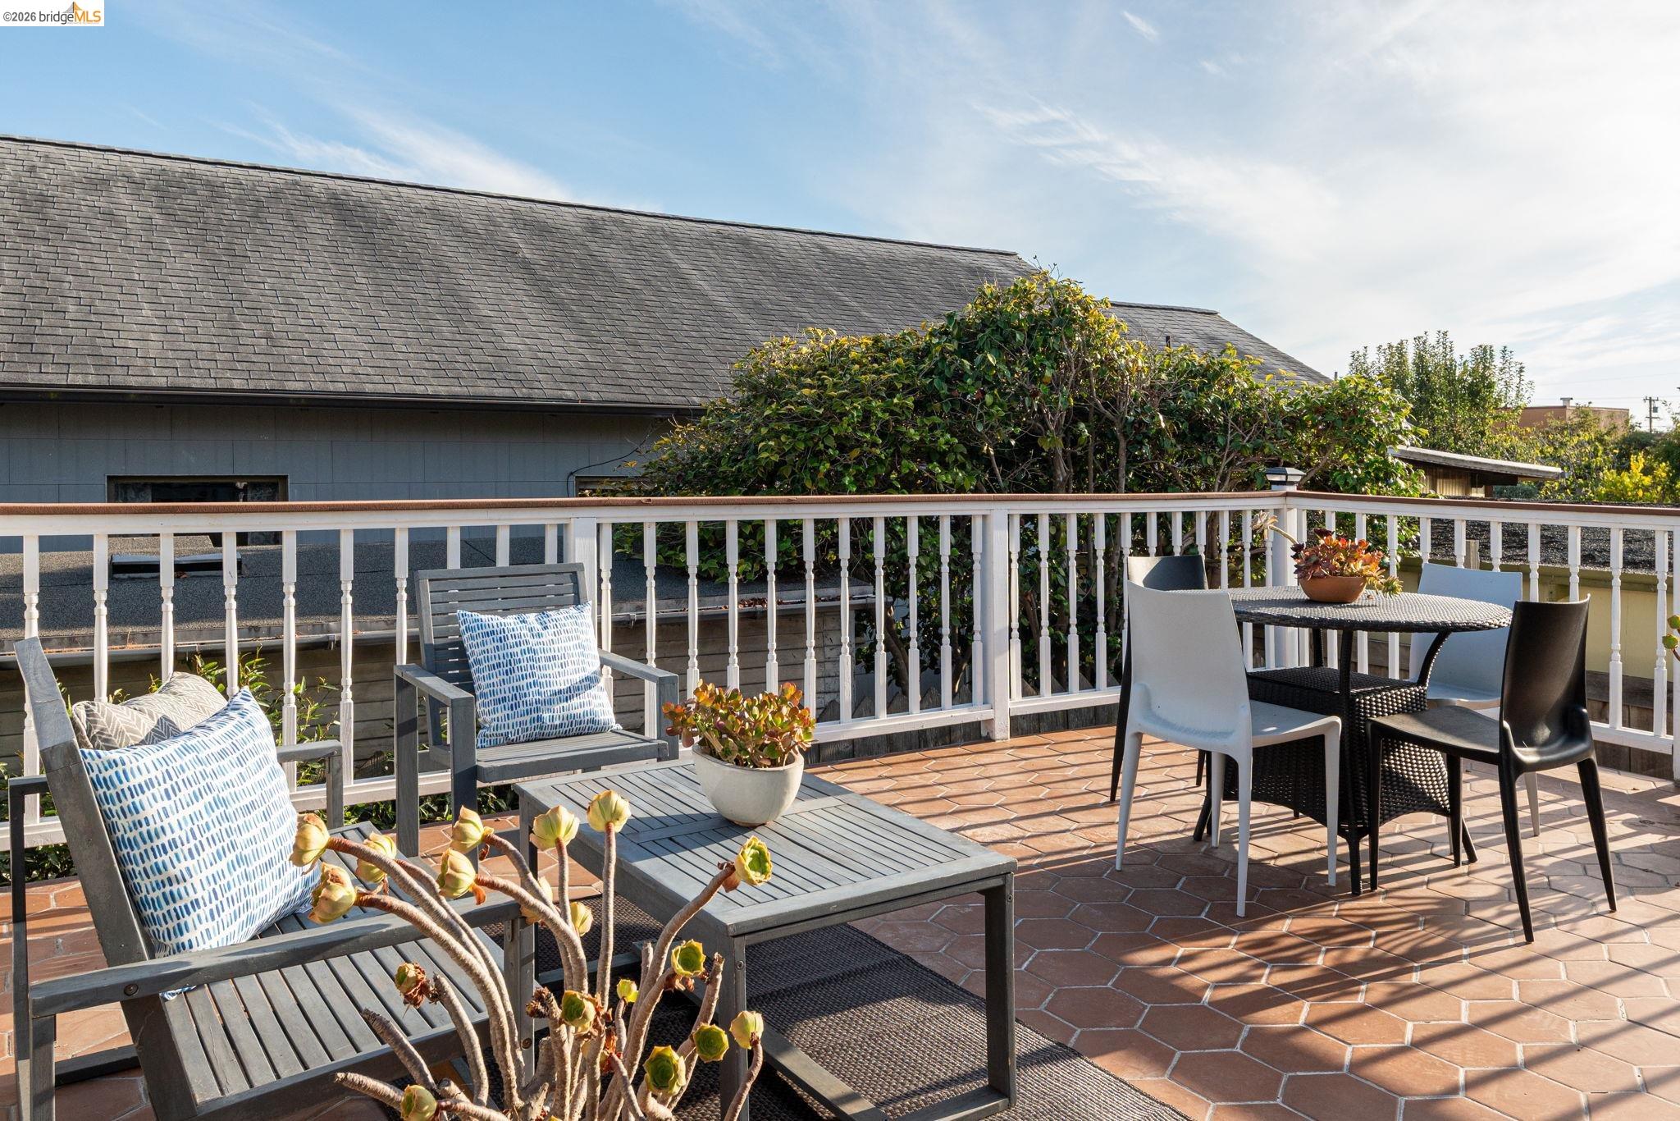
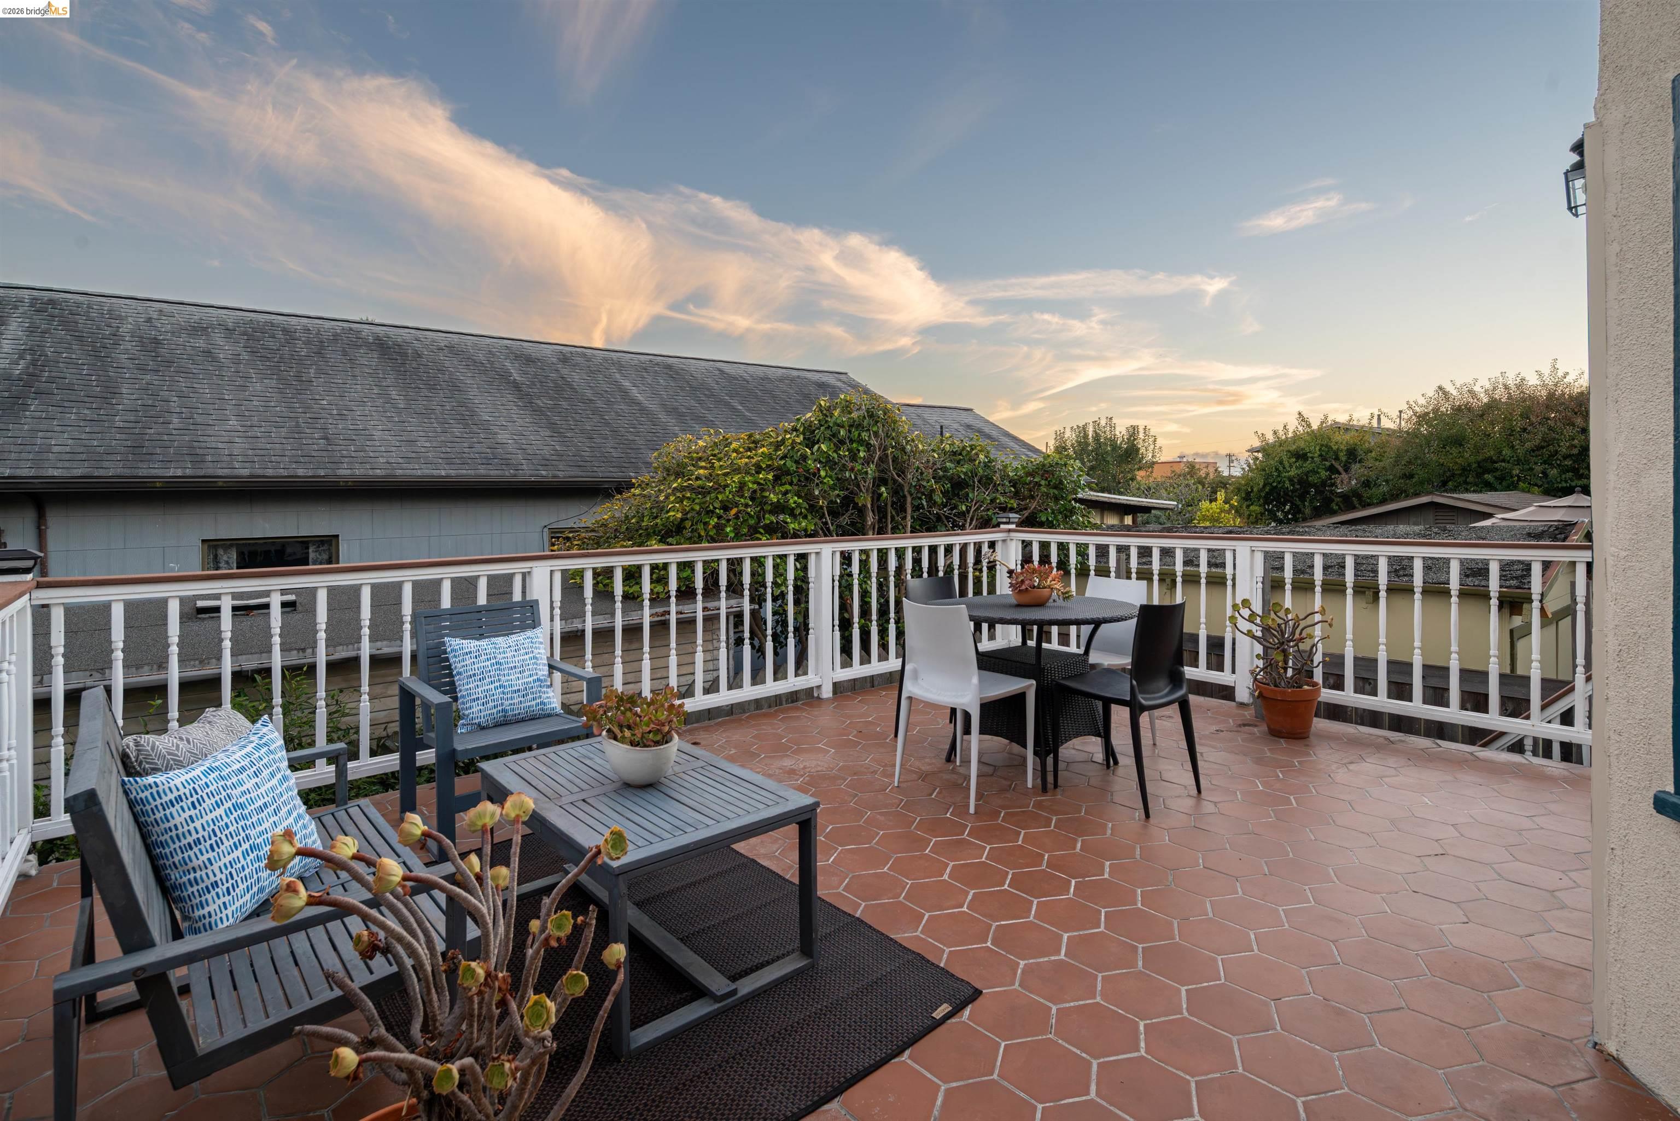
Furnished terrace with terracotta tile, lounge chairs, dining set, and potted plants.
Furnished terrace with terracotta tile flooring, lounge seating, and an outdoor dining table.
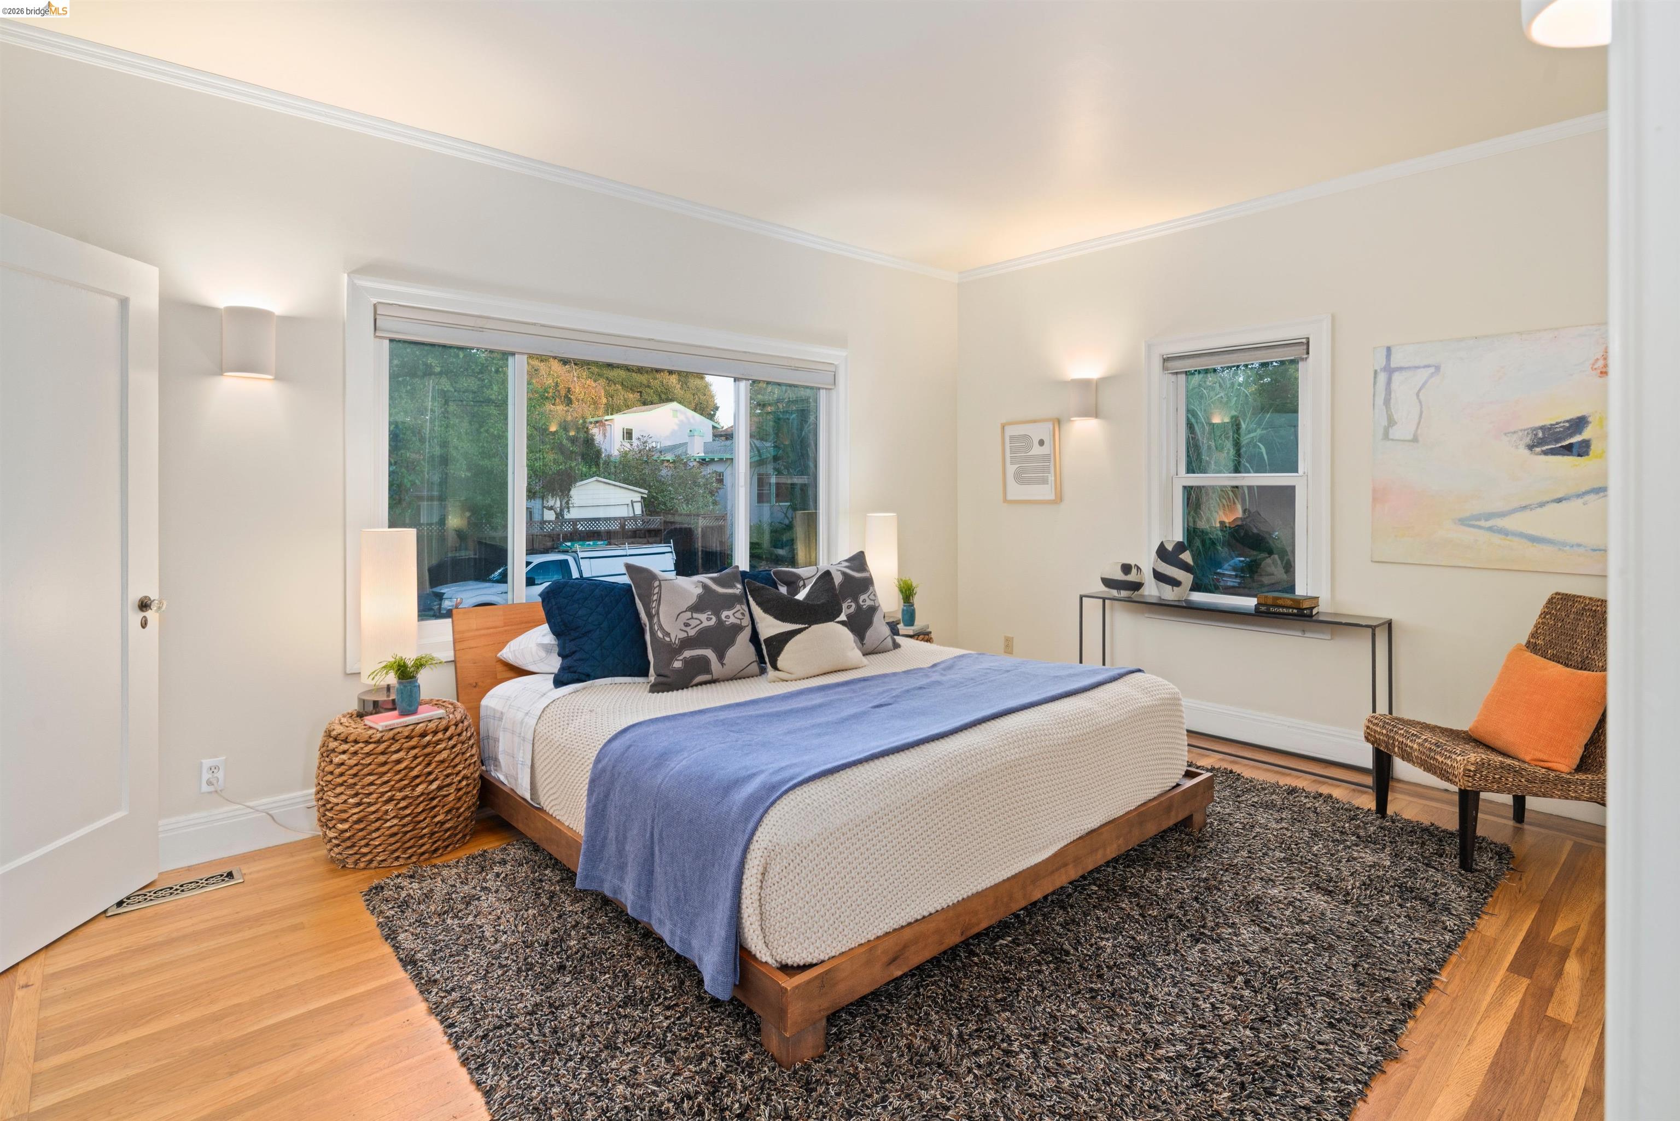
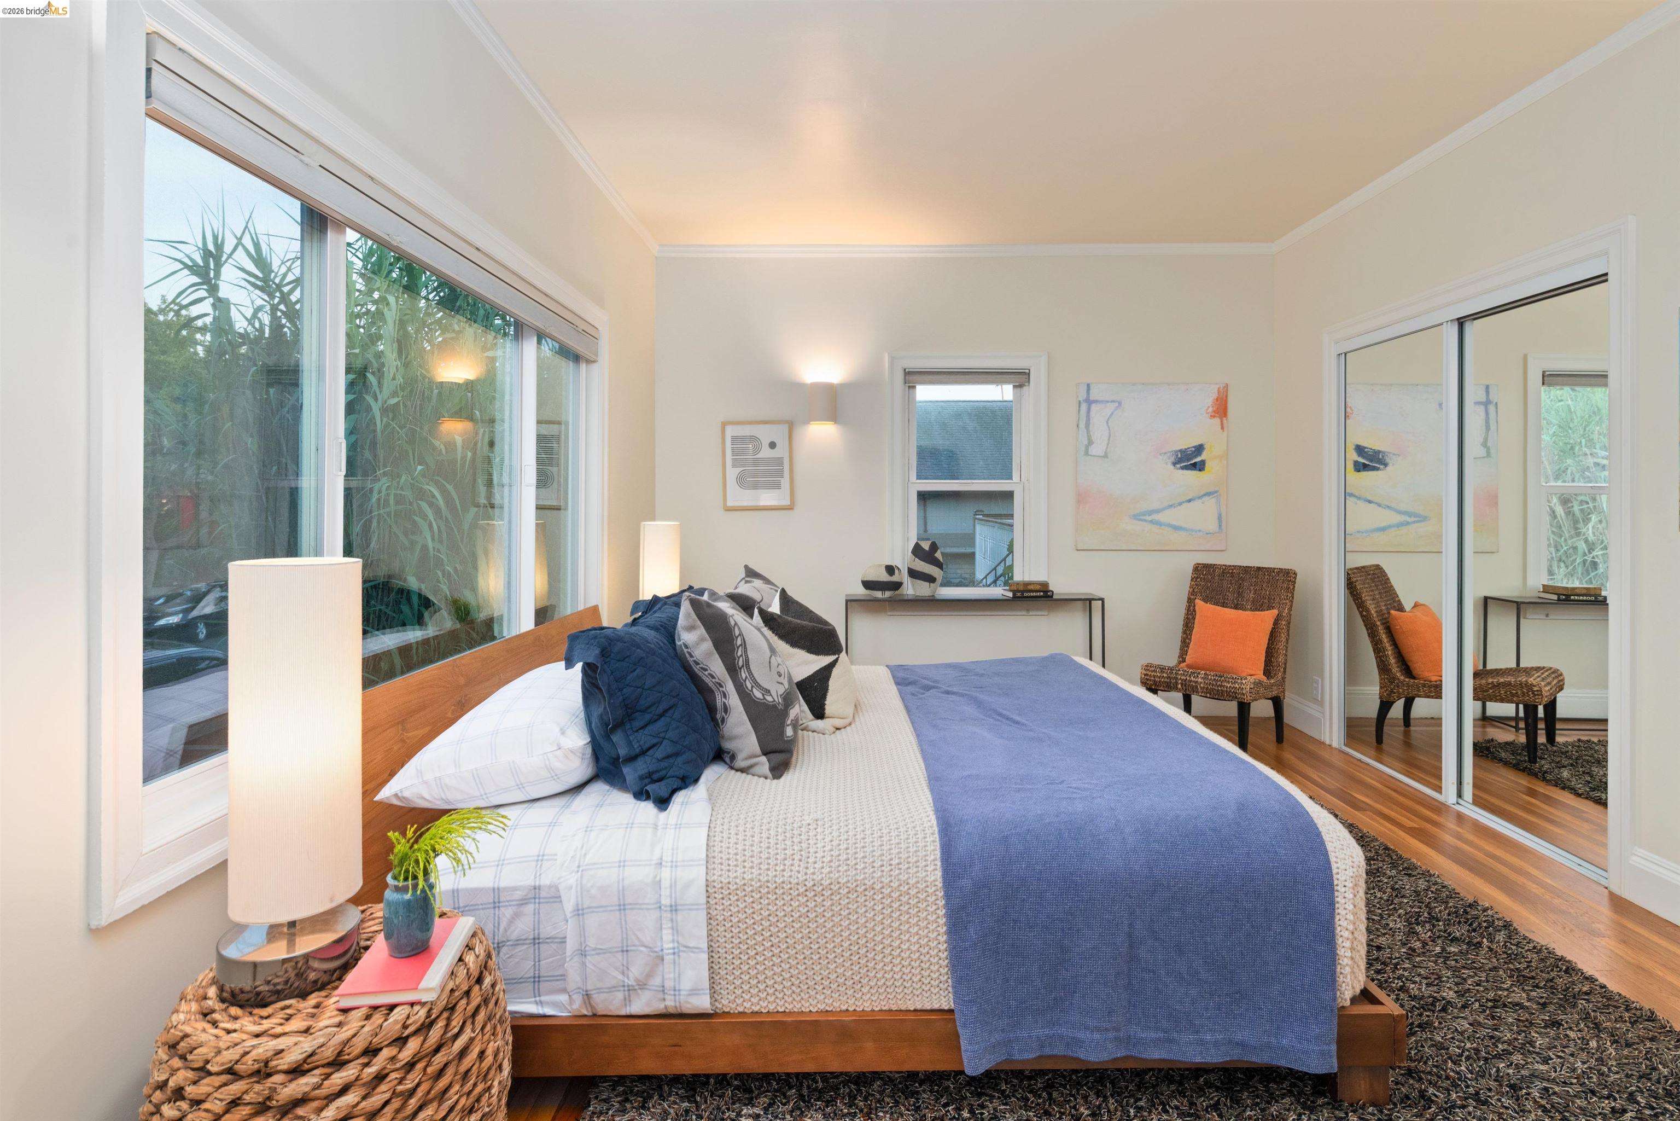
Staged bedroom with a wooden bed, blue throw, dark shag rug, and hardwood floors.
Staged bedroom with blue bedding, large windows overlooking greenery, and mirrored closet doors.
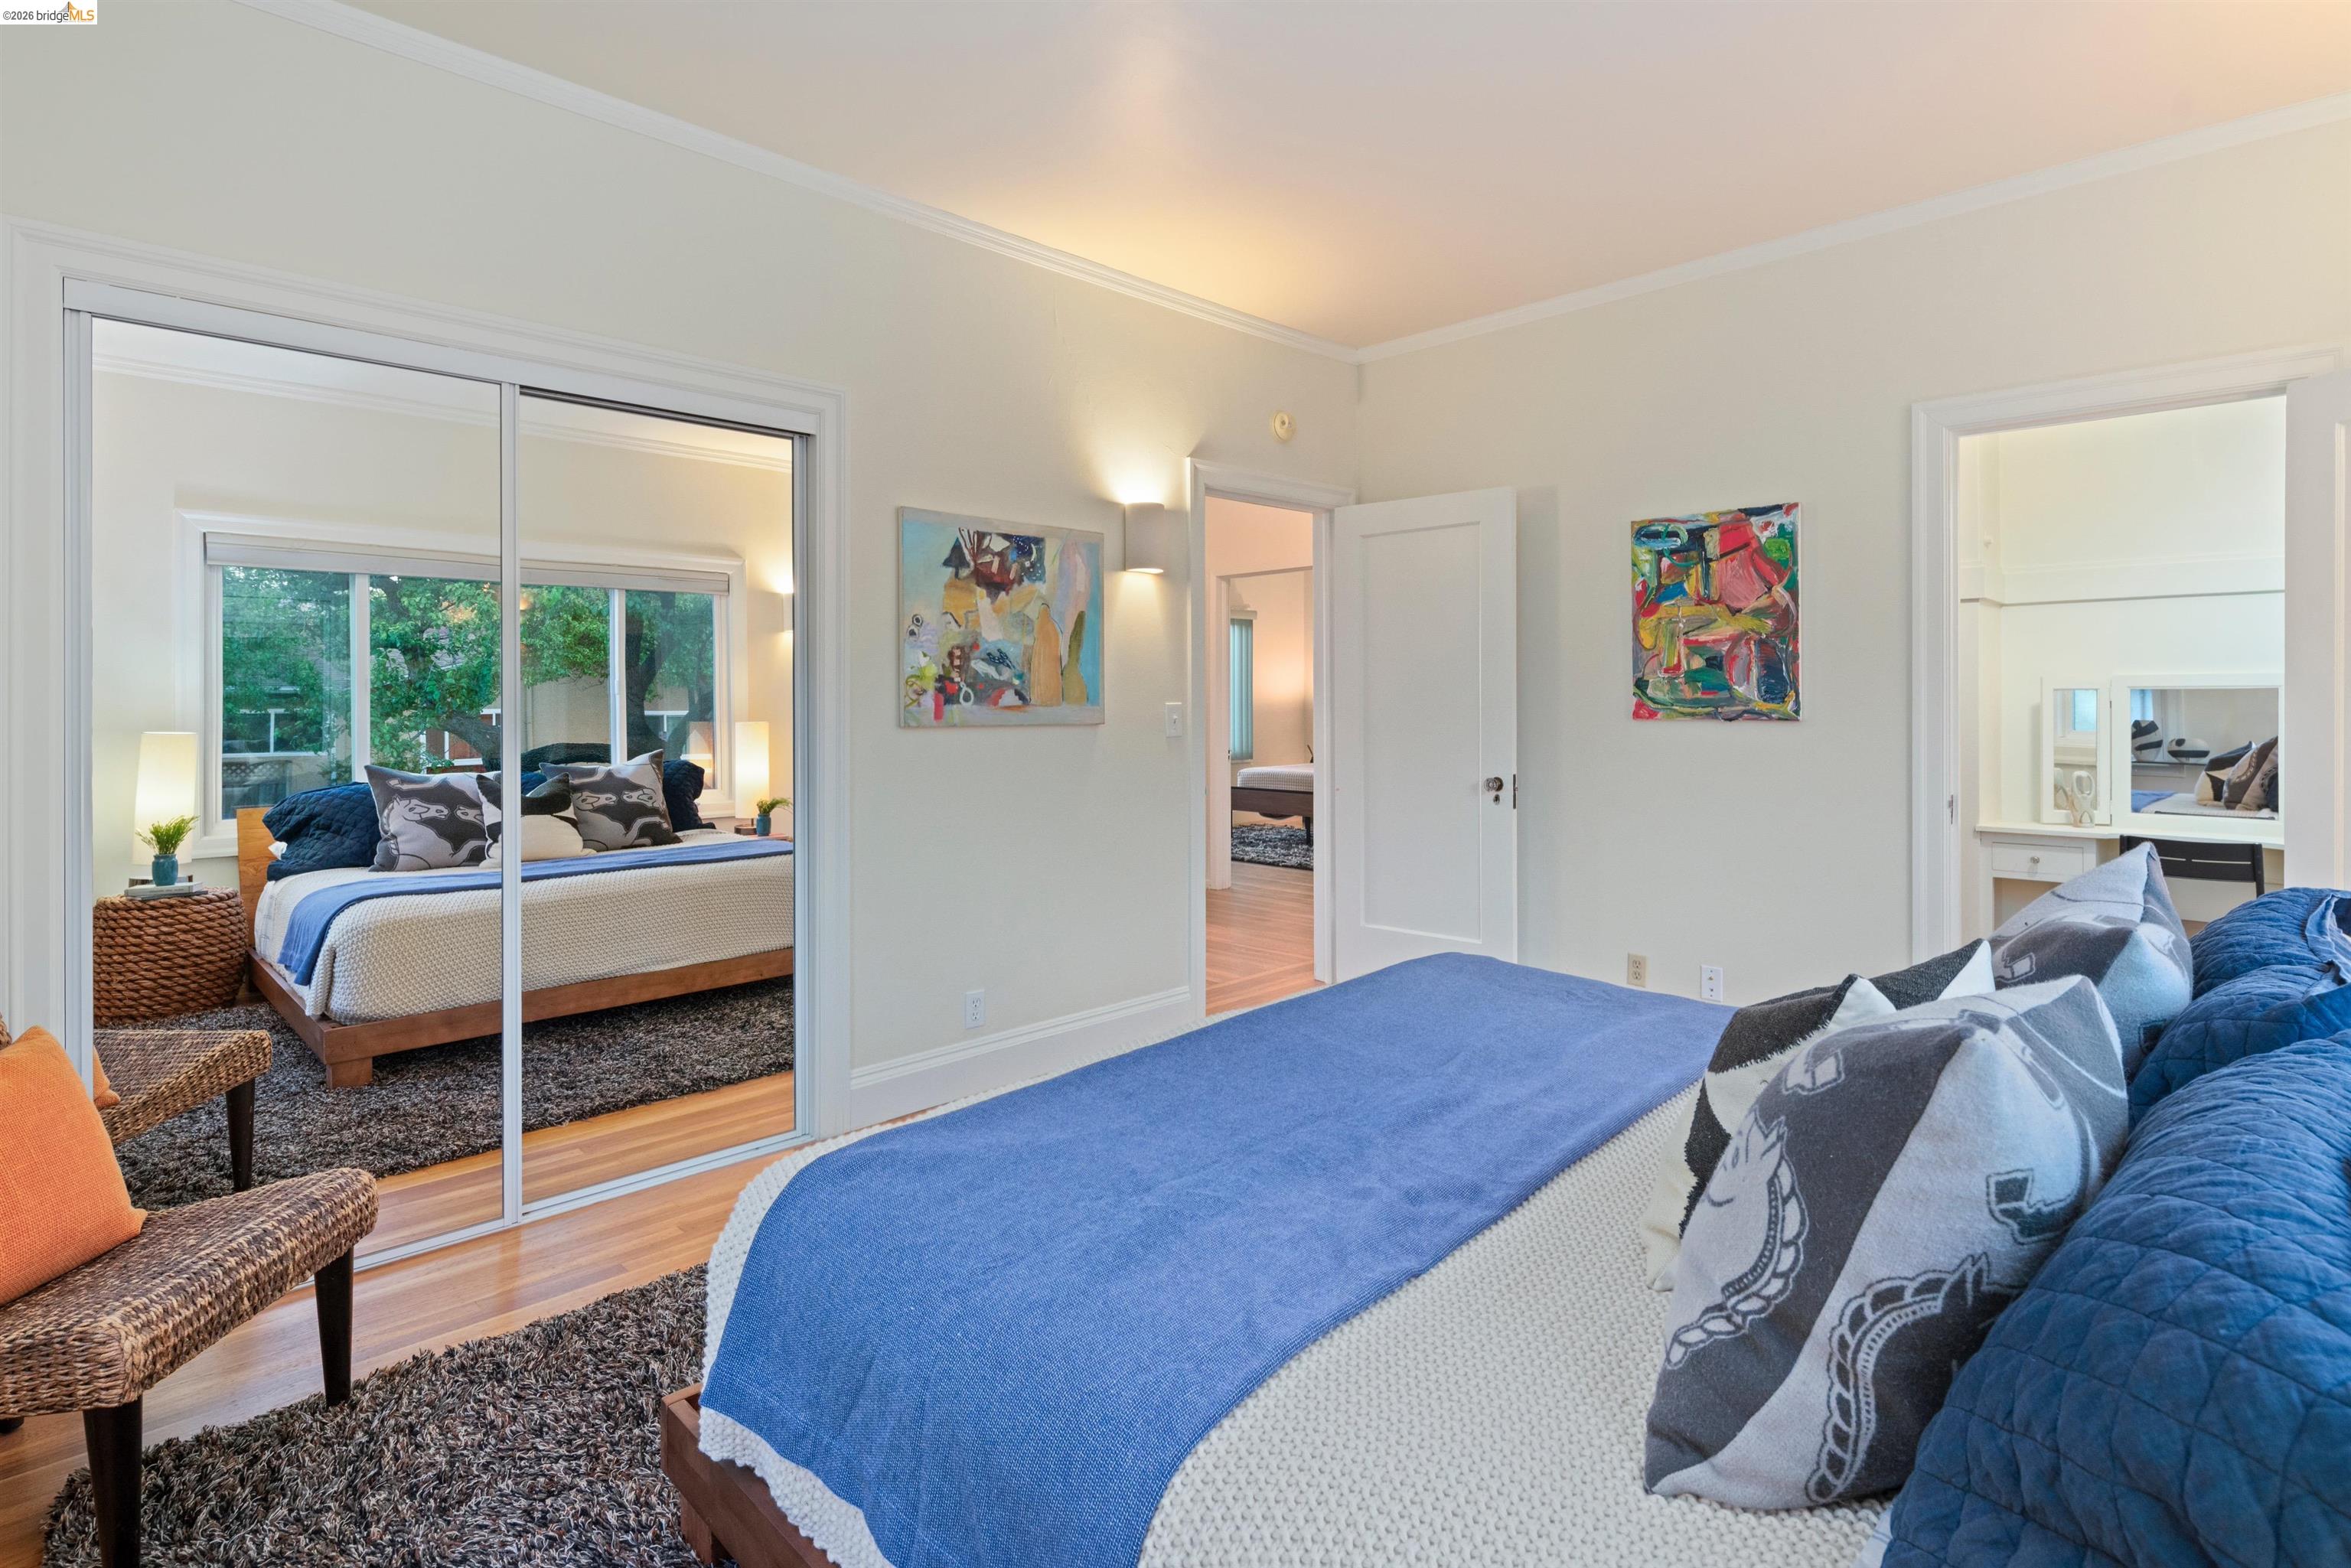
Staged bedroom with a blue quilt, mirrored closet doors, and colorful abstract artwork.
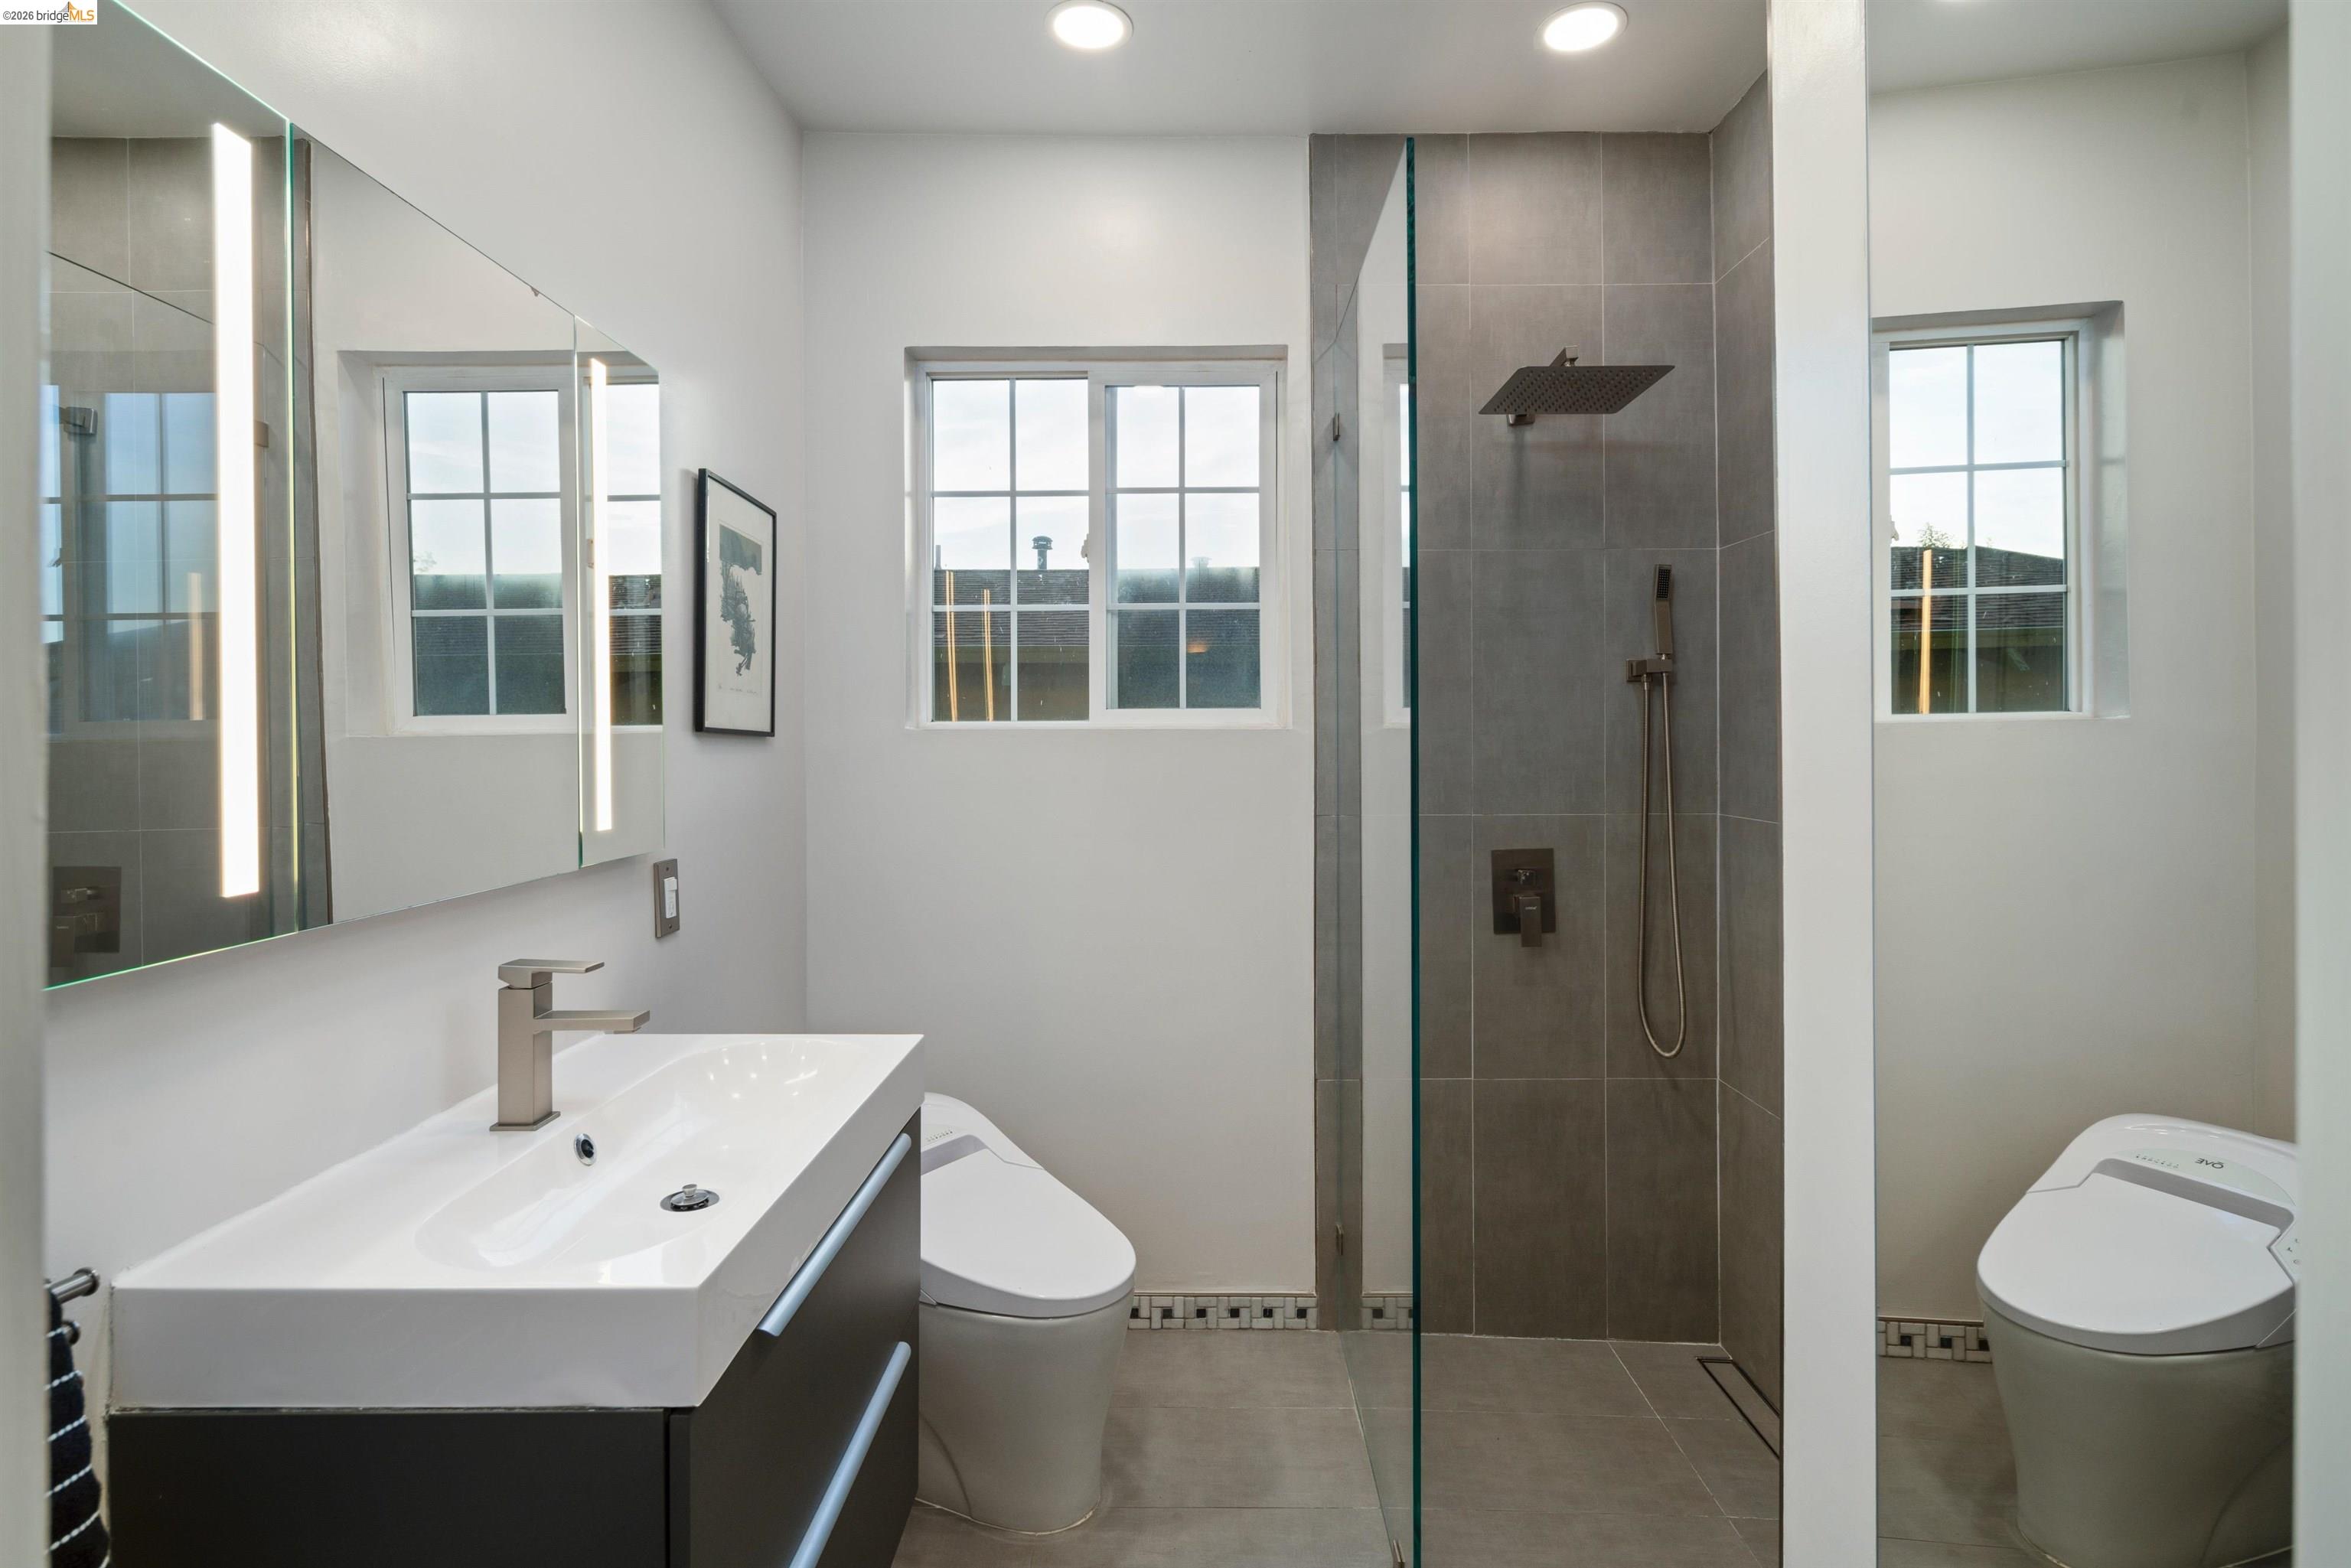
Modern bathroom with a floating vanity, glass shower, gray tile, and windows.
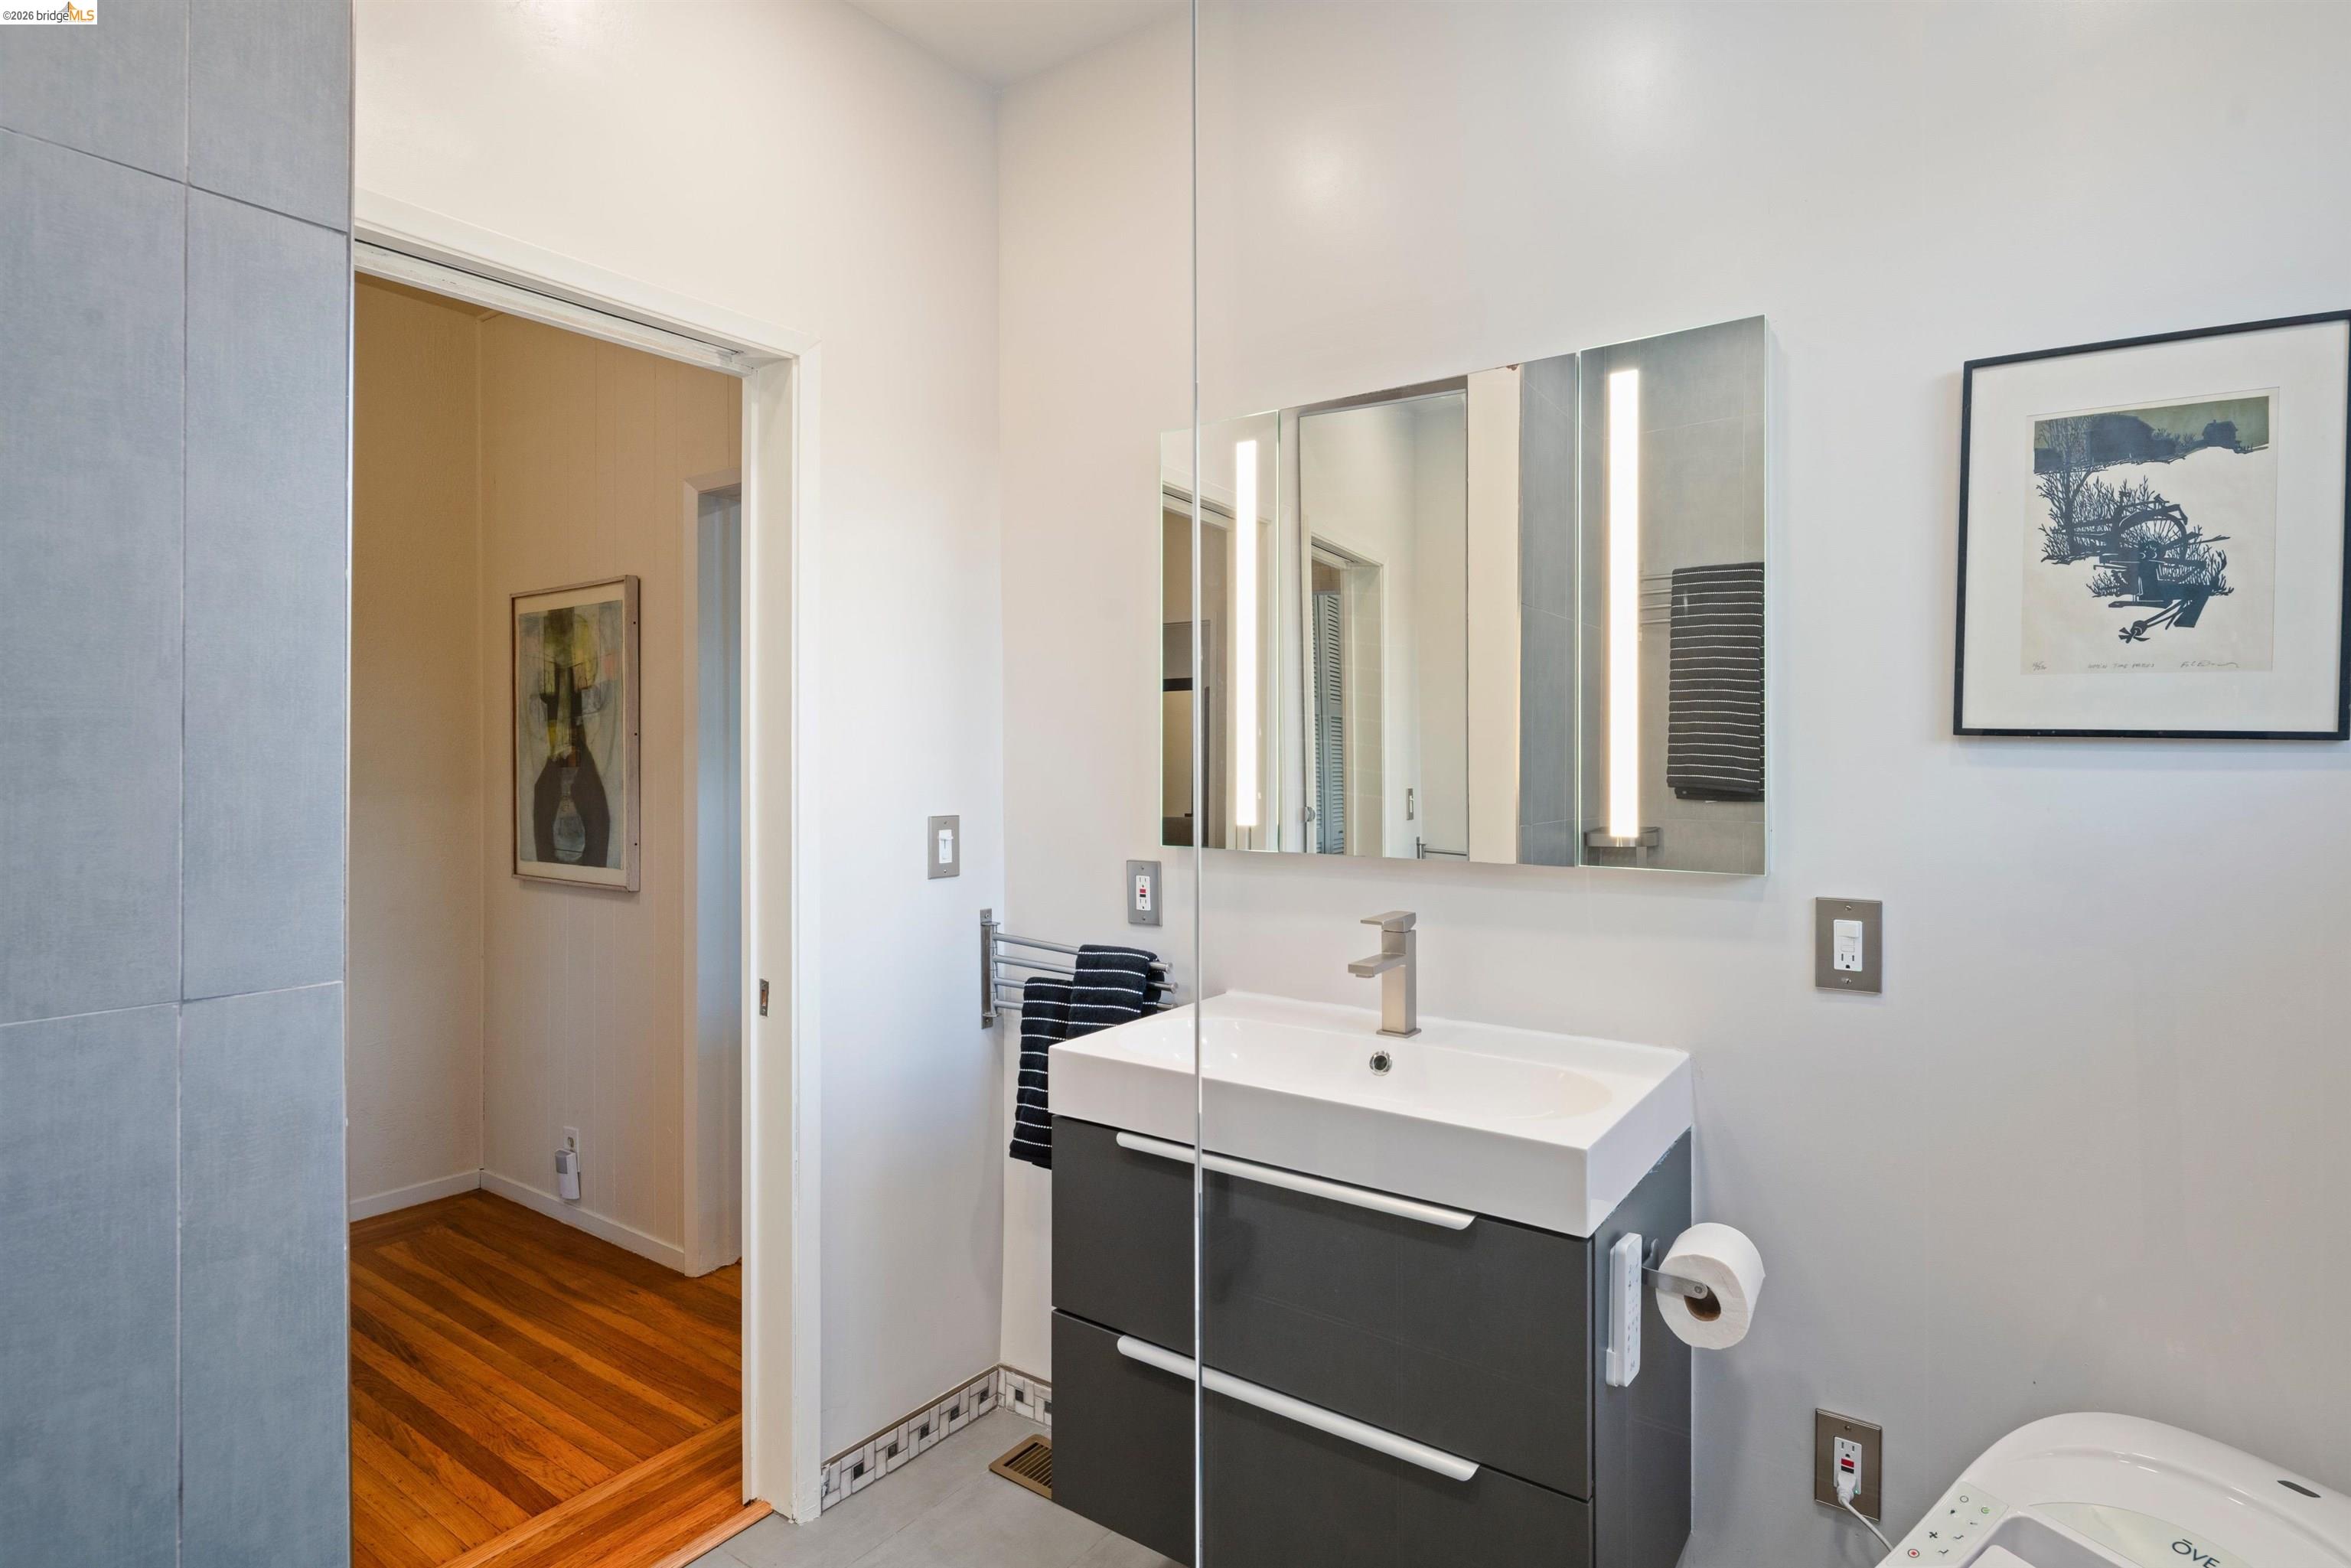
Modern bathroom vanity with an illuminated mirrored cabinet and doorway to a wood-floored hall.
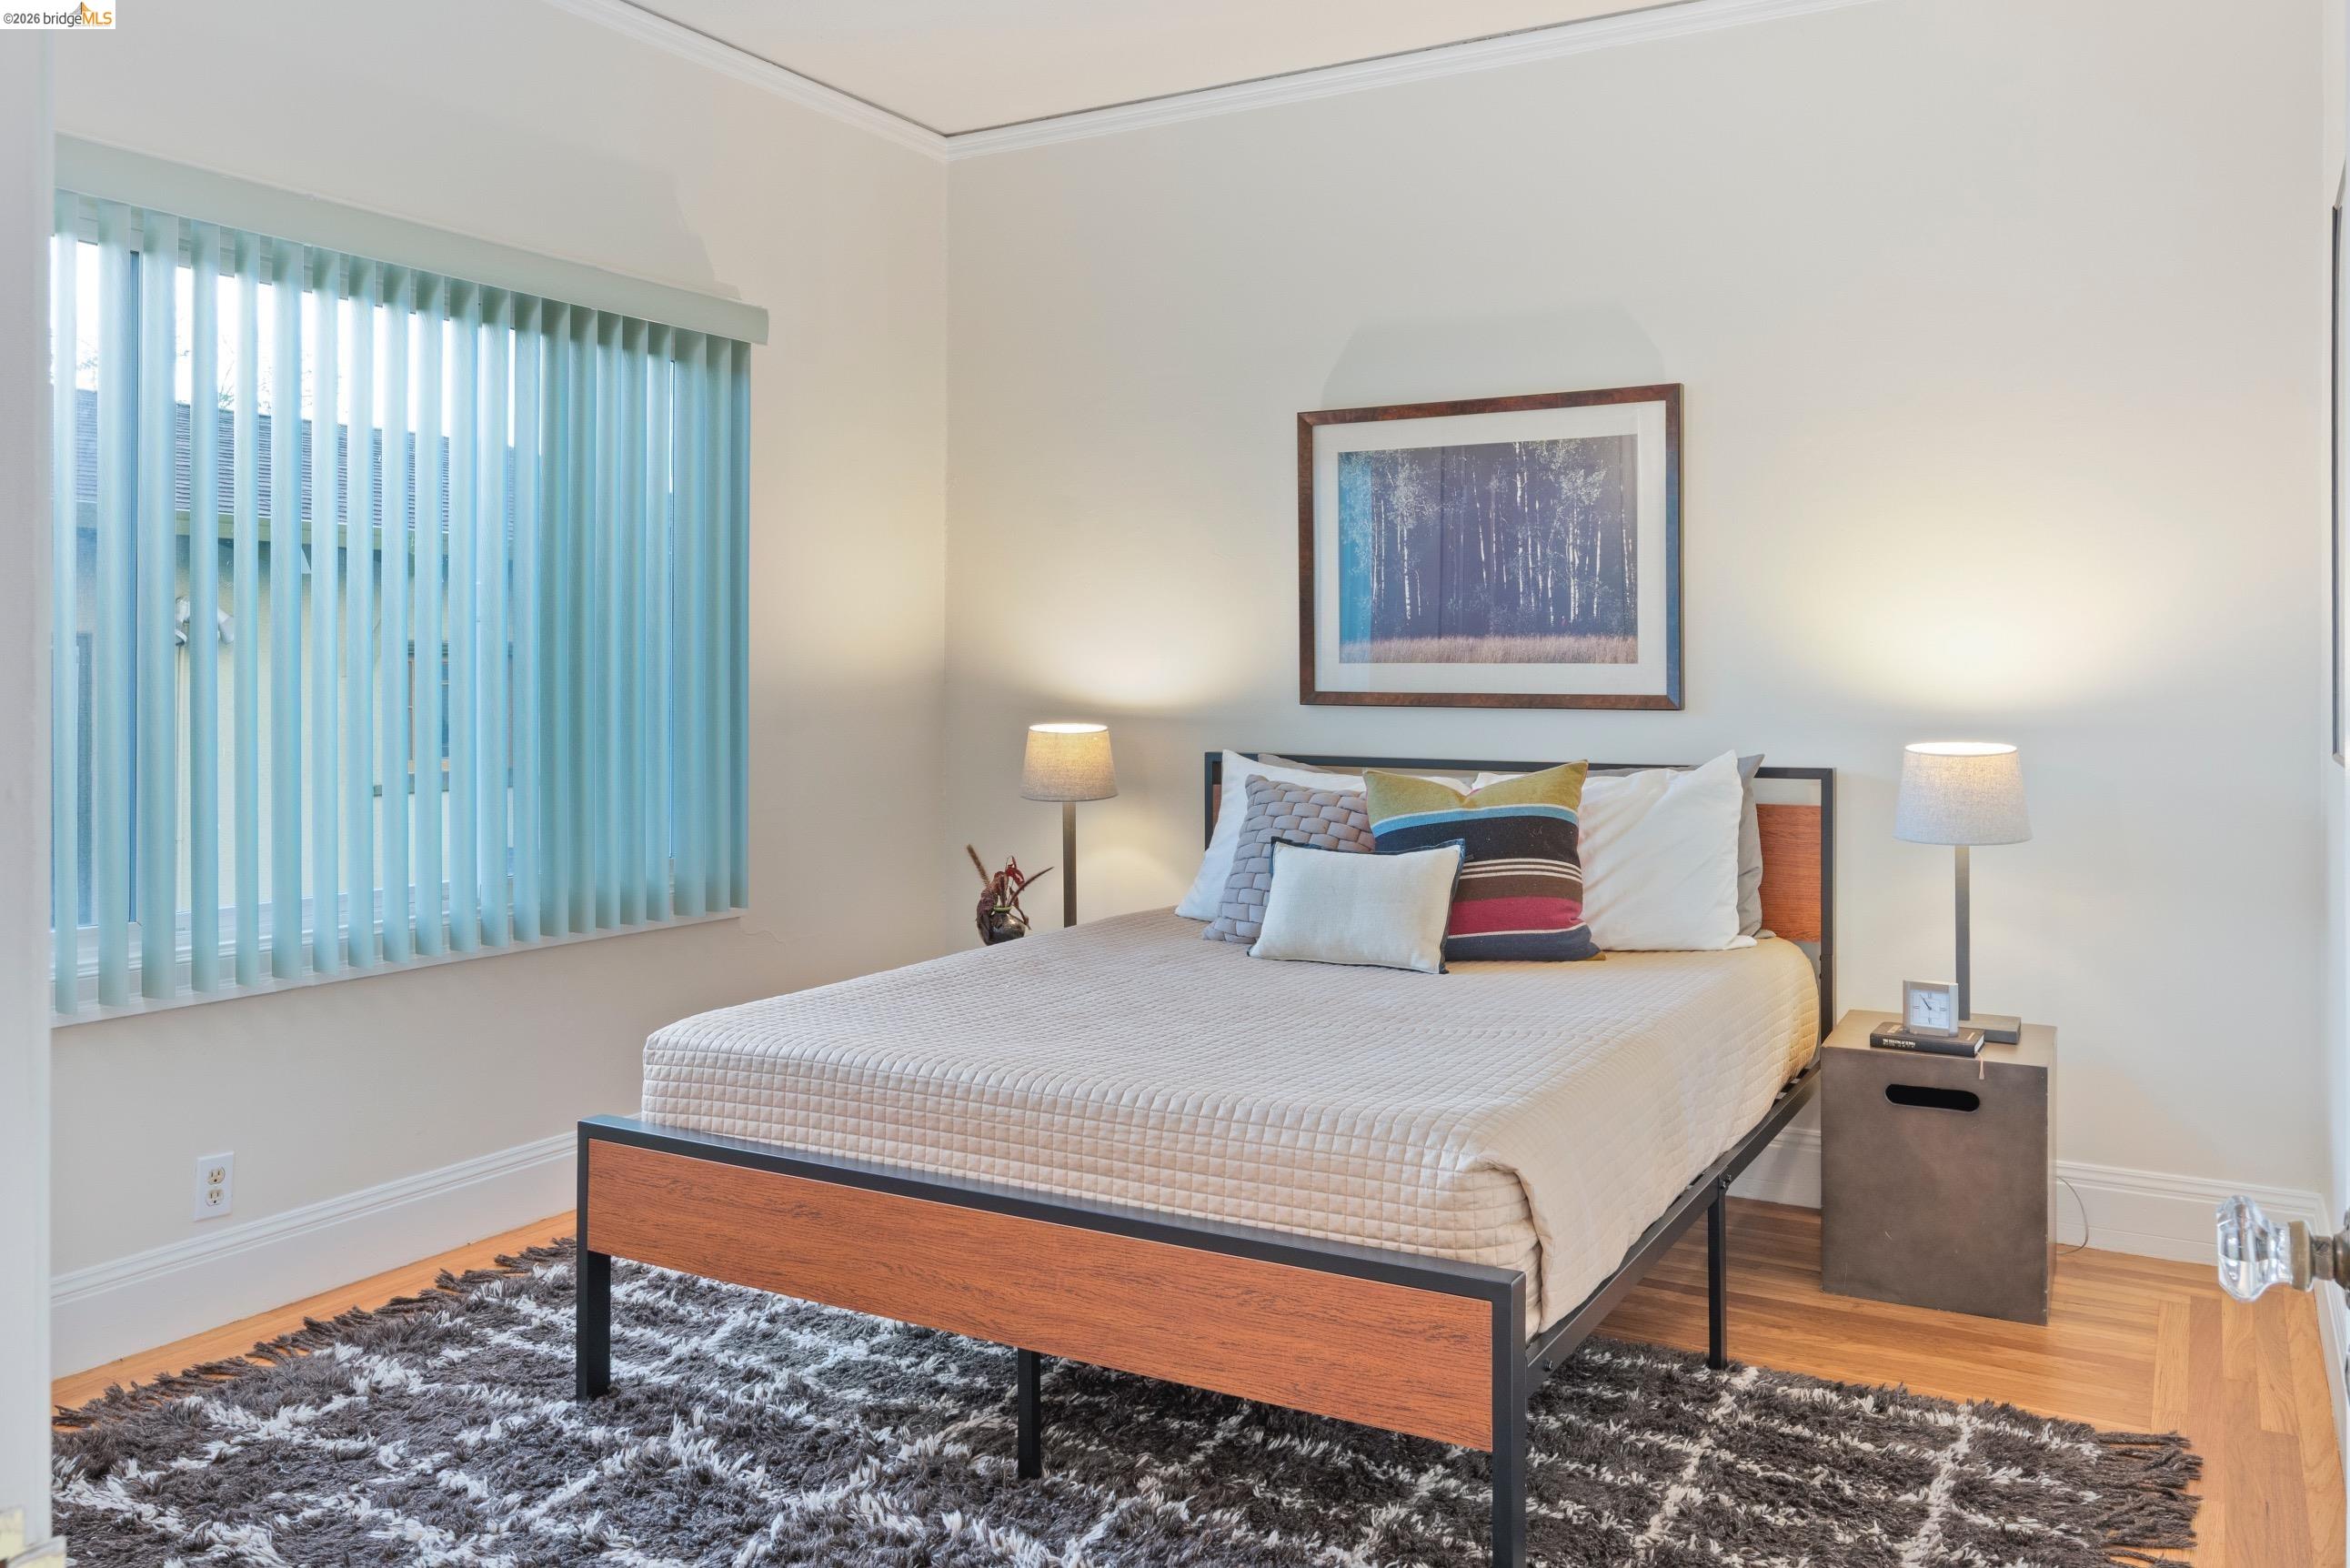
Staged bedroom with a wood-framed bed, colorful pillows, bedside lamps, and hardwood floors.
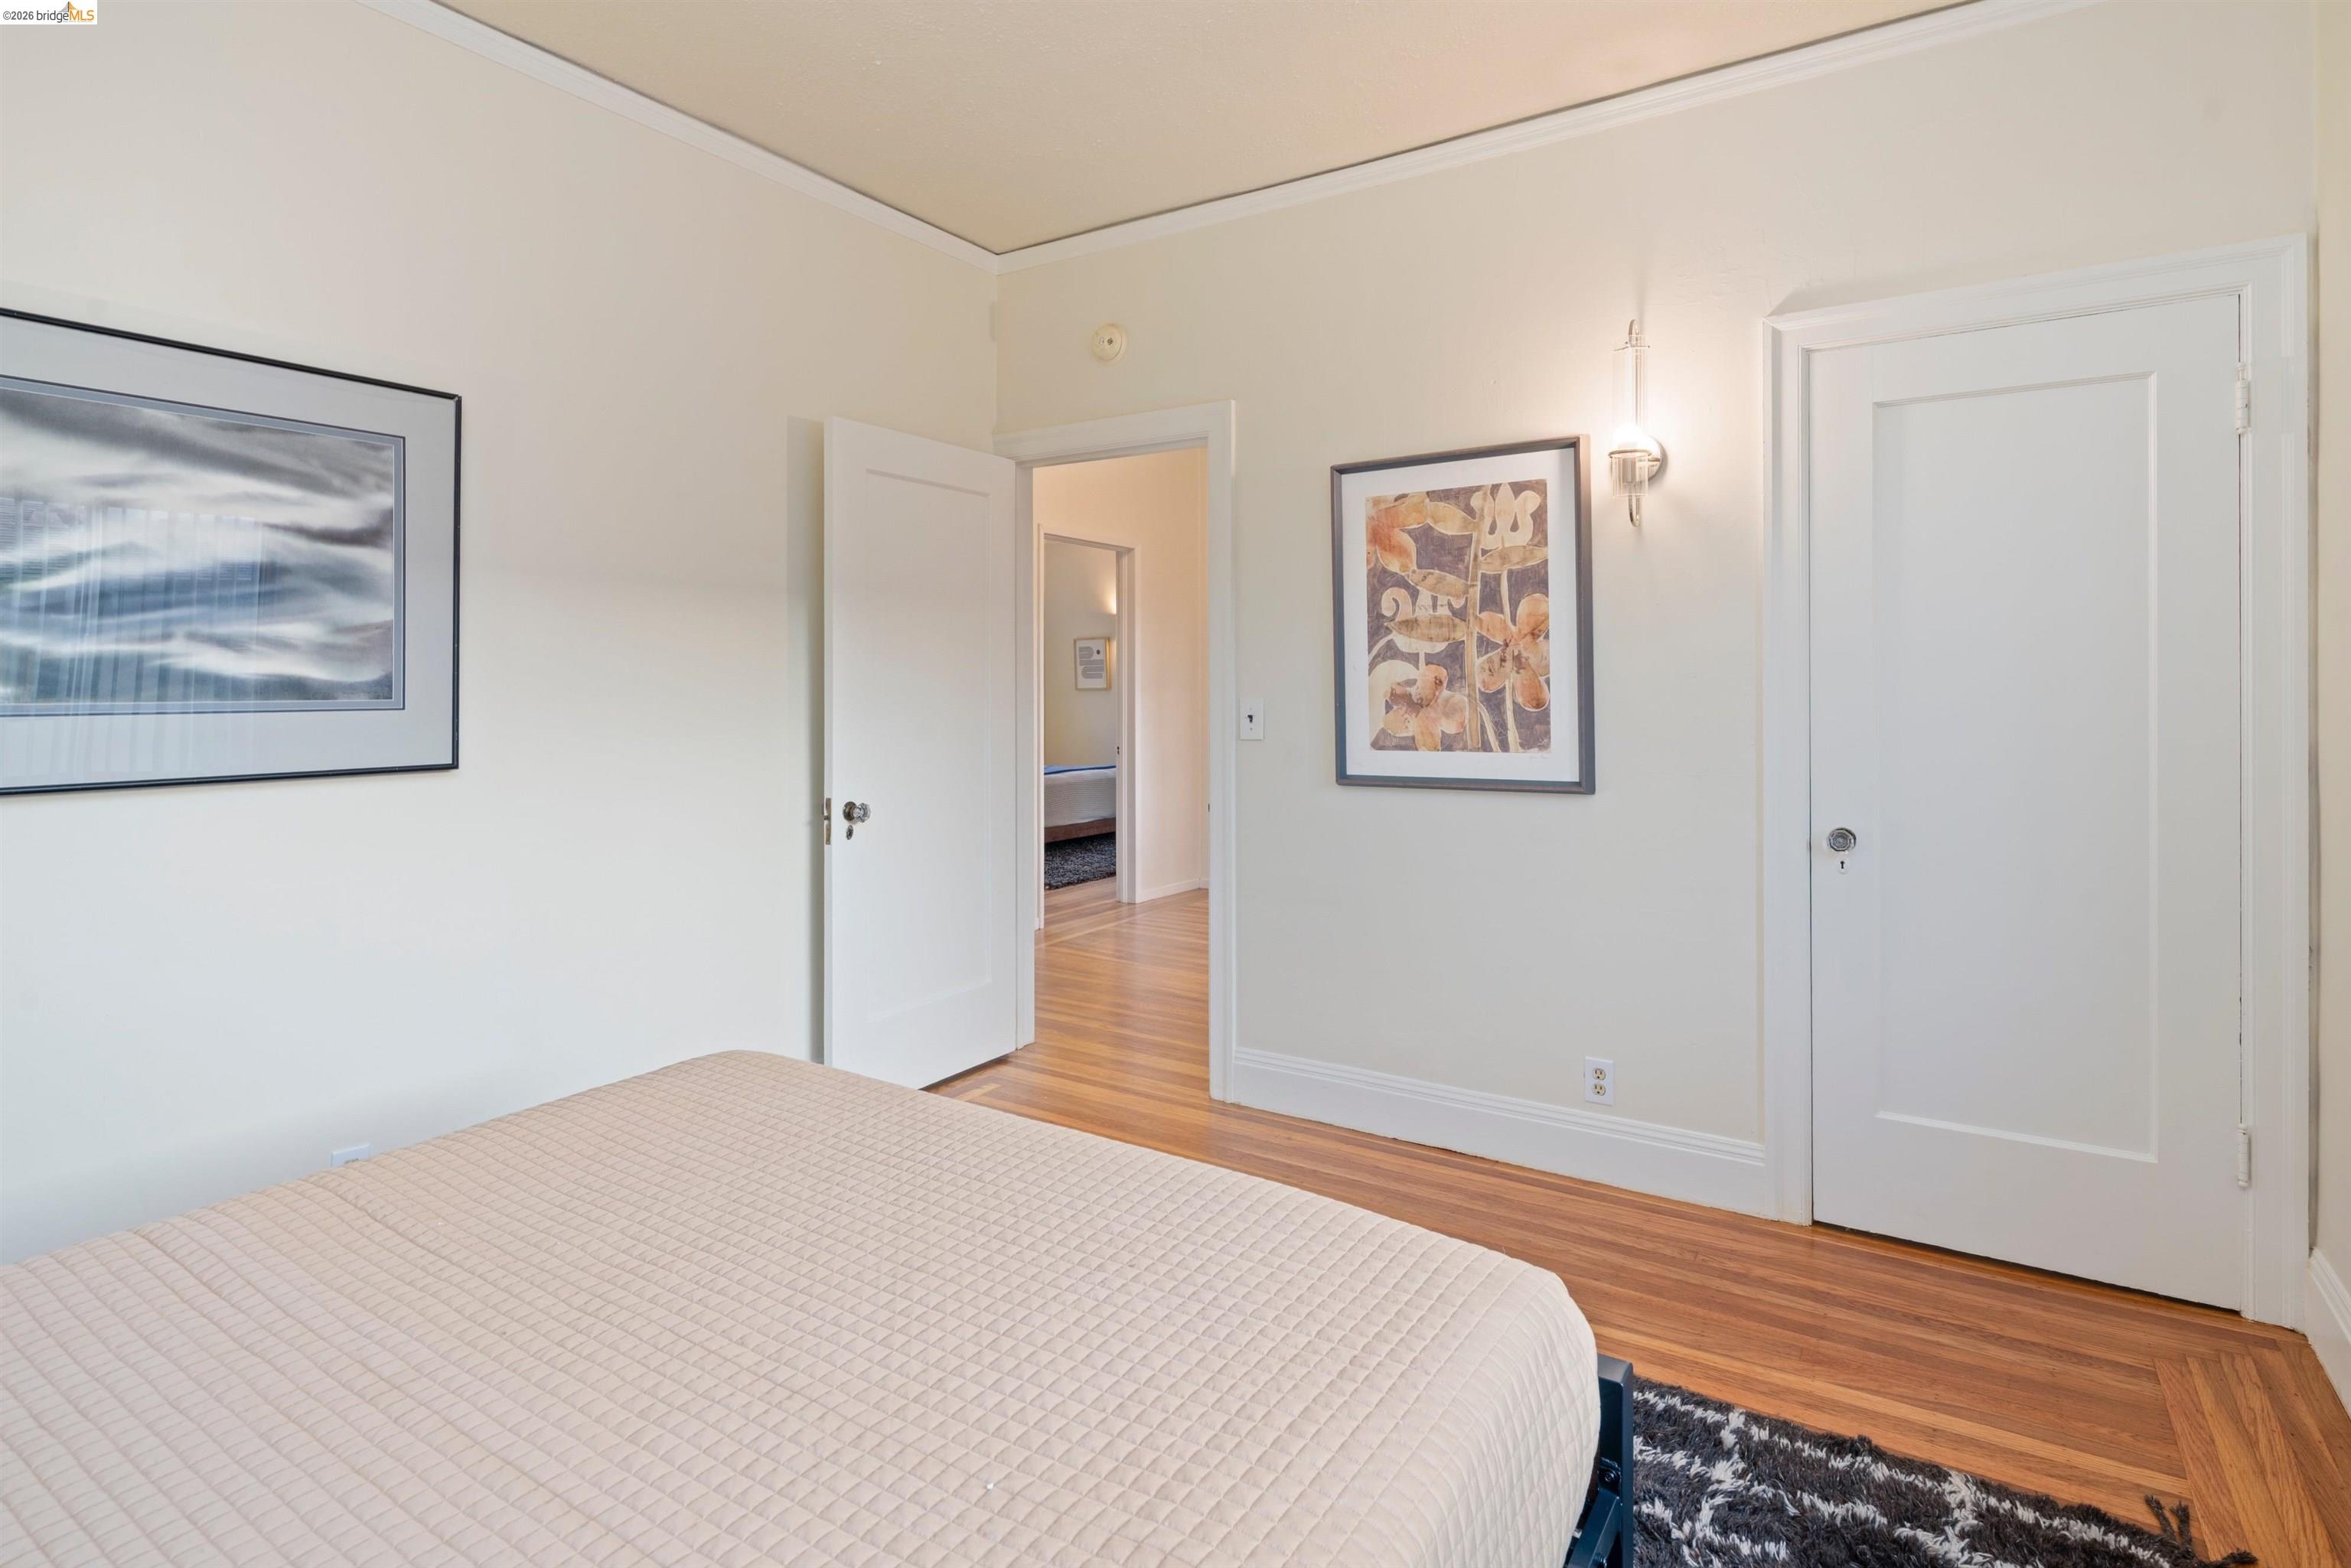
Bedroom with a quilt-covered bed, hardwood floors, and an open doorway to another room.
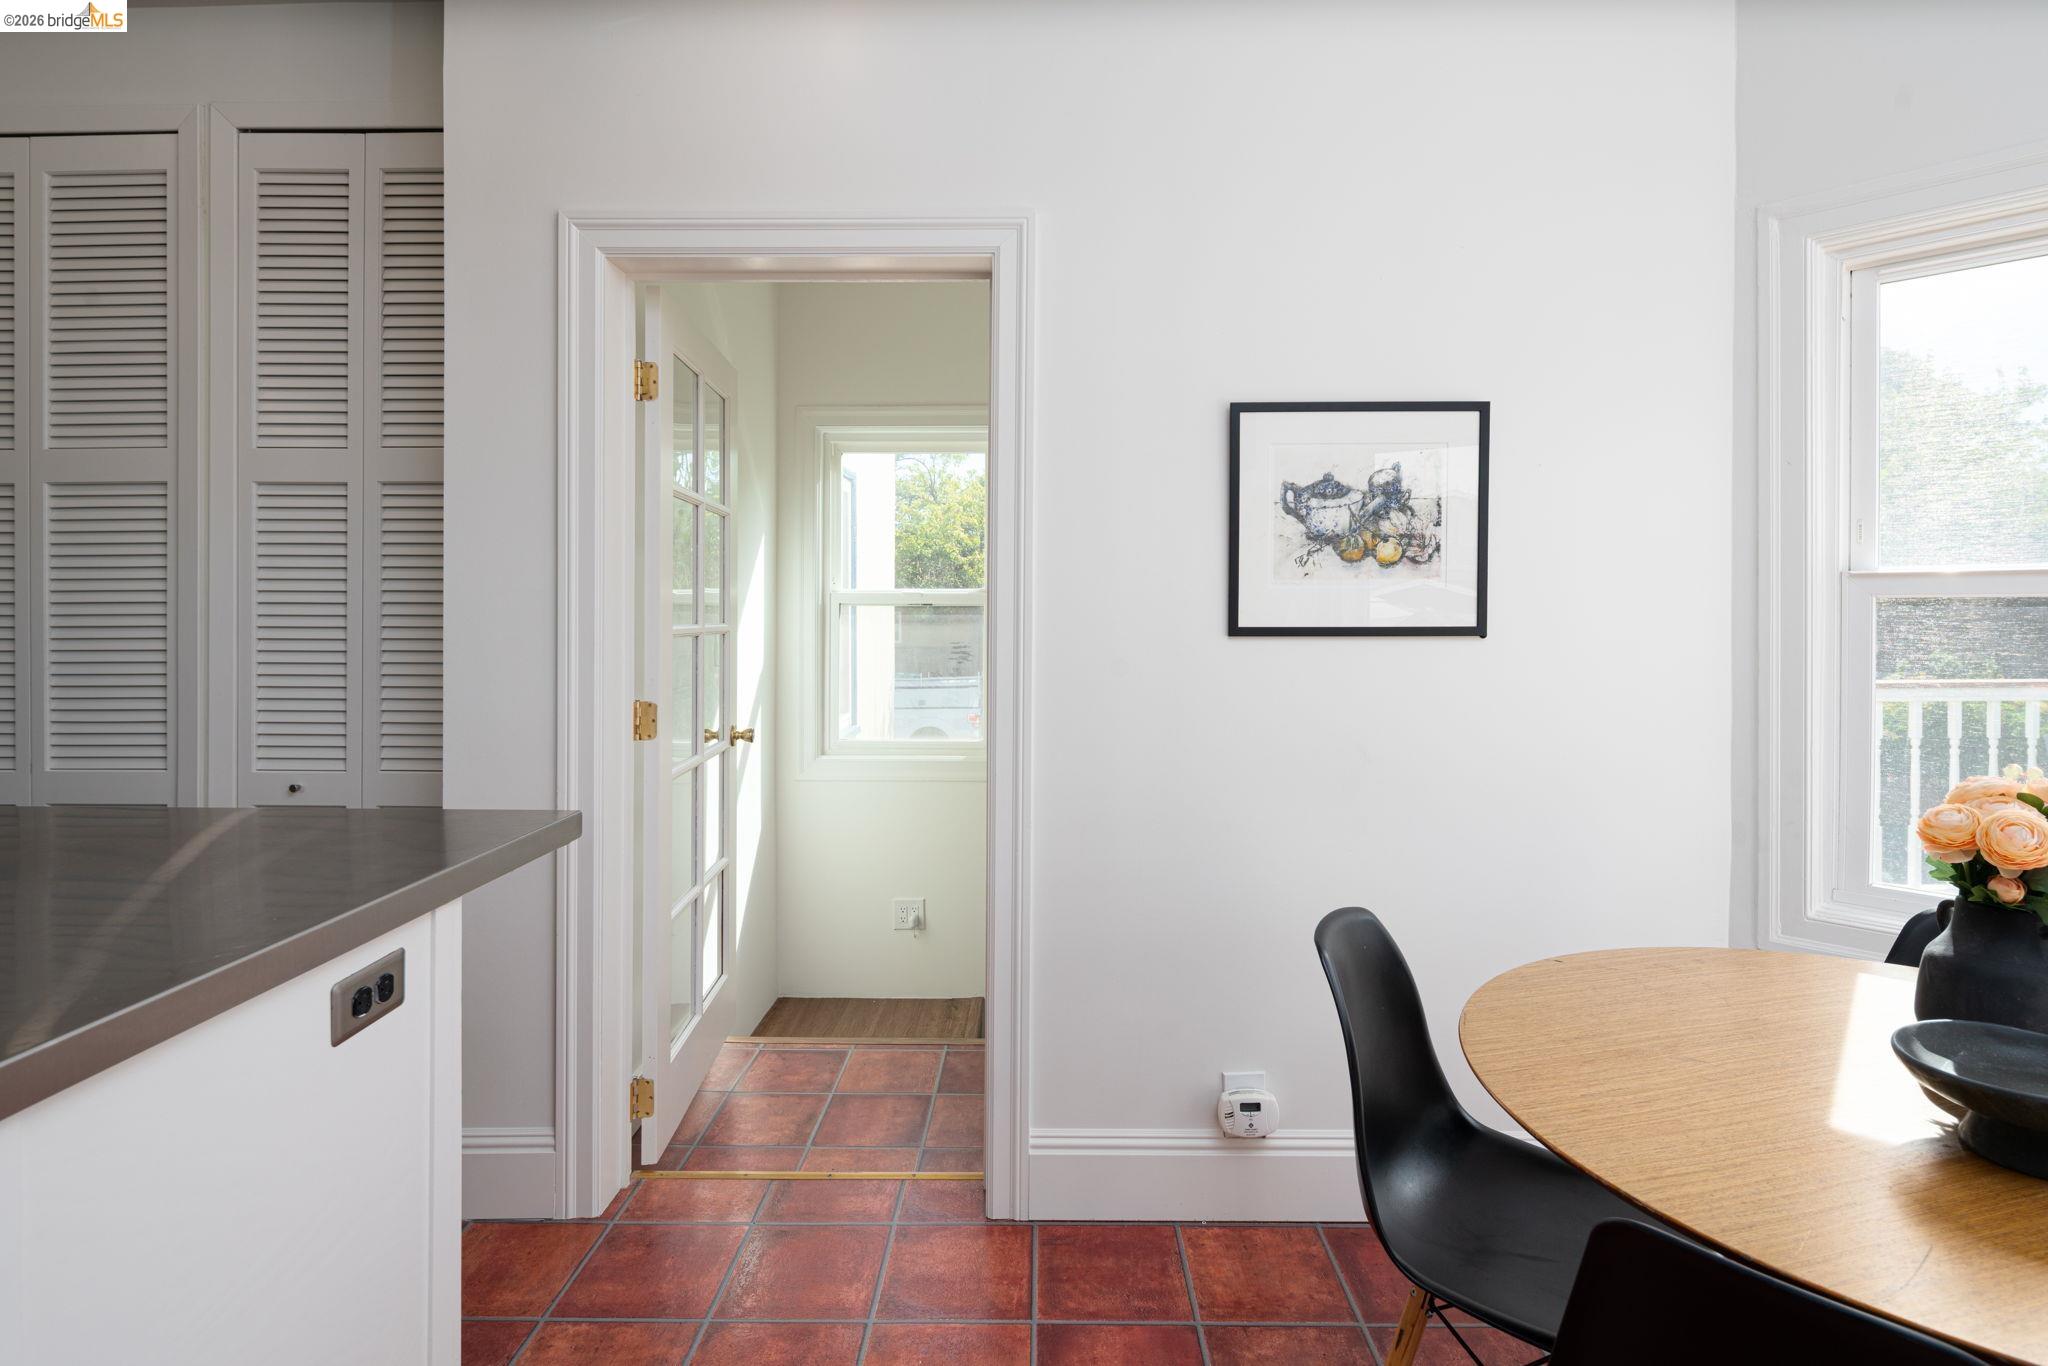
Kitchen and dining area with terracotta tile floors, louvered cabinets, and a round table by a sunny window.
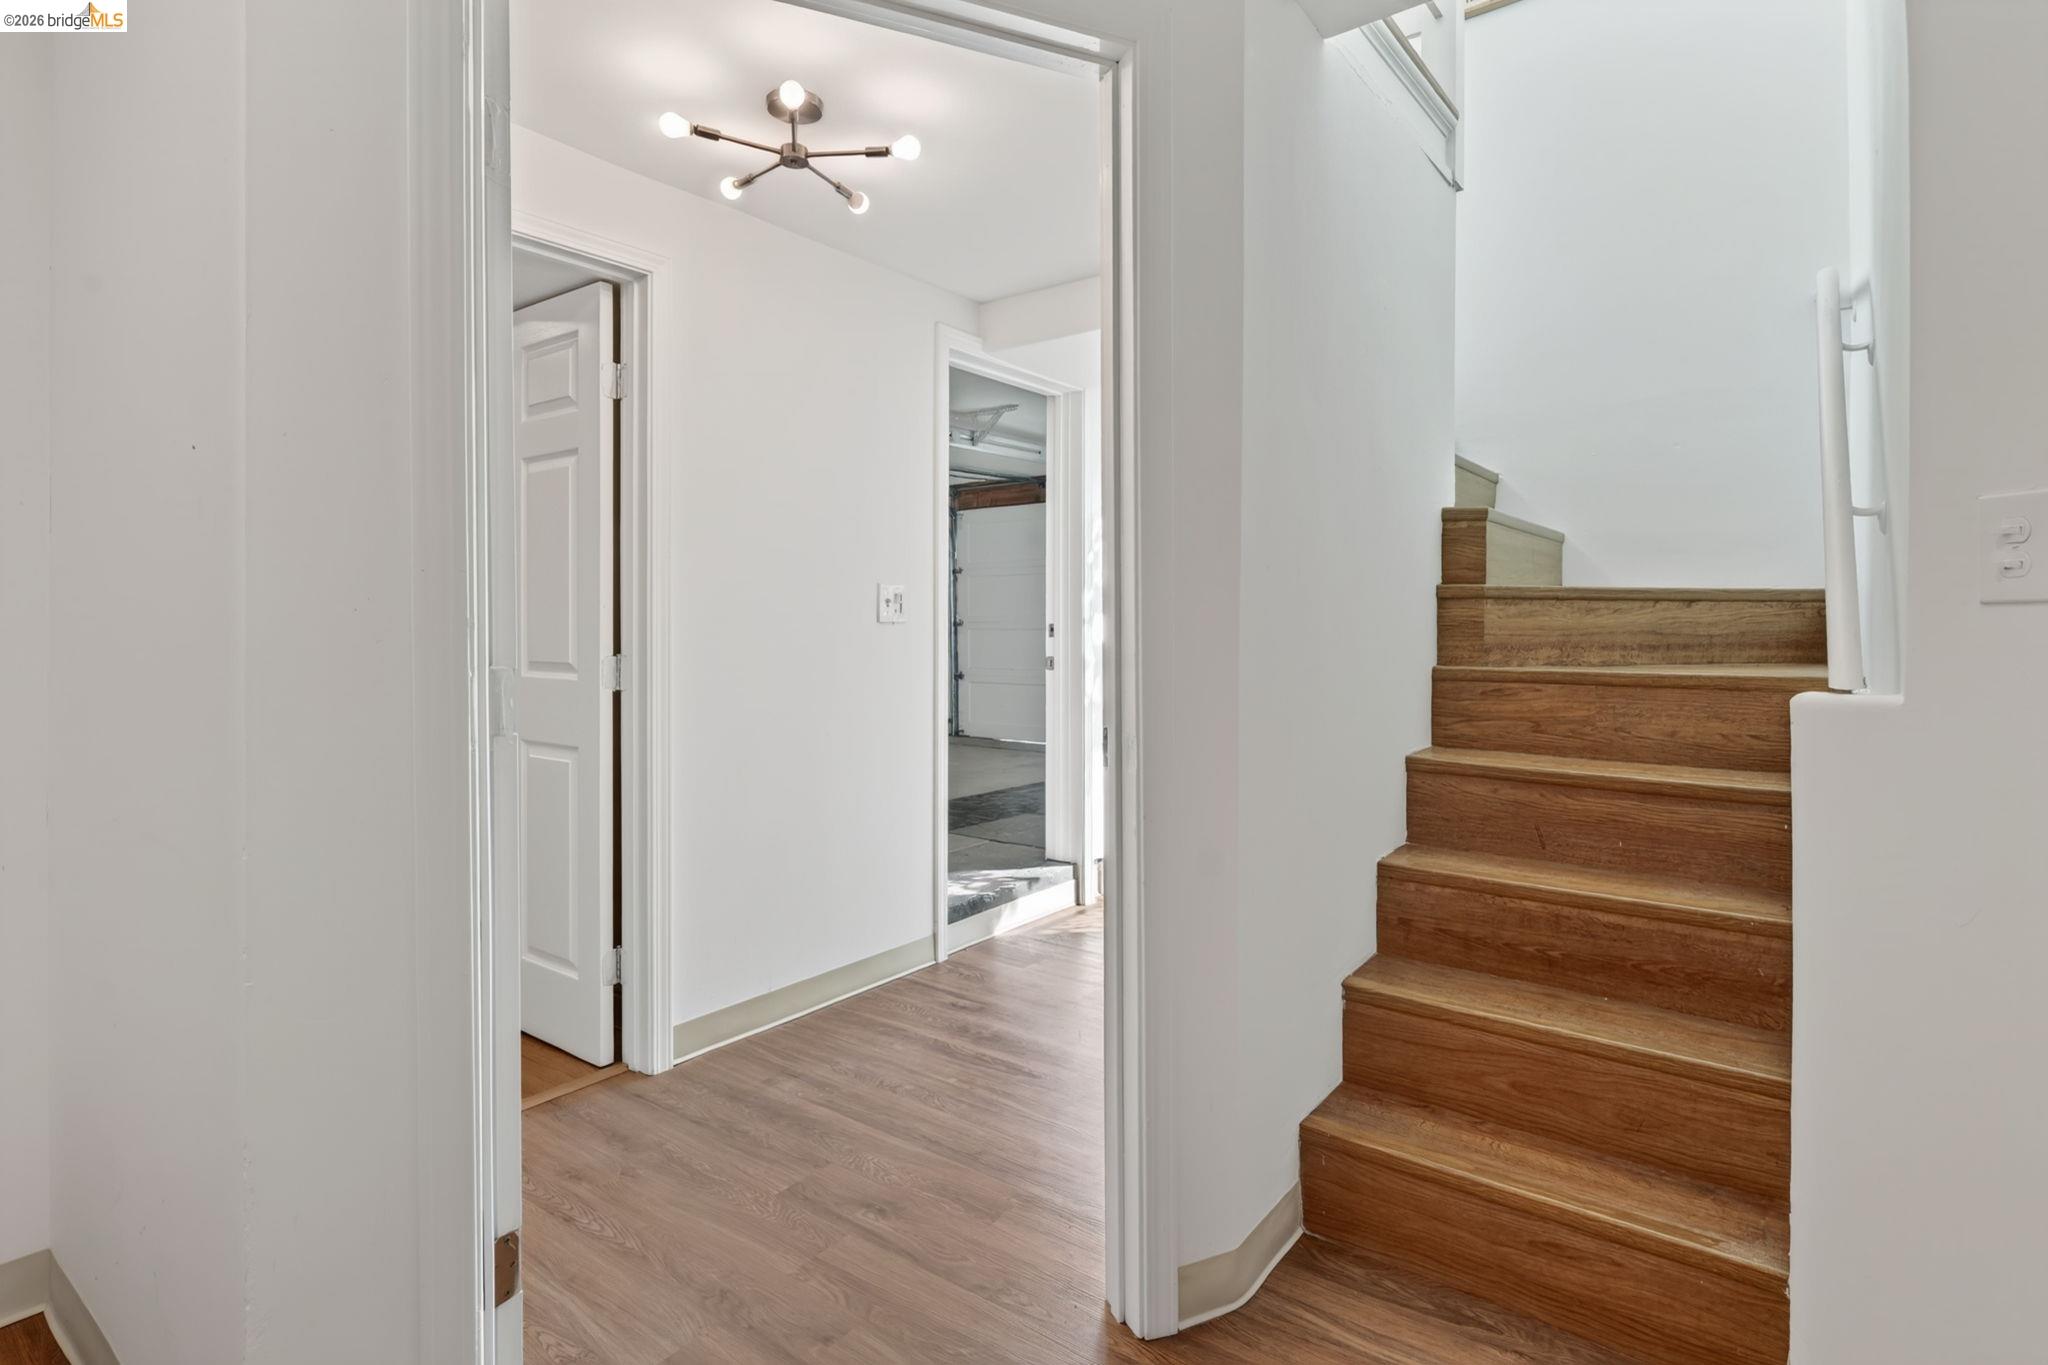
Interior hallway with a hardwood staircase, white walls, and a modern ceiling fixture.
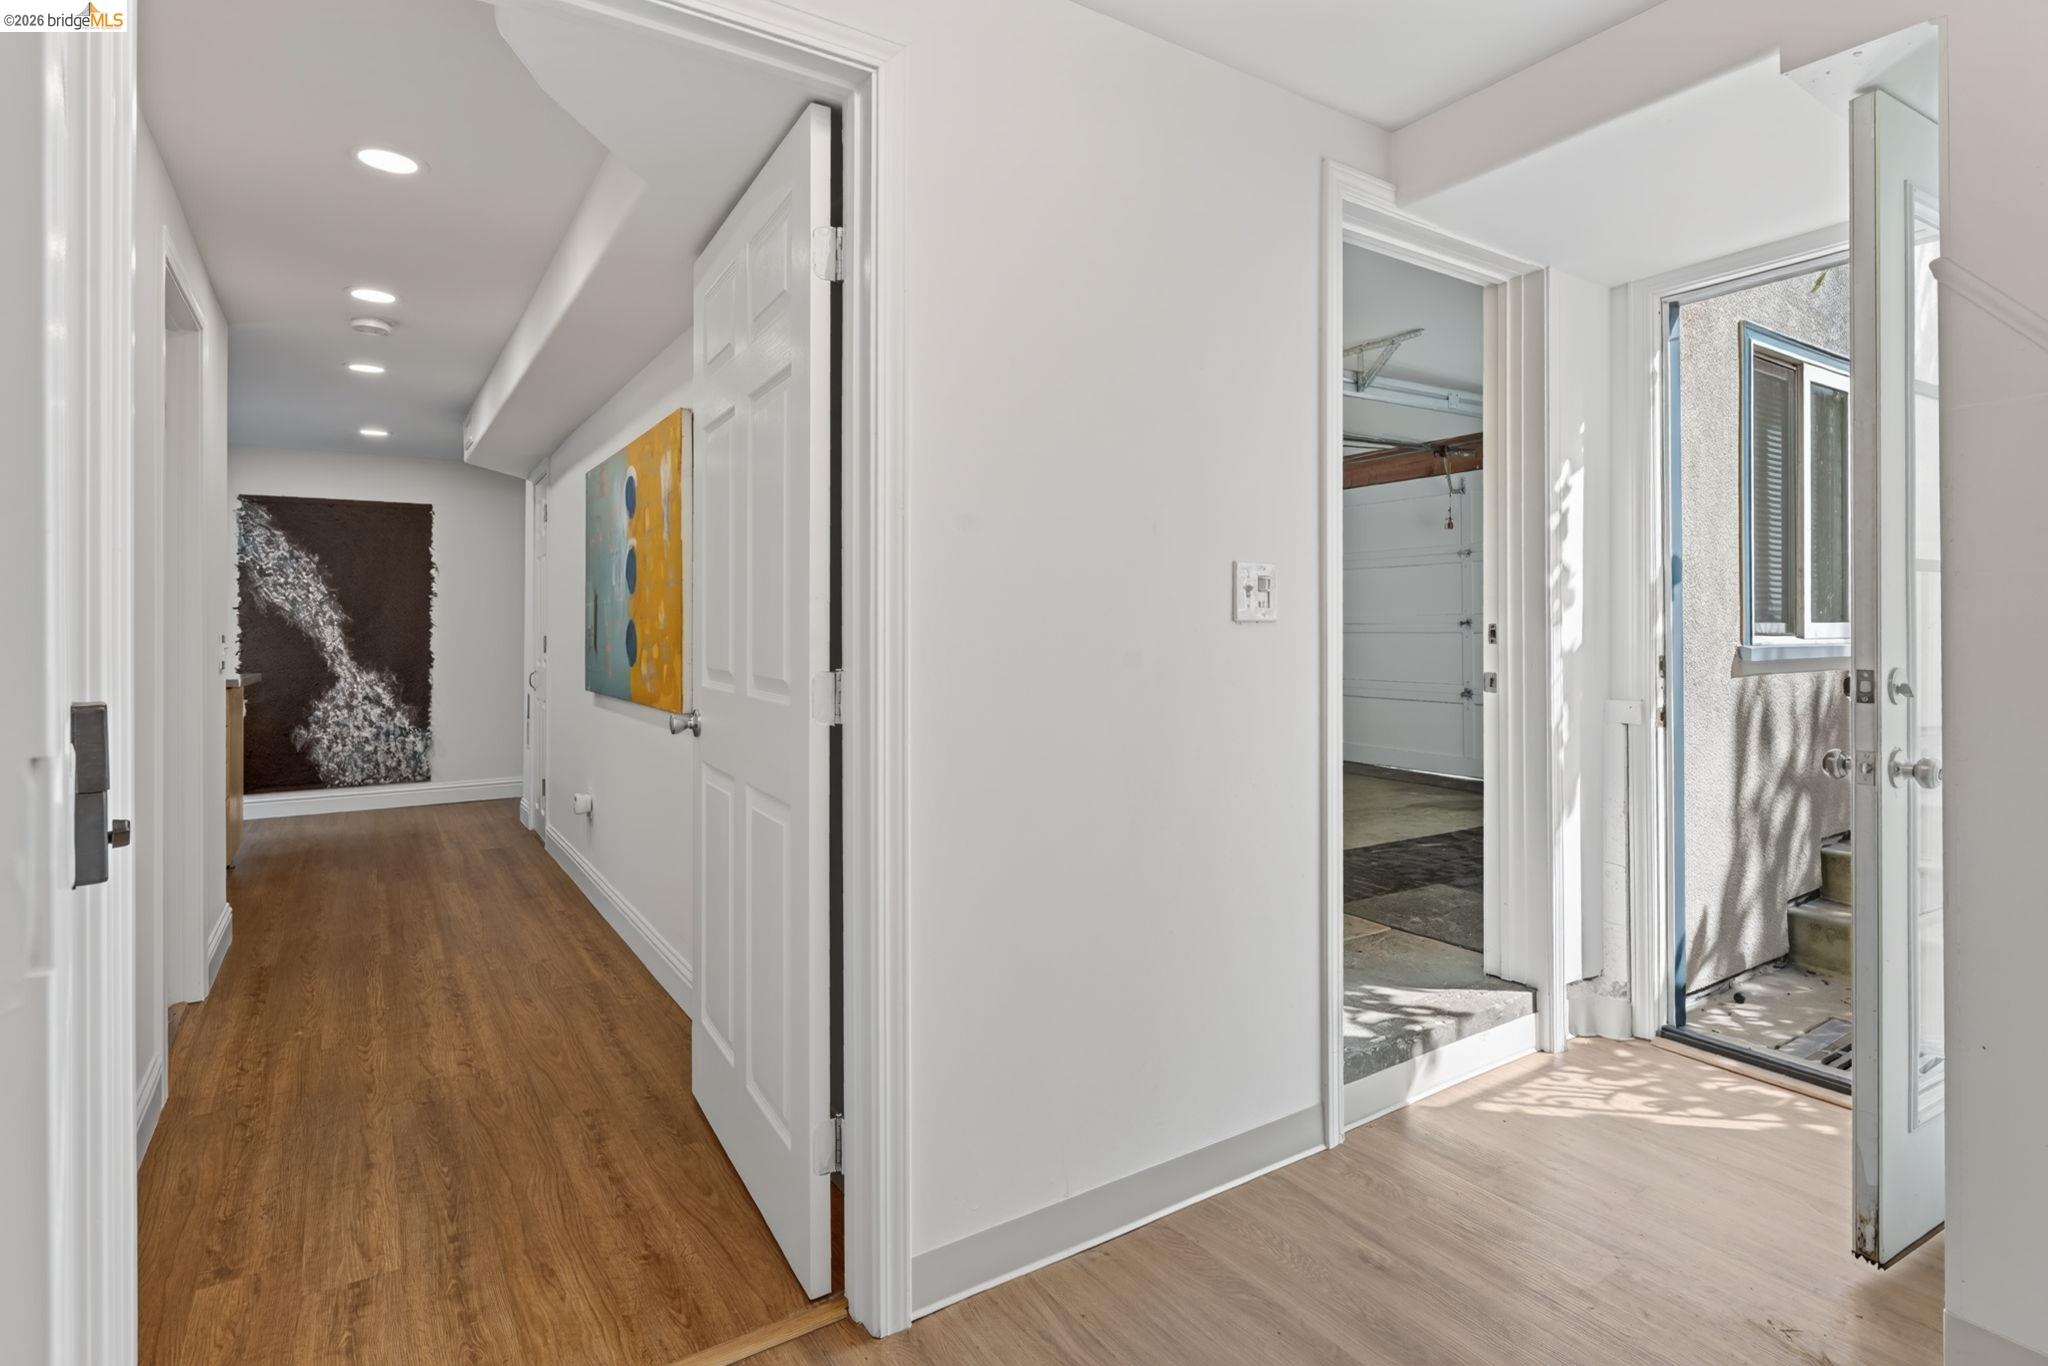
Entry hallway with wood floors, recessed lights, wall art, and doors to the garage and outdoors.
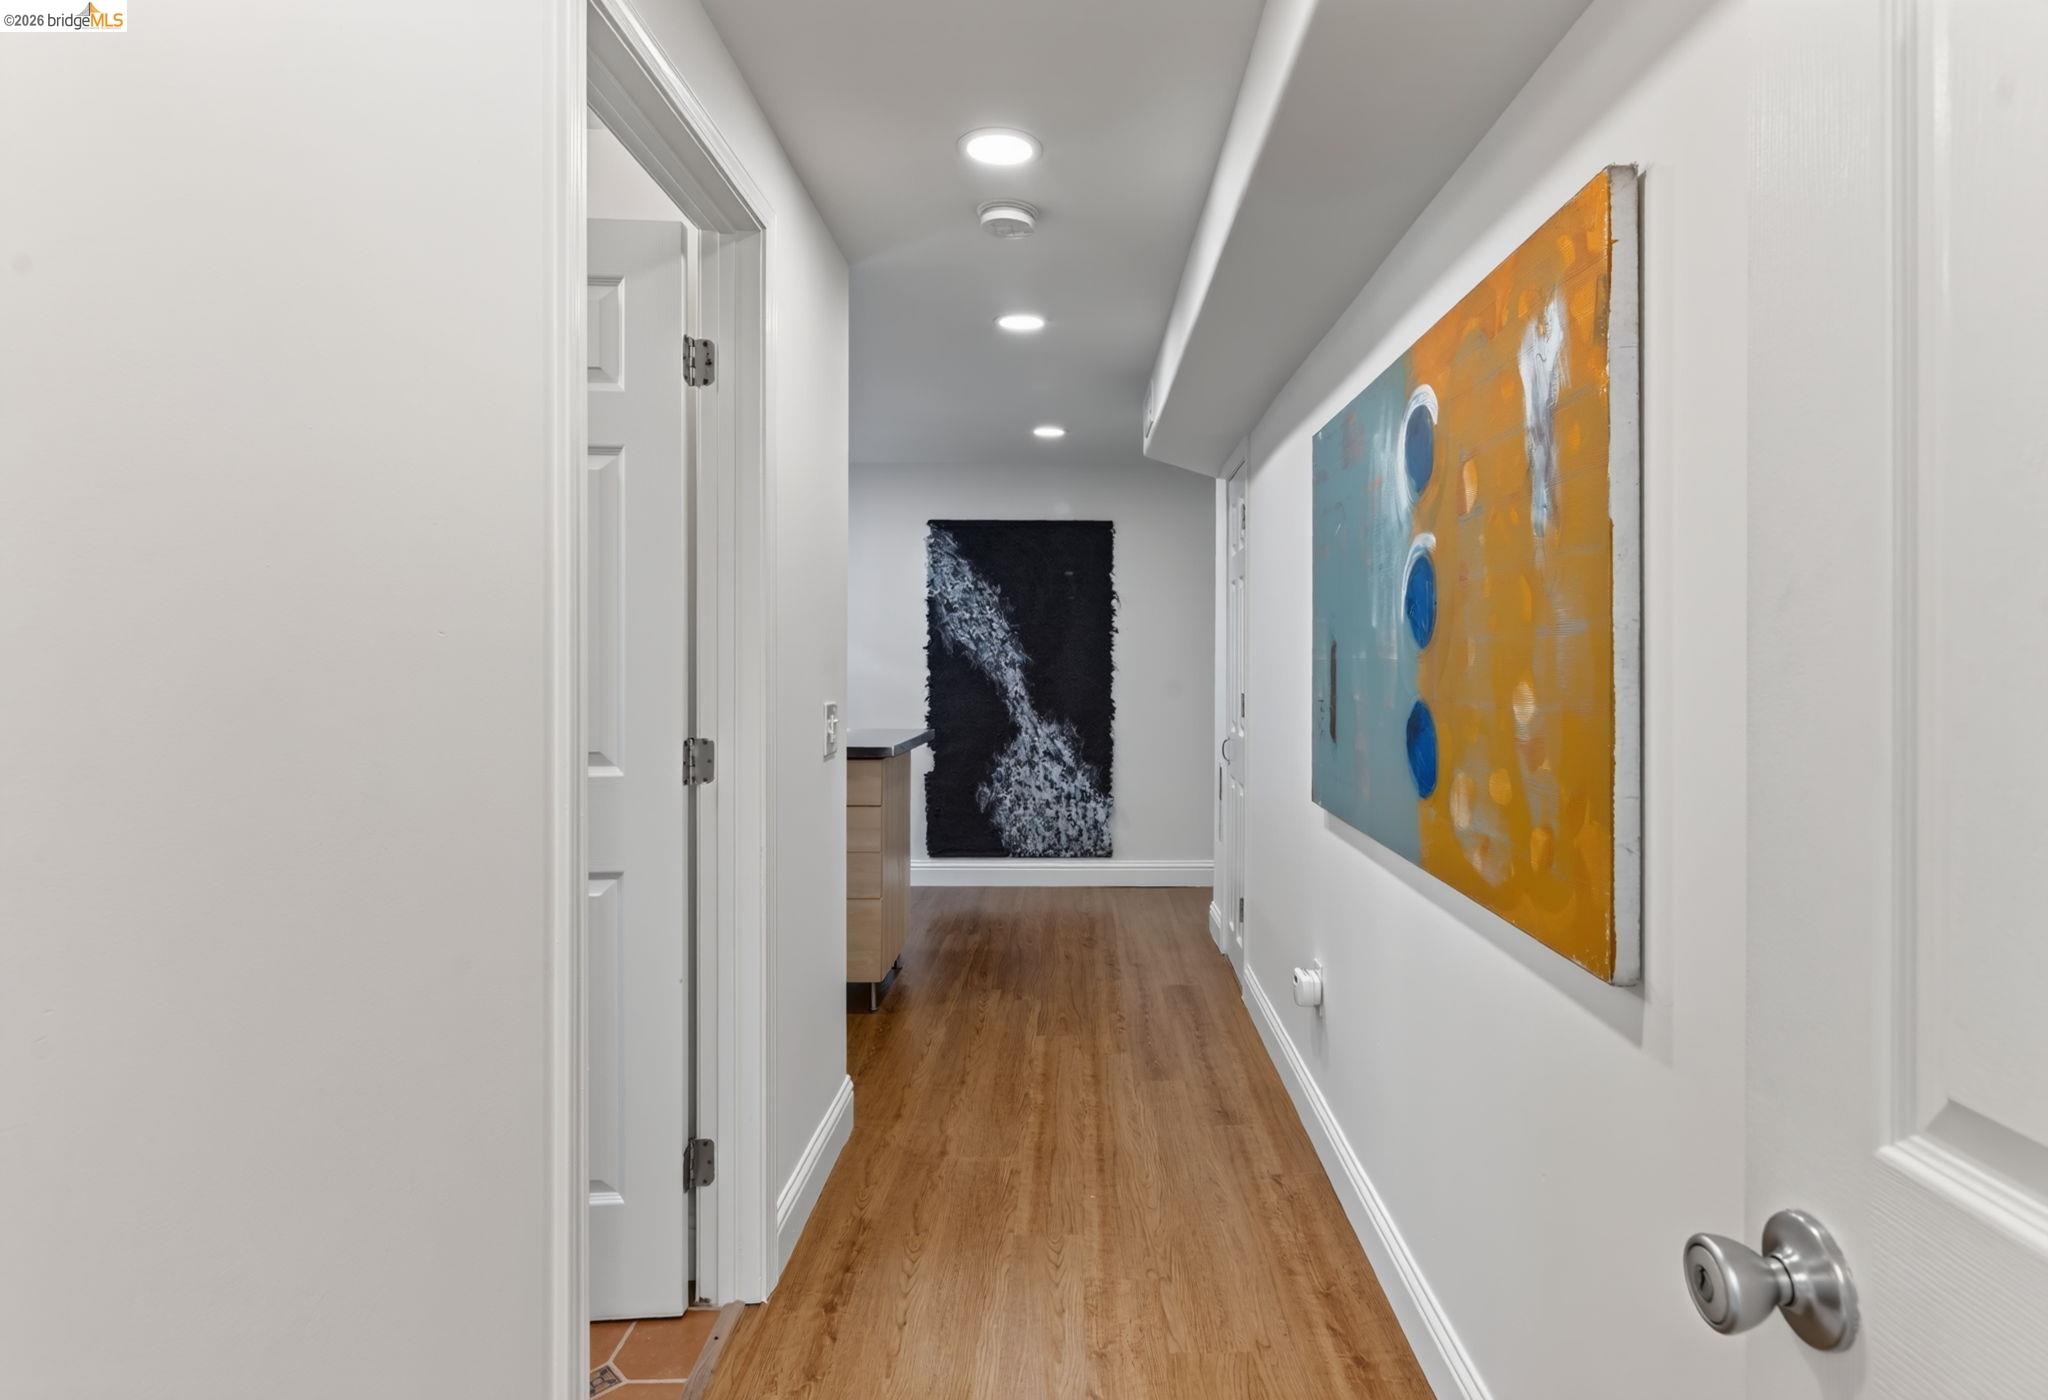
Hallway with wood flooring and large colorful abstract artwork on the wall.
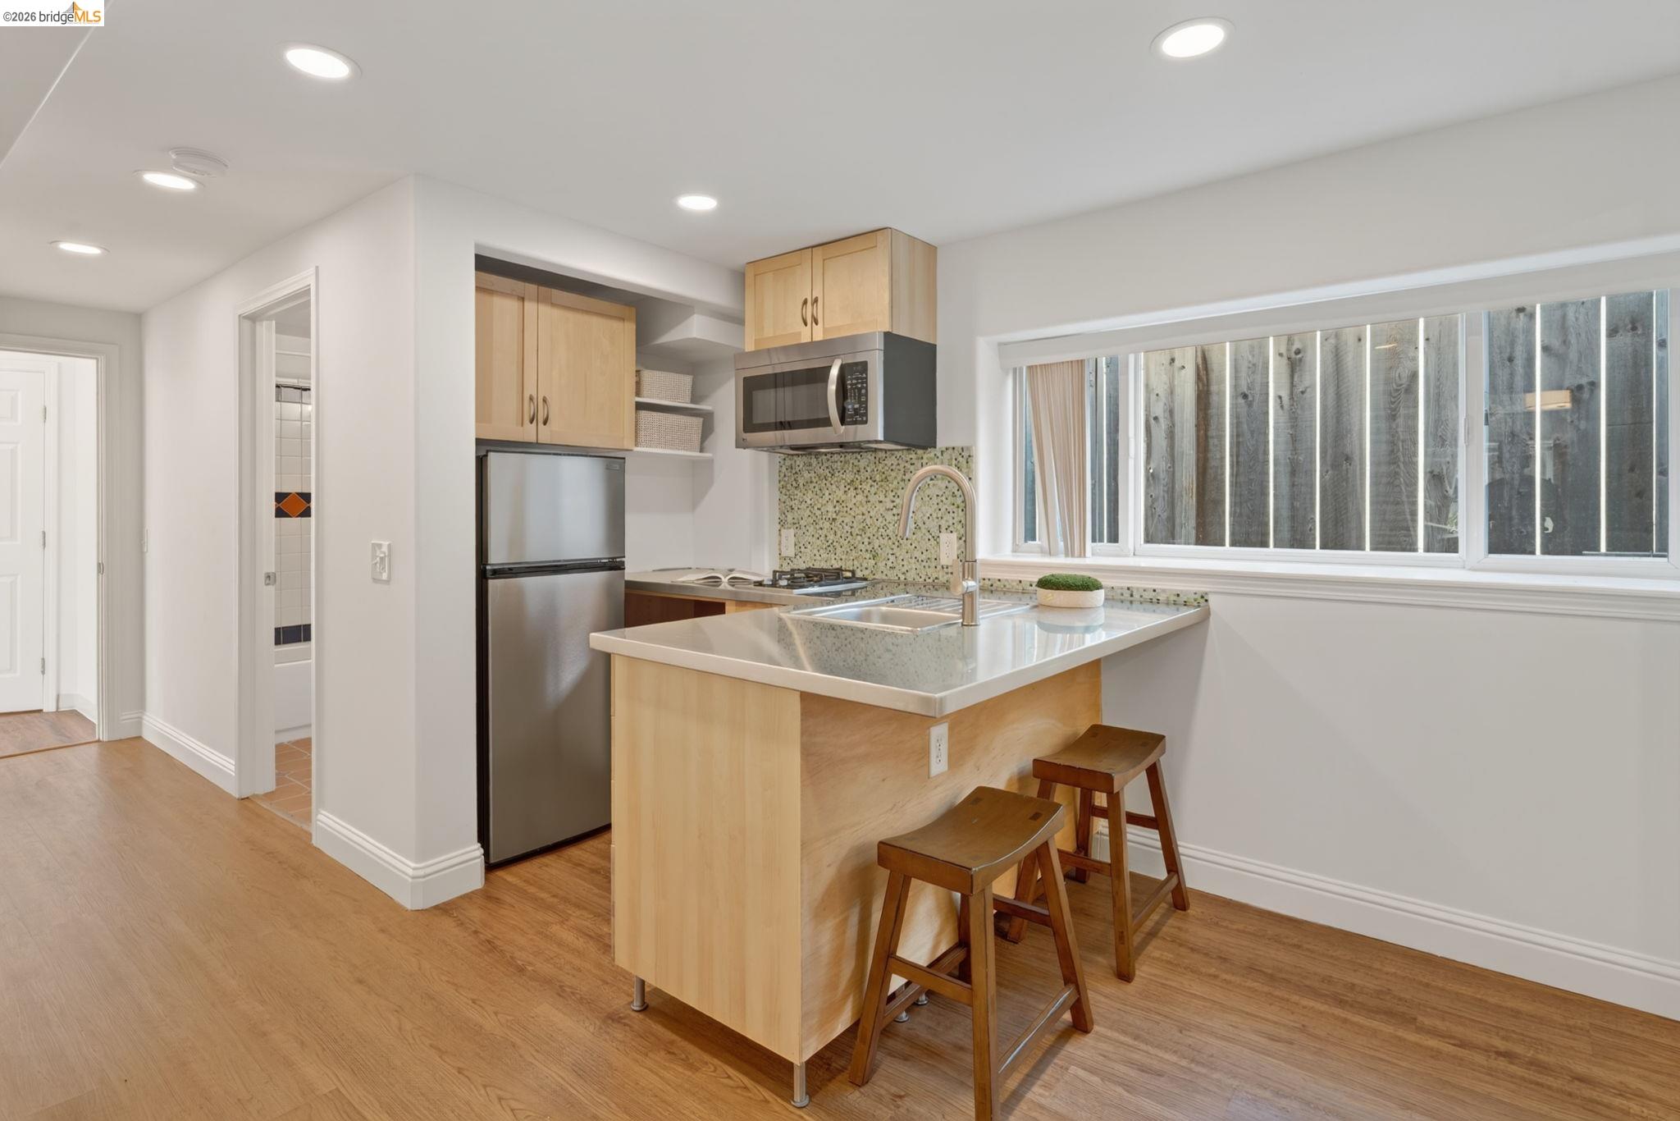
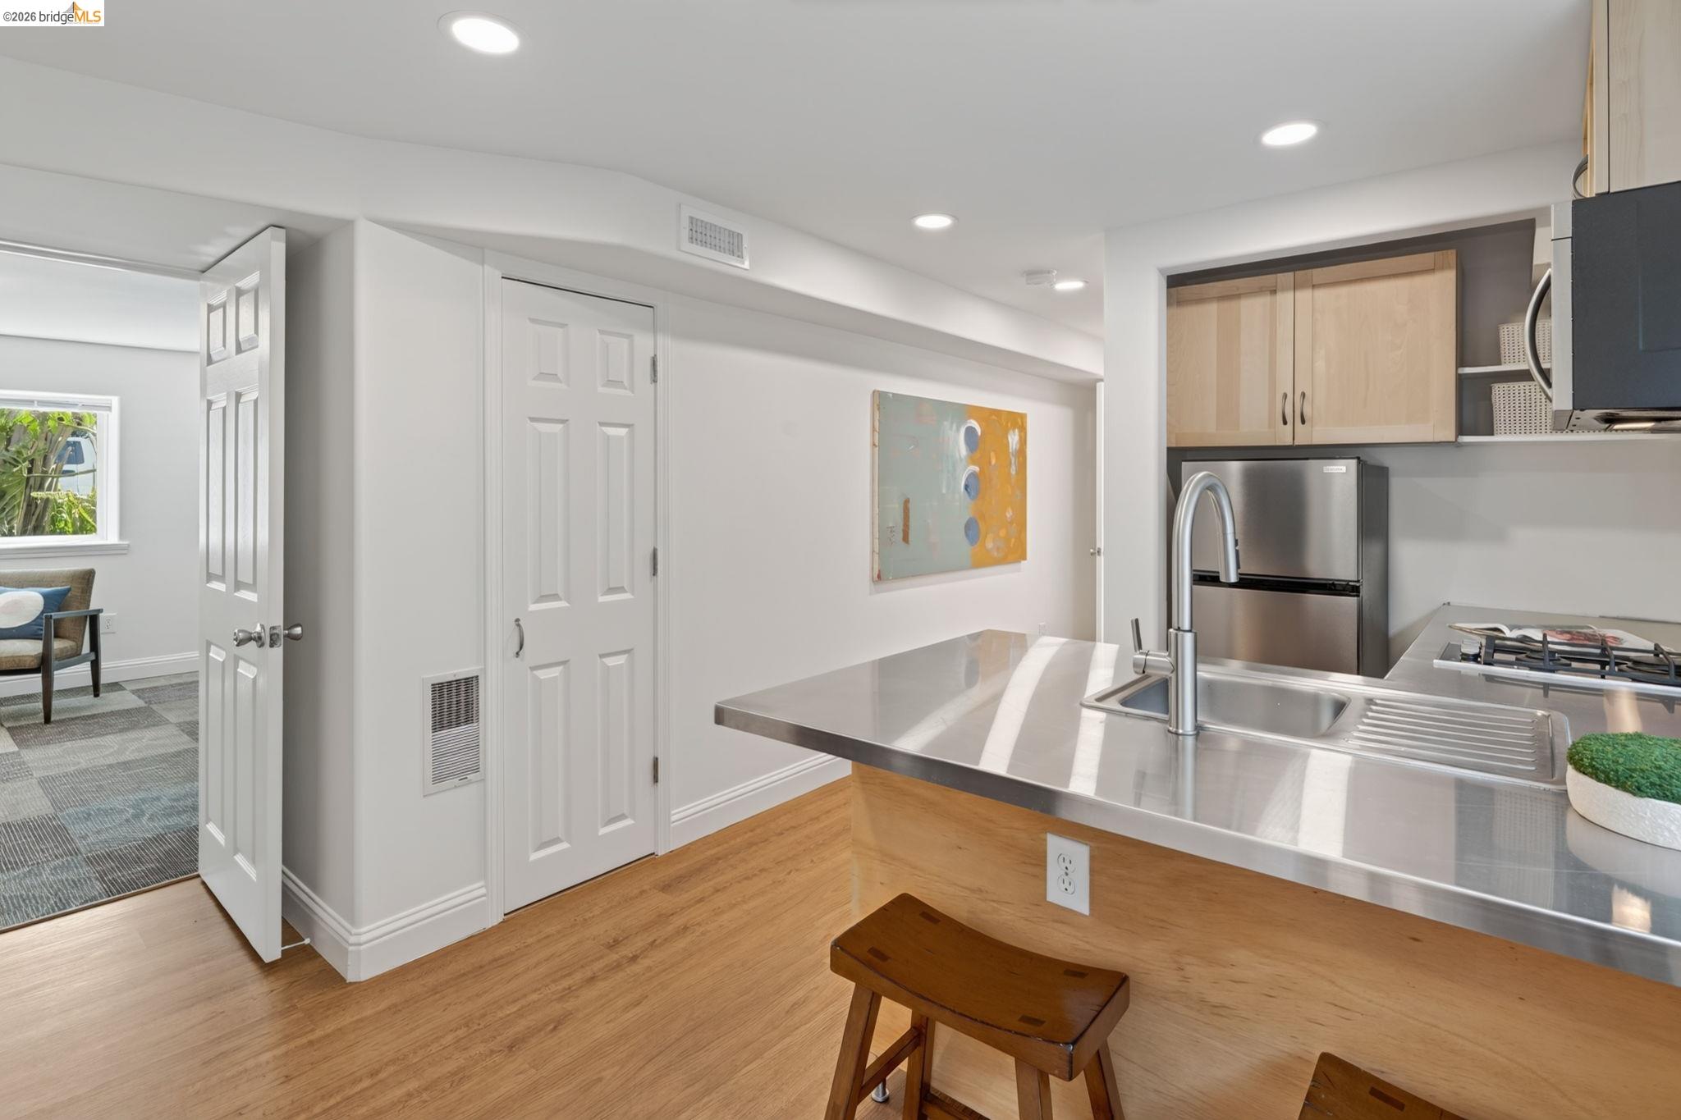
Kitchen with a wood breakfast bar, two stools, stainless appliances, and a wide window.
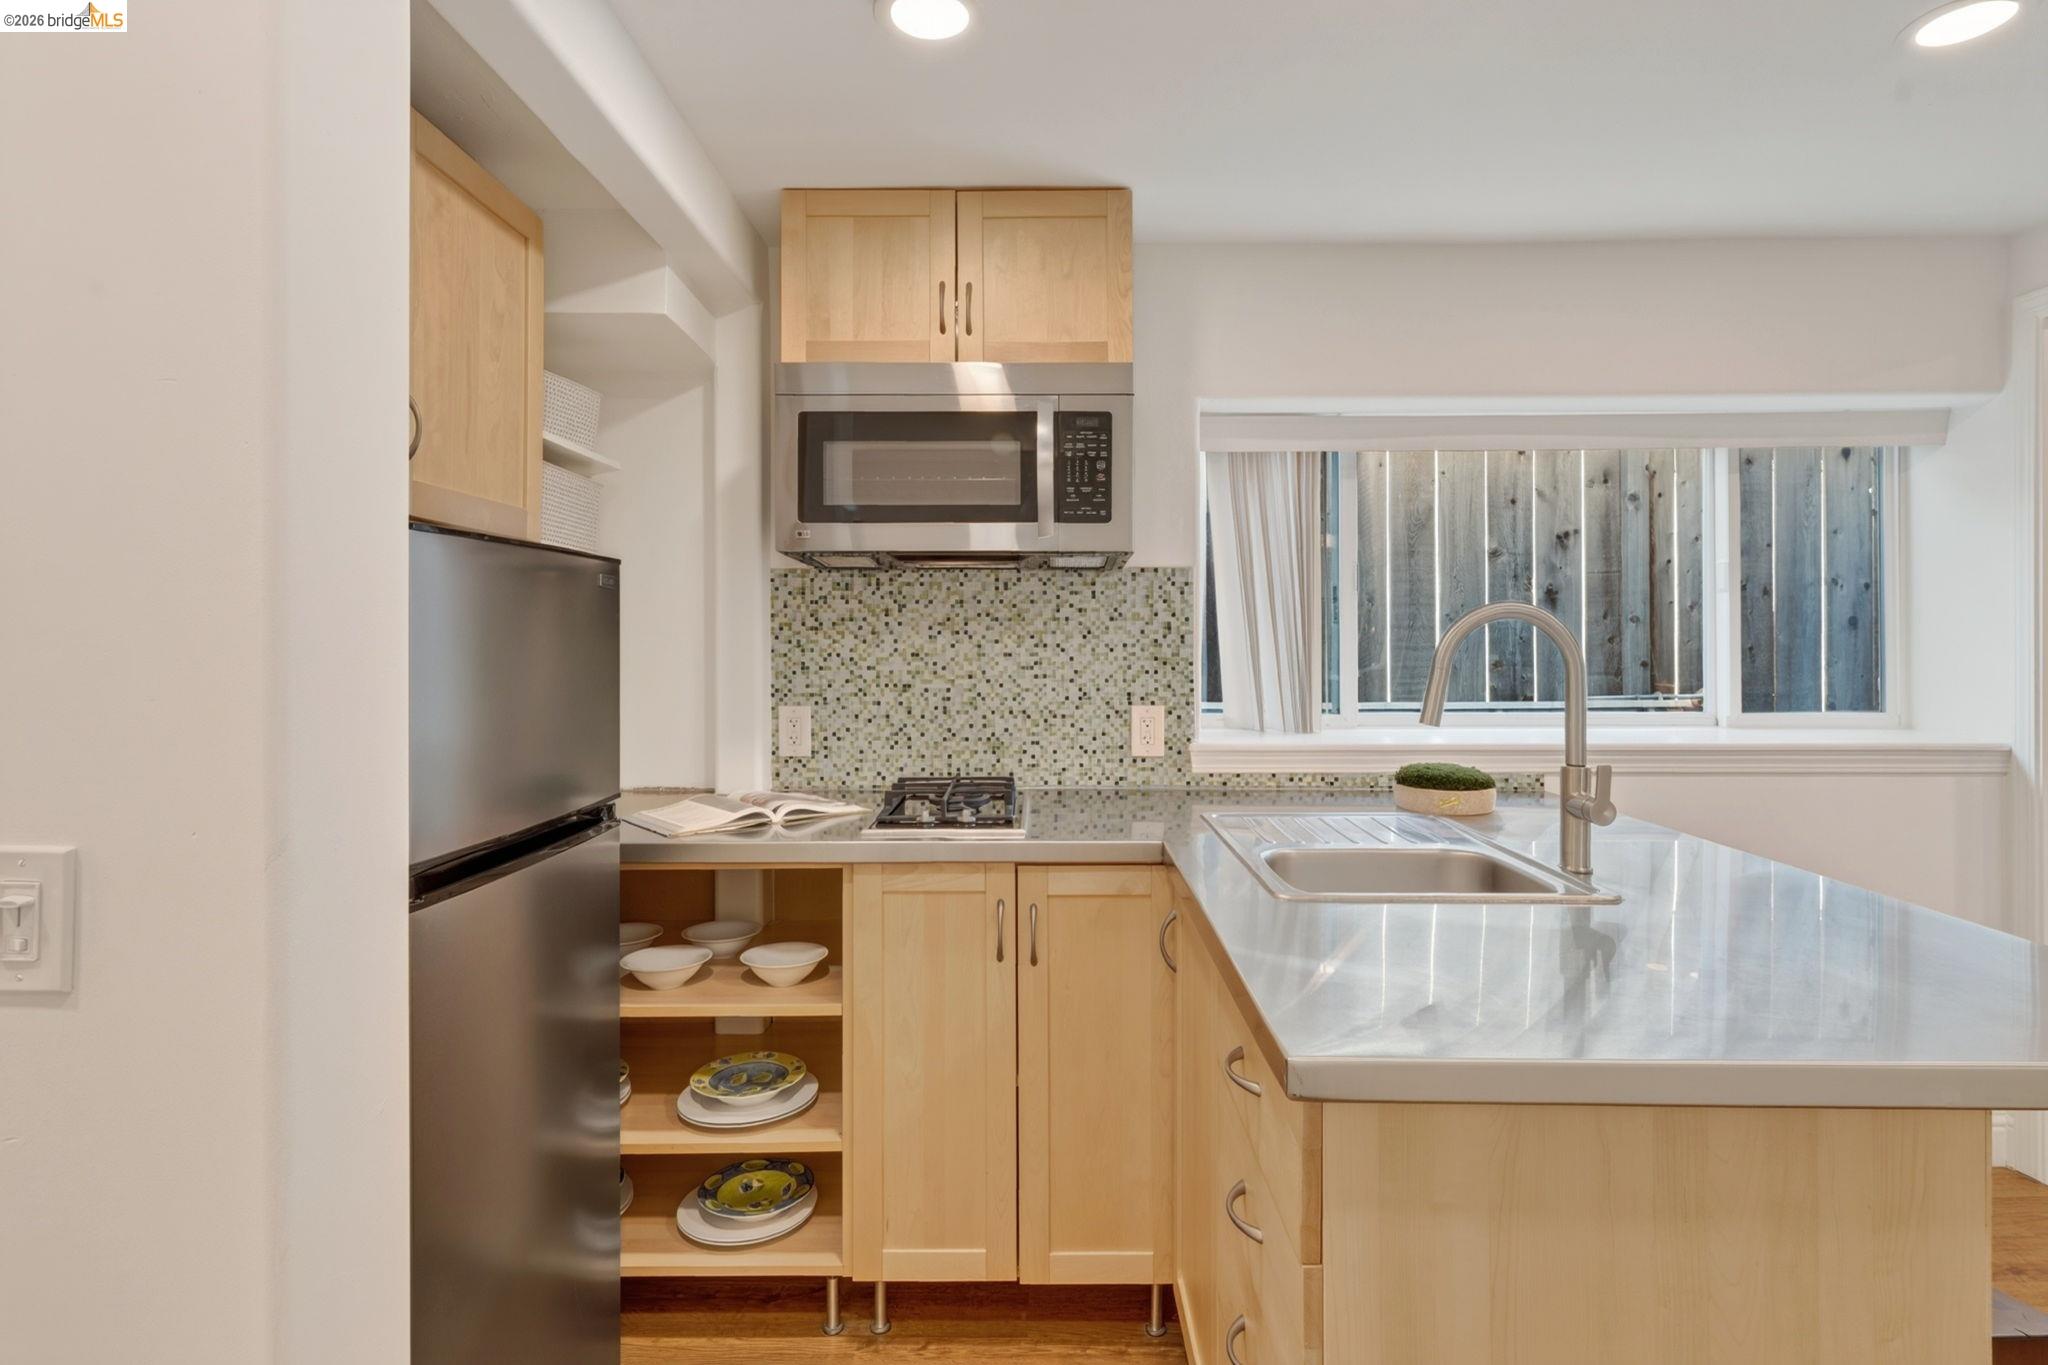
Kitchen with light wood cabinets, mosaic tile backsplash, and a sink island beneath a window.
Modern kitchen with a broad stainless-steel island, integrated sink, and light wood cabinetry.
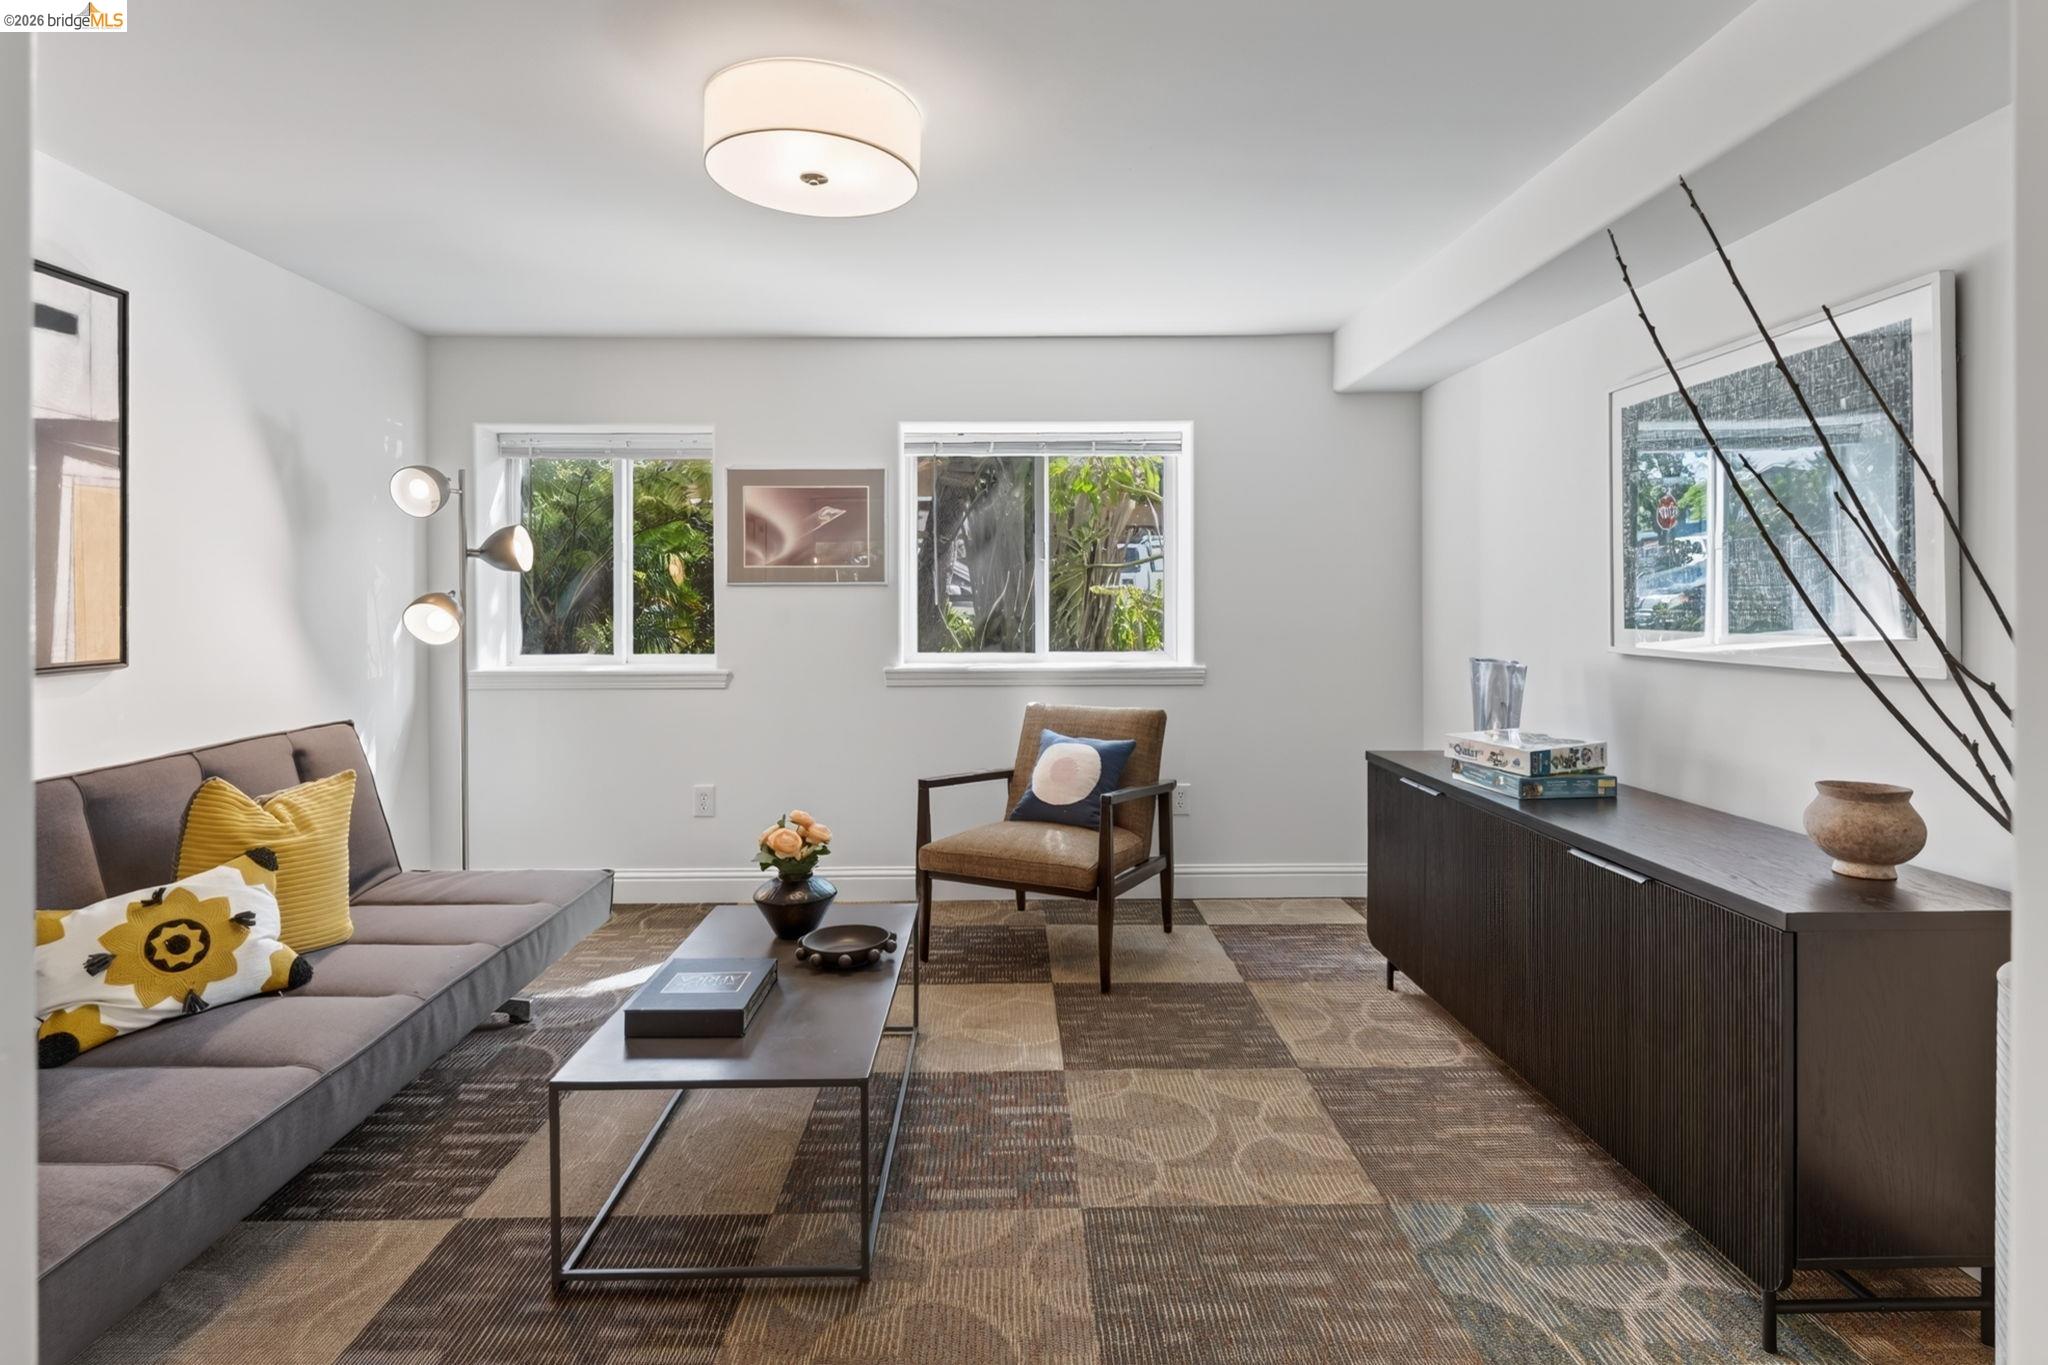
Staged living room with a gray sectional, yellow pillows, patterned rug, and dark wood console.
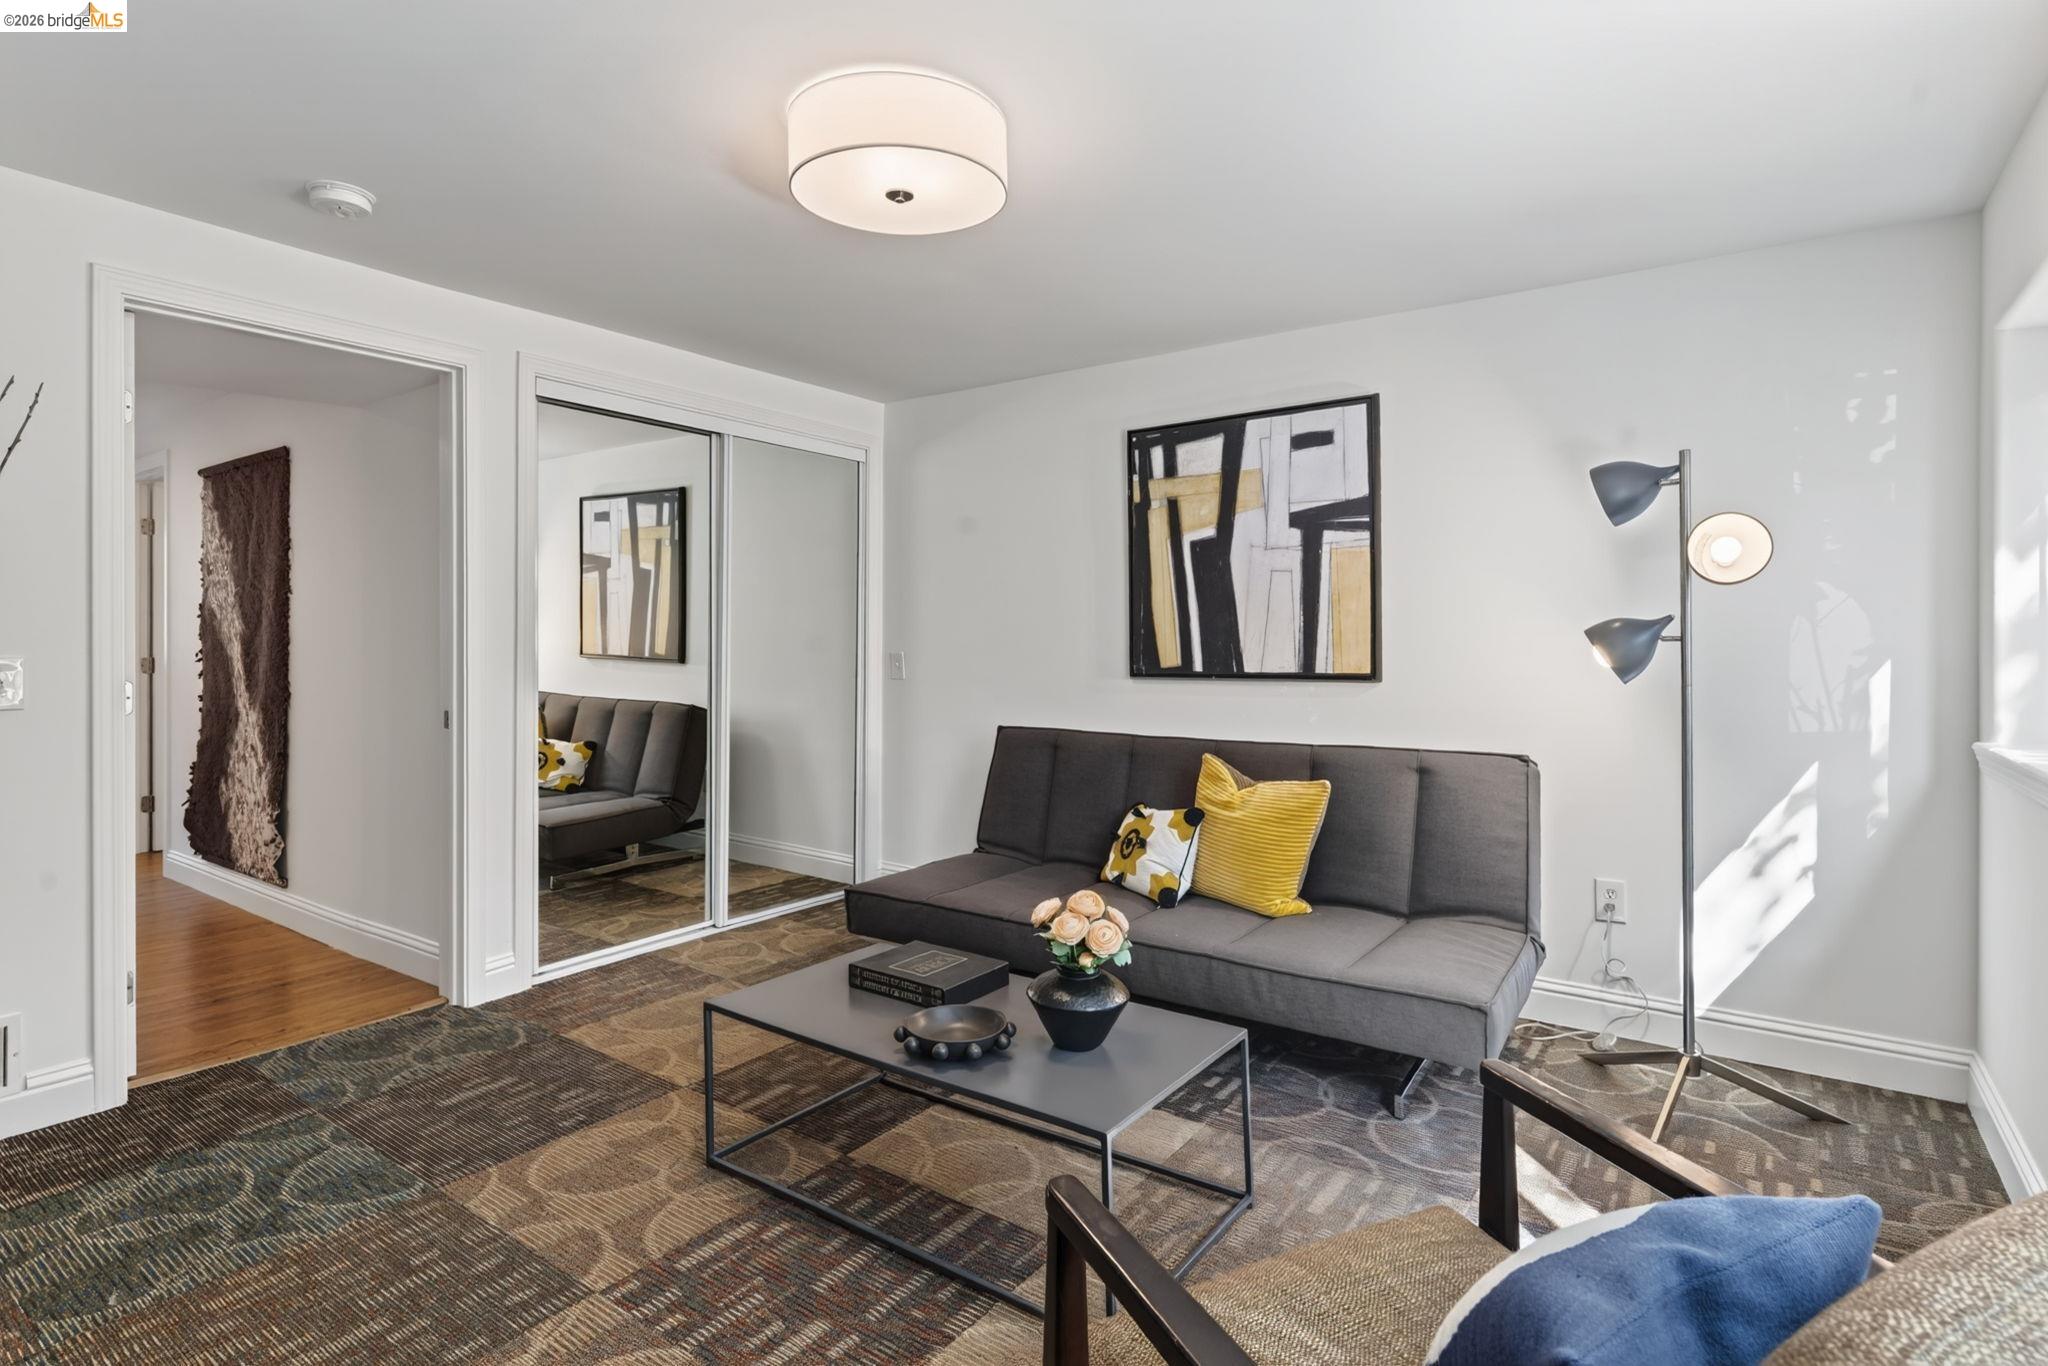
Staged living room with a gray sofa, yellow pillows, abstract art, and mirrored closet doors.
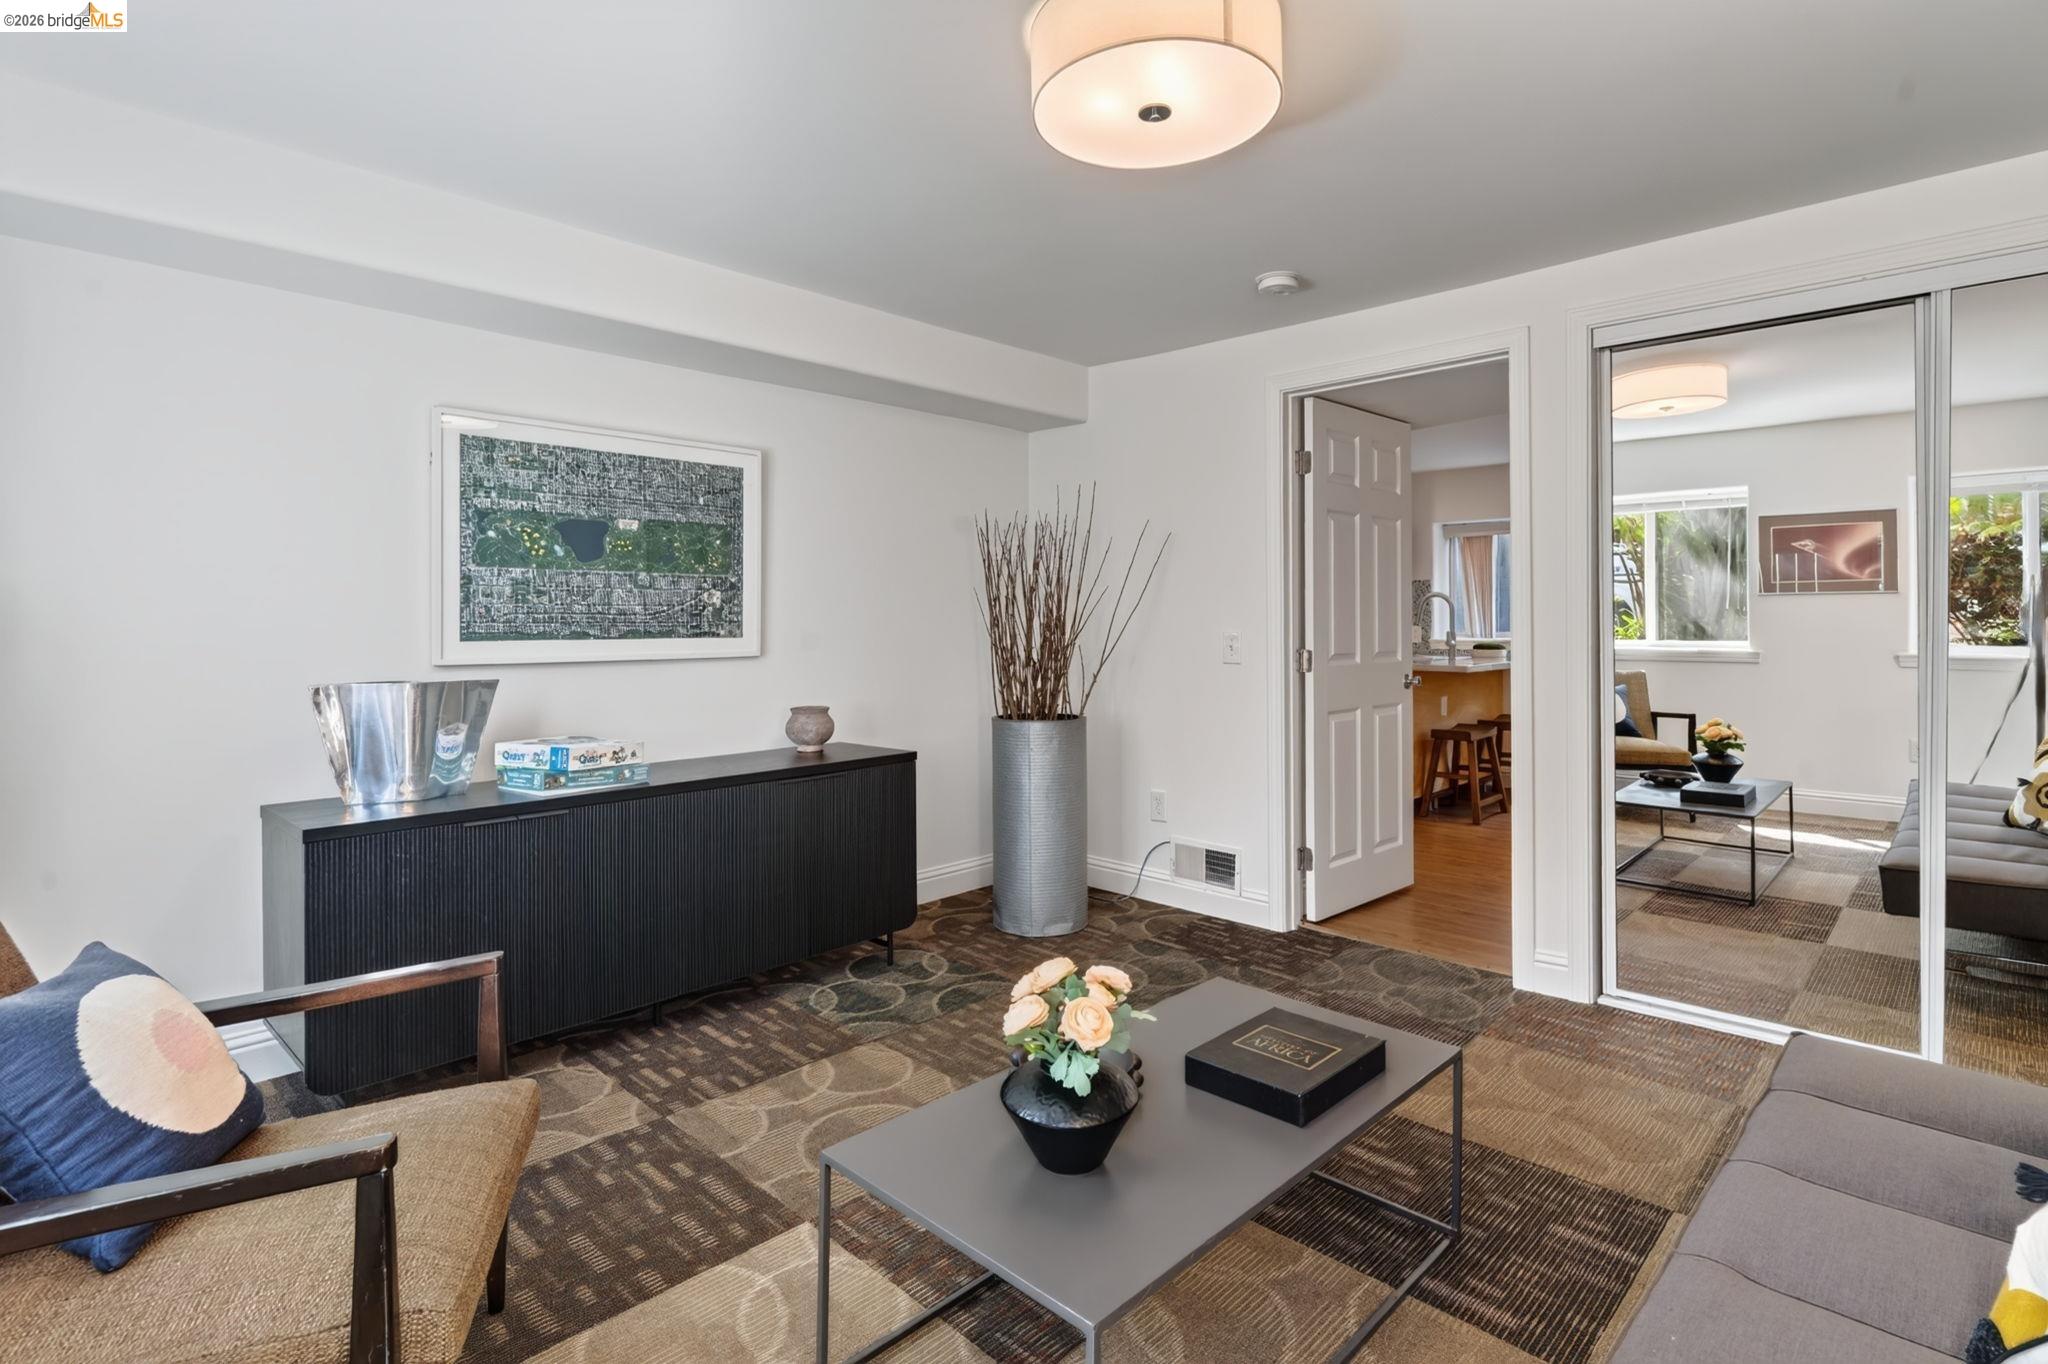
Furnished living room with a patterned rug, black console, and mirrored sliding doors.
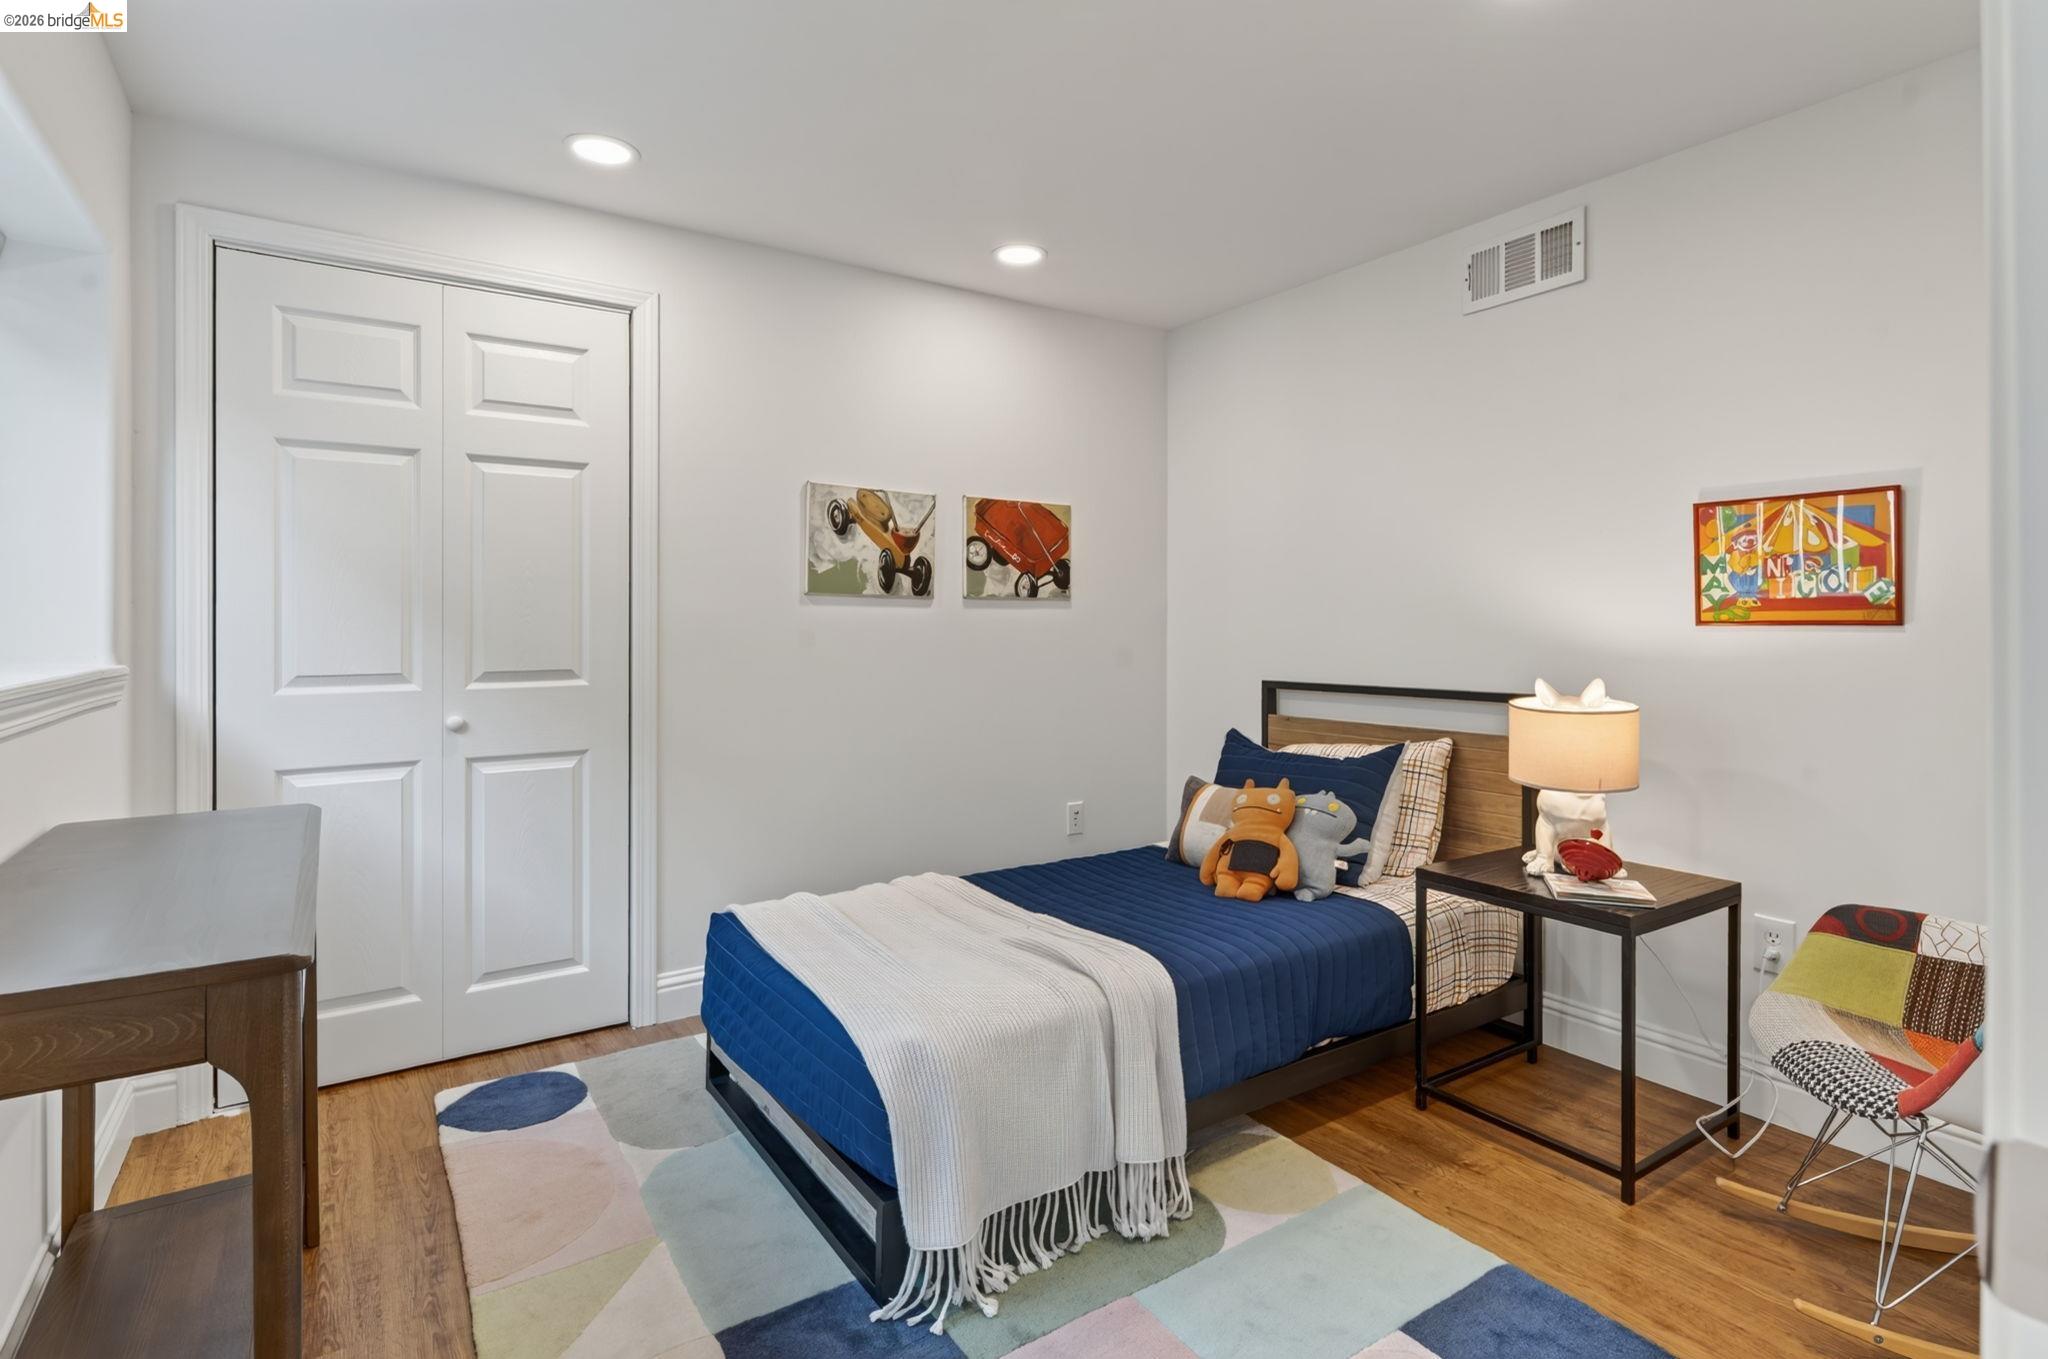
Furnished bedroom with a blue bed, colorful rug, white closet doors, and patchwork chair.
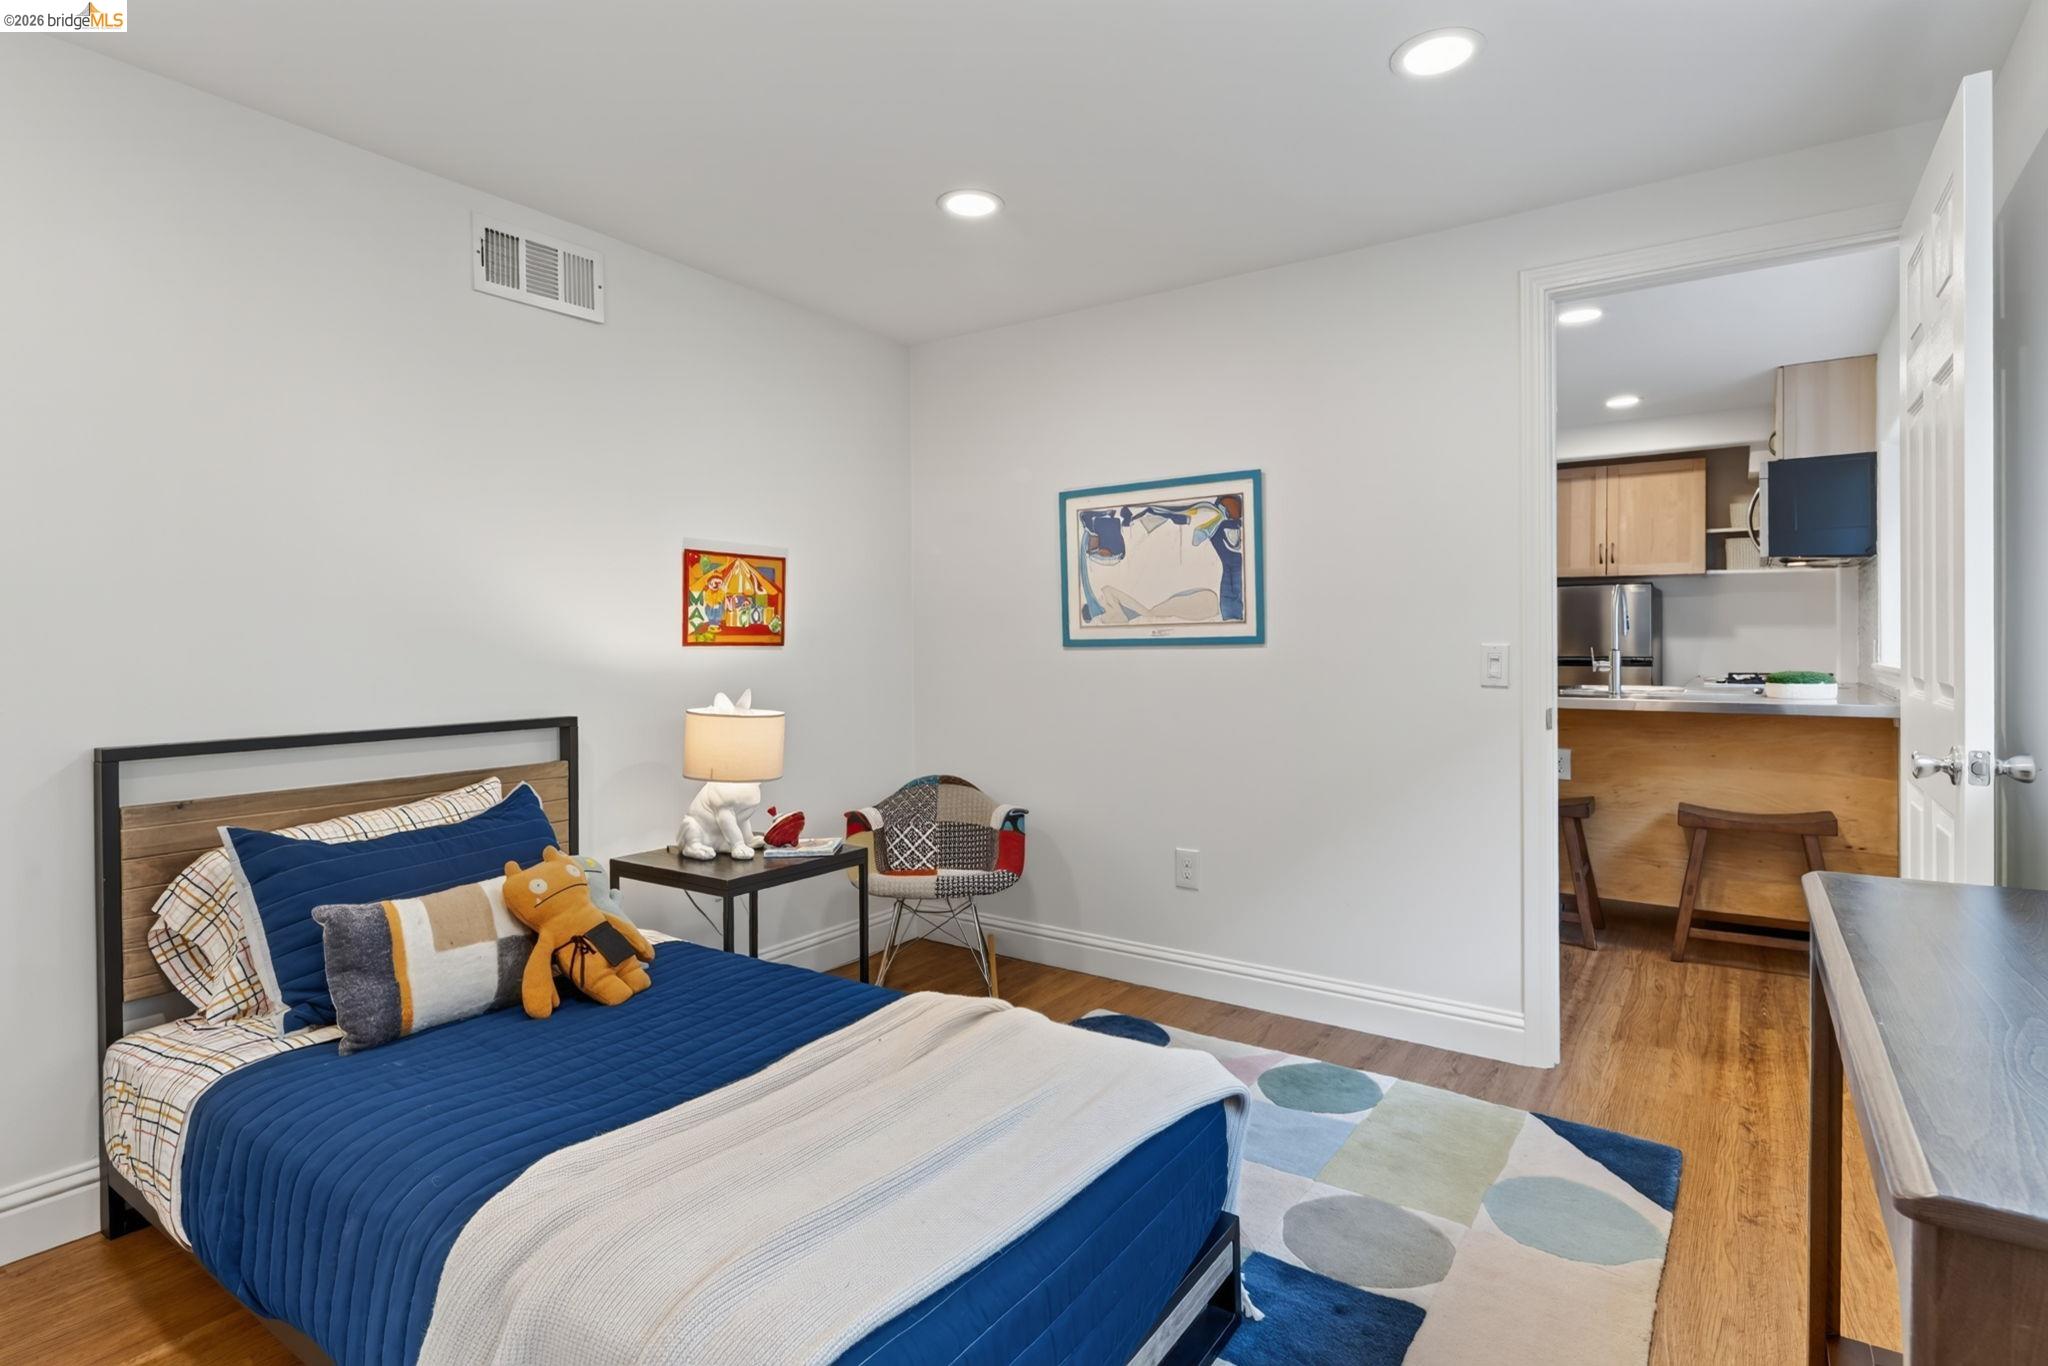
Staged bedroom with a blue bed and an open doorway into a compact kitchen.
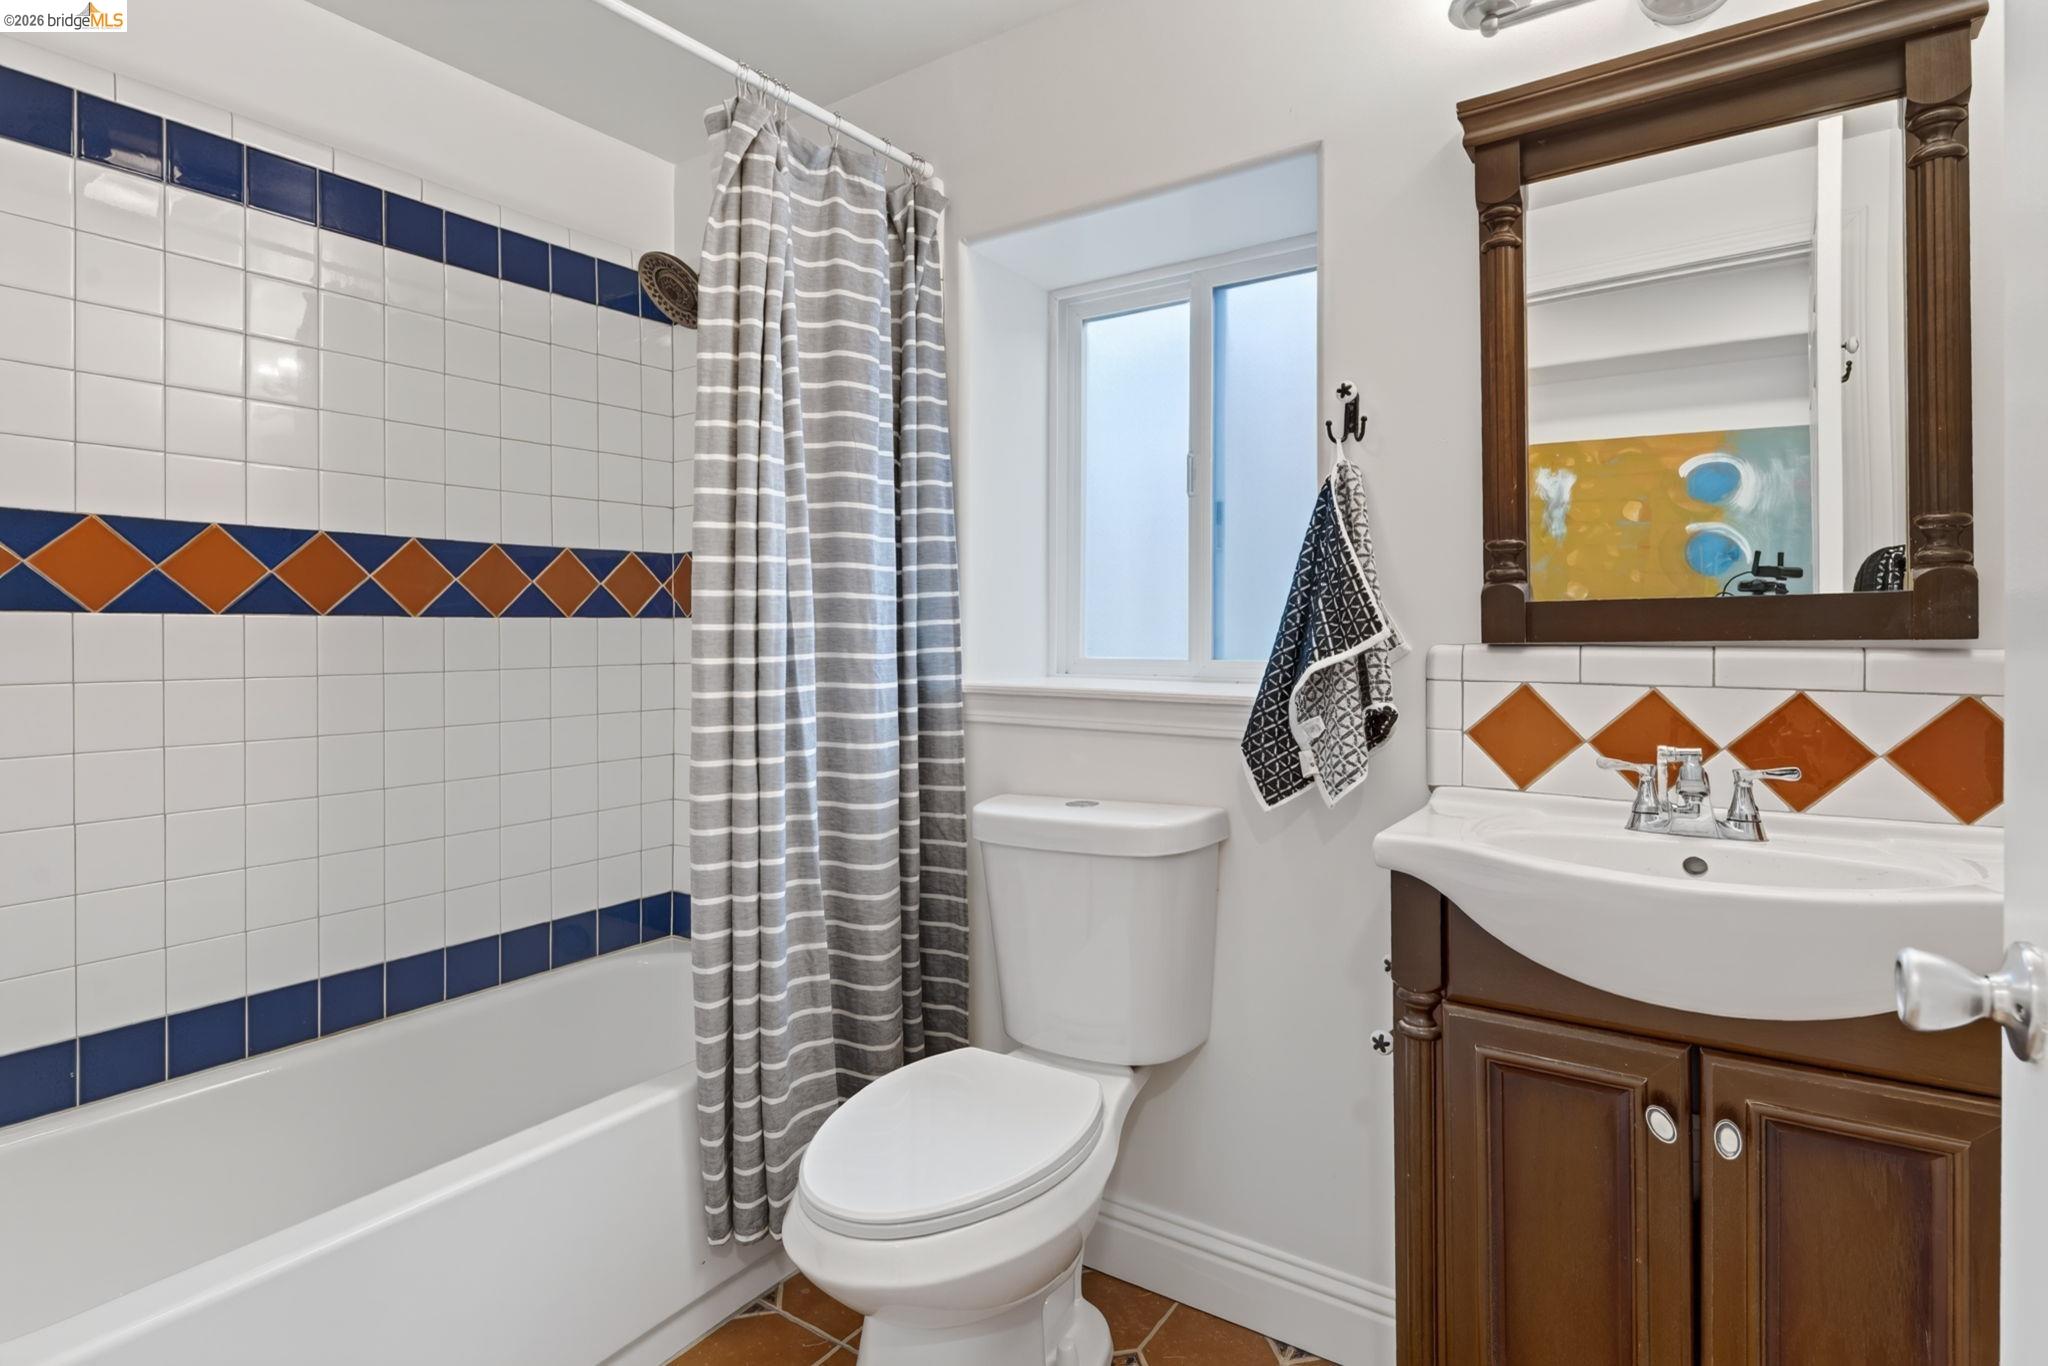
Bathroom with a tub, striped shower curtain, and dark wood vanity beside navy and orange tile accents.
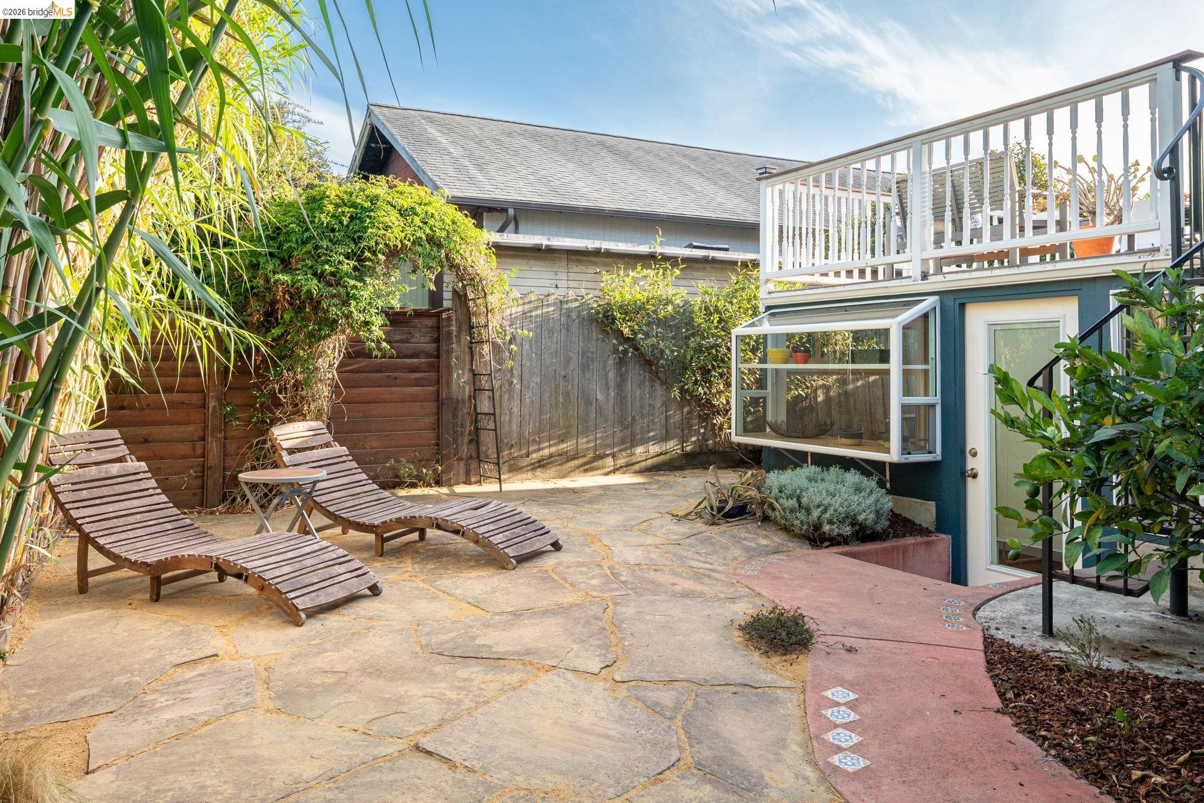
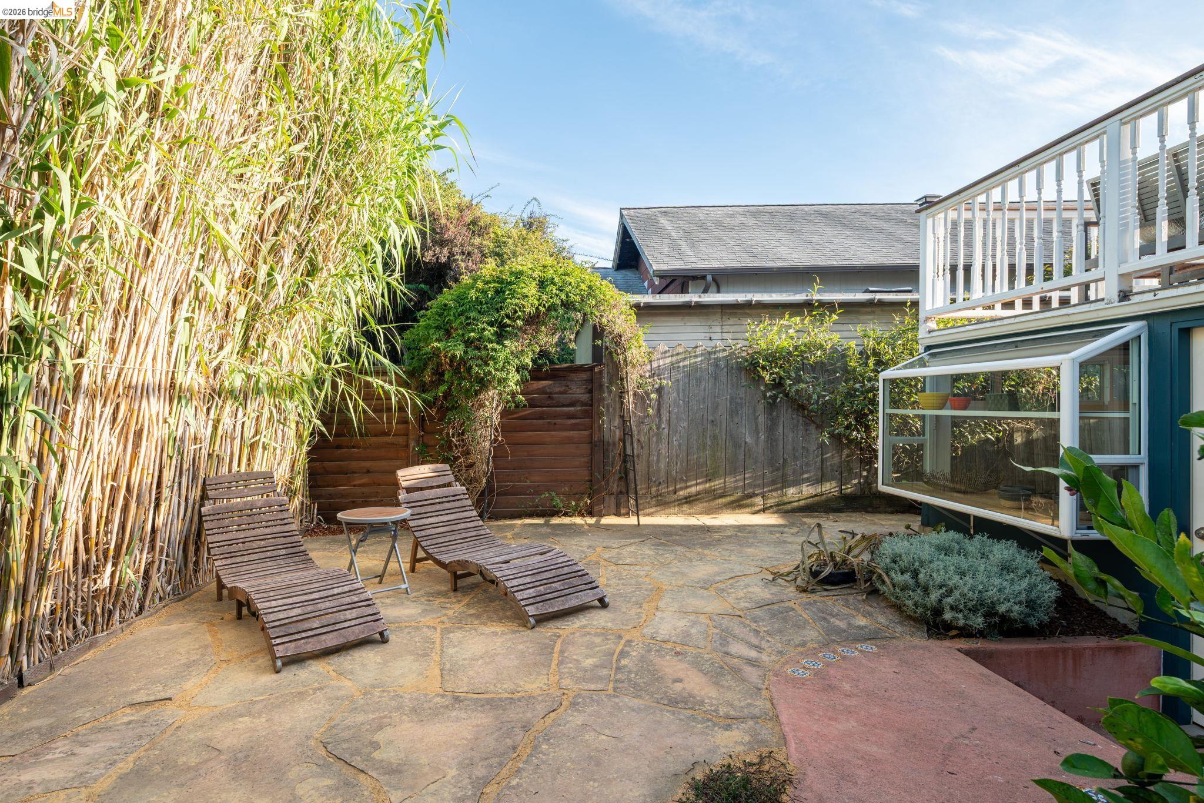
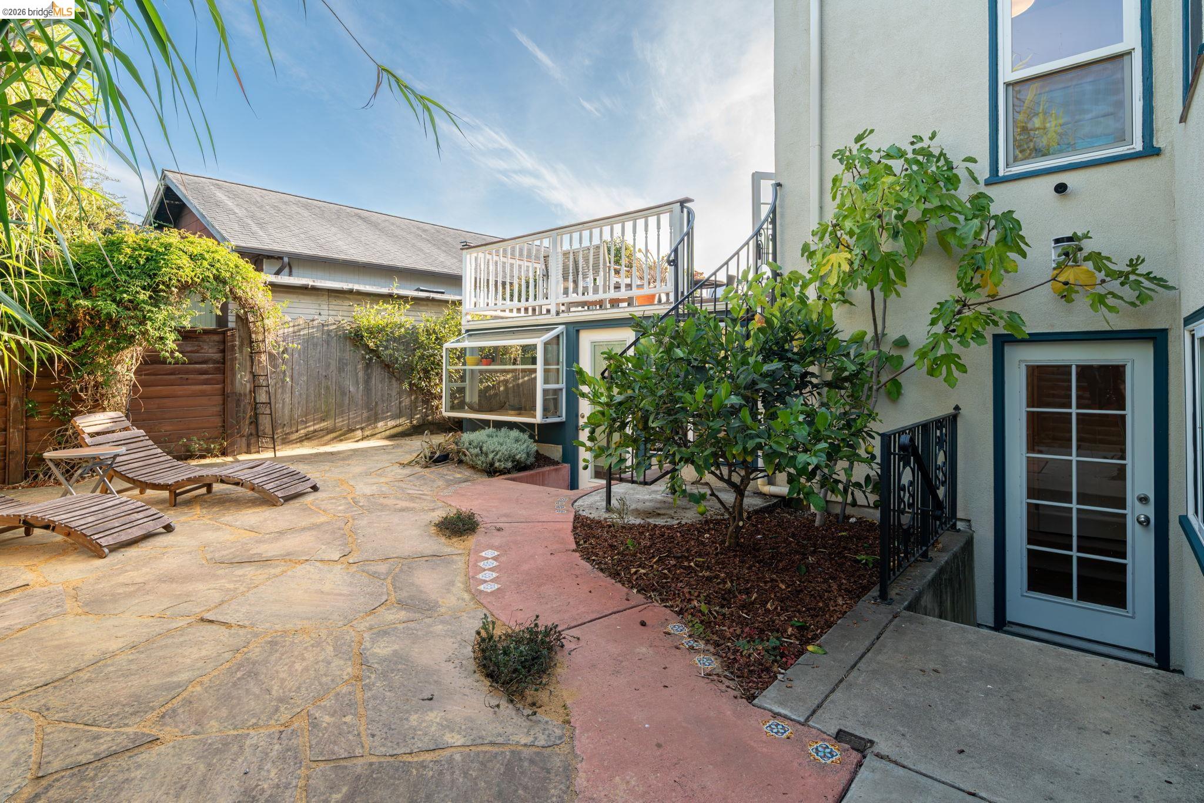
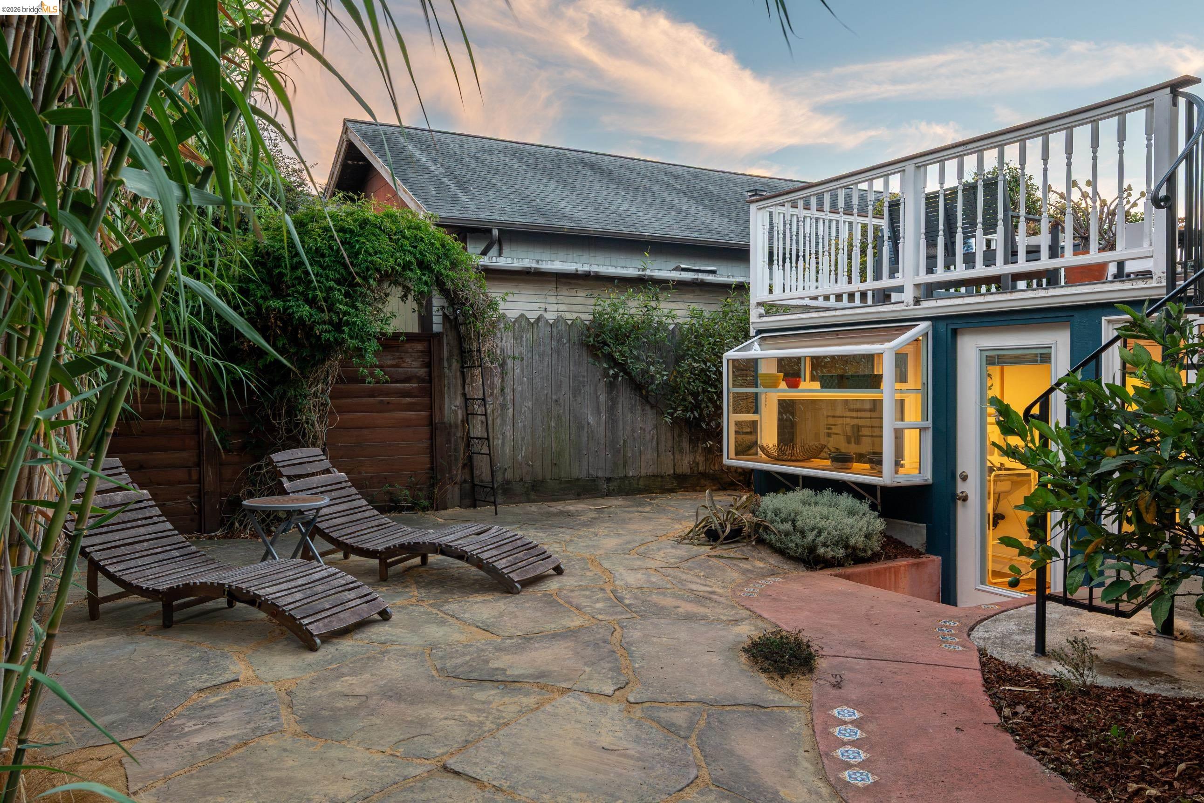
Flagstone backyard patio with wooden lounge chairs, leafy plantings, and a raised deck.
Backyard patio with stone paving, wooden lounge chairs, tall bamboo, and a glass-enclosed sunroom.
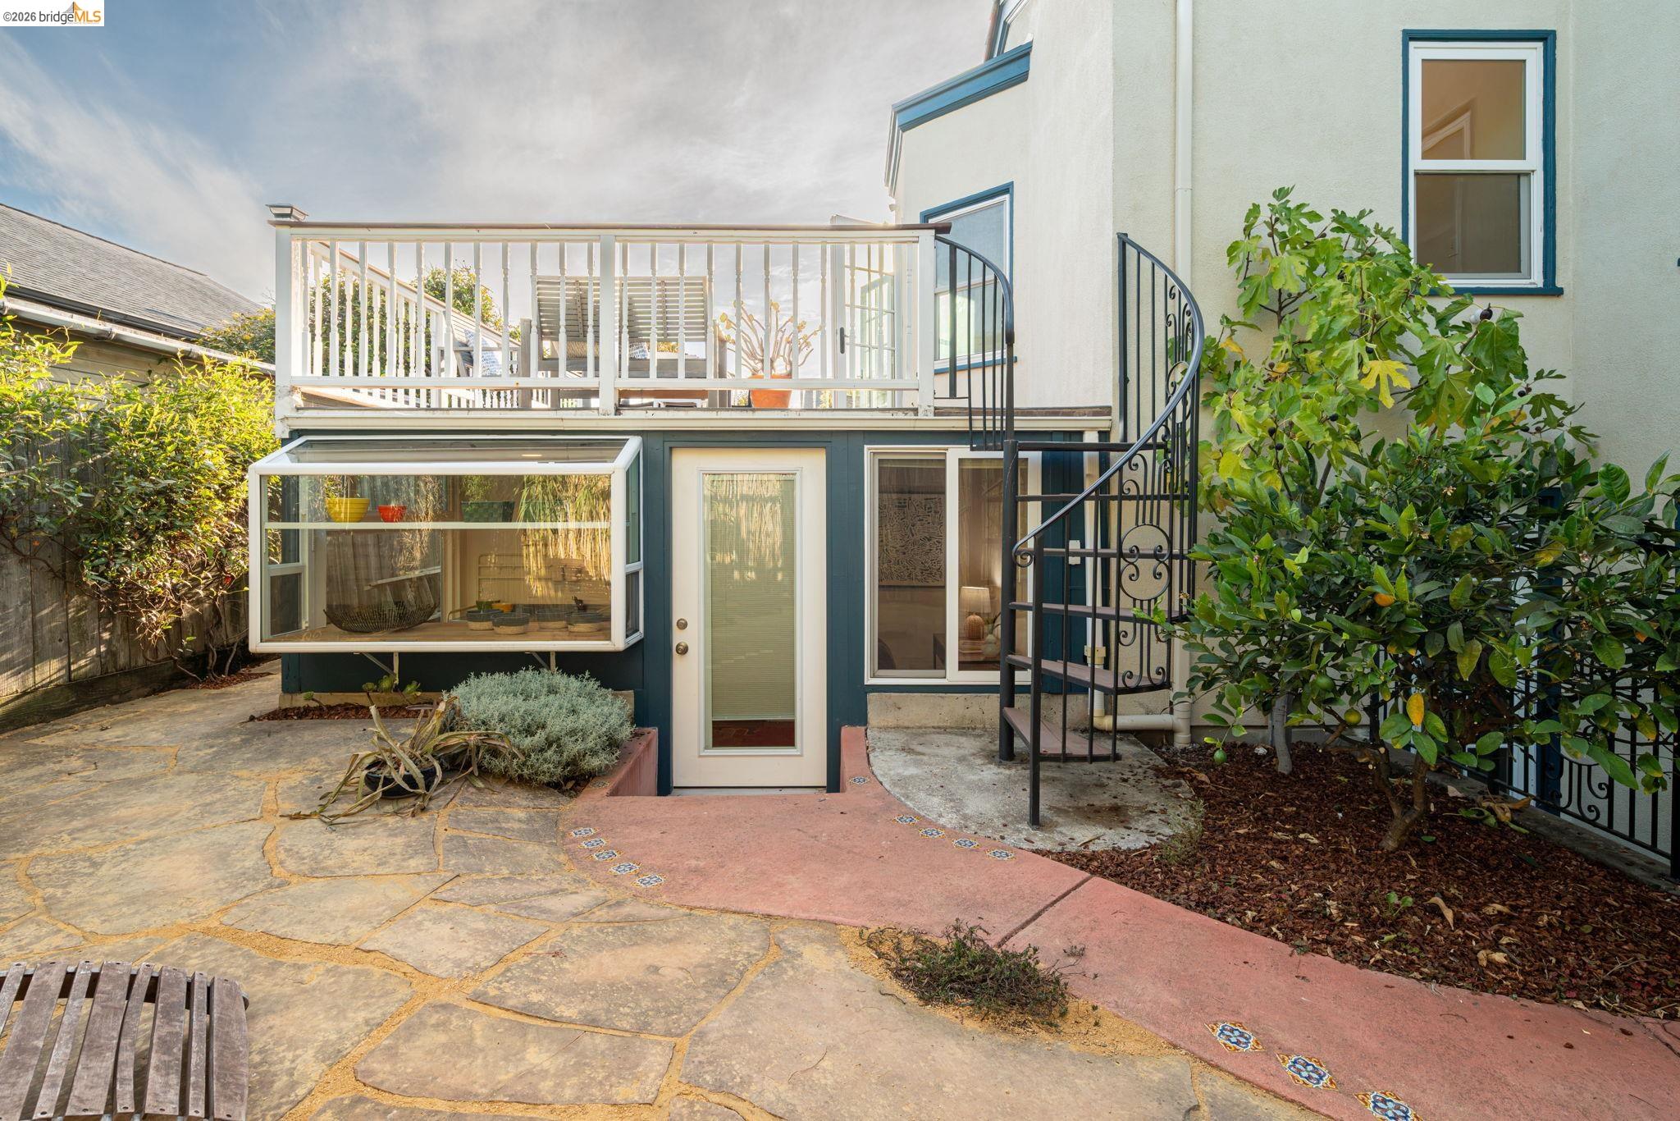
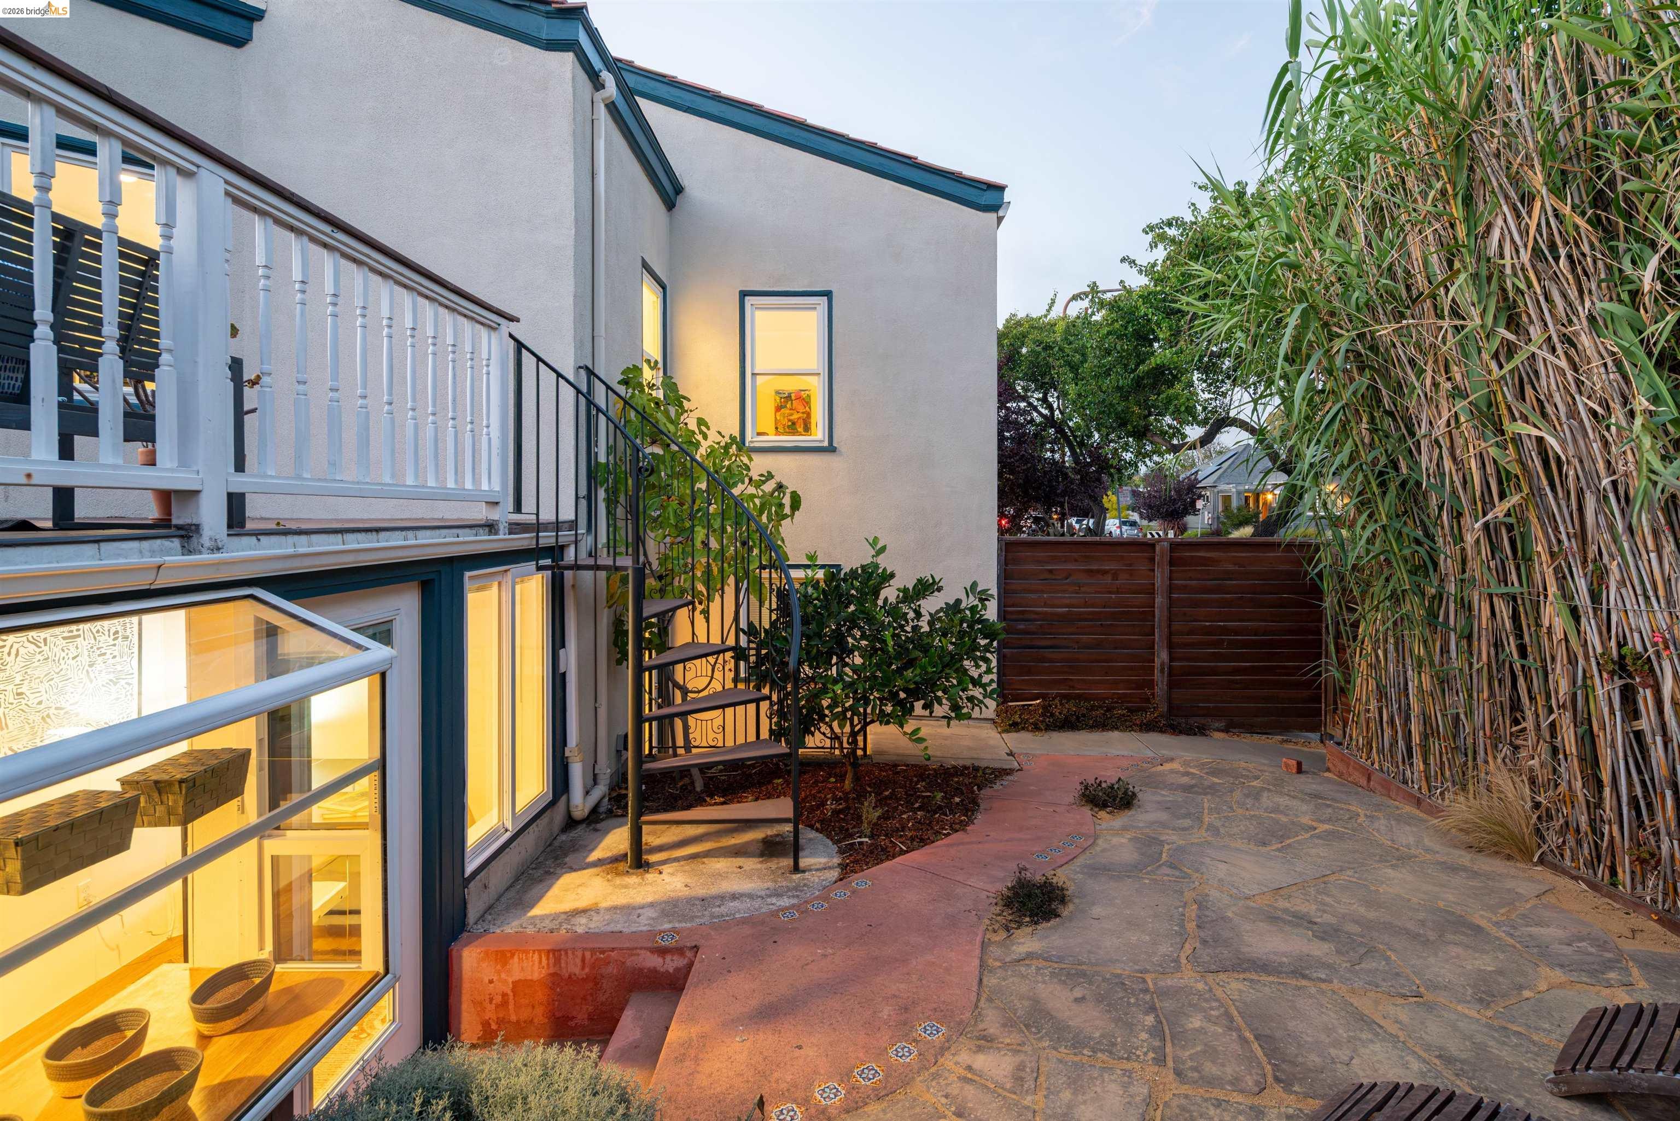
Home’s rear courtyard with a raised deck, spiral staircase, and stone paving.
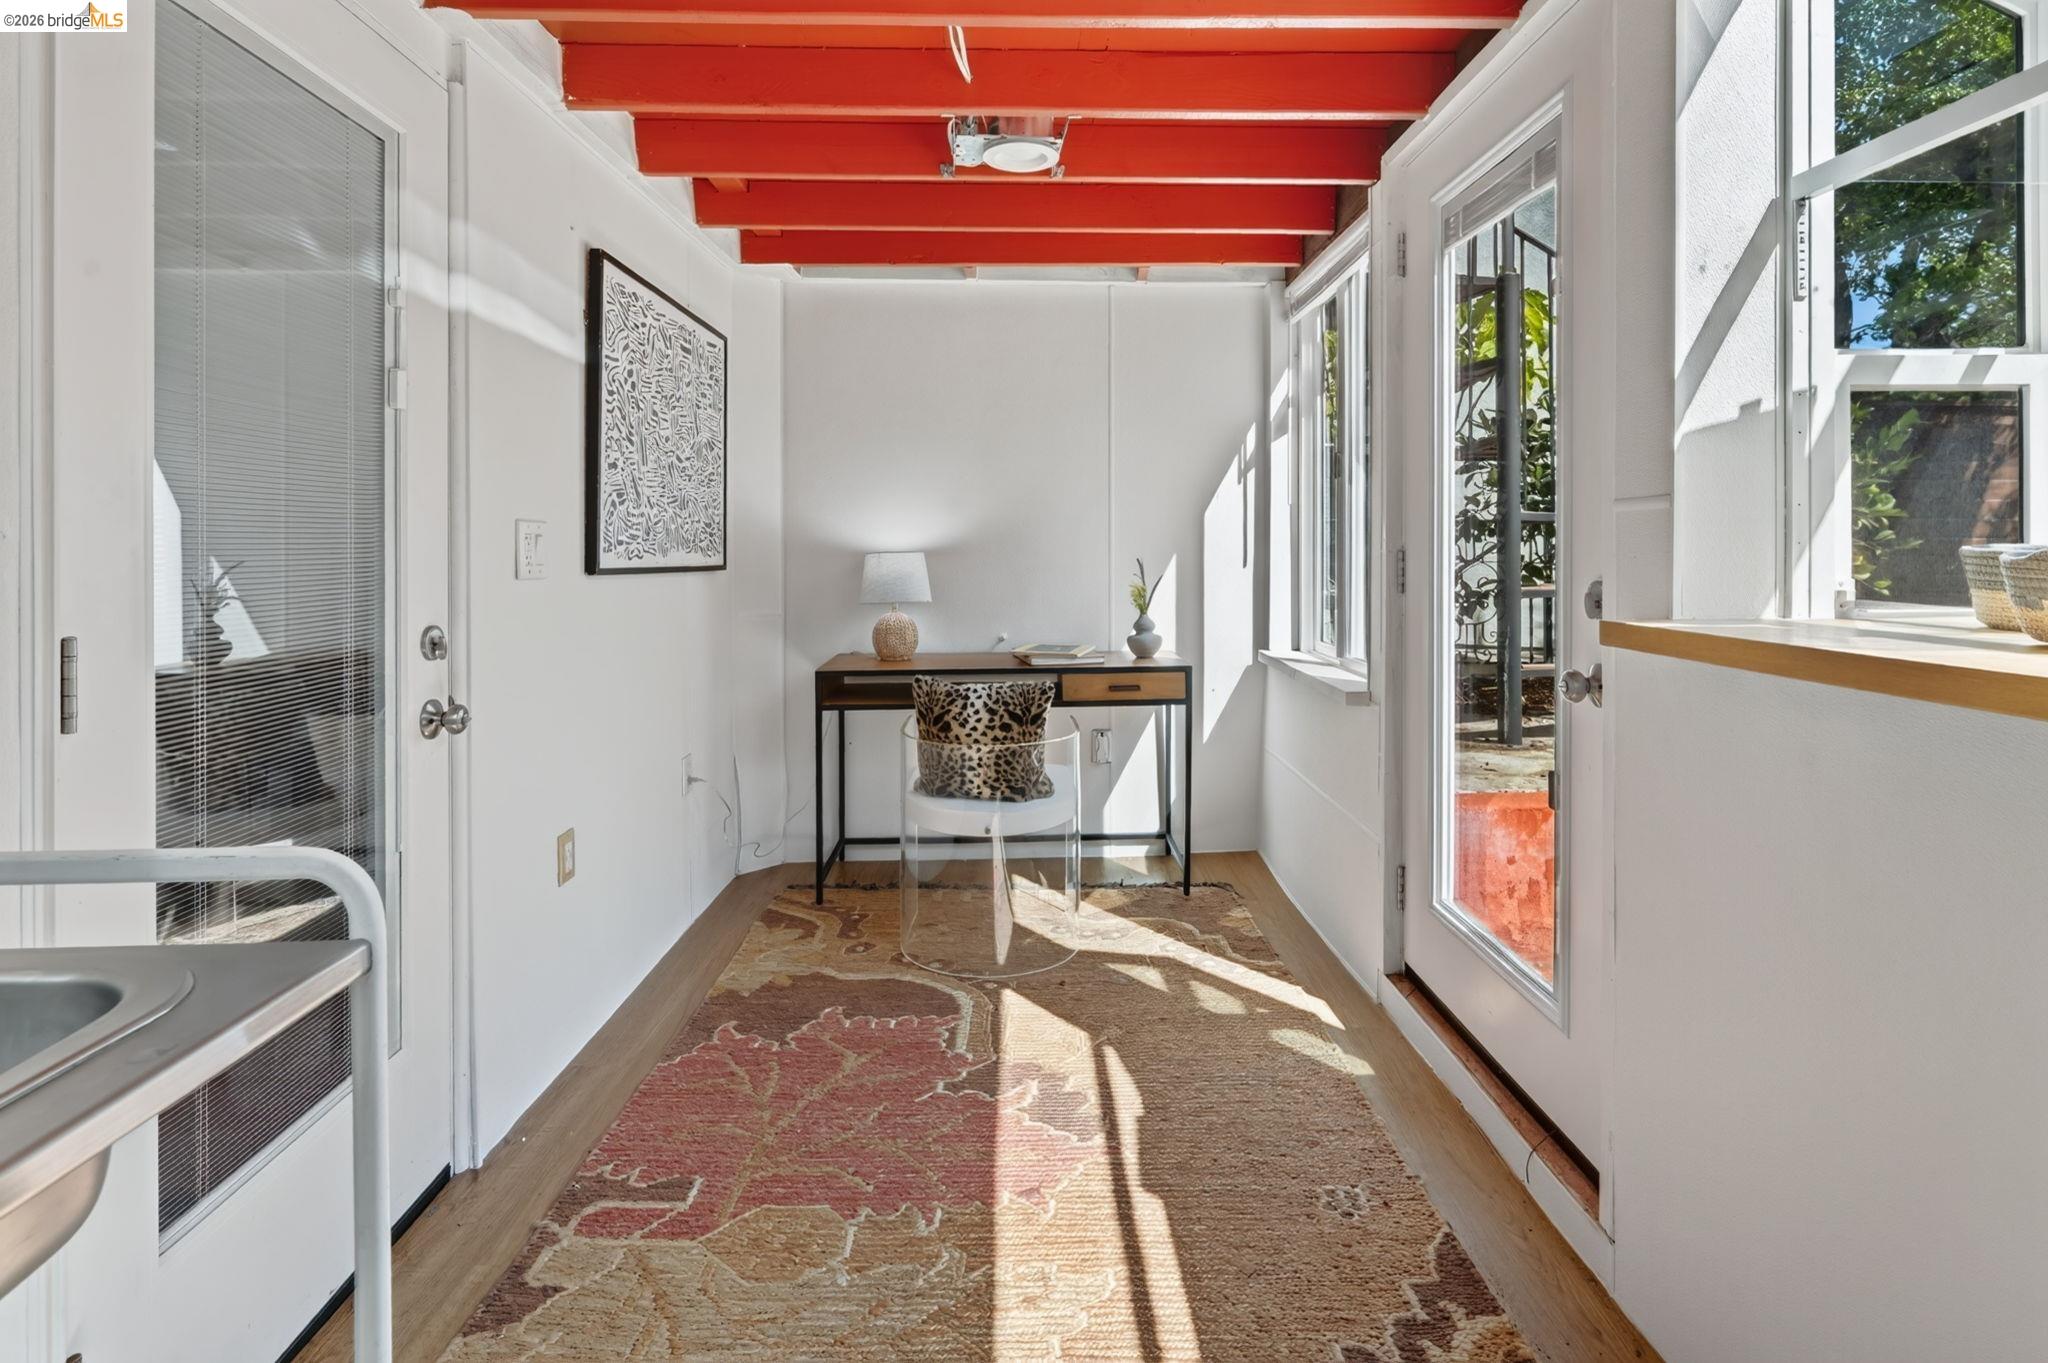
Bright home office with red ceiling beams, a desk, patterned rug, and tall windows.
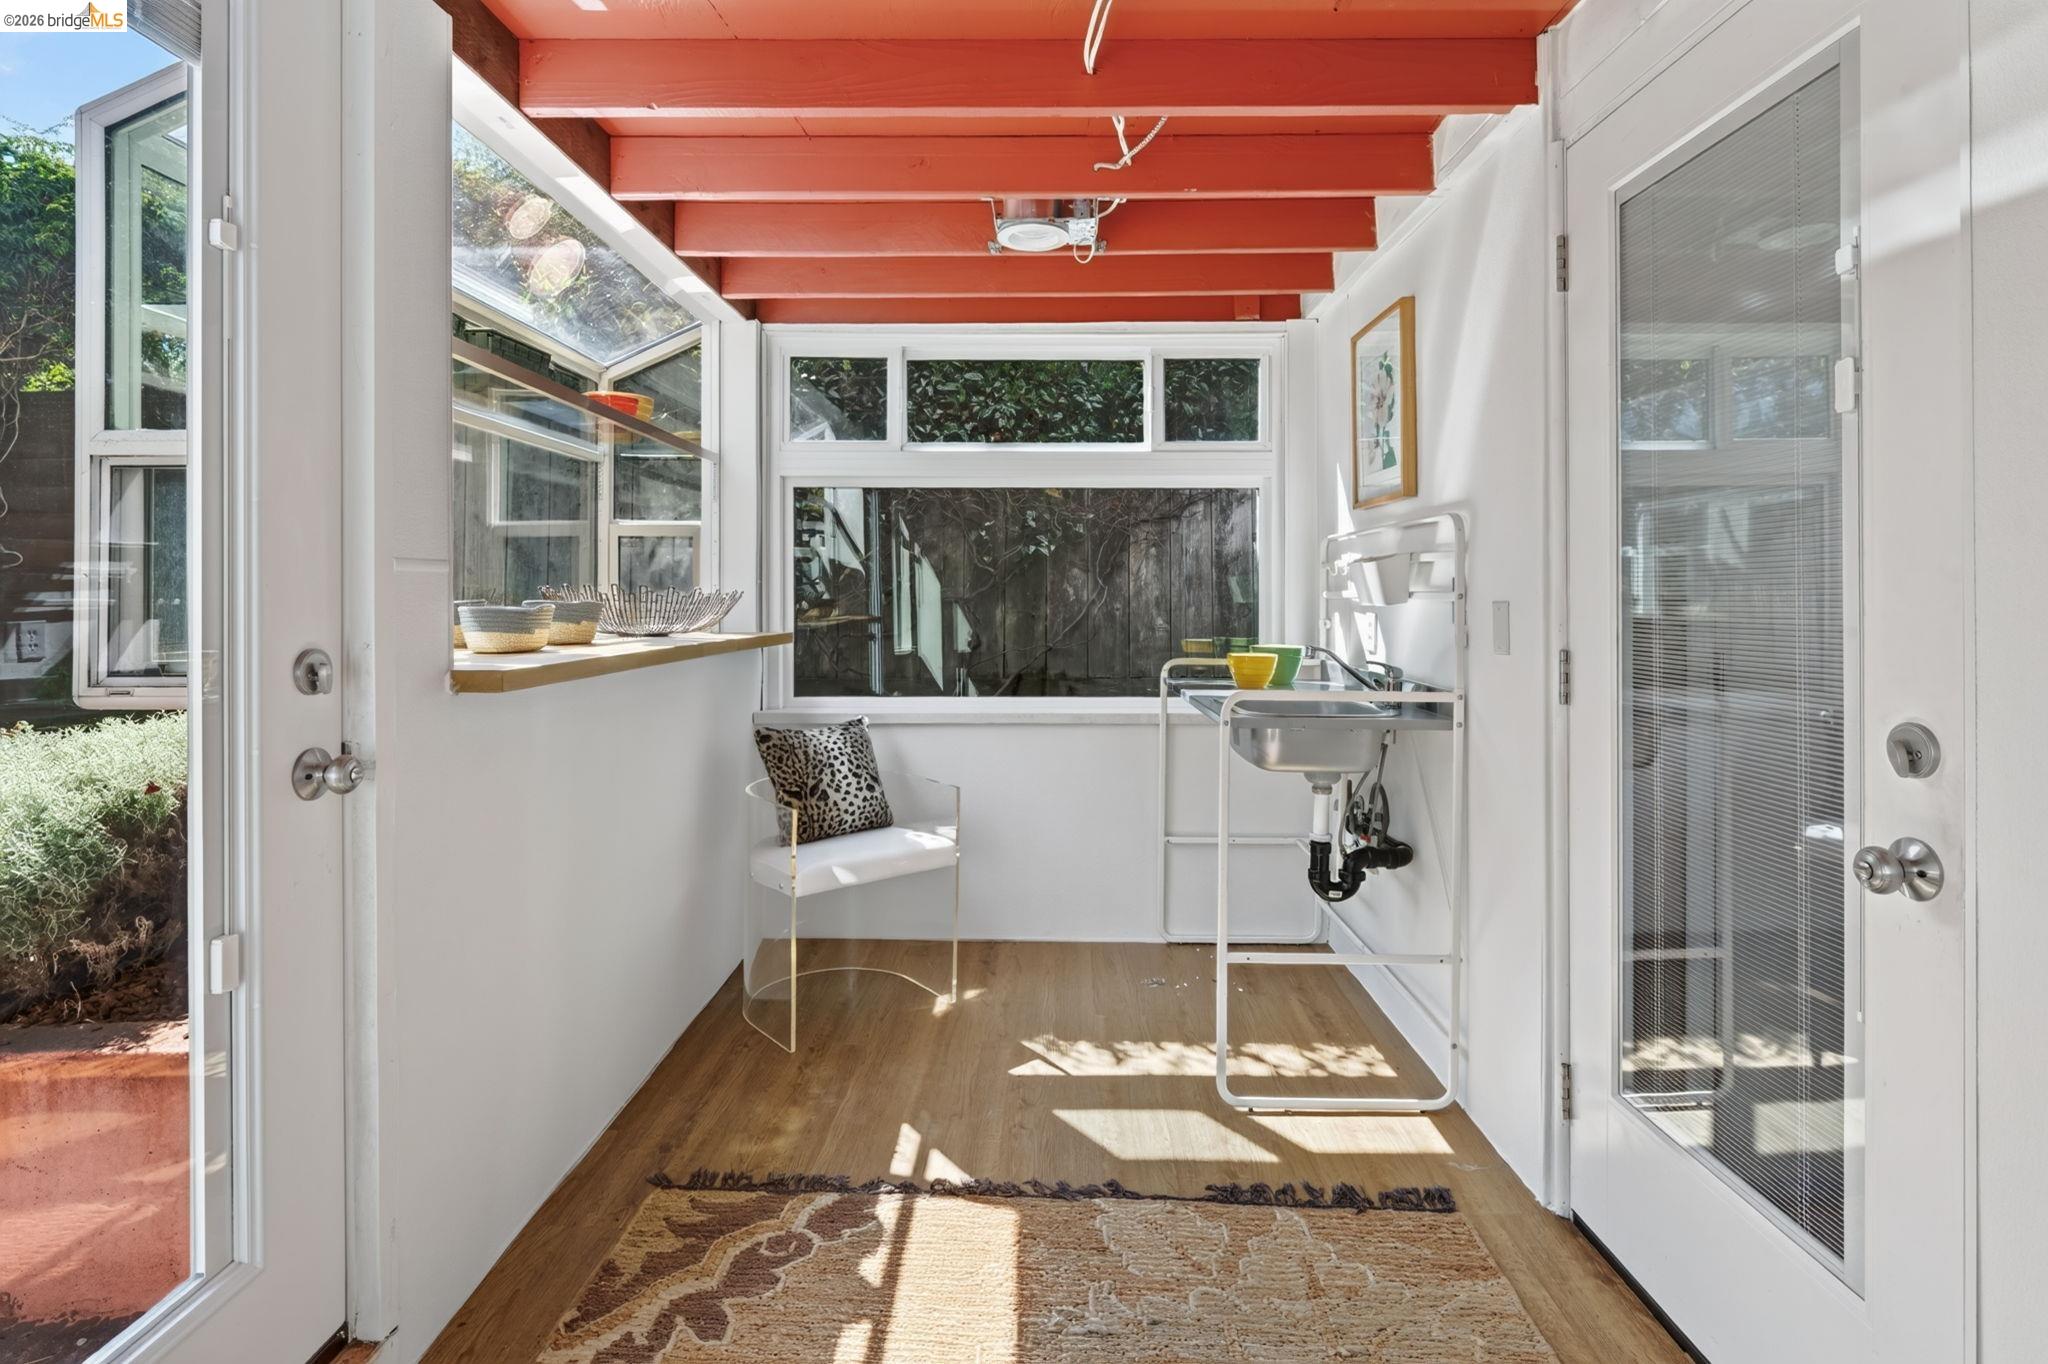
Bright utility room with a freestanding sink, large windows, and exposed red ceiling beams.
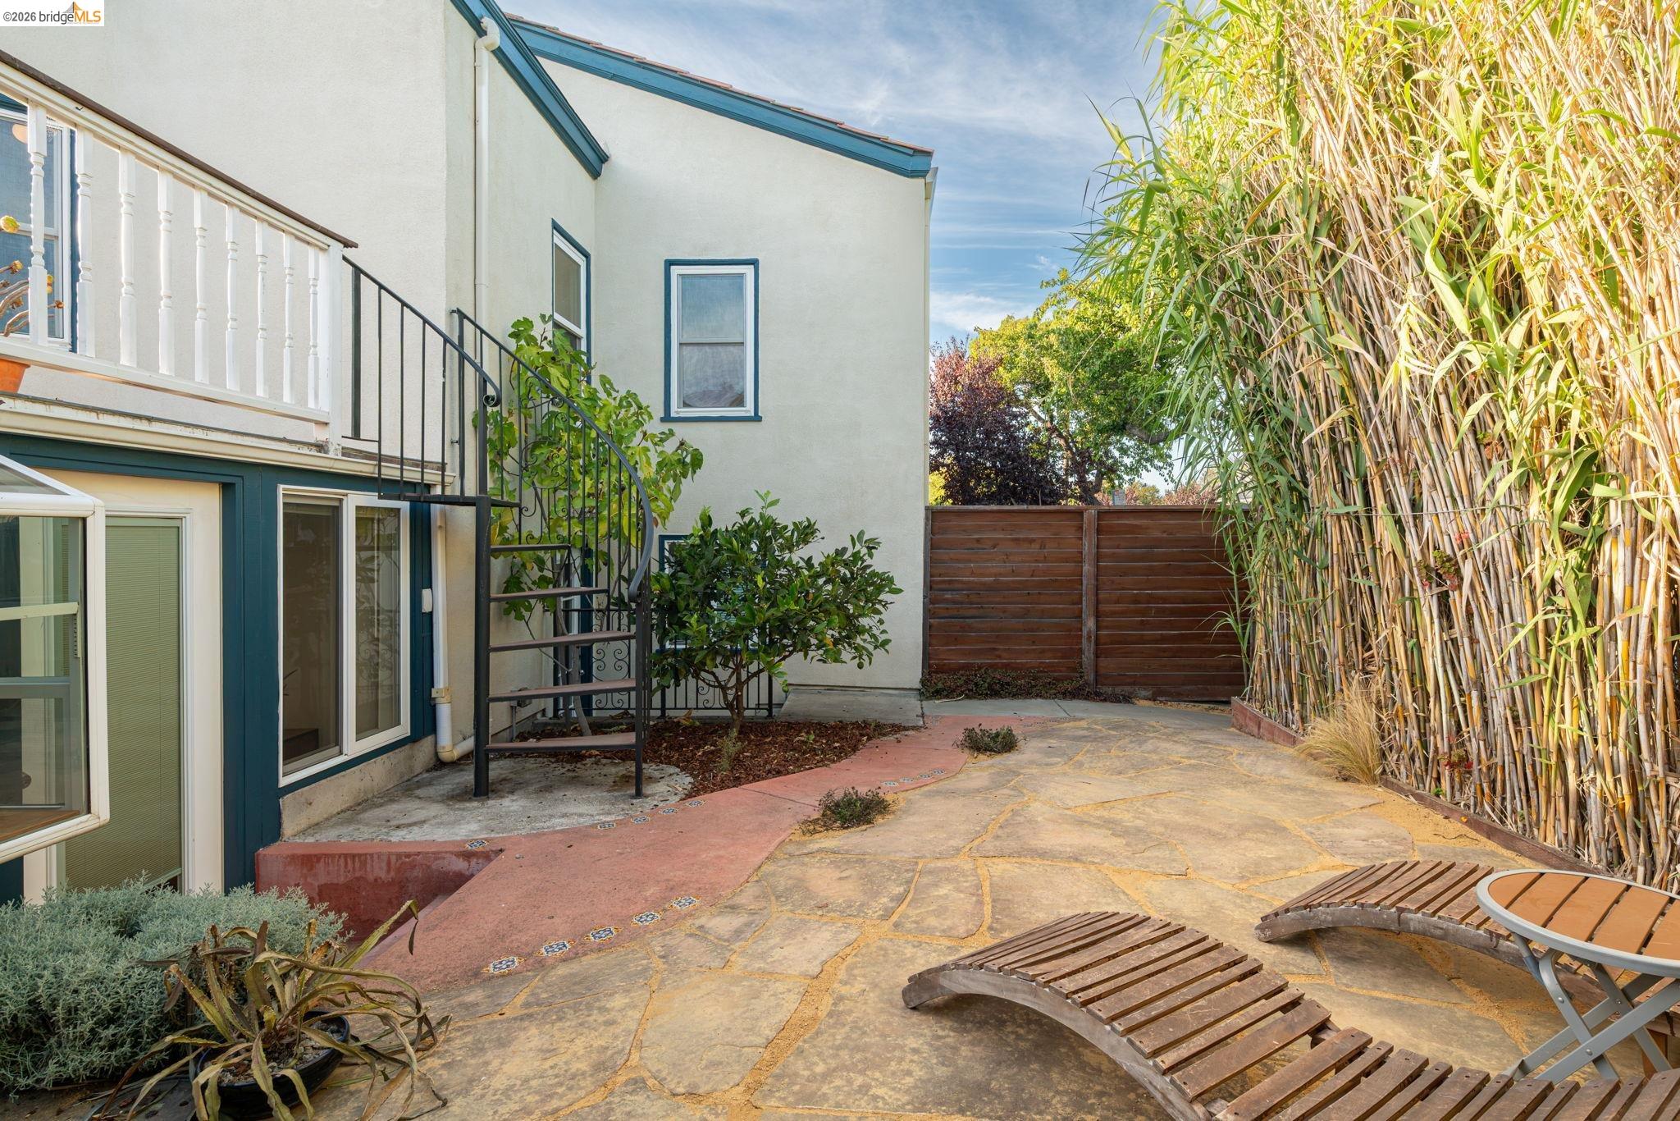
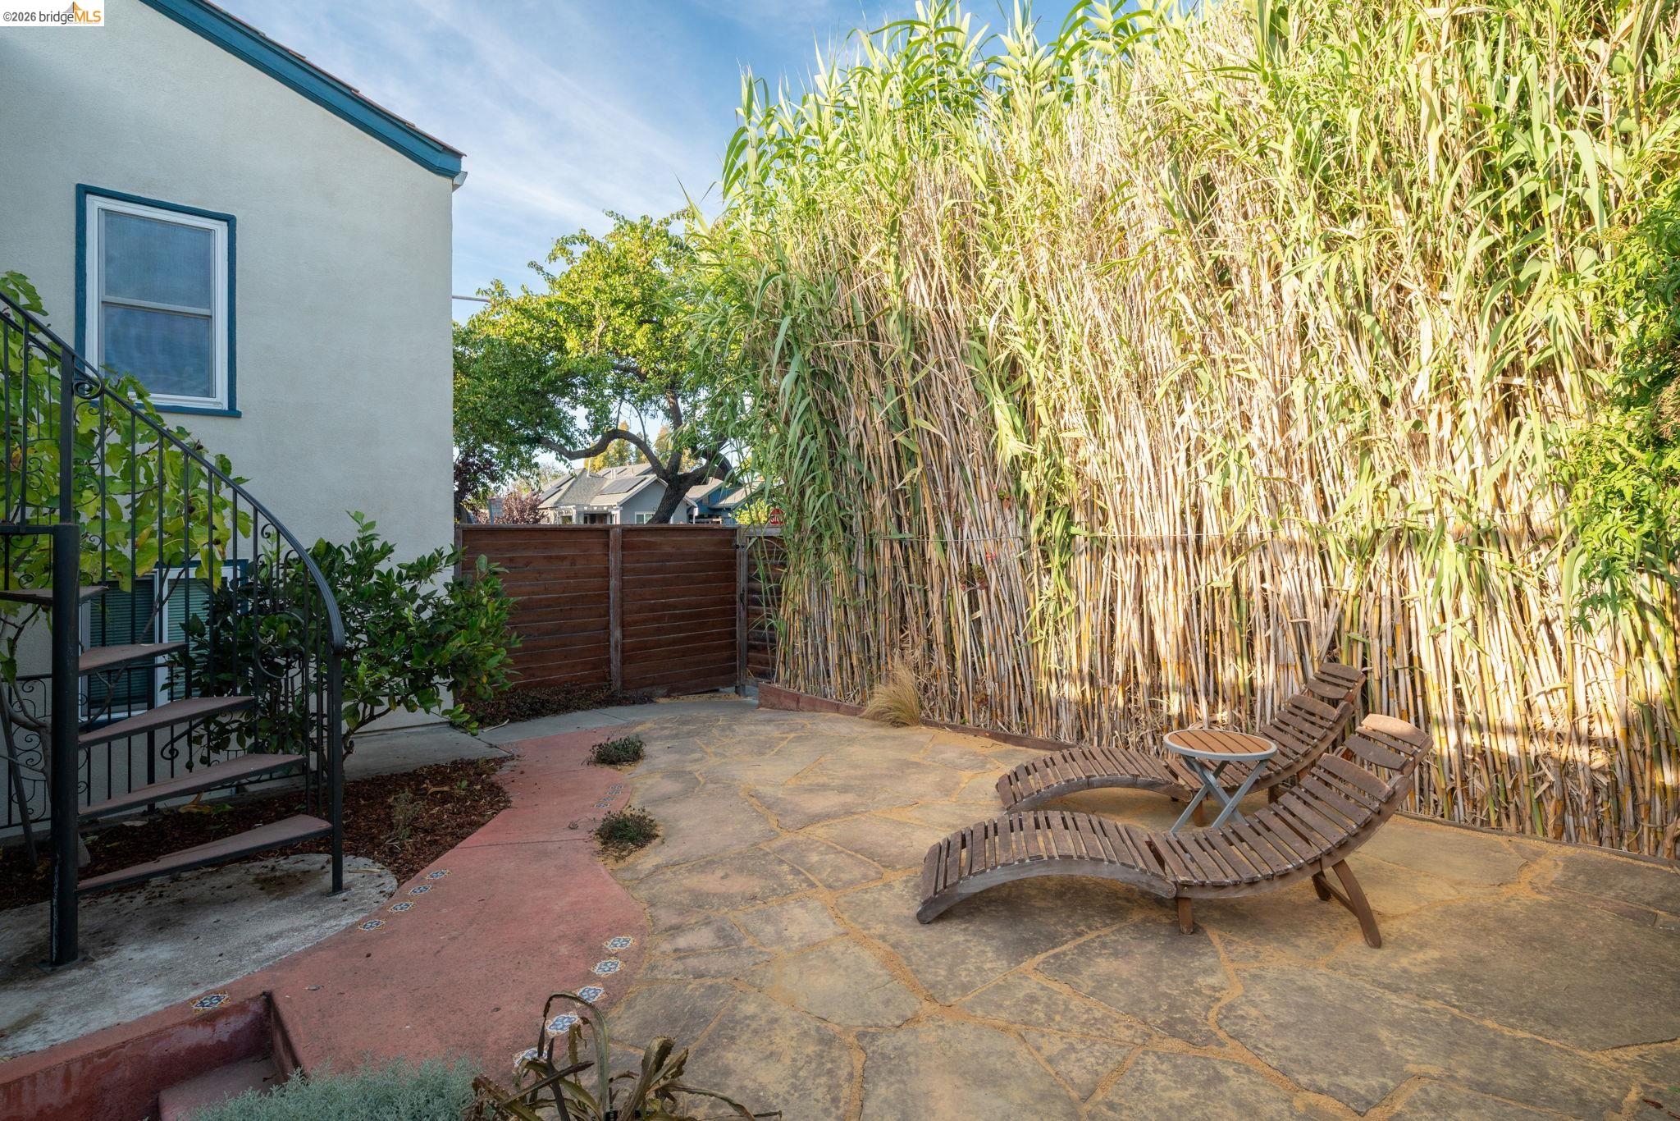
Stone-paved patio with a spiral staircase, bamboo privacy screen, and wooden lounge chairs.
Stone patio with wooden lounge chairs, a tall bamboo screen, and a curved metal staircase.
Stone patio with wooden lounge chairs, a pink walkway, and a white-railed deck beside the house.
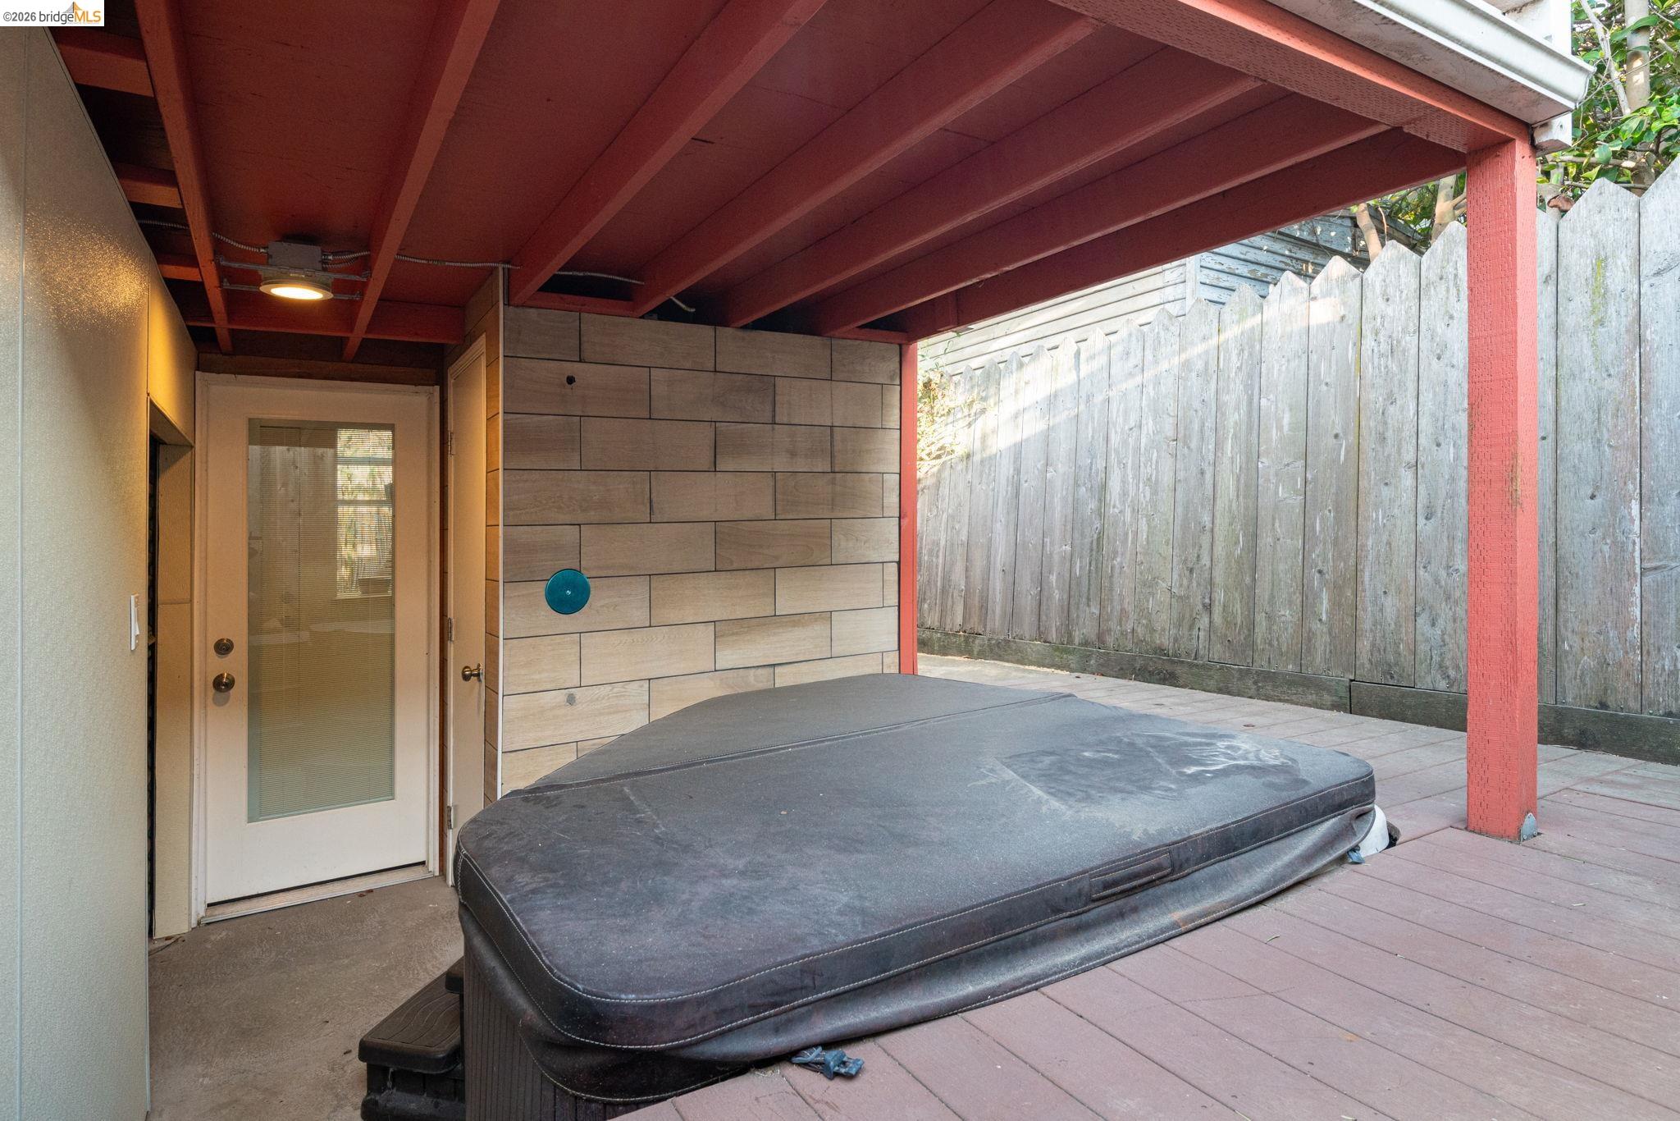
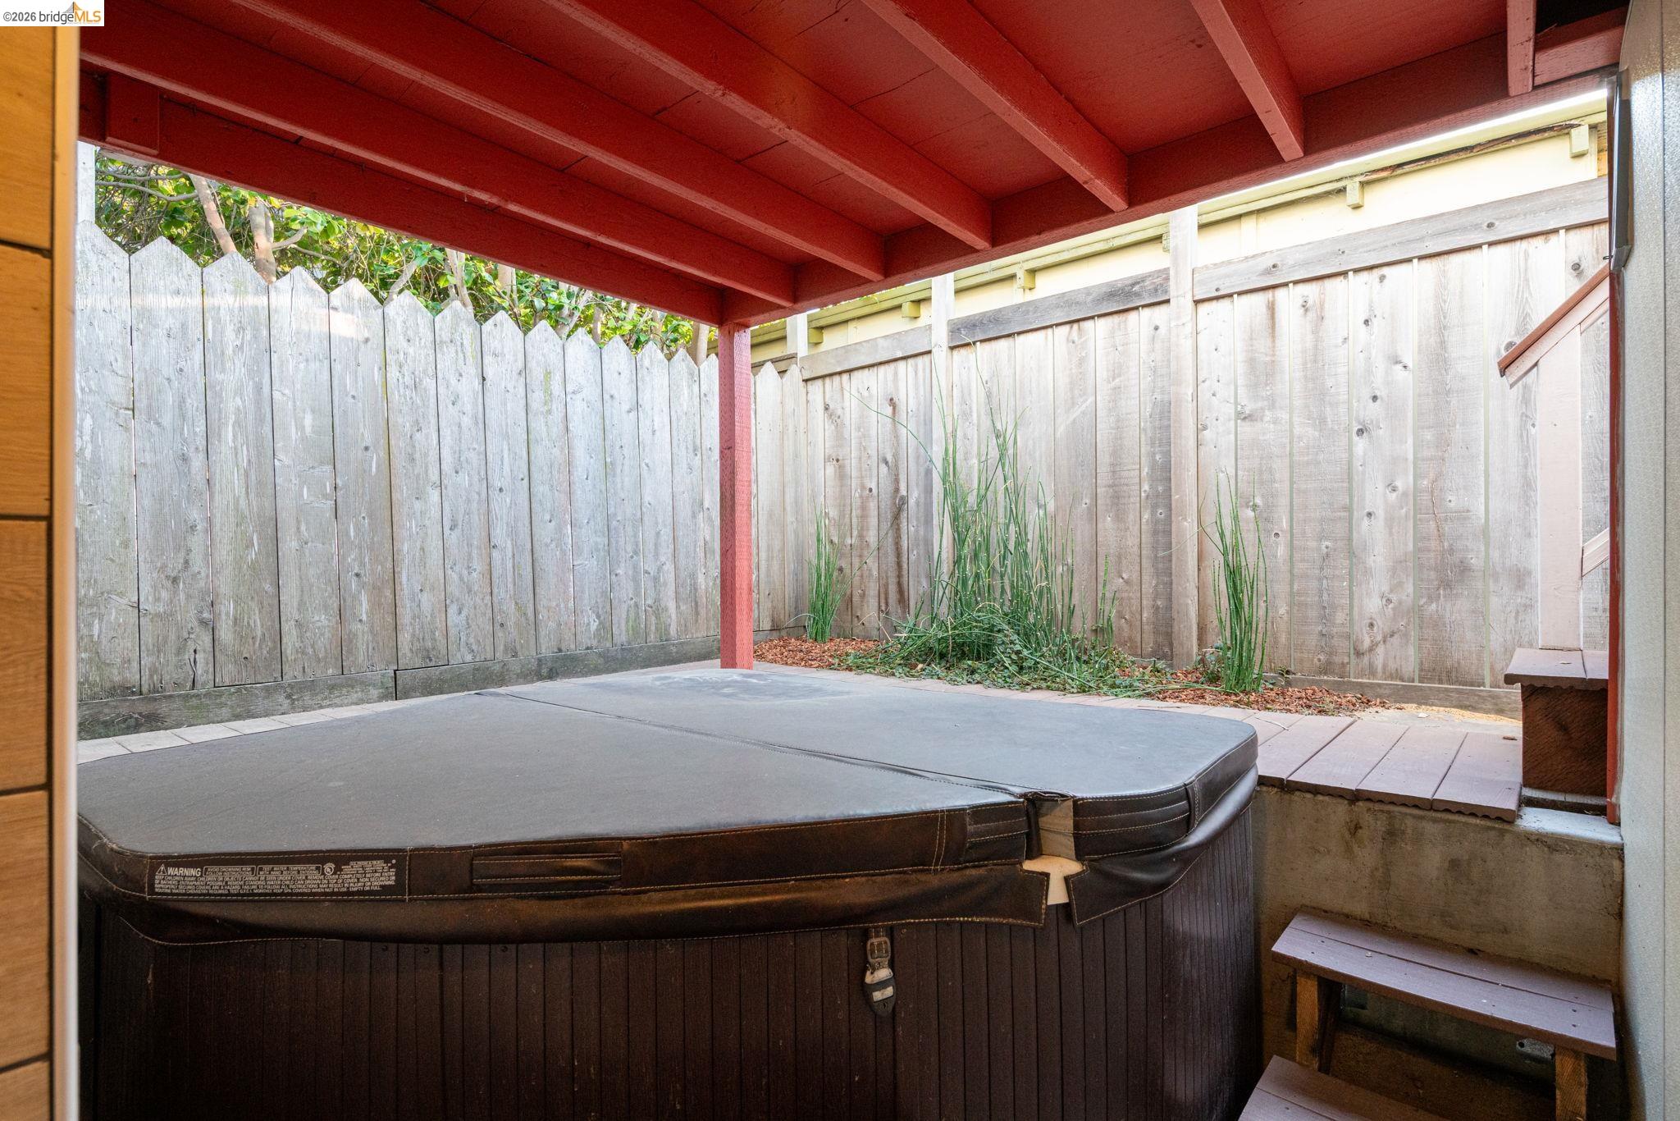
Covered patio with a hot tub, red ceiling beams, and tall wooden privacy fence.
Backyard hot tub beneath a red-beamed patio roof, beside a fenced deck area.
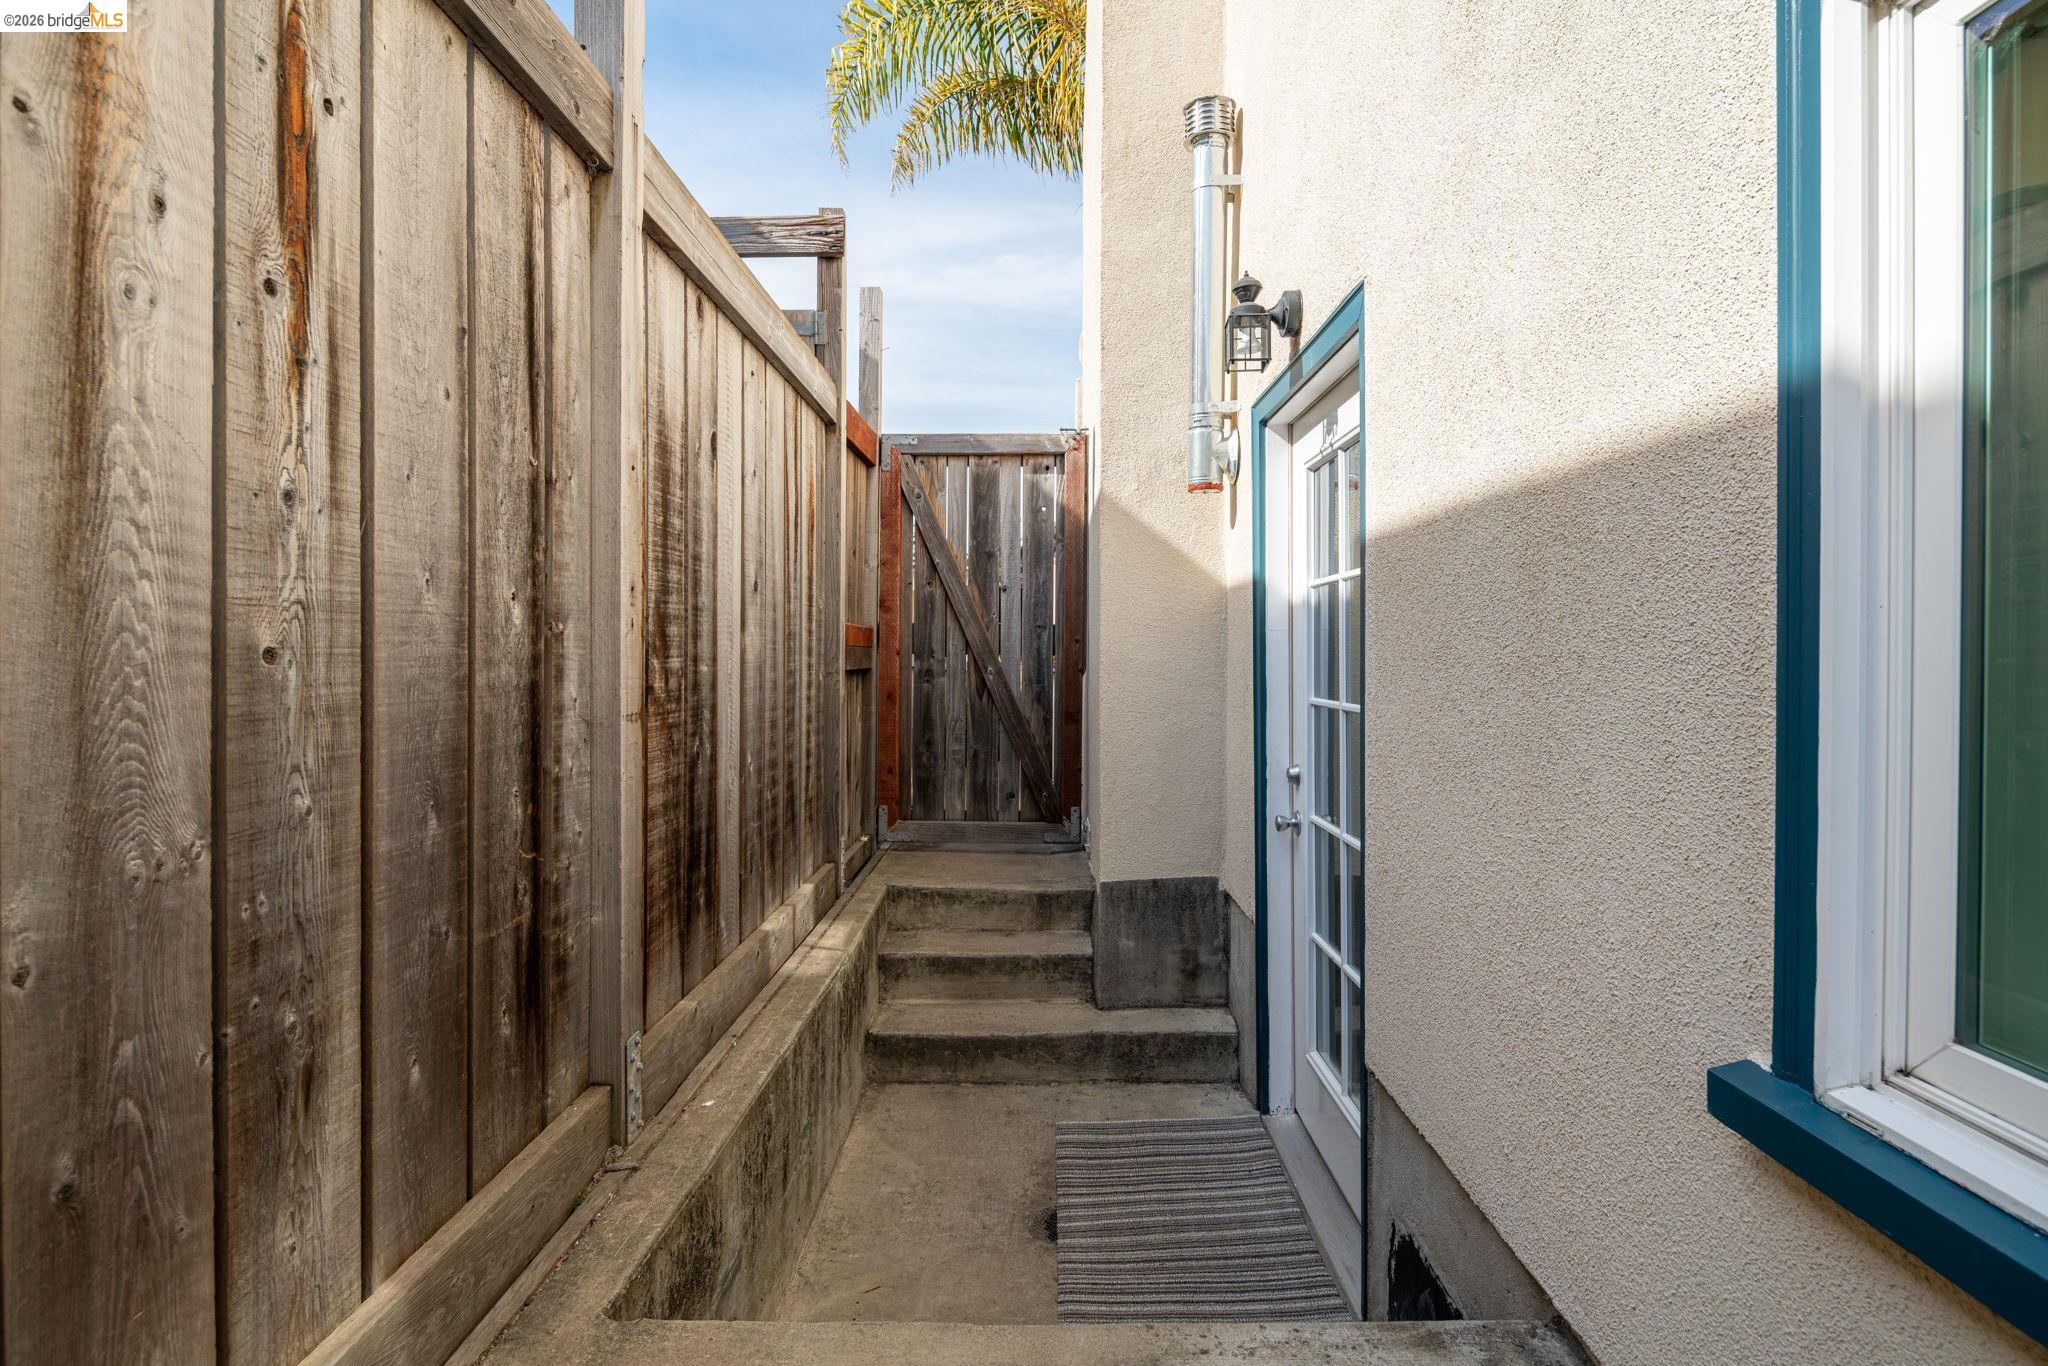
Side passage beside a stucco house, bordered by a tall wooden fence and concrete steps.
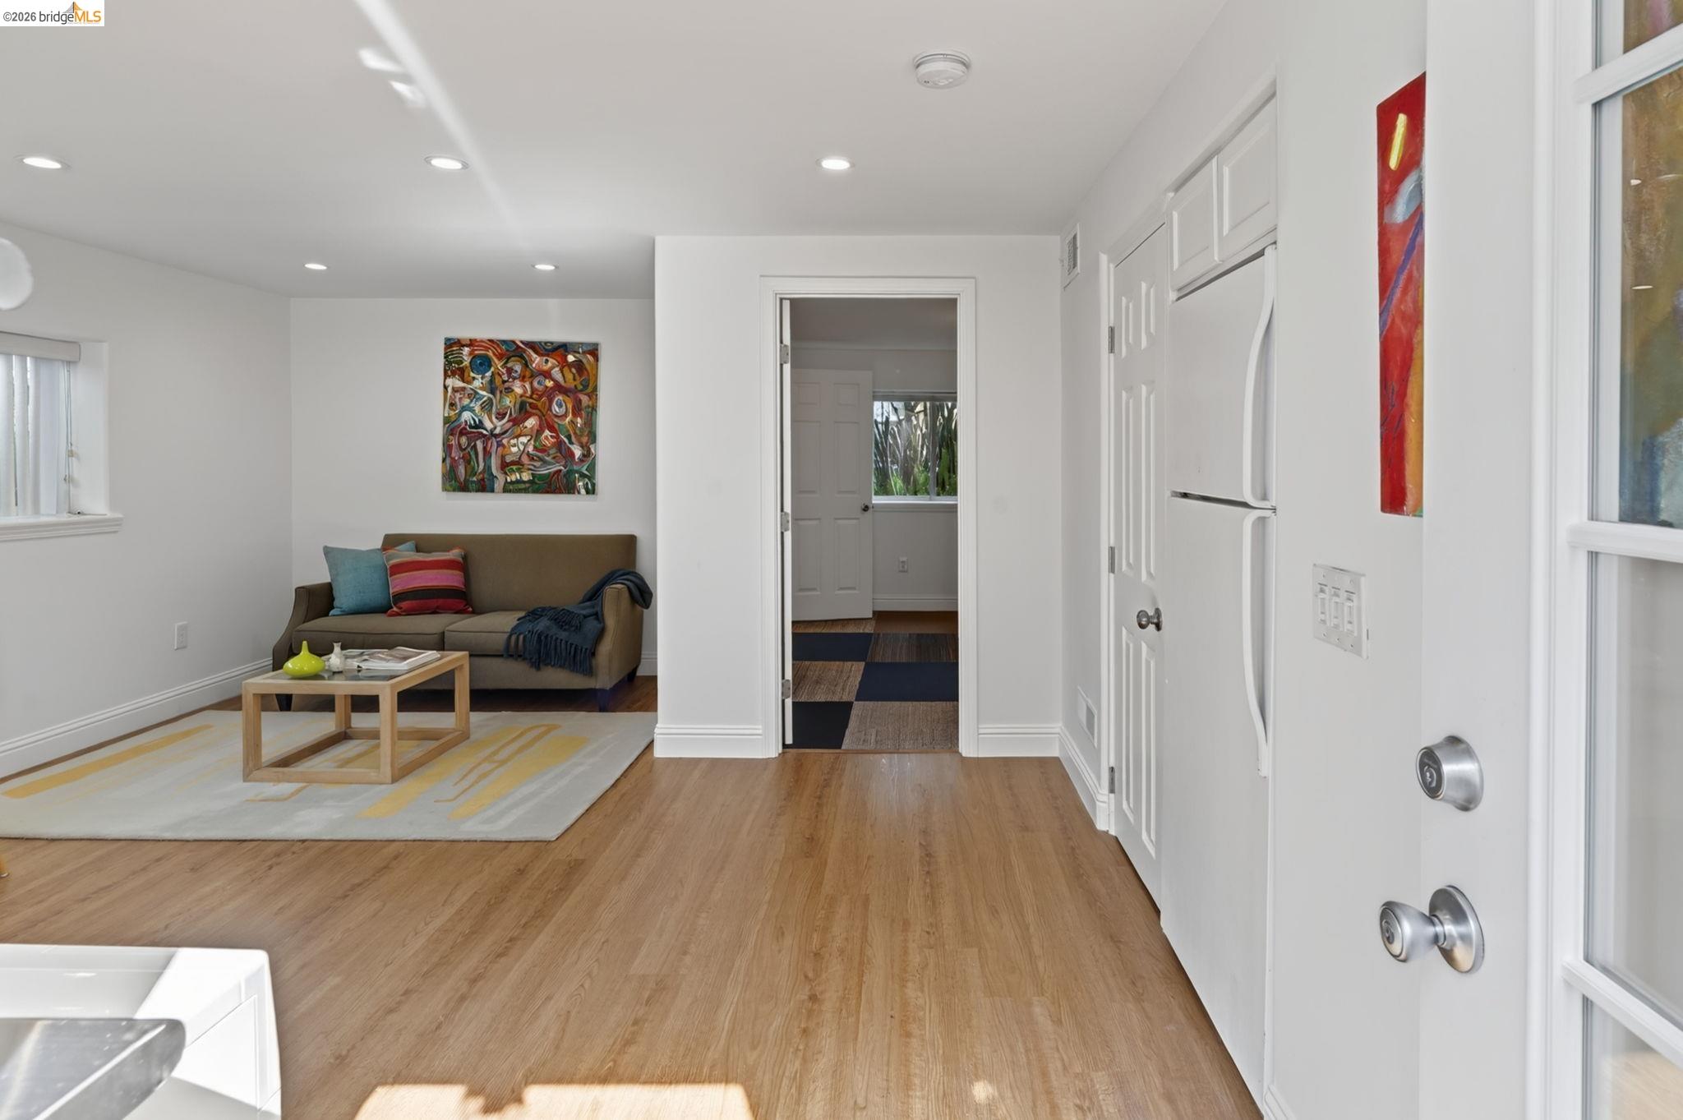
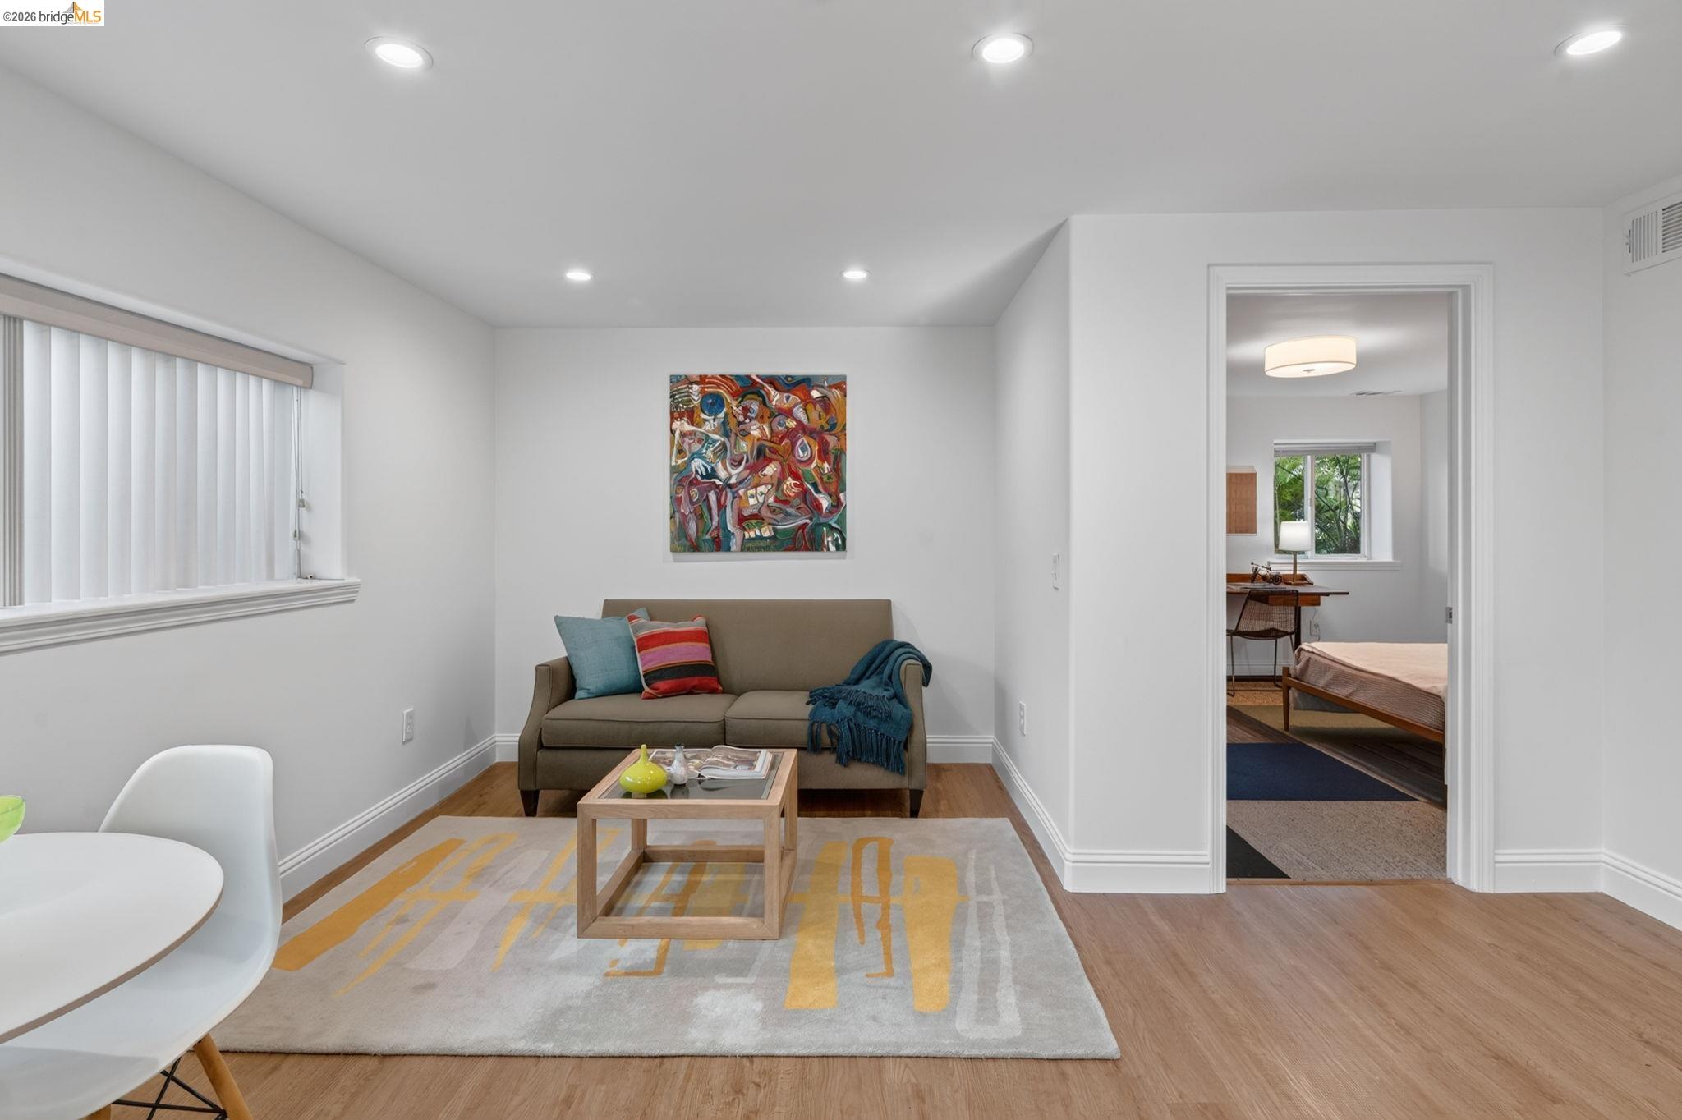
Furnished living room with a brown sofa, colorful wall art, and light wood flooring.
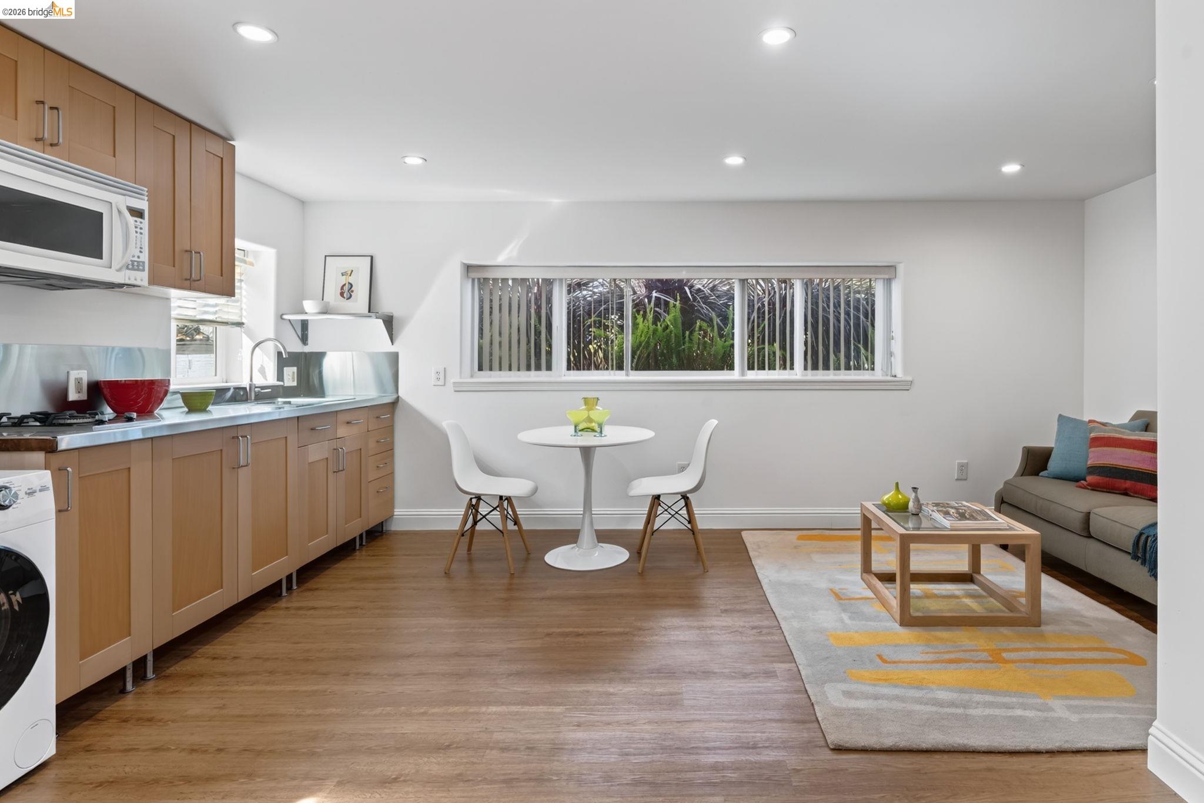
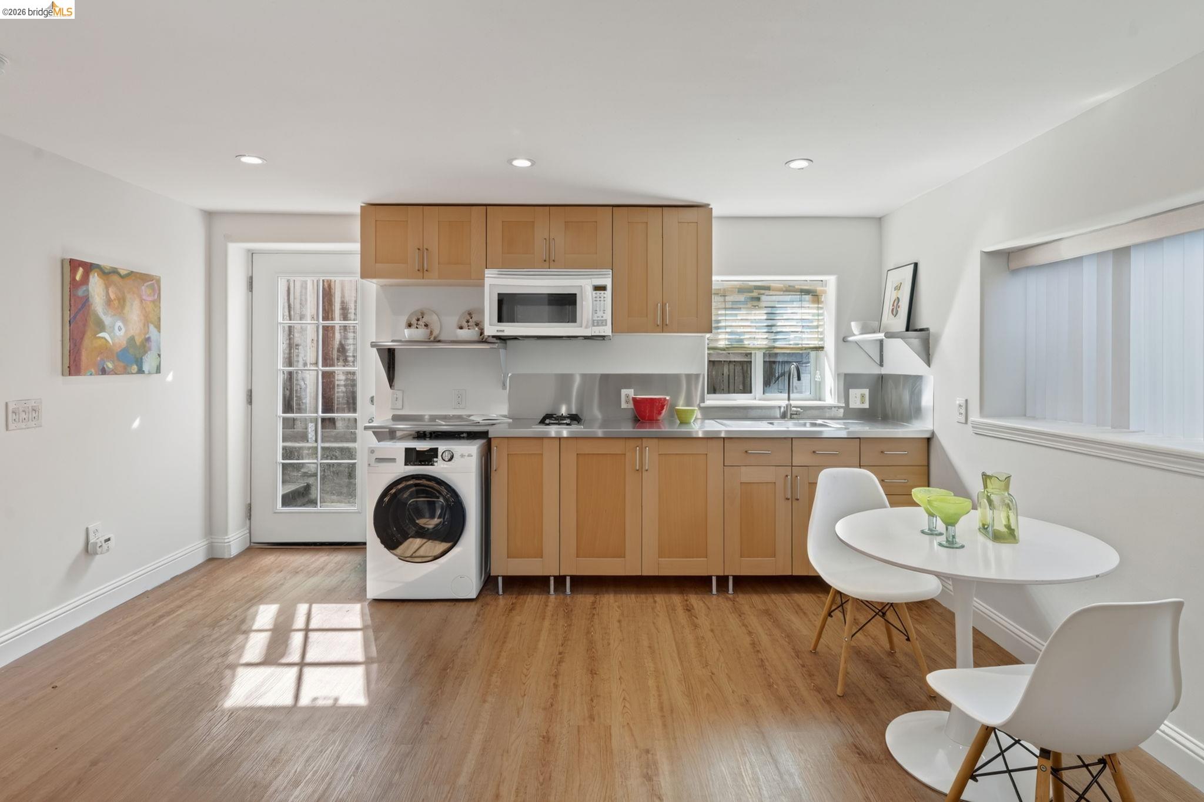
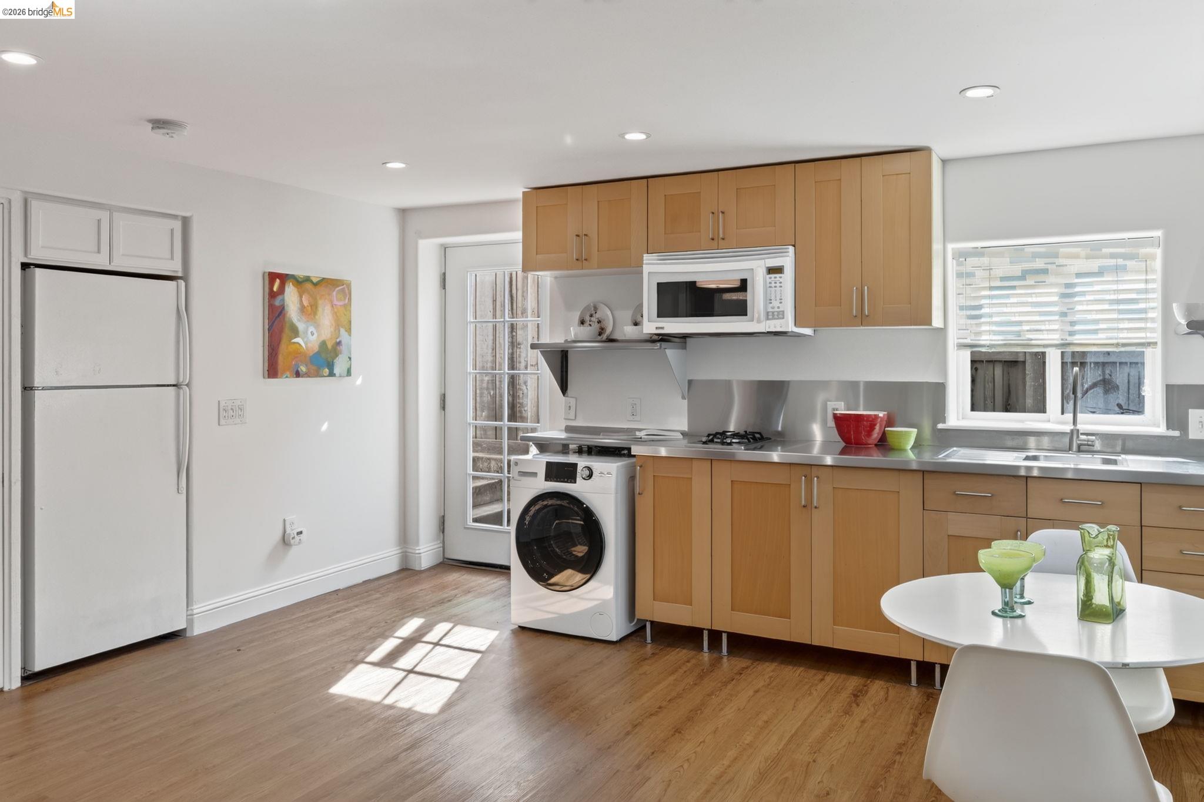
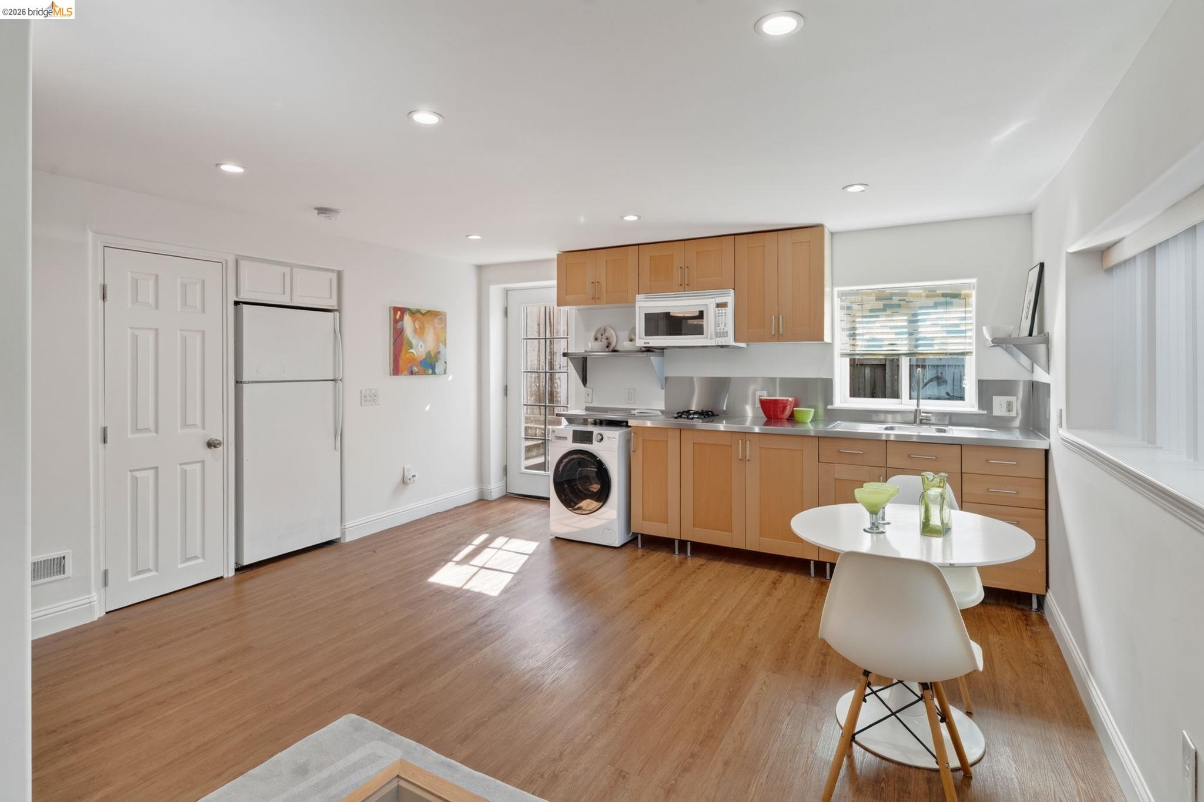
Open-plan kitchen and living area with light wood cabinets, a round dining table, and a wide window facing greenery.
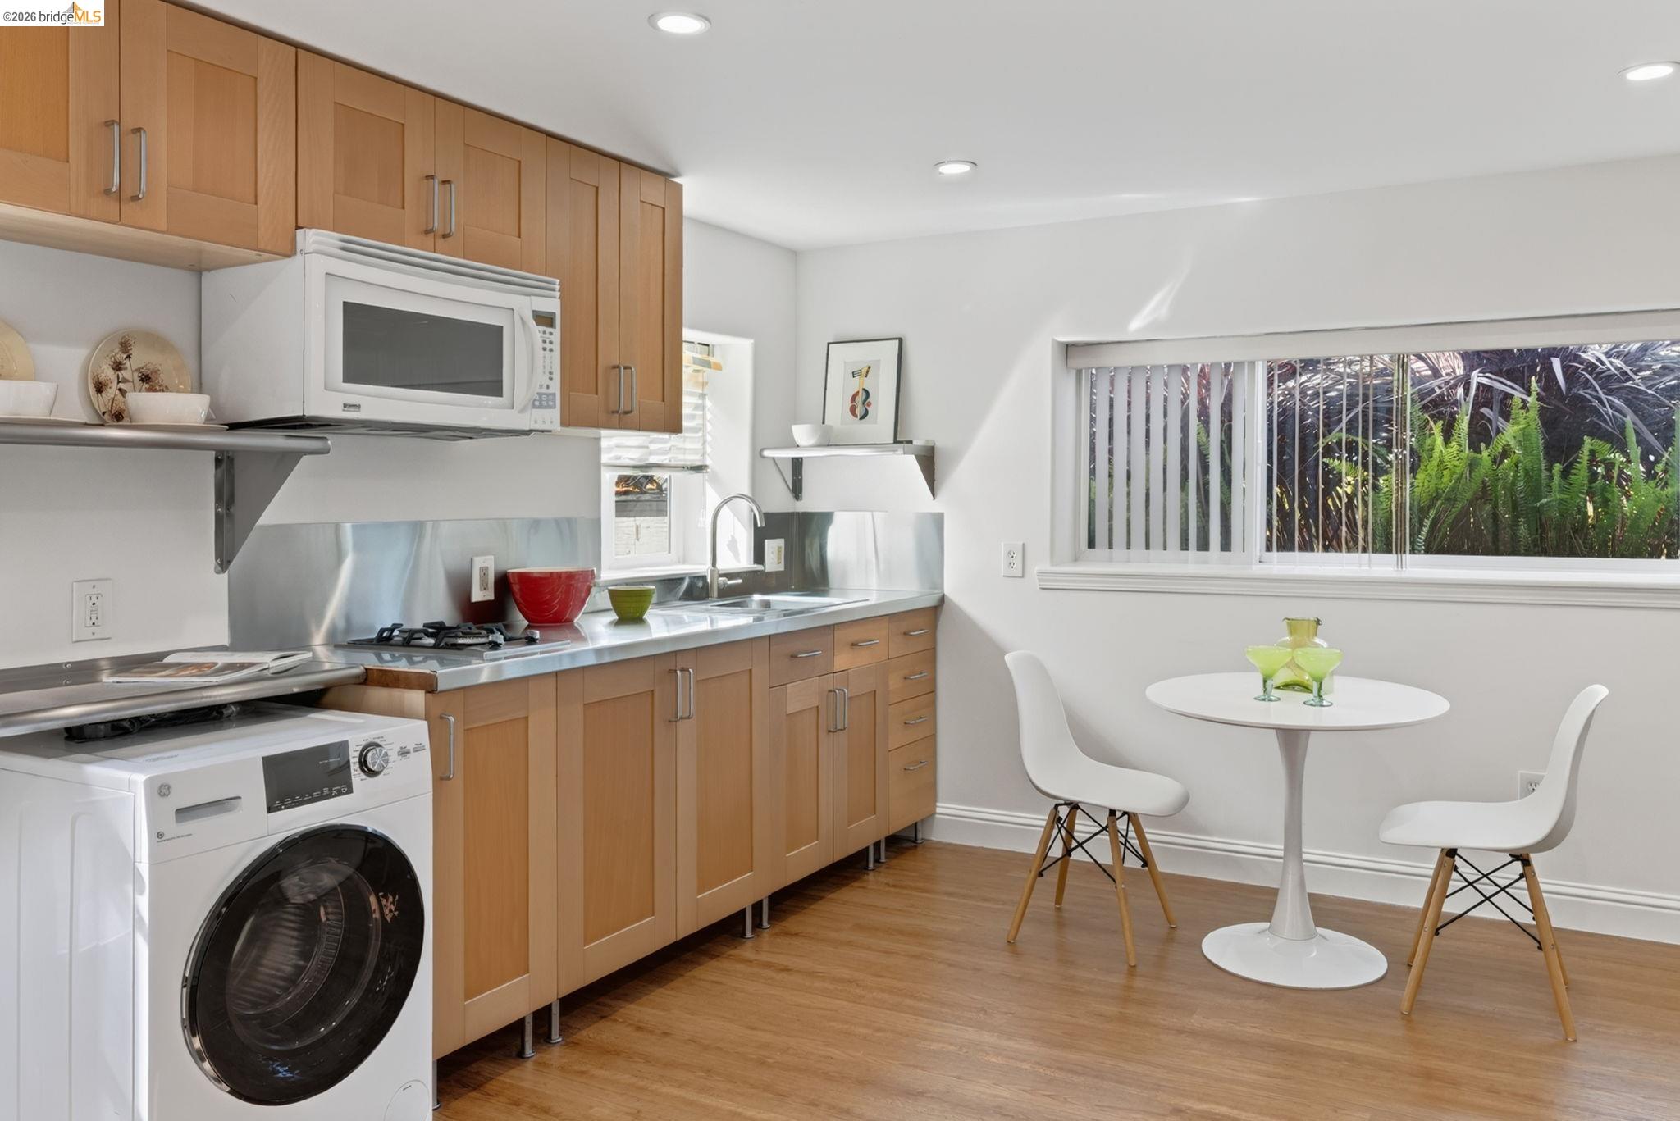
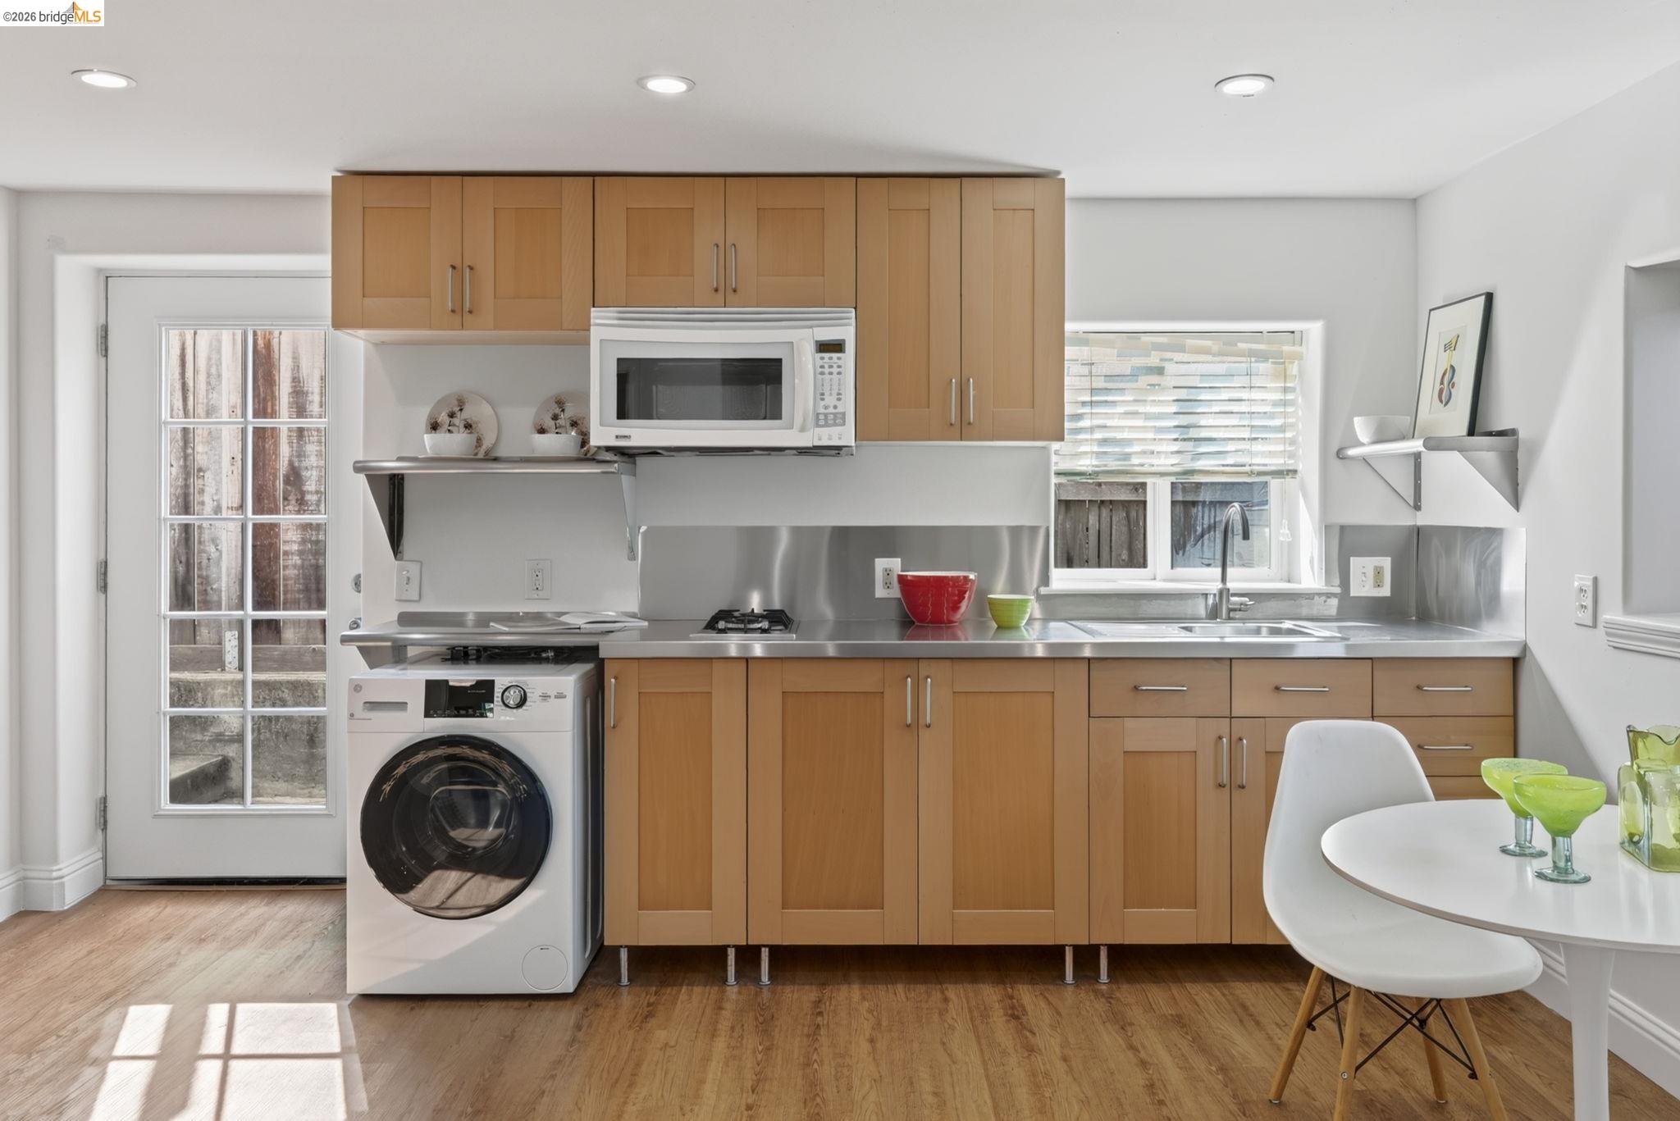
Kitchen with wood cabinets, a front-loading washer, and a small dining nook beside a window.
Kitchen with light wood cabinets, stainless steel counters, washer and dryer, and a small white dining table.
Kitchen with light wood cabinets, stainless counters, a front-loading washer, and a small dining table.
Kitchen with light wood cabinets, stainless steel counters, and a front-loading washer beside the dining table.
Bright kitchen with light wood cabinets, stainless-steel counters, and a small white dining table.
Living room with a taupe sofa, colorful abstract artwork, and a doorway to the bedroom.
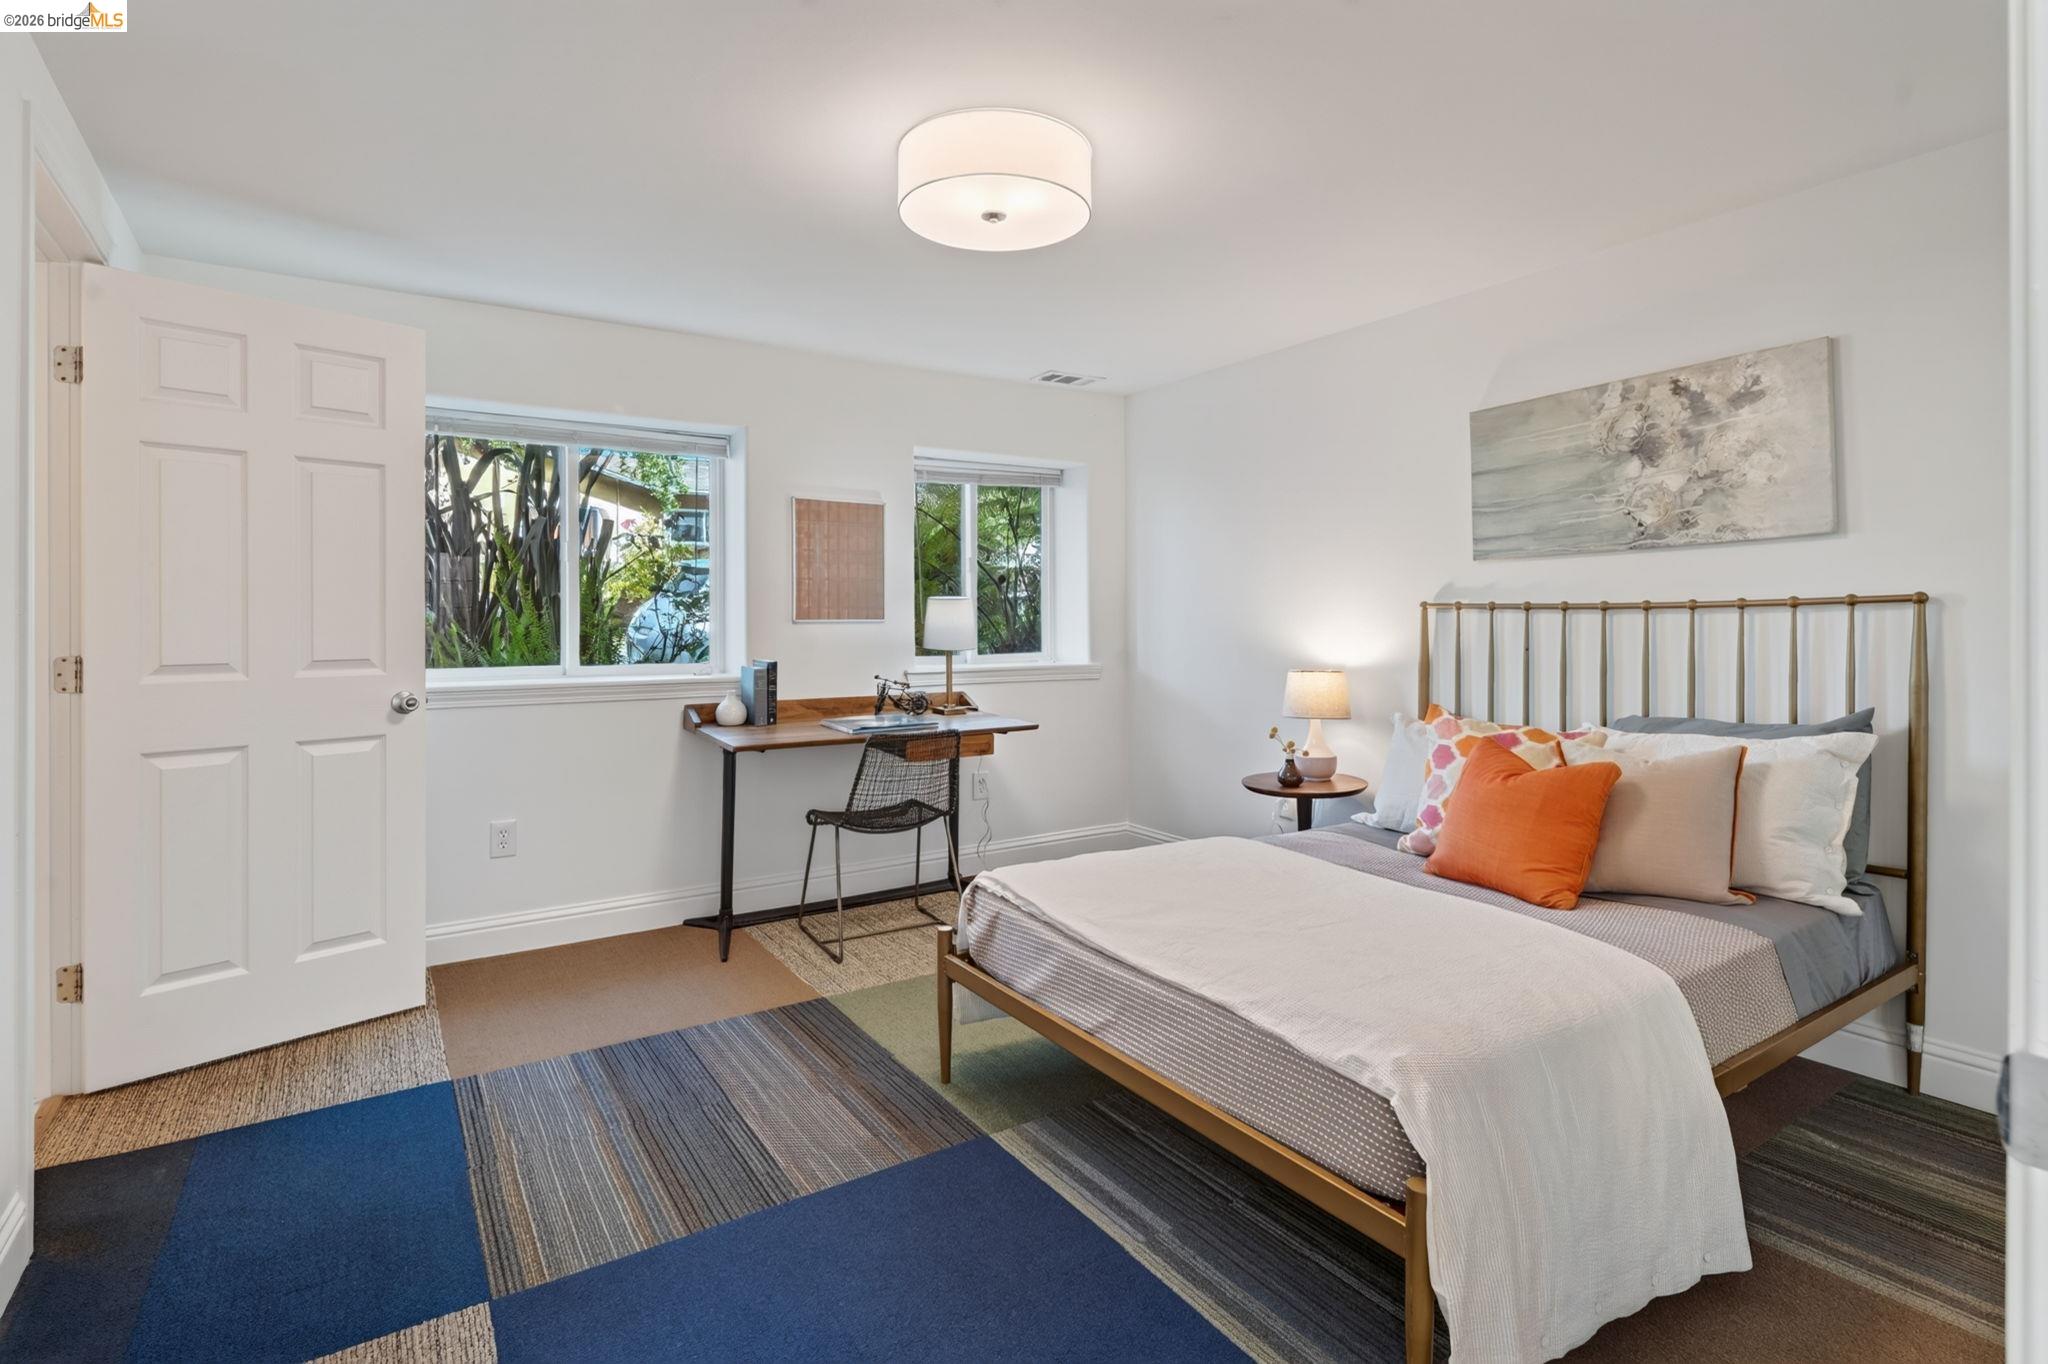
Furnished bedroom with a metal bed, orange accent pillows, a desk beneath two windows, and a geometric rug.
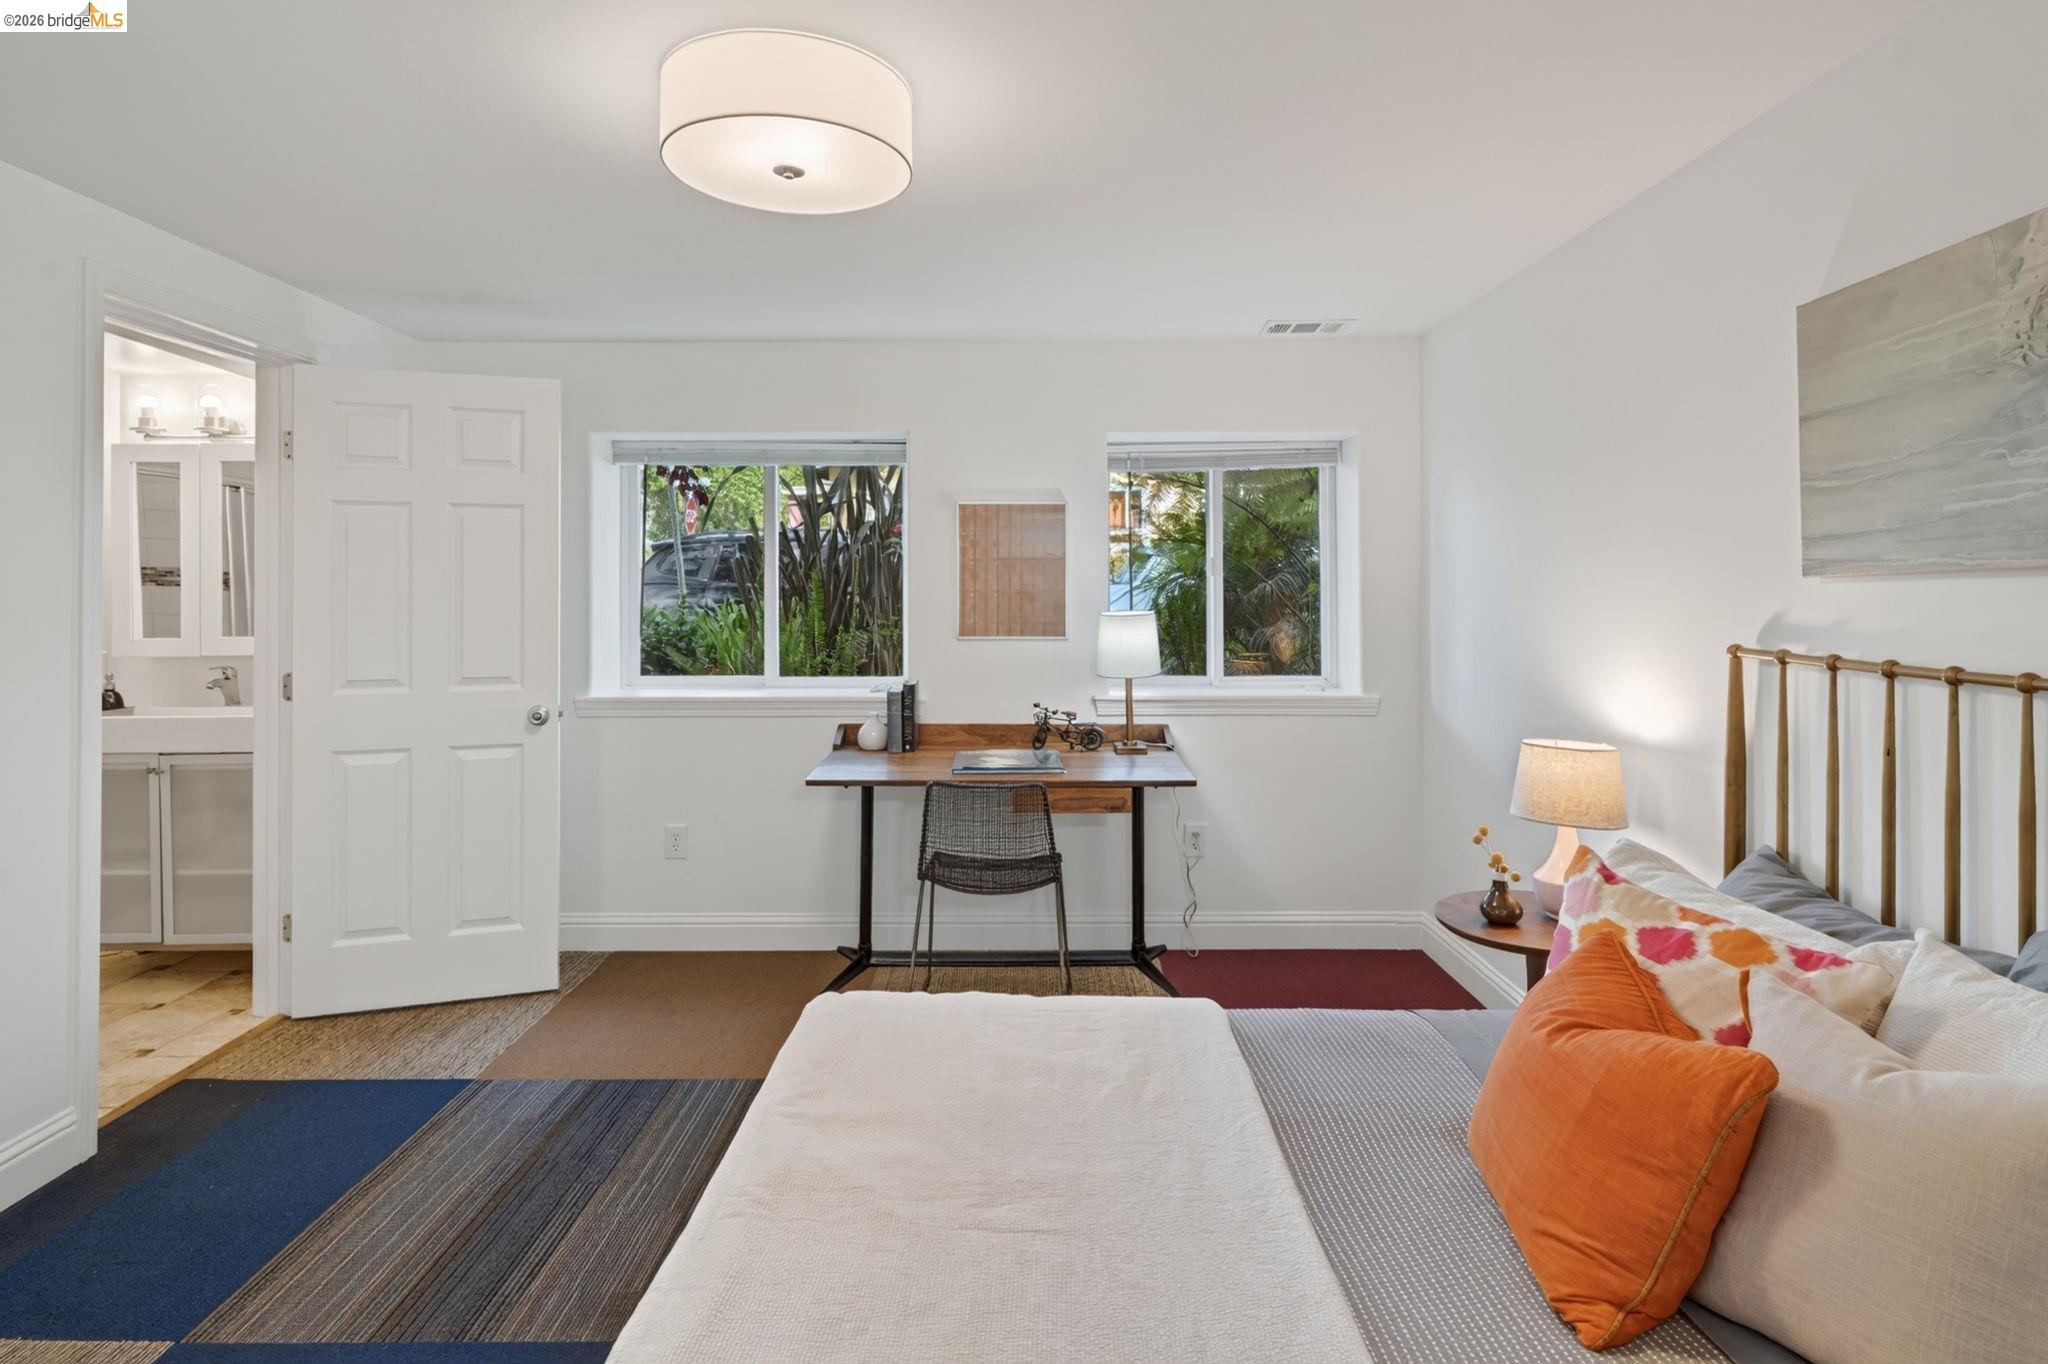
Bedroom with orange accent pillow, desk between two windows, and open doorway to an en suite bathroom.
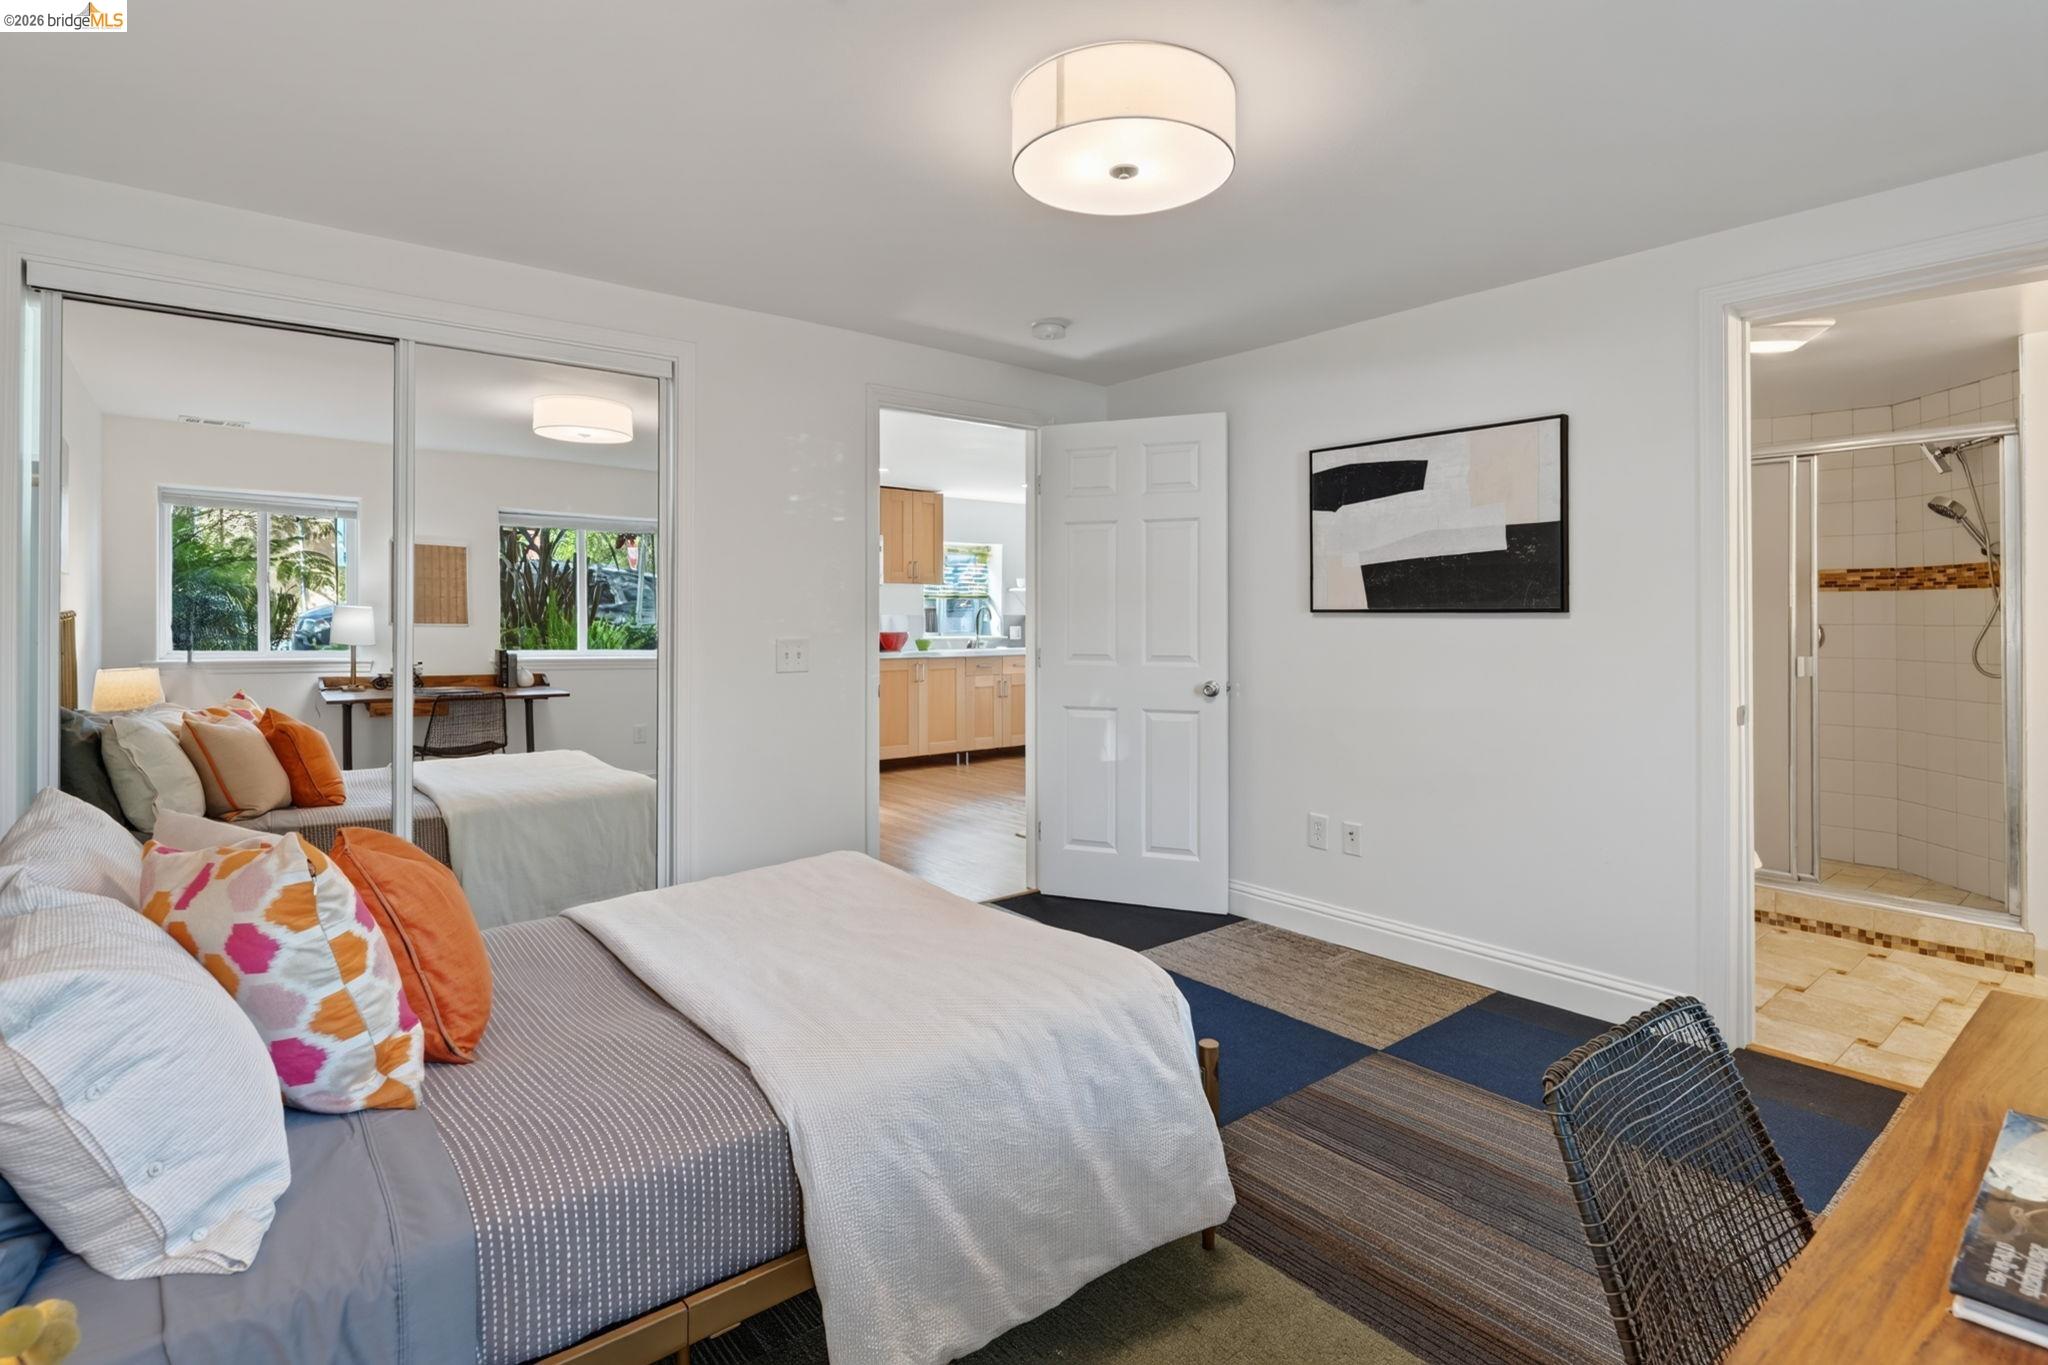
Bedroom with mirrored closet doors, a view into the kitchen, and an adjoining tiled shower bathroom.
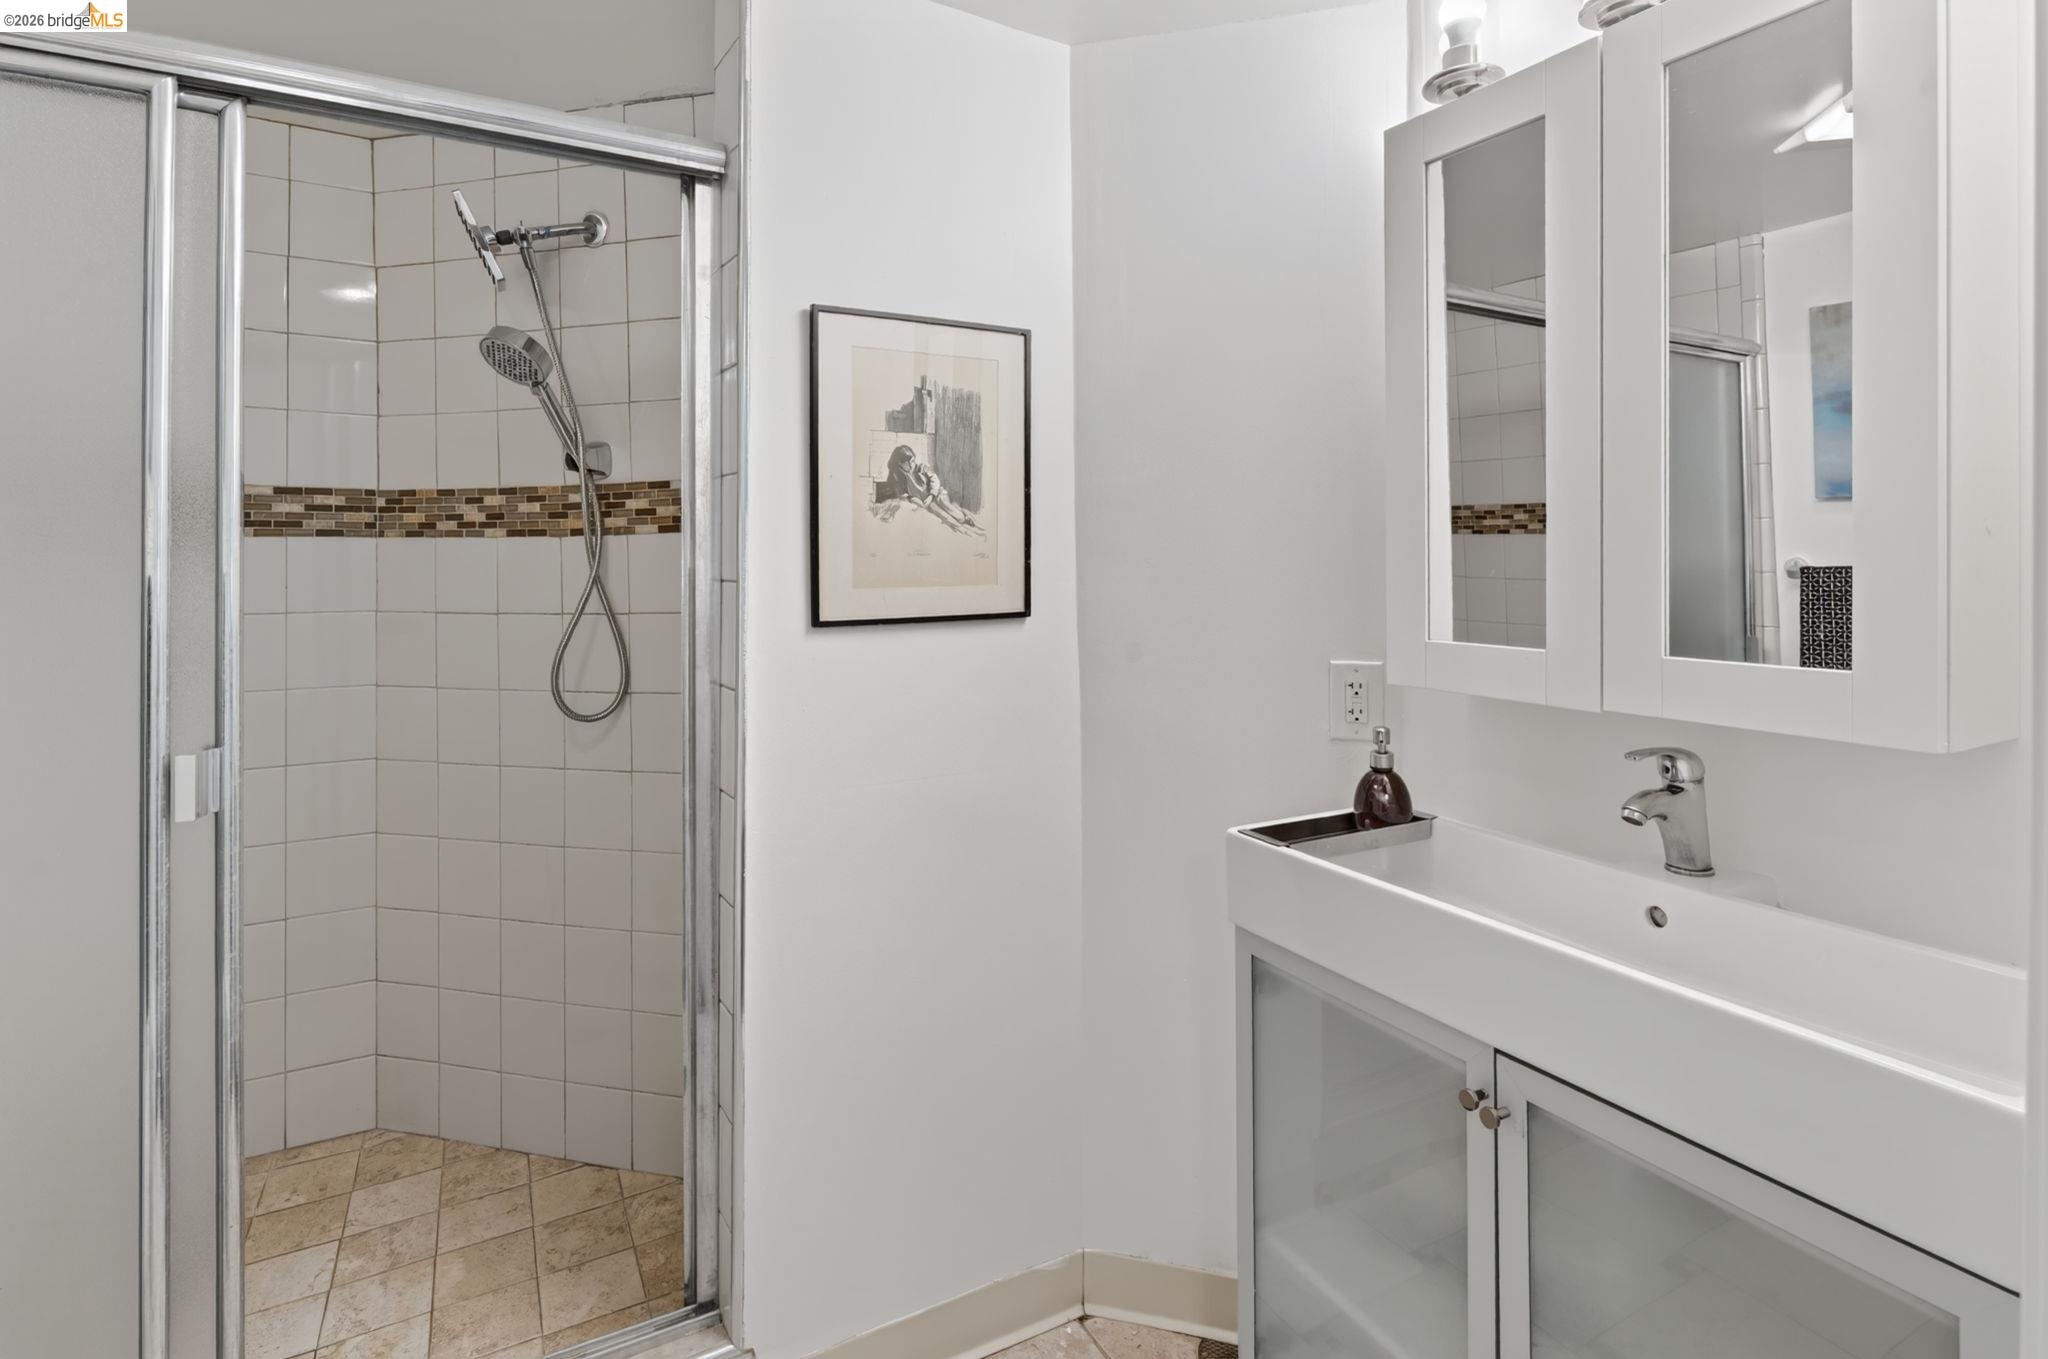
Bathroom with a tiled shower and mosaic accent strip beside a white vanity and mirrored cabinets.
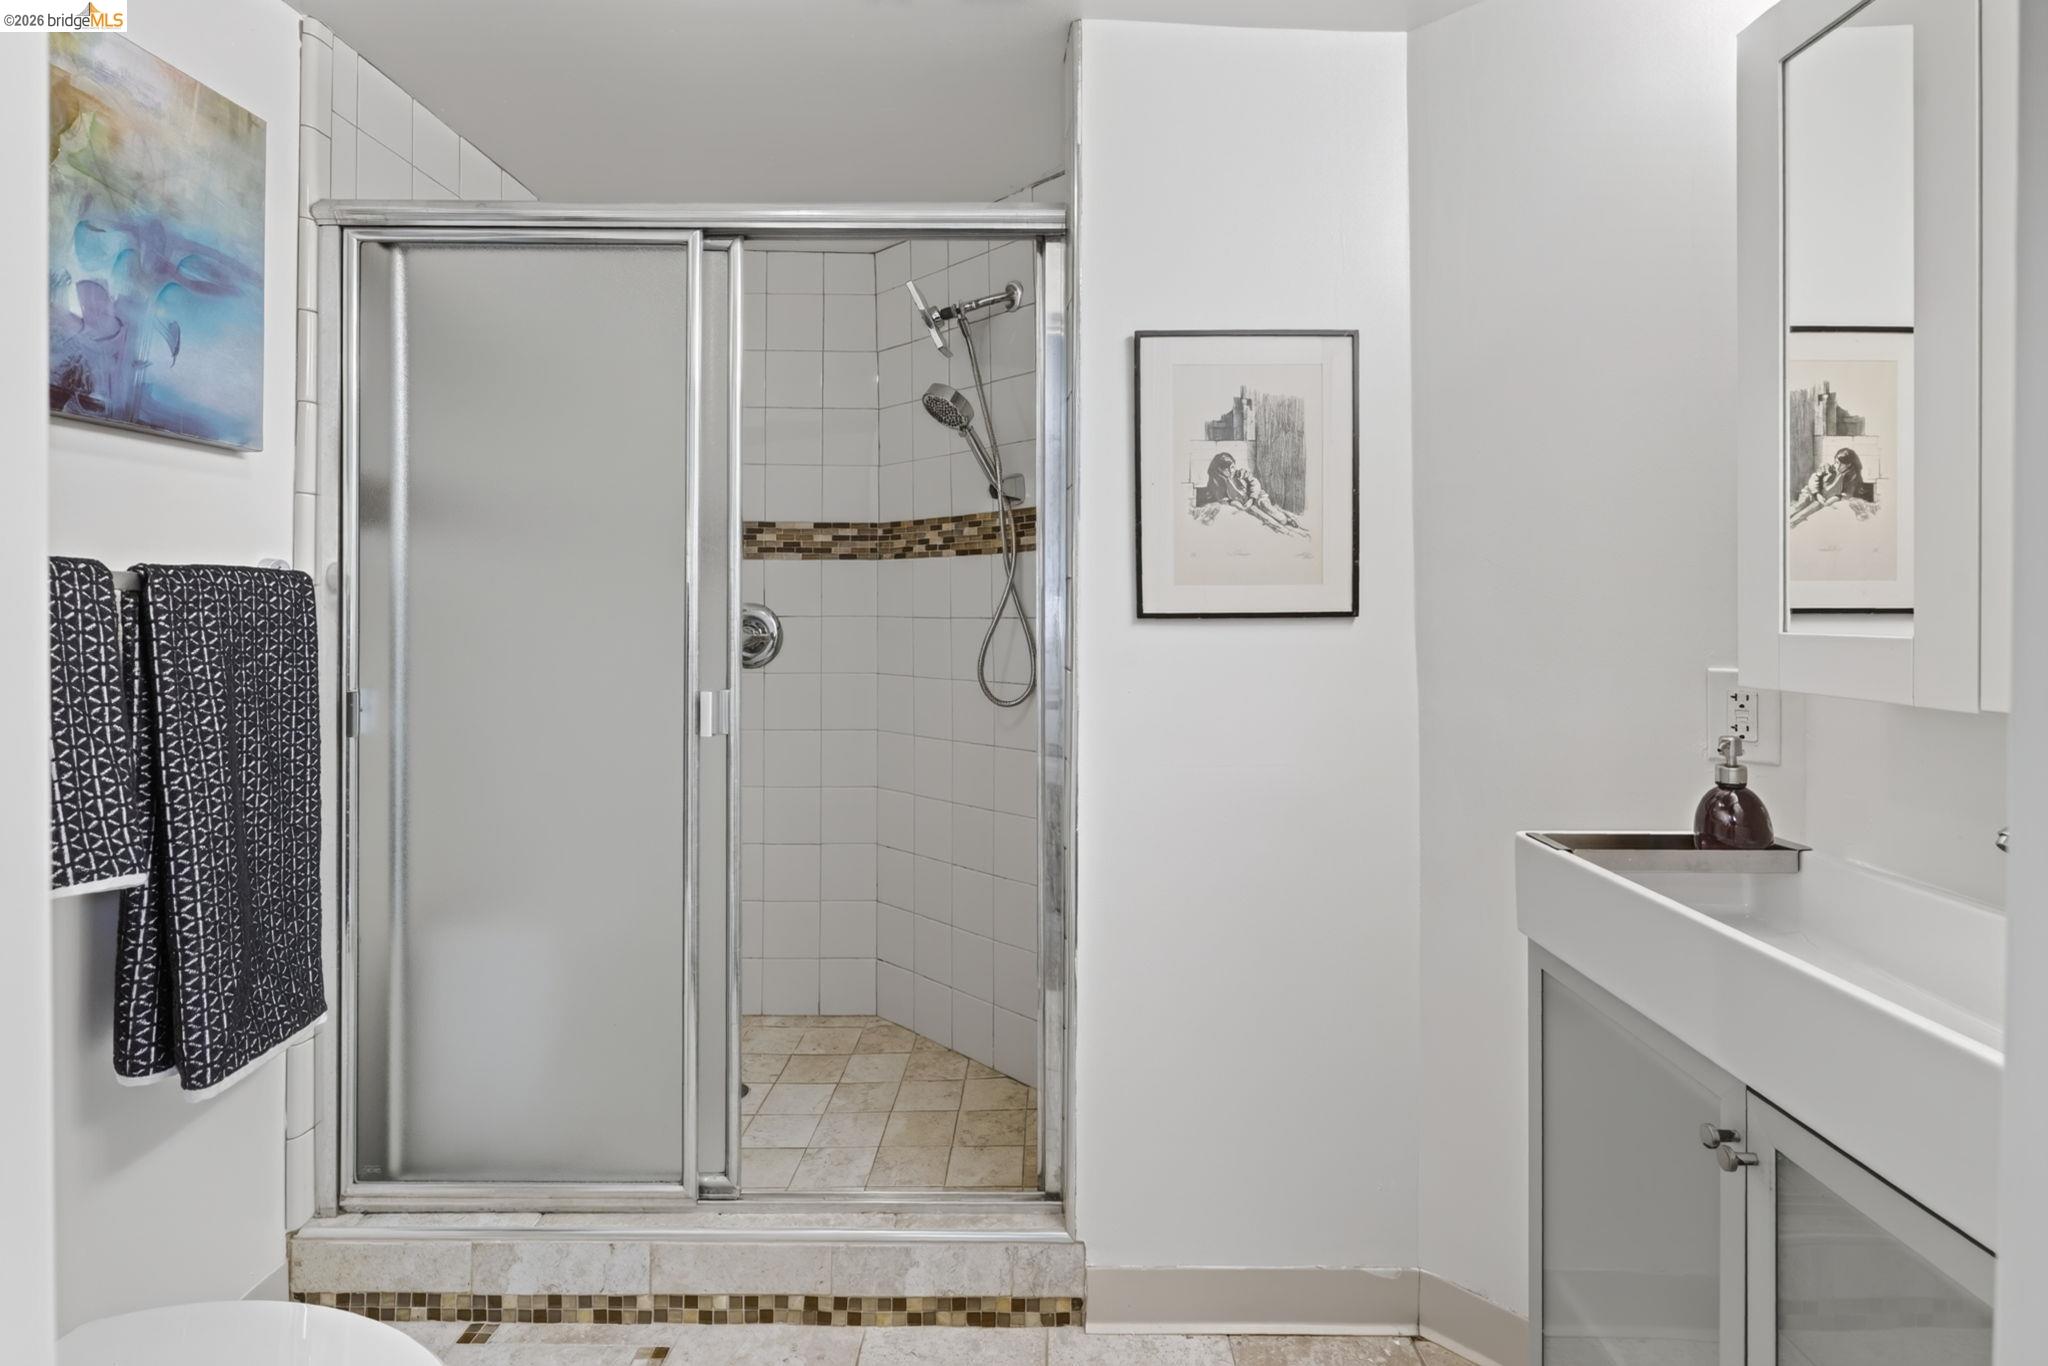
Bathroom with a glass-enclosed tiled shower and white vanity.
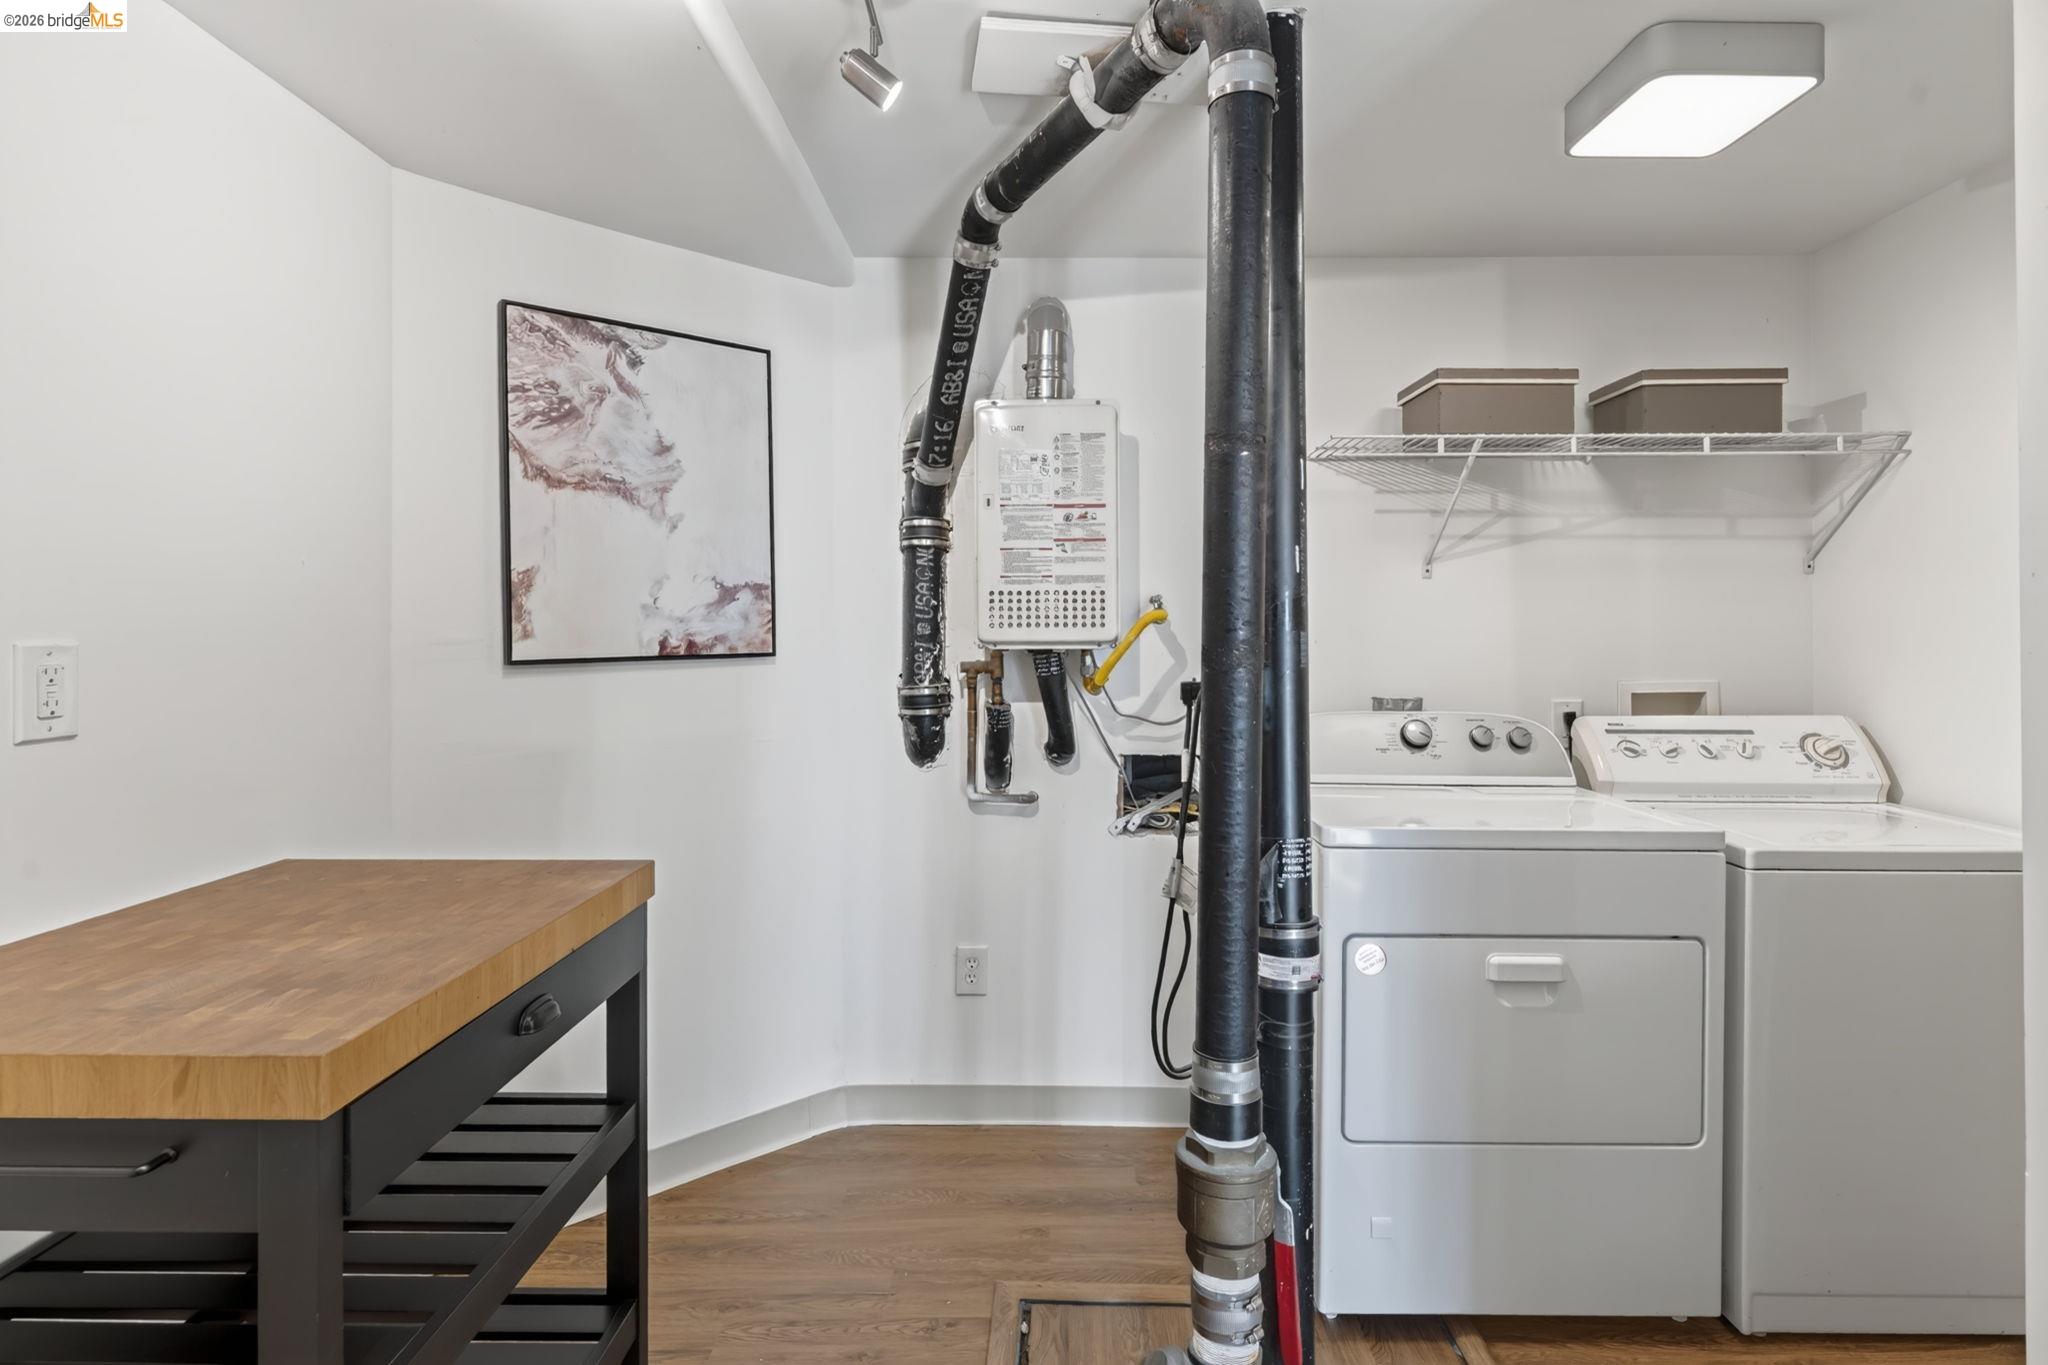
Laundry room with washer and dryer, water heater, exposed pipes, and a wooden workbench.
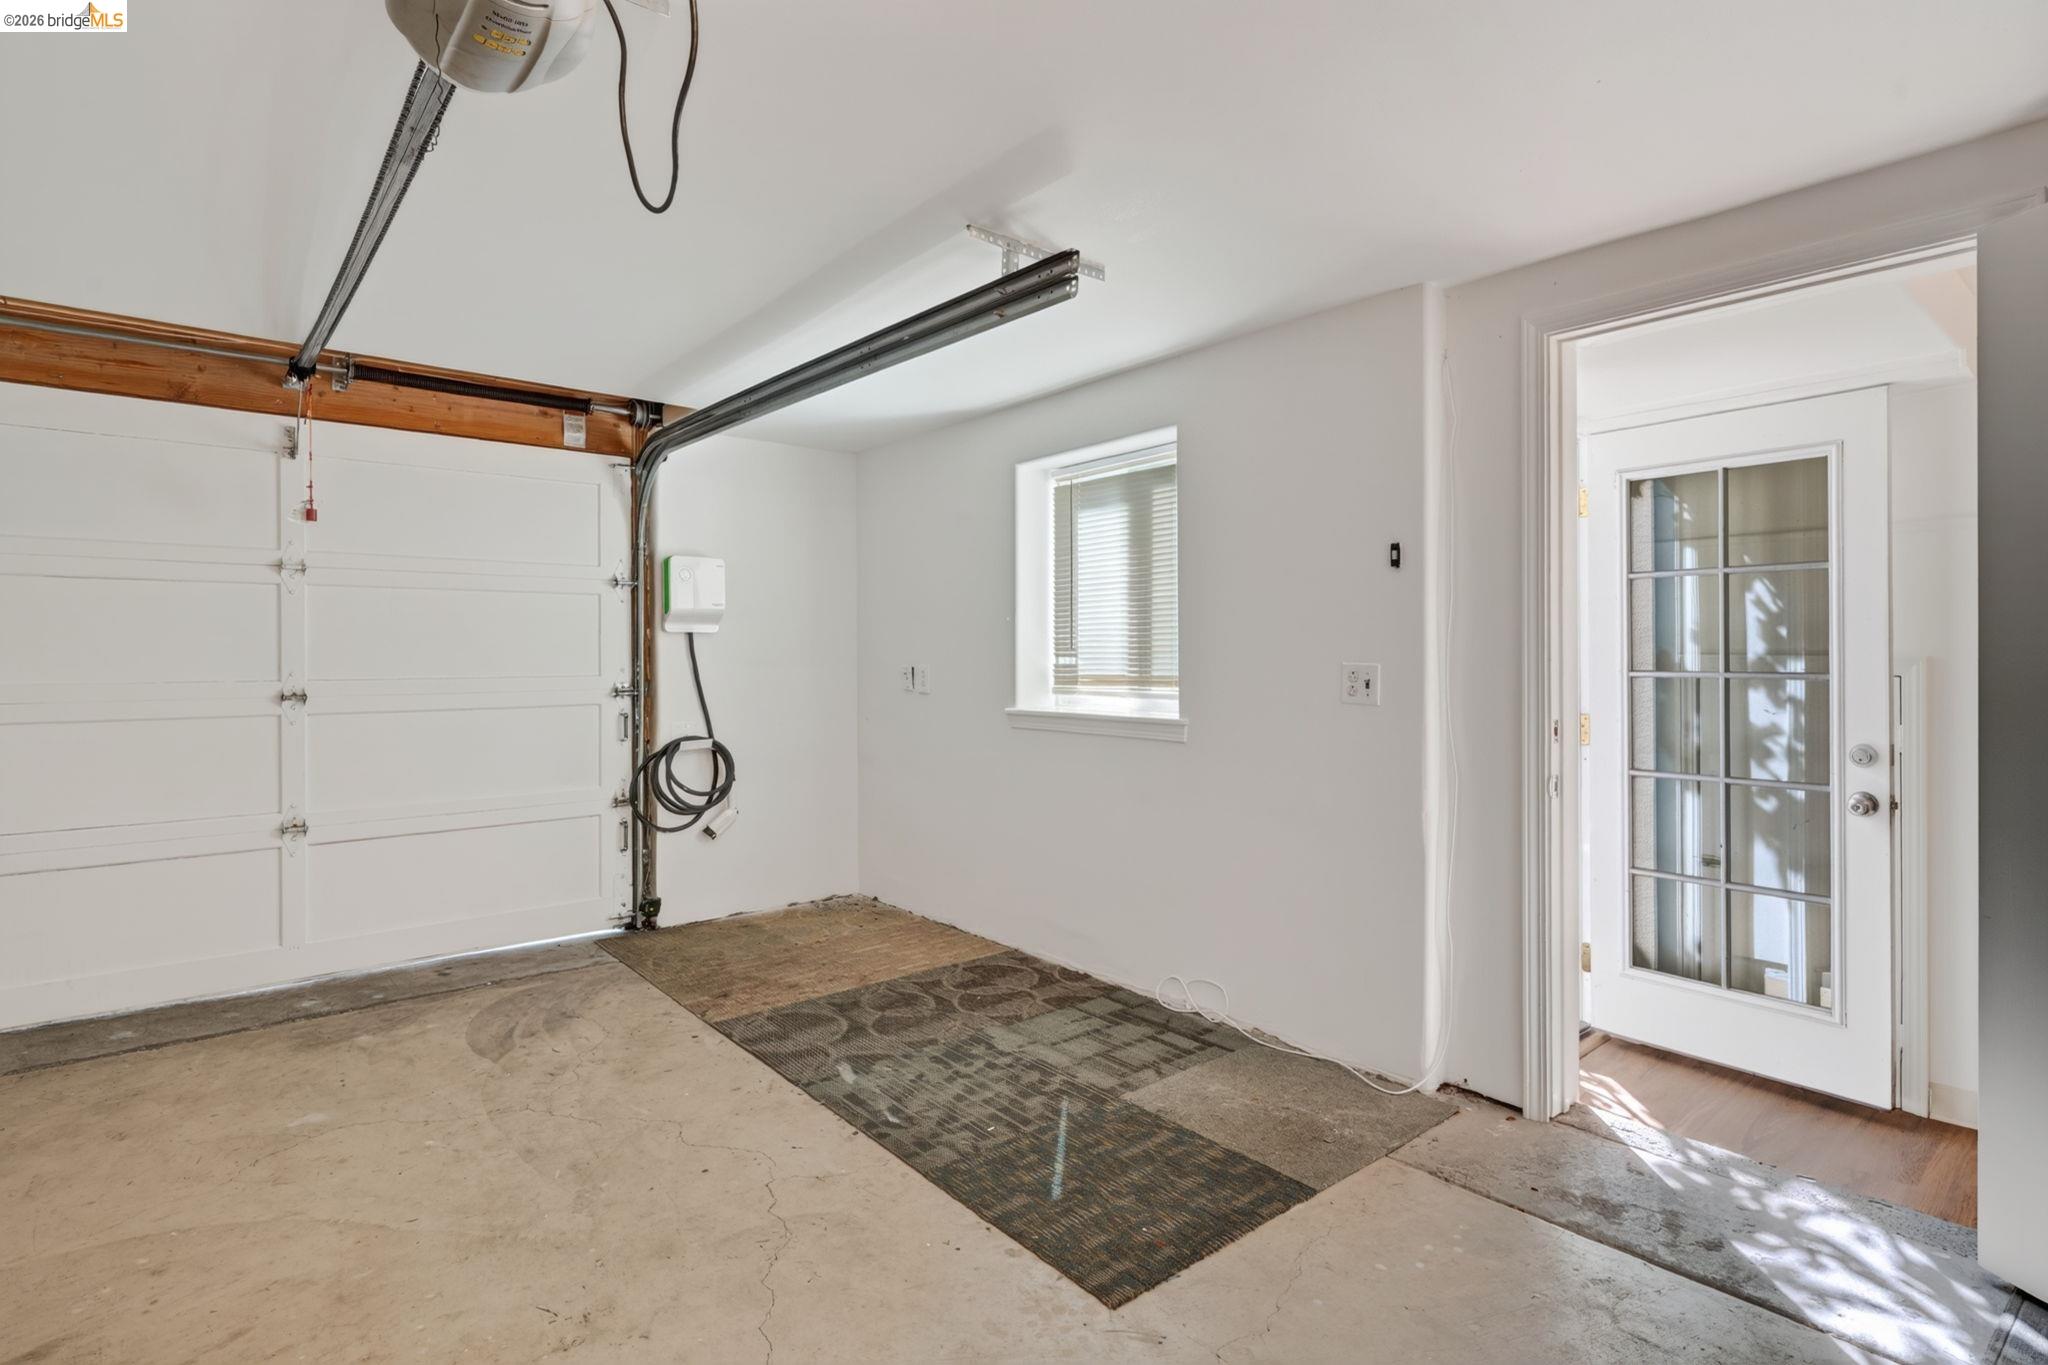
Empty garage with concrete floor, white overhead door, and wall-mounted electric vehicle charger.
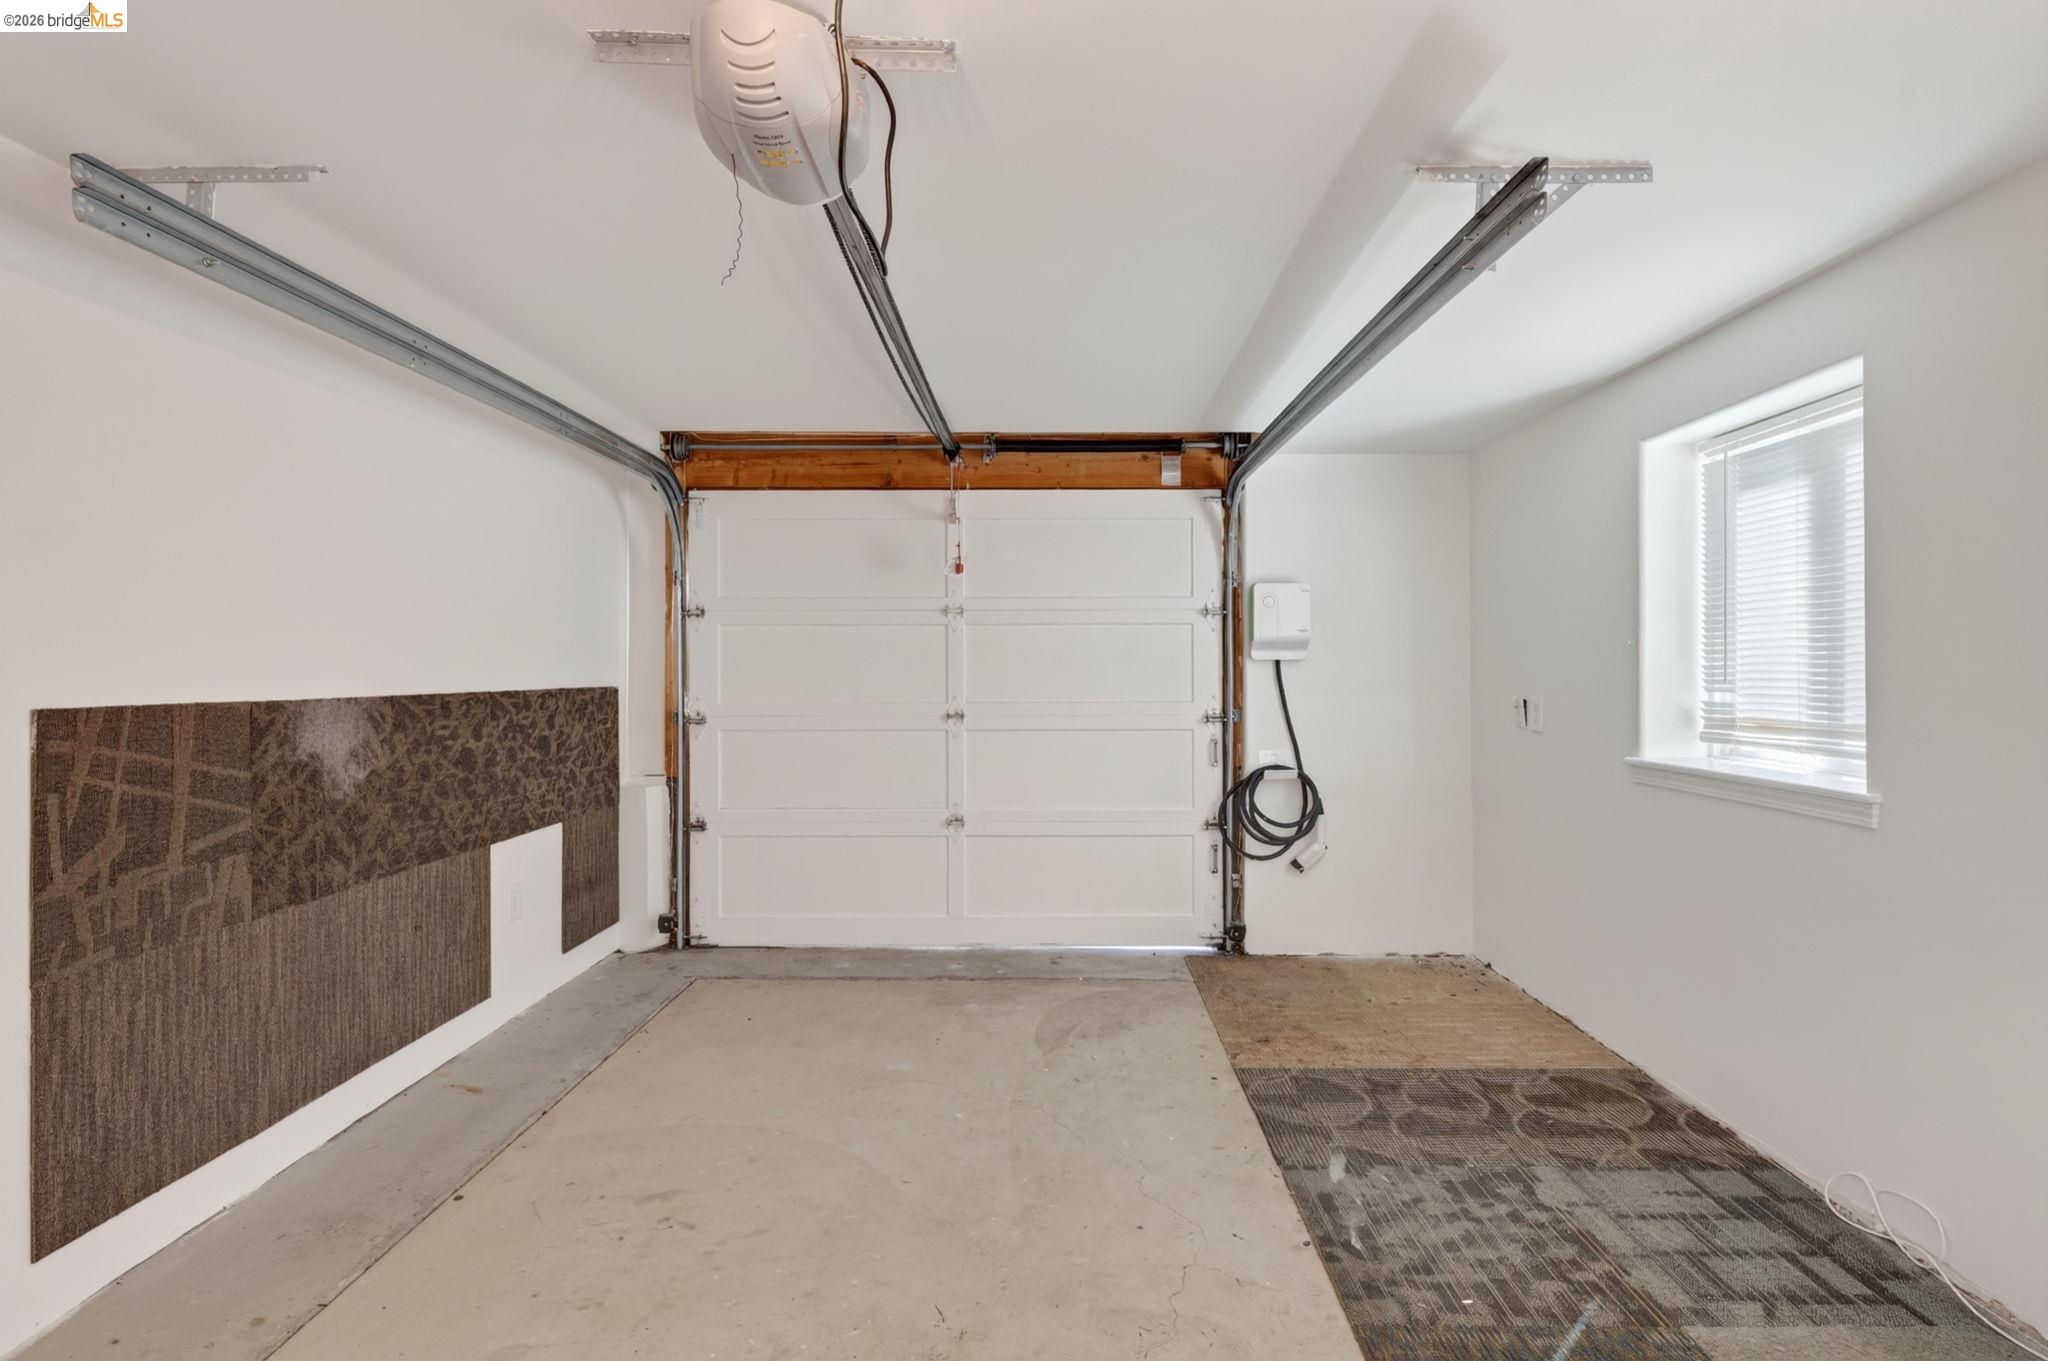
Empty garage with a closed white door, concrete floor, window, and coiled charging cable.
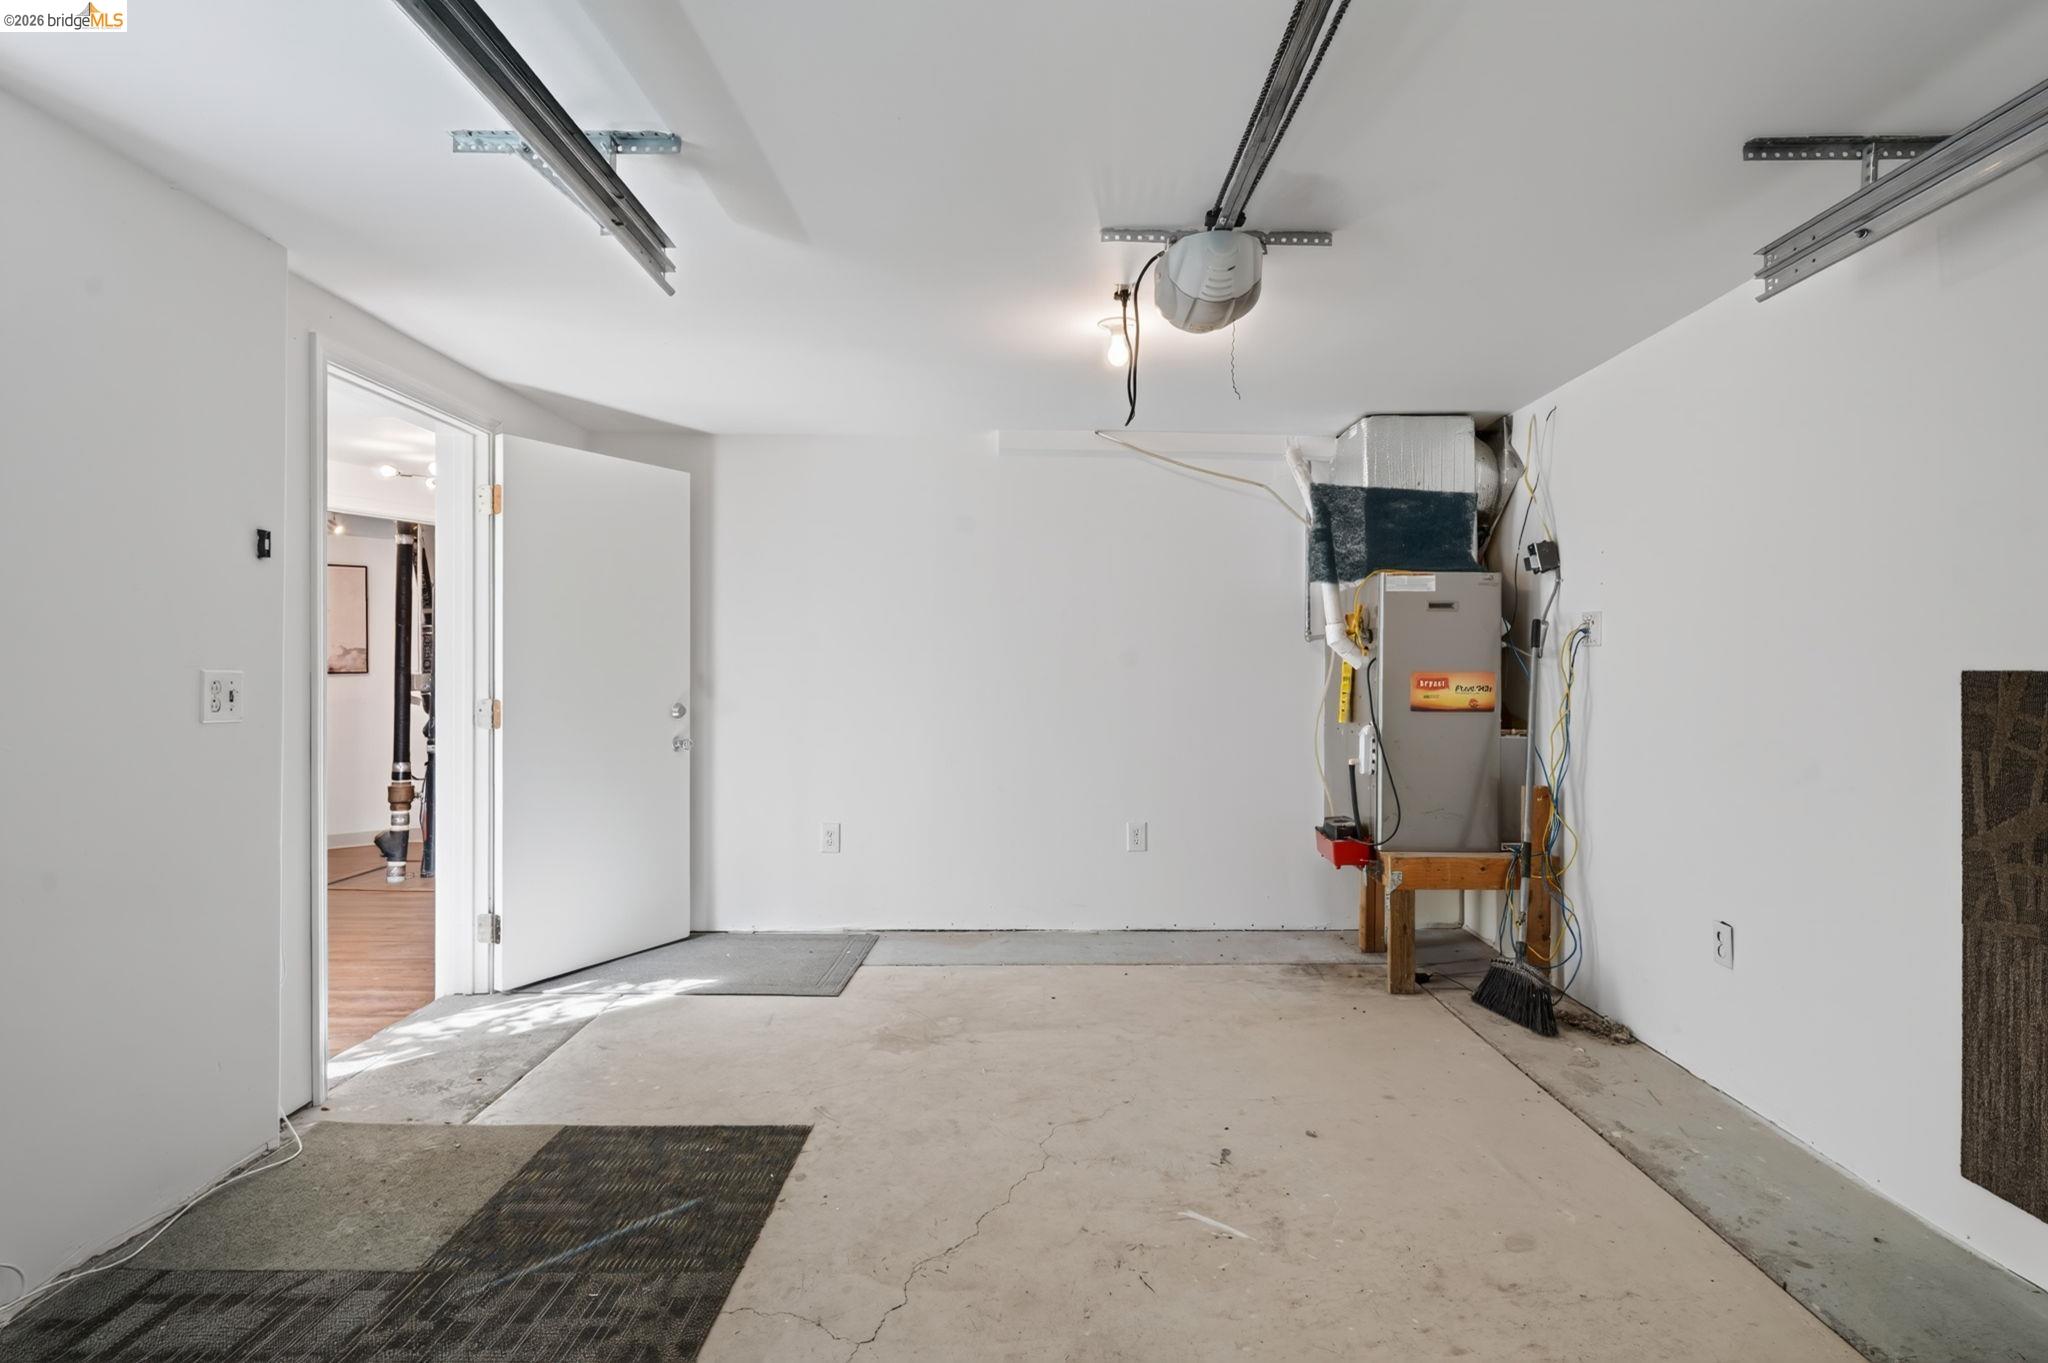
Empty garage with overhead door tracks, a concrete floor, and exposed heating equipment.
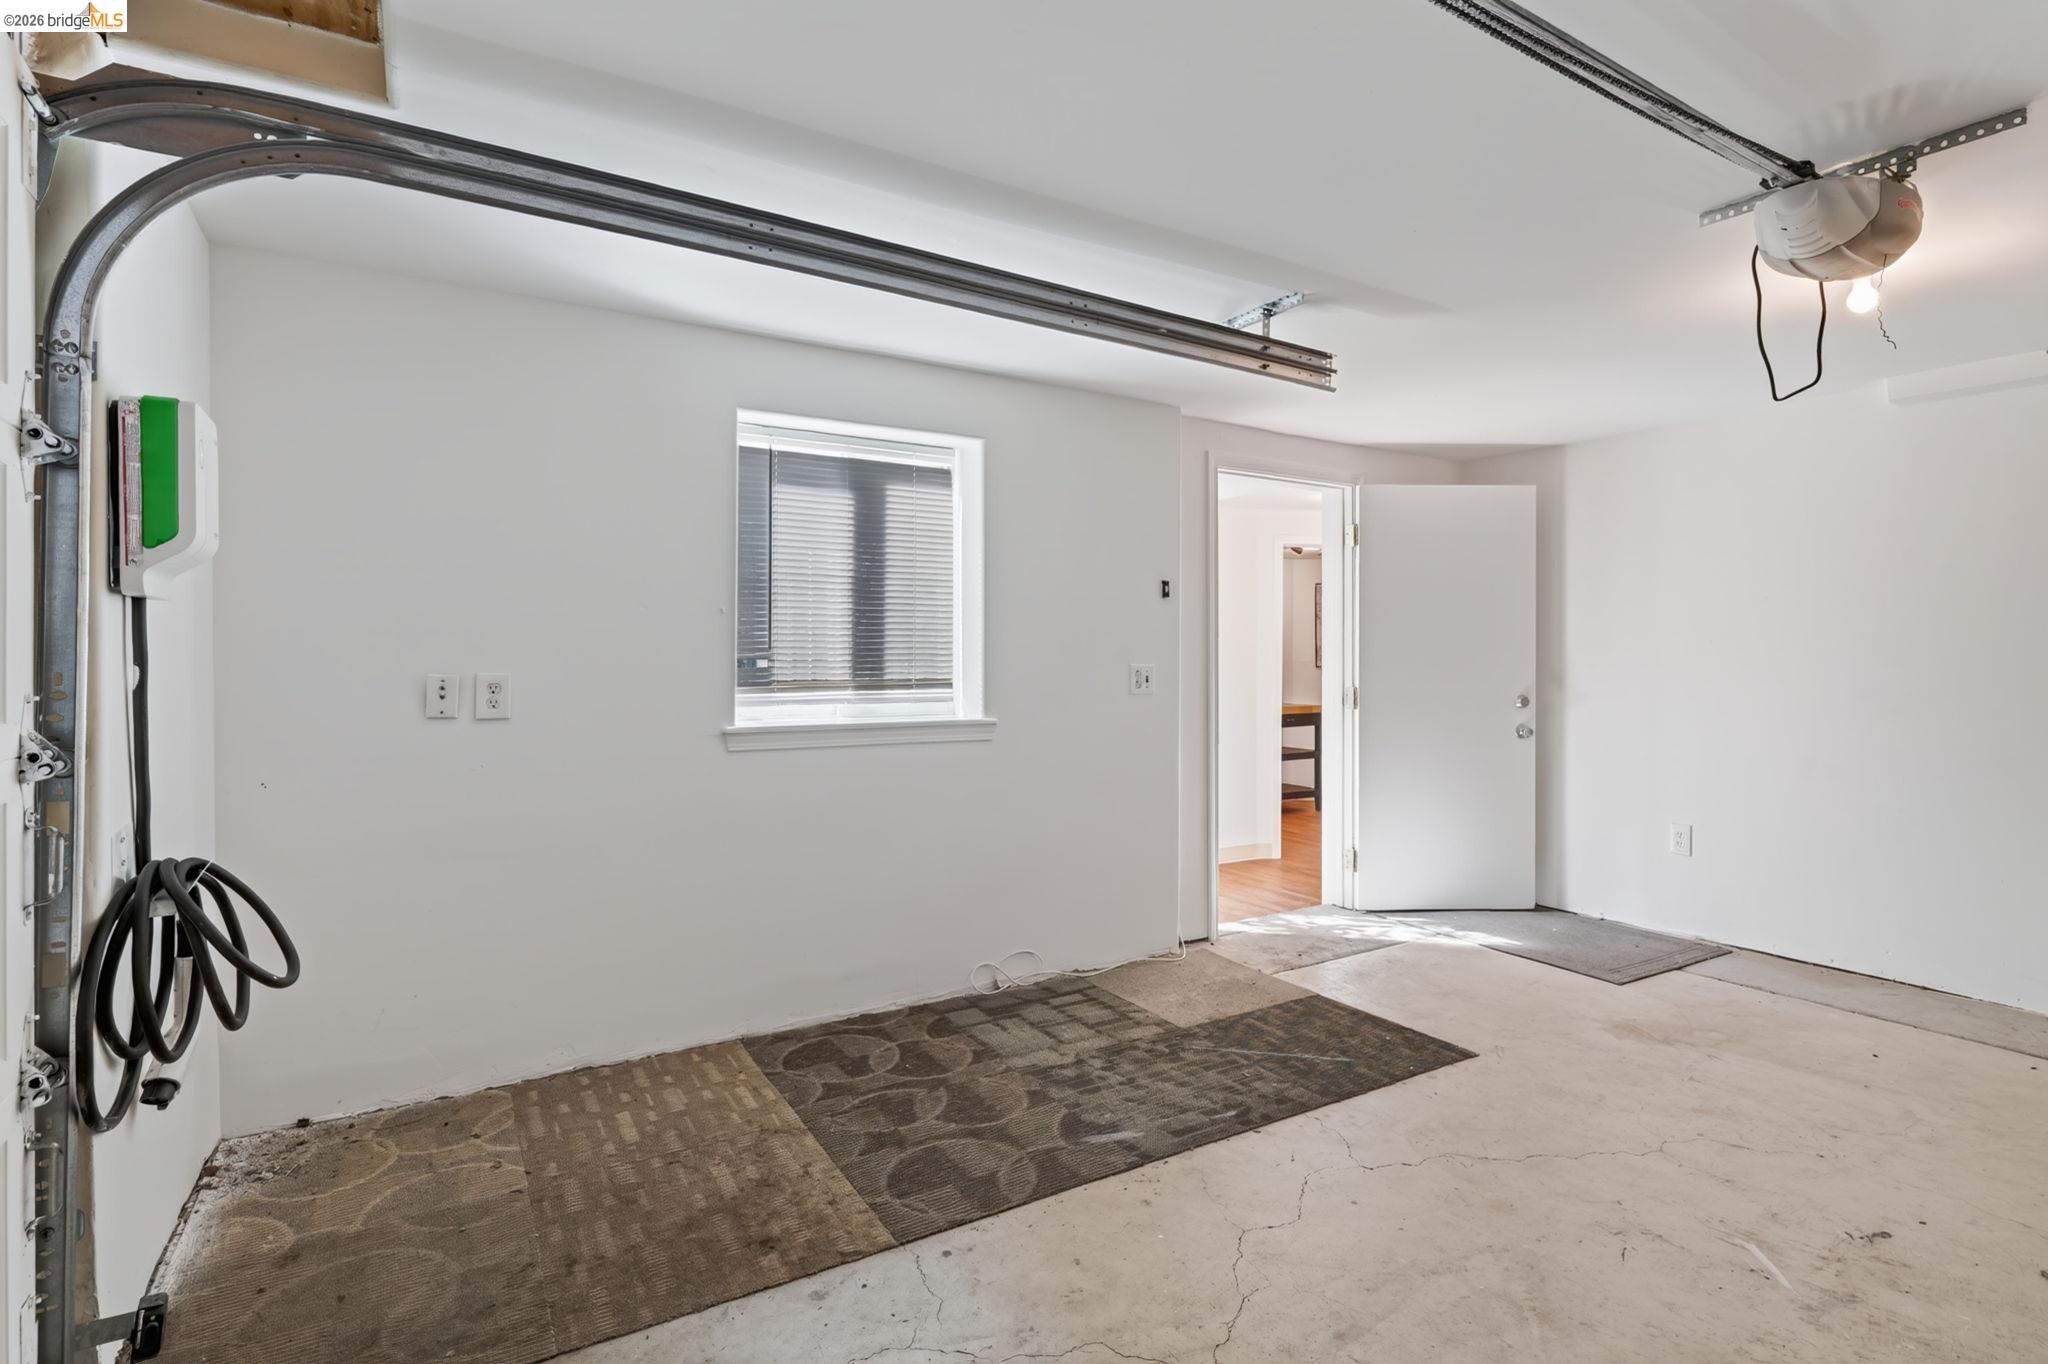
Empty garage with concrete floor, overhead door tracks, and a window with blinds.
White stucco home with an arched blue-trimmed window, palm trees, and landscaped front yard.
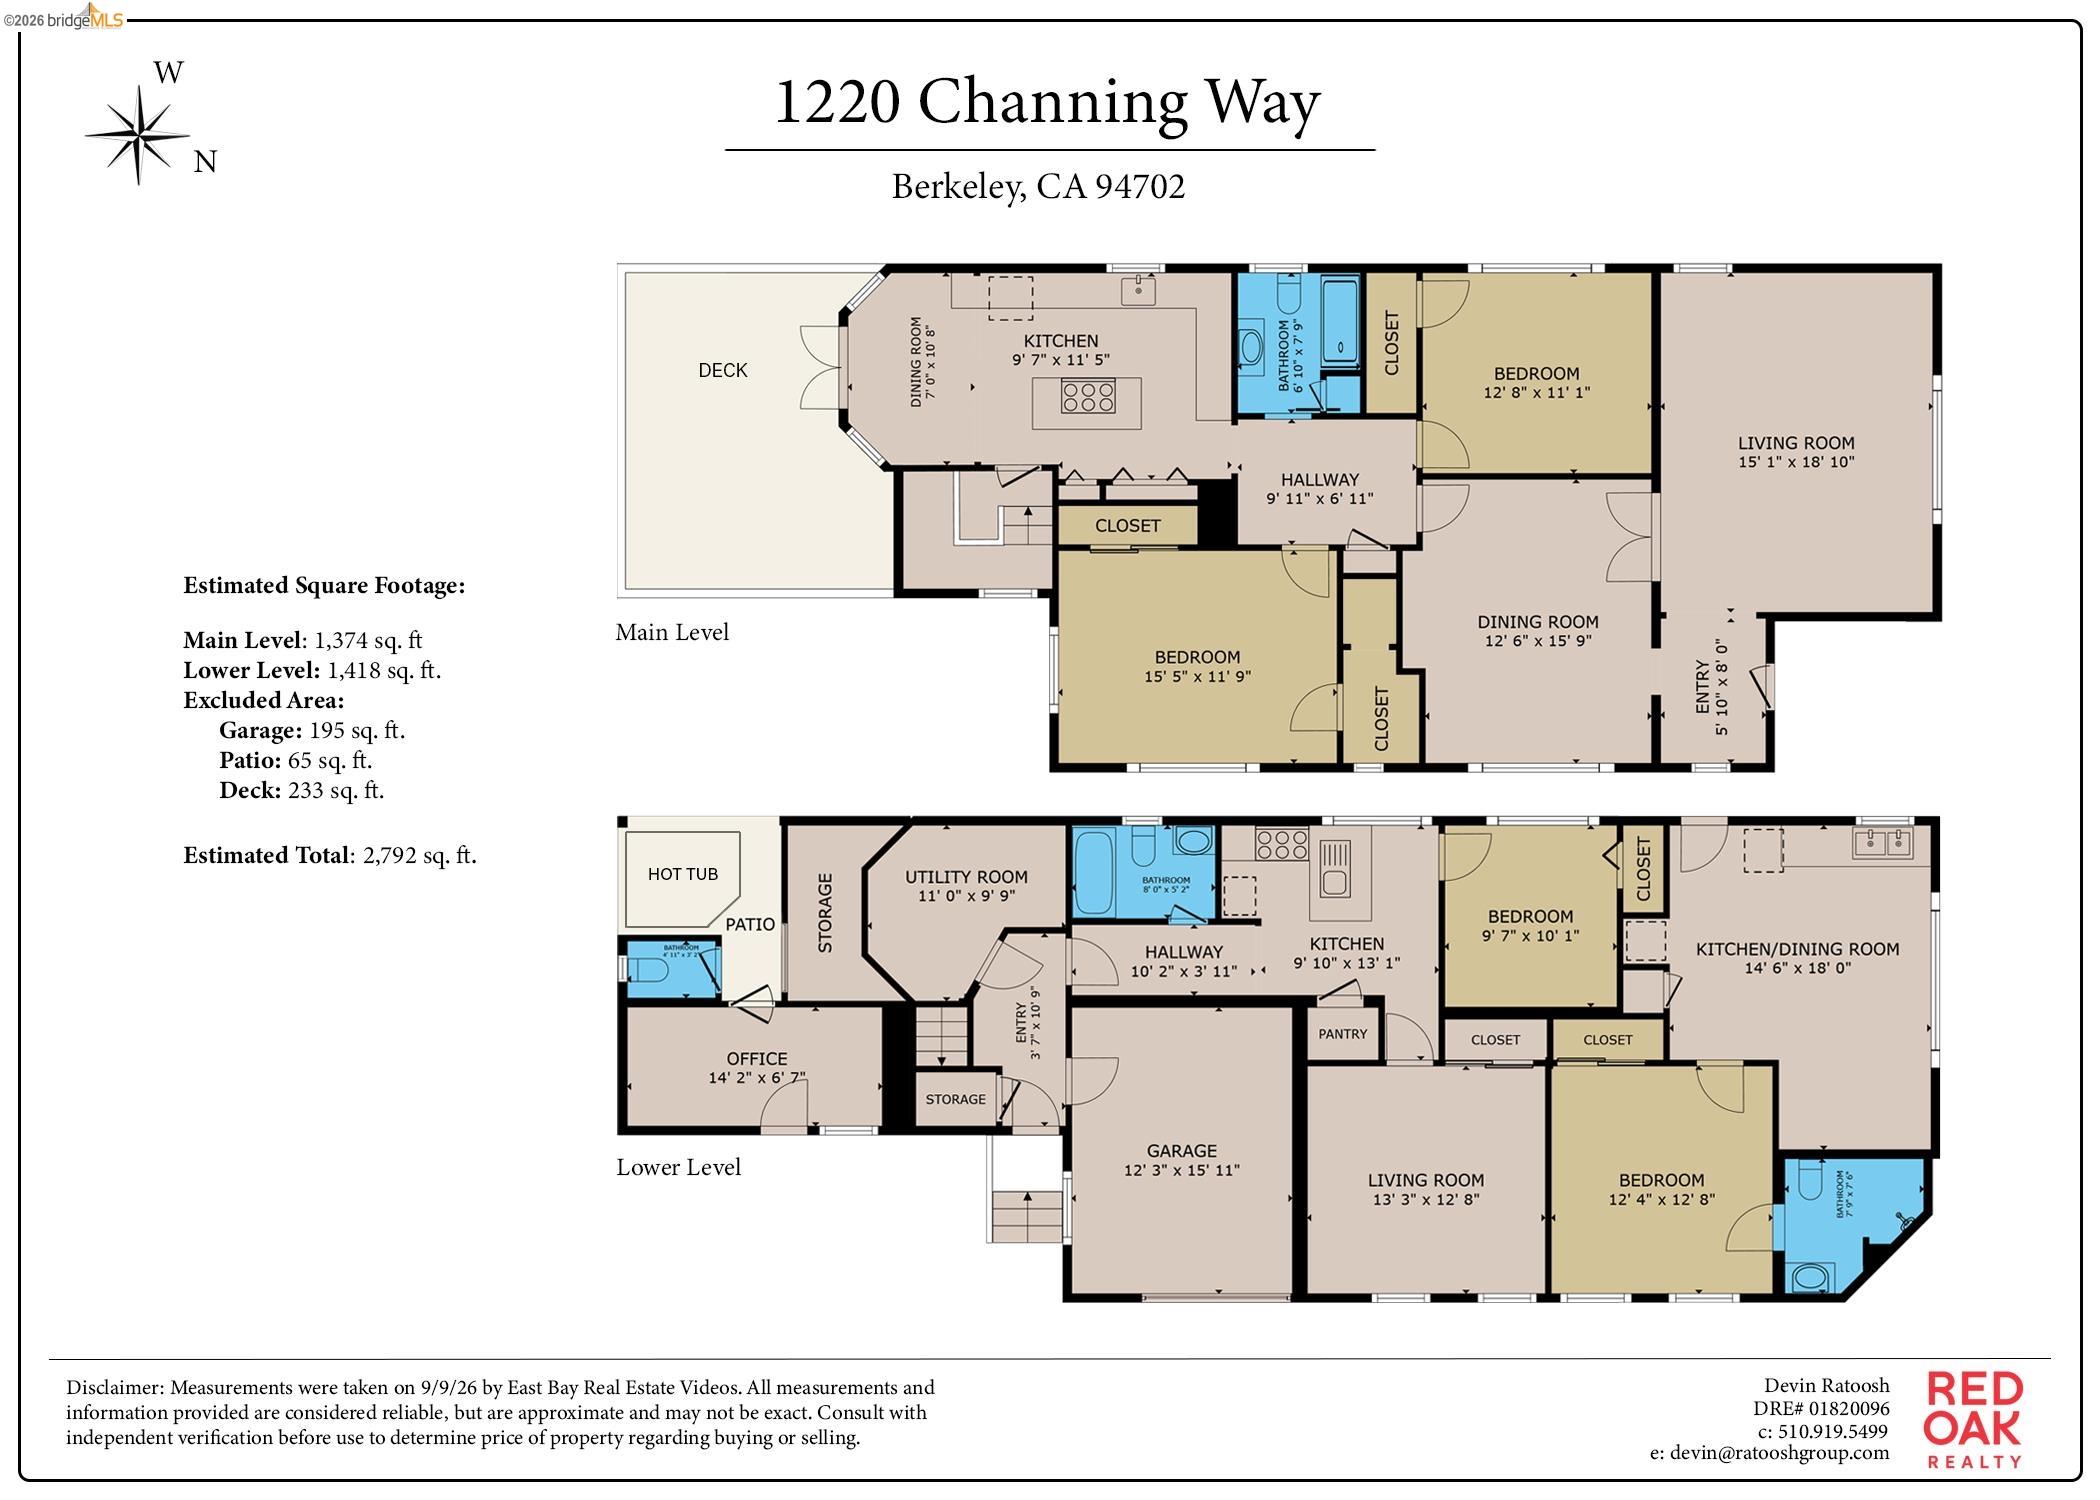
Two-level floor plan for 1220 Channing Way, with room layouts, dimensions, and estimated square footage.
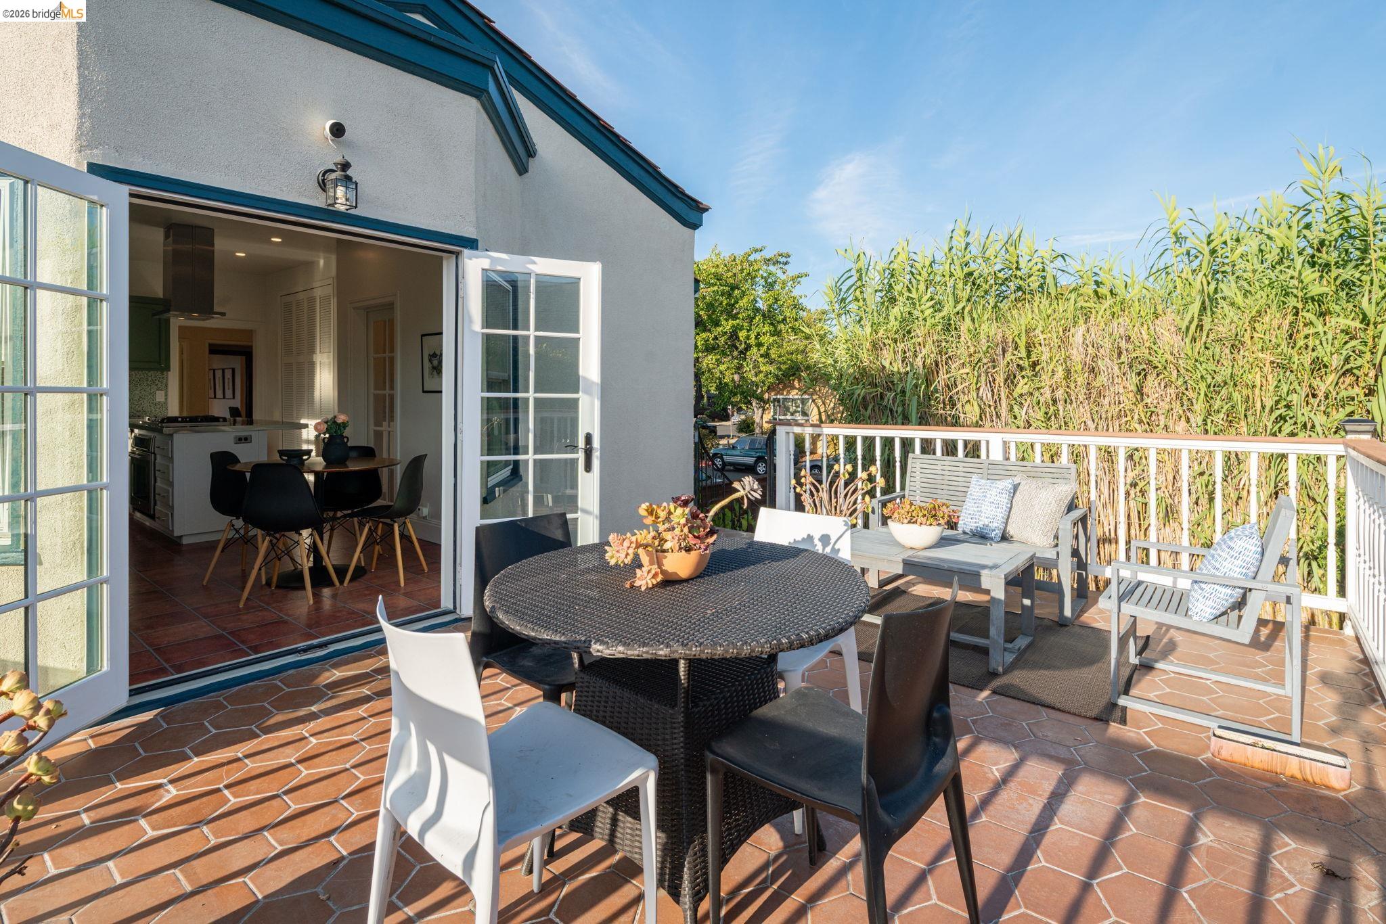
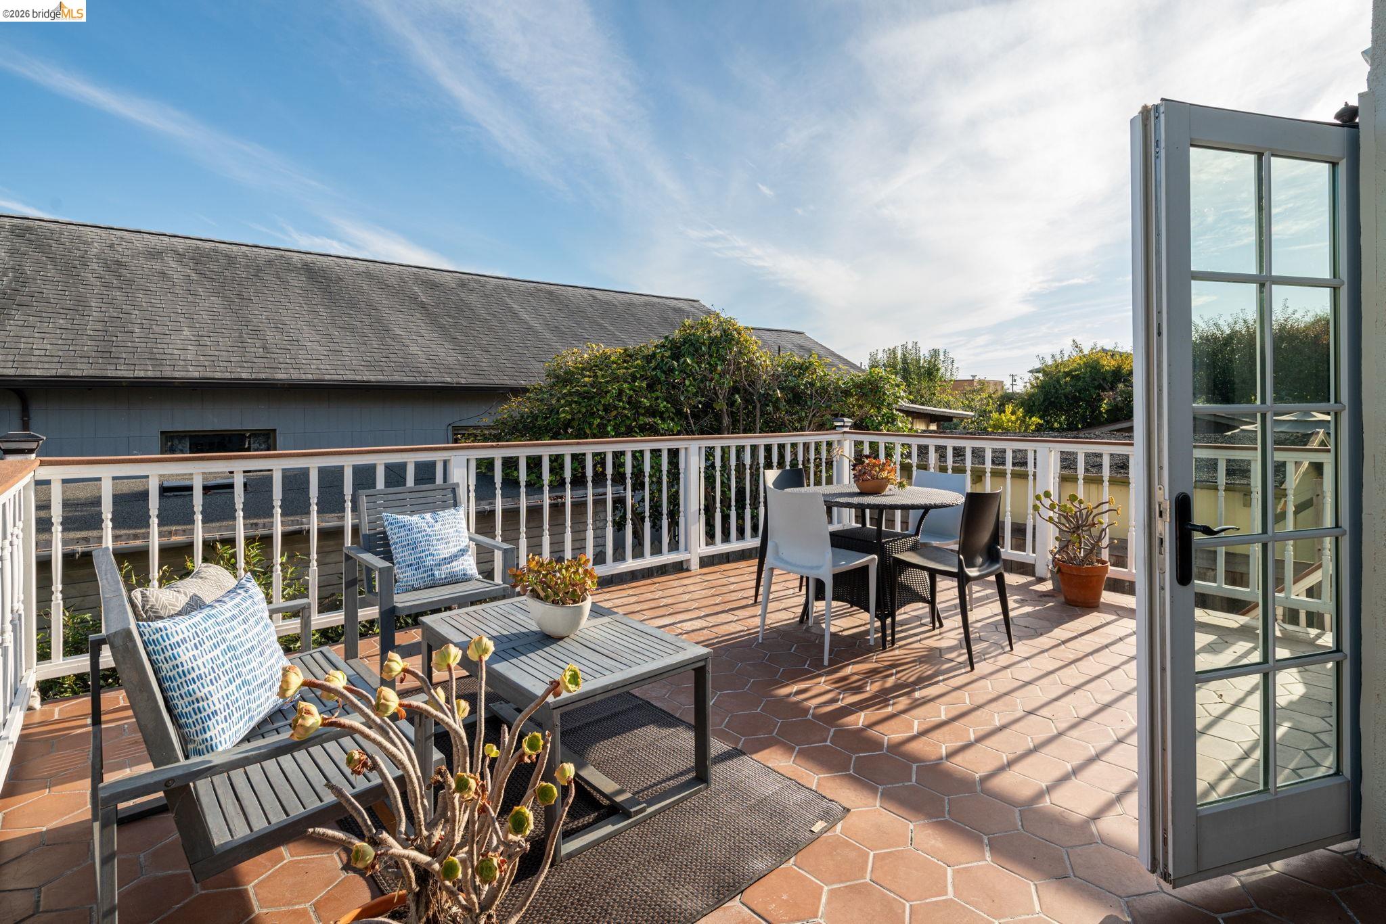
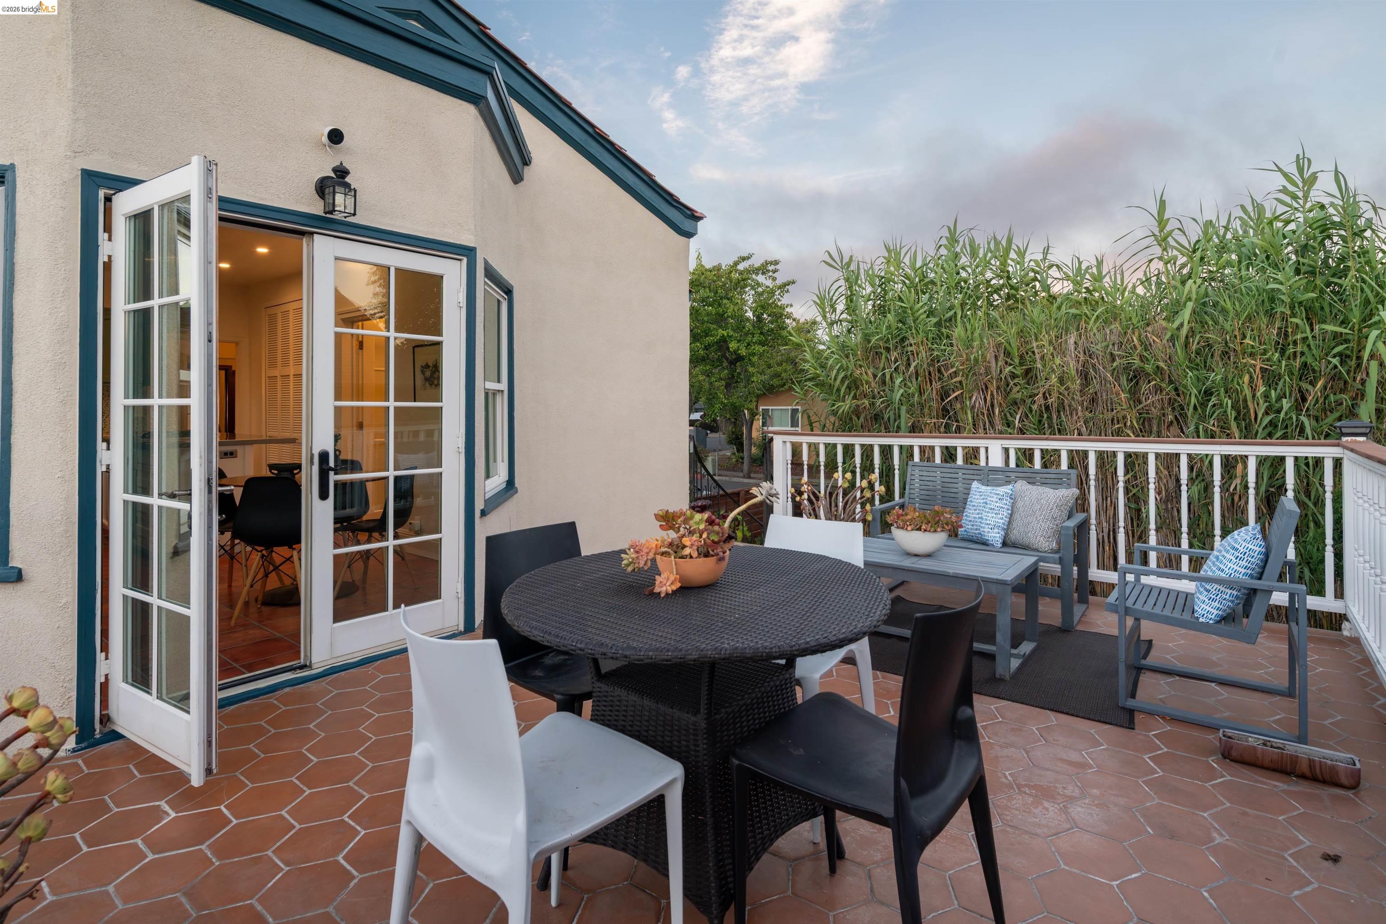
Furnished patio with tiled floor, outdoor dining table, lounge seating, and open French doors.
Rooftop terrace with terracotta tile, outdoor dining set, lounge seating, and open French doors.
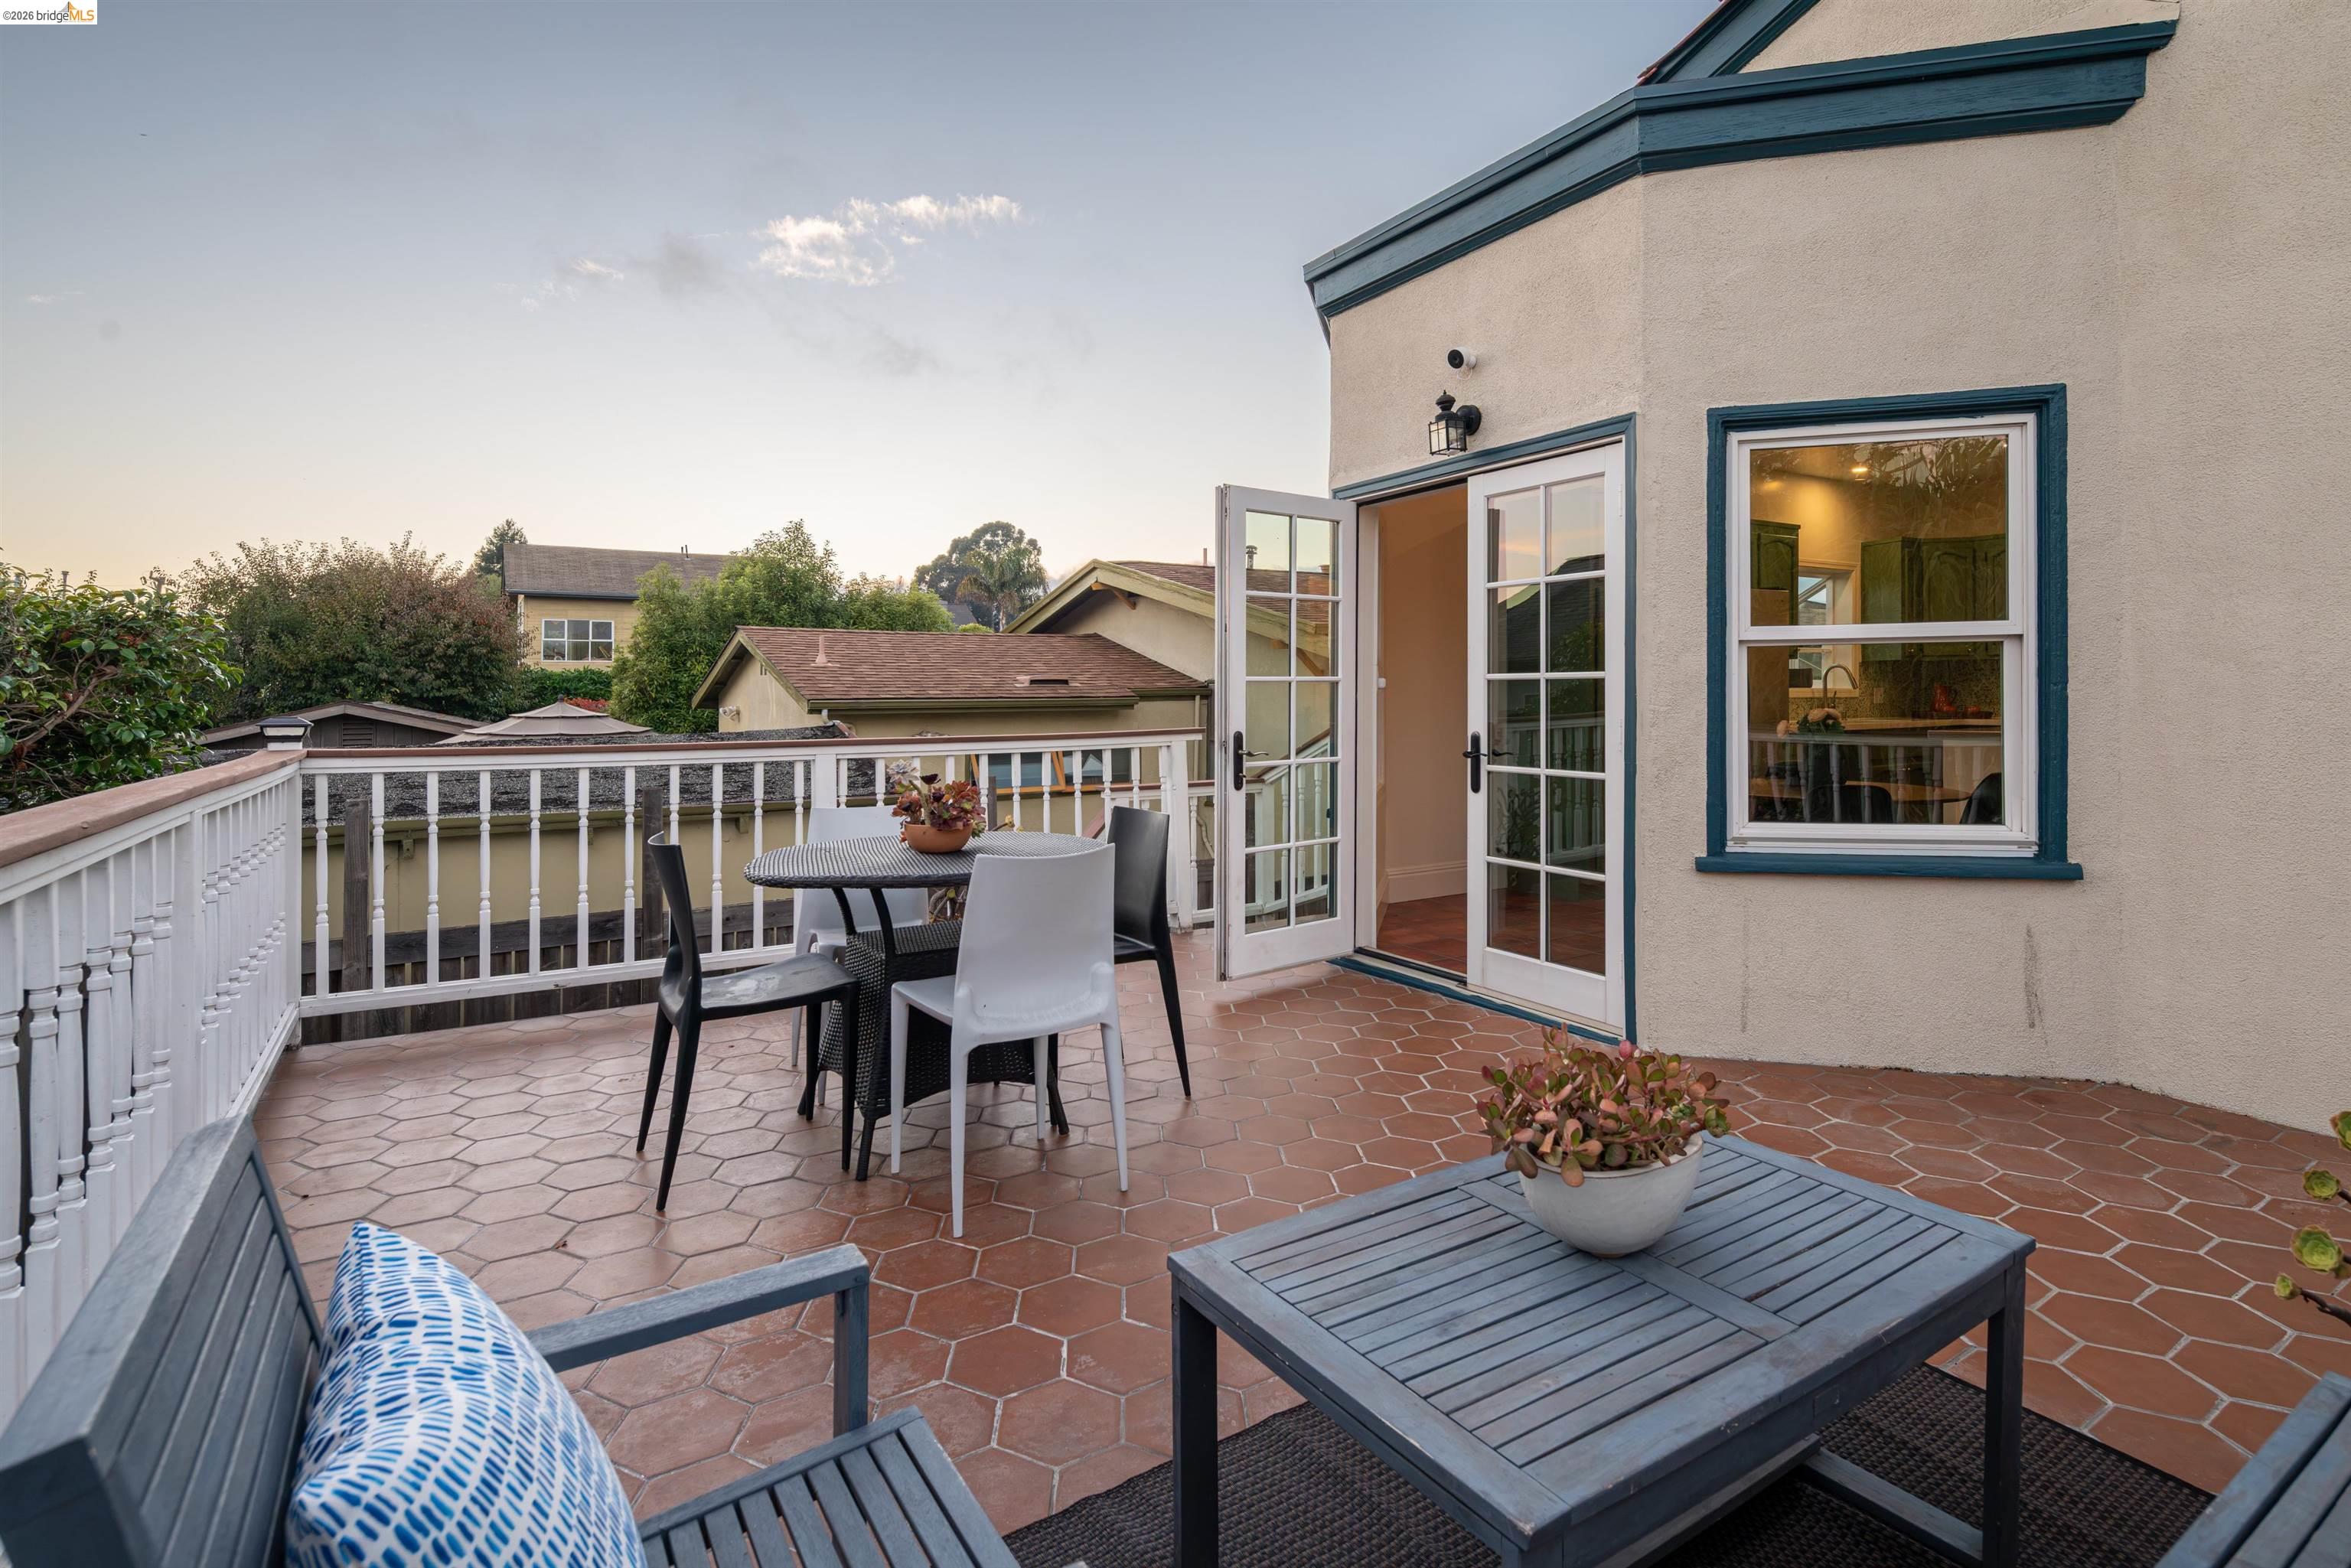
Rooftop terrace with terracotta tile, lounge seating, dining table, and potted plants at sunset.
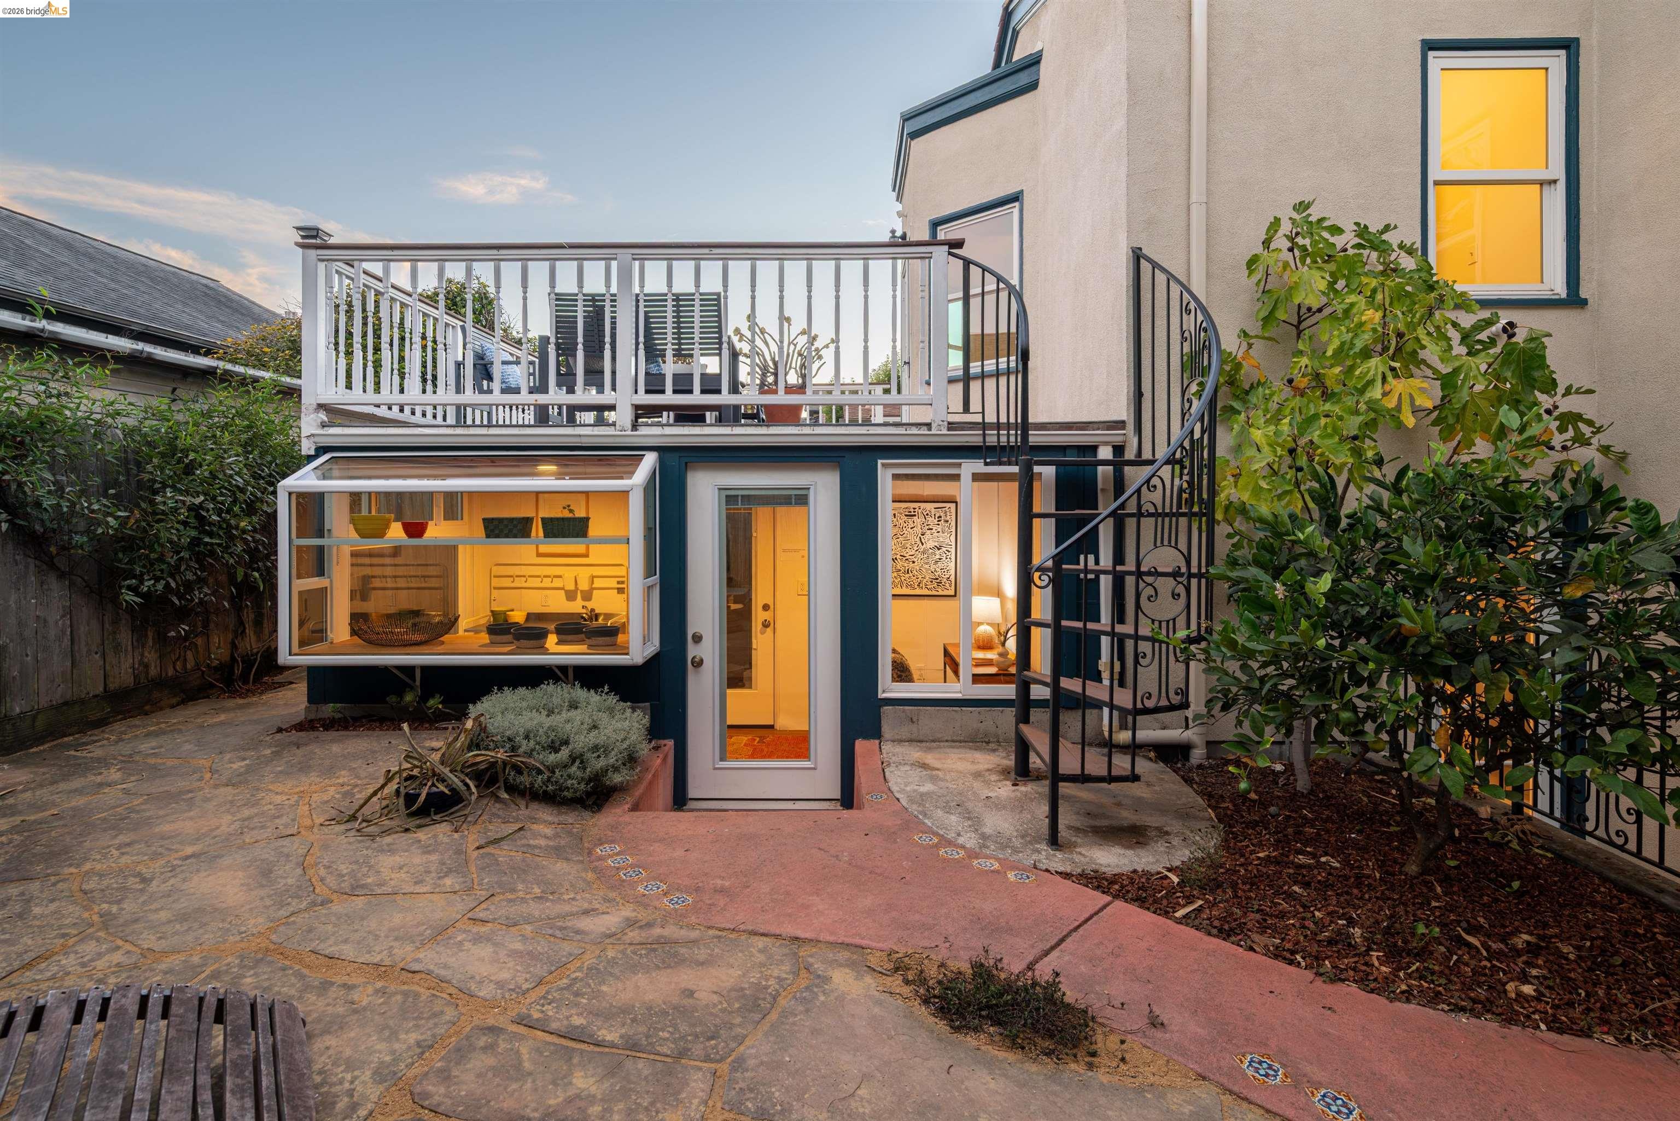
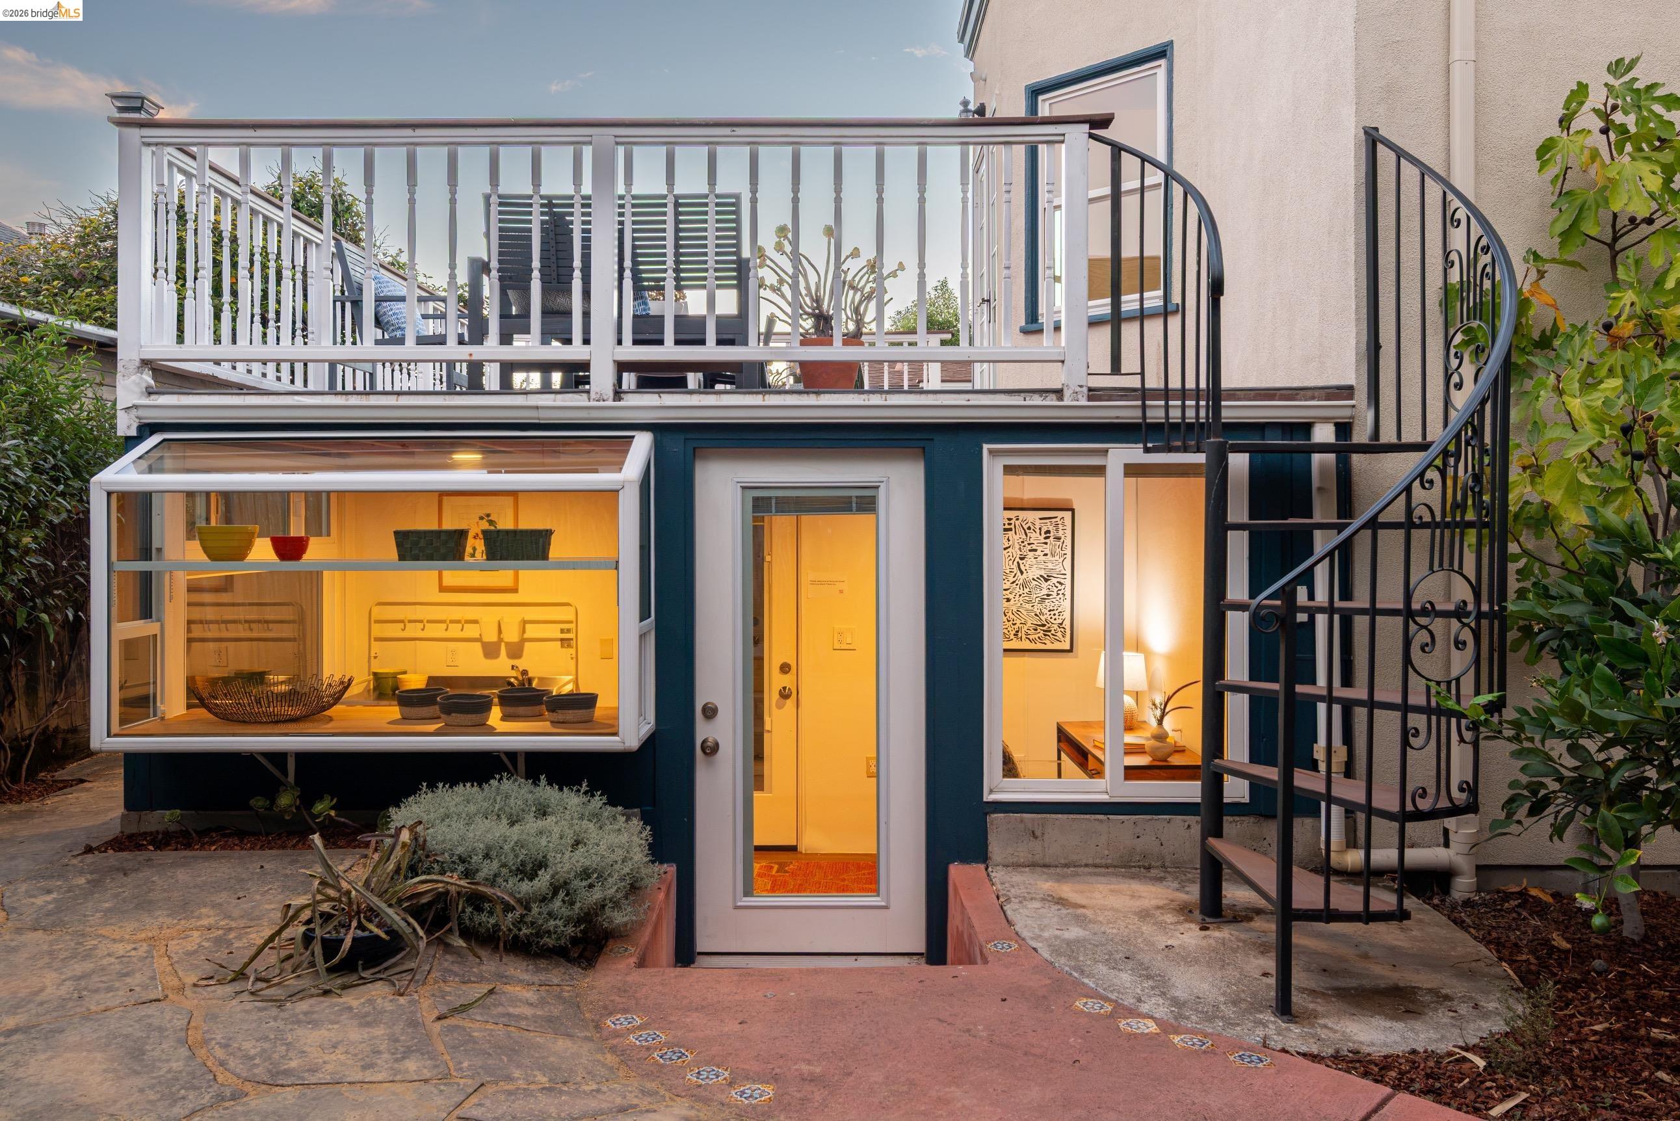
Rear exterior with a raised deck, spiral staircase, and warmly lit lower-level entrance.
Rear entrance with illuminated lower-level rooms, an upper deck, and a black spiral staircase.
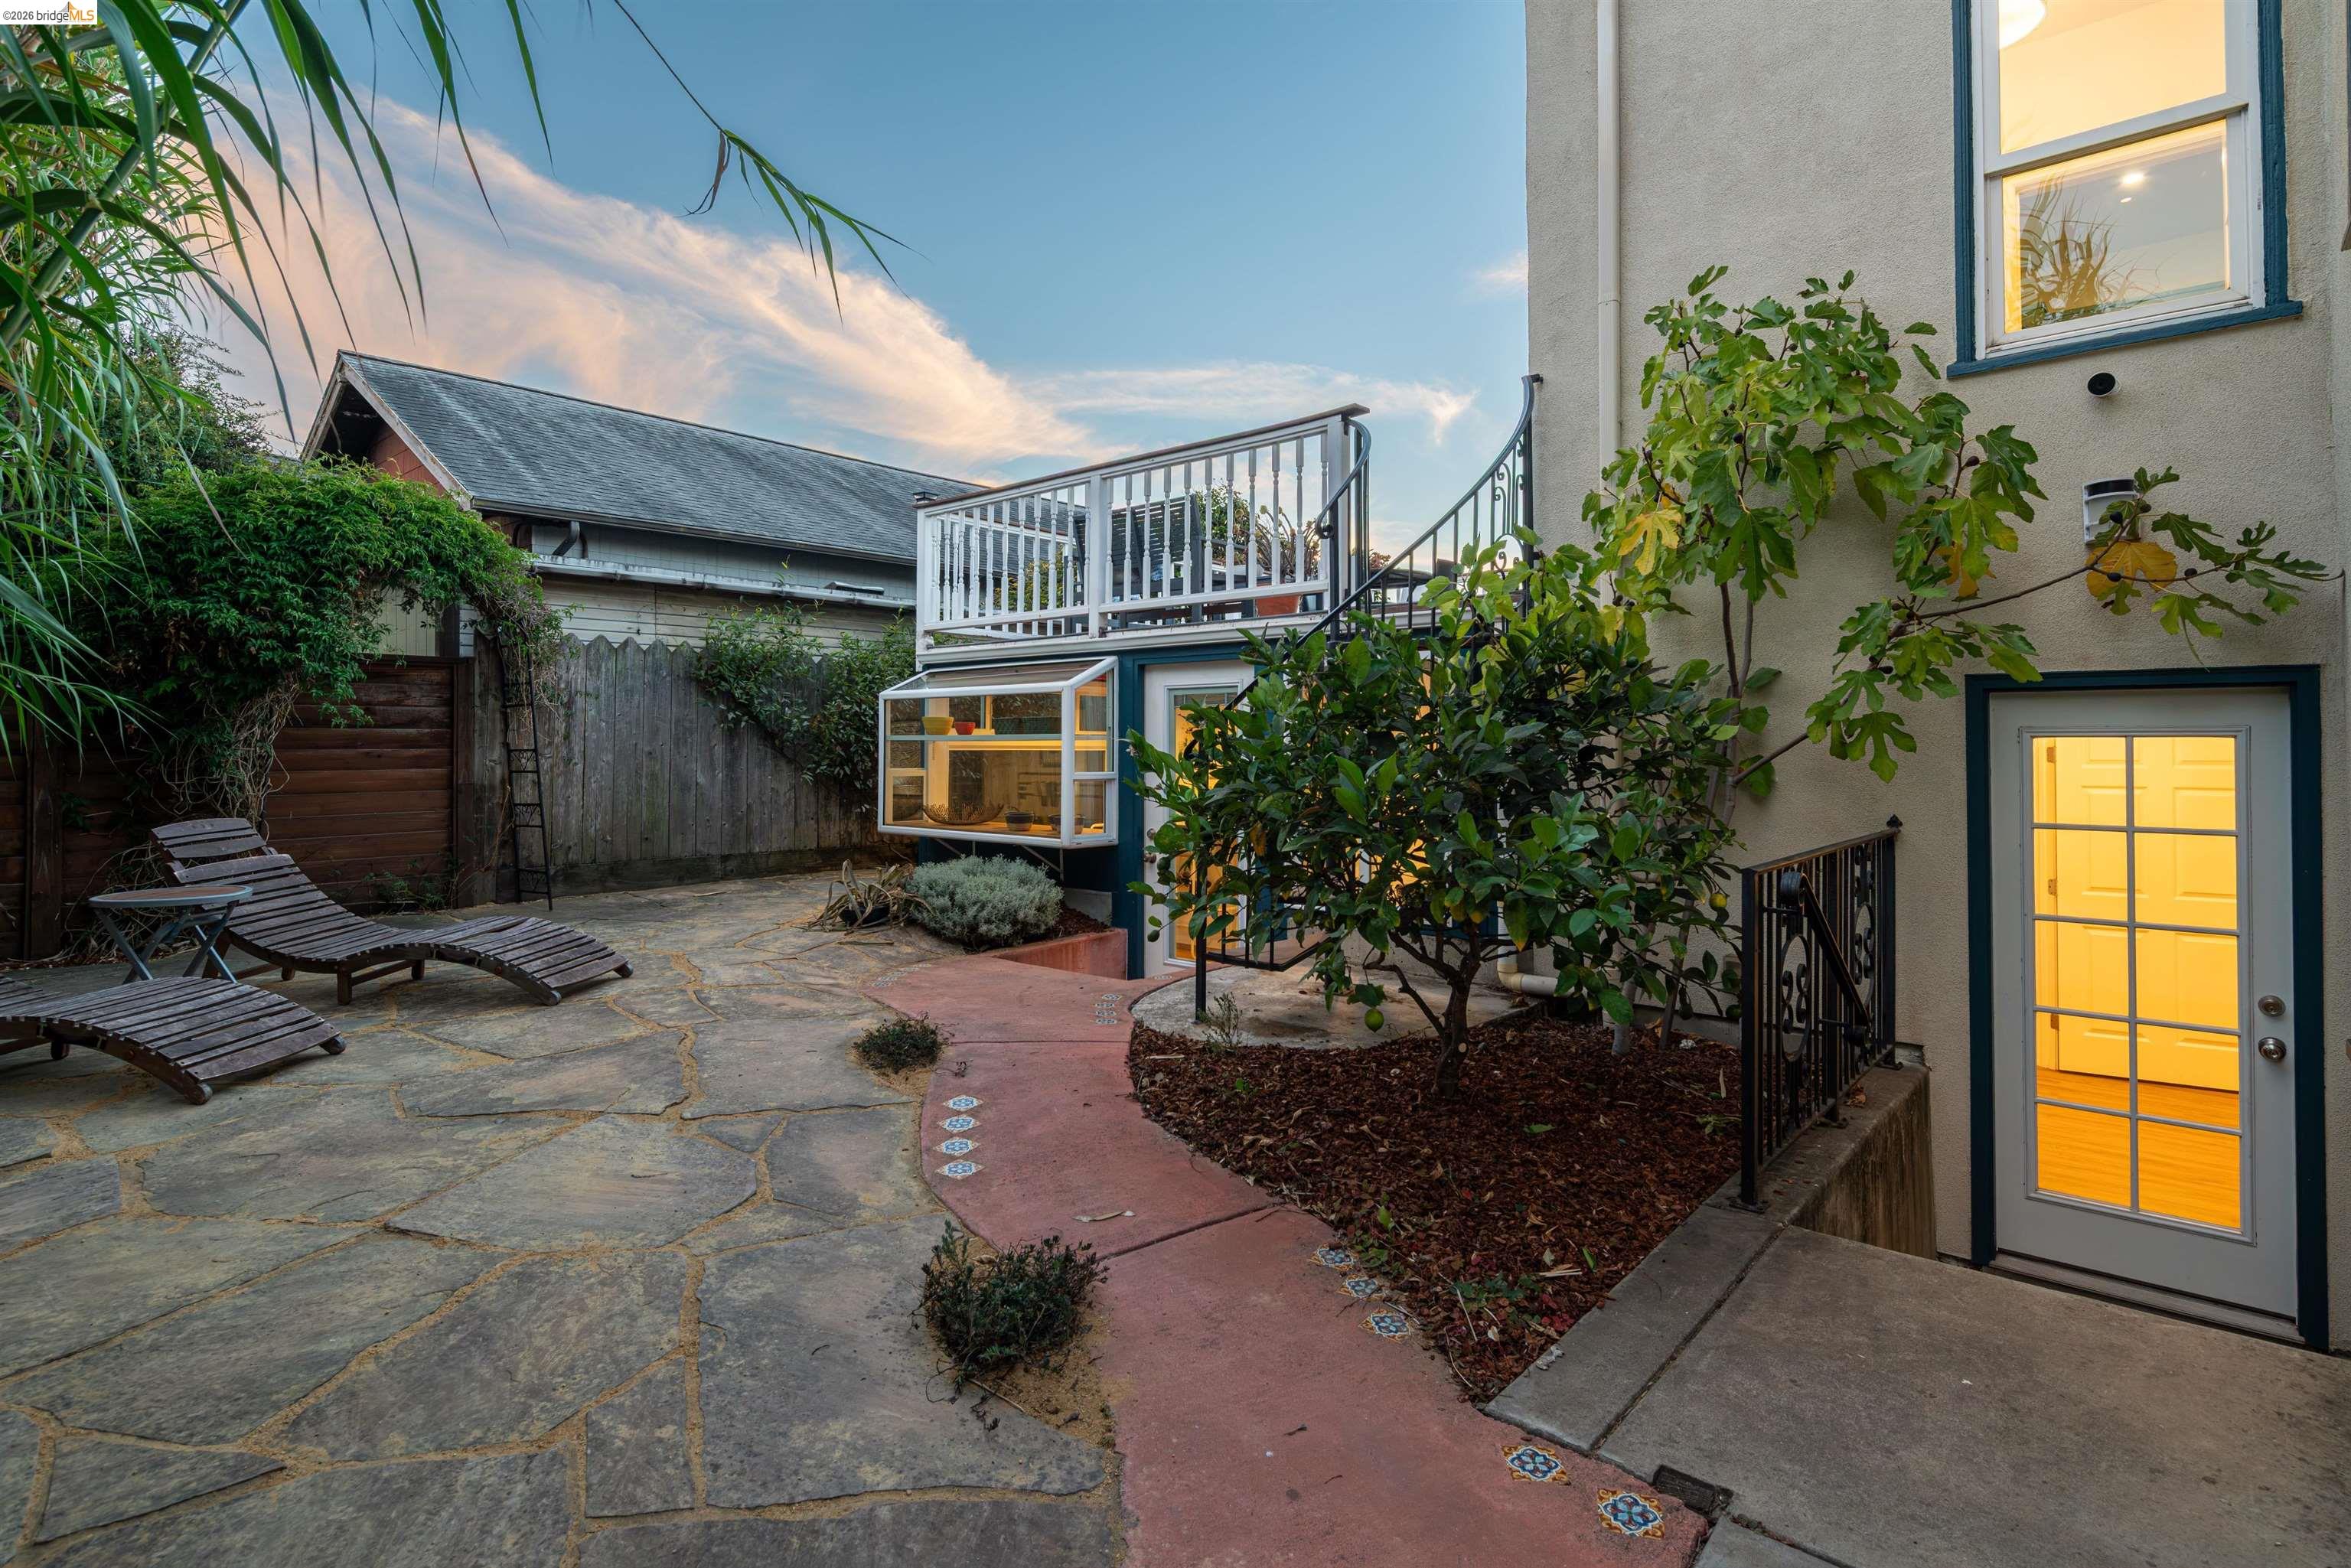
Rear courtyard with a flagstone patio, garden beds, wooden loungers, and an elevated white-railed deck.
Backyard patio with wooden chaise lounges, a white-railed deck, and illuminated windows.
Stone-paved backyard patio with a spiral staircase and tall bamboo beside the home.
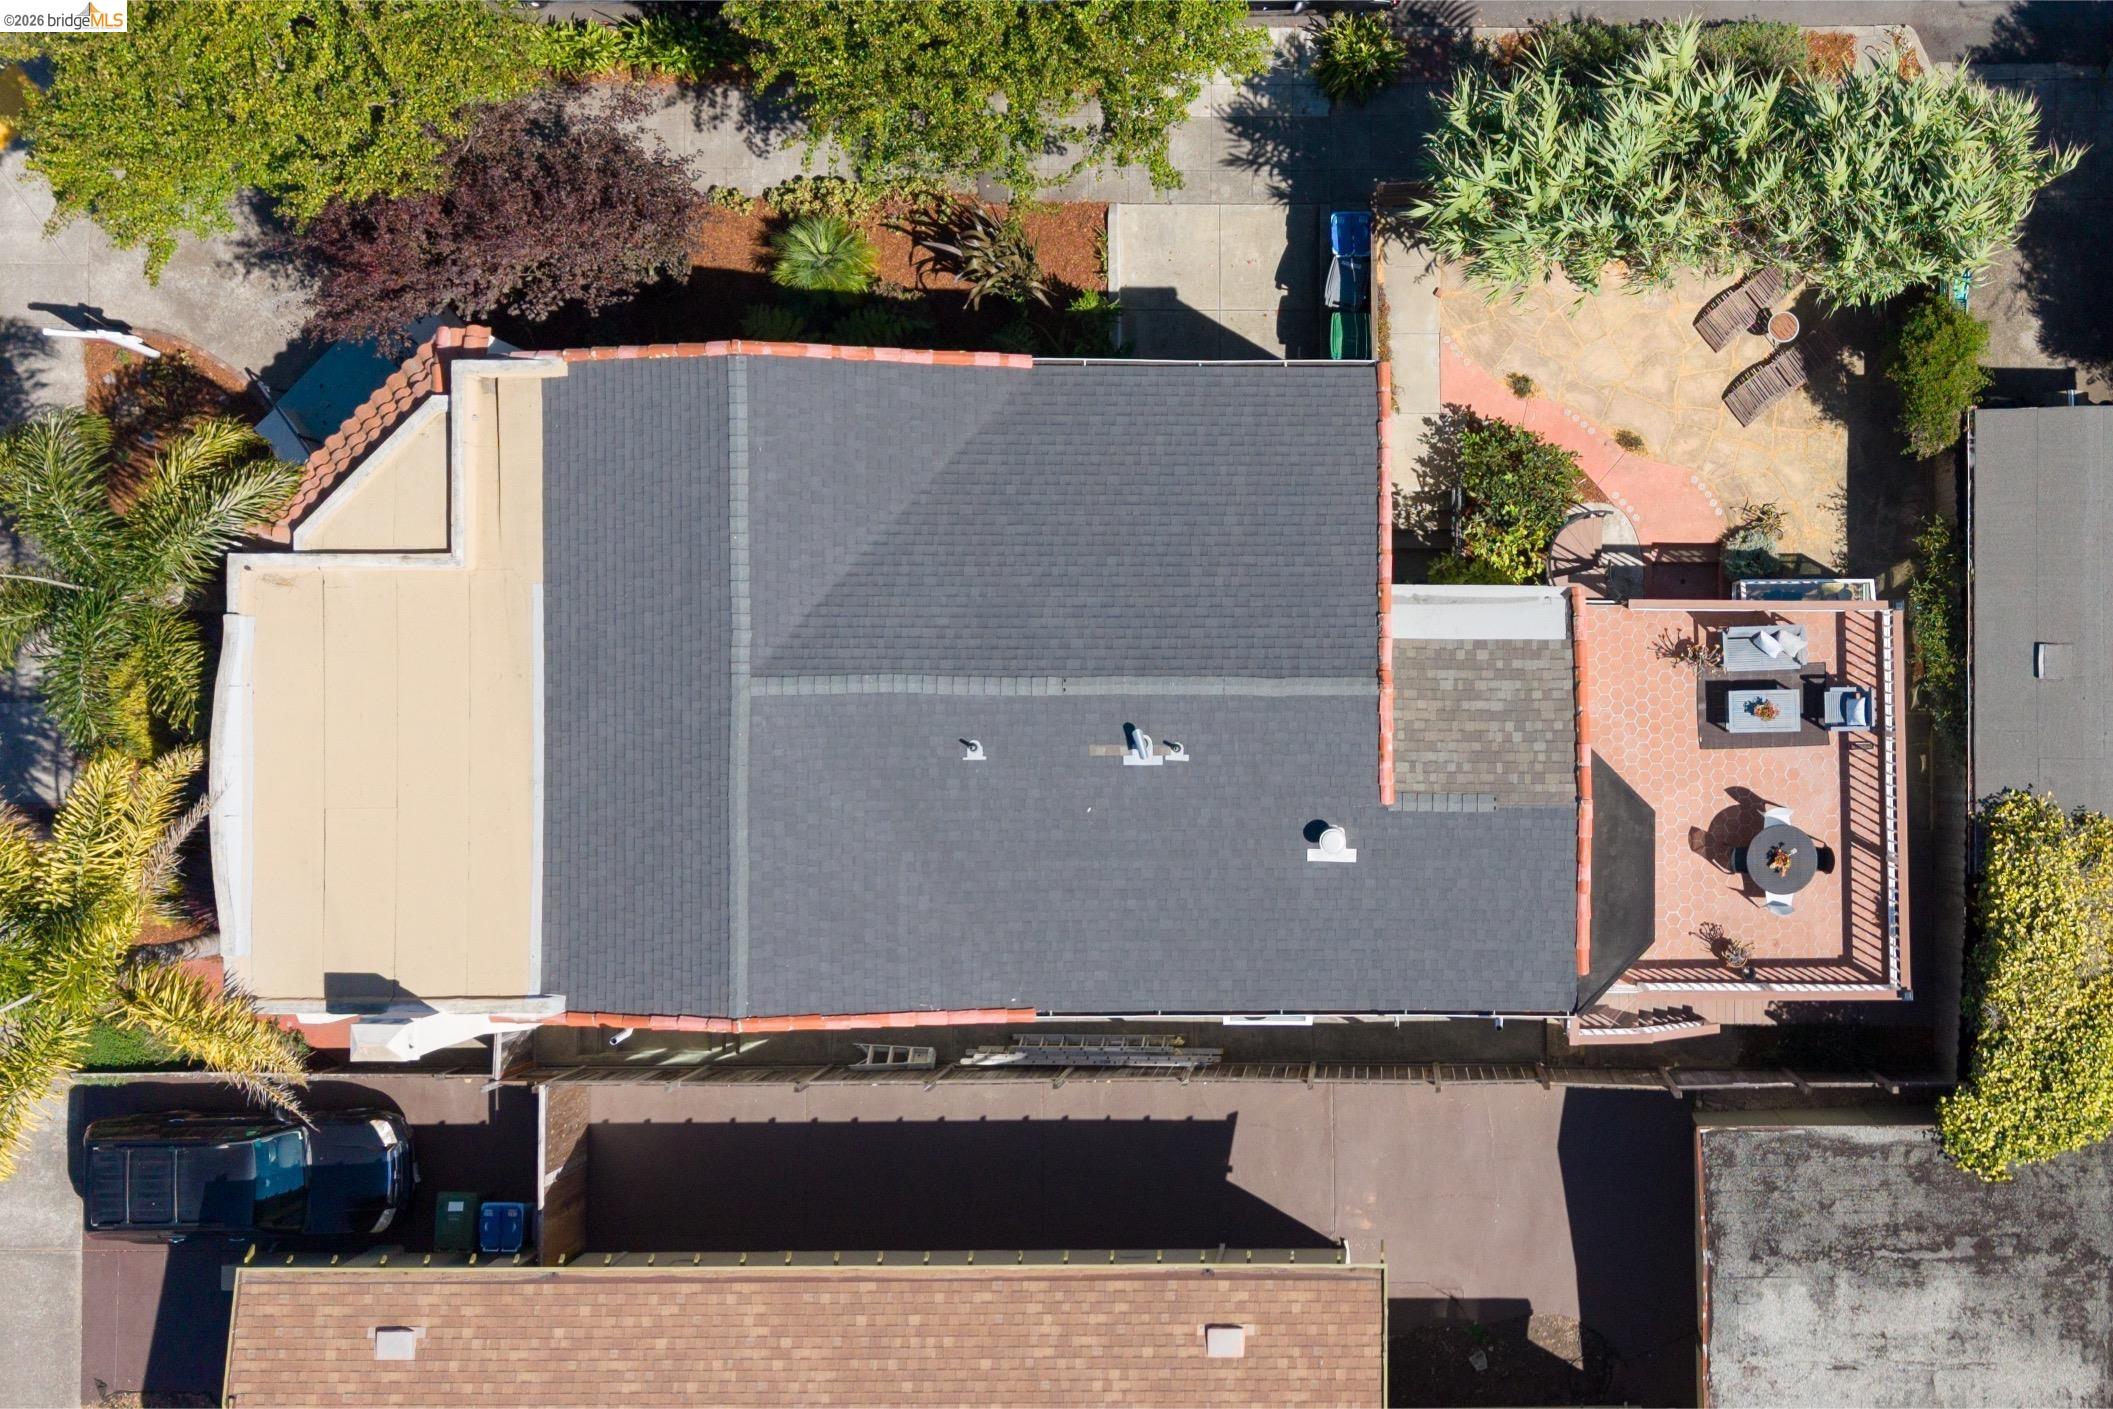
Aerial view of a house with a large gray roof and a furnished terracotta-tiled patio.
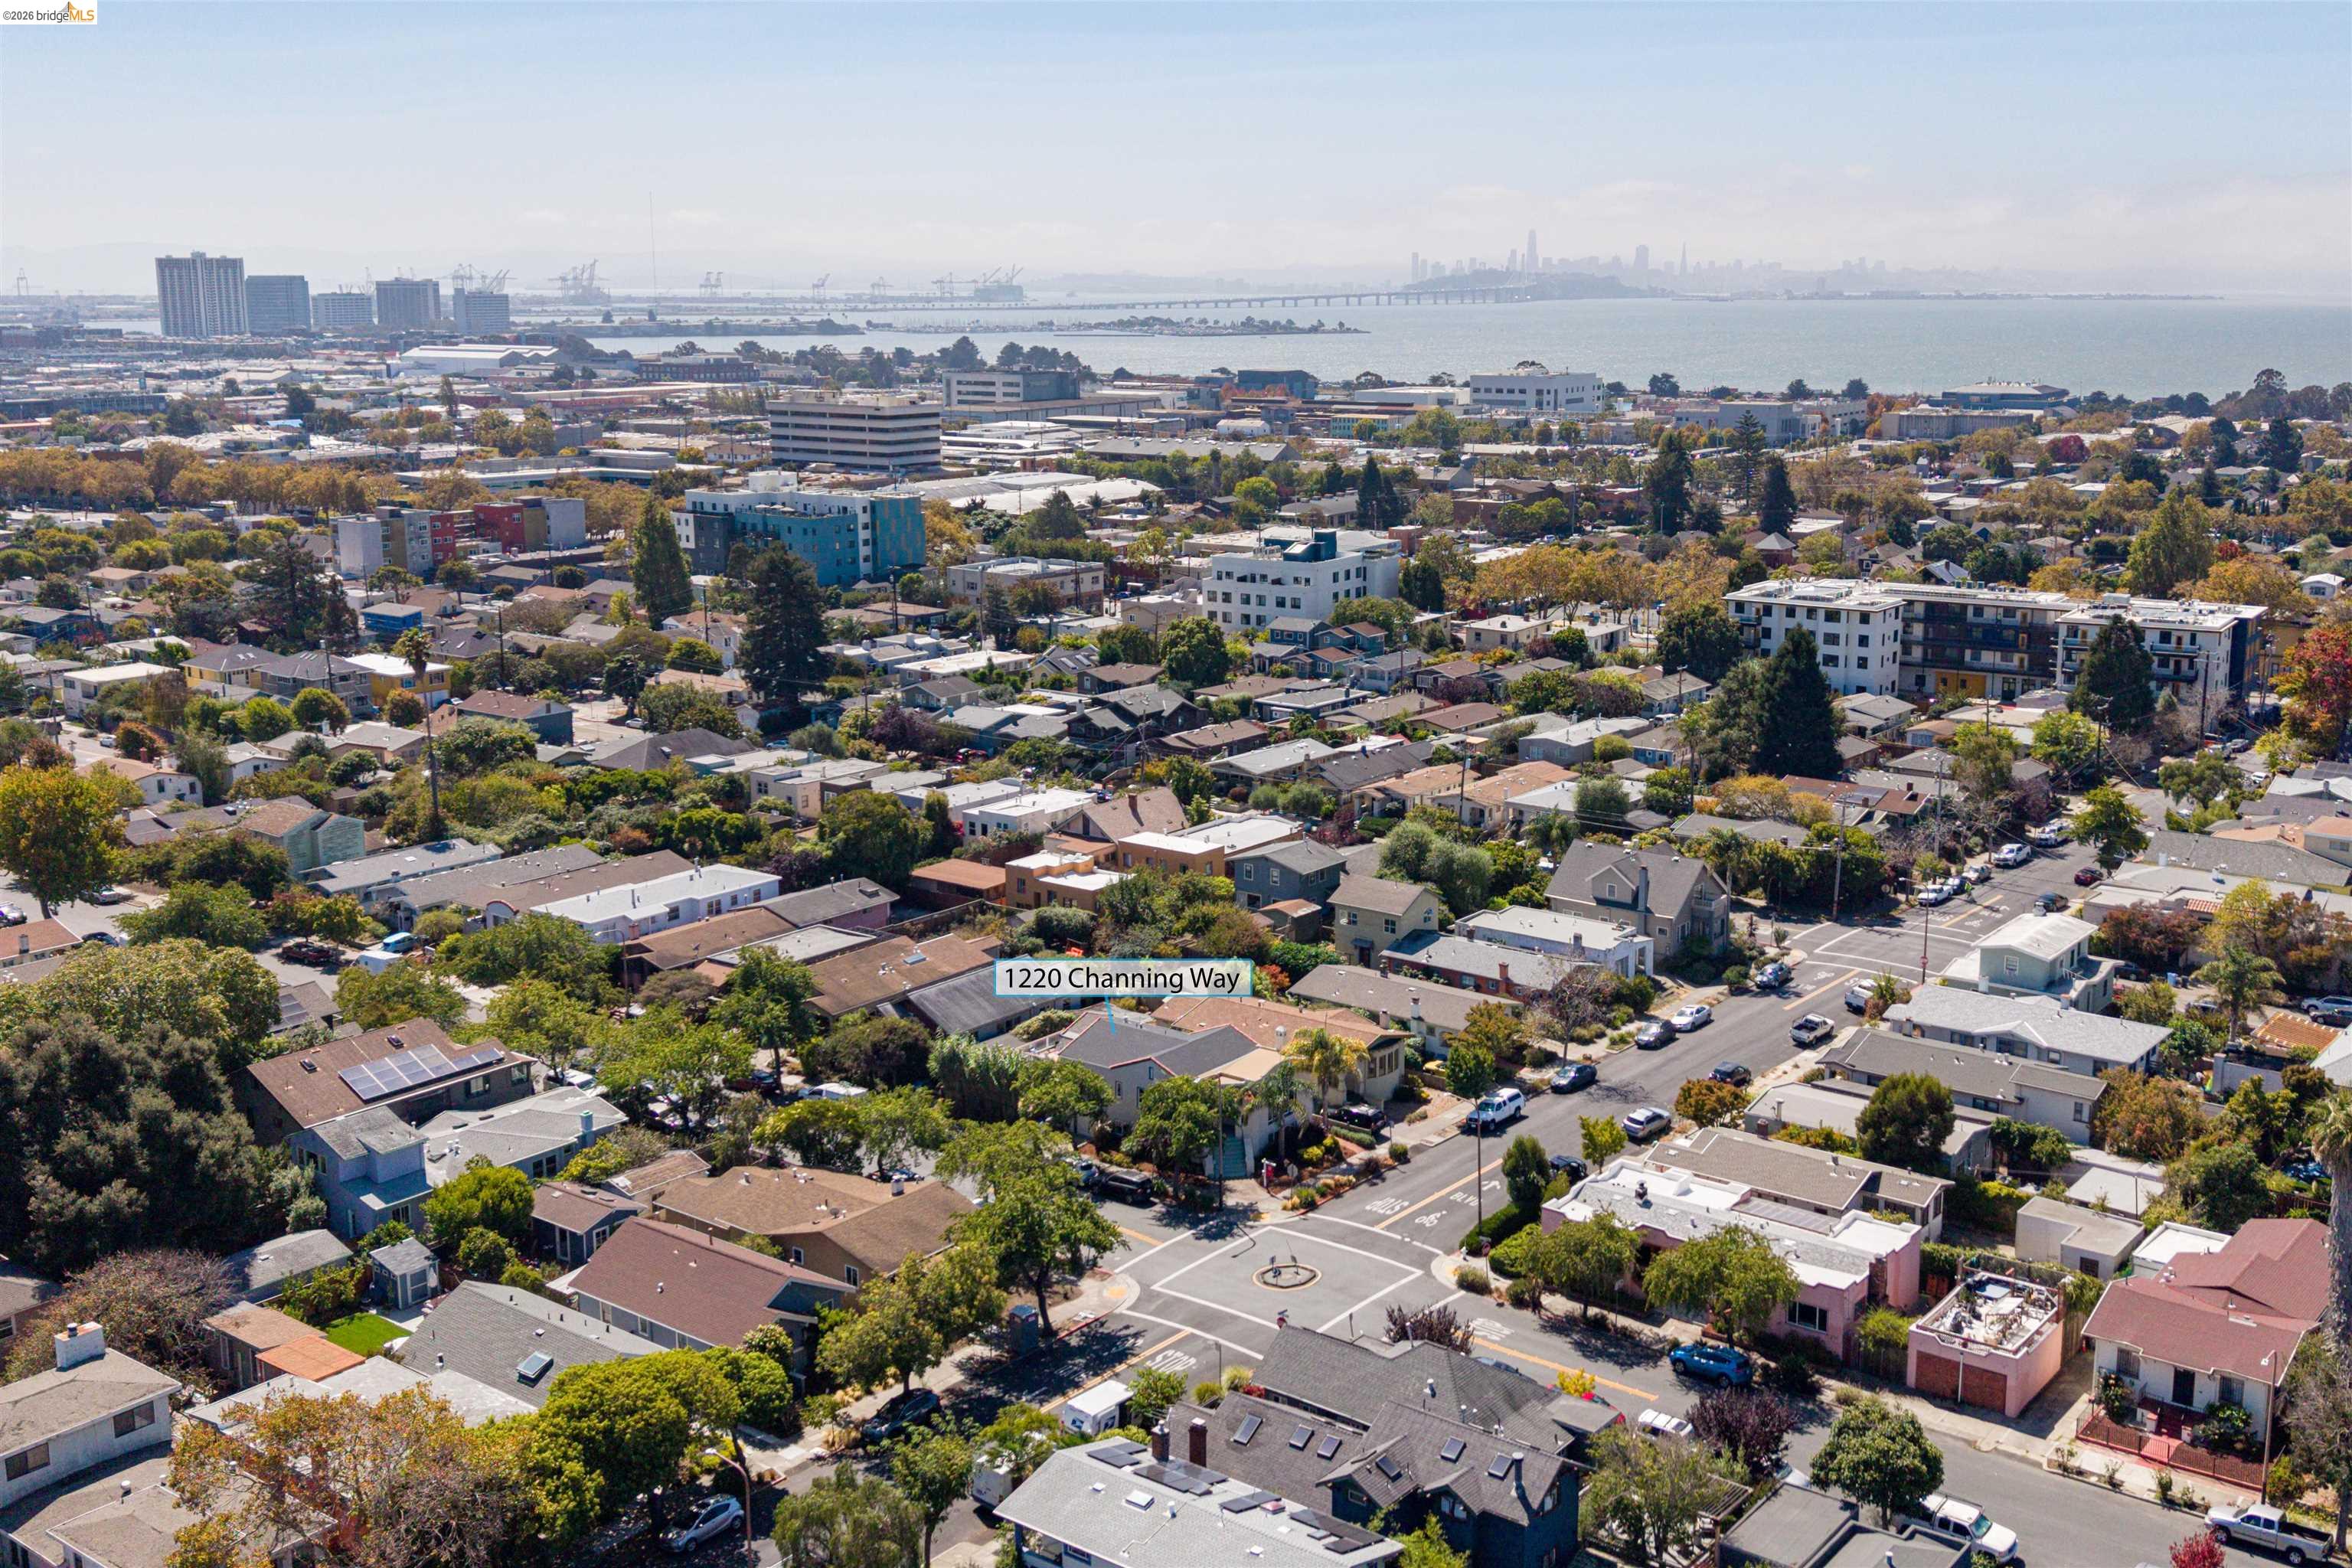
Aerial view of 1220 Channing Way among Berkeley homes, with the bay and distant city skyline.
Aerial view of 1220 Channing Way’s neighborhood, with tree-lined streets and Berkeley’s hills in the distance.
SEE ALL PHOTOS
White stucco home with an arched entry, pale blue steps, palm trees, and landscaped garden.
White stucco home with a tiled roof, arched entry, and broad pale blue front steps.
Entry hall with hardwood floors and wood-trimmed doorways opening to furnished rooms.
Living room with a stone fireplace, arched opening, and dark wood trim.
Staged living room with an arched window, hardwood floors, and warm wood trim.
Living room with an arched wood-framed window, gray sofa, and wooden lounge chairs.
Living room with a stone fireplace and large arched windows overlooking trees and neighboring homes.
Living room with a stone fireplace, arched picture window, and wood-trimmed seating area.
Living room with dark wood trim, tall windows, and a gray sectional sofa.
Living room with a stone fireplace, built-in cabinetry, and warm wood trim.
Living room with white sofas, wooden chairs, and a large coffee table beneath dark wood trim.
Dining room with a dark wood table, upholstered chairs, built-in cabinetry, and glass-paneled doors.
Dining room with a dark wood table, built-in china cabinet, and wide window framed in wood trim.
Furnished dining room with a dark wood table, chandelier, hardwood floors, and a large garden-facing window.
Kitchen with green cabinetry, stainless-steel appliances, and a large island with a gas cooktop.
Kitchen with sage-green cabinets, mosaic-tile backsplash, and a window above the sink.
Kitchen with green cabinets, mosaic backsplash, terracotta floor, and a stainless island with gas cooktop.
Kitchen and dining area with green cabinets, terracotta tile floors, and a round table.
Kitchen with green cabinets, red tile floors, and a white island with a gas cooktop.
Furnished tiled patio with a round dining table and lounge seating beside tall reeds.
Furnished tiled deck with lounge seating, a dining table, and tall plants along the railing.
Furnished terrace with terracotta tile, lounge chairs, dining set, and potted plants.
Furnished terrace with terracotta tile flooring, lounge seating, and an outdoor dining table.
Staged bedroom with a wooden bed, blue throw, dark shag rug, and hardwood floors.
Staged bedroom with blue bedding, large windows overlooking greenery, and mirrored closet doors.
Staged bedroom with a blue quilt, mirrored closet doors, and colorful abstract artwork.
Modern bathroom with a floating vanity, glass shower, gray tile, and windows.
Modern bathroom vanity with an illuminated mirrored cabinet and doorway to a wood-floored hall.
Staged bedroom with a wood-framed bed, colorful pillows, bedside lamps, and hardwood floors.
Bedroom with a quilt-covered bed, hardwood floors, and an open doorway to another room.
Kitchen and dining area with terracotta tile floors, louvered cabinets, and a round table by a sunny window.
Interior hallway with a hardwood staircase, white walls, and a modern ceiling fixture.
Entry hallway with wood floors, recessed lights, wall art, and doors to the garage and outdoors.
Hallway with wood flooring and large colorful abstract artwork on the wall.
Kitchen with a wood breakfast bar, two stools, stainless appliances, and a wide window.
Kitchen with light wood cabinets, mosaic tile backsplash, and a sink island beneath a window.
Modern kitchen with a broad stainless-steel island, integrated sink, and light wood cabinetry.
Staged living room with a gray sectional, yellow pillows, patterned rug, and dark wood console.
Staged living room with a gray sofa, yellow pillows, abstract art, and mirrored closet doors.
Furnished living room with a patterned rug, black console, and mirrored sliding doors.
Furnished bedroom with a blue bed, colorful rug, white closet doors, and patchwork chair.
Staged bedroom with a blue bed and an open doorway into a compact kitchen.
Bathroom with a tub, striped shower curtain, and dark wood vanity beside navy and orange tile accents.
Flagstone backyard patio with wooden lounge chairs, leafy plantings, and a raised deck.
Backyard patio with stone paving, wooden lounge chairs, tall bamboo, and a glass-enclosed sunroom.
Home’s rear courtyard with a raised deck, spiral staircase, and stone paving.
Bright home office with red ceiling beams, a desk, patterned rug, and tall windows.
Bright utility room with a freestanding sink, large windows, and exposed red ceiling beams.
Stone-paved patio with a spiral staircase, bamboo privacy screen, and wooden lounge chairs.
Stone patio with wooden lounge chairs, a tall bamboo screen, and a curved metal staircase.
Stone patio with wooden lounge chairs, a pink walkway, and a white-railed deck beside the house.
Covered patio with a hot tub, red ceiling beams, and tall wooden privacy fence.
Backyard hot tub beneath a red-beamed patio roof, beside a fenced deck area.
Side passage beside a stucco house, bordered by a tall wooden fence and concrete steps.
Furnished living room with a brown sofa, colorful wall art, and light wood flooring.
Open-plan kitchen and living area with light wood cabinets, a round dining table, and a wide window facing greenery.
Kitchen with wood cabinets, a front-loading washer, and a small dining nook beside a window.
Kitchen with light wood cabinets, stainless steel counters, washer and dryer, and a small white dining table.
Kitchen with light wood cabinets, stainless counters, a front-loading washer, and a small dining table.
Kitchen with light wood cabinets, stainless steel counters, and a front-loading washer beside the dining table.
Bright kitchen with light wood cabinets, stainless-steel counters, and a small white dining table.
Living room with a taupe sofa, colorful abstract artwork, and a doorway to the bedroom.
Furnished bedroom with a metal bed, orange accent pillows, a desk beneath two windows, and a geometric rug.
Bedroom with orange accent pillow, desk between two windows, and open doorway to an en suite bathroom.
Bedroom with mirrored closet doors, a view into the kitchen, and an adjoining tiled shower bathroom.
Bathroom with a tiled shower and mosaic accent strip beside a white vanity and mirrored cabinets.
Bathroom with a glass-enclosed tiled shower and white vanity.
Laundry room with washer and dryer, water heater, exposed pipes, and a wooden workbench.
Empty garage with concrete floor, white overhead door, and wall-mounted electric vehicle charger.
Empty garage with a closed white door, concrete floor, window, and coiled charging cable.
Empty garage with overhead door tracks, a concrete floor, and exposed heating equipment.
Empty garage with concrete floor, overhead door tracks, and a window with blinds.
White stucco home with an arched blue-trimmed window, palm trees, and landscaped front yard.
Two-level floor plan for 1220 Channing Way, with room layouts, dimensions, and estimated square footage.
Furnished patio with tiled floor, outdoor dining table, lounge seating, and open French doors.
Rooftop terrace with terracotta tile, outdoor dining set, lounge seating, and open French doors.
Rooftop terrace with terracotta tile, lounge seating, dining table, and potted plants at sunset.
Rear exterior with a raised deck, spiral staircase, and warmly lit lower-level entrance.
Rear entrance with illuminated lower-level rooms, an upper deck, and a black spiral staircase.
Rear courtyard with a flagstone patio, garden beds, wooden loungers, and an elevated white-railed deck.
Backyard patio with wooden chaise lounges, a white-railed deck, and illuminated windows.
Stone-paved backyard patio with a spiral staircase and tall bamboo beside the home.
Aerial view of a house with a large gray roof and a furnished terracotta-tiled patio.
Aerial view of 1220 Channing Way among Berkeley homes, with the bay and distant city skyline.
Aerial view of 1220 Channing Way’s neighborhood, with tree-lined streets and Berkeley’s hills in the distance.
Pending

1220 Channing Way

1220 Channing Way, Berkeley, CA 94702

$1,495,000
Classic Berkeley character meets thoughtful renovation and exceptional flexibility at 1220 Channing in Poet's Corner. High ceilings, beautifully preserved wood trim, and hardwood floors set a warm tone throughout the grand living room and formal dining room. An expansive arched window fills the living room with light, while a working fireplace, built-in bookcases, and a handsome dining room buffet showcase the home's enduring craftsmanship. The beautifully remodeled kitchen features a center island and pantry closet, with a large balcony just outside for morning coffee and outdoor dining. A gorgeous bathroom remodel with a curbless shower brings a fresh, modern touch. The generously sized upstairs bedrooms include large closets. Like the main level, the downstairs enjoys abundant natural light. Here, a primary suite area pairs a bedroom with a spacious bonus room*, kitchenette, and separate entrance, offering flexibility for extended family, guests, or an in-law arrangement. A separate full one-bedroom unit at the front of the property adds further possibilities, while a soundproofing membrane between units provides added privacy. Extensive structural updates mean substantial renovation of the home's framing as well as full-height ceilings throughout the lower level. Smart window placement allows for abundant natural light throughout the home. Mature landscaping and drought-tolerant plantings frame the private garden, creating an inviting setting for relaxing or entertaining, with a hot tub tucked beneath the balcony. A separate office below the balcony offers a dedicated space for work or creative pursuits. Named for its streets honoring poets and writers, Poet's Corner delivers a distinctive blend of Berkeley character and everyday convenience. Nearby Strawberry Creek and San Pablo Park provide green space, a natural creek, picnic spots, and recreation courts. Neighborhood favorites put coffee, dining, and fresh ingredients close to home--from The Hidden Cafe to Spanish tapas at La Marcha and Persian specialties at Middle East Market. Berkeley Bowl West offers an exceptional selection of produce and specialty groceries, while nearby Fourth Street adds boutiques, home and garden shops, and outdoor dining to the mix. A rare combination of timeless character, thoughtful updates, and flexible living in one of Berkeley's most sought-after neighborhoods. Seller financing available! Home Energy Score of 4. Buyer to investigate. Bed/Bath count differ.

4
beds

3
baths

2,753 Sq.Ft. LIVING AREA

3,600 Sq.Ft. lot

Devin Ratoosh

Devin Ratoosh

David Ratoosh

David Ratoosh

Features & Amenities

Interior

  • total bedrooms4
  • Total bathrooms3
  • full bathrooms2
  • Laundry room Dryer, In Basement, Laundry Room, Washer
  • Flooring Hardwood, Tile
  • Fireplace Living Room
  • APPLIANCES Dishwasher, Gas Range, Refrigerator, Tankless Water Heater
  • other interior Features Studio, In-Law Floorplan, Office, Counter - Solid Surface, Pantry, Updated Kitchen

Area & Lot

  • Status Pending
  • Date Sold November 6, 2026
  • Living Area2,753 Sq.Ft.
  • Lot Area3,600 Sq.Ft.
  • MLS® ID41147699
  • TypeResidential
  • YEAR BUILT1927
  • NeighborhoodBerkeley
  • Architecture StylesCraftsman, Spanish

Exterior

  • STORIES2
  • Garage Space1.0
  • water SourcePublic
  • utilitiesMaster Electric Meter, Master Gas Meter
  • PoolNone
  • roofComposition Shingles
  • lot featuresLevel, Landscaped
  • parkingAttached
  • HEAT TYPECentral
  • AIR CONDITIONINGNone
  • sewerPublic Sewer
  • SubstructureConcrete
  • other exterior FeaturesBack Yard, Garden, Low Maintenance

Financial

  • Sales Price$1,495,000
View Virtual Tour
White stucco home with a tiled roof, arched entry, and broad pale blue front steps.

Schedule a Showing

We would love to show you our beautiful property. Please select your preferred date and time below. An agent will be in touch shortly to confirm your appointment.

Schedule a Showing

We would love to show you our beautiful property. Please select your preferred date and time below. An agent will be in touch shortly to confirm your appointment.

Thank you for your interest in 1220 Channing Way, Berkeley, CA 94702. We are reviewing your request and will be in touch shortly!

Mortgage Calculator

Estimate your monthly mortgage payment, including the principal and interest, property taxes, and HOA. Adjust the values to generate a more accurate rate.

All estimates are provided for informational purposes only. Actual amounts may vary.
$0,000 Your Payment 20 15 65
$0,000 Your Payment

Berkeley

Explore

Work With Us

Whether you’re interested in viewing a property or discussing your home’s selling strategy, we invite you to contact us and schedule an appointment. An agent will be in touch shortly to confirm.

Follow Me on Instagram