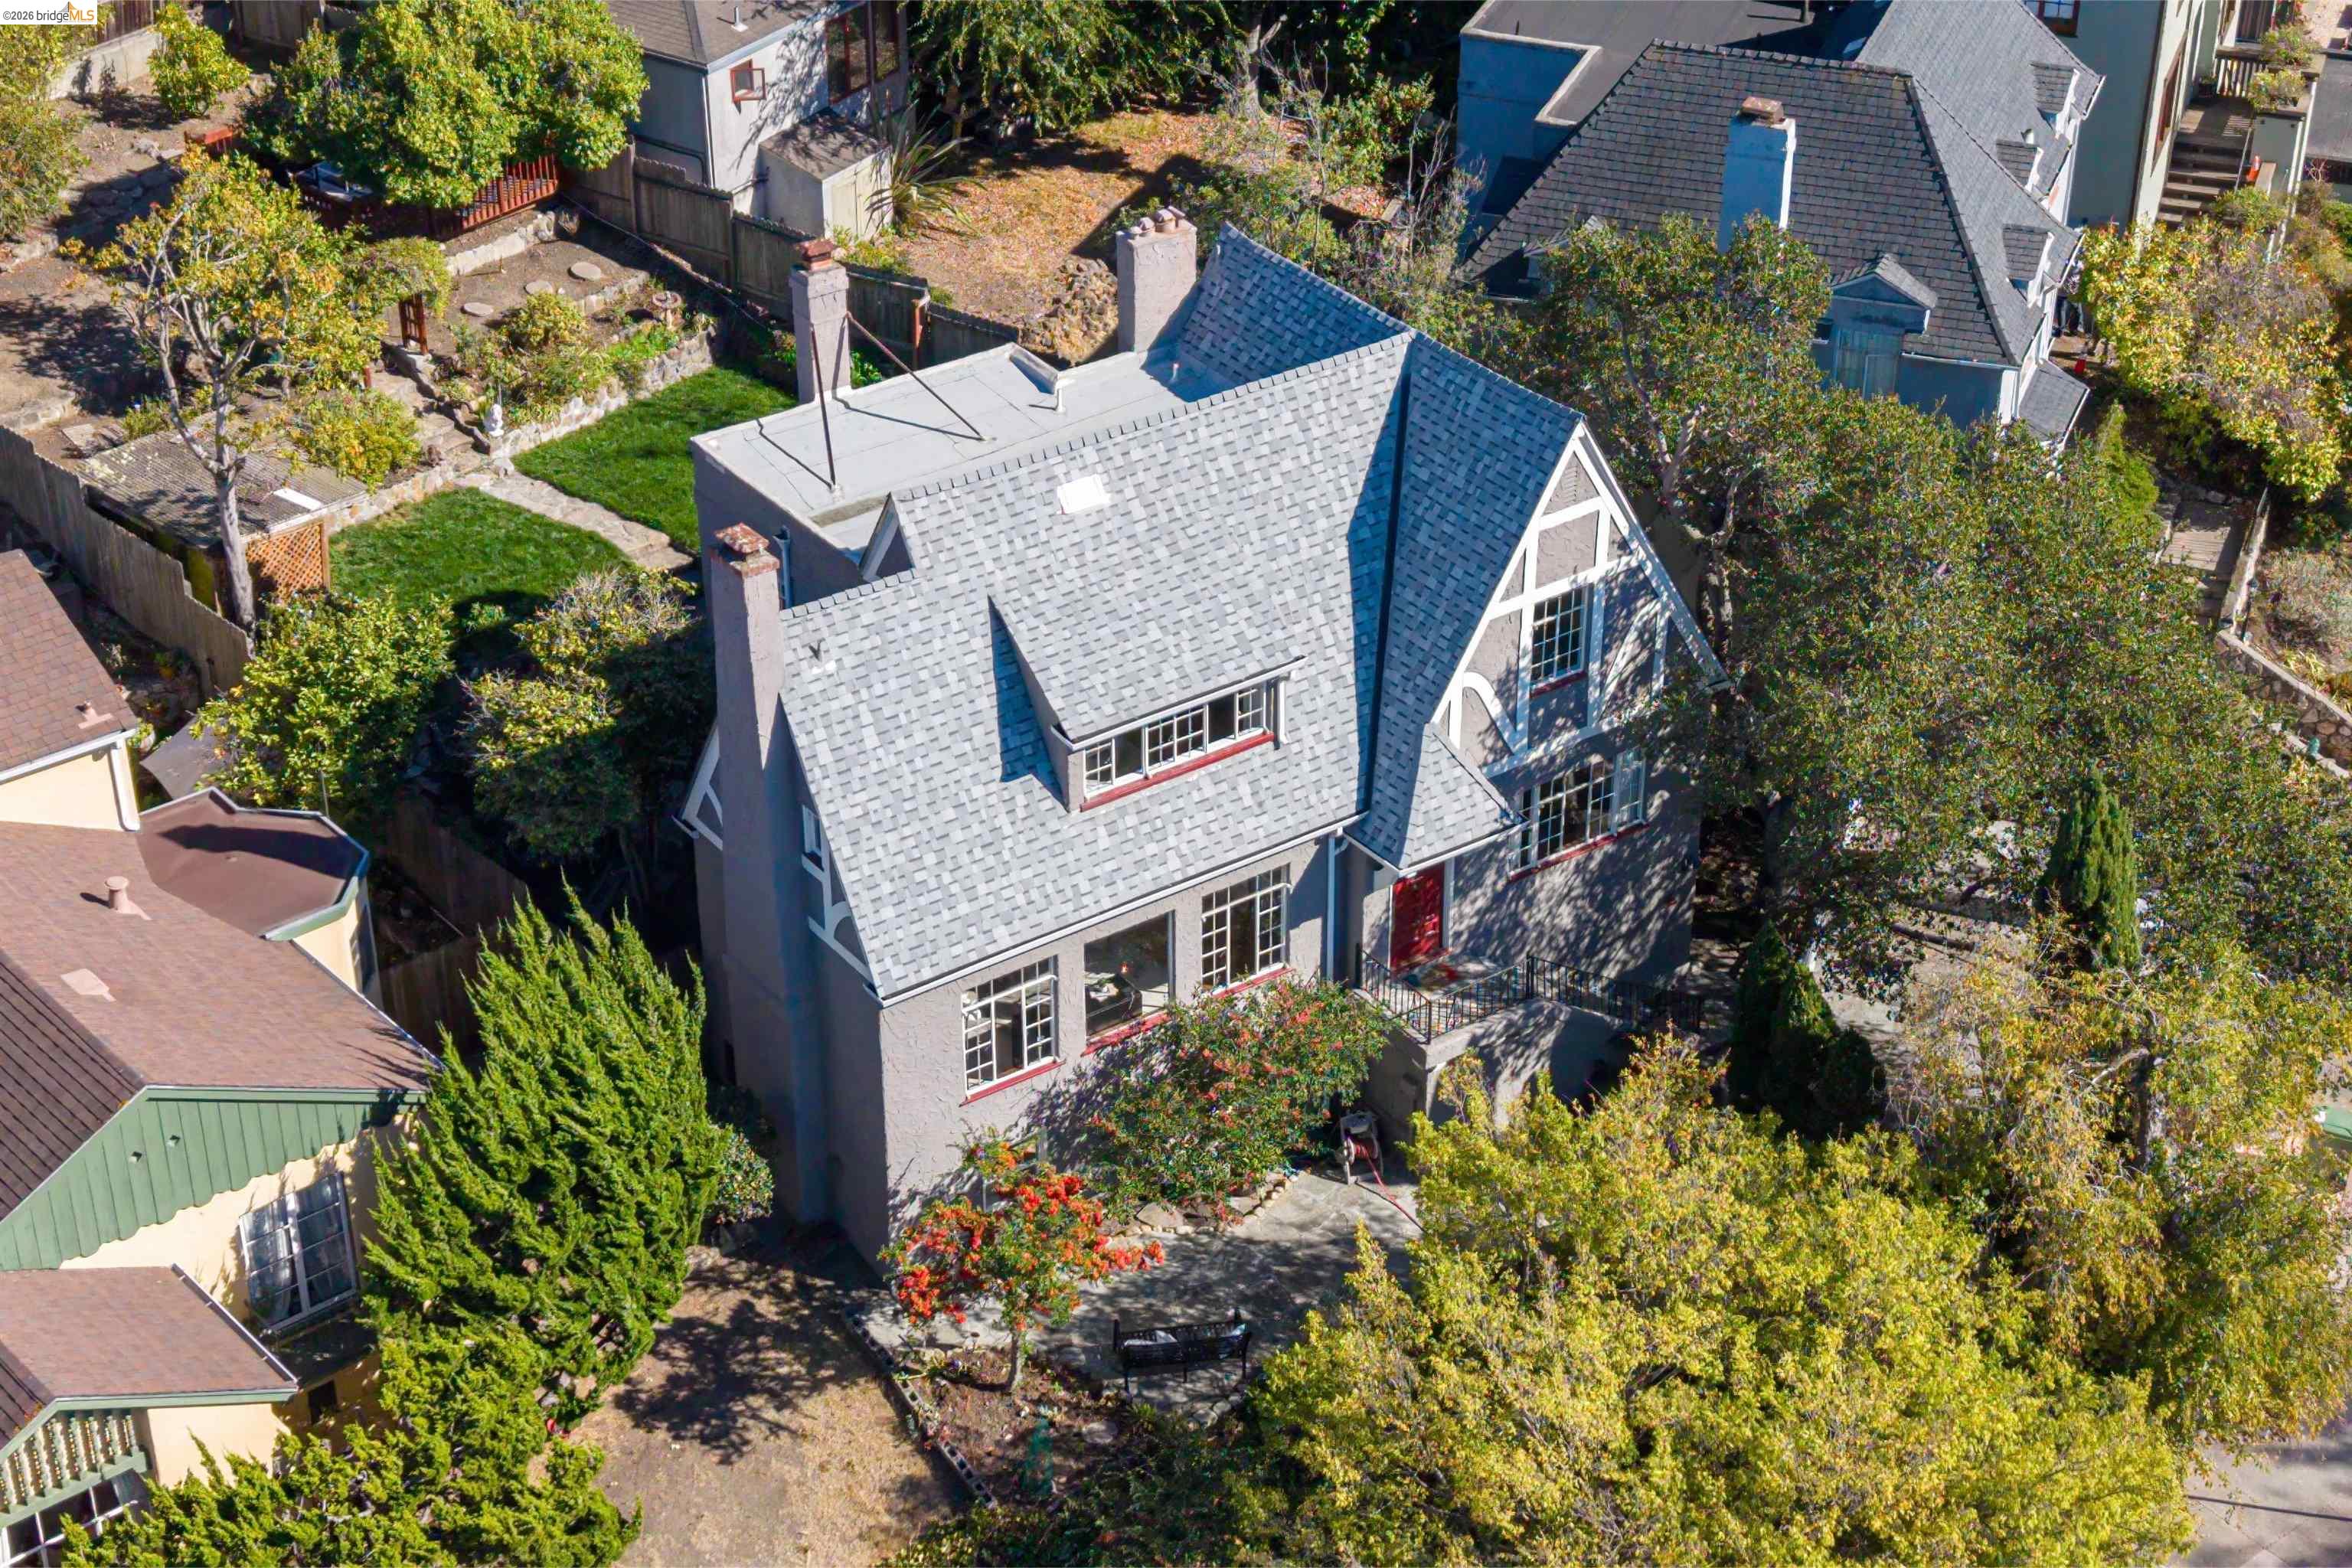
Aerial view of a gray gabled house with a red front door and leafy landscaped yard.
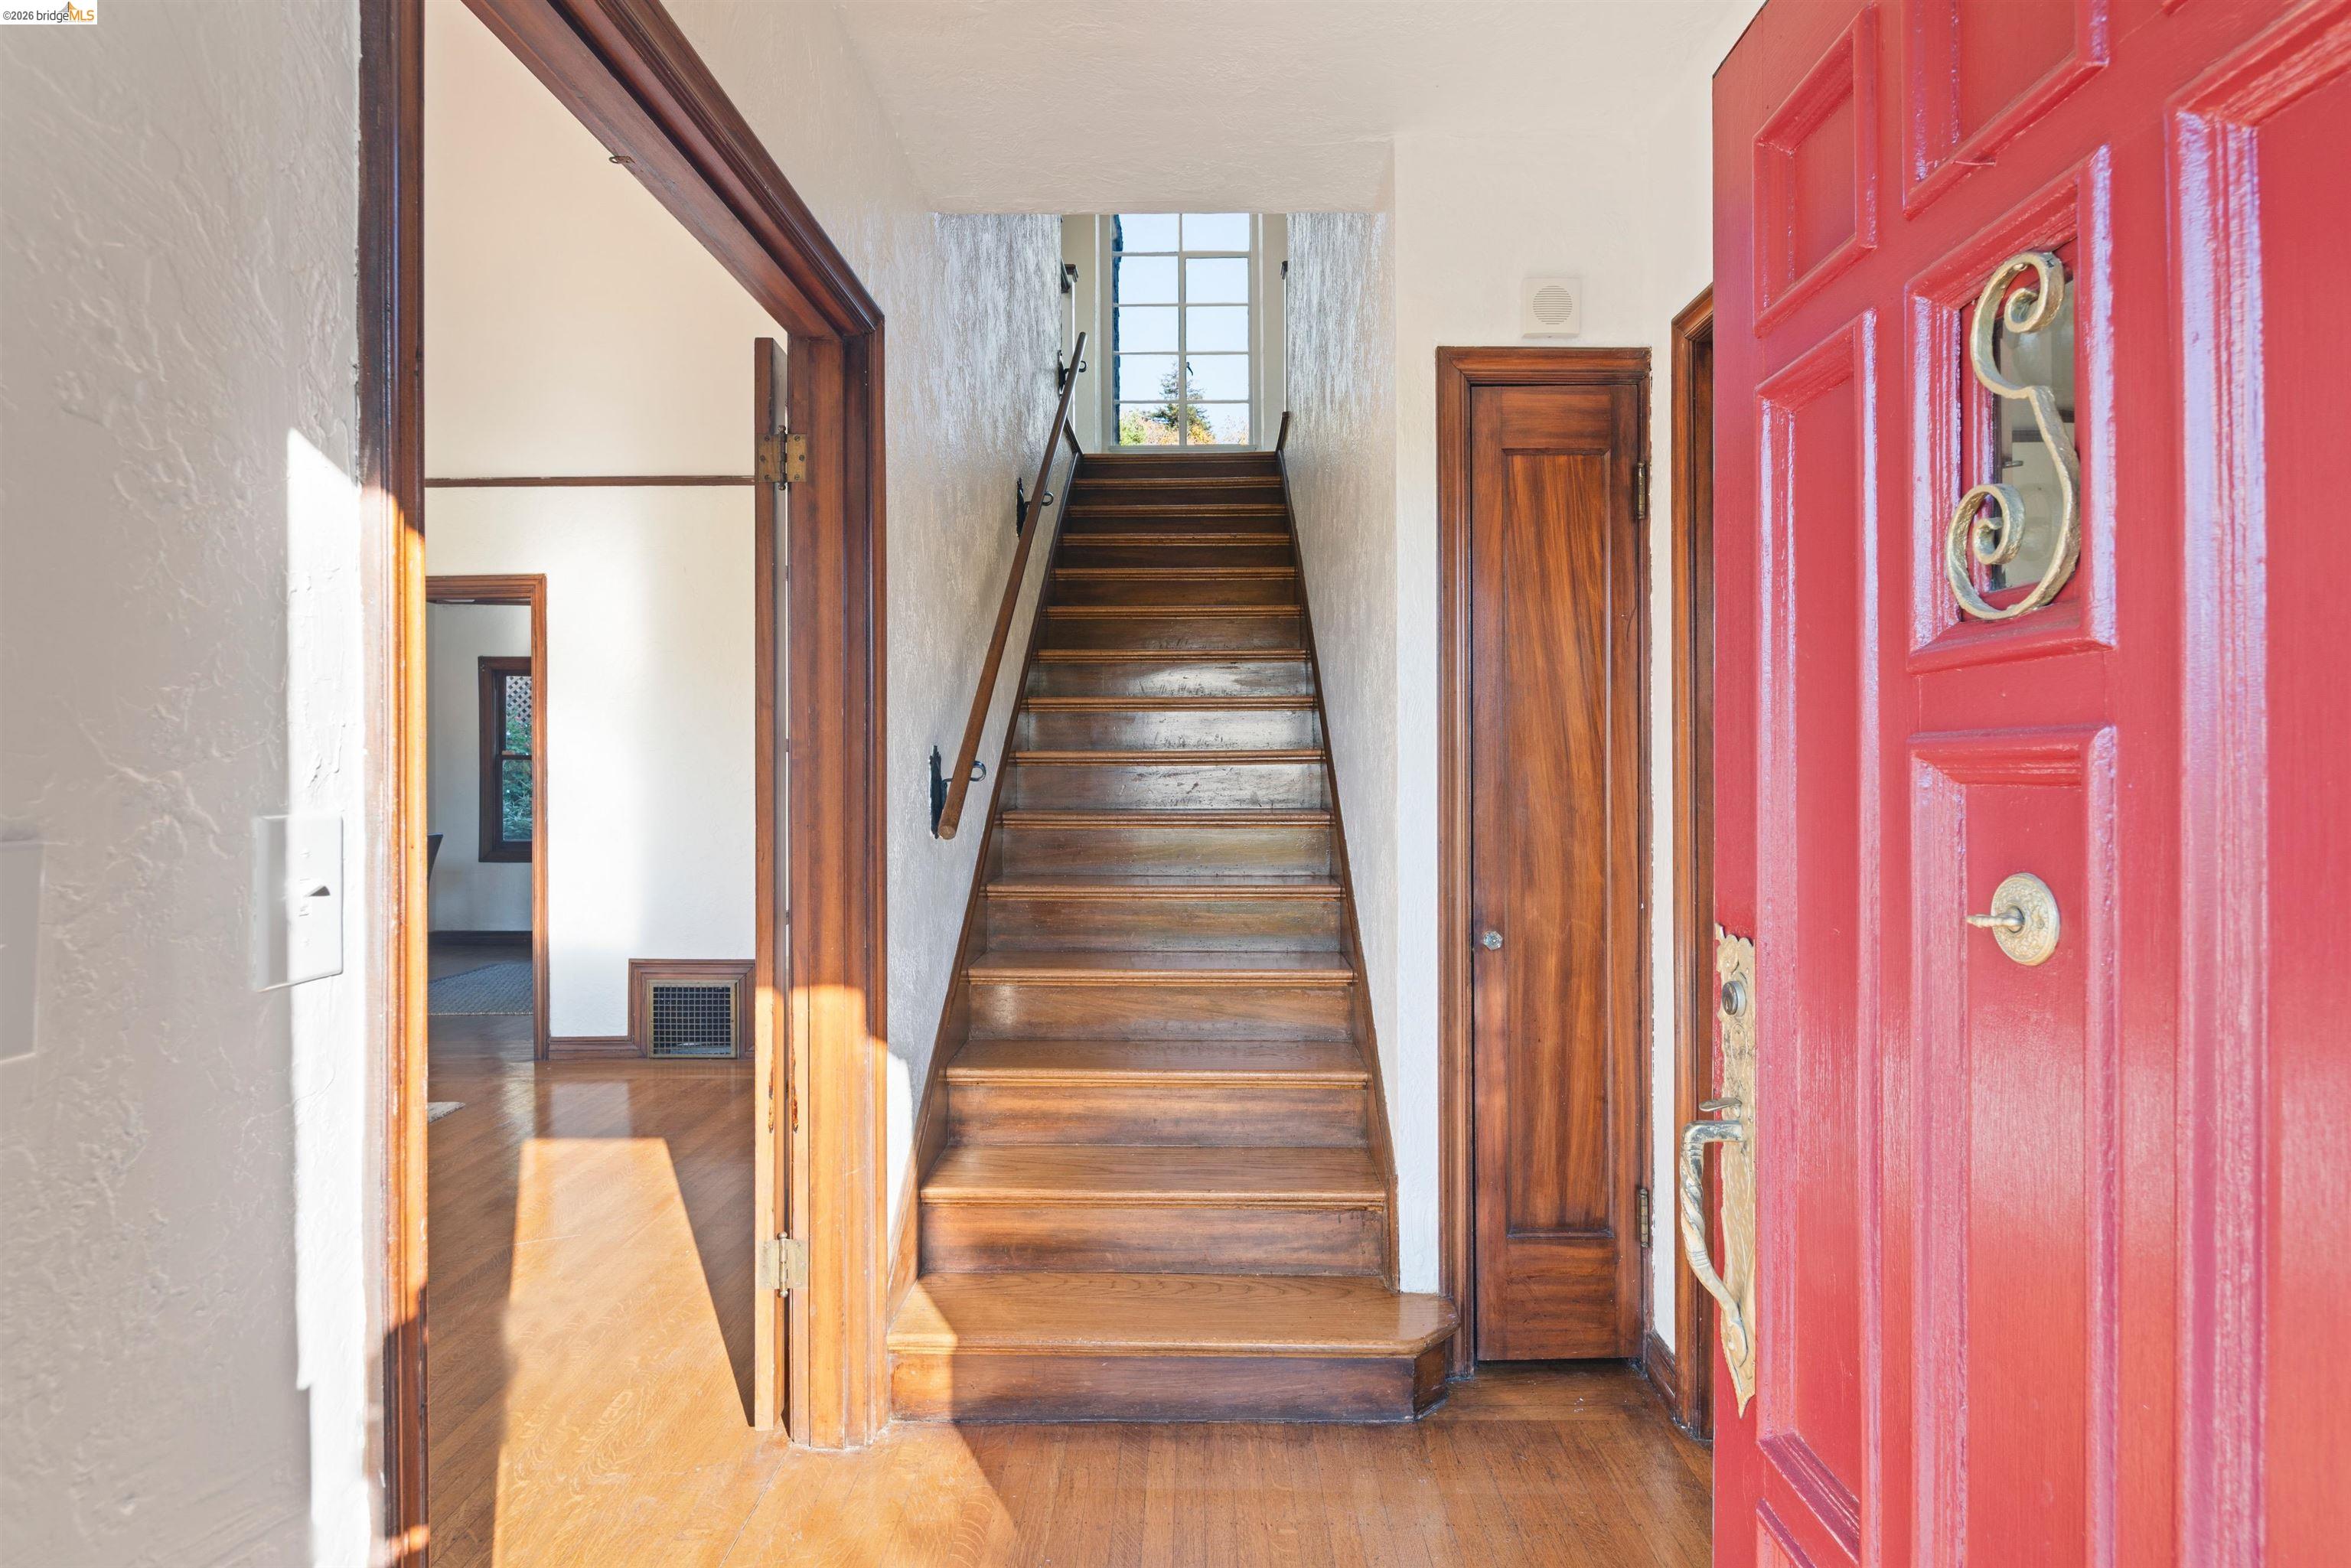
Entry foyer with a wooden staircase and open red front door.
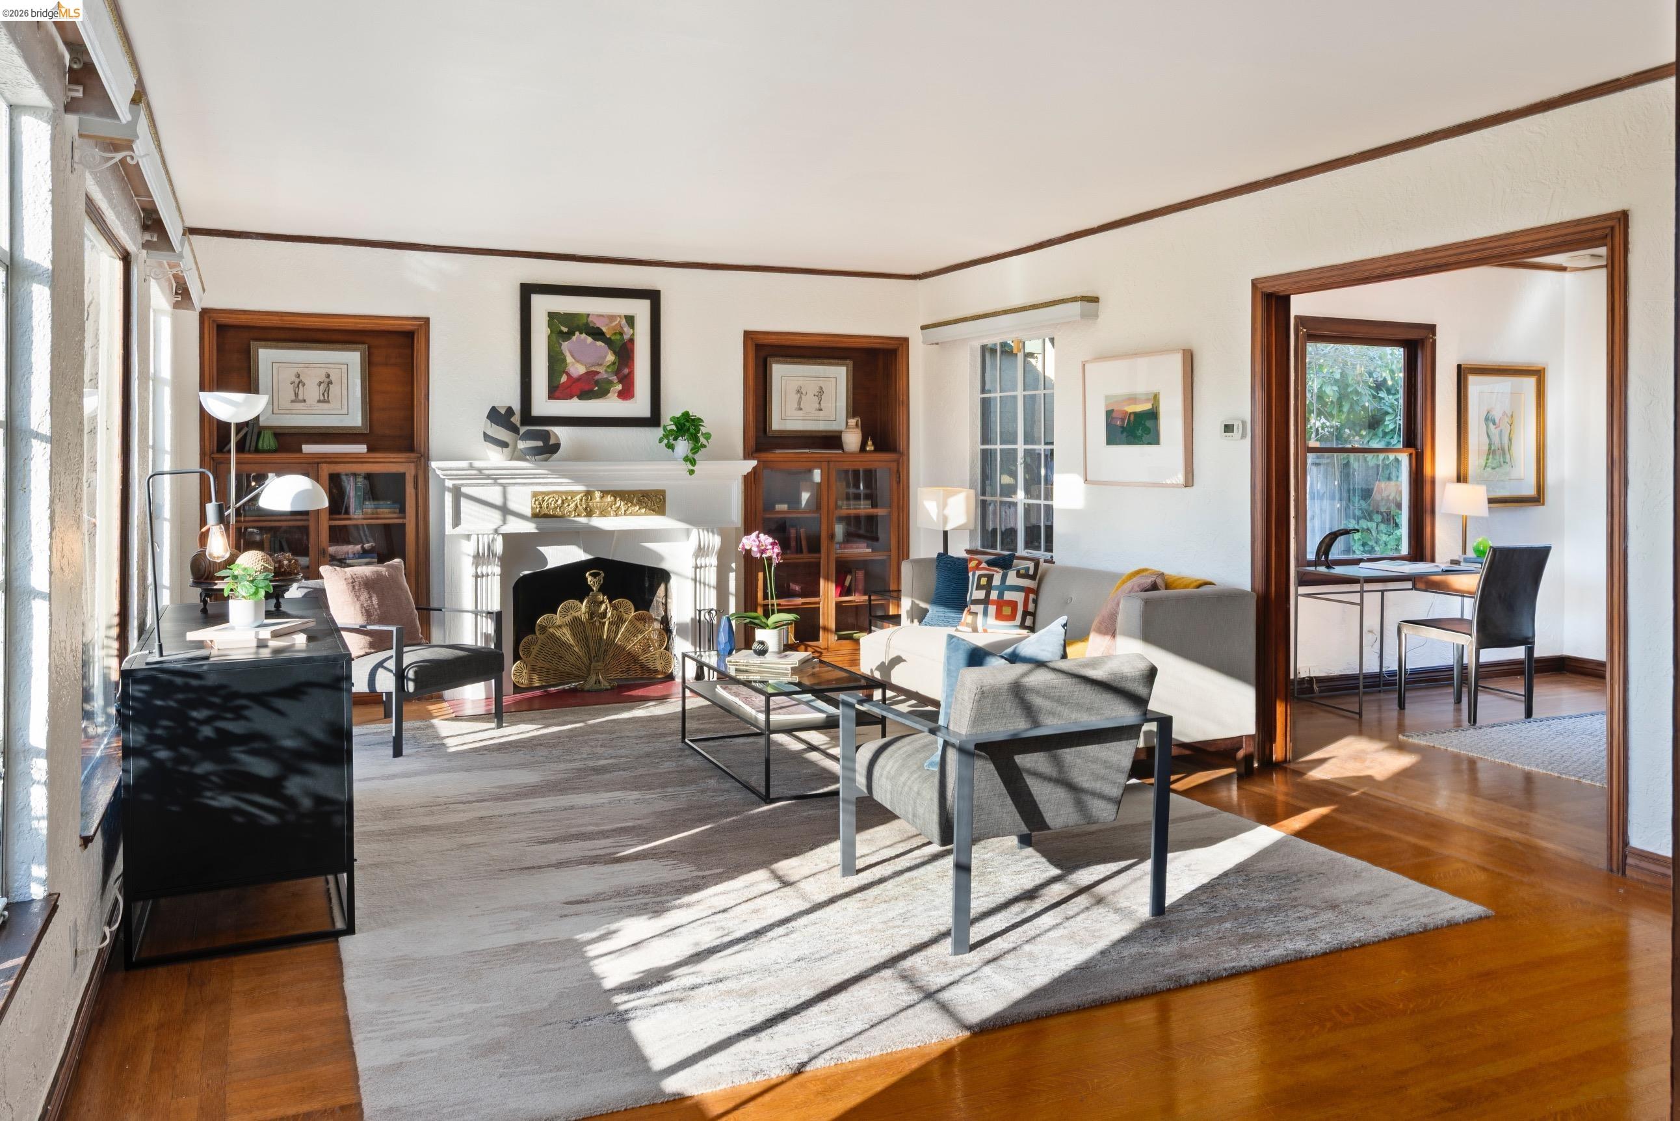
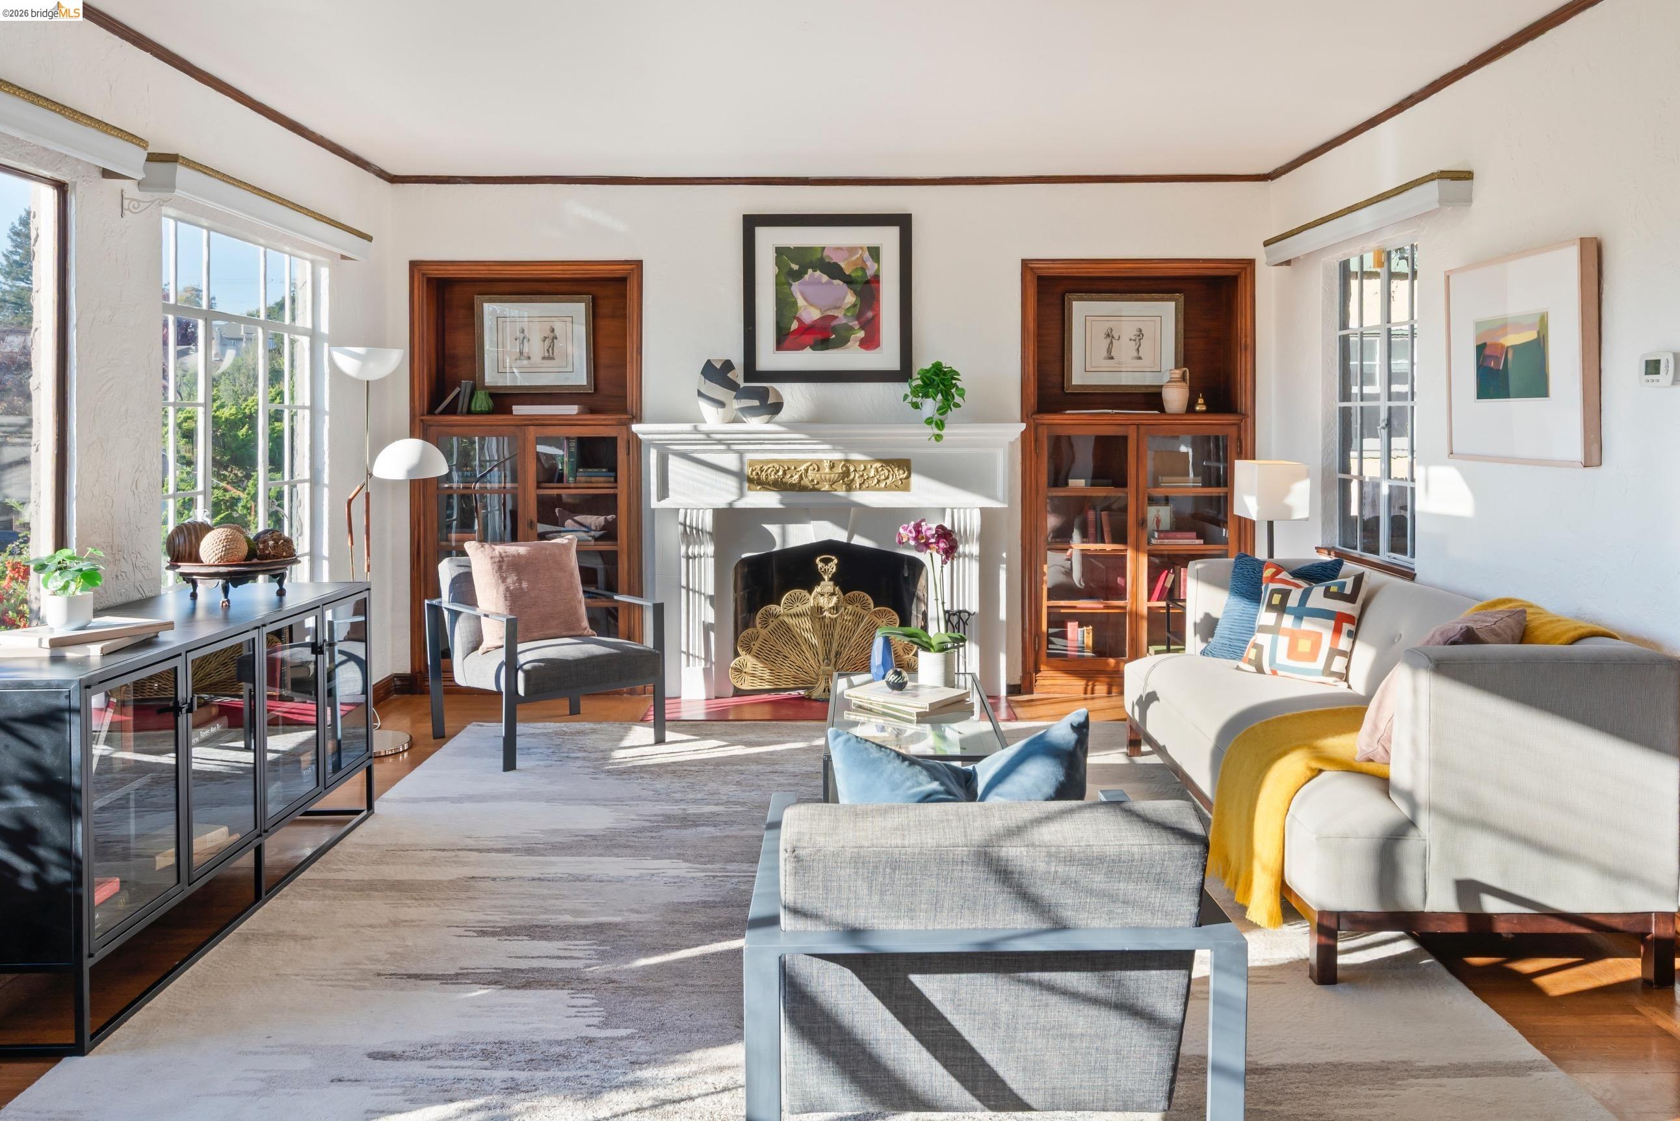
Furnished living room with a white fireplace, built-in bookcases, and sunlight across a large rug.
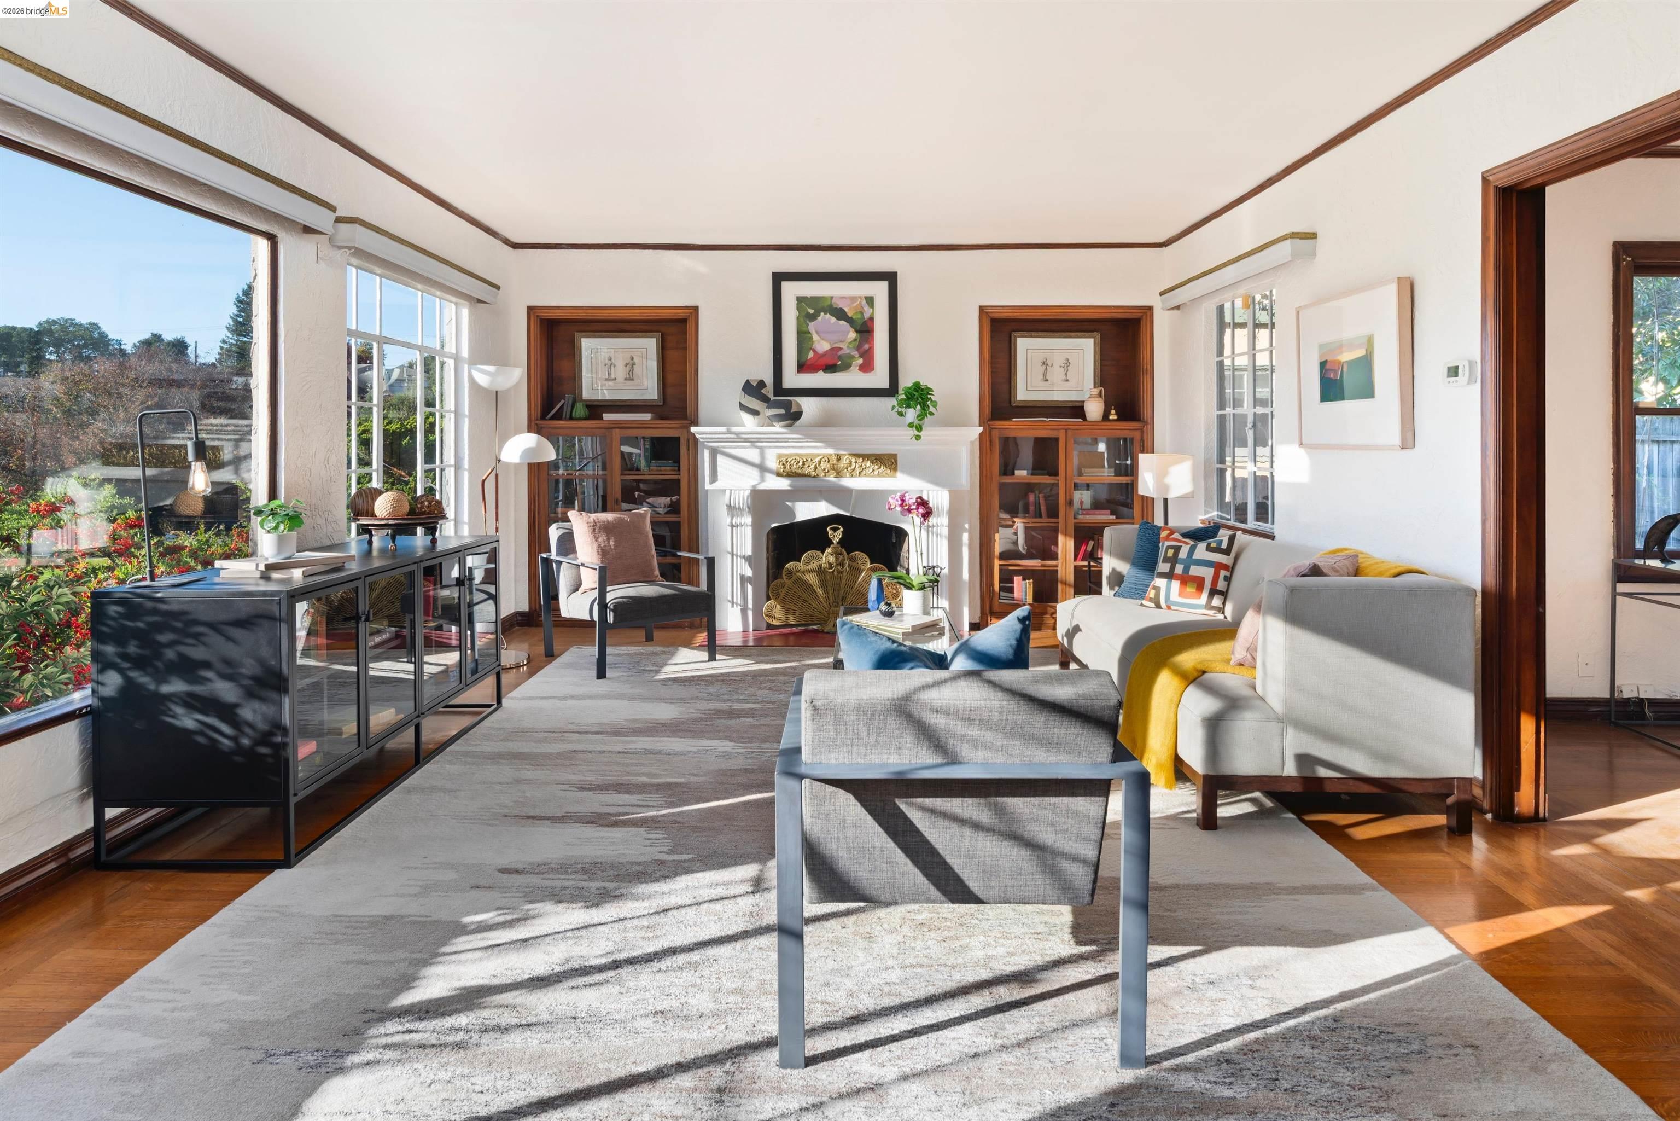
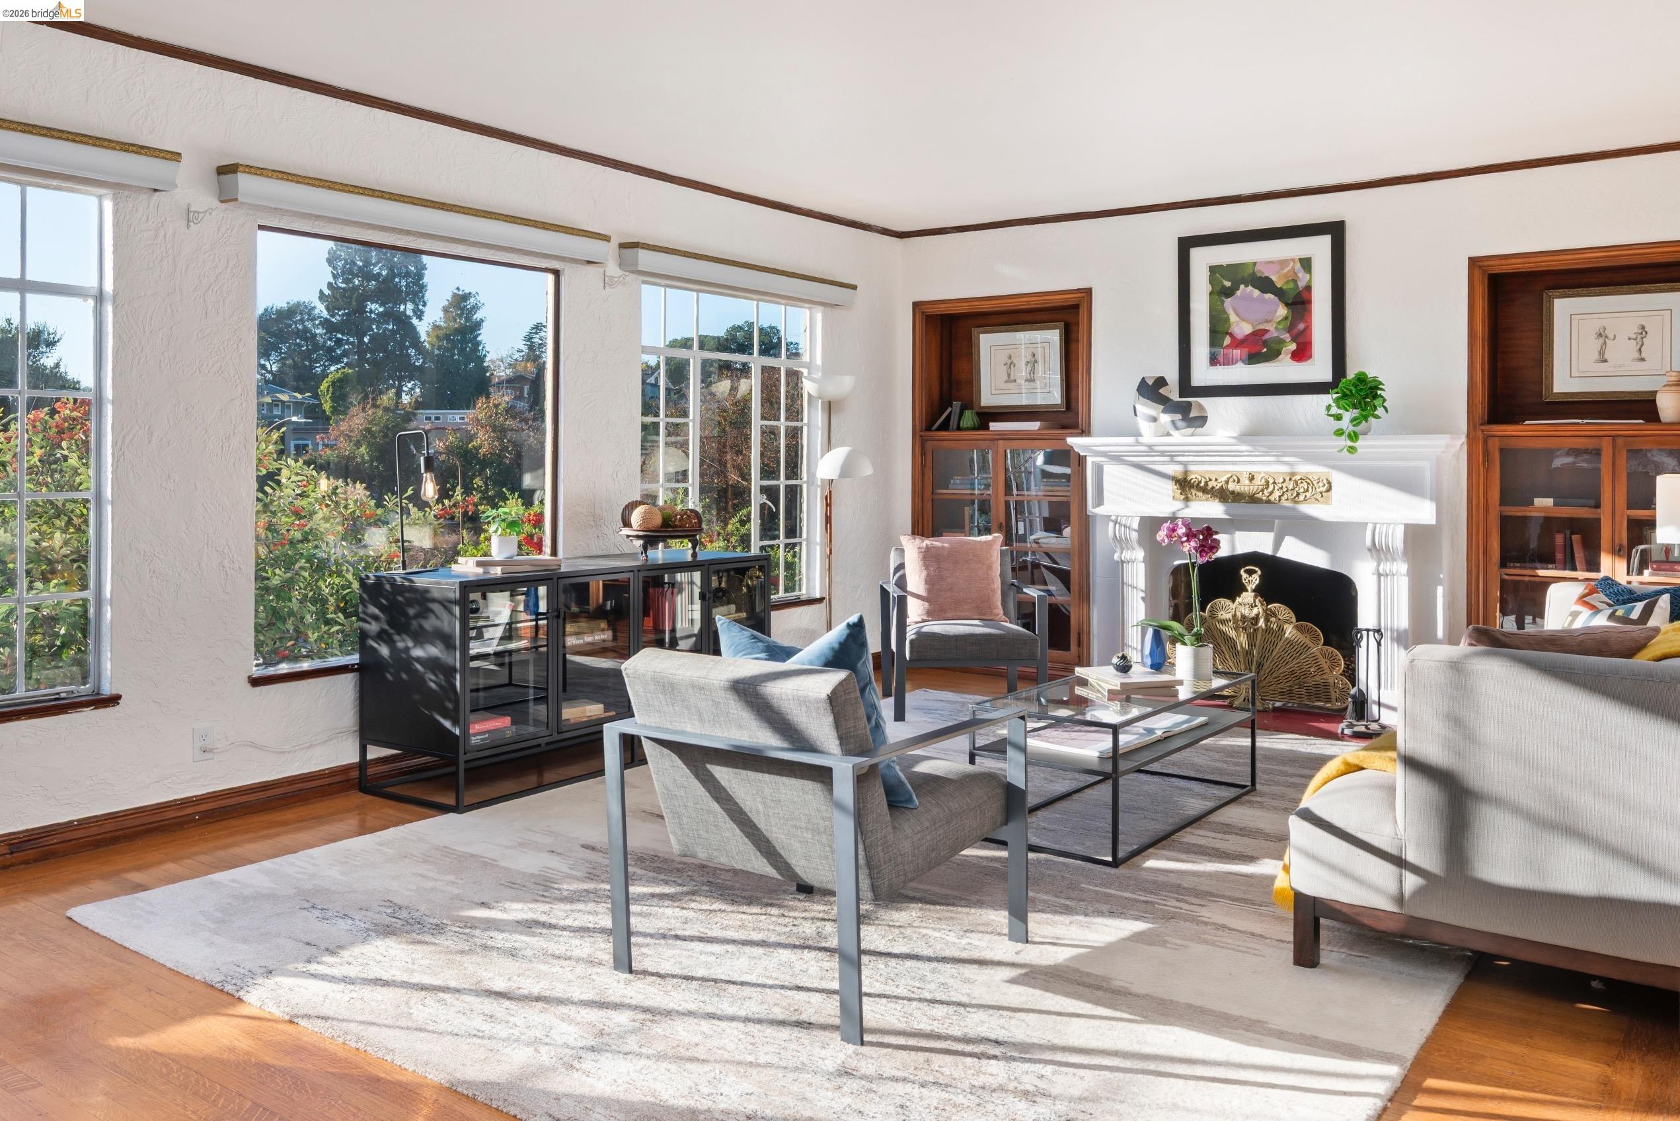
Bright living room with a fireplace, built-in bookcases, and large windows overlooking the garden.
Bright furnished living room with a white fireplace, built-in bookcases, and large windows.
Living room with a white fireplace, built-in bookcases, and large garden-facing windows.
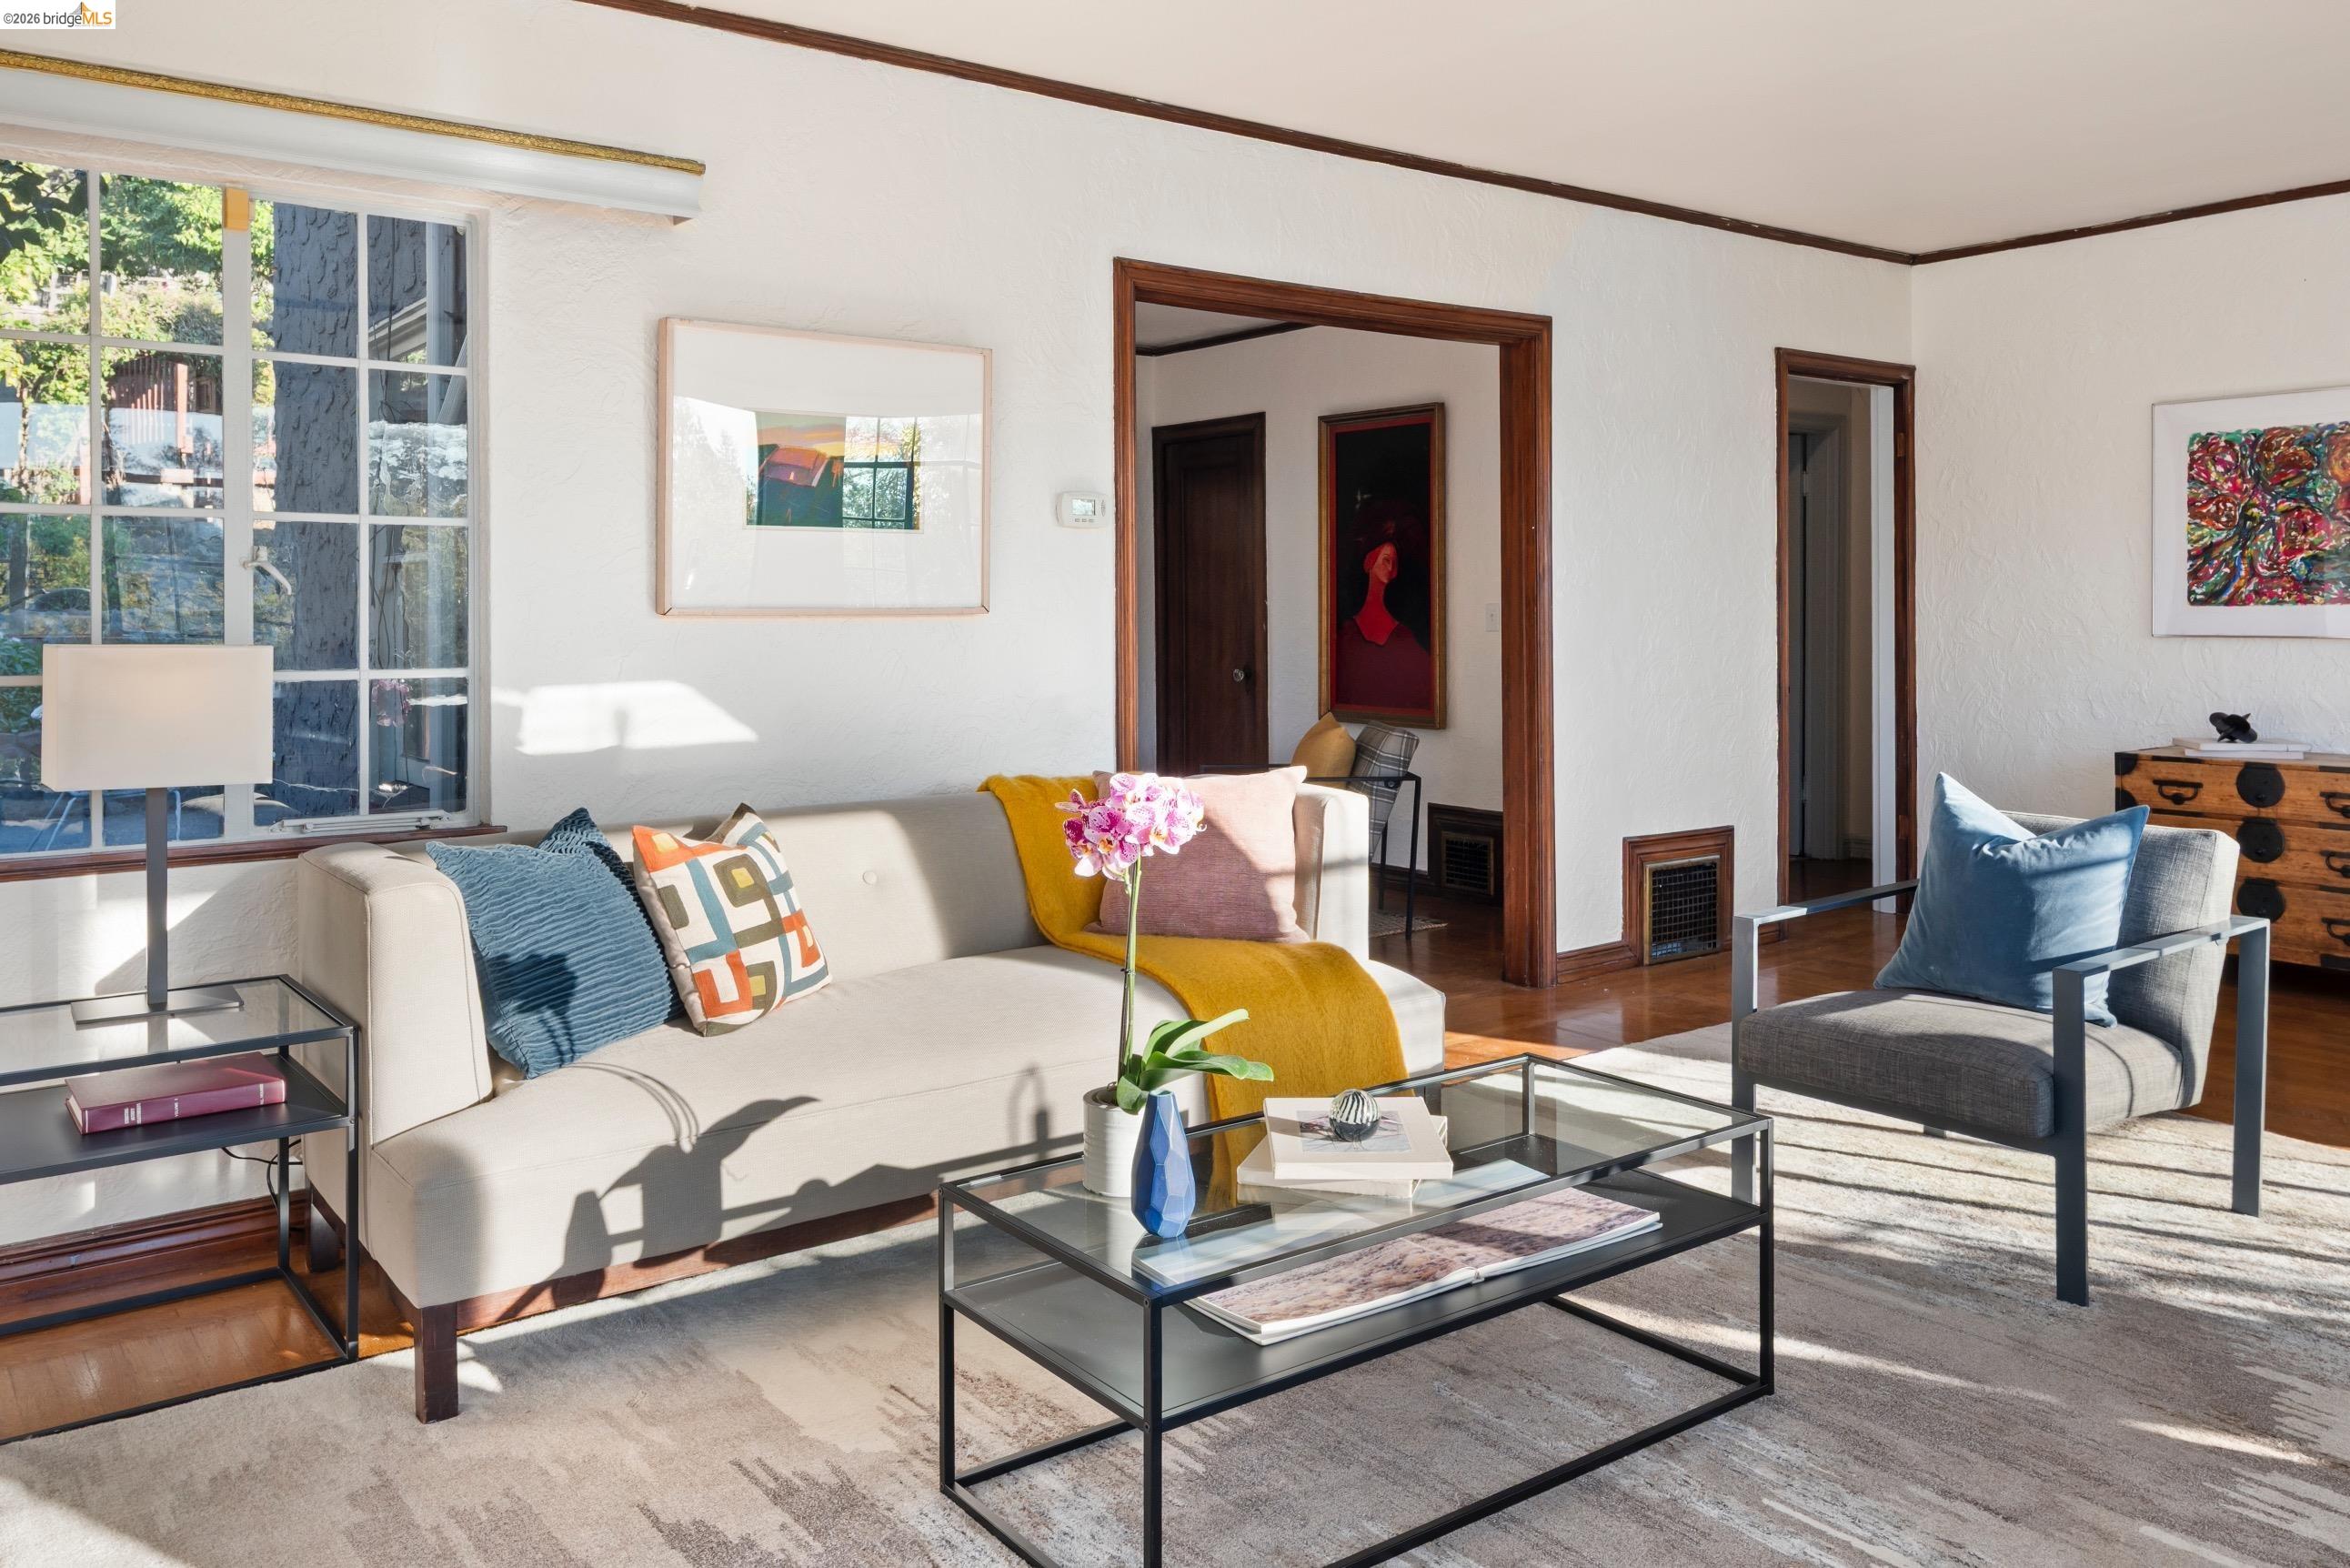
Staged living room with a cream sofa, glass coffee table, and large sunlit window.
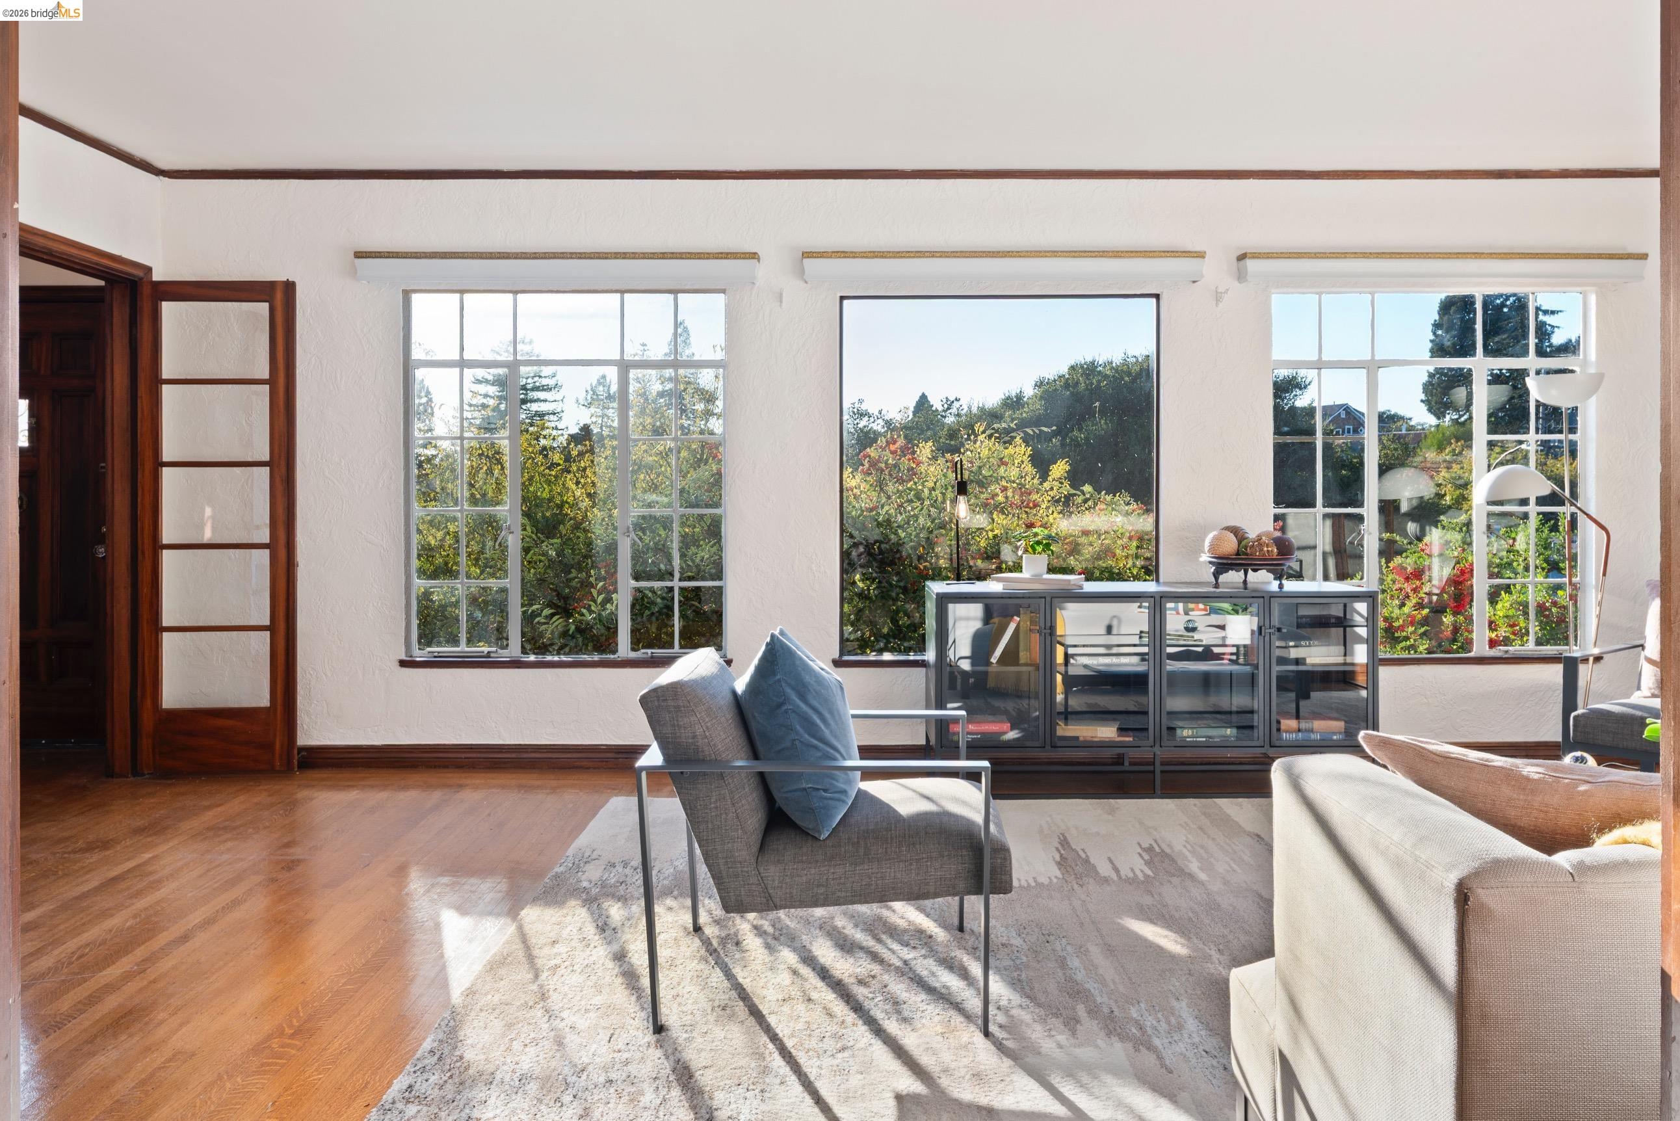
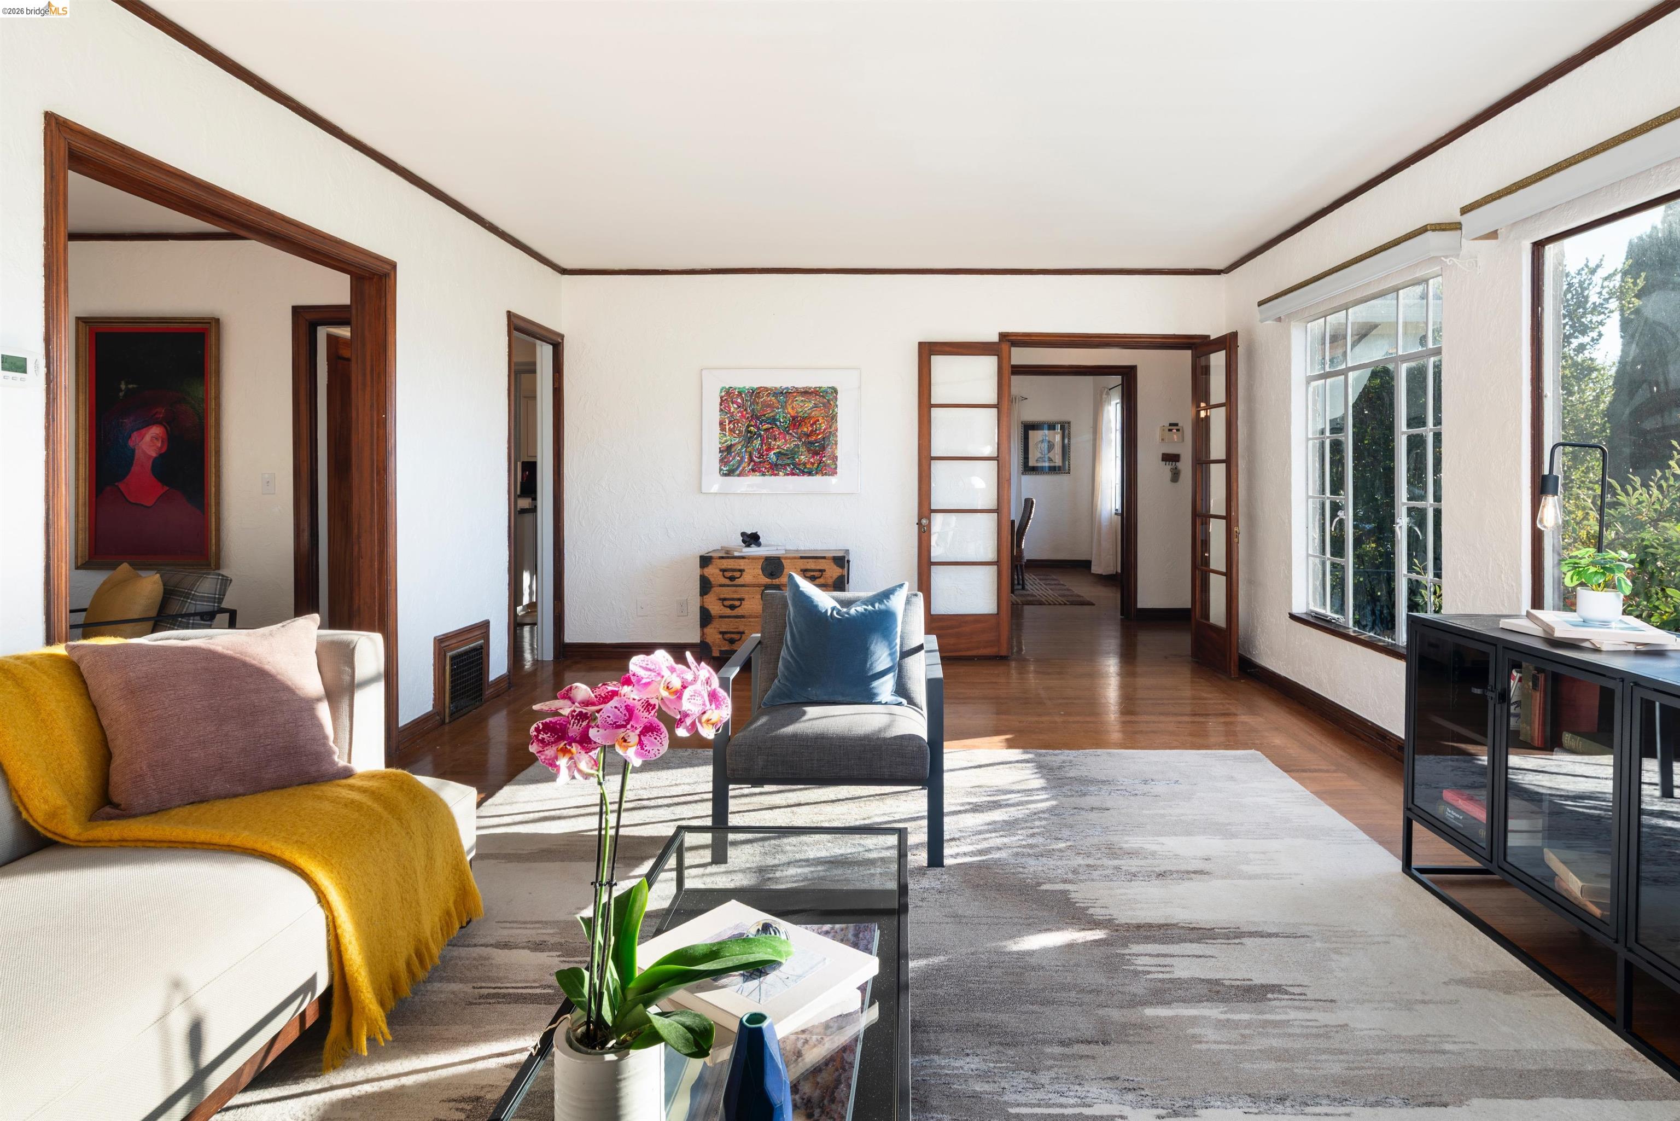
Bright living room with large garden-facing windows, hardwood floors, and contemporary furnishings.
Living room with wood-trimmed windows, hardwood floors, and colorful orchid centerpiece.
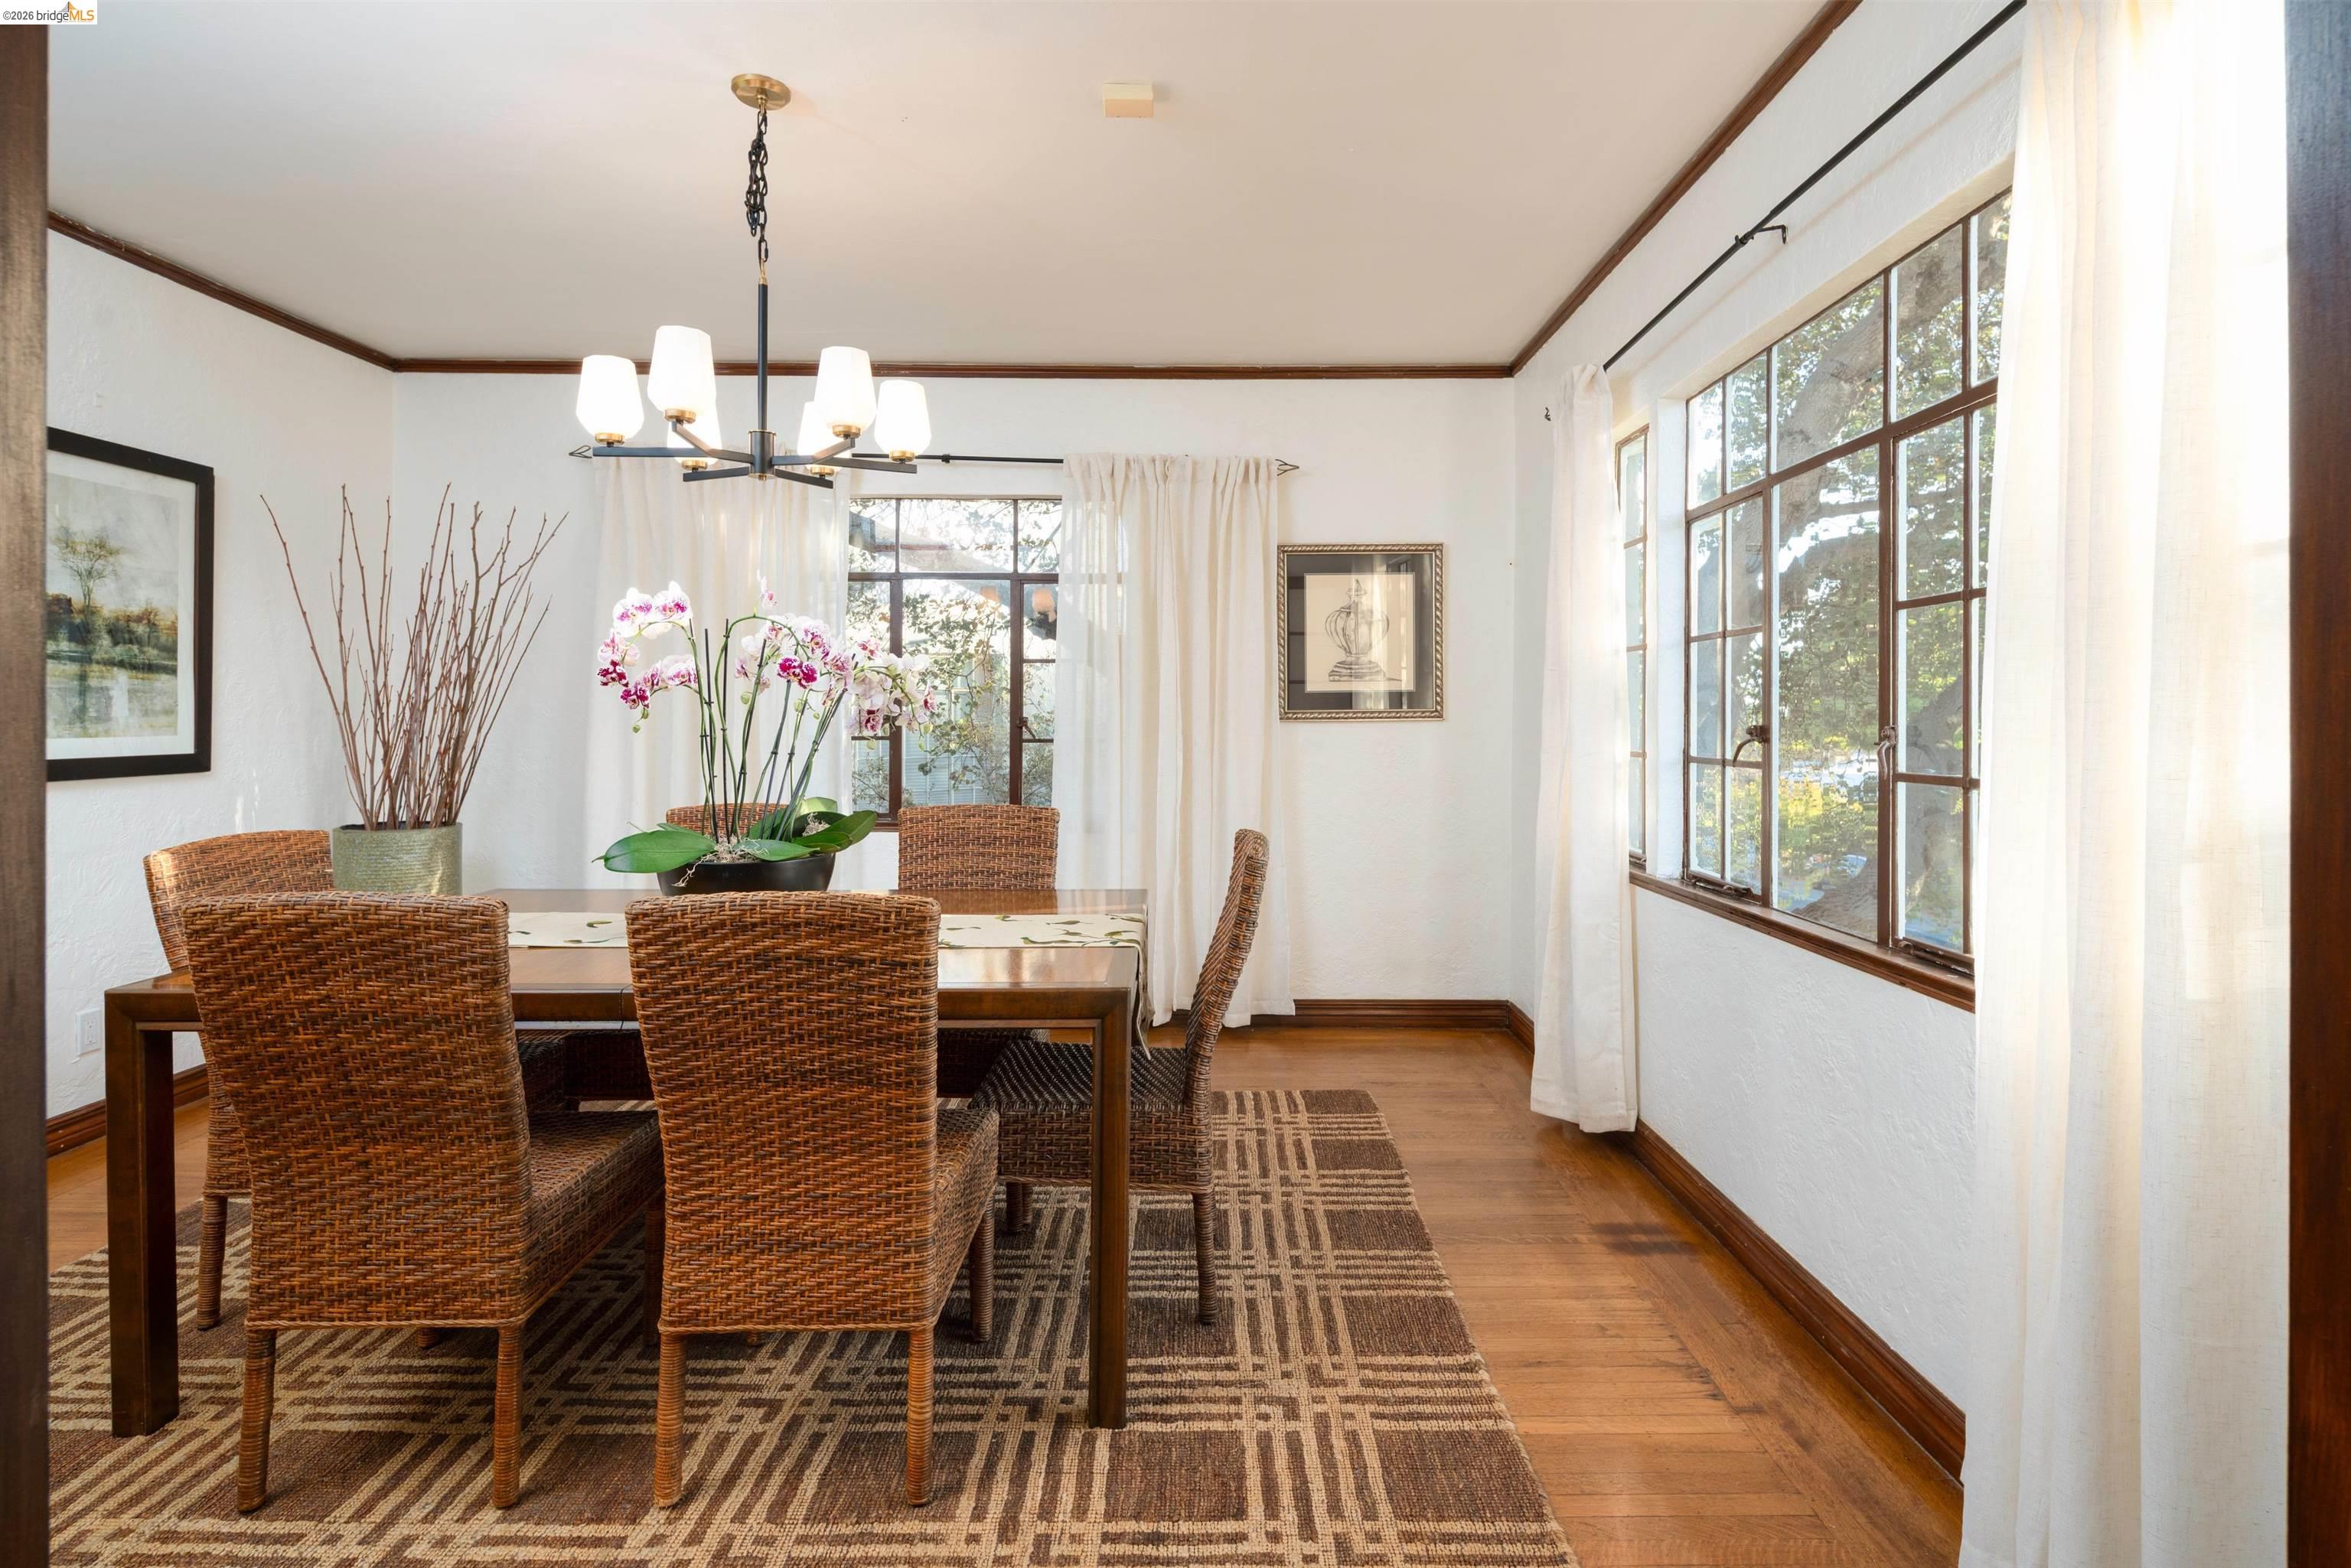
Dining room with a wicker dining set, orchid centerpiece, and large curtained windows.
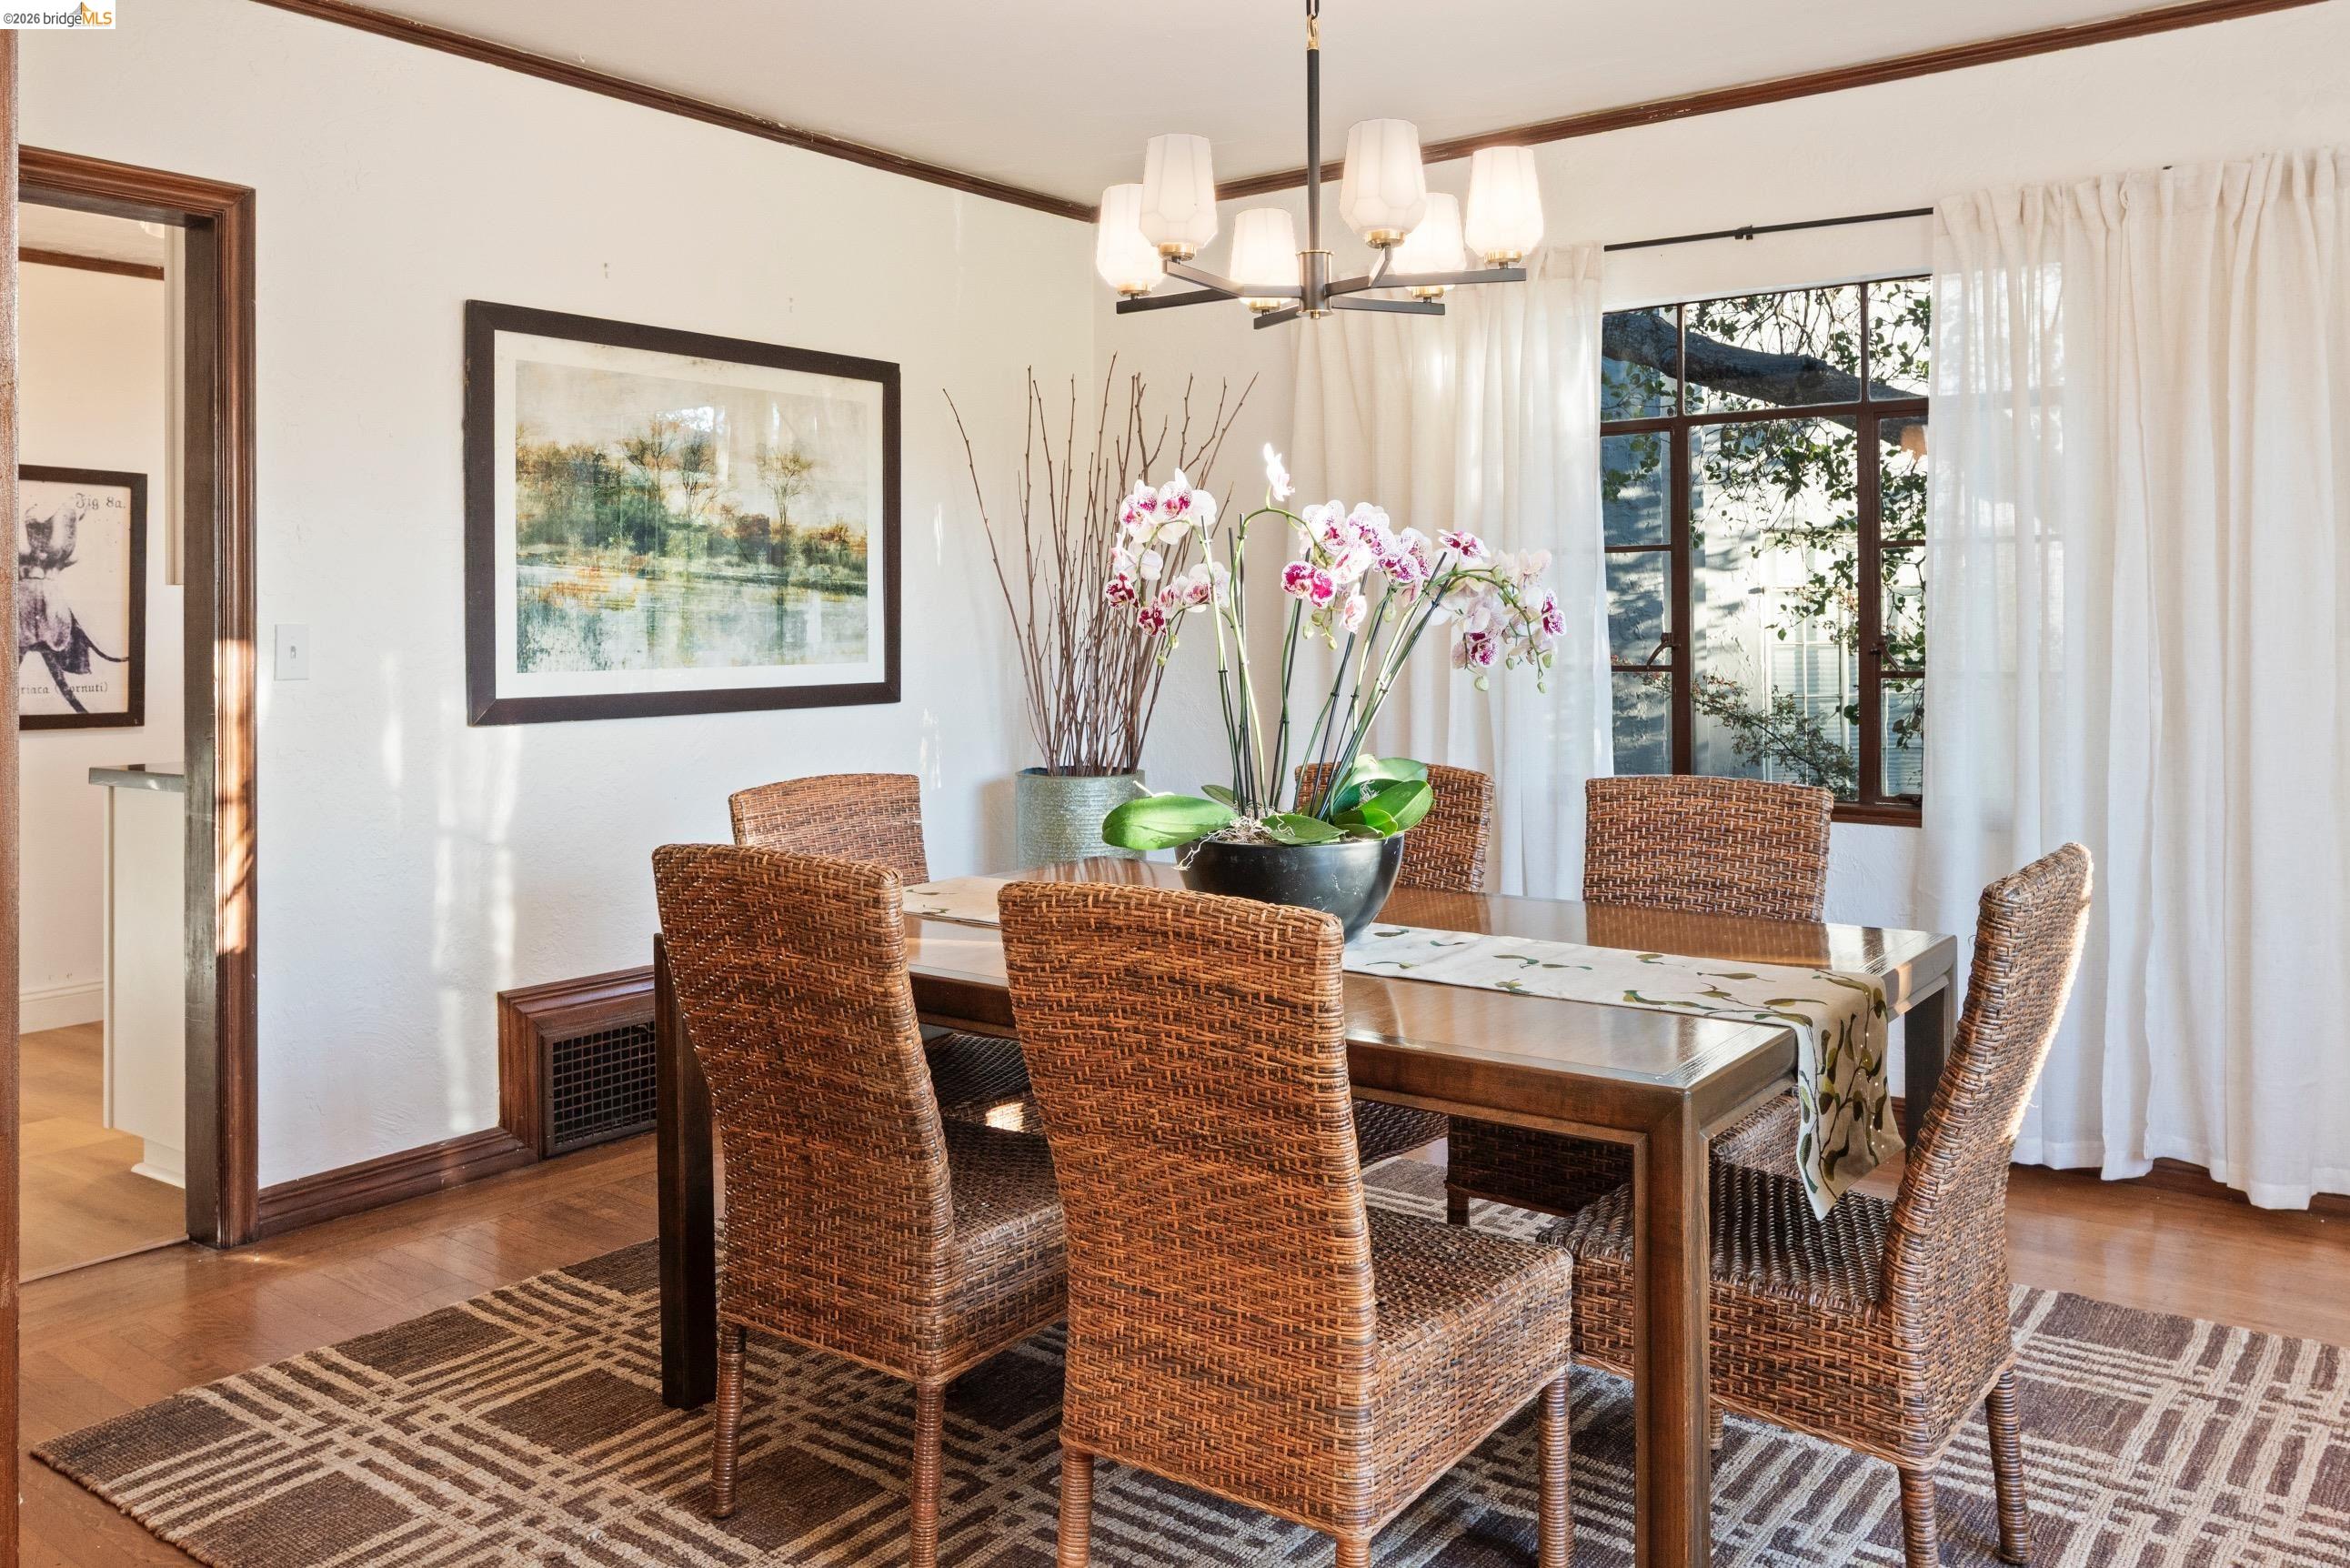
Dining room with a wicker dining set, orchid centerpiece, and dark wood trim.
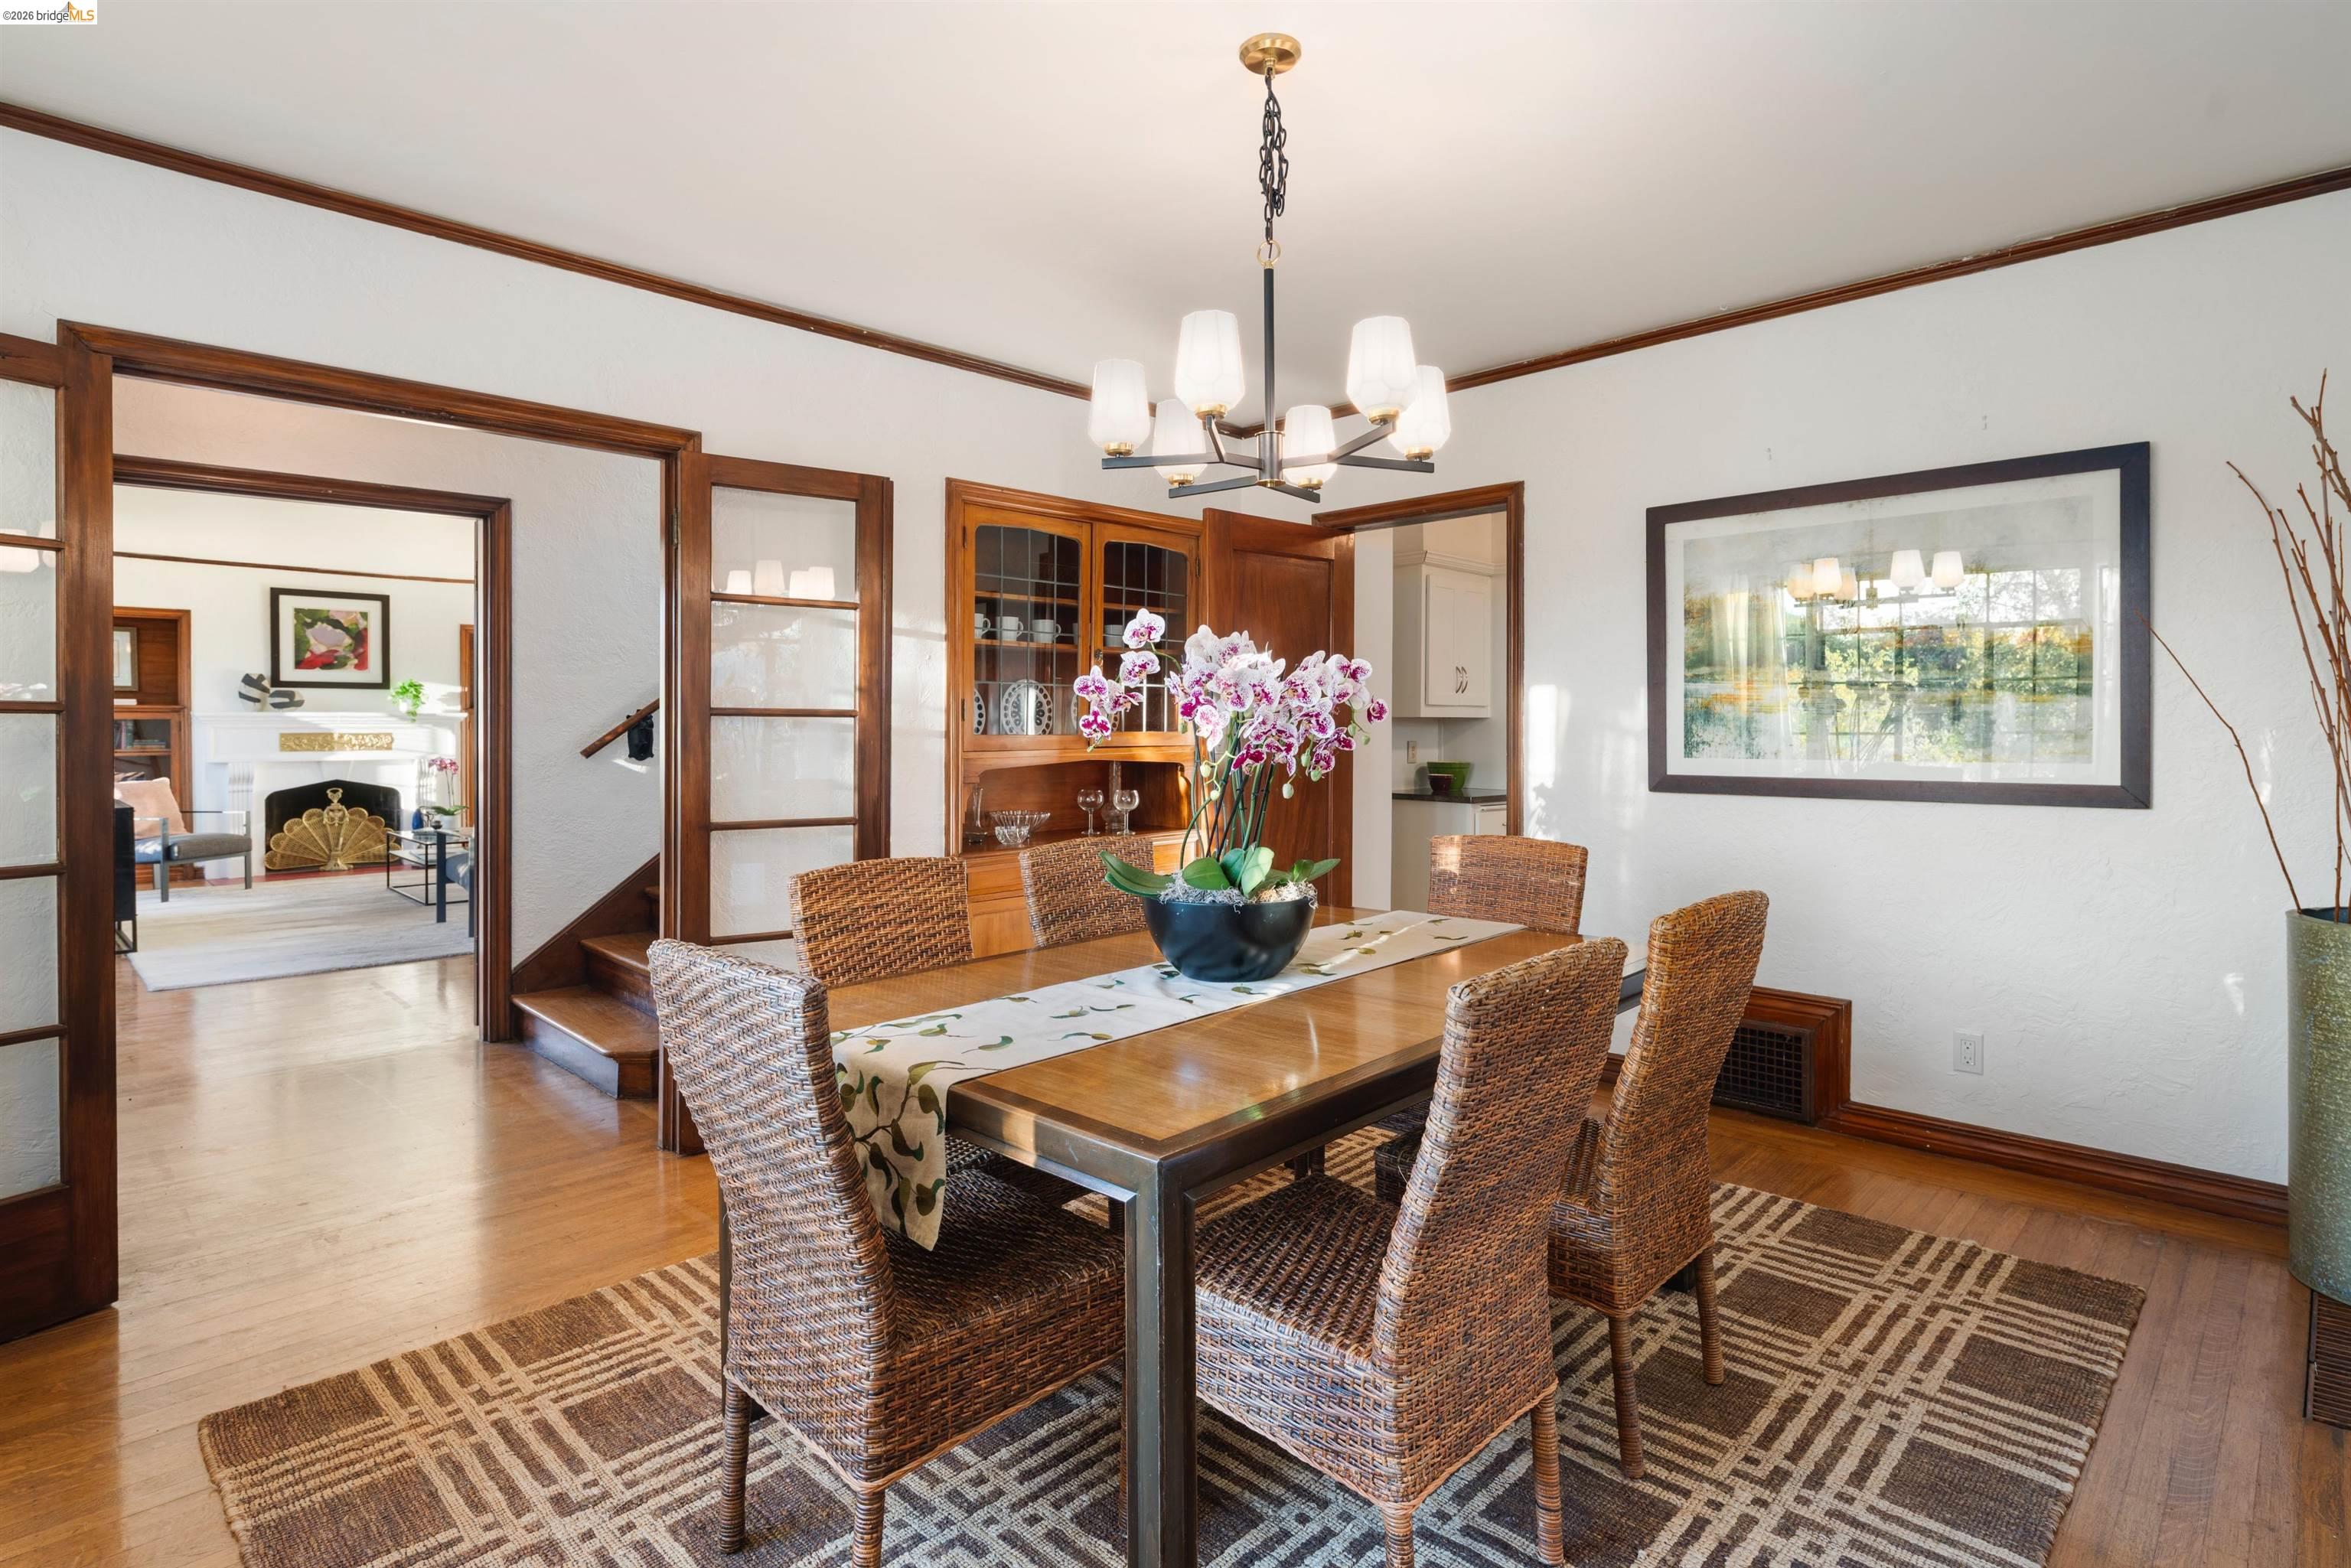
Dining room with a wood table, woven chairs, built-in china cabinet, and orchid centerpiece.
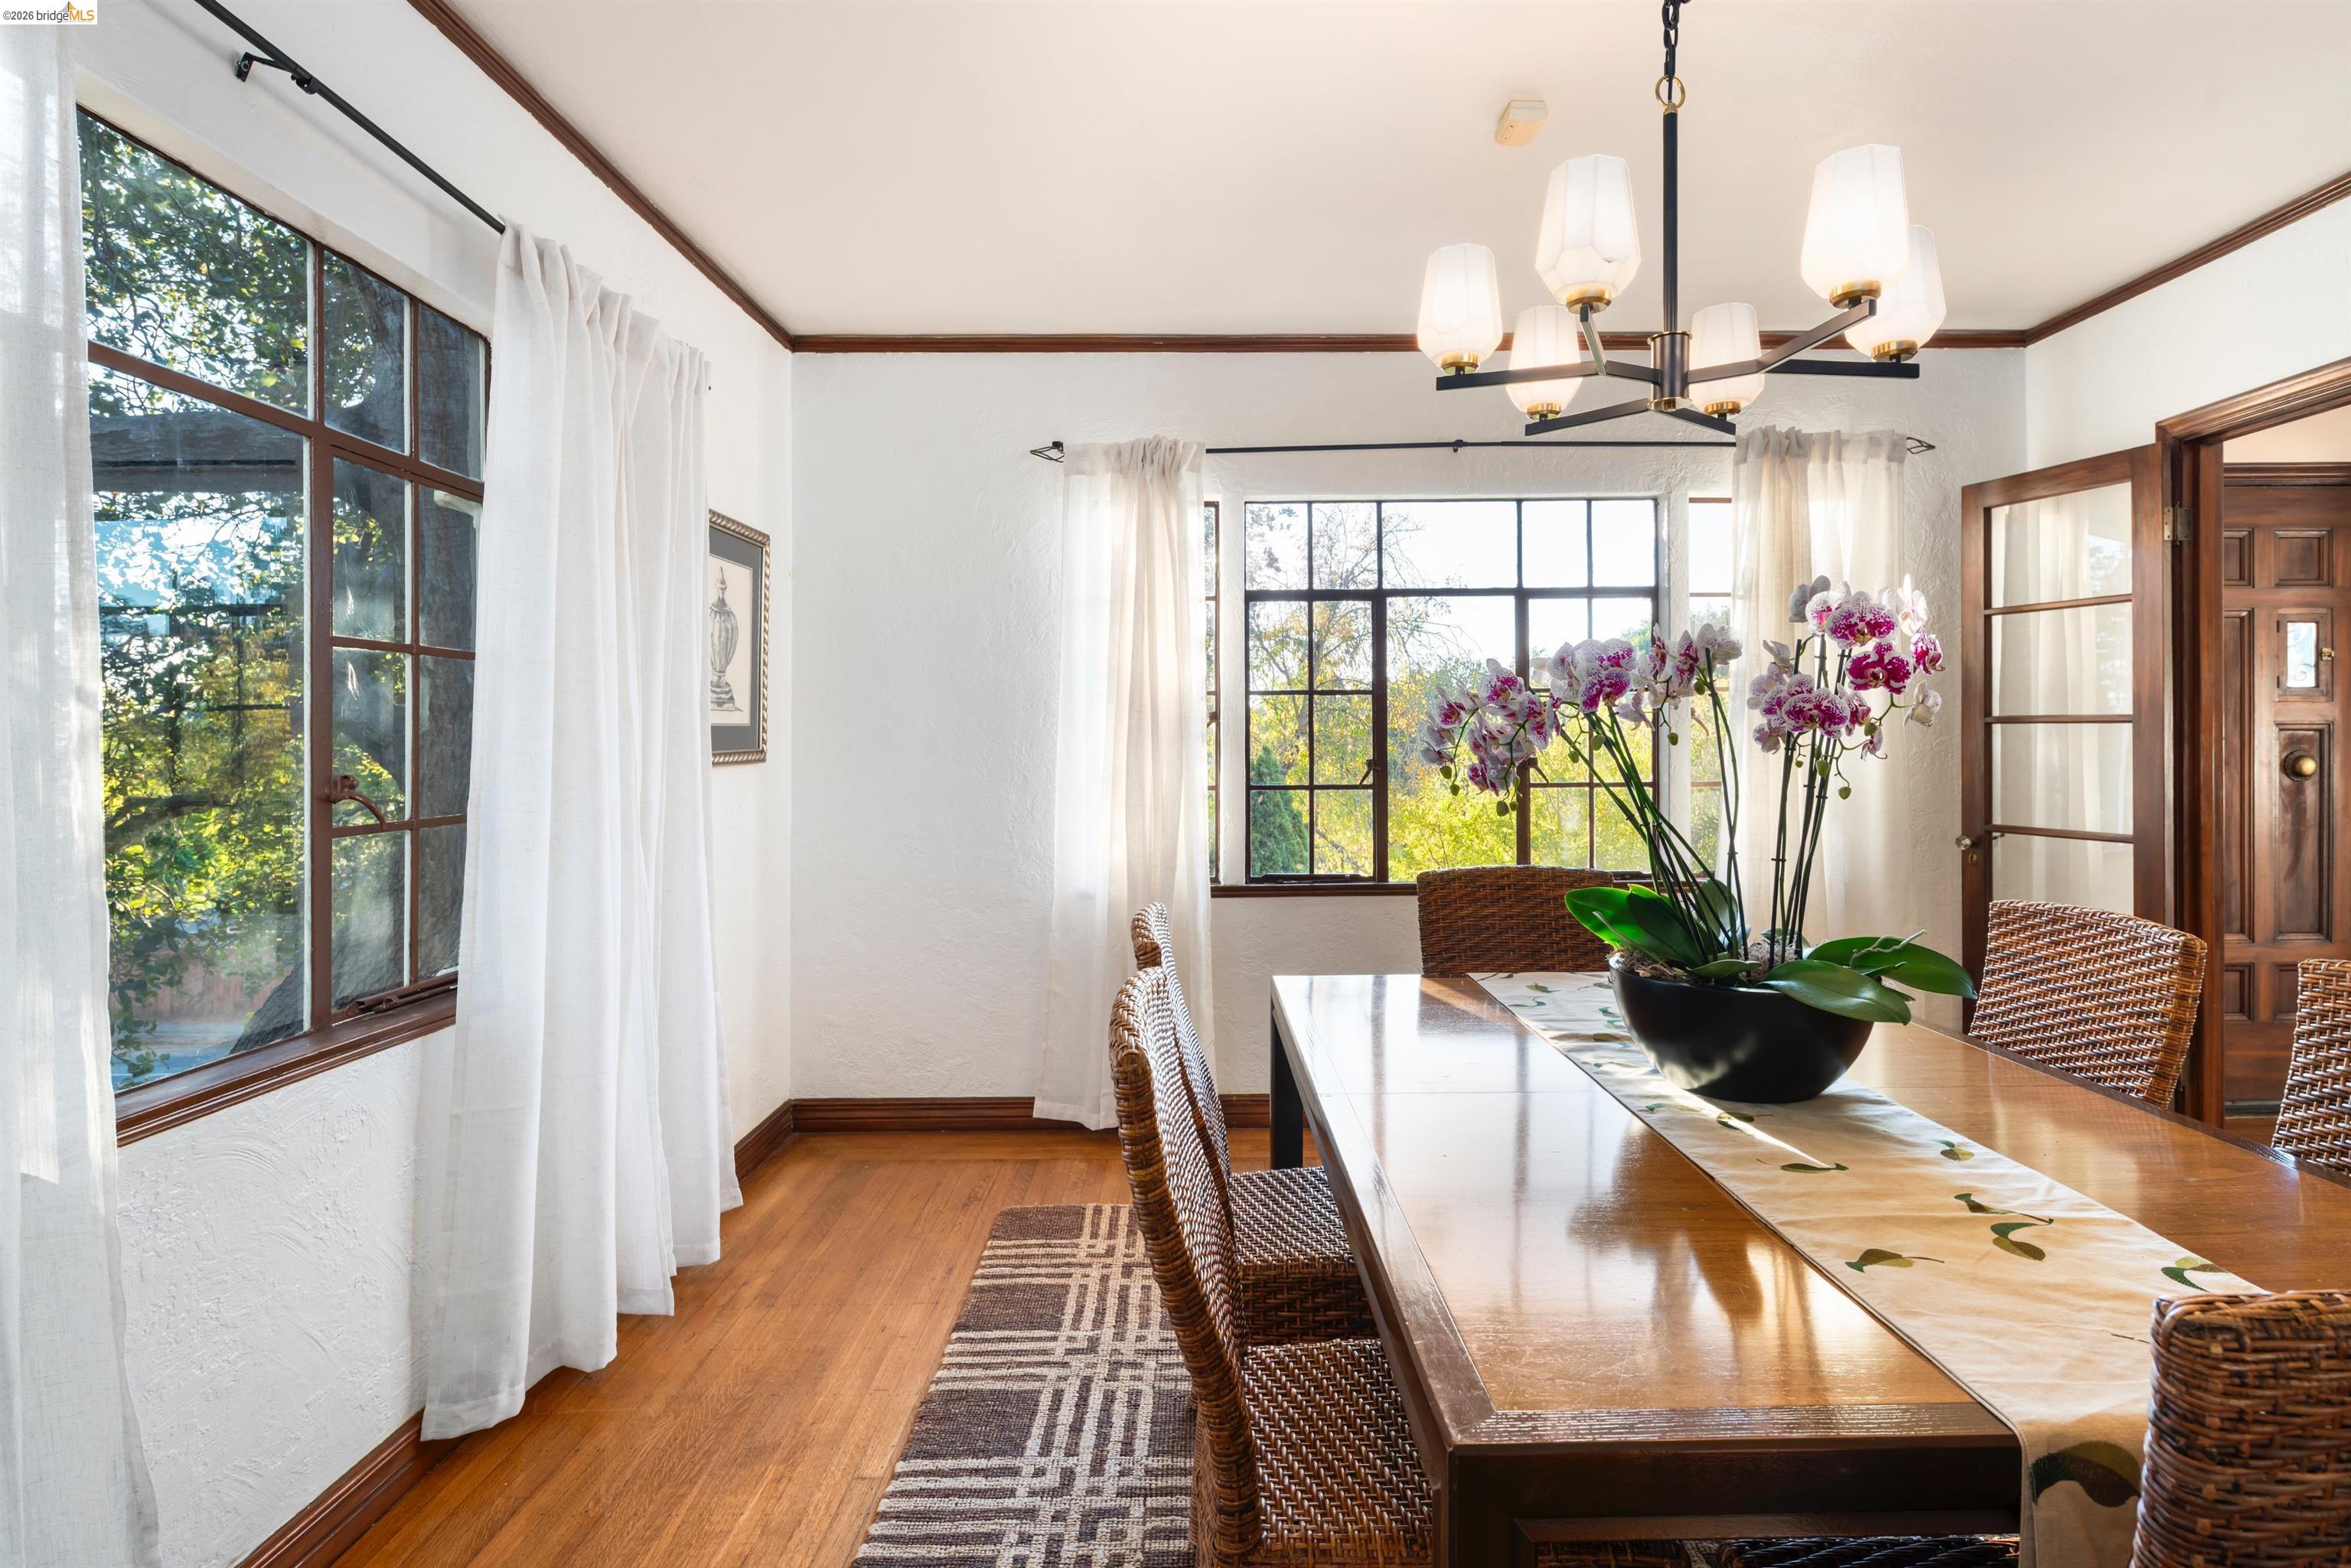
Dining room with a long wooden table, woven chairs, and orchid arrangements beside large windows.
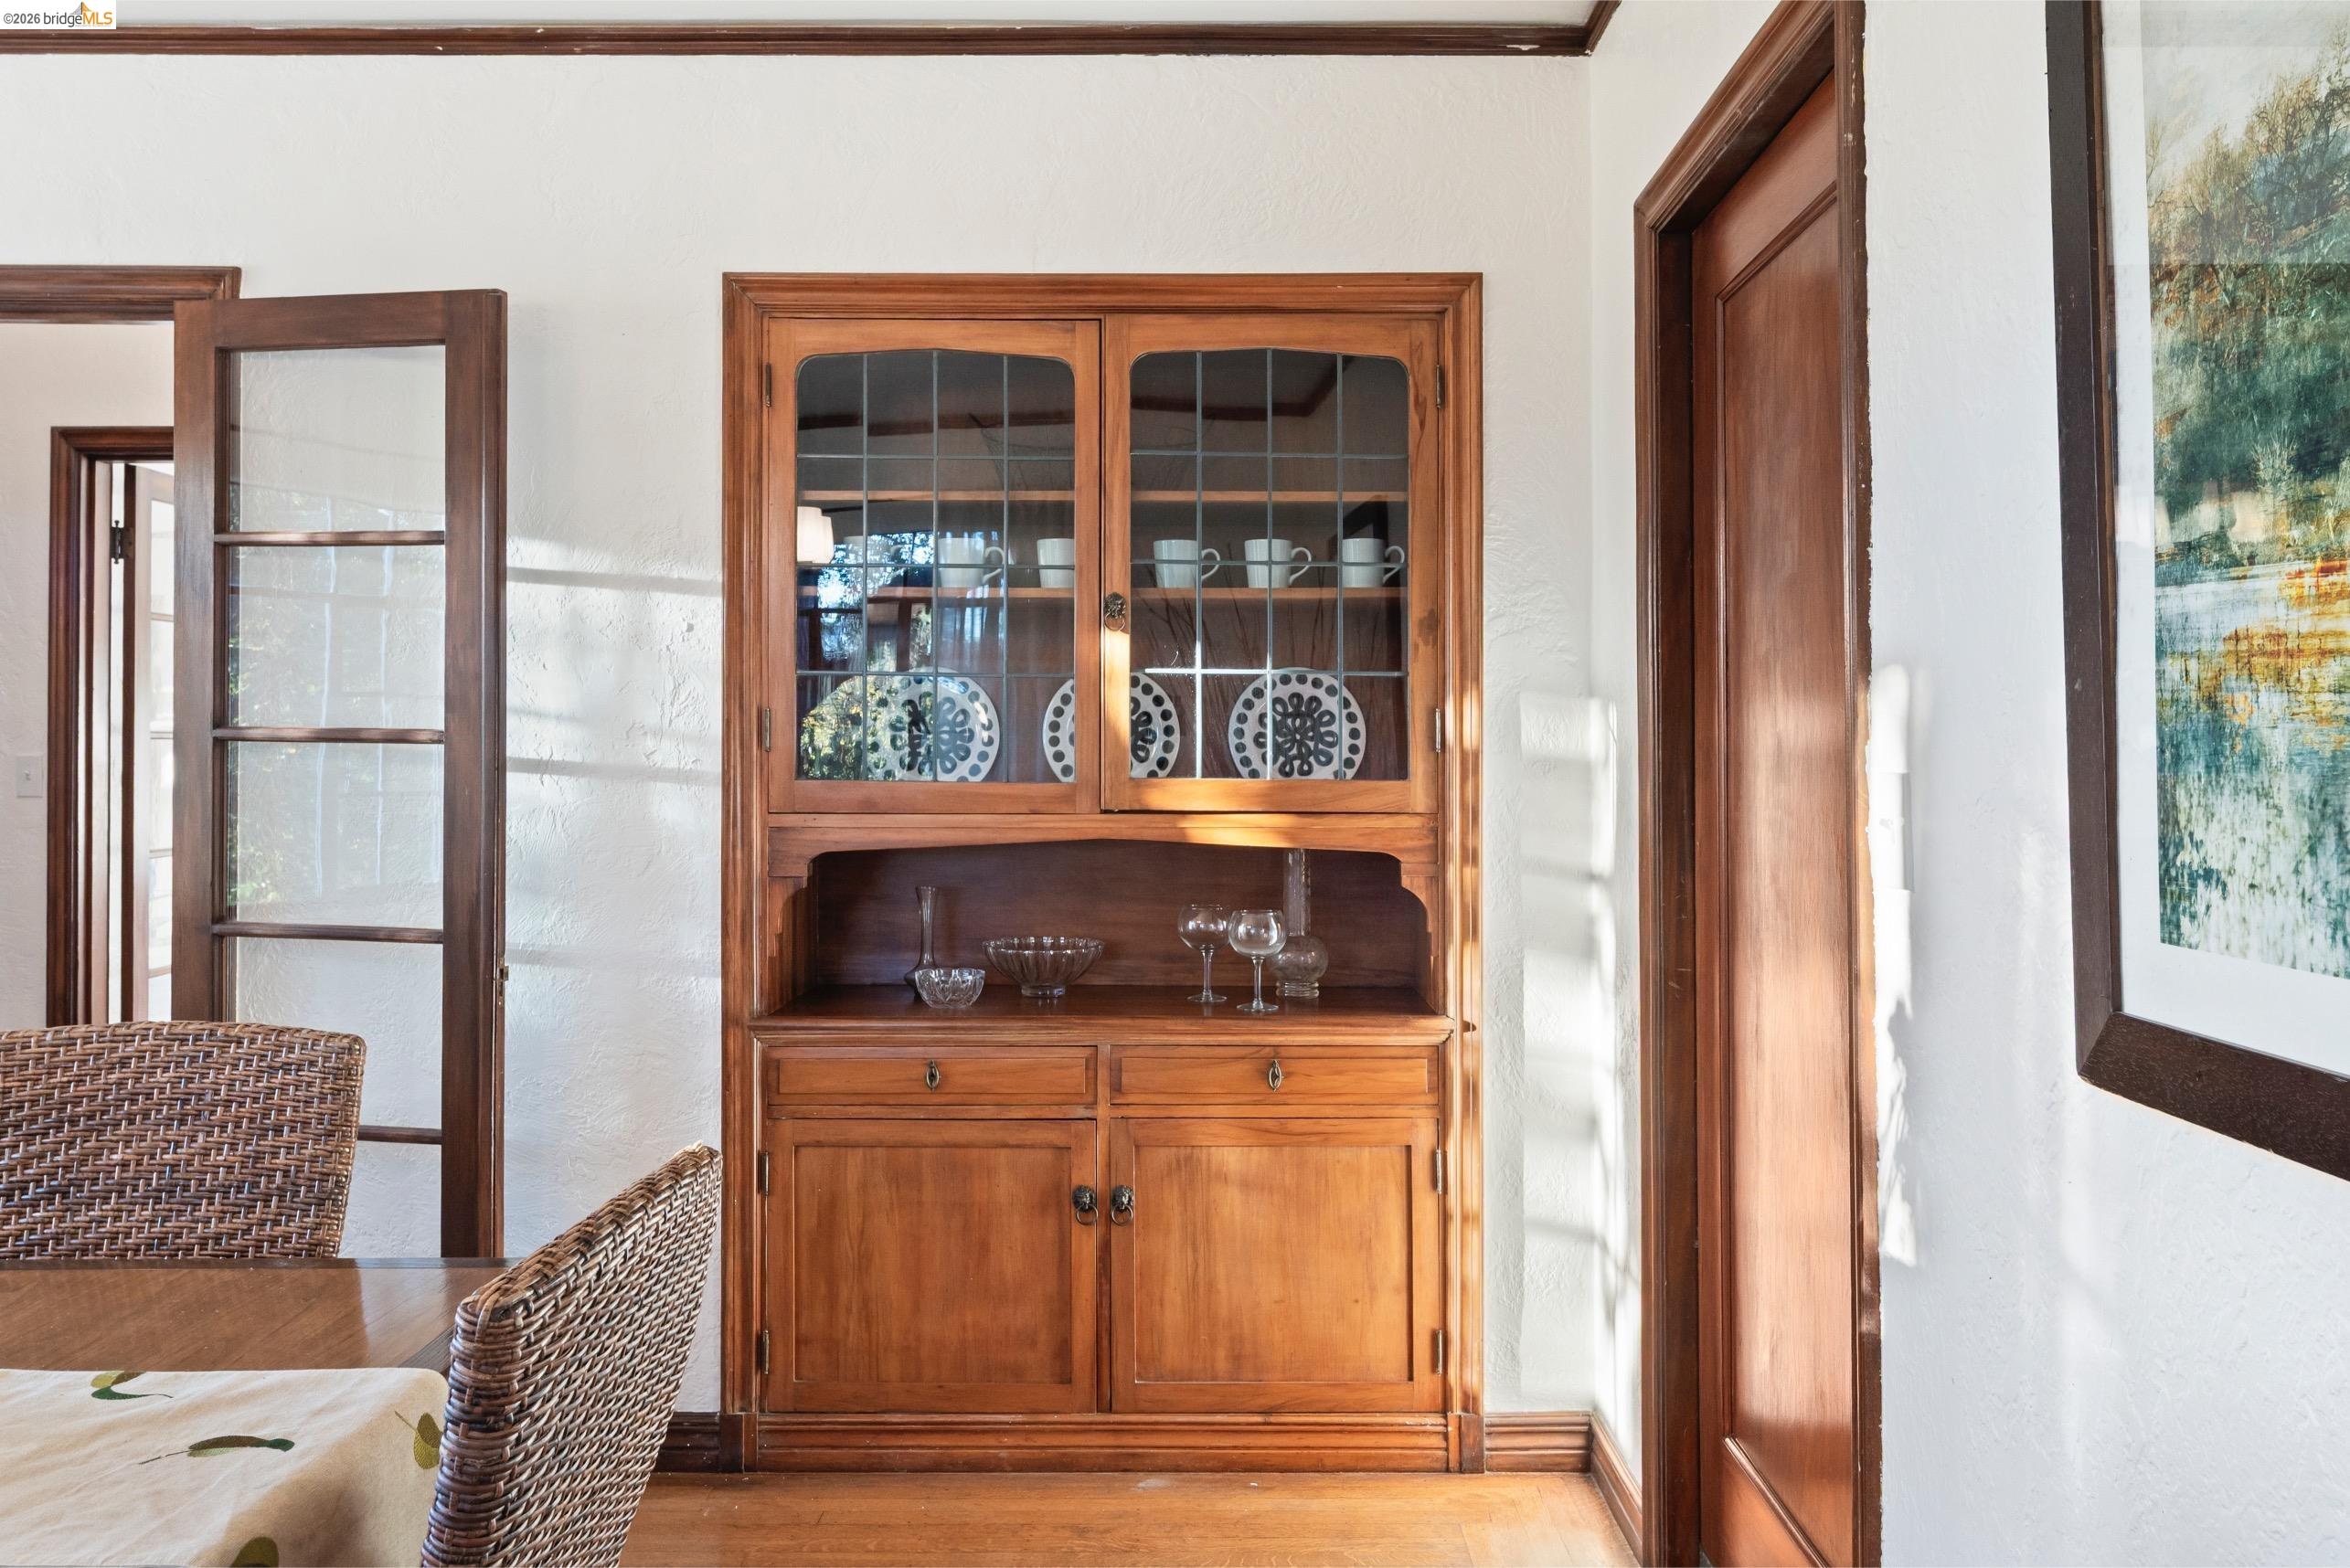
Dining room with a built-in wood china cabinet, glass doors, and wicker chairs.
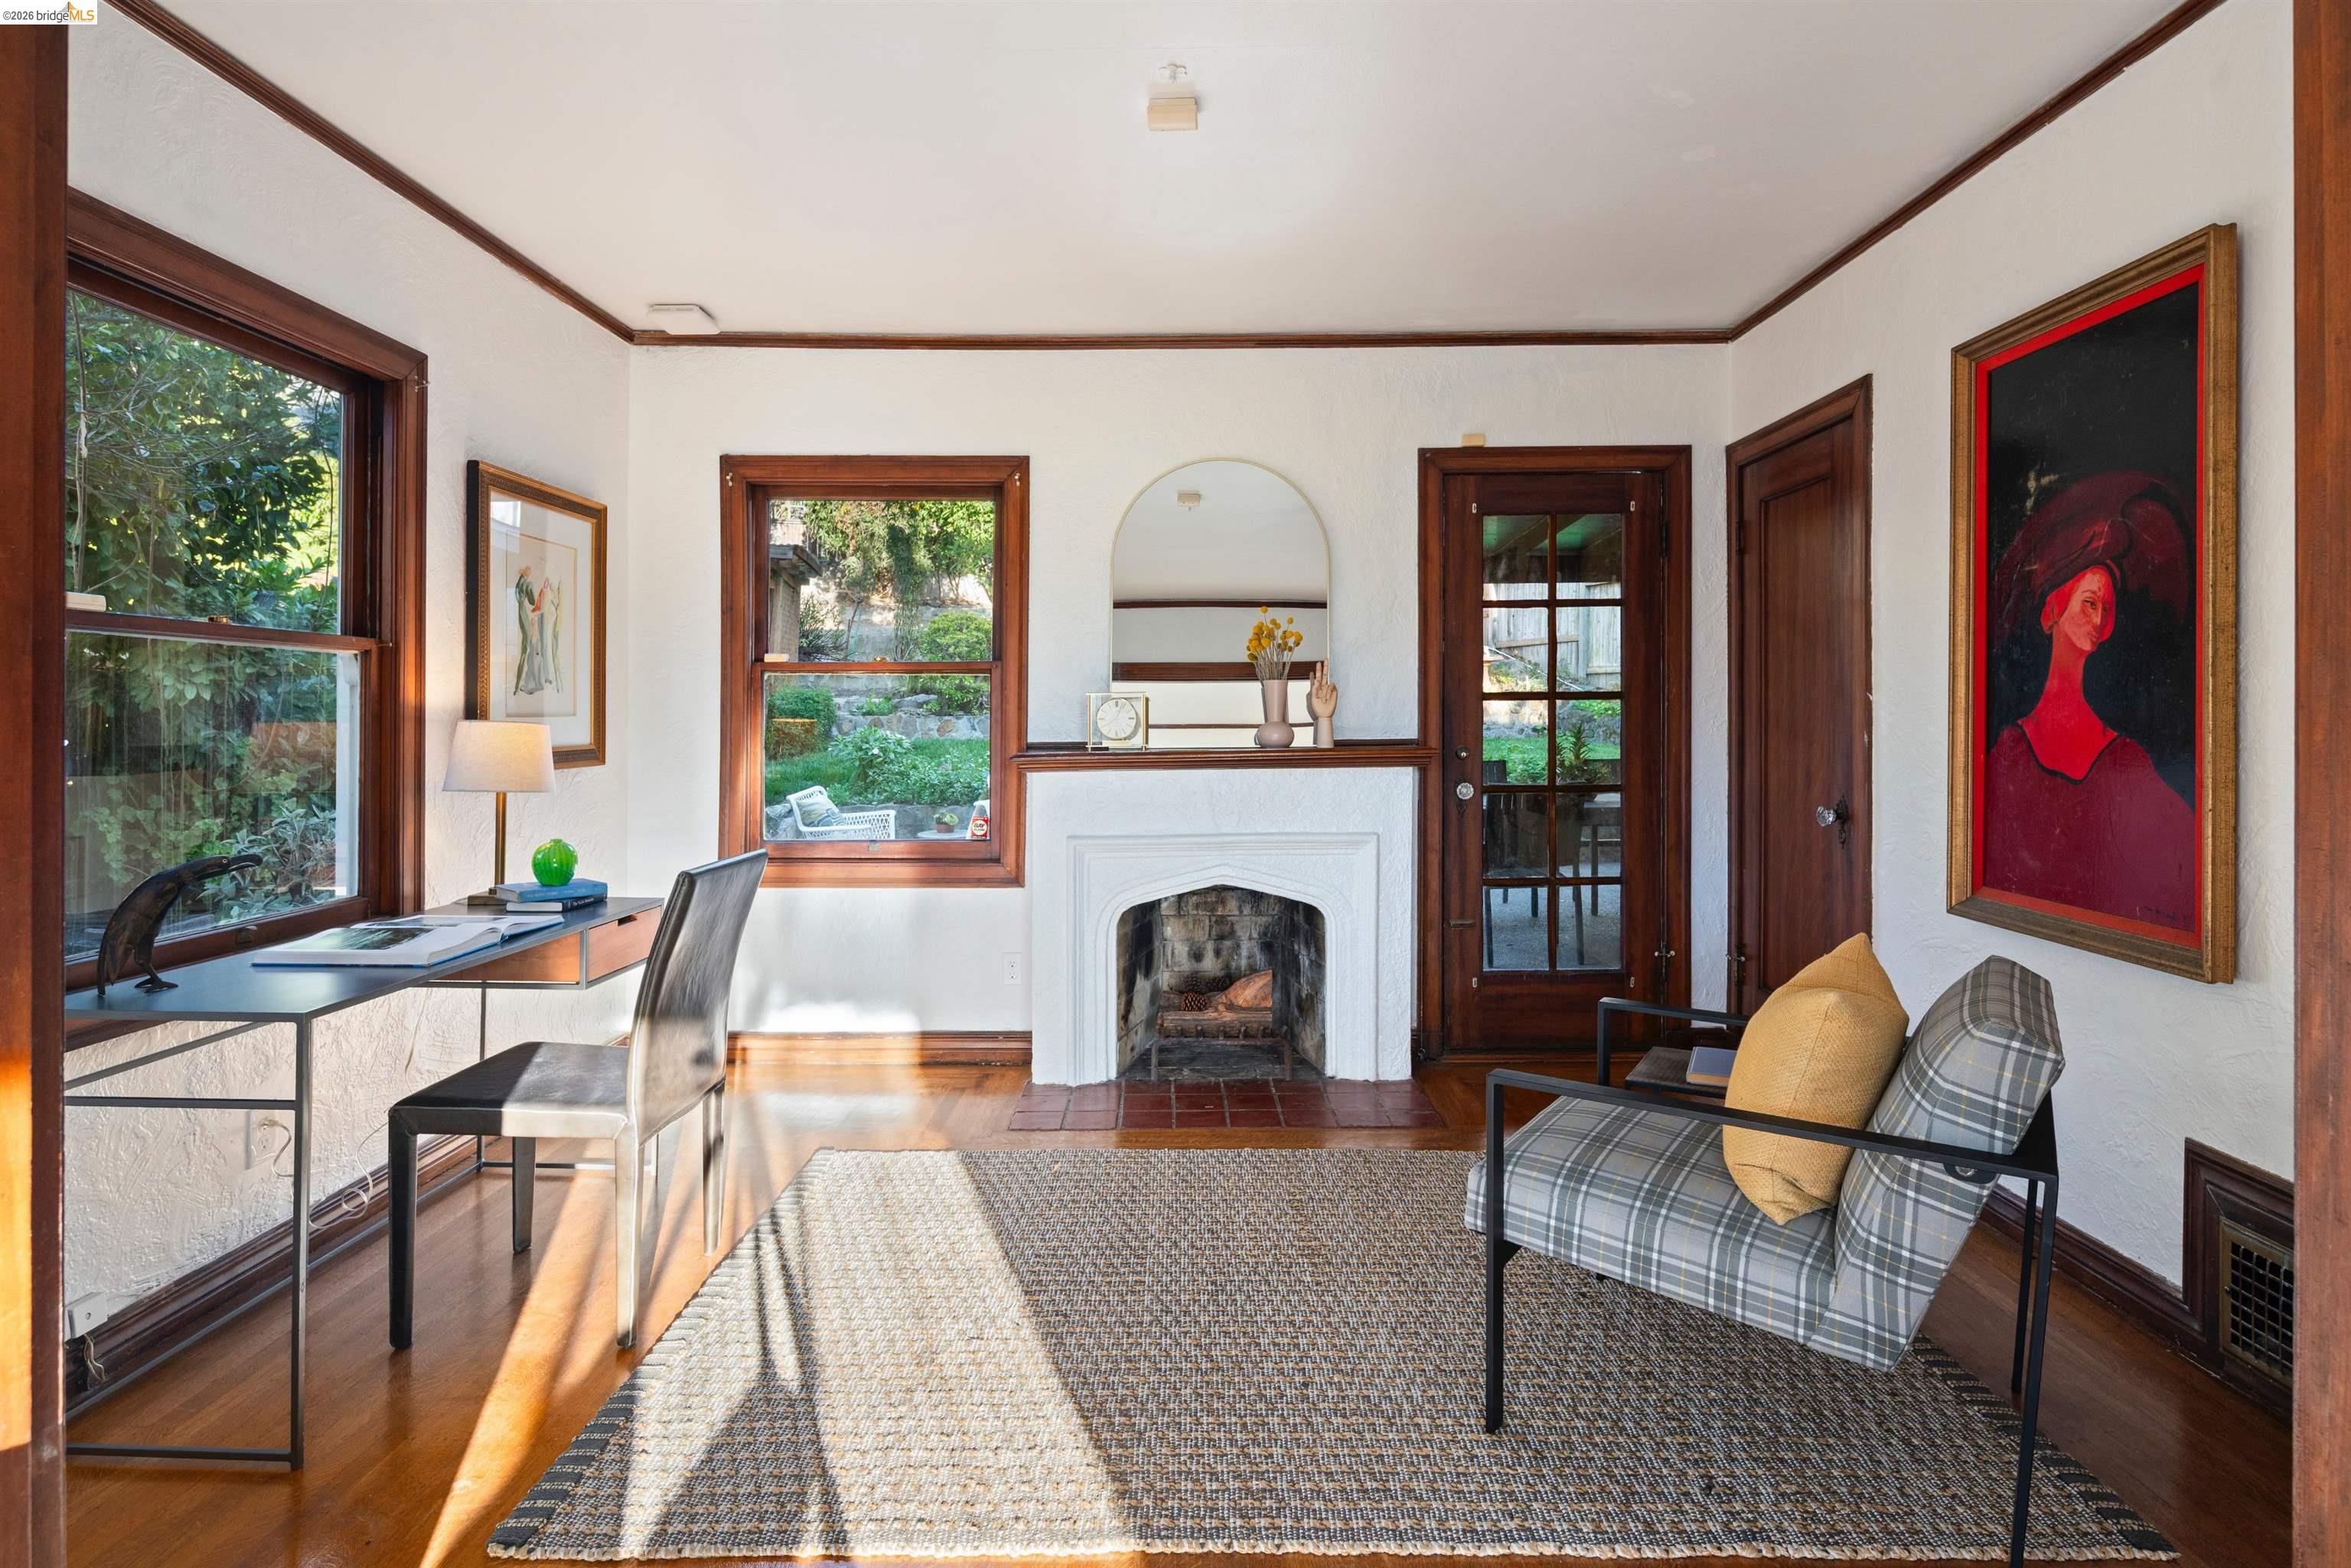
Staged sitting room with a white fireplace, wood trim, garden-facing windows, and a writing desk.
Entry hall with a plaid armchair, rich wood trim, and hardwood floors.
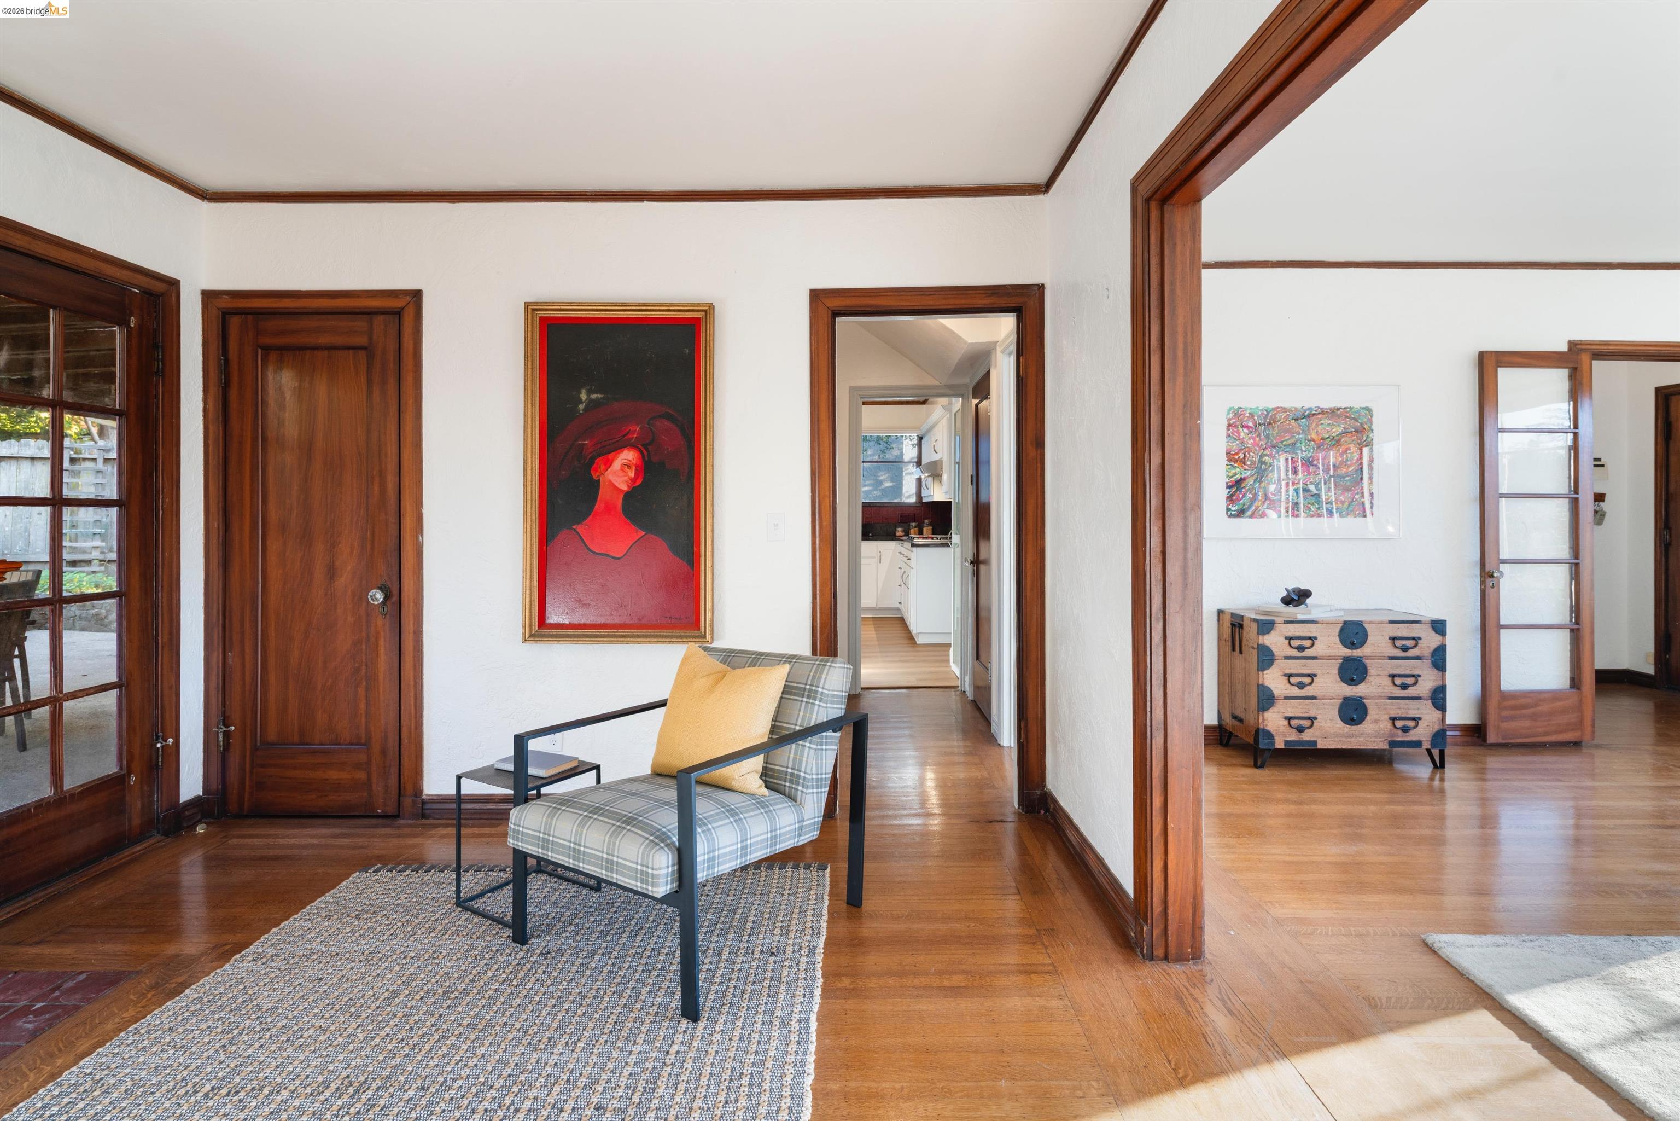
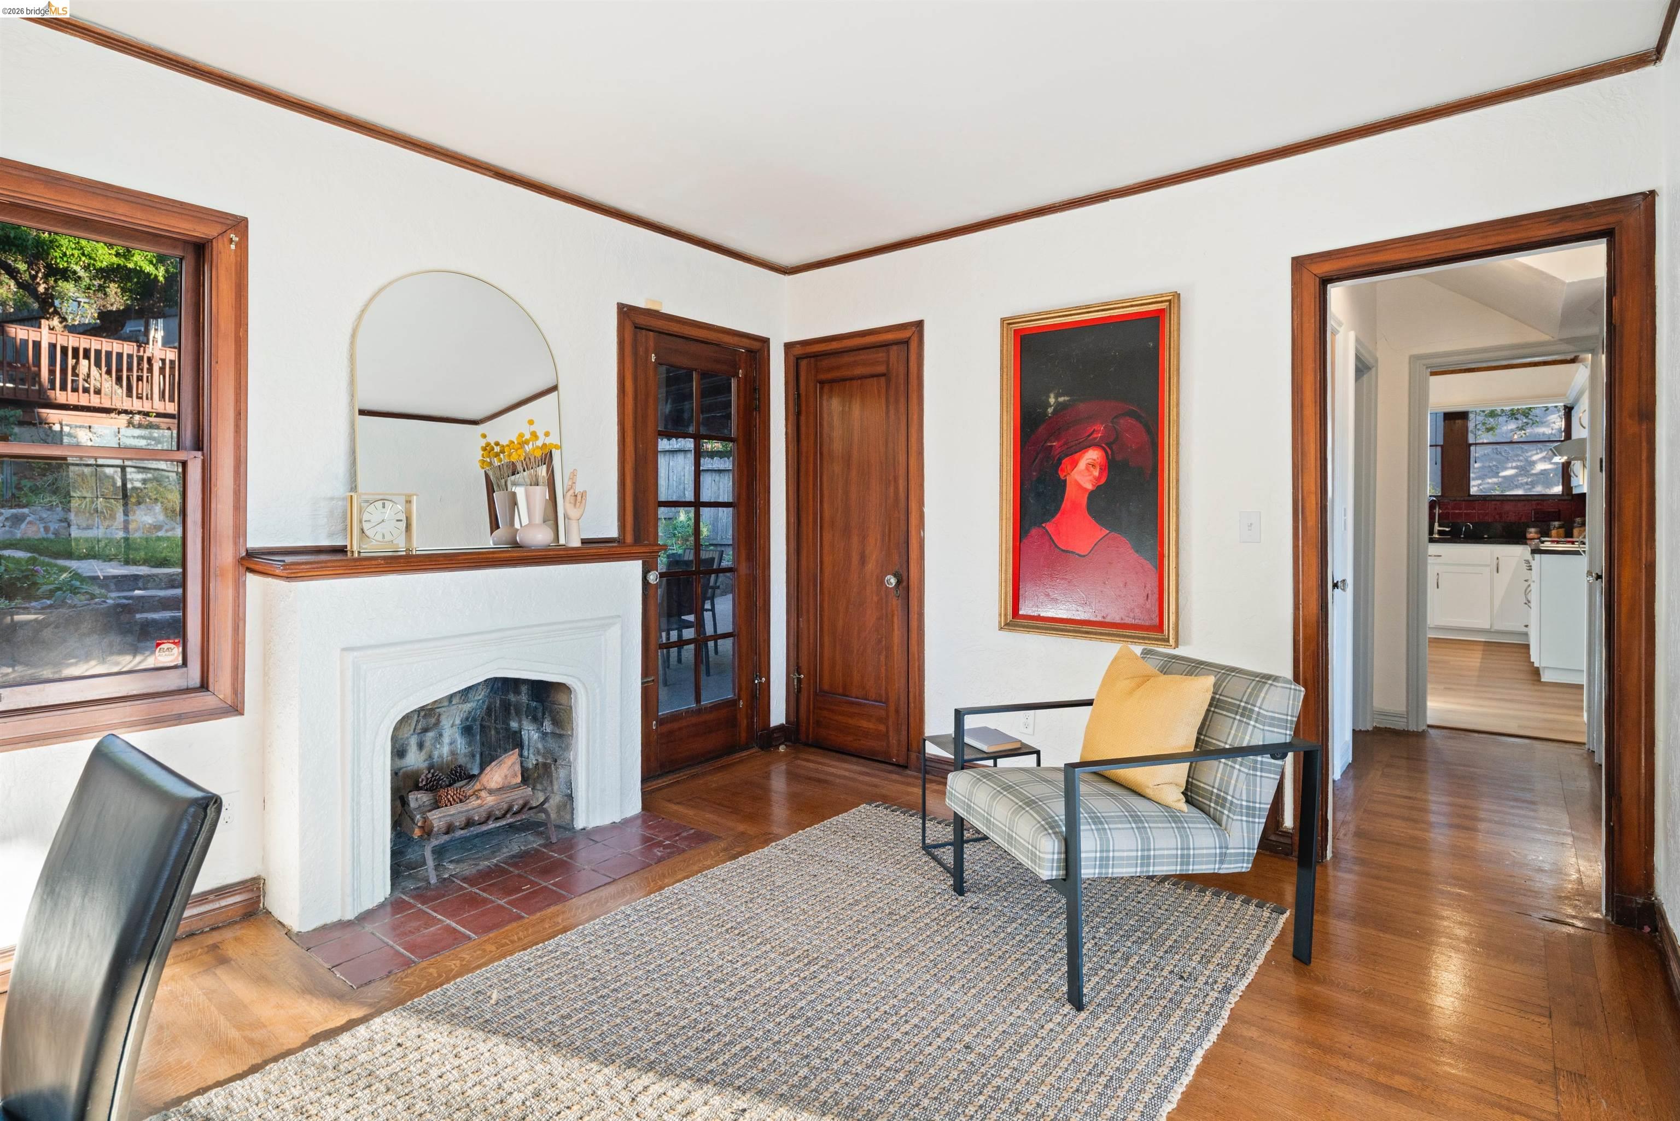
Living room with a white fireplace, wood trim, and a plaid armchair beside a doorway to the kitchen.
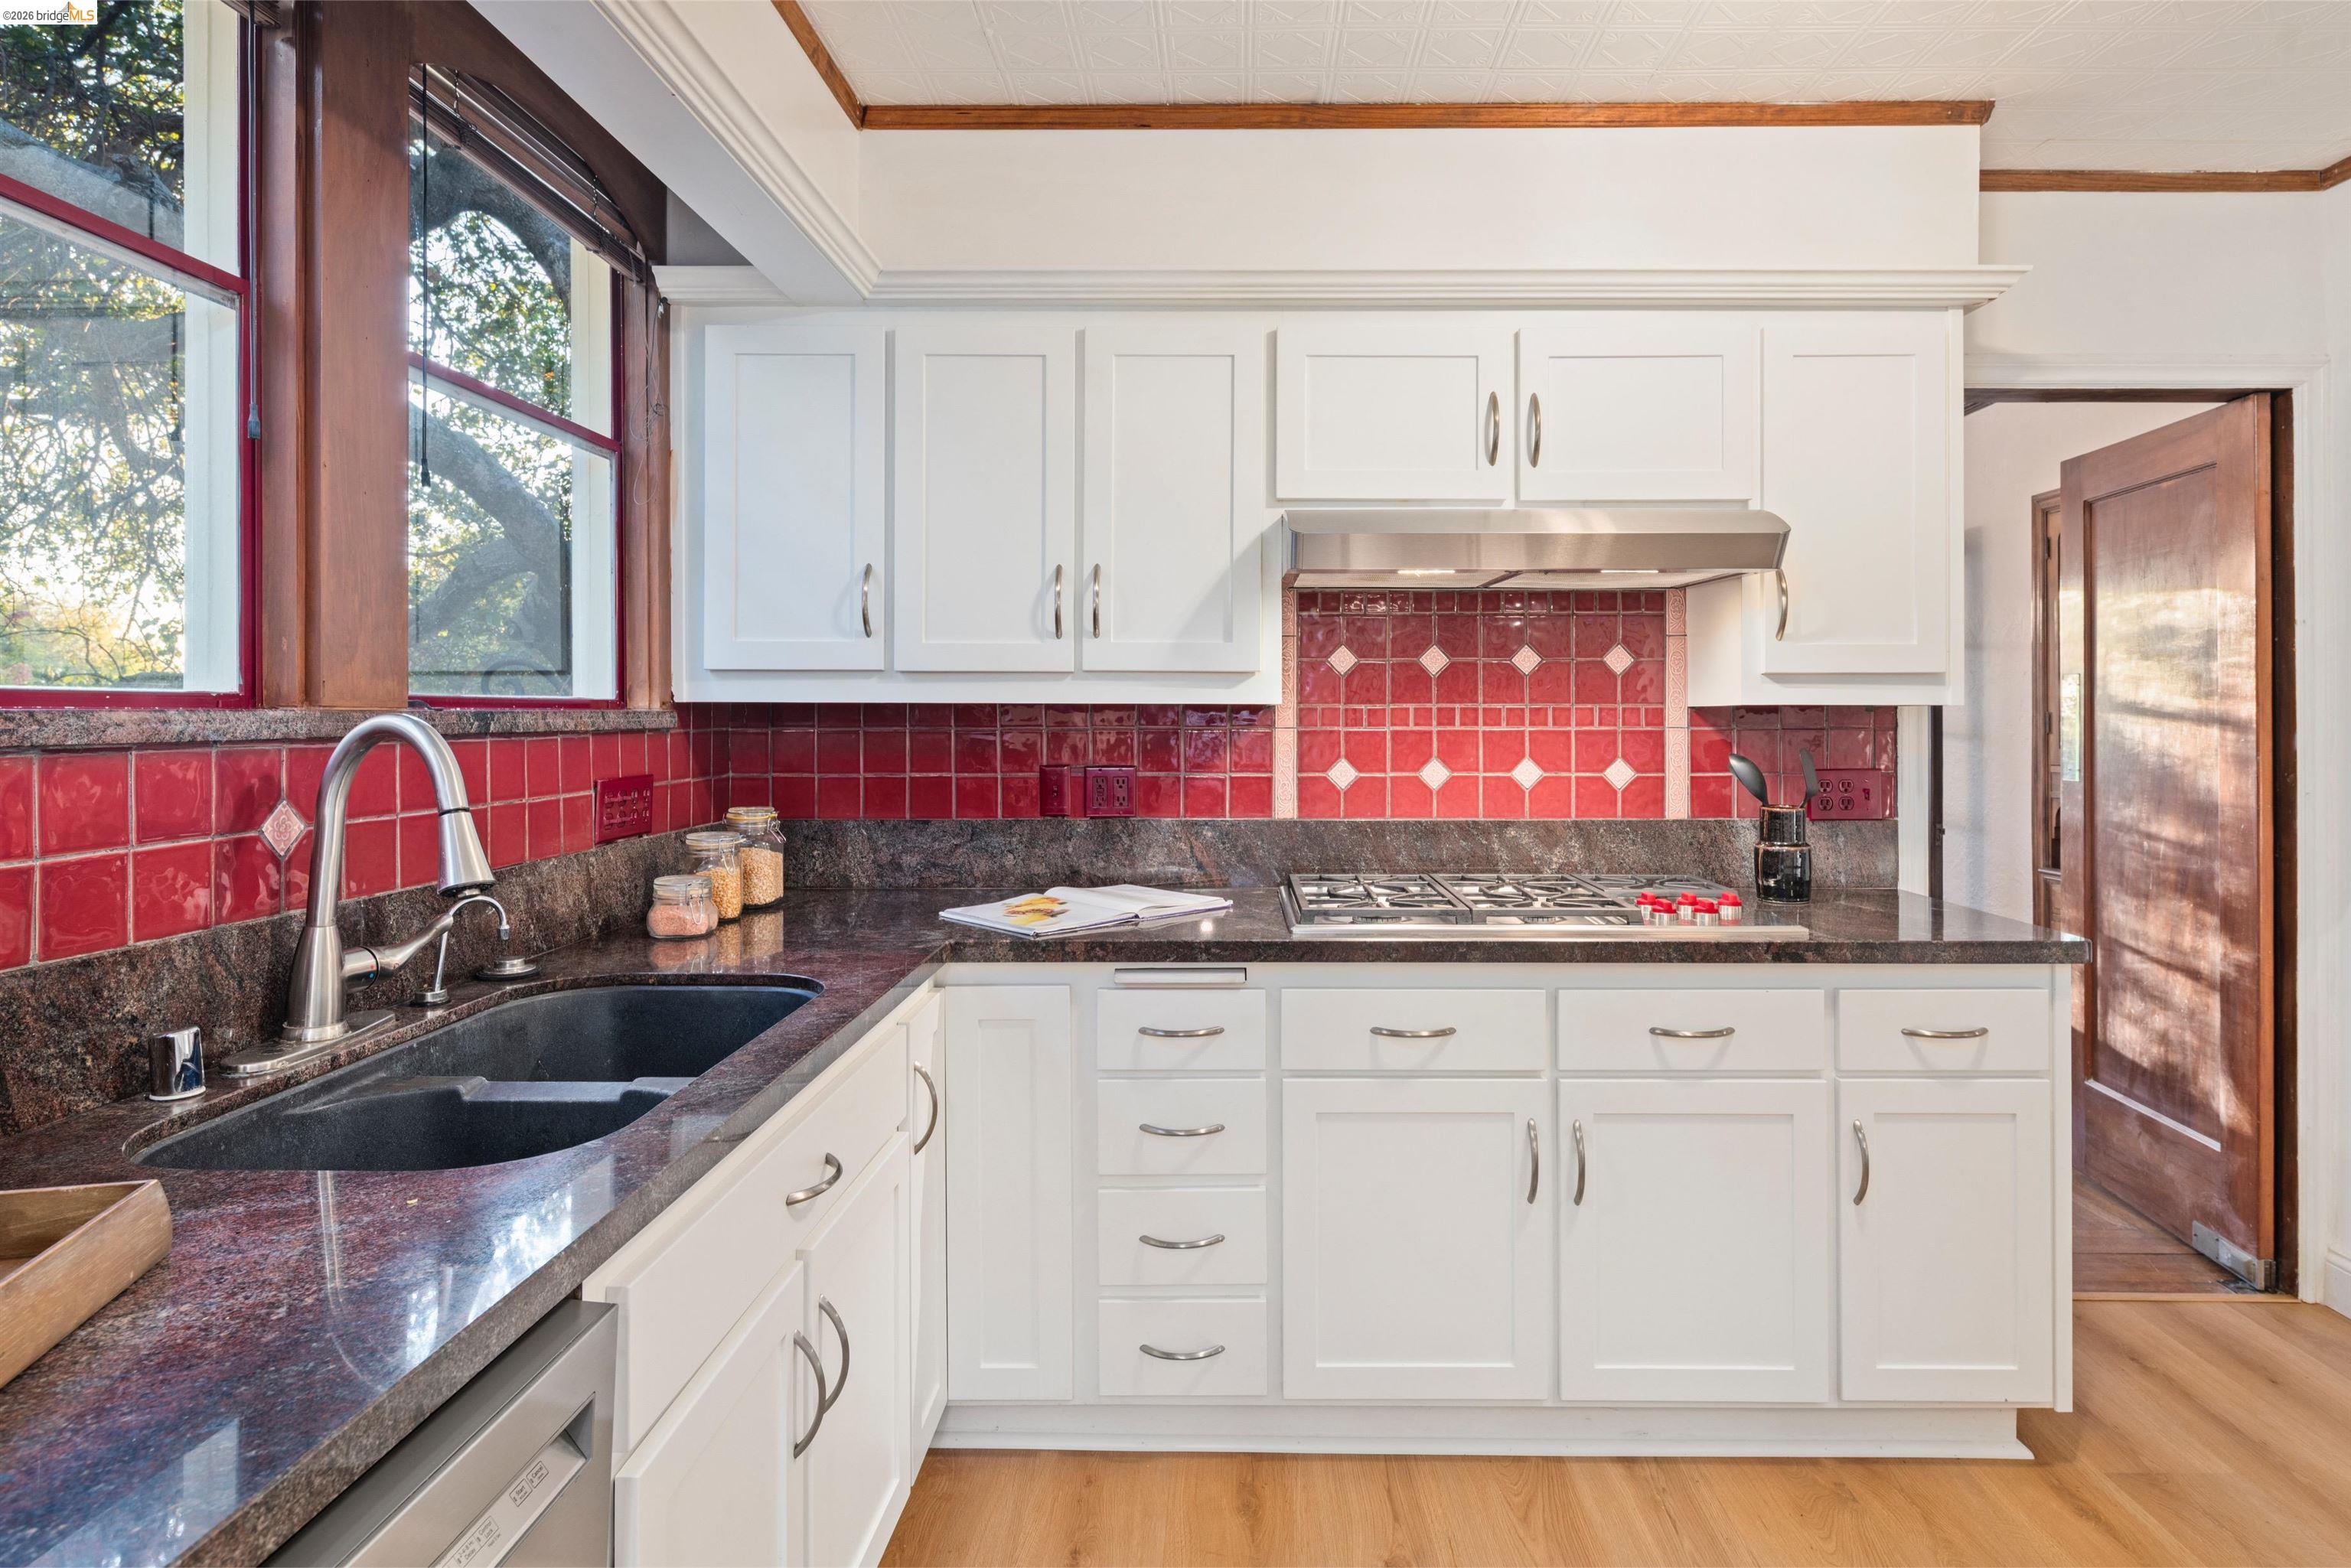
Kitchen with white cabinets, red tile backsplash, granite counters, and large wood-framed windows.
Kitchen with white cabinets, red tile backsplash, dark counters, and a gas range.
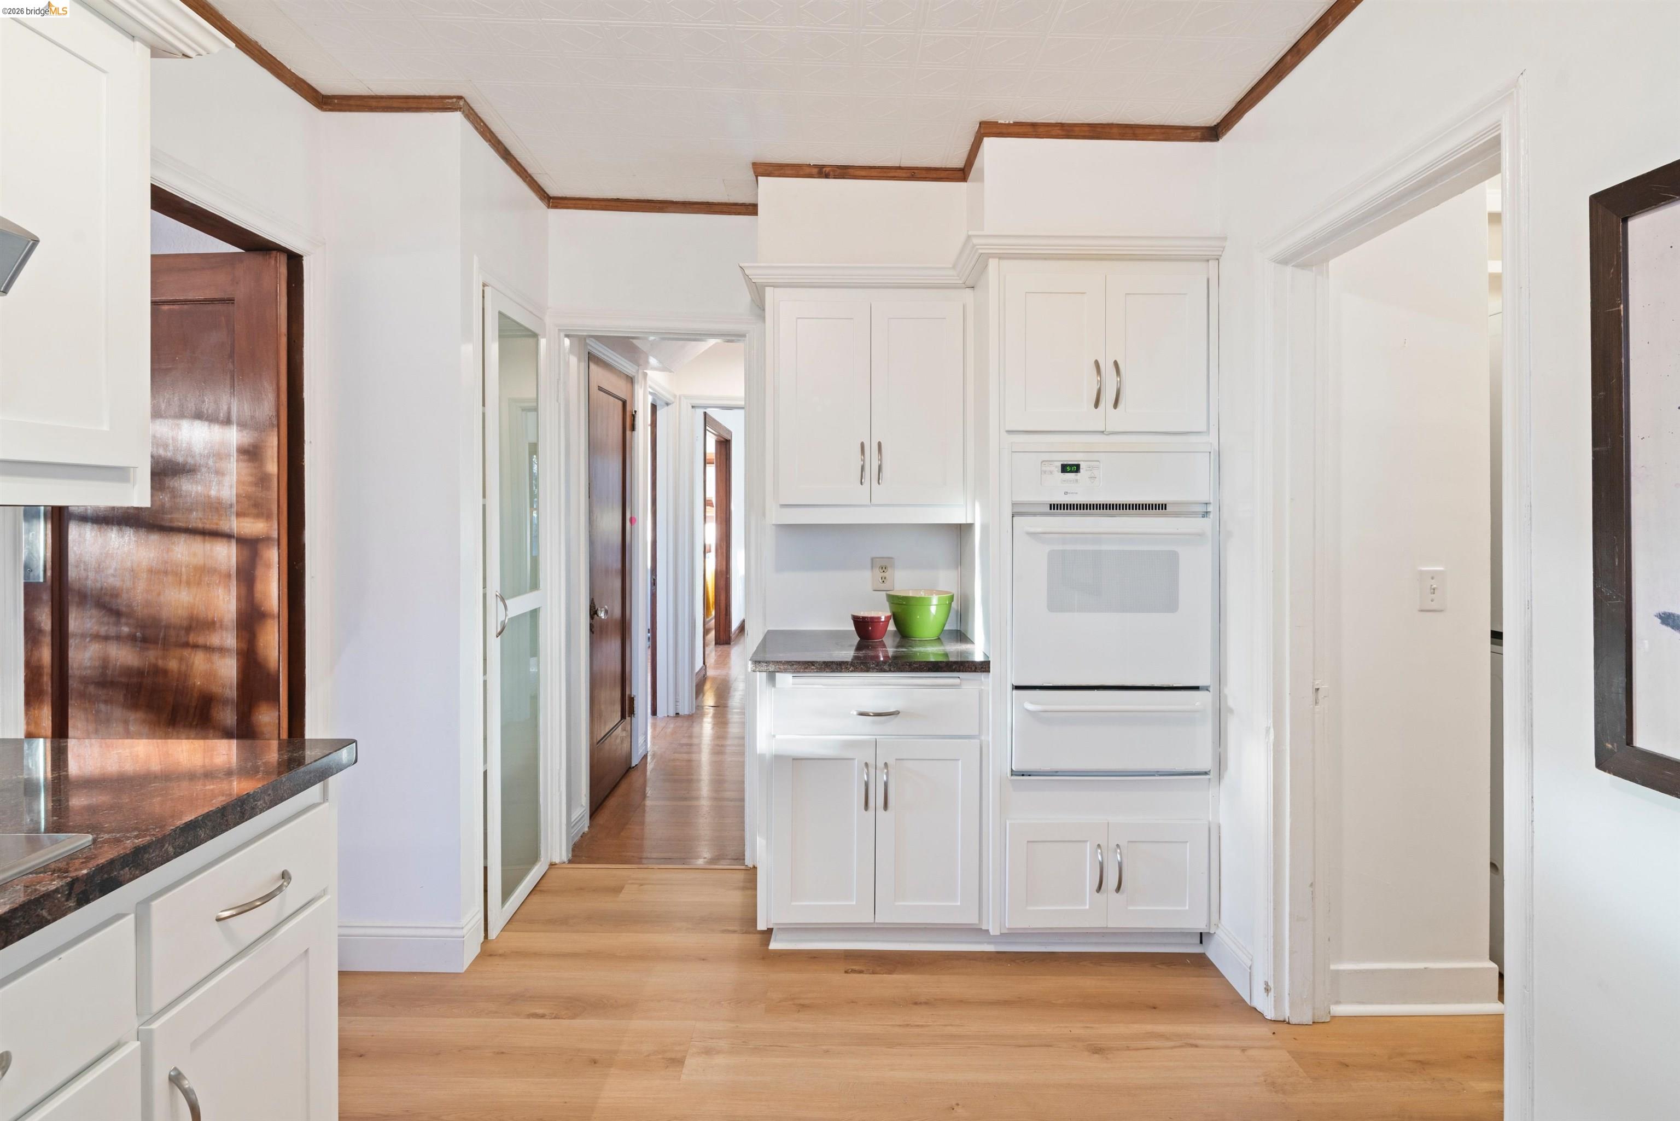
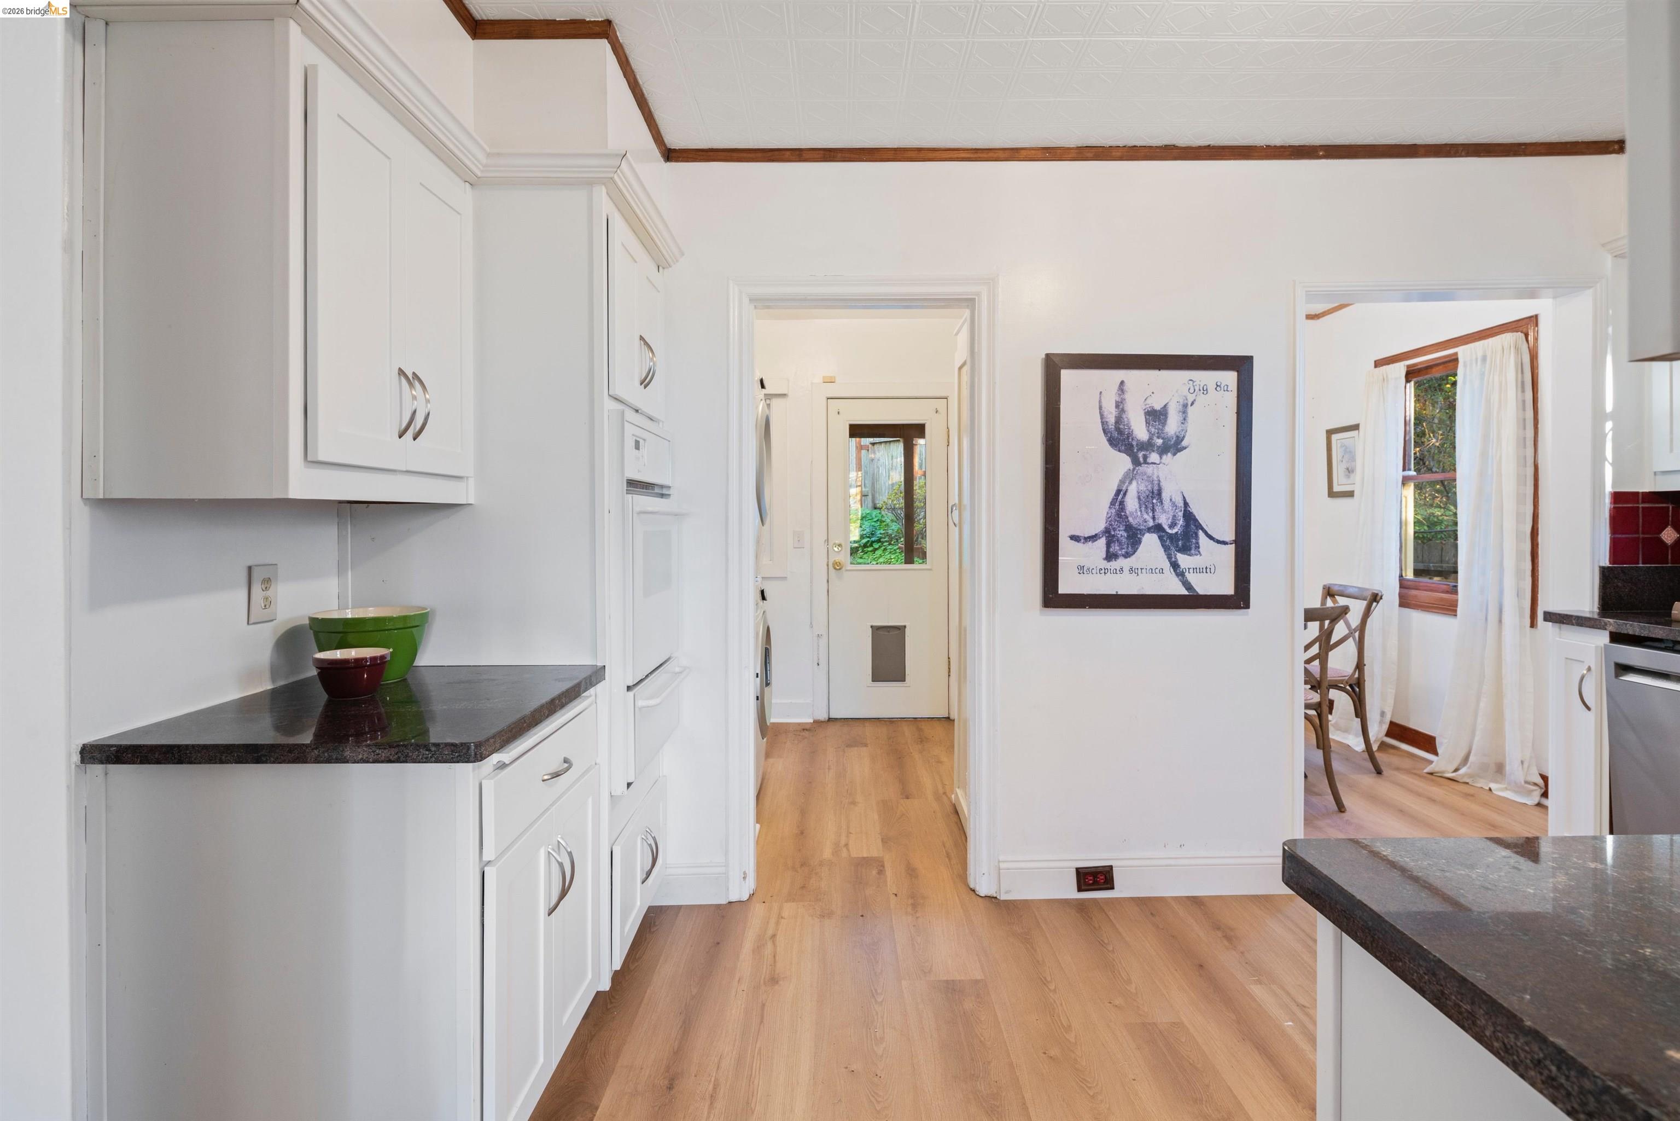
Kitchen with white cabinetry, built-in oven, dark counters, and a hallway beyond.
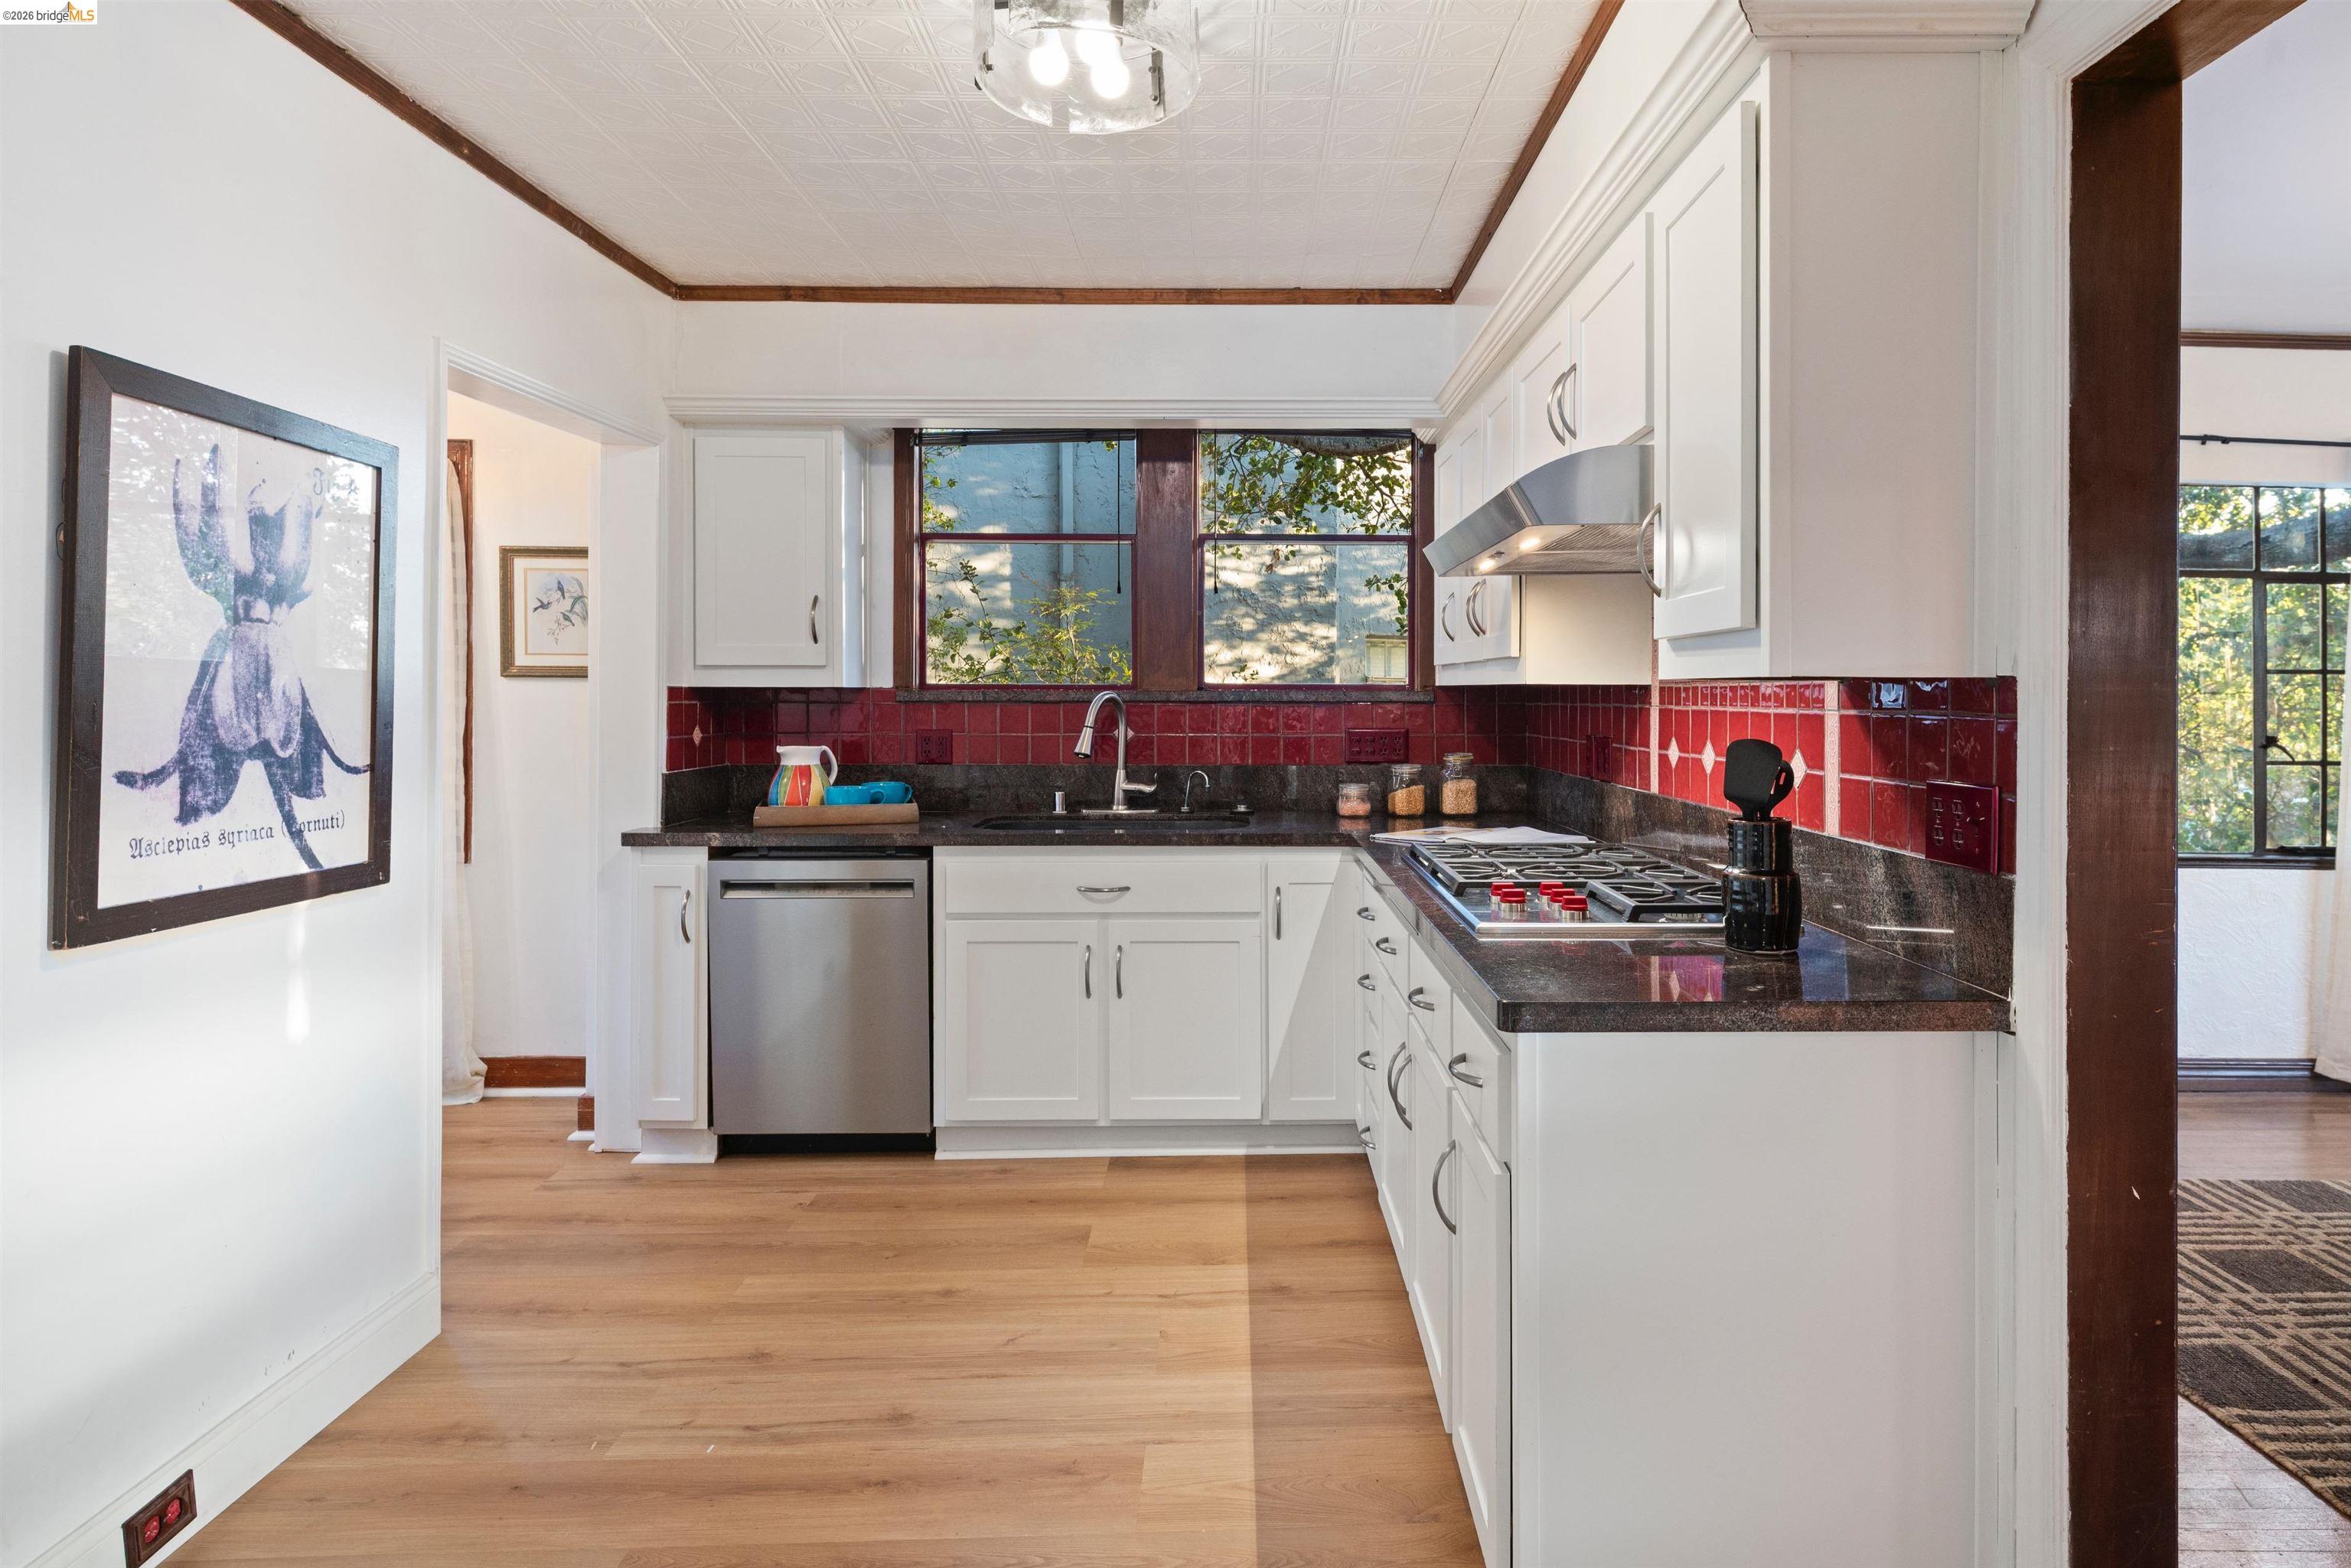
Kitchen with white cabinets, dark counters, wood floors, and a doorway to a dining nook.
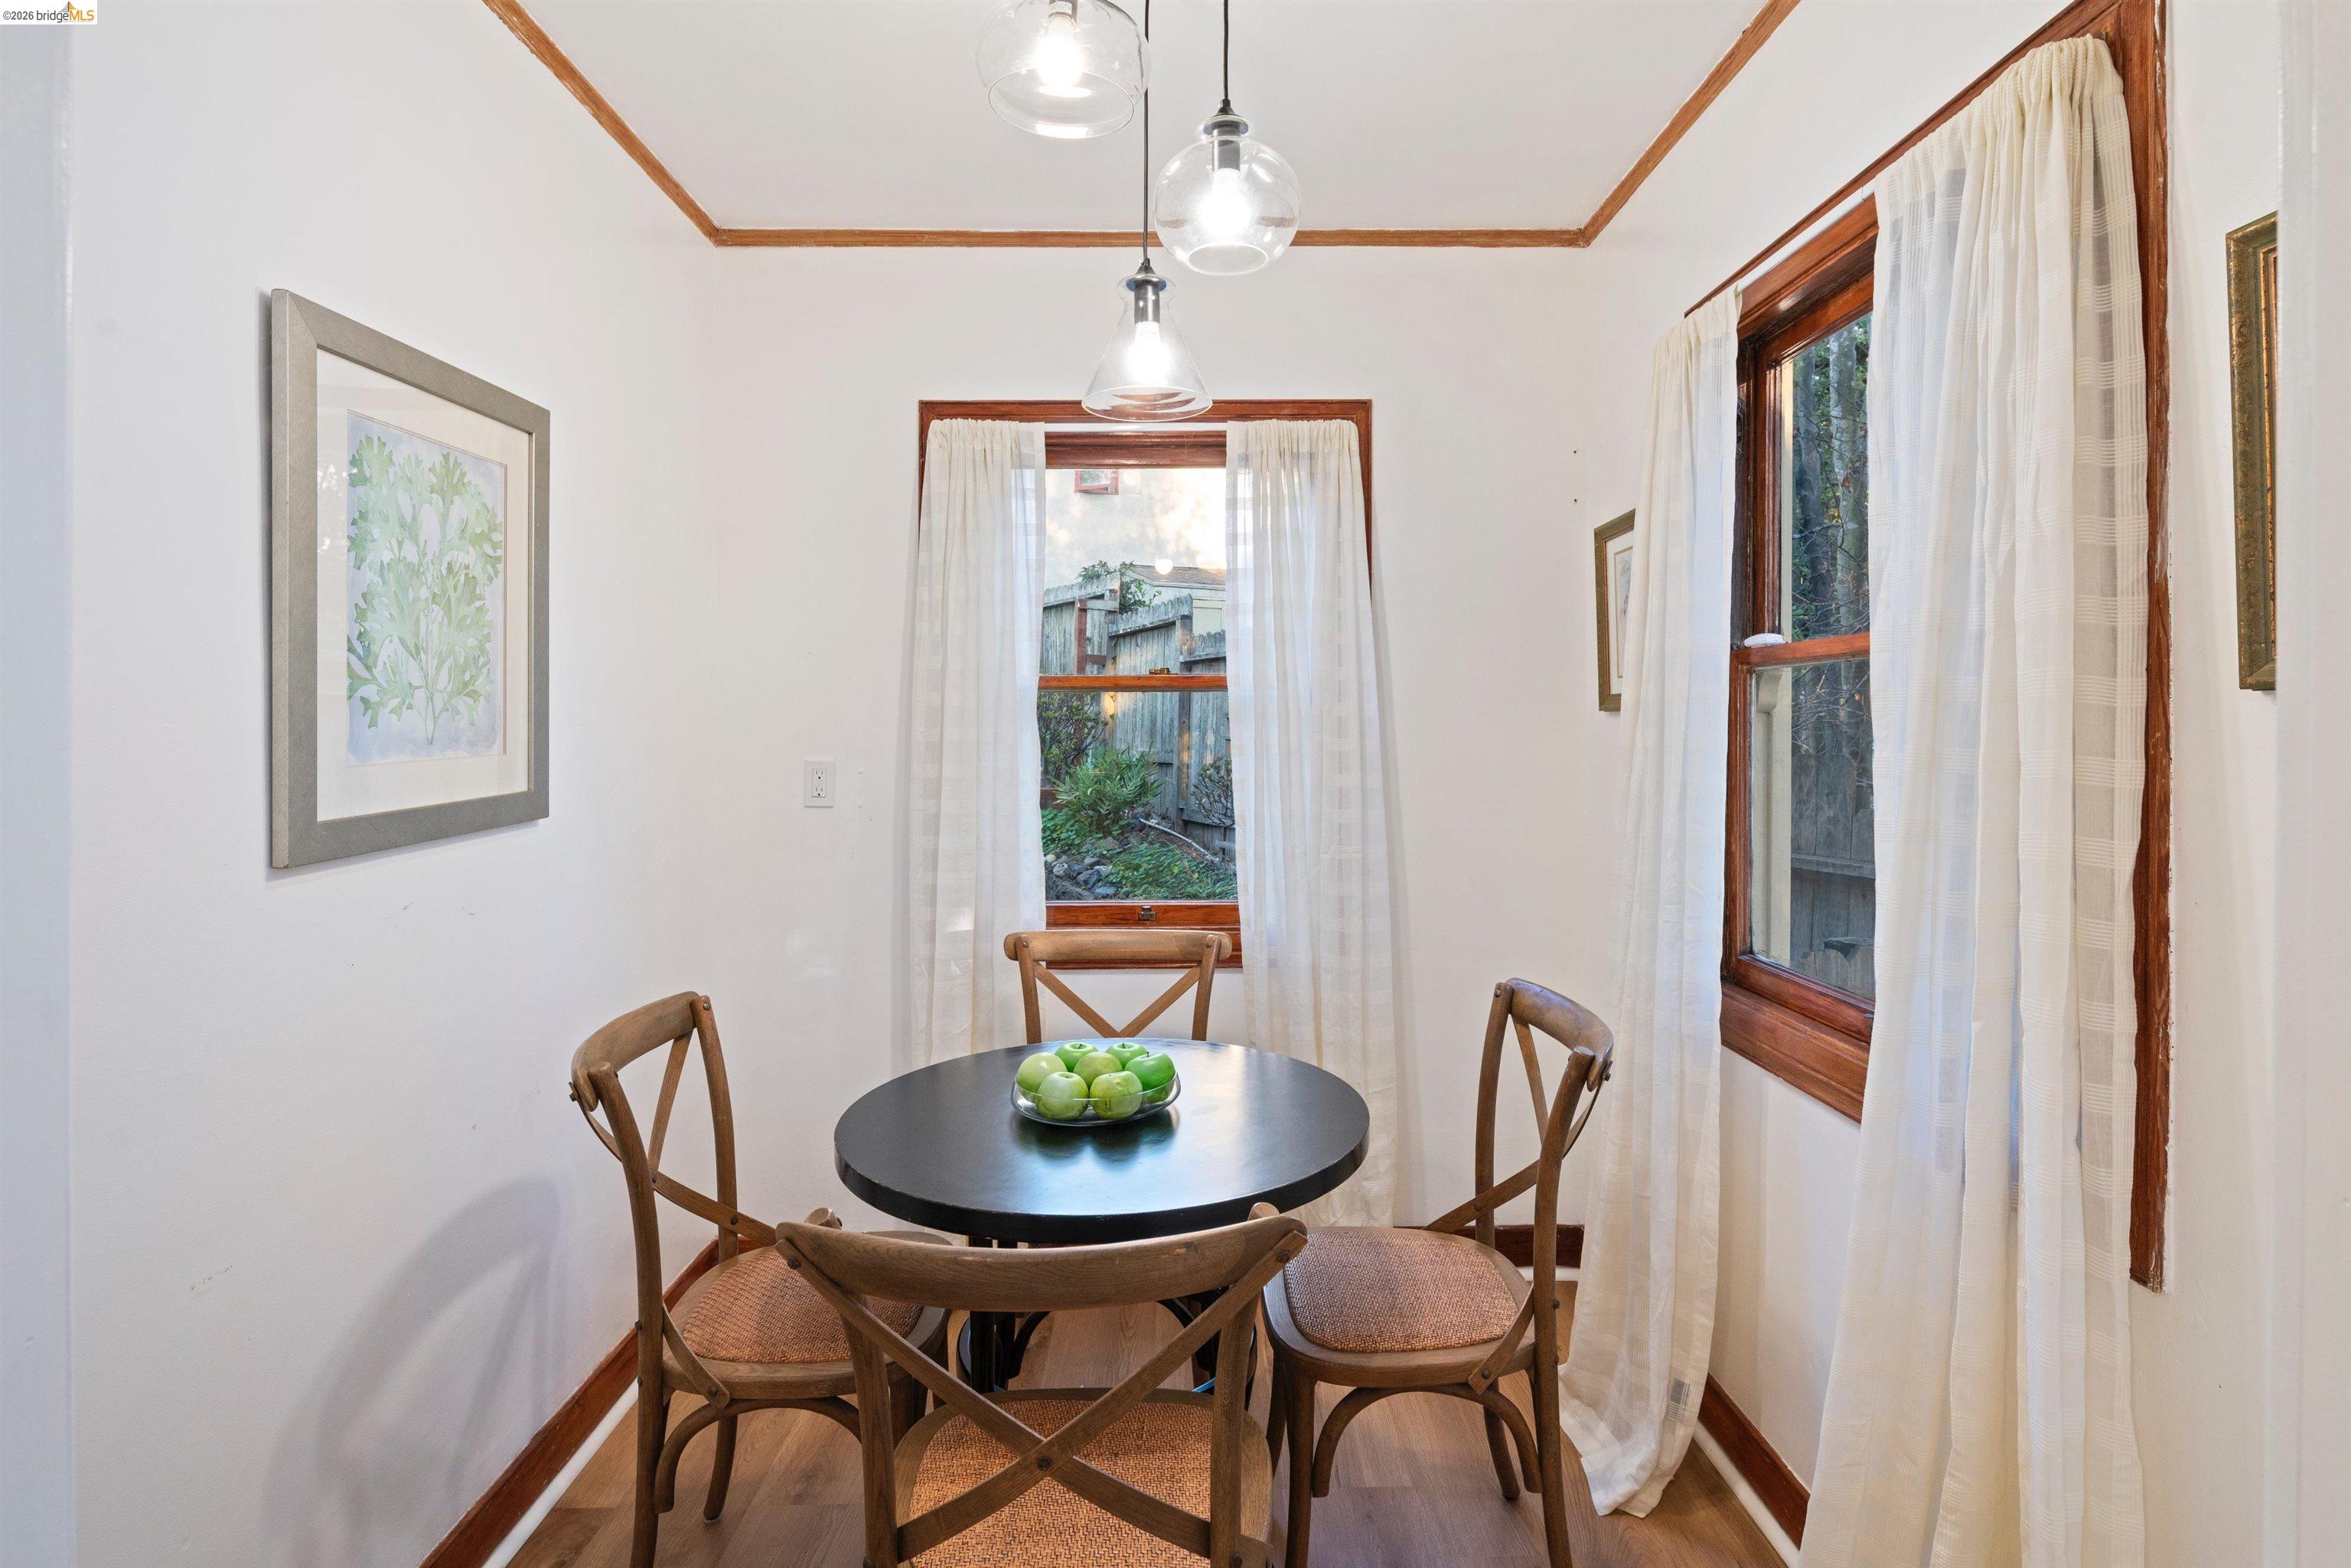
Dining nook with a round table, four wooden chairs, and tall windows with white curtains.
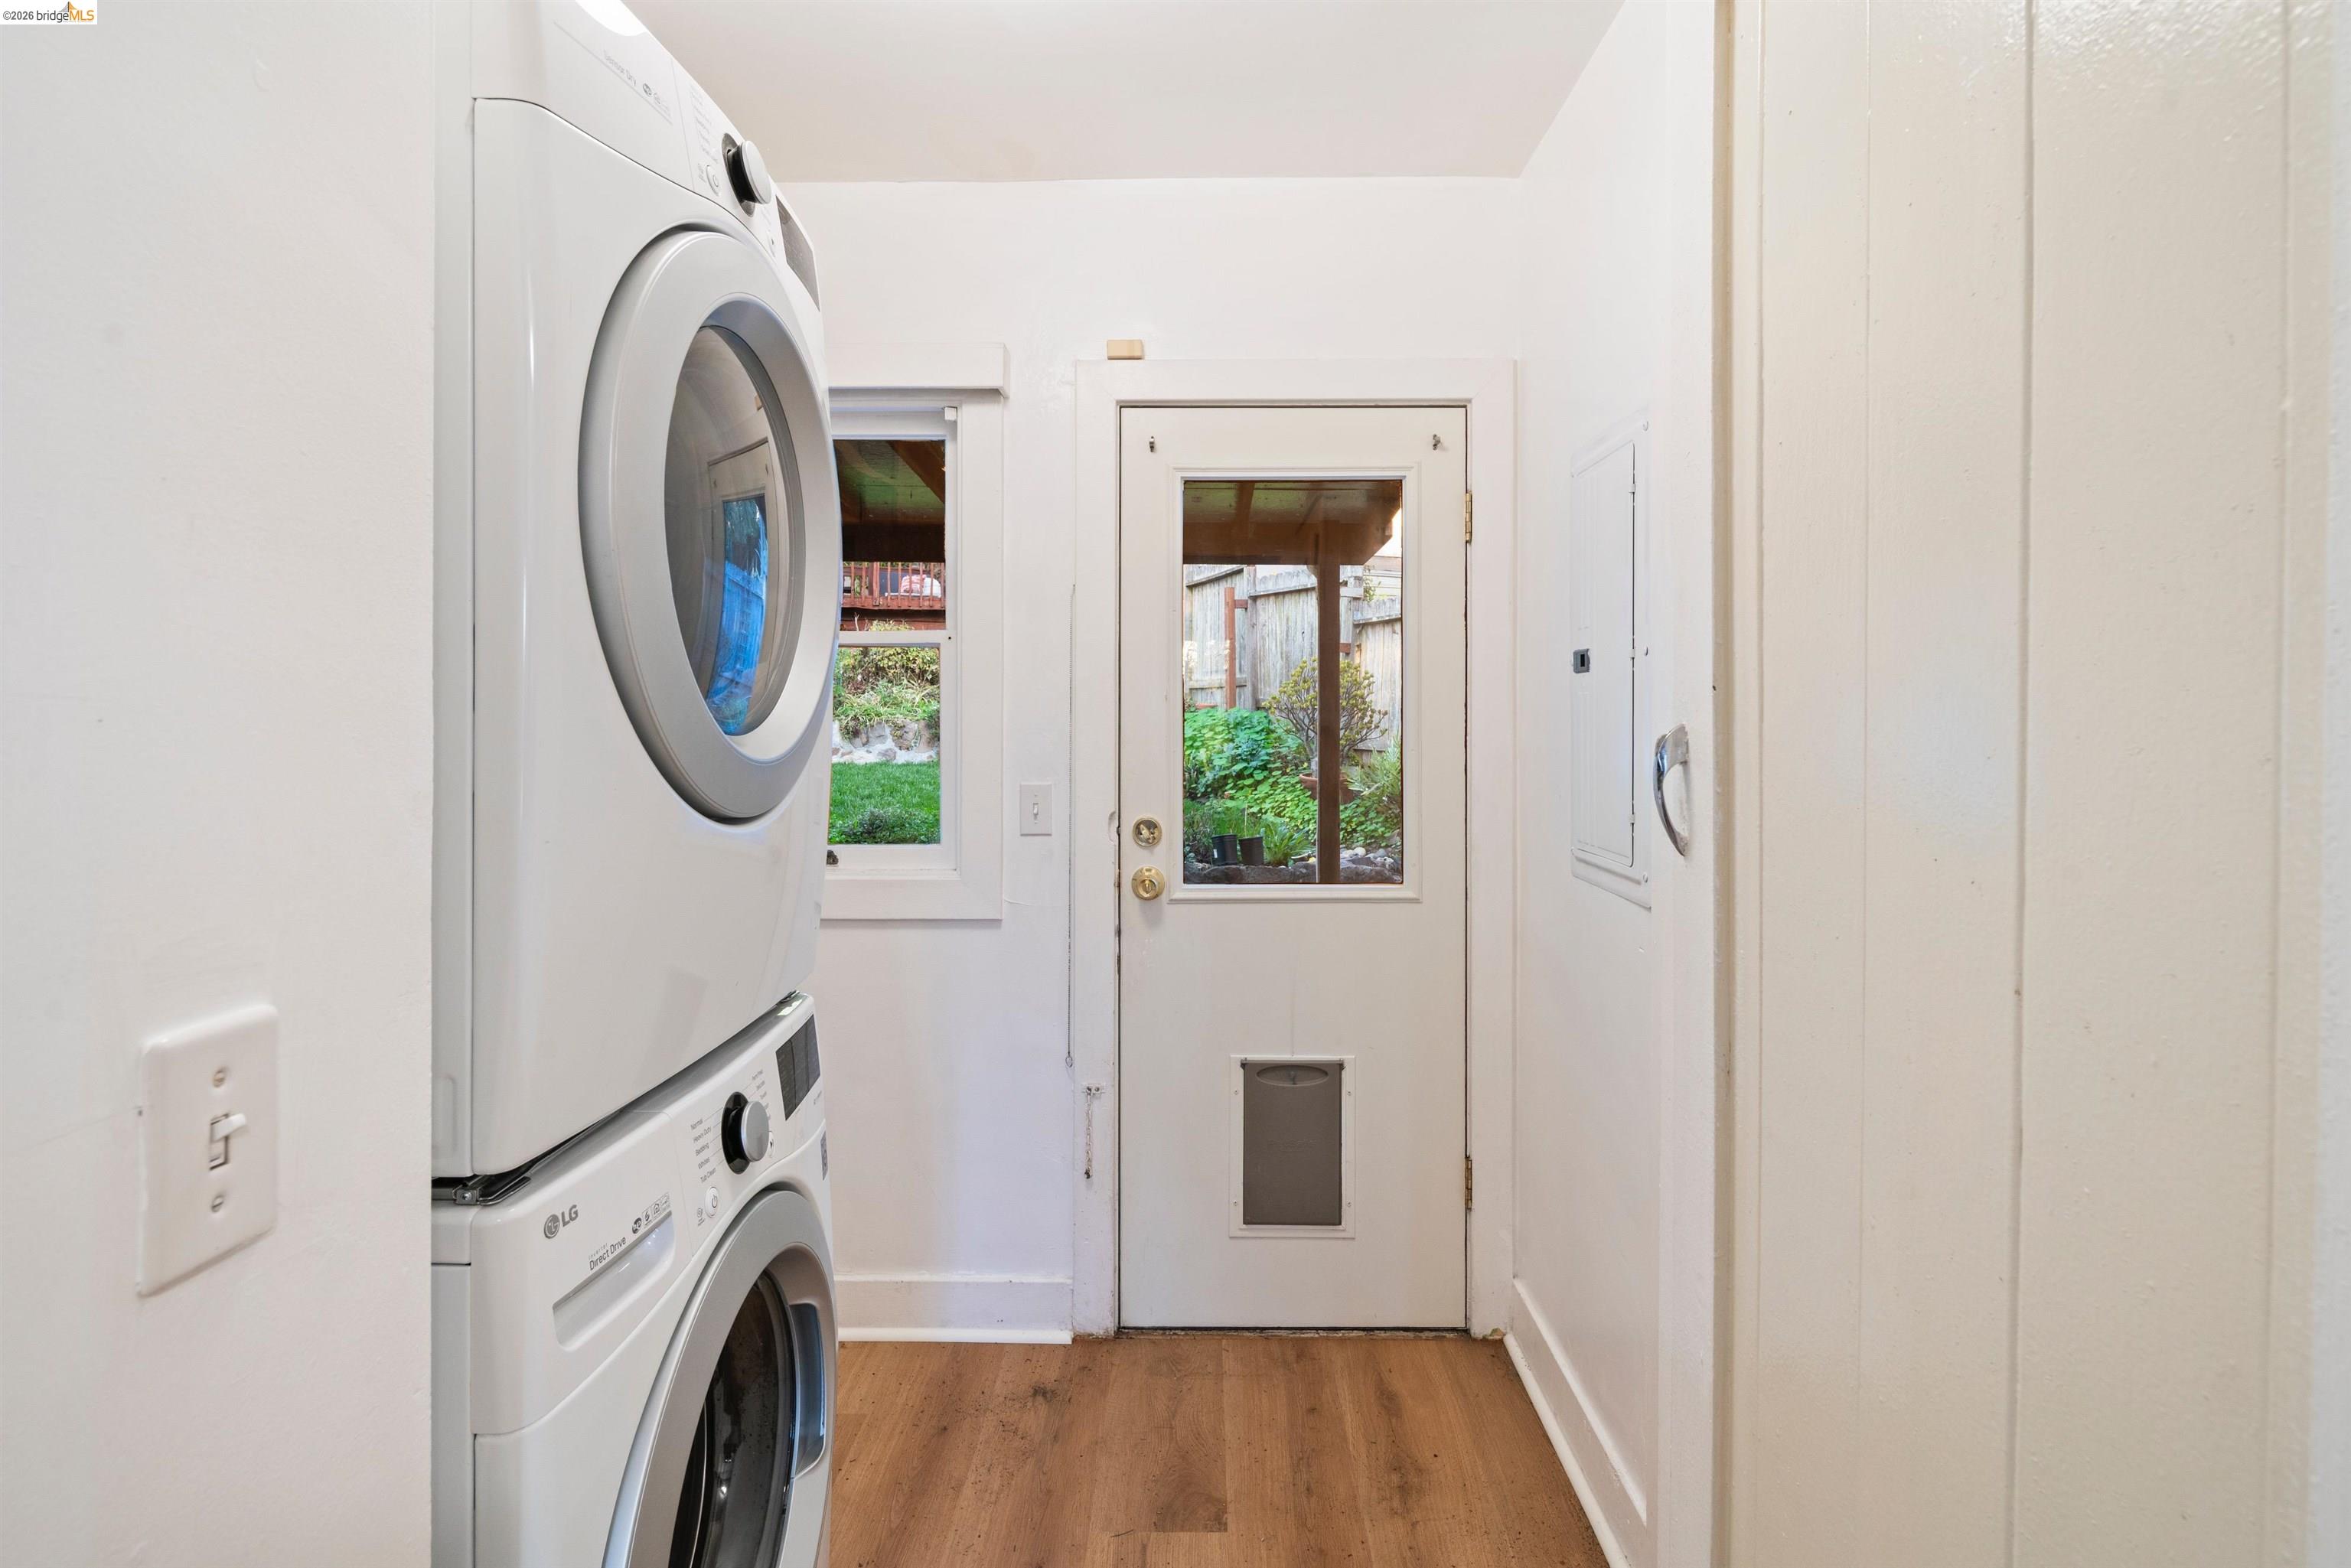
Laundry room with stacked washer and dryer beside a glass-paneled door opening onto a garden.
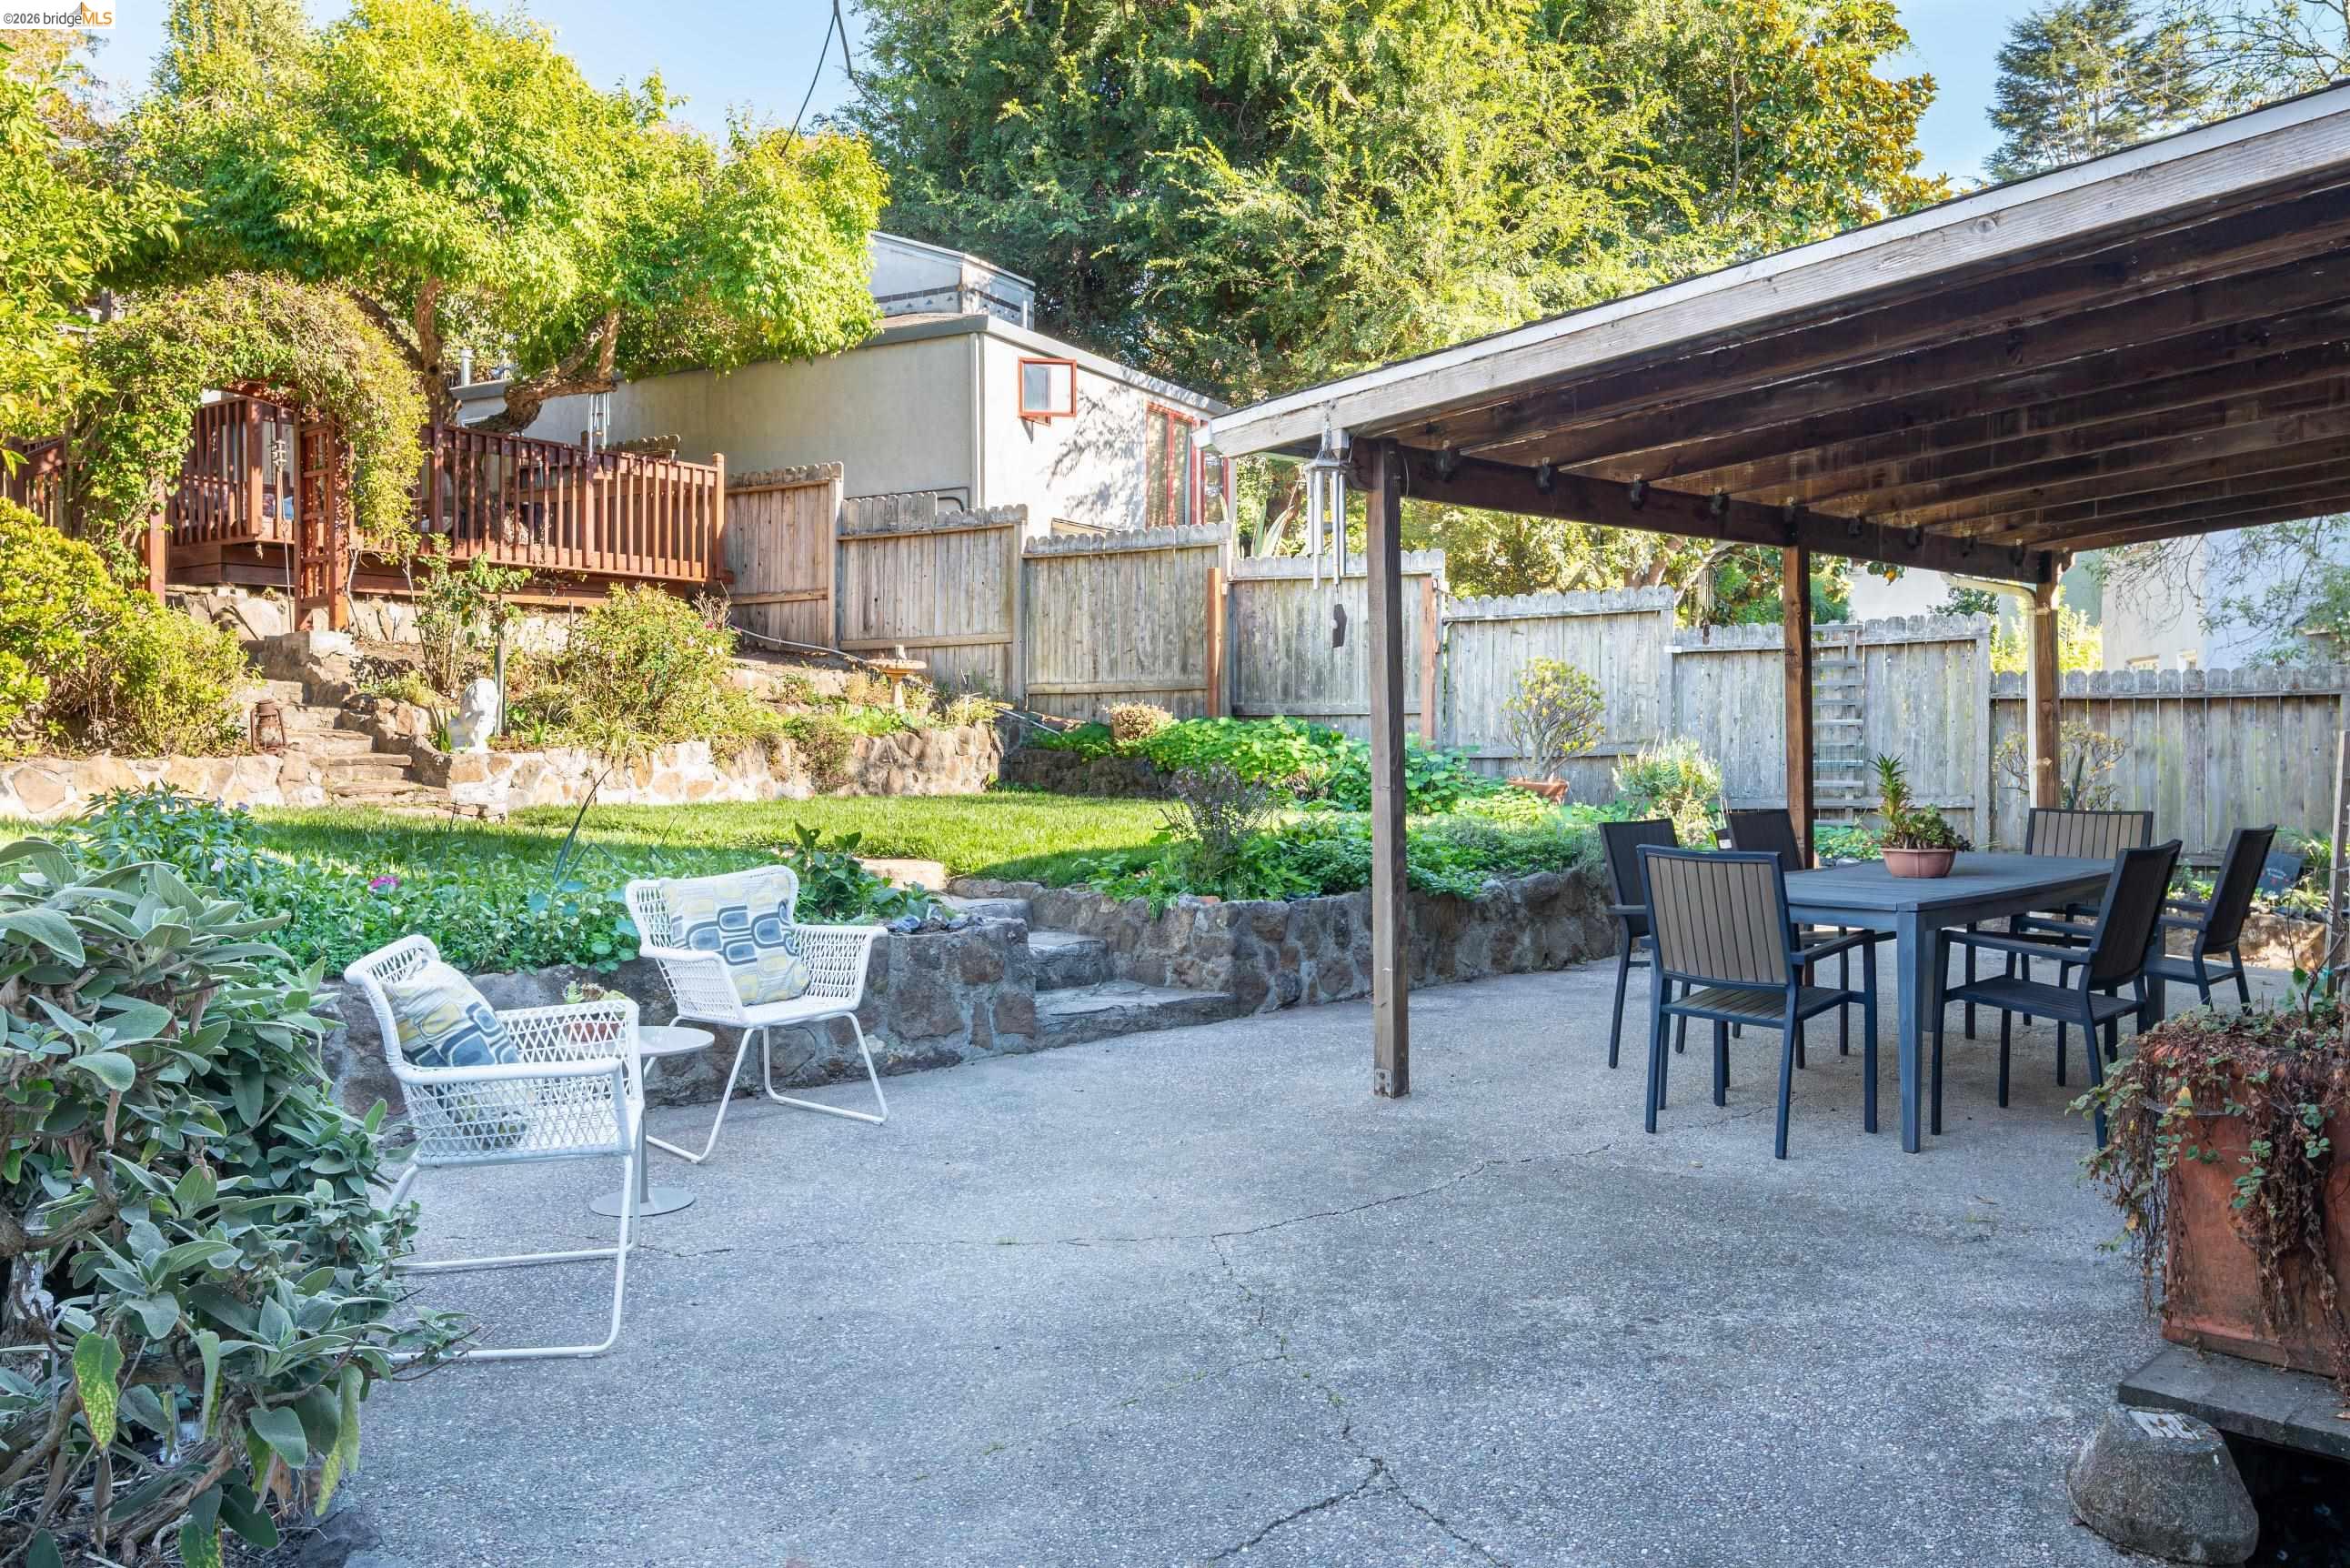
Backyard patio with a pergola-covered dining table, garden seating, and tiered landscaping.
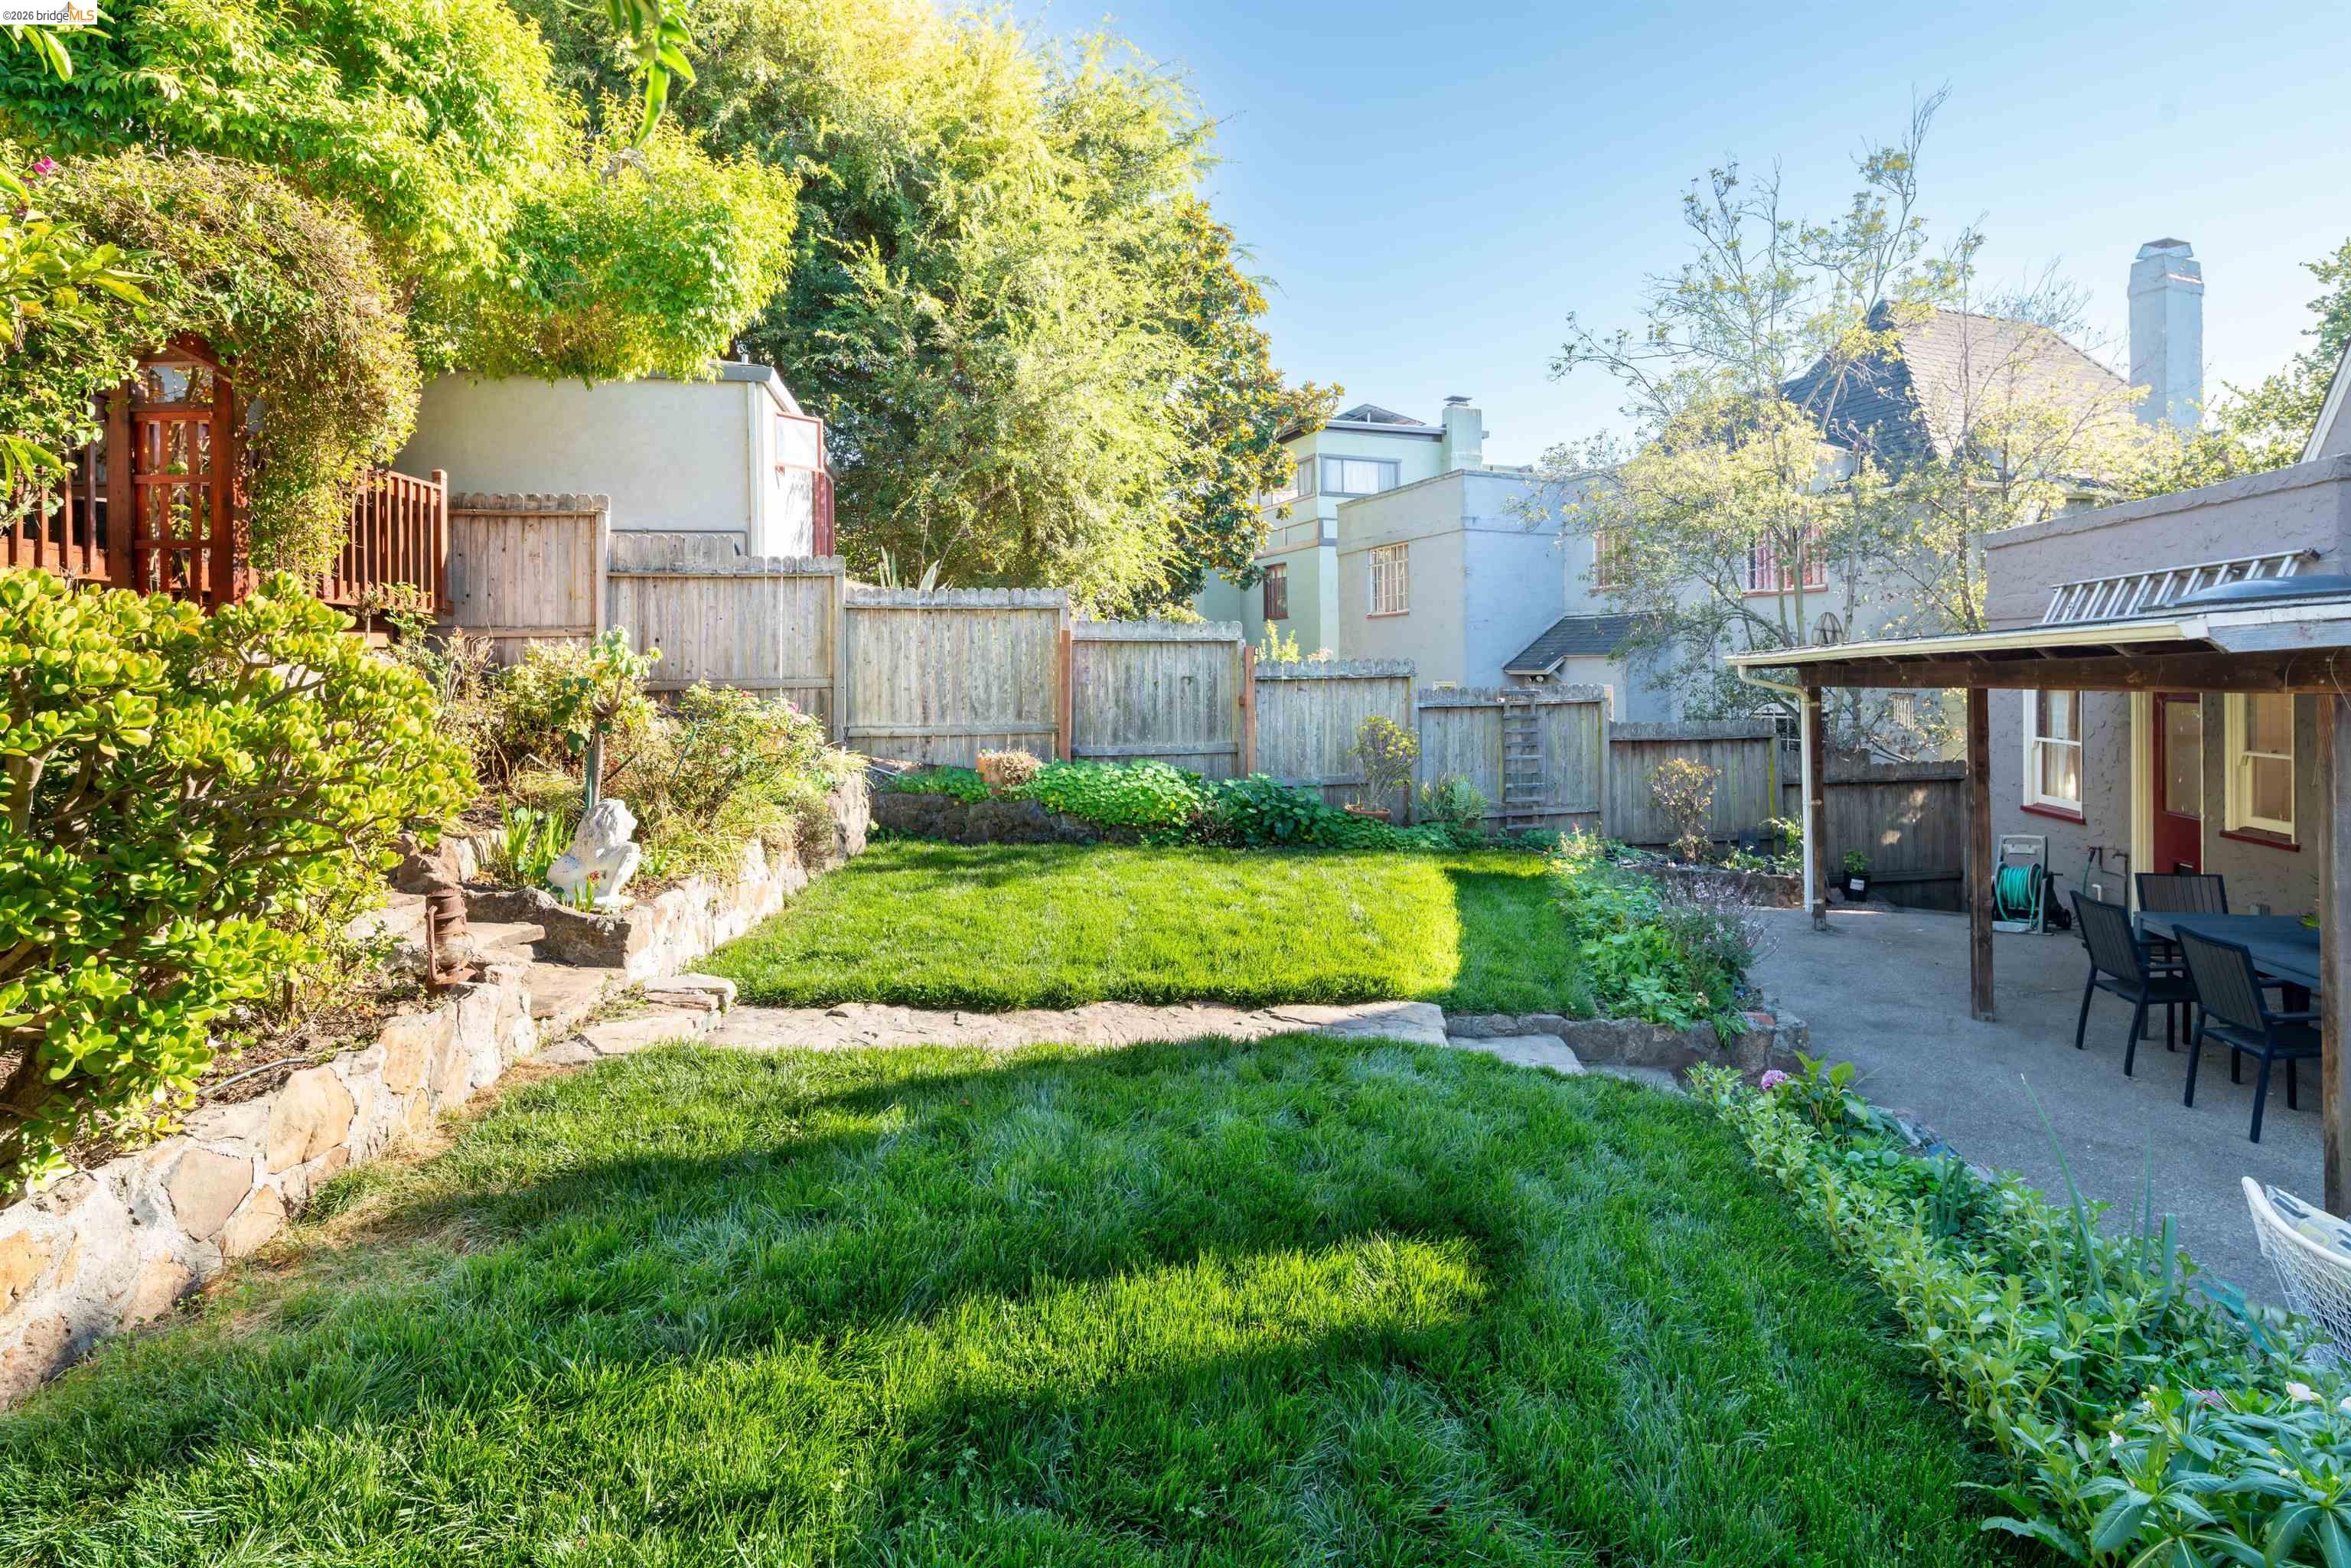
Backyard with a broad lawn, stone garden beds, wooden fencing, and a covered patio with outdoor dining.
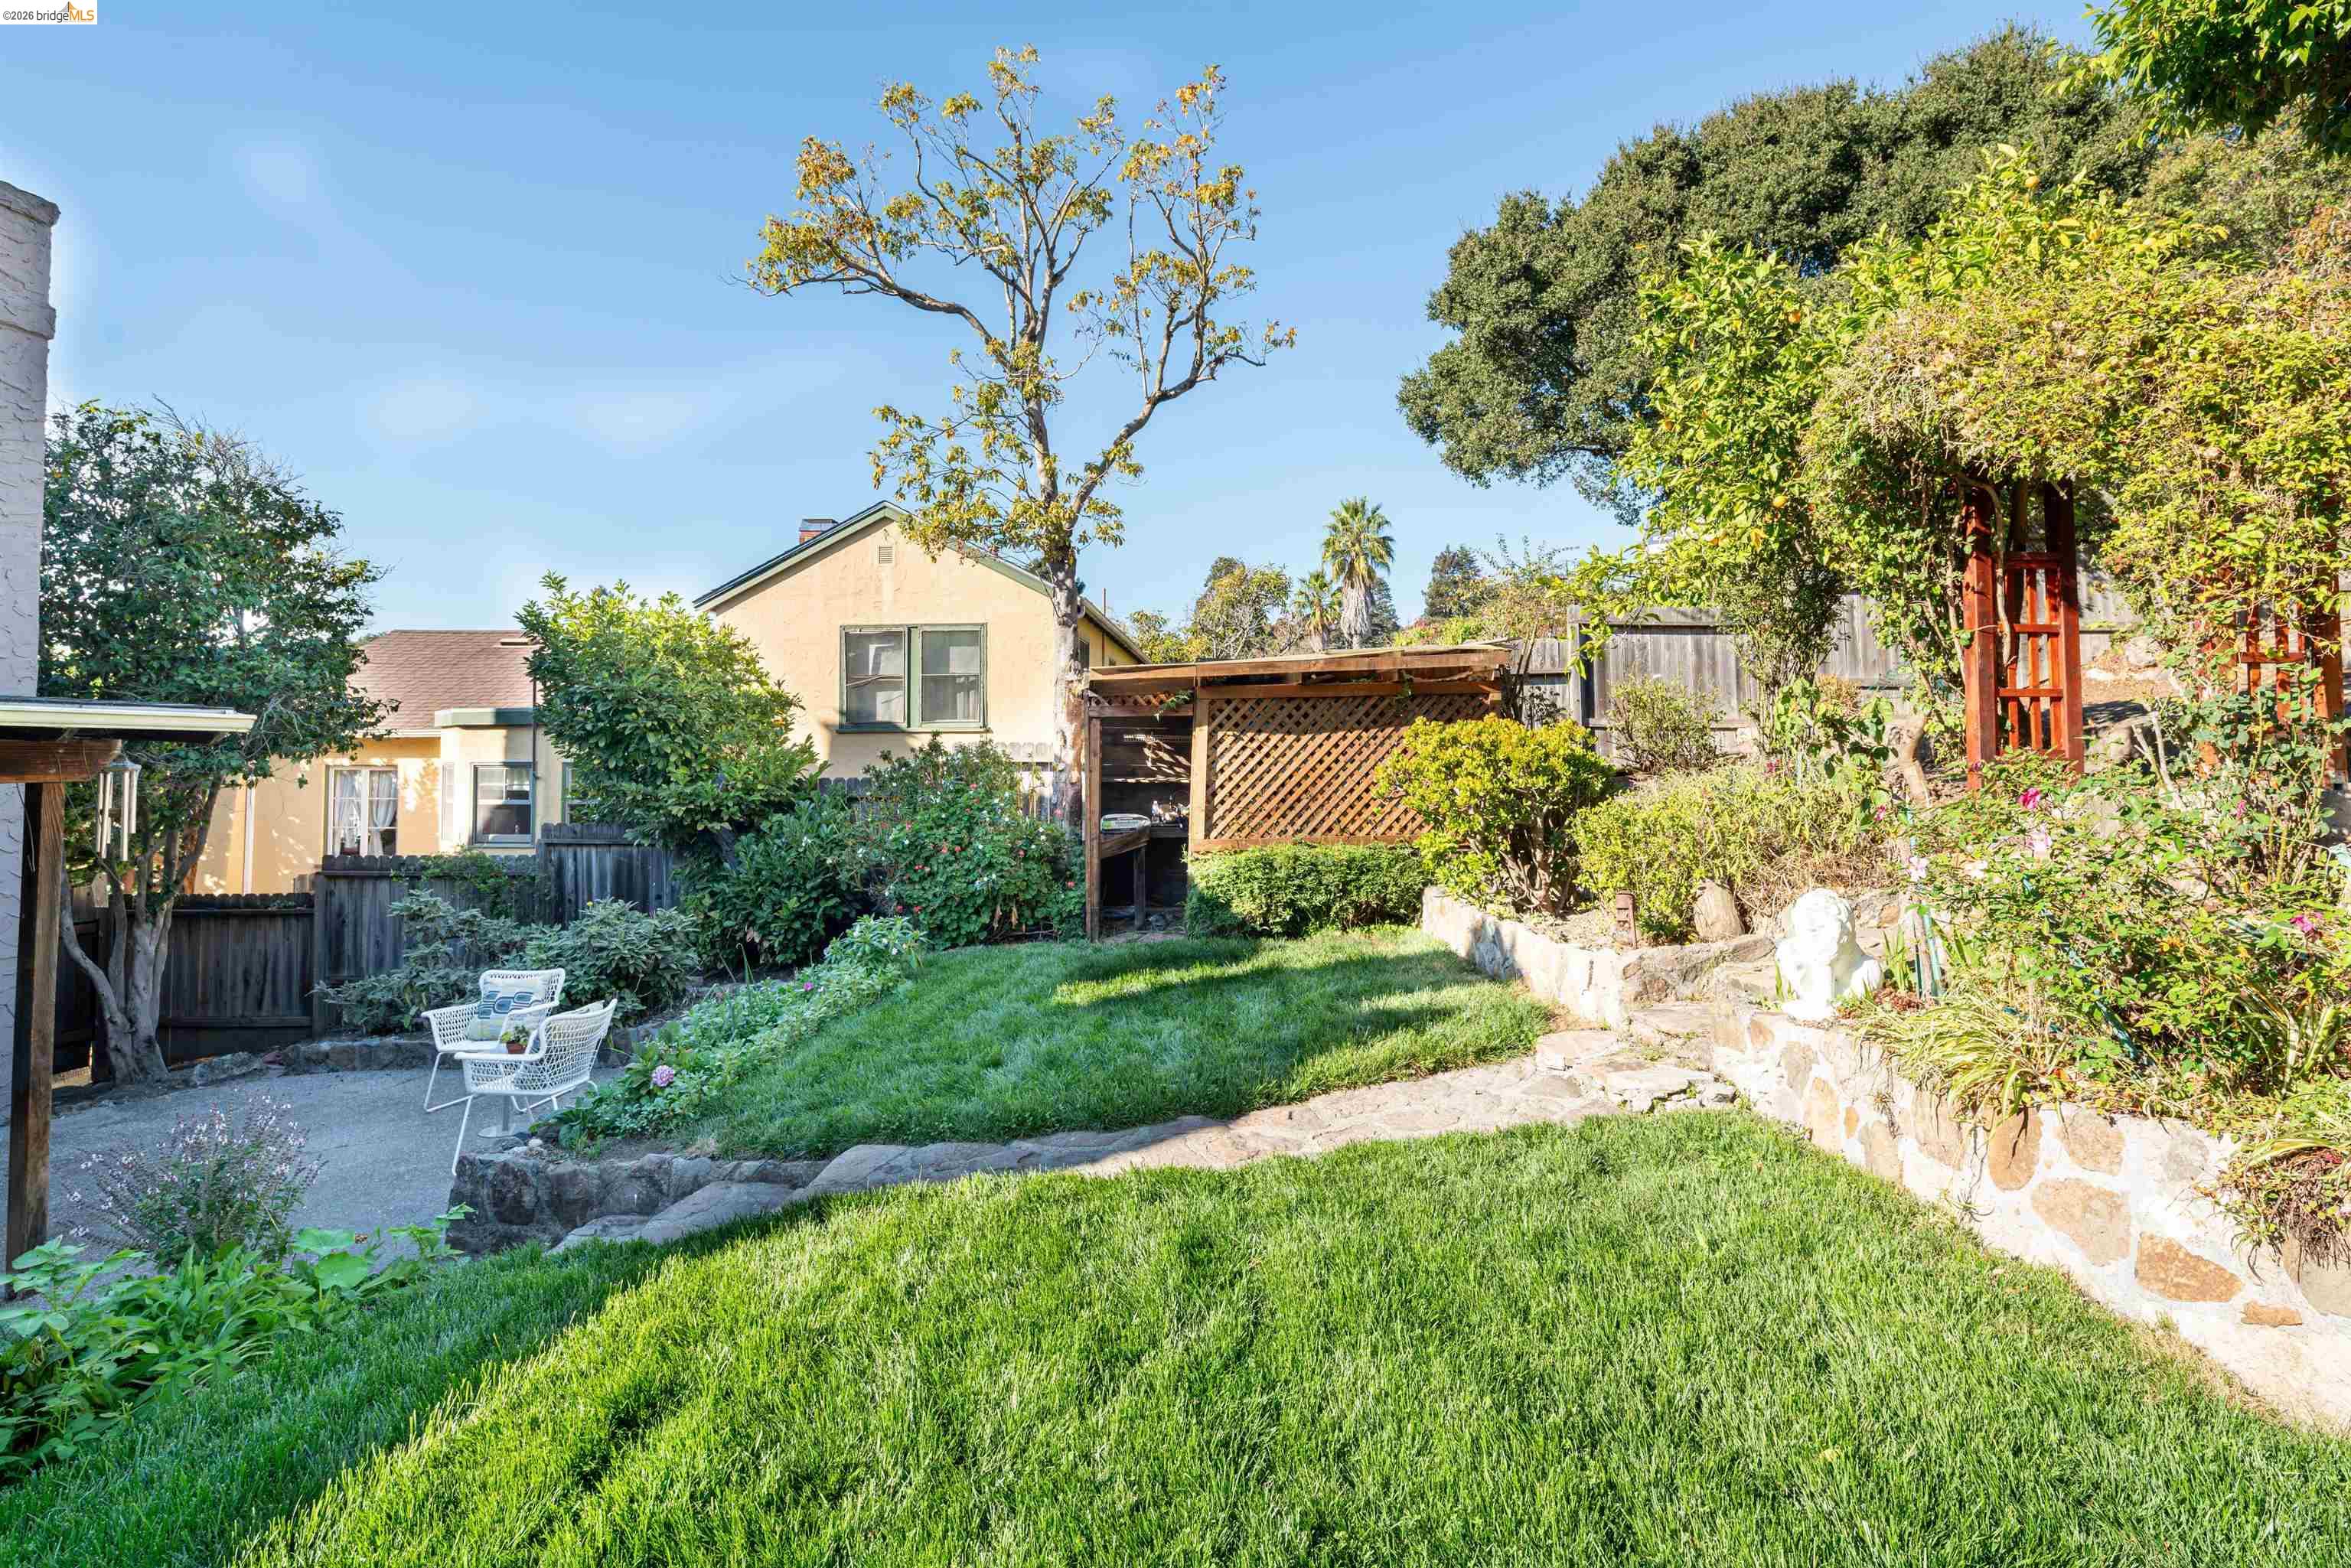
Backyard with a sloped lawn, stone retaining wall, garden seating, and a wooden trellis.
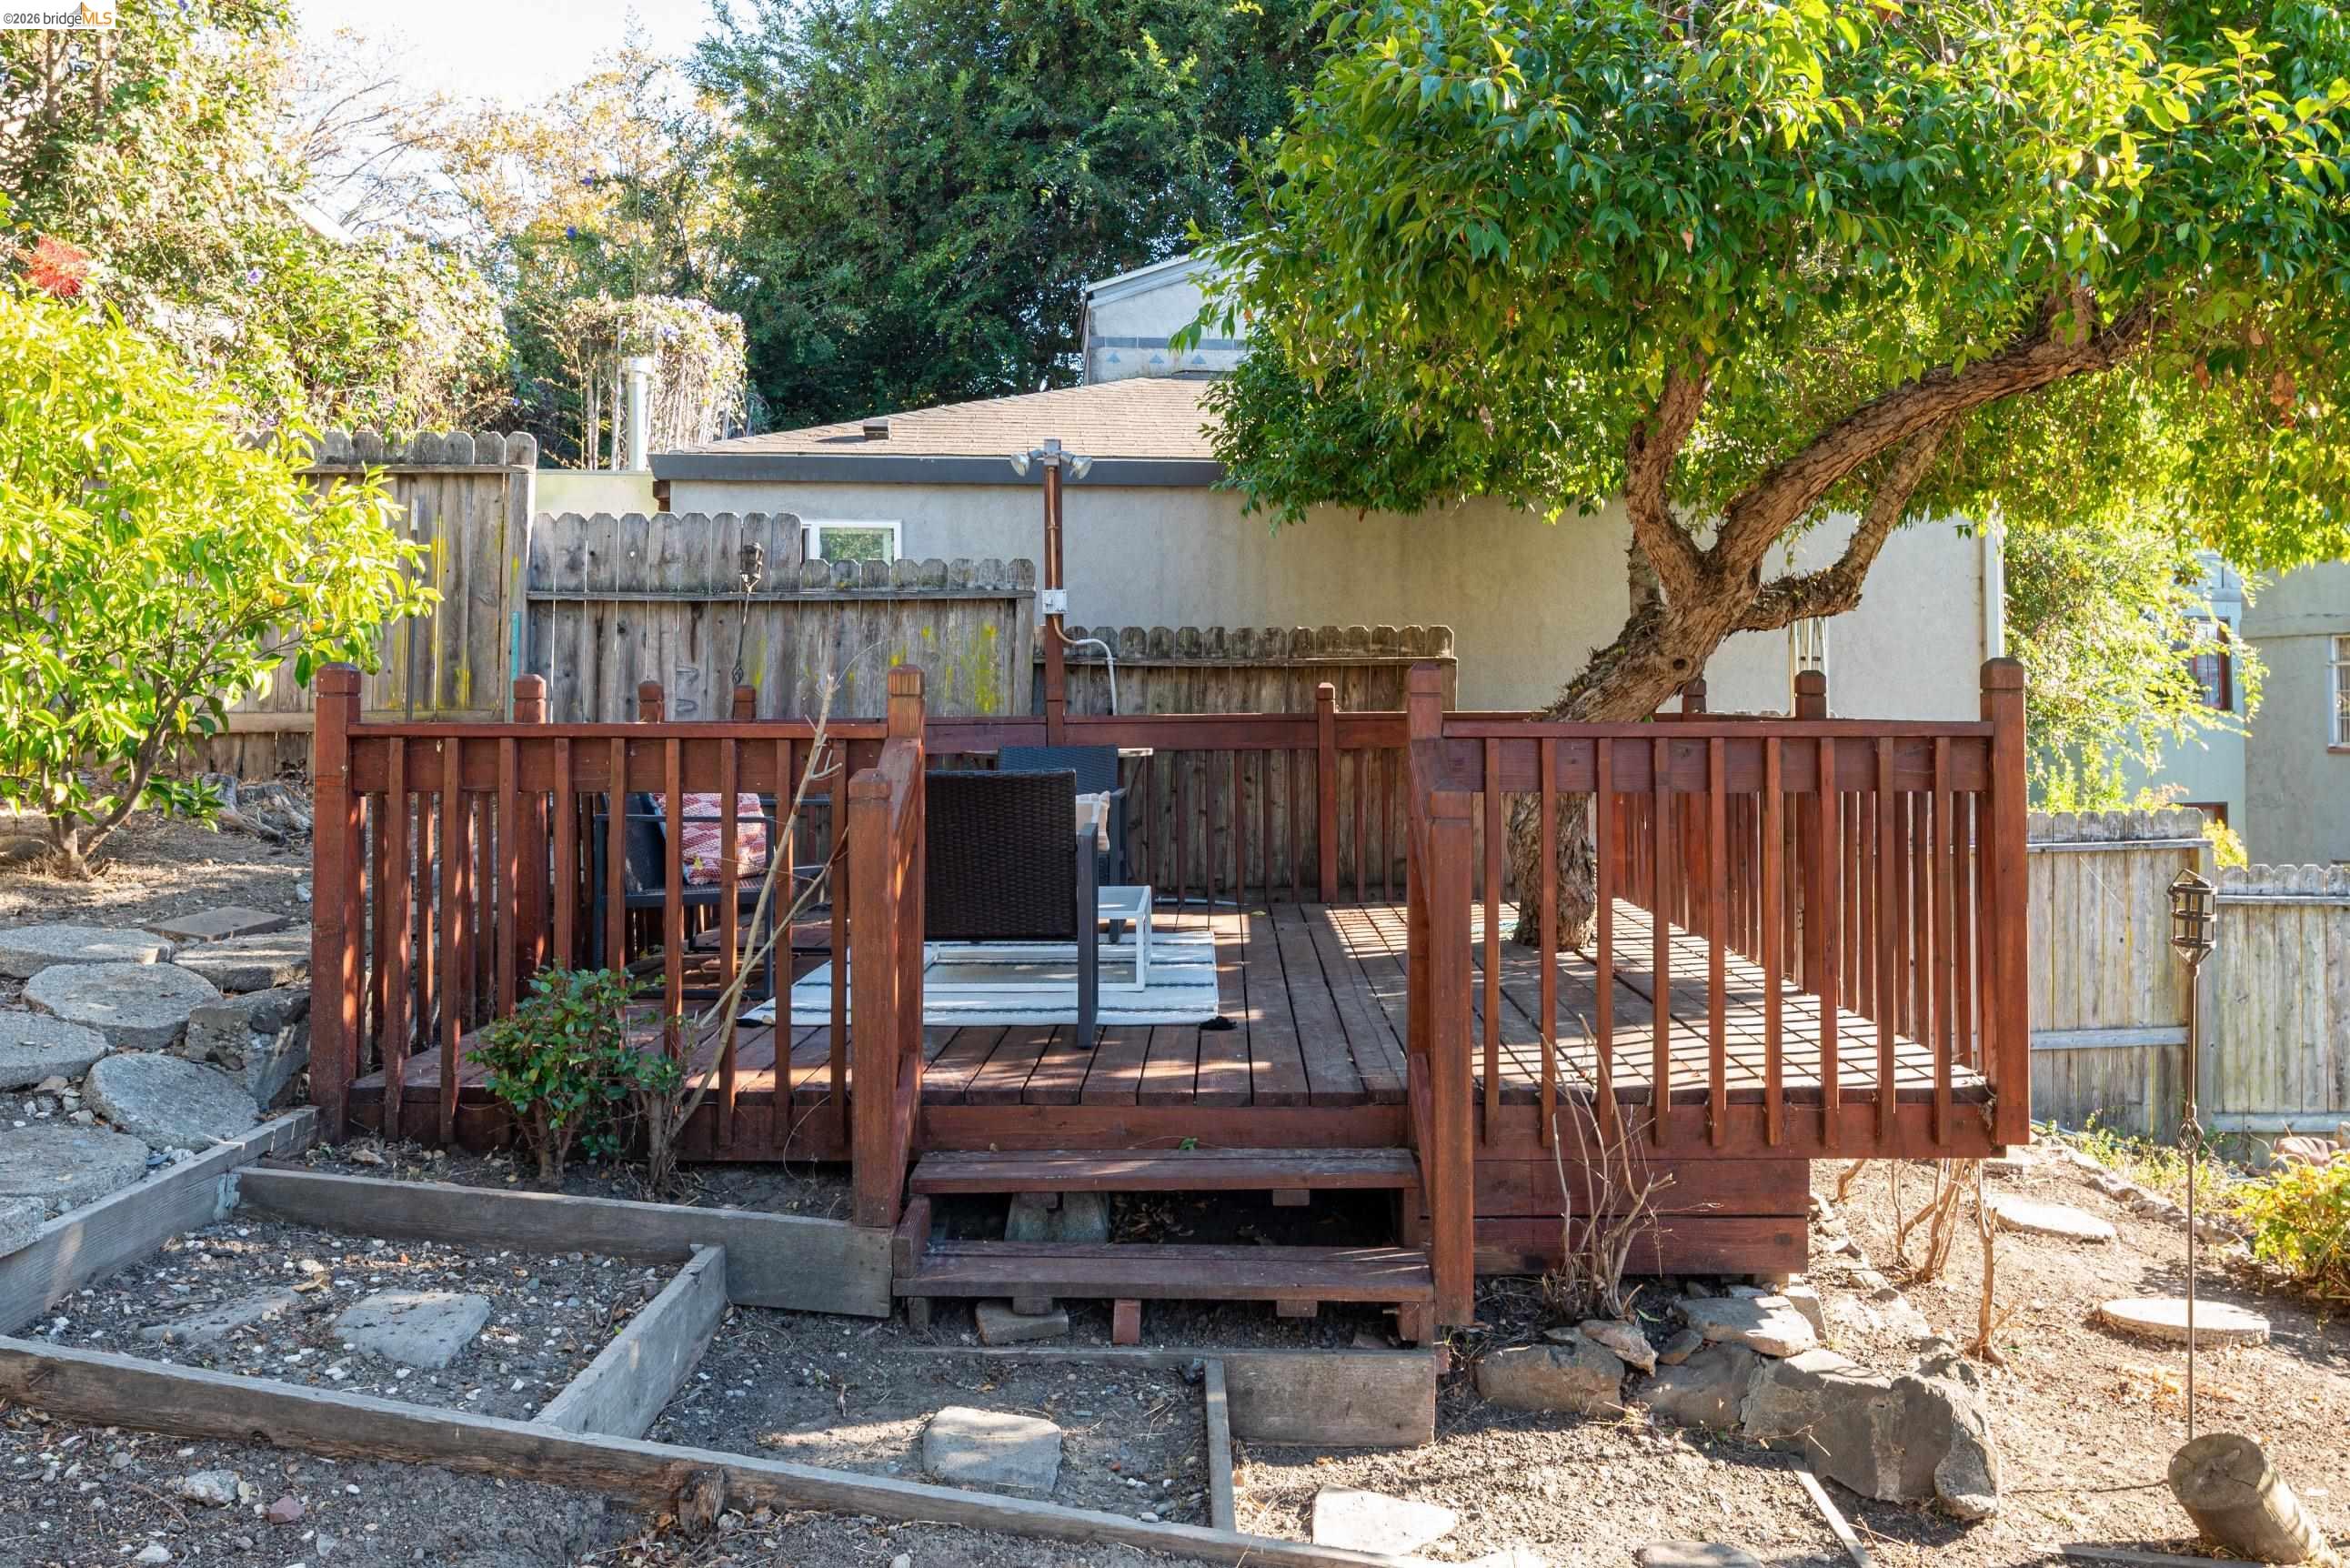
Wooden backyard deck with outdoor seating beneath a large leafy tree.
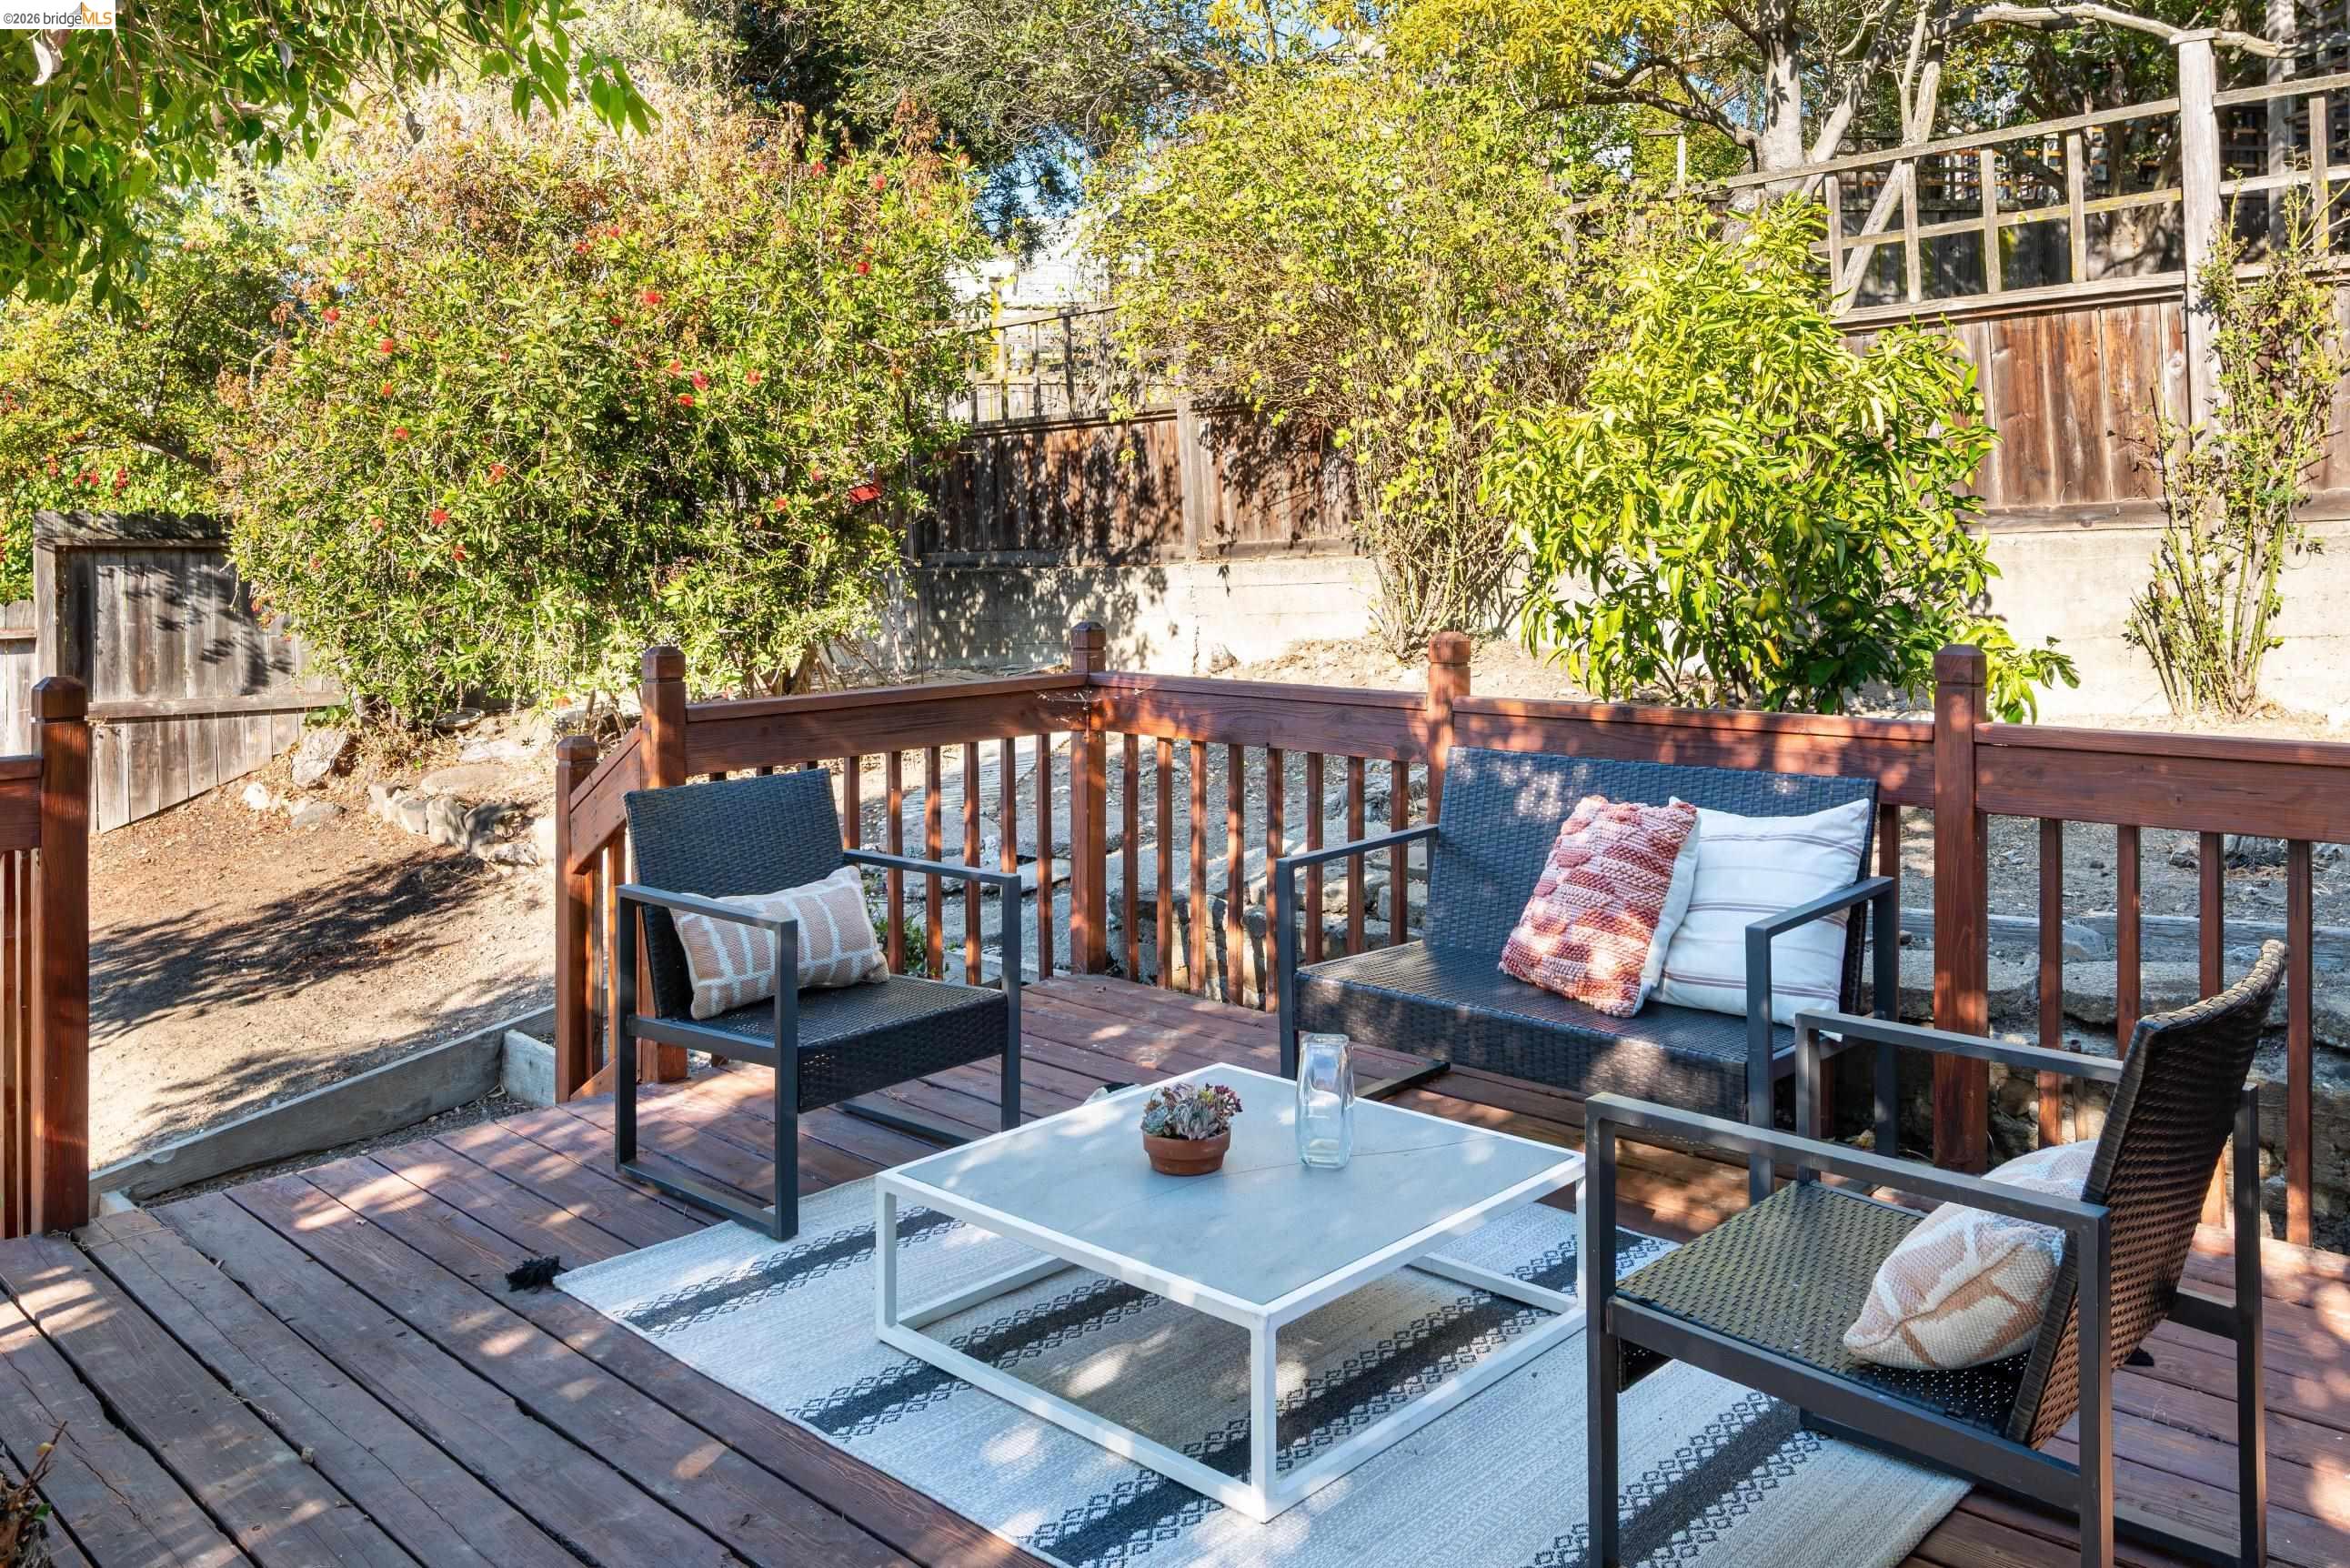
Wood deck with cushioned patio seating, a white coffee table, and leafy garden surroundings.
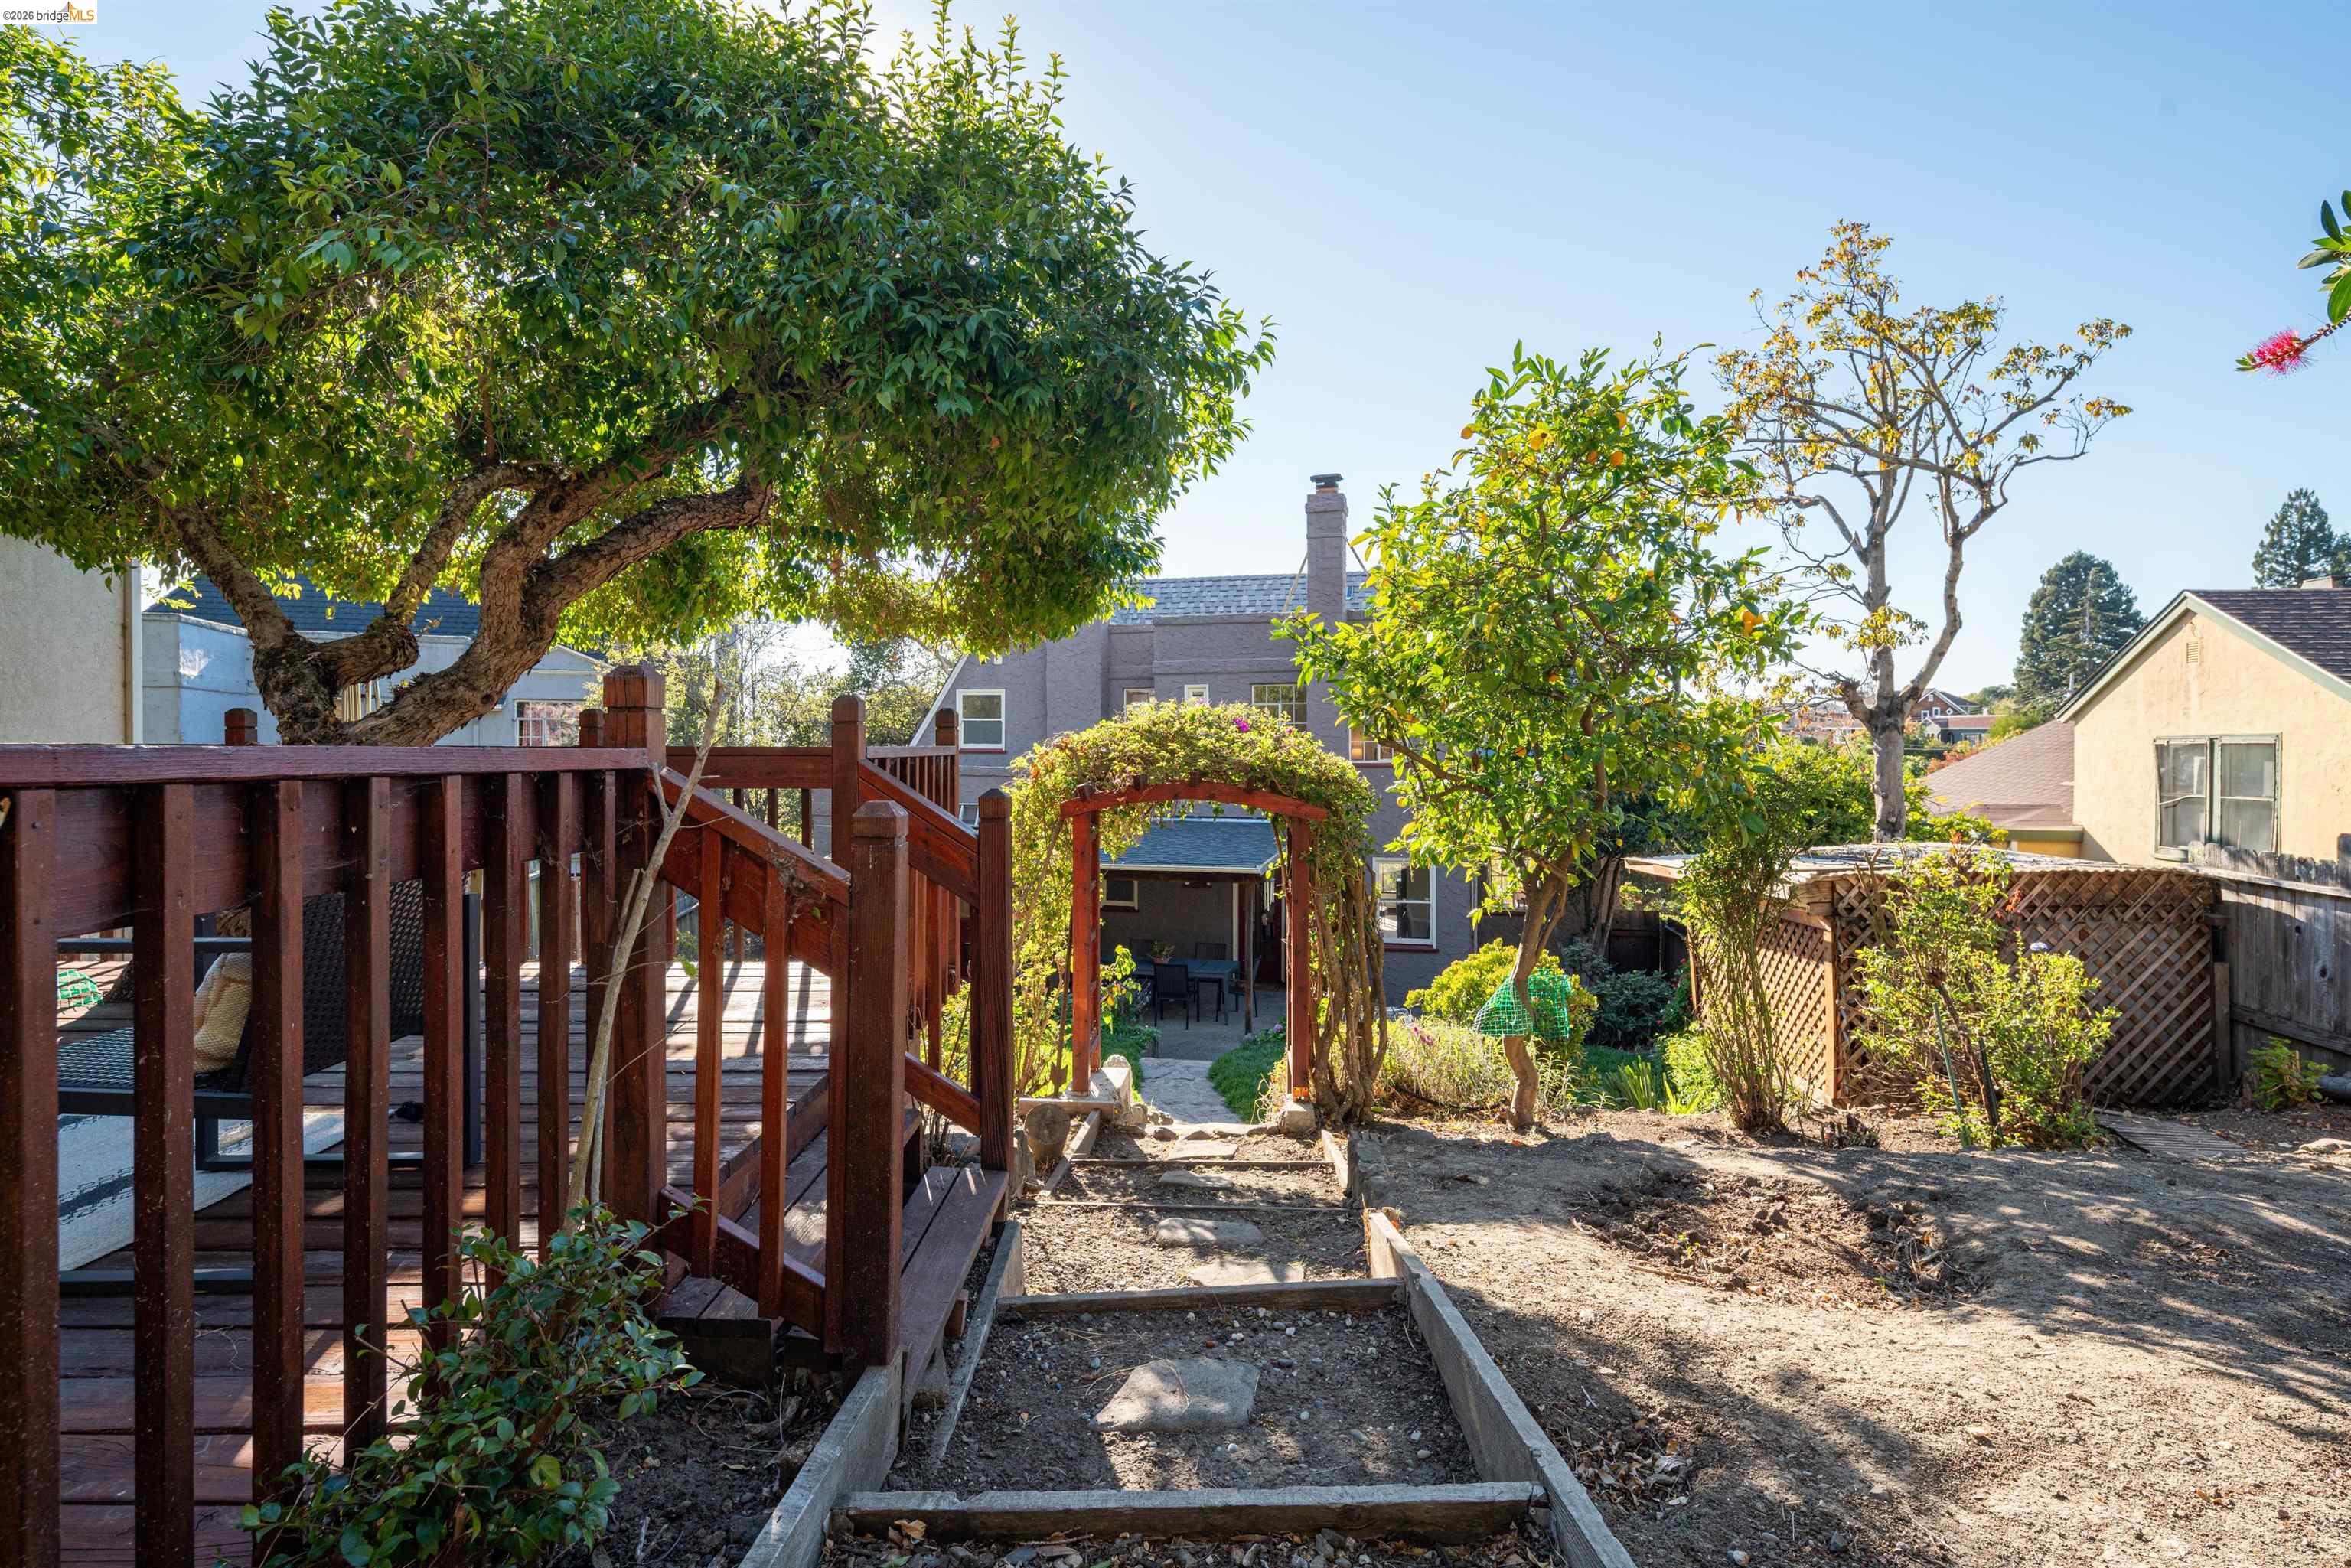
Backyard garden with a wooden deck, leafy arbor, and stone path.
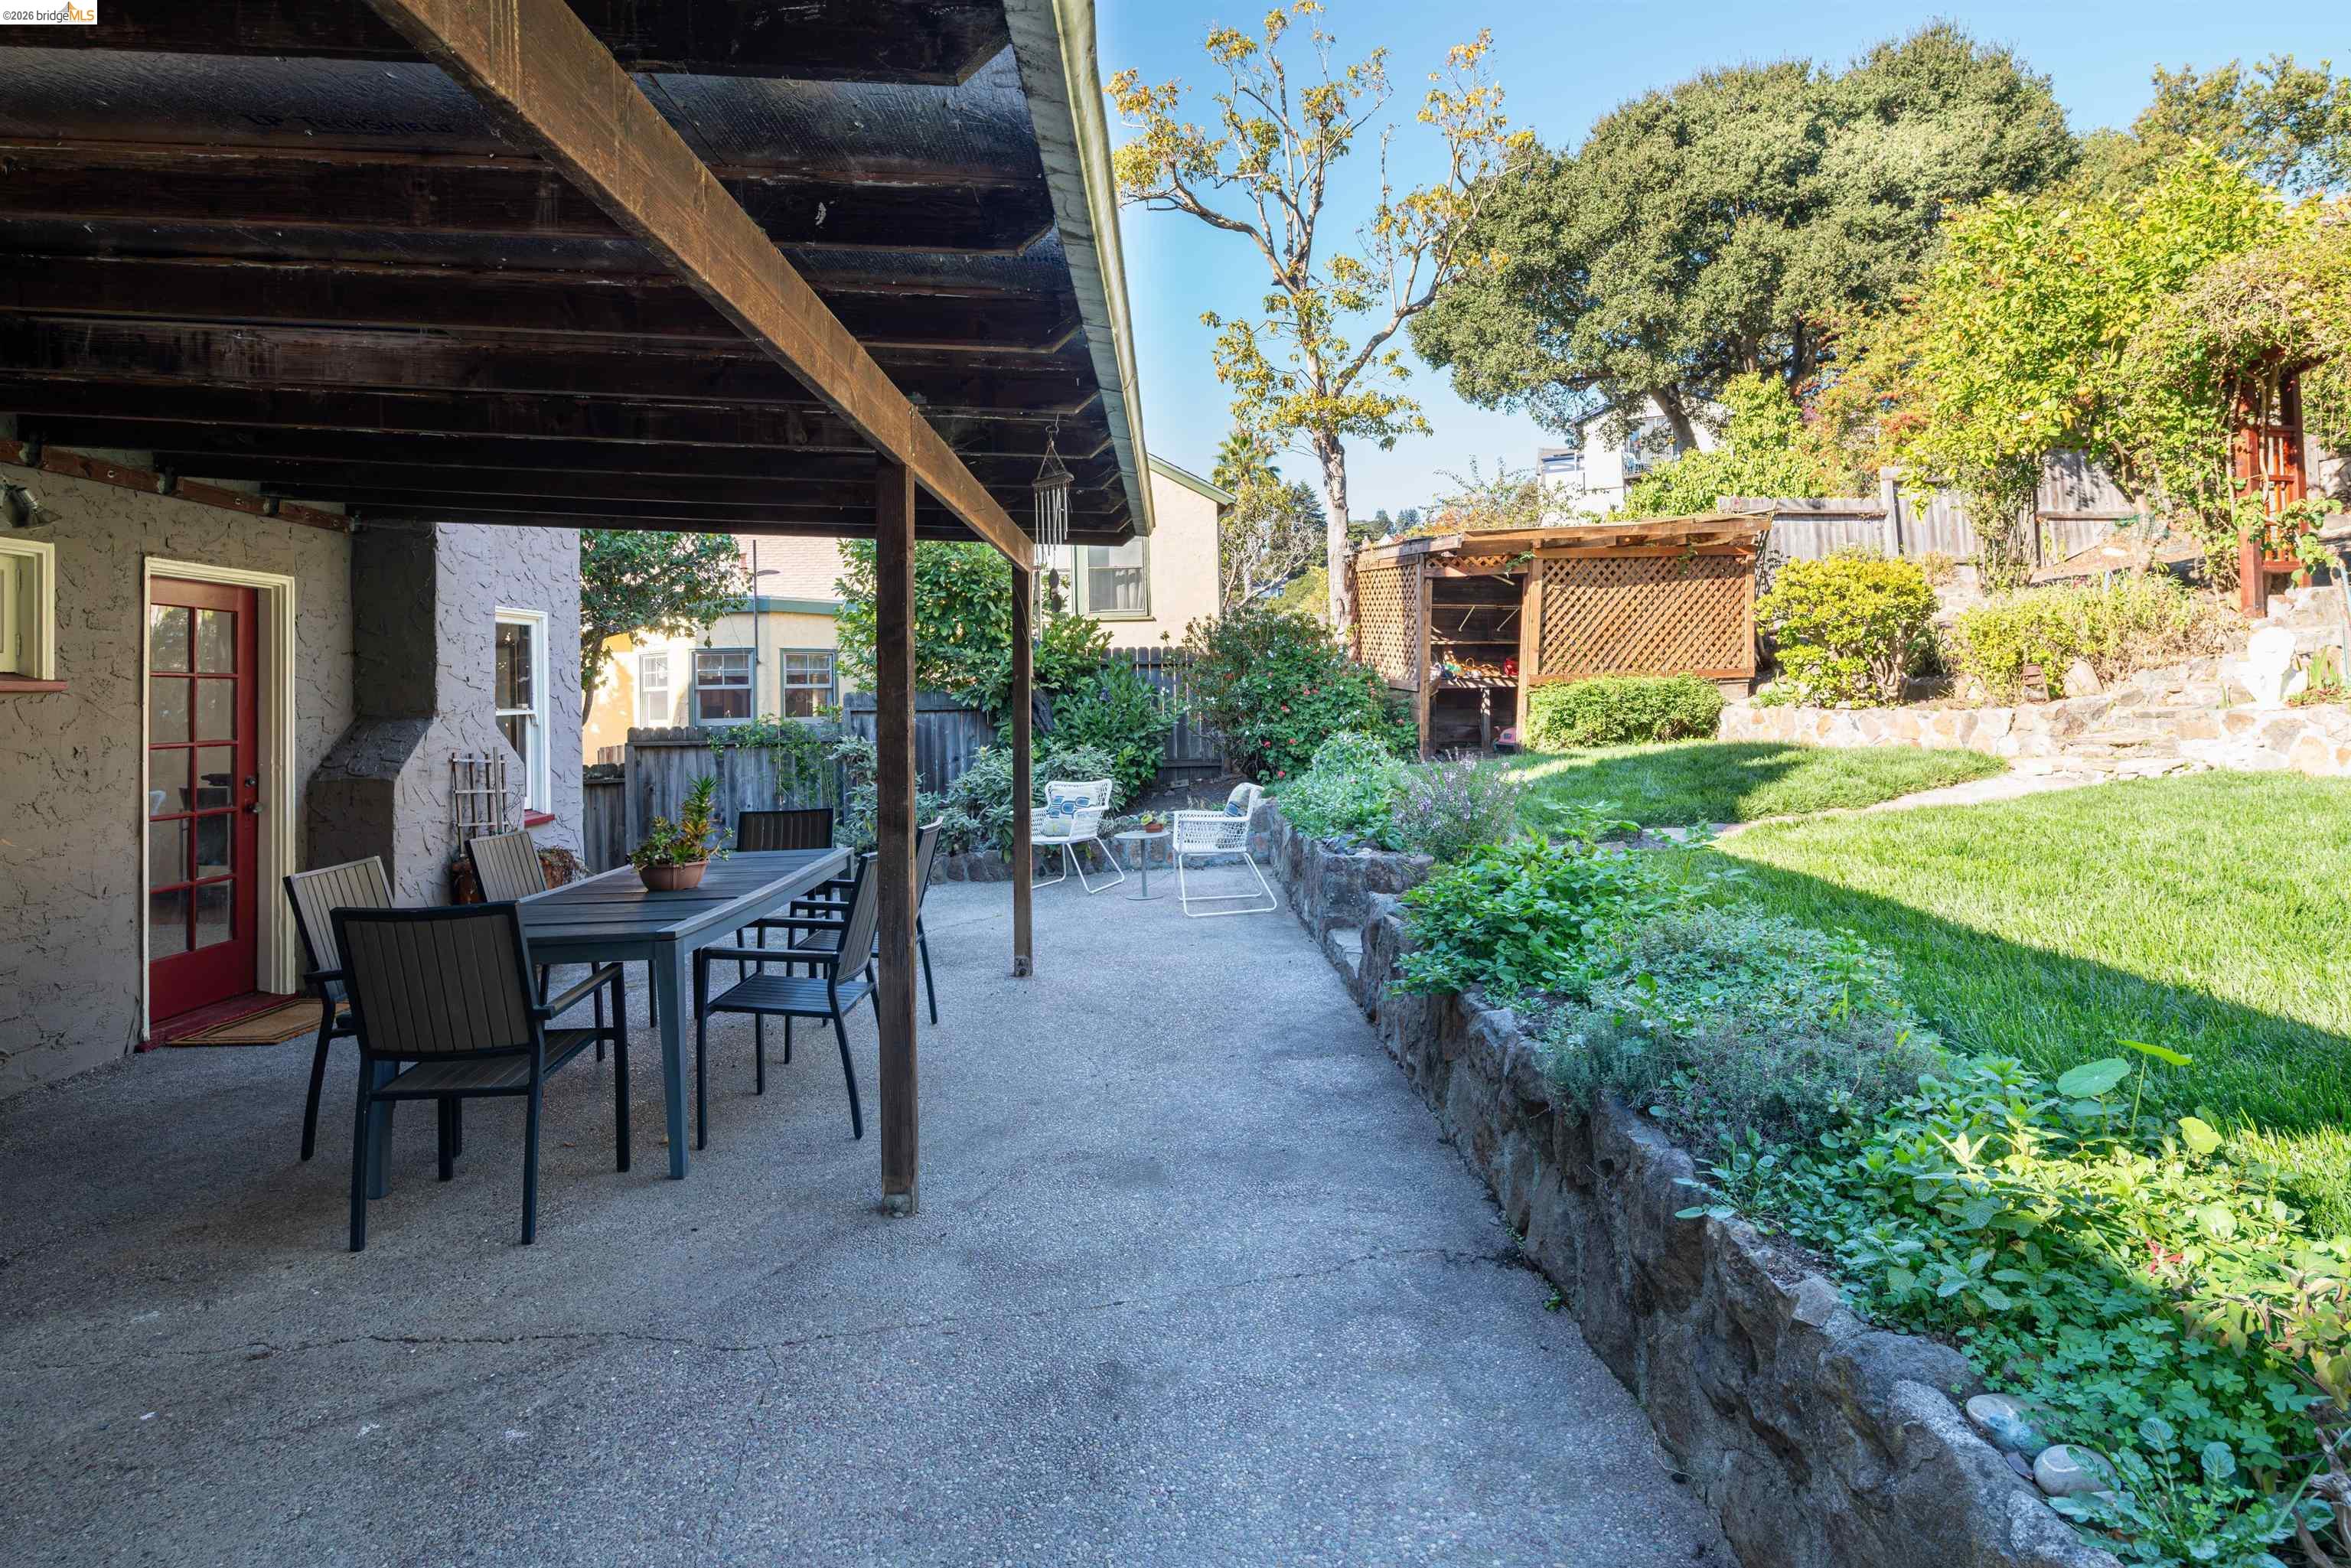
Covered patio with outdoor dining set beside a landscaped lawn and wooden lattice structure.
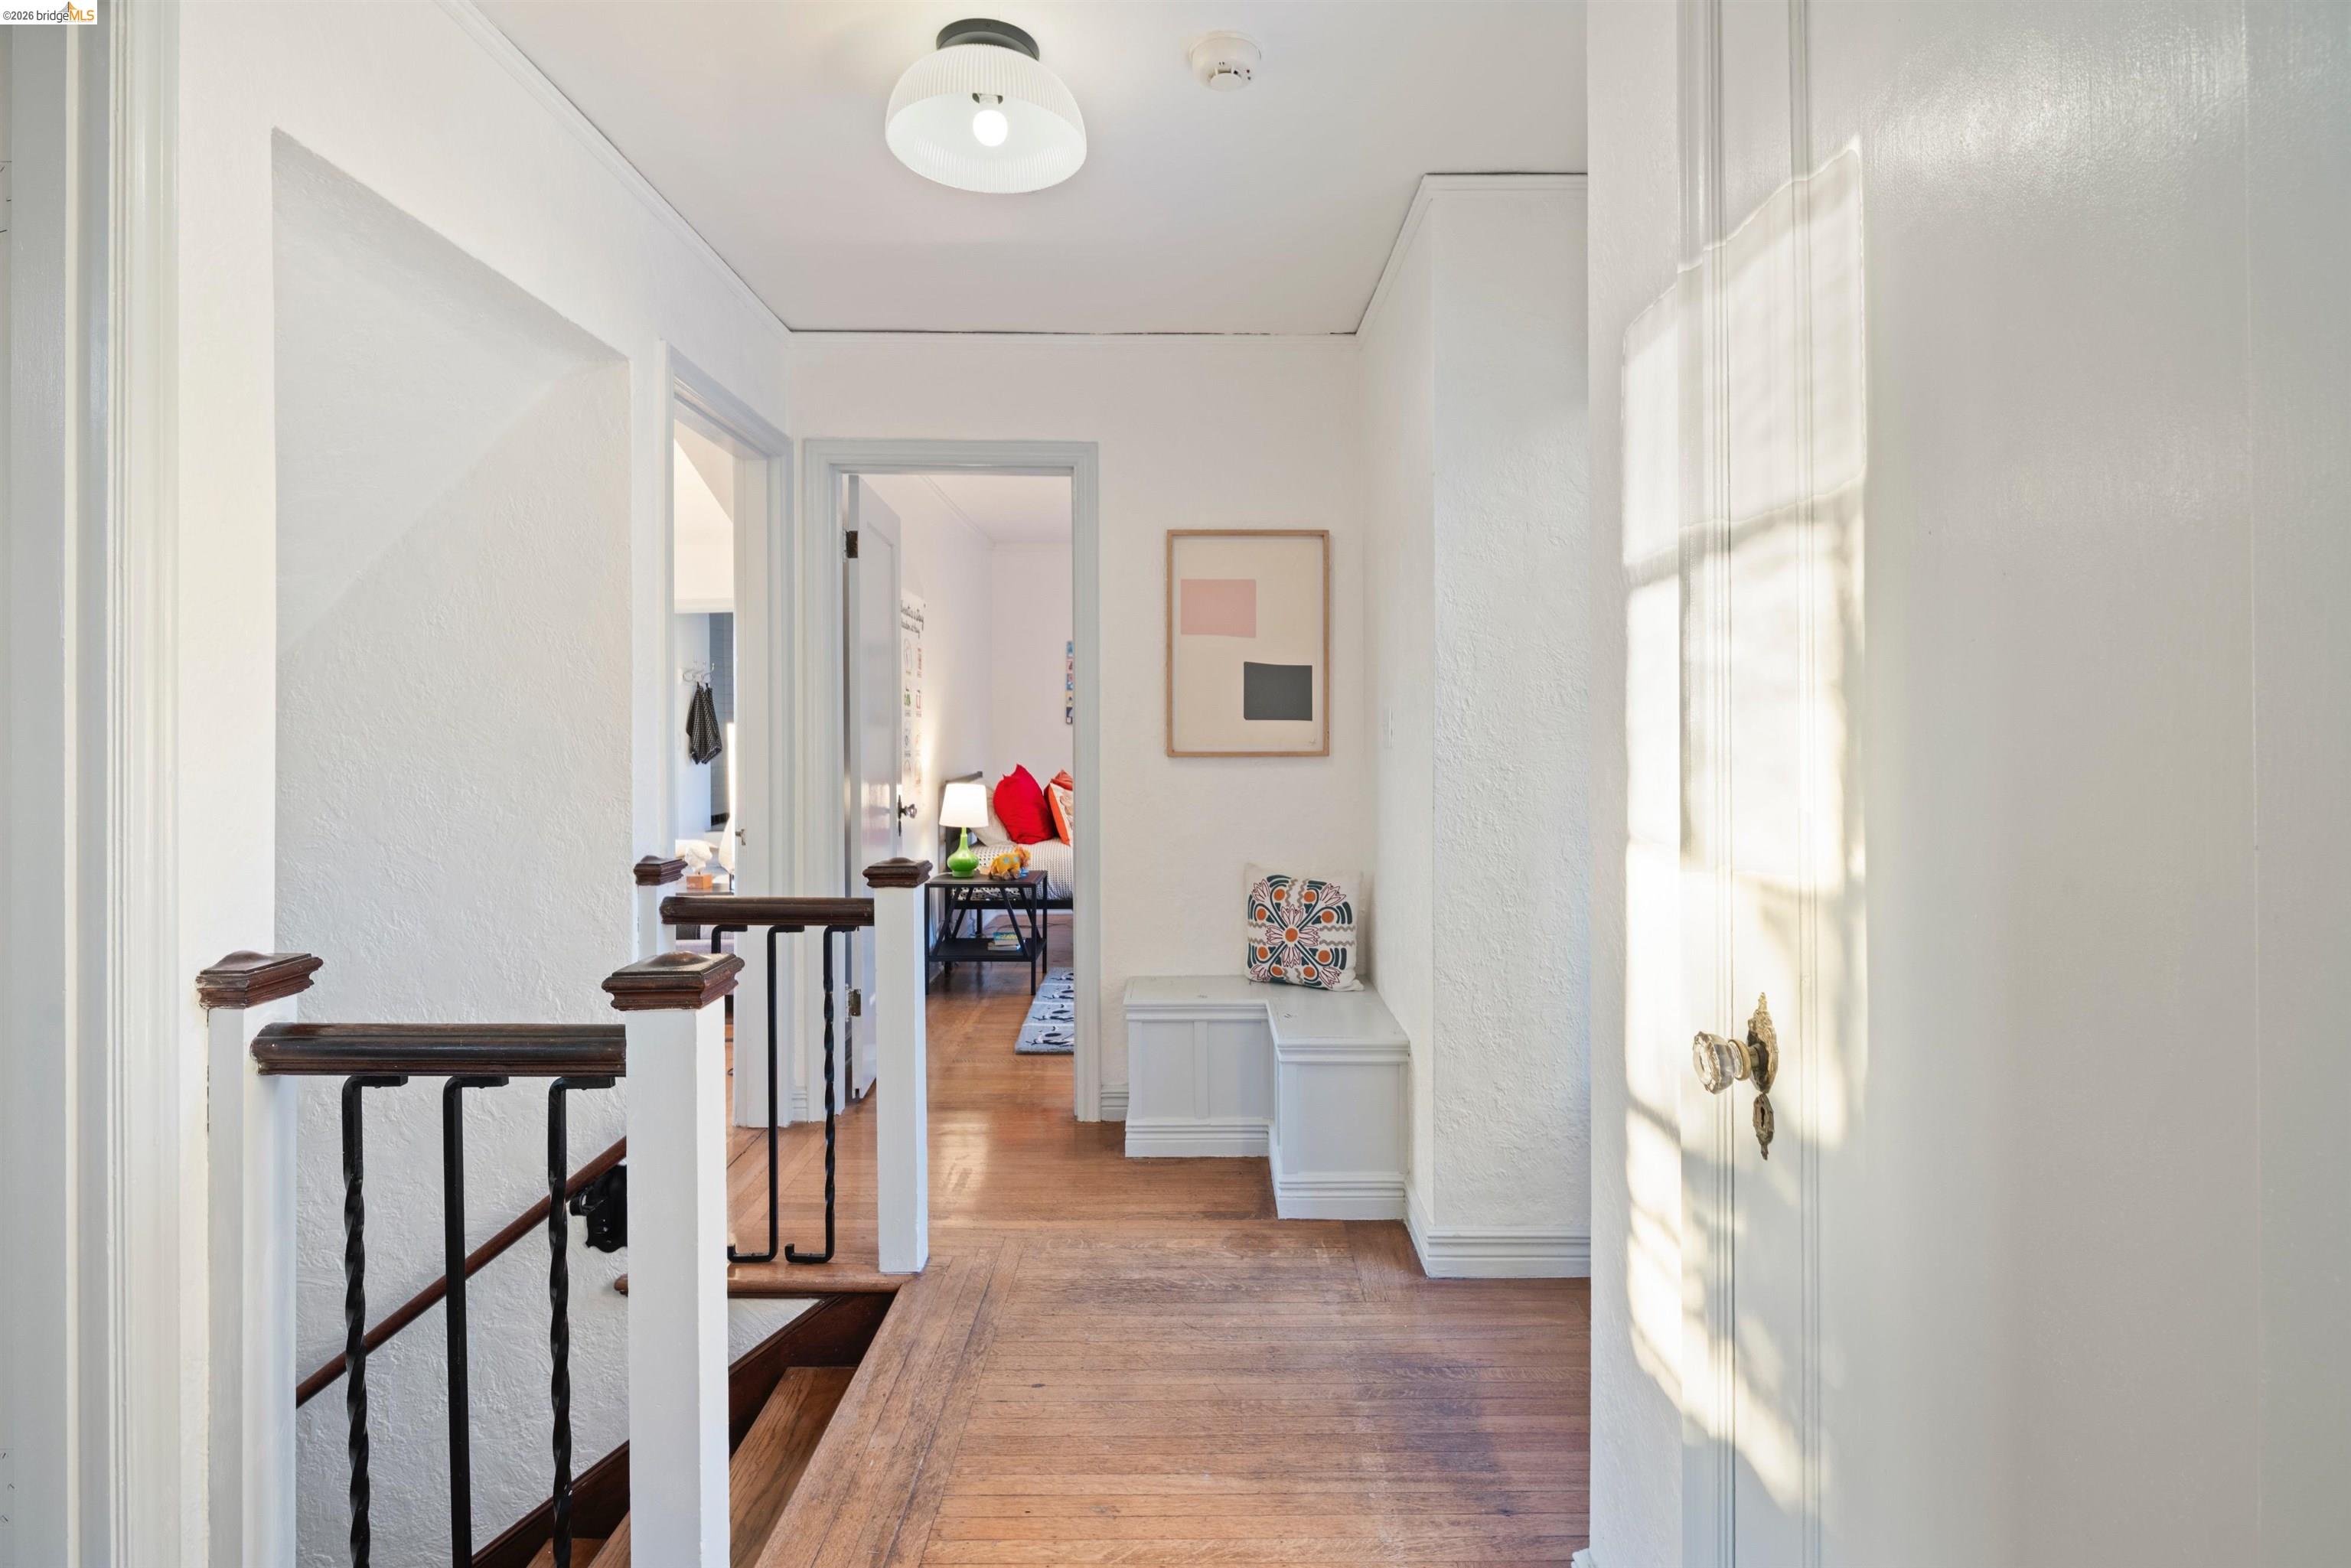
Bright hallway with hardwood floors, a stair railing, and a built-in bench.
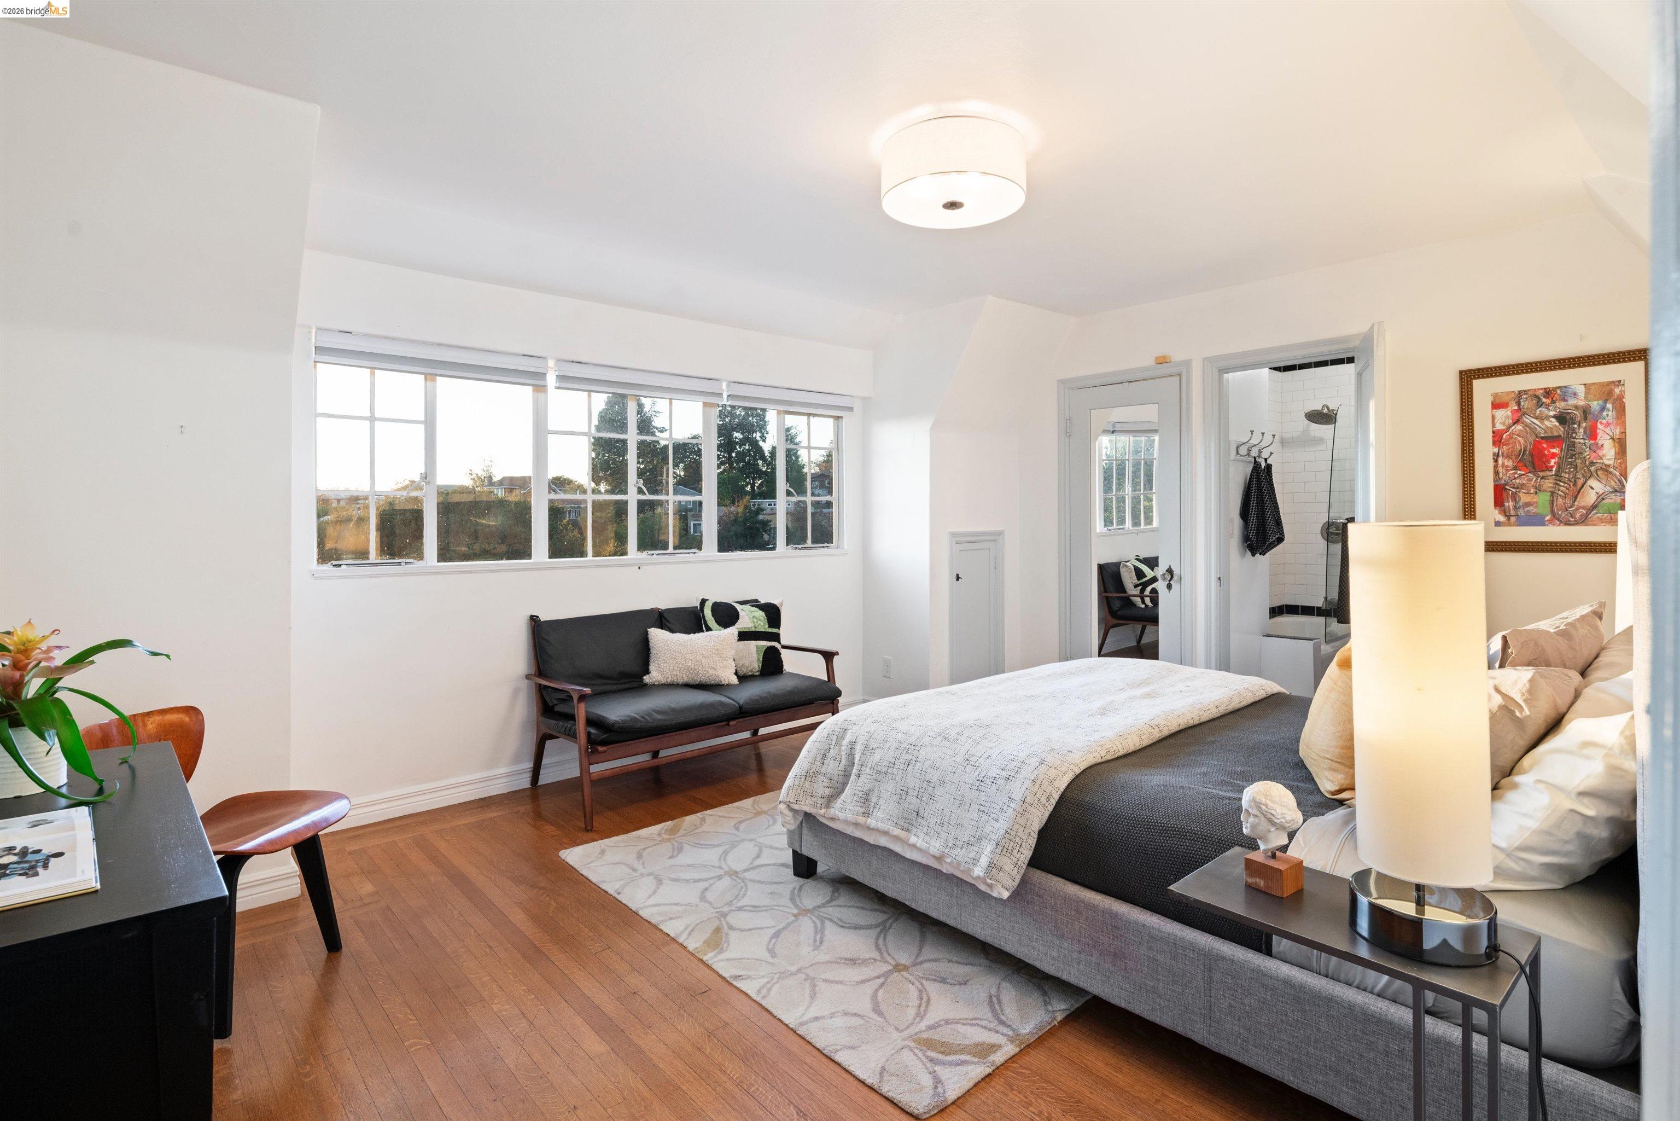
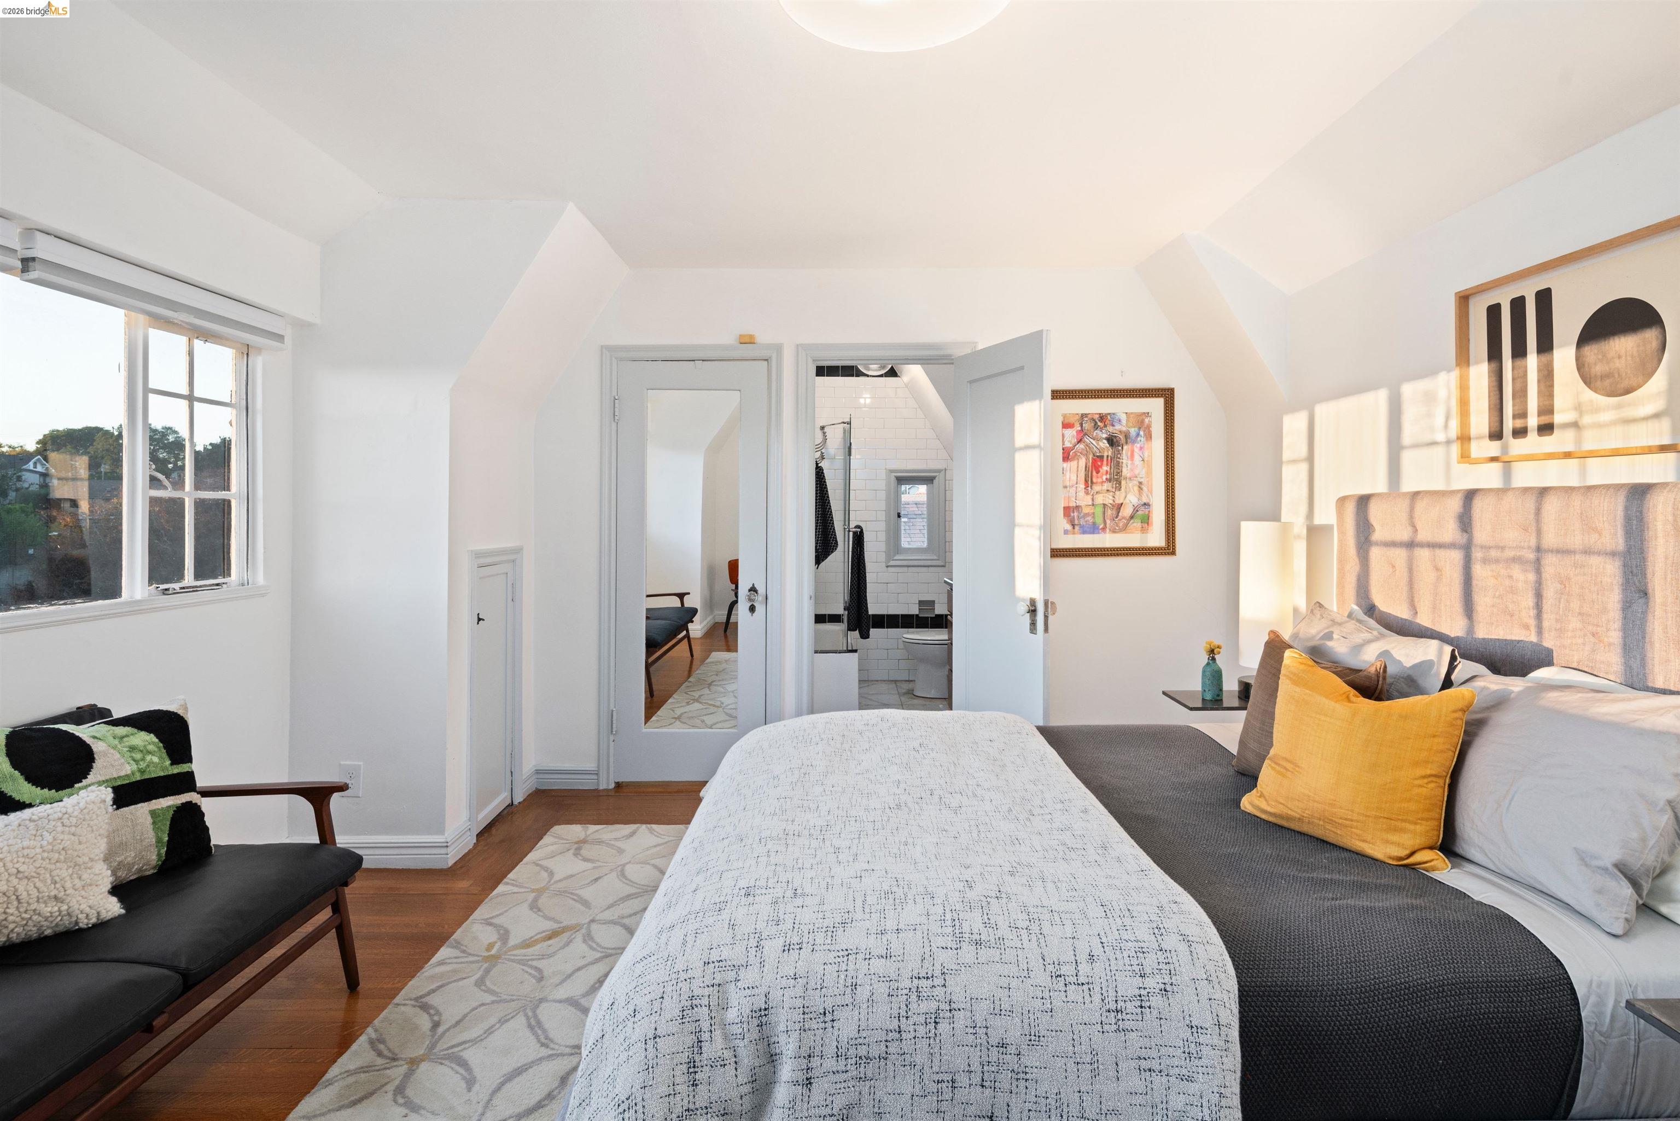
Bright staged bedroom with a large bed, hardwood floors, wide windows, and an adjoining tiled shower.
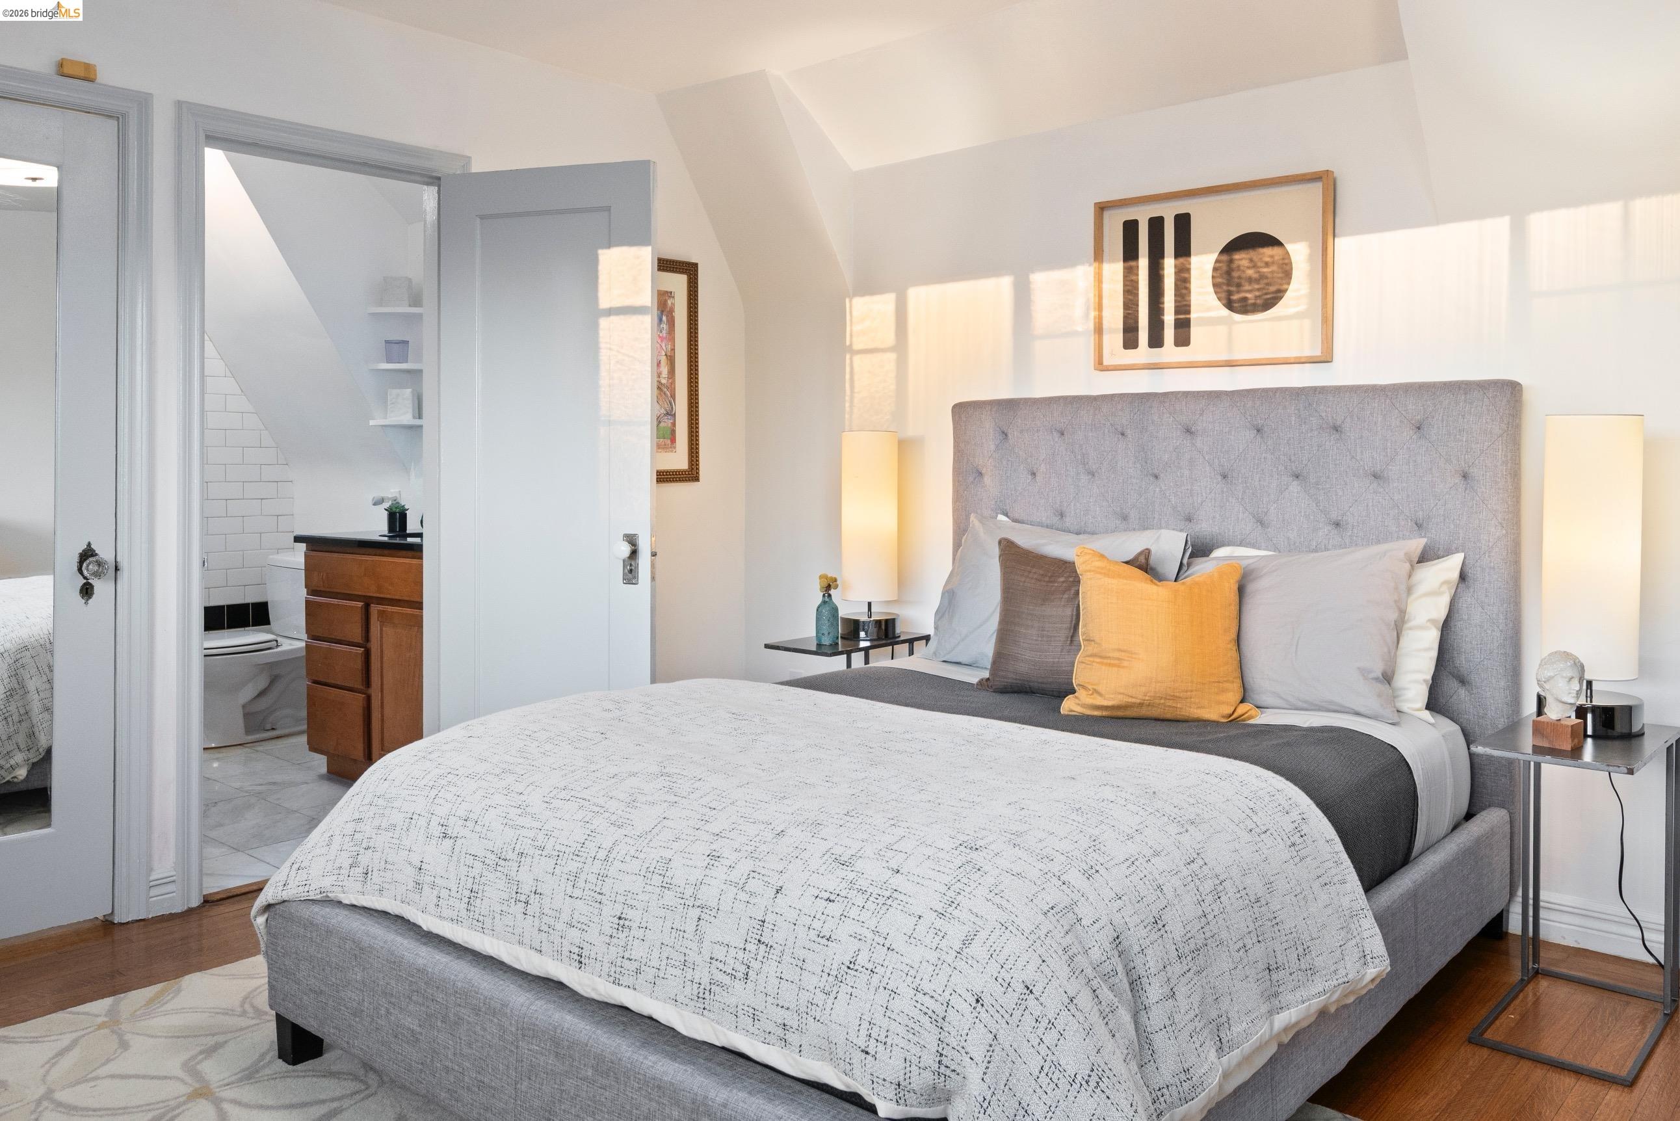
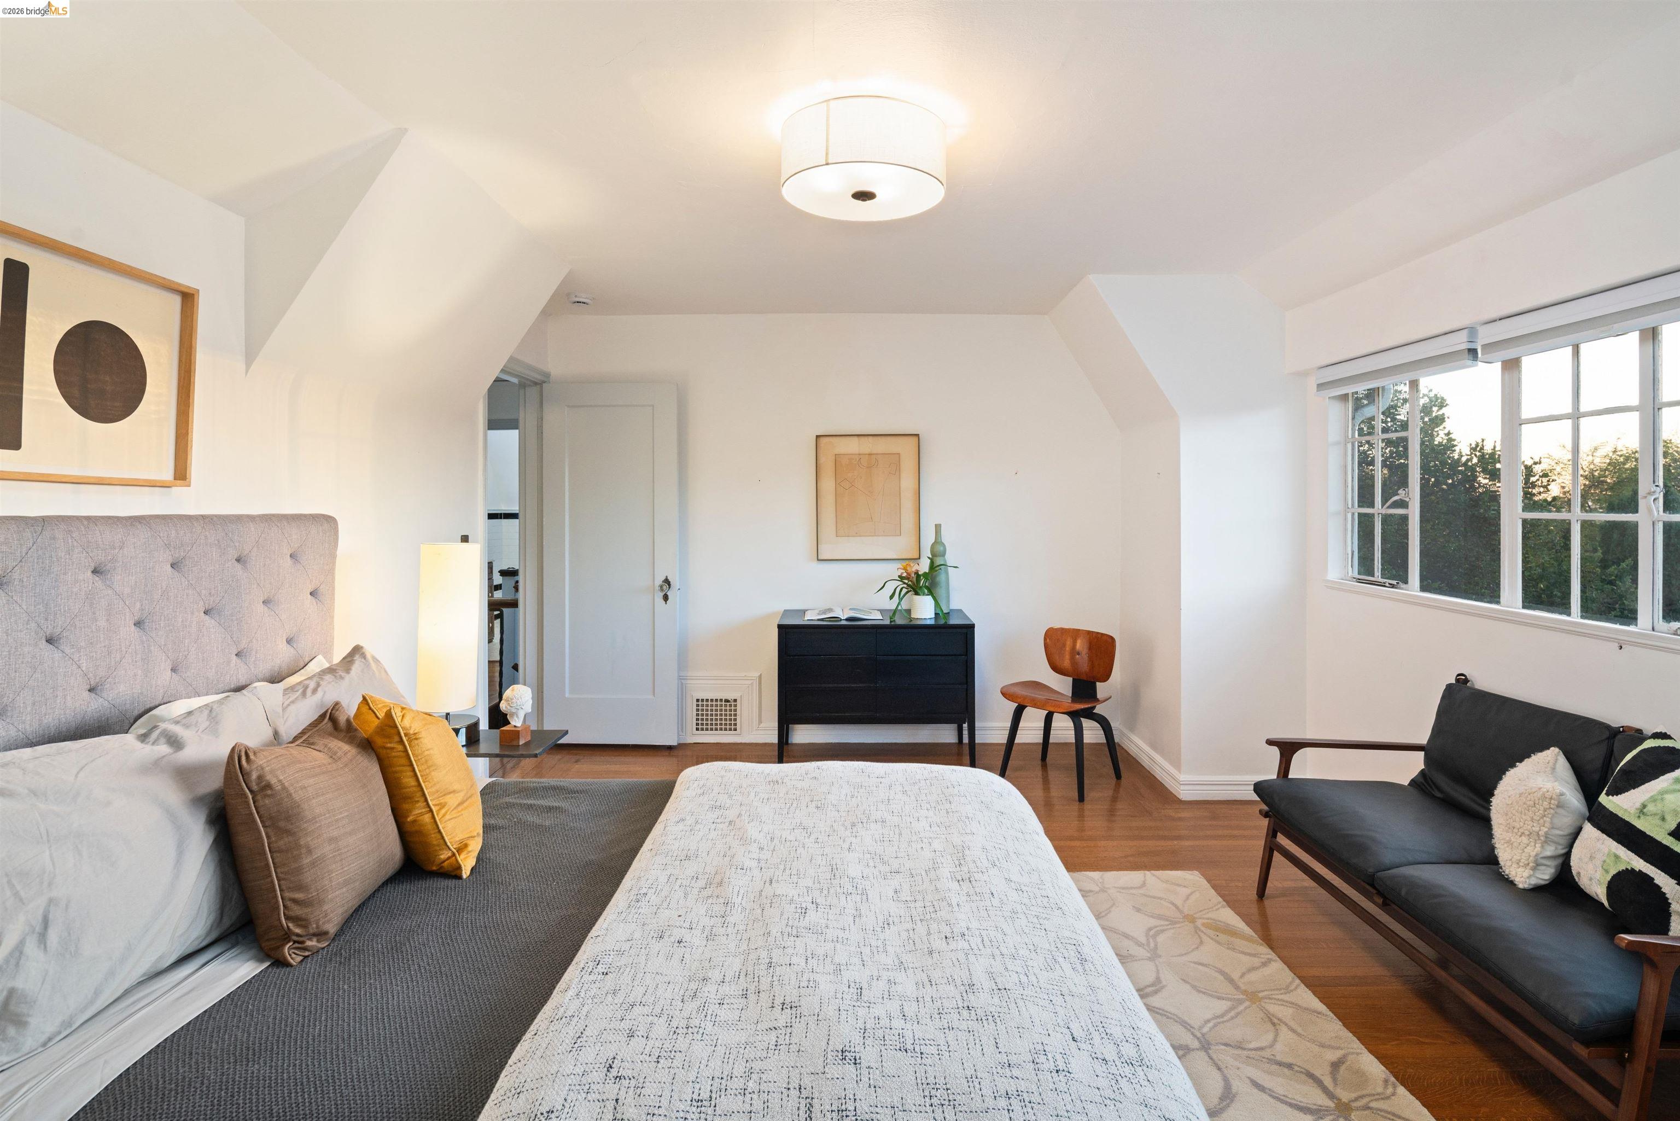
Staged bedroom with a gray tufted headboard, mustard accent pillow, and adjoining tiled bathroom.
Staged bedroom with a large bed, hardwood floors, and an ensuite tiled bathroom.
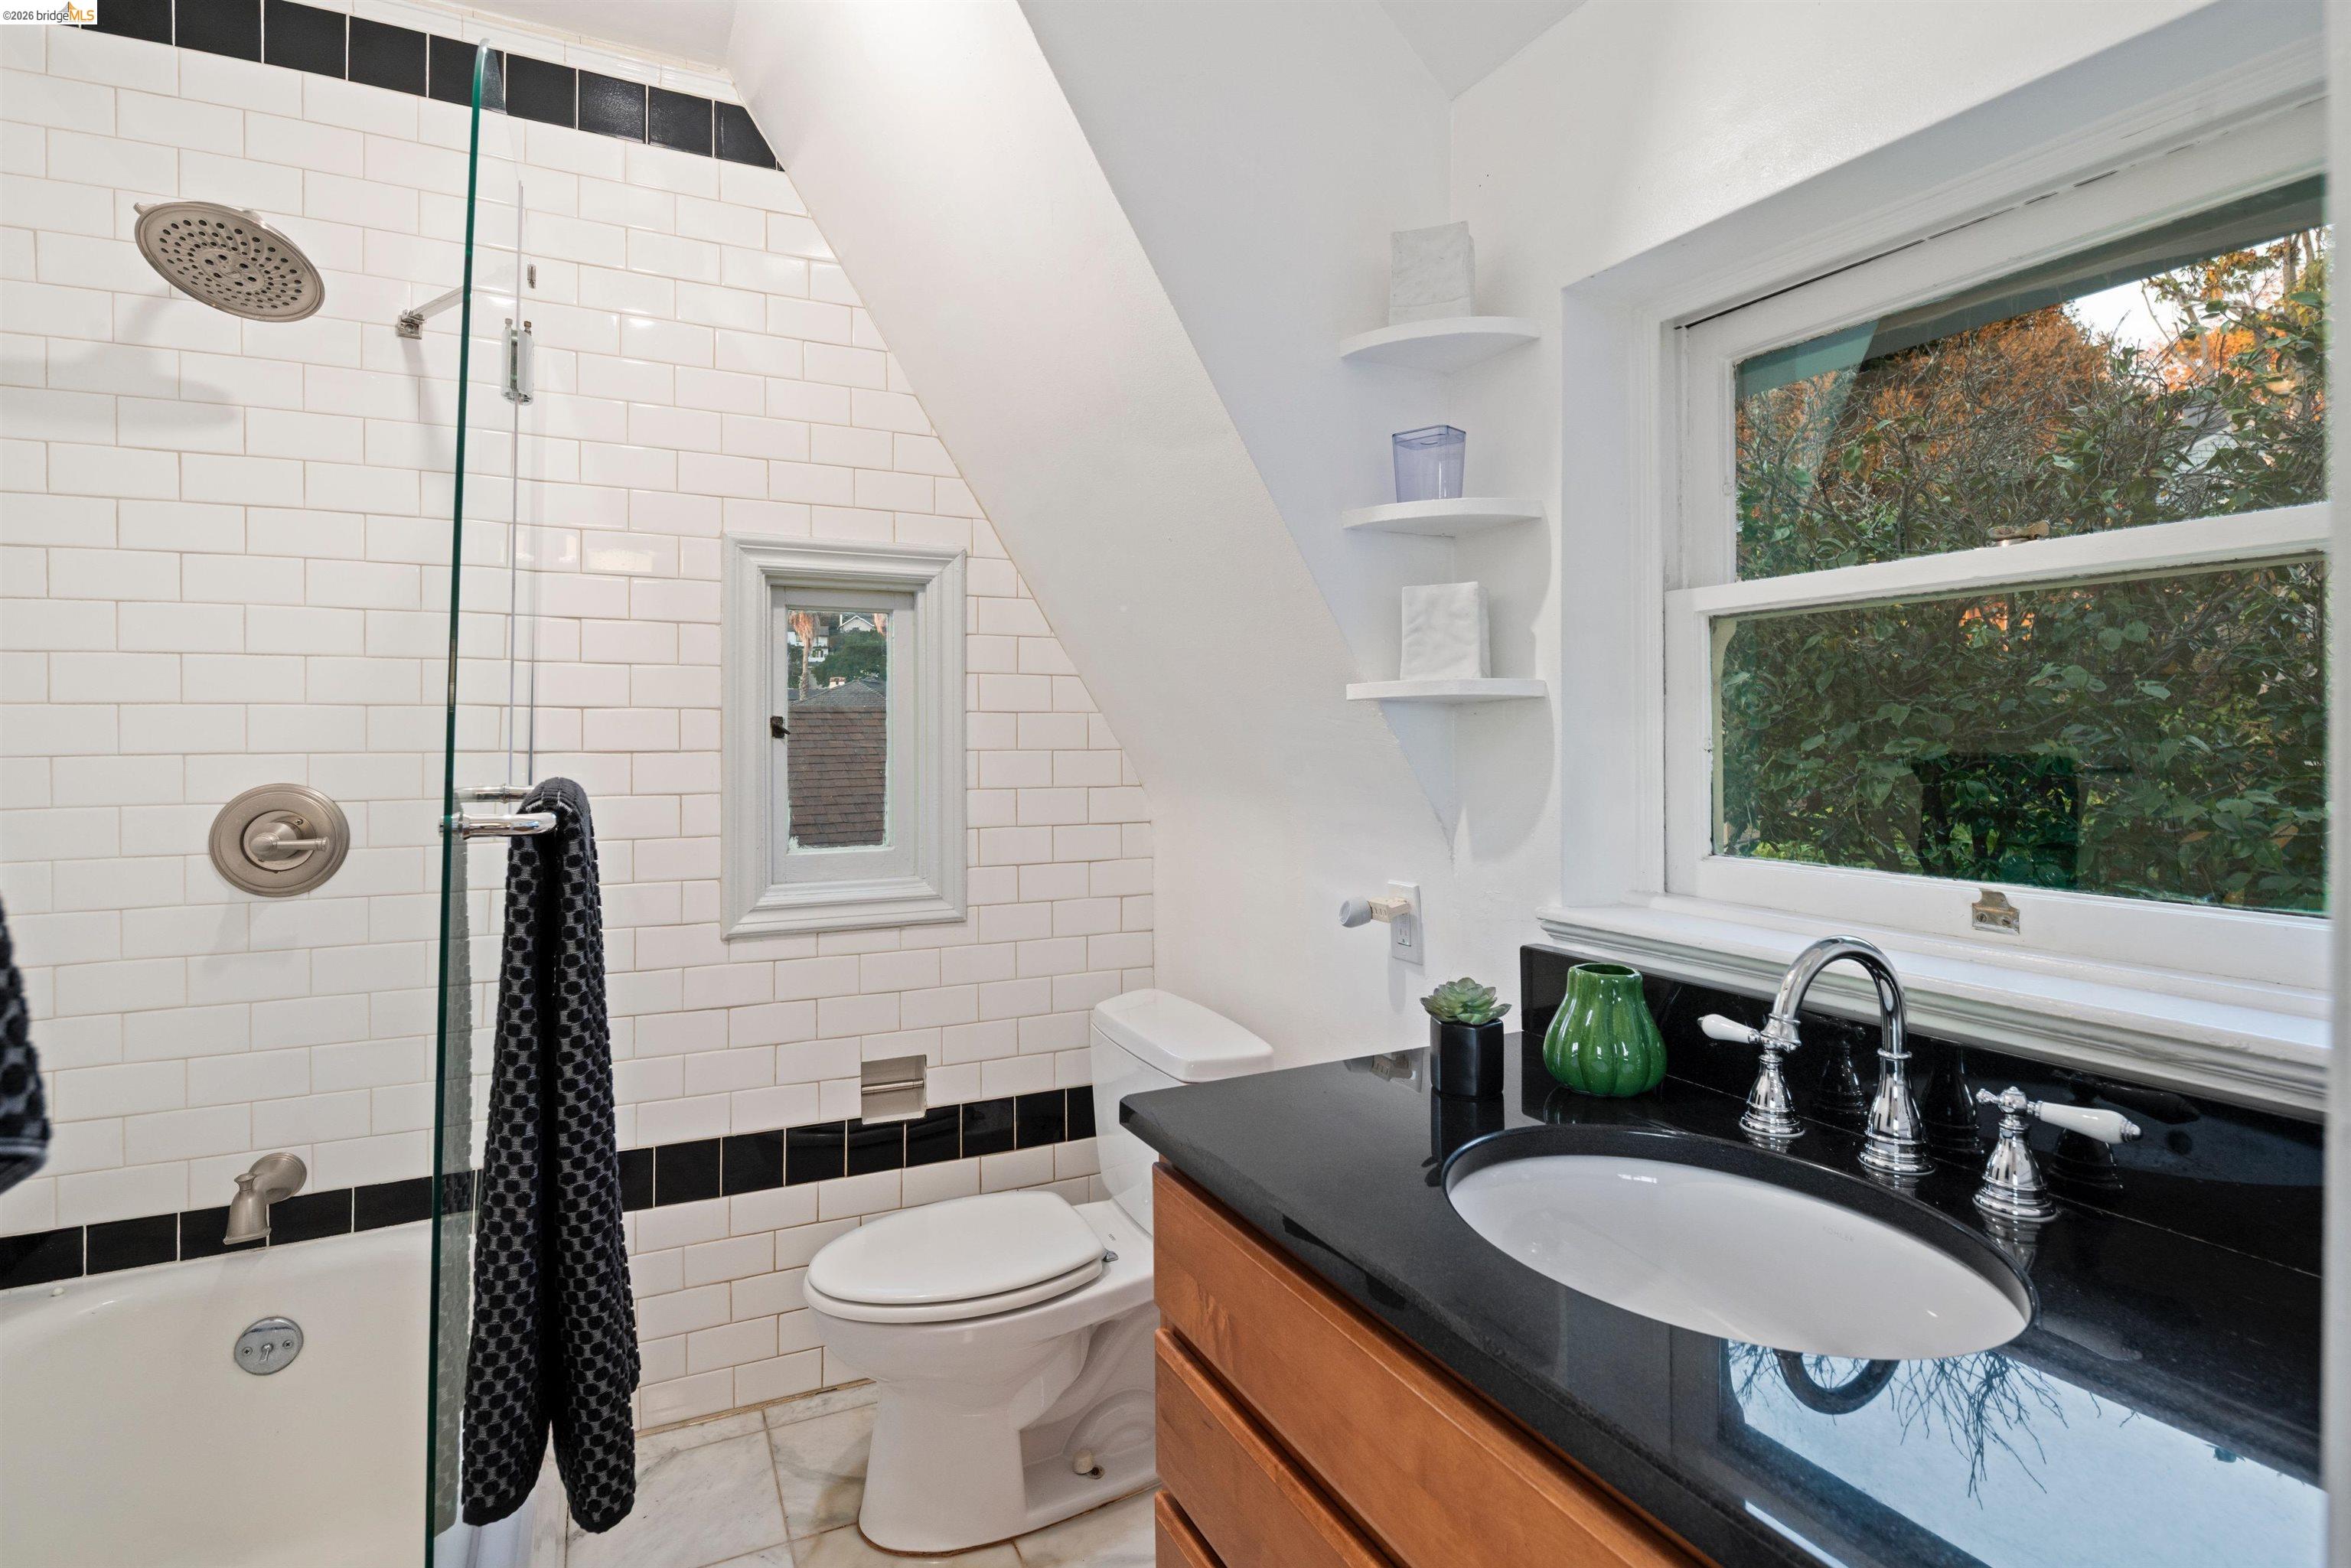
Bathroom with a glass-enclosed tub, black countertop, wood vanity, and leafy views through the window.
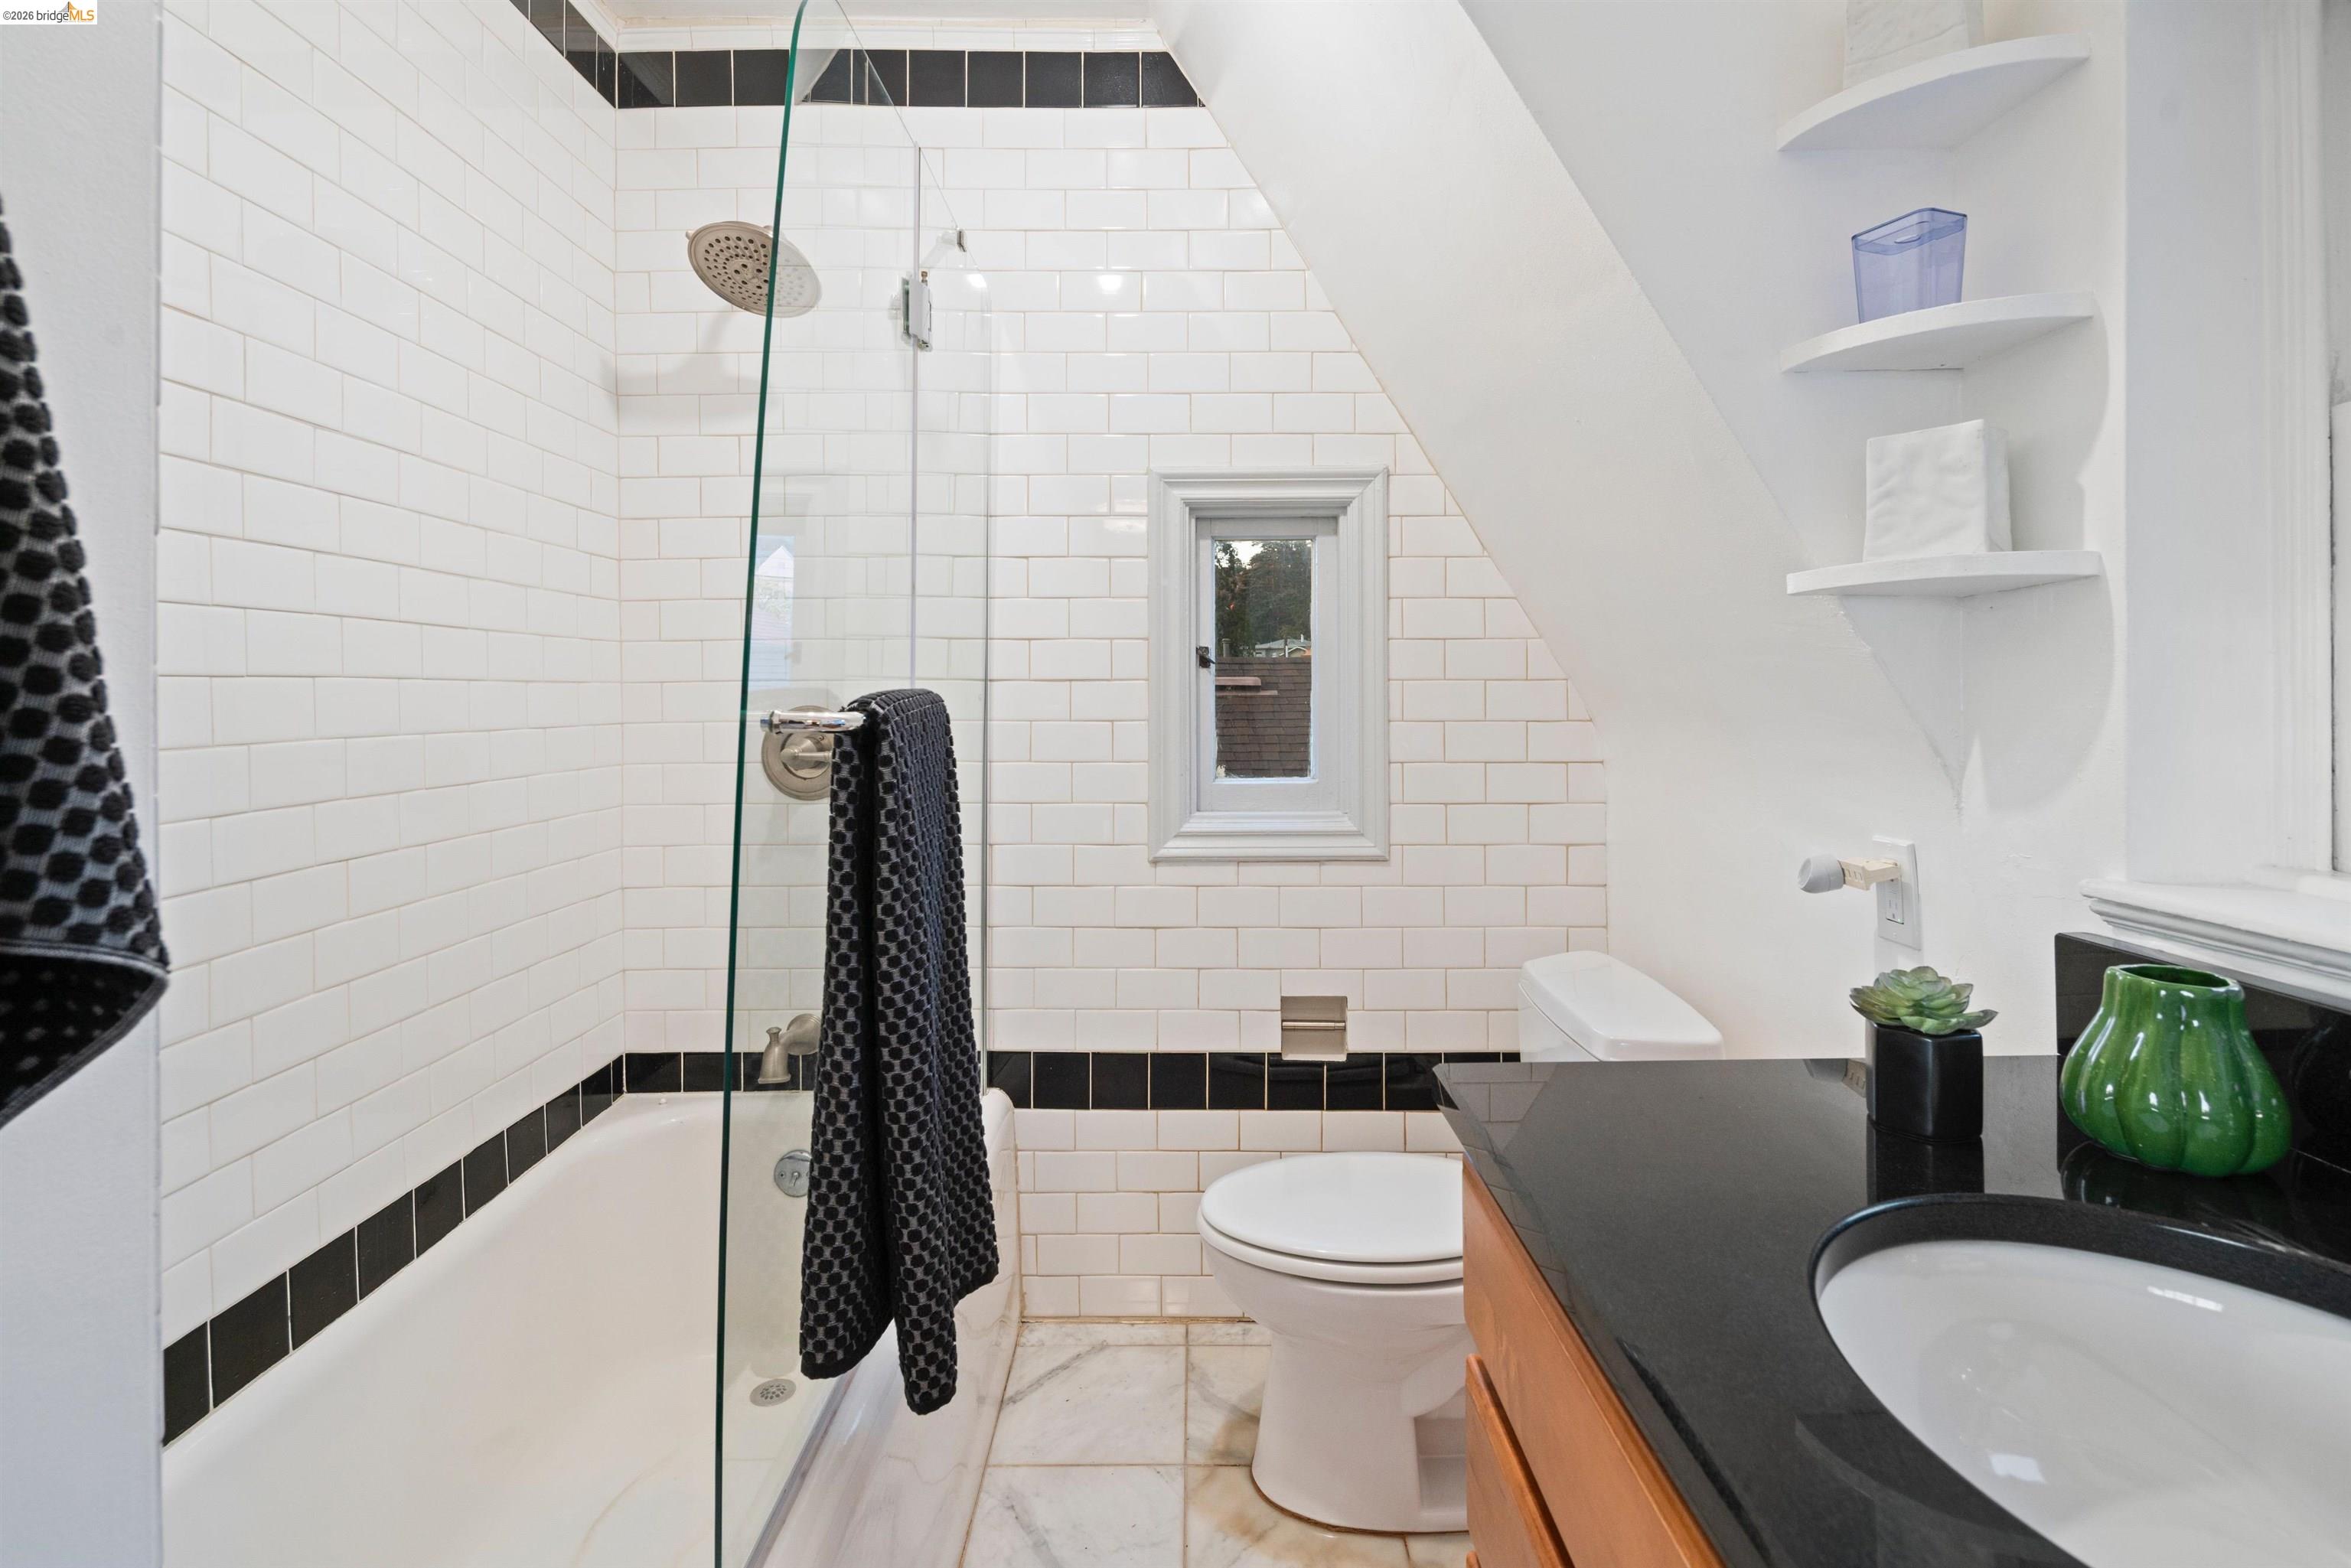
Bathroom with a glass-enclosed shower, black-and-white tile, and a dark countertop vanity.
Staged bedroom with a gray upholstered bed, wood floors, and a large window.
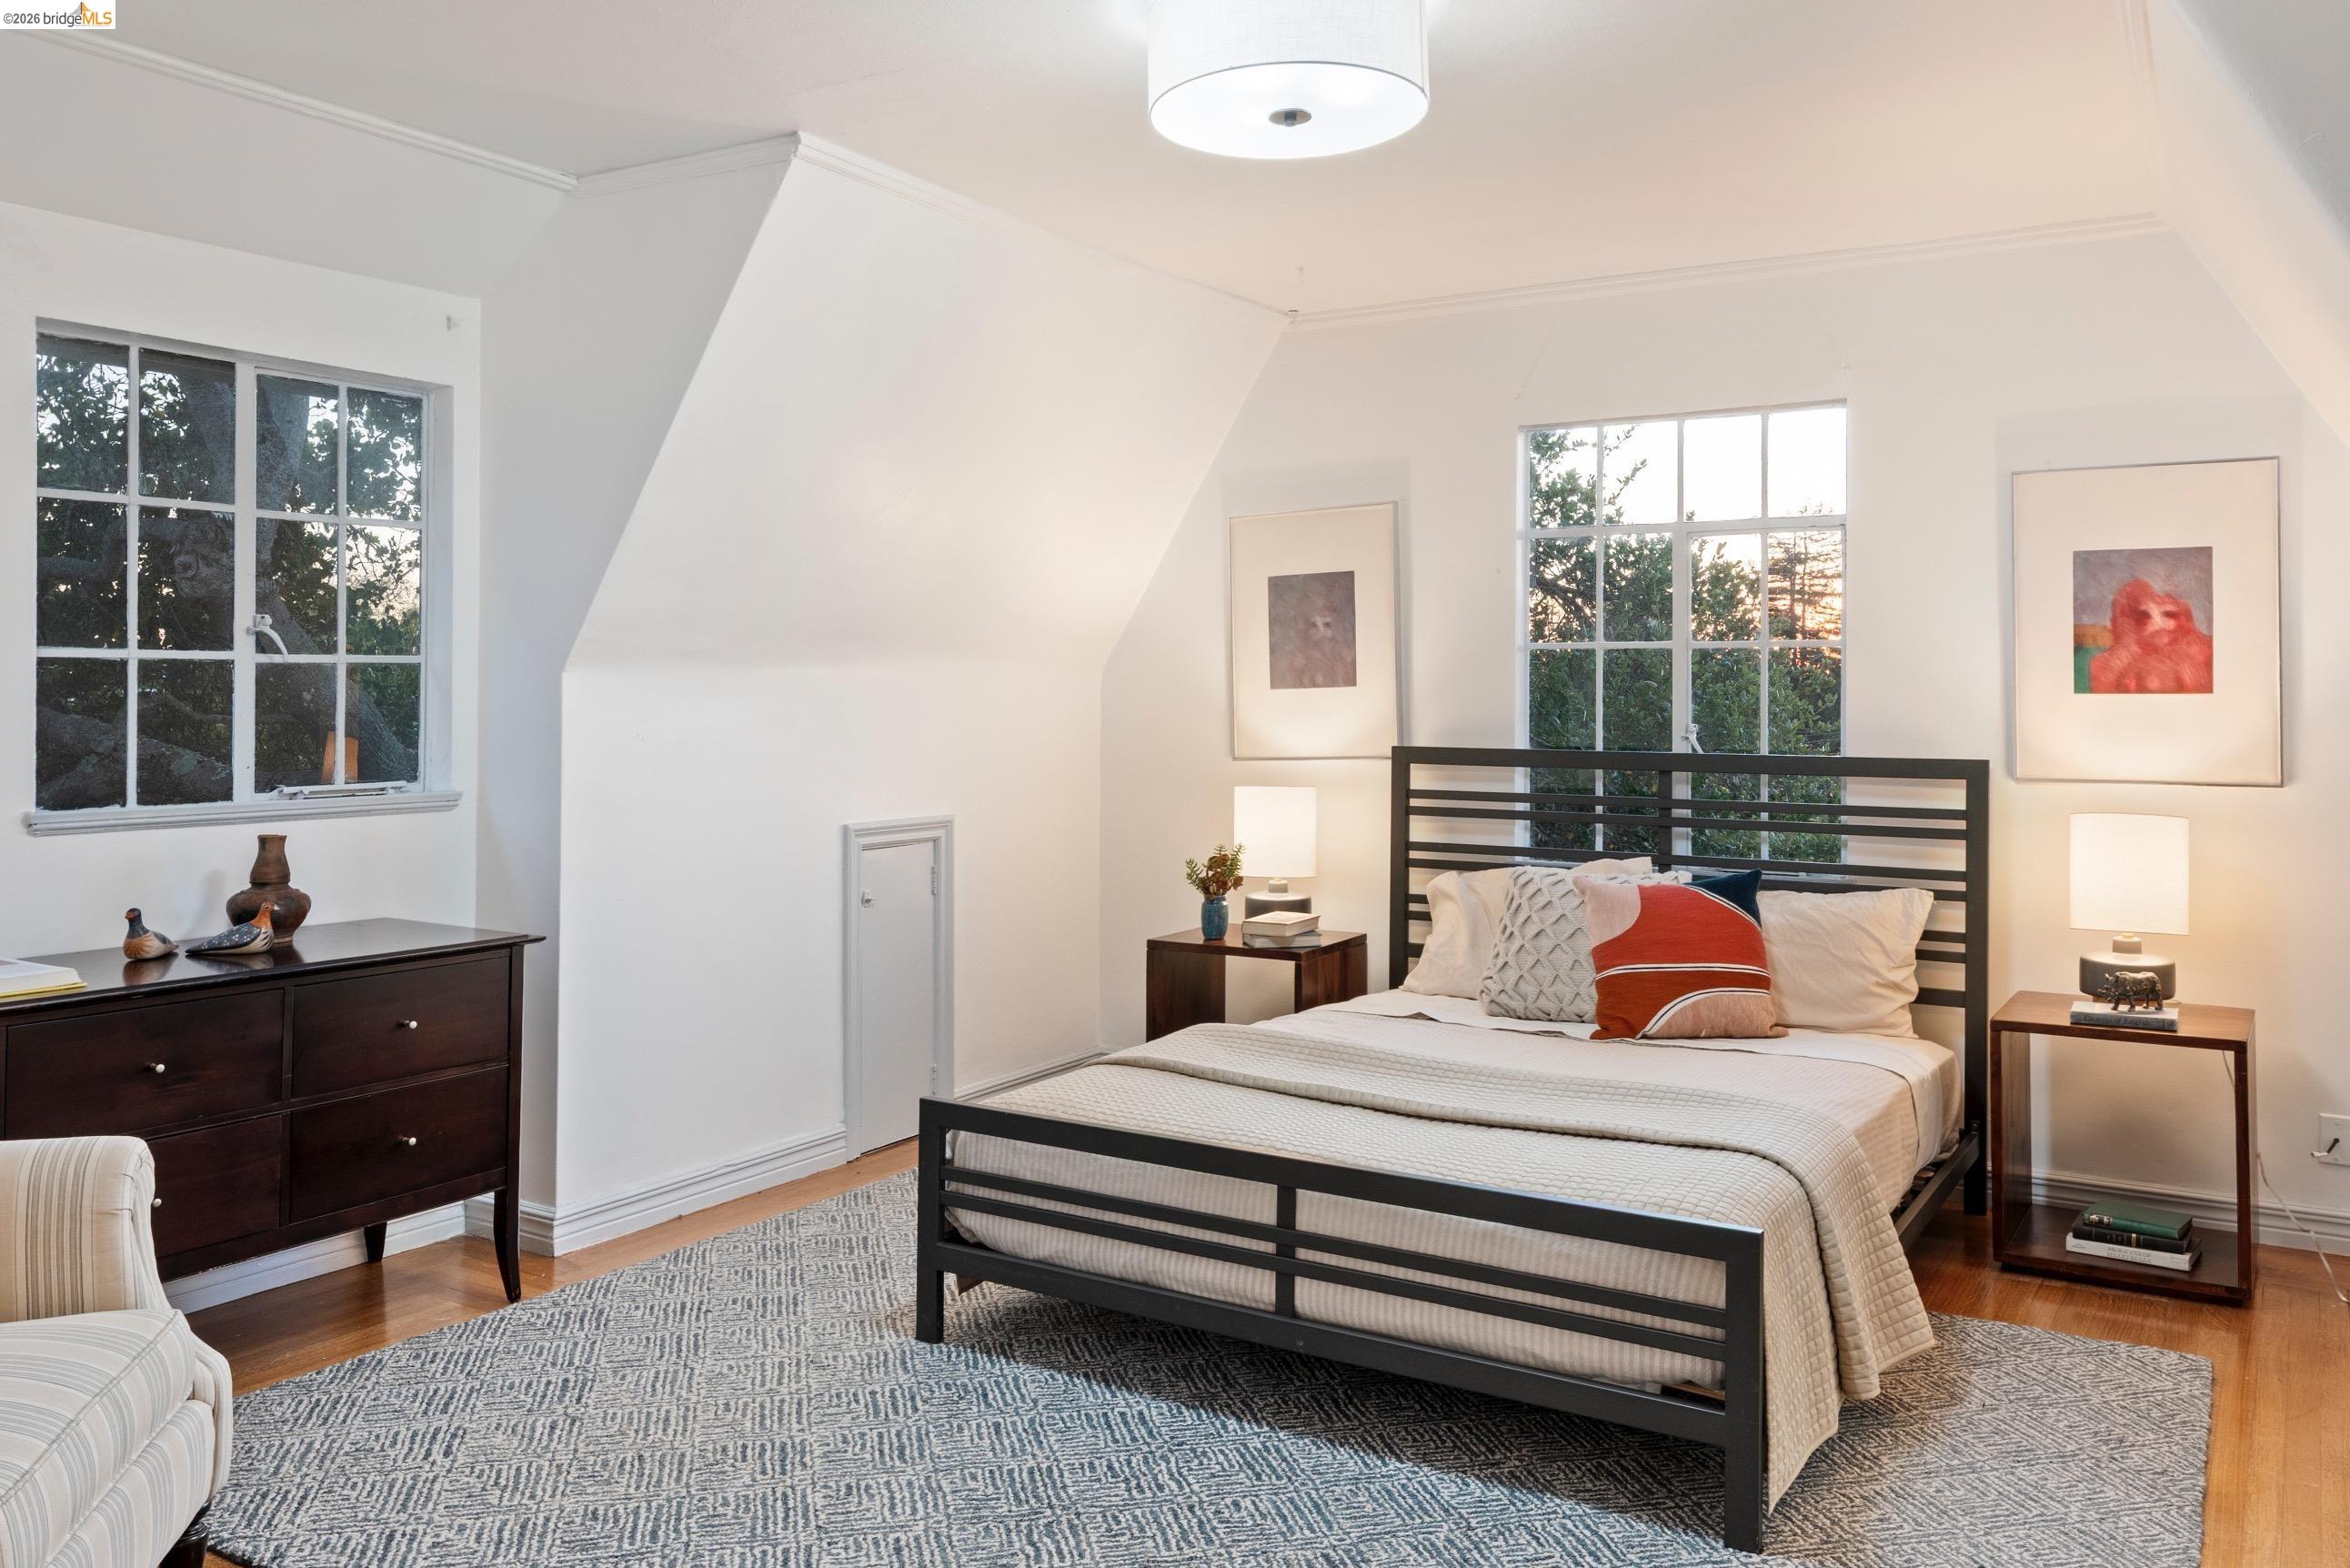
Staged bedroom with a black metal bed, sloped ceiling, and large windows overlooking trees.
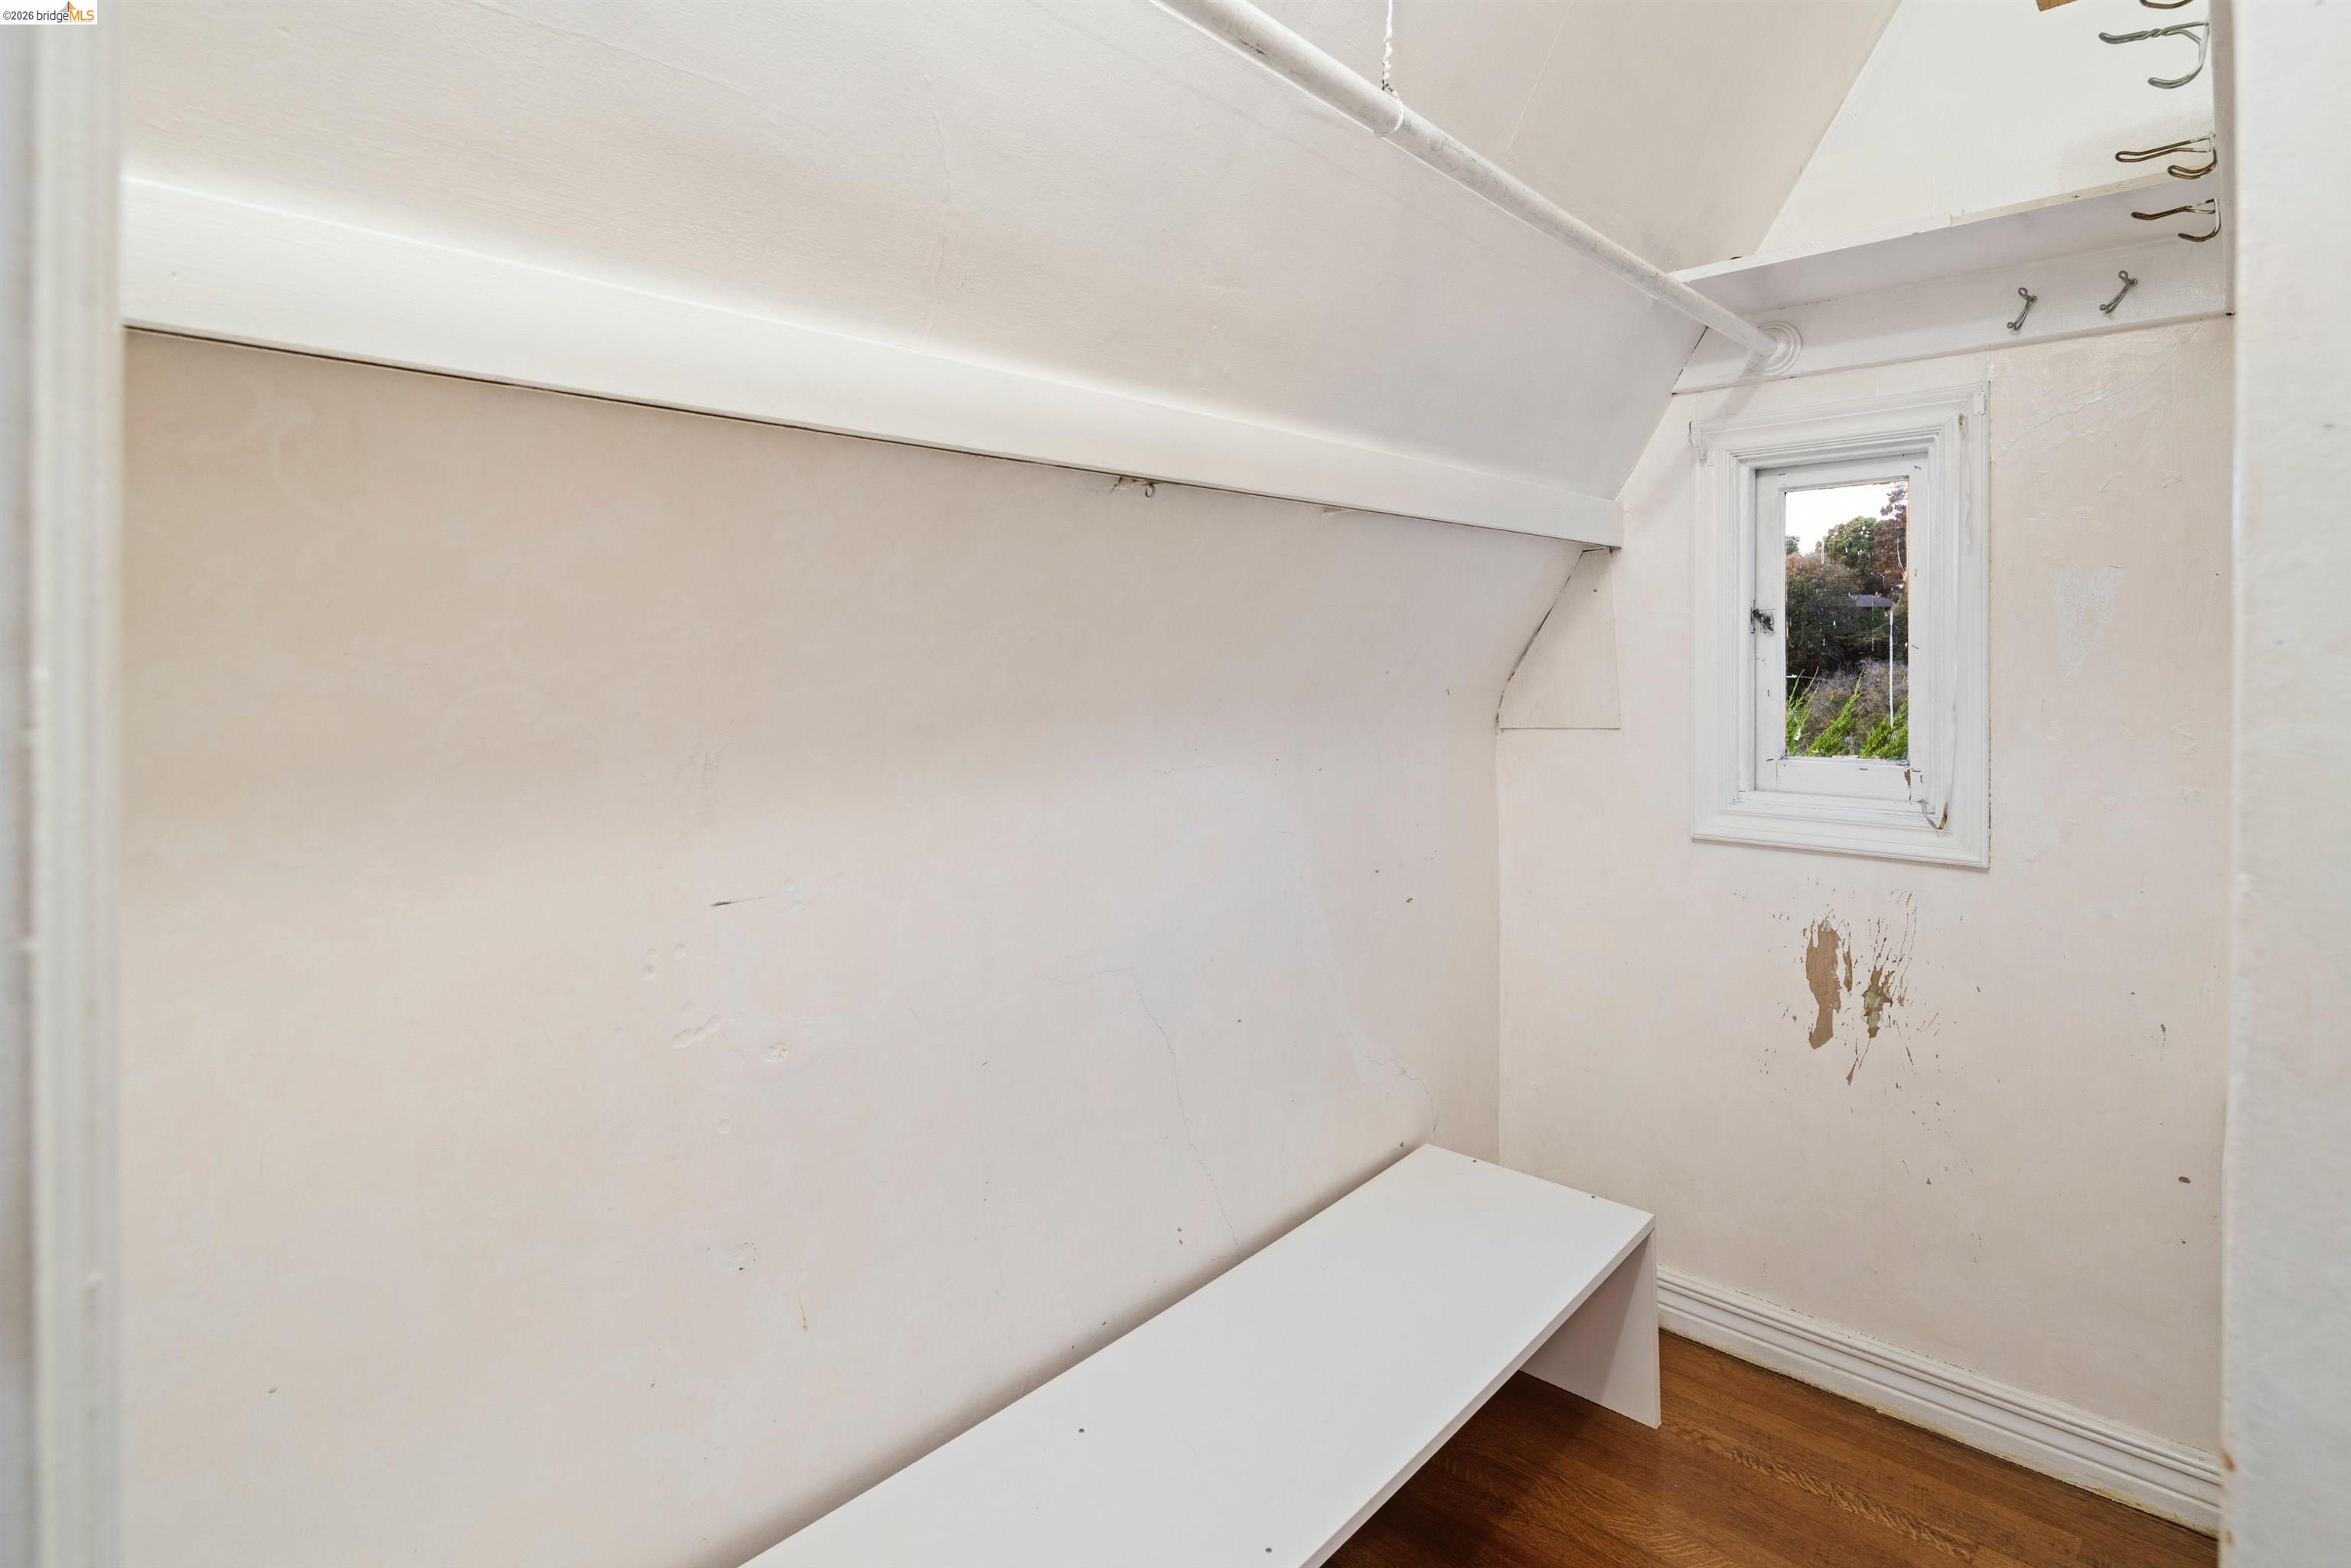
Small unfinished storage room with a sloped ceiling, wall hooks, and a narrow window.
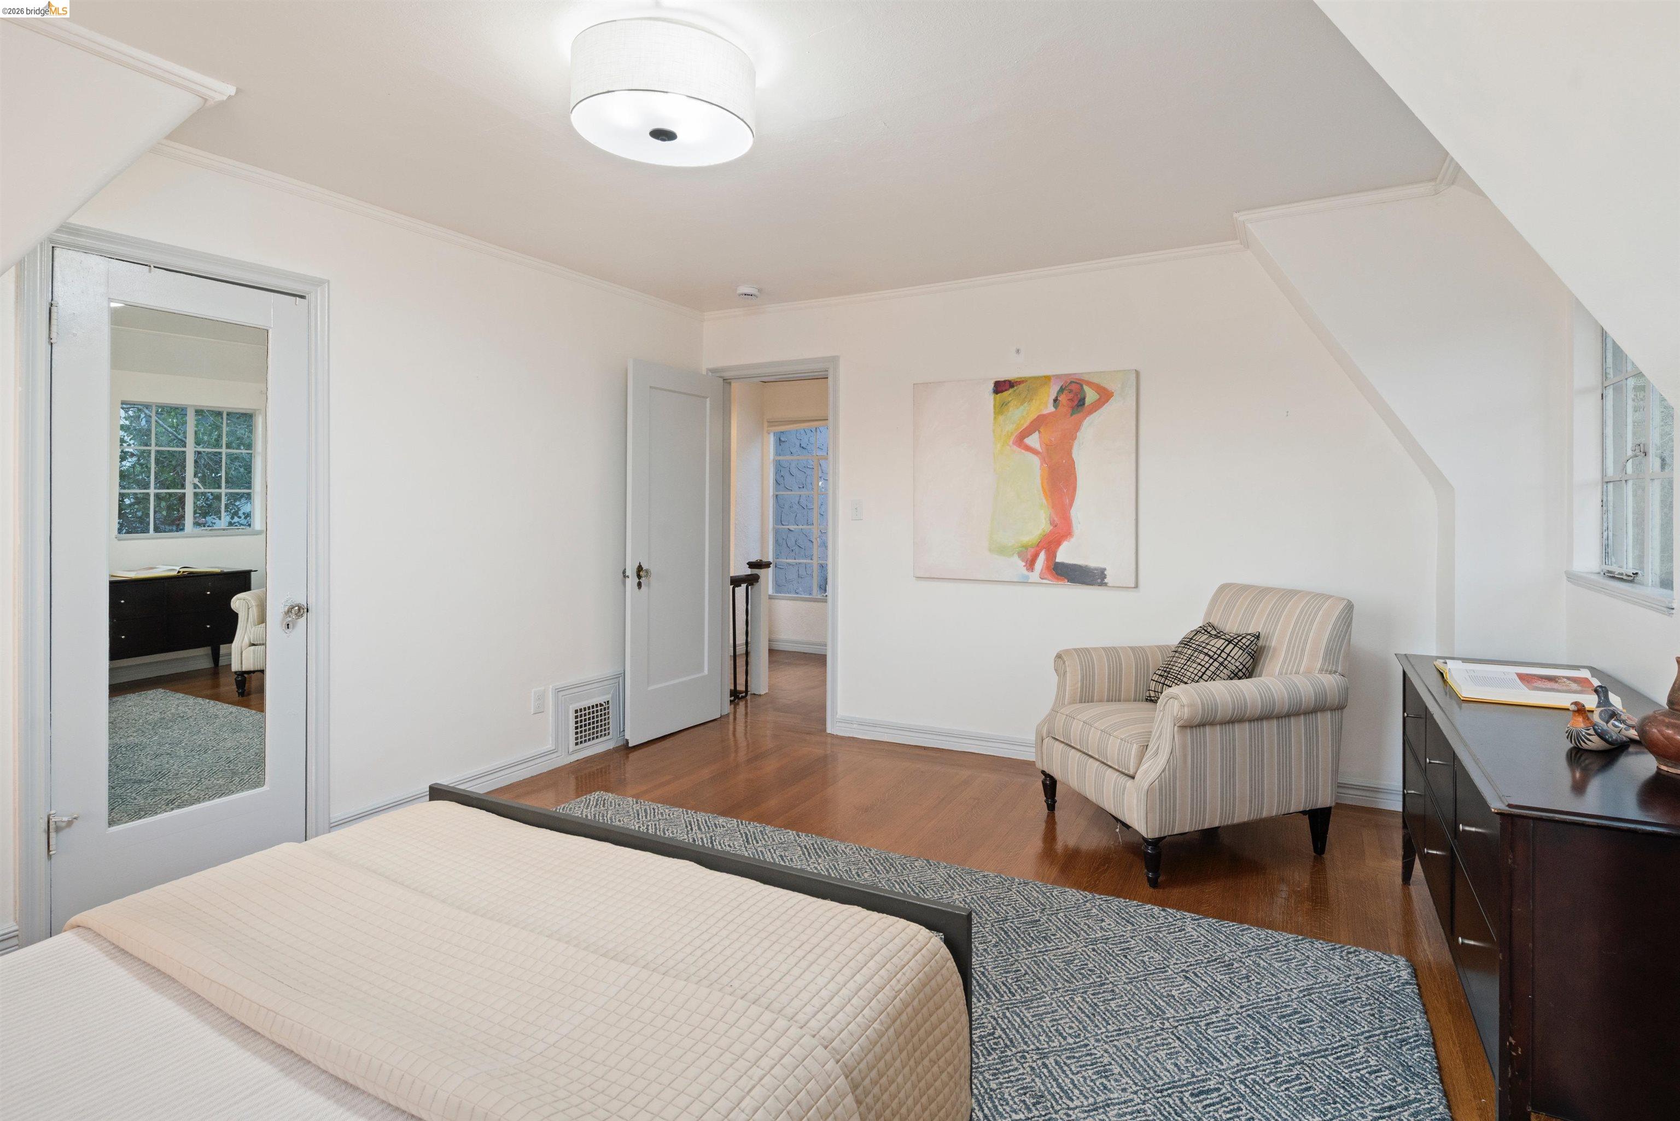
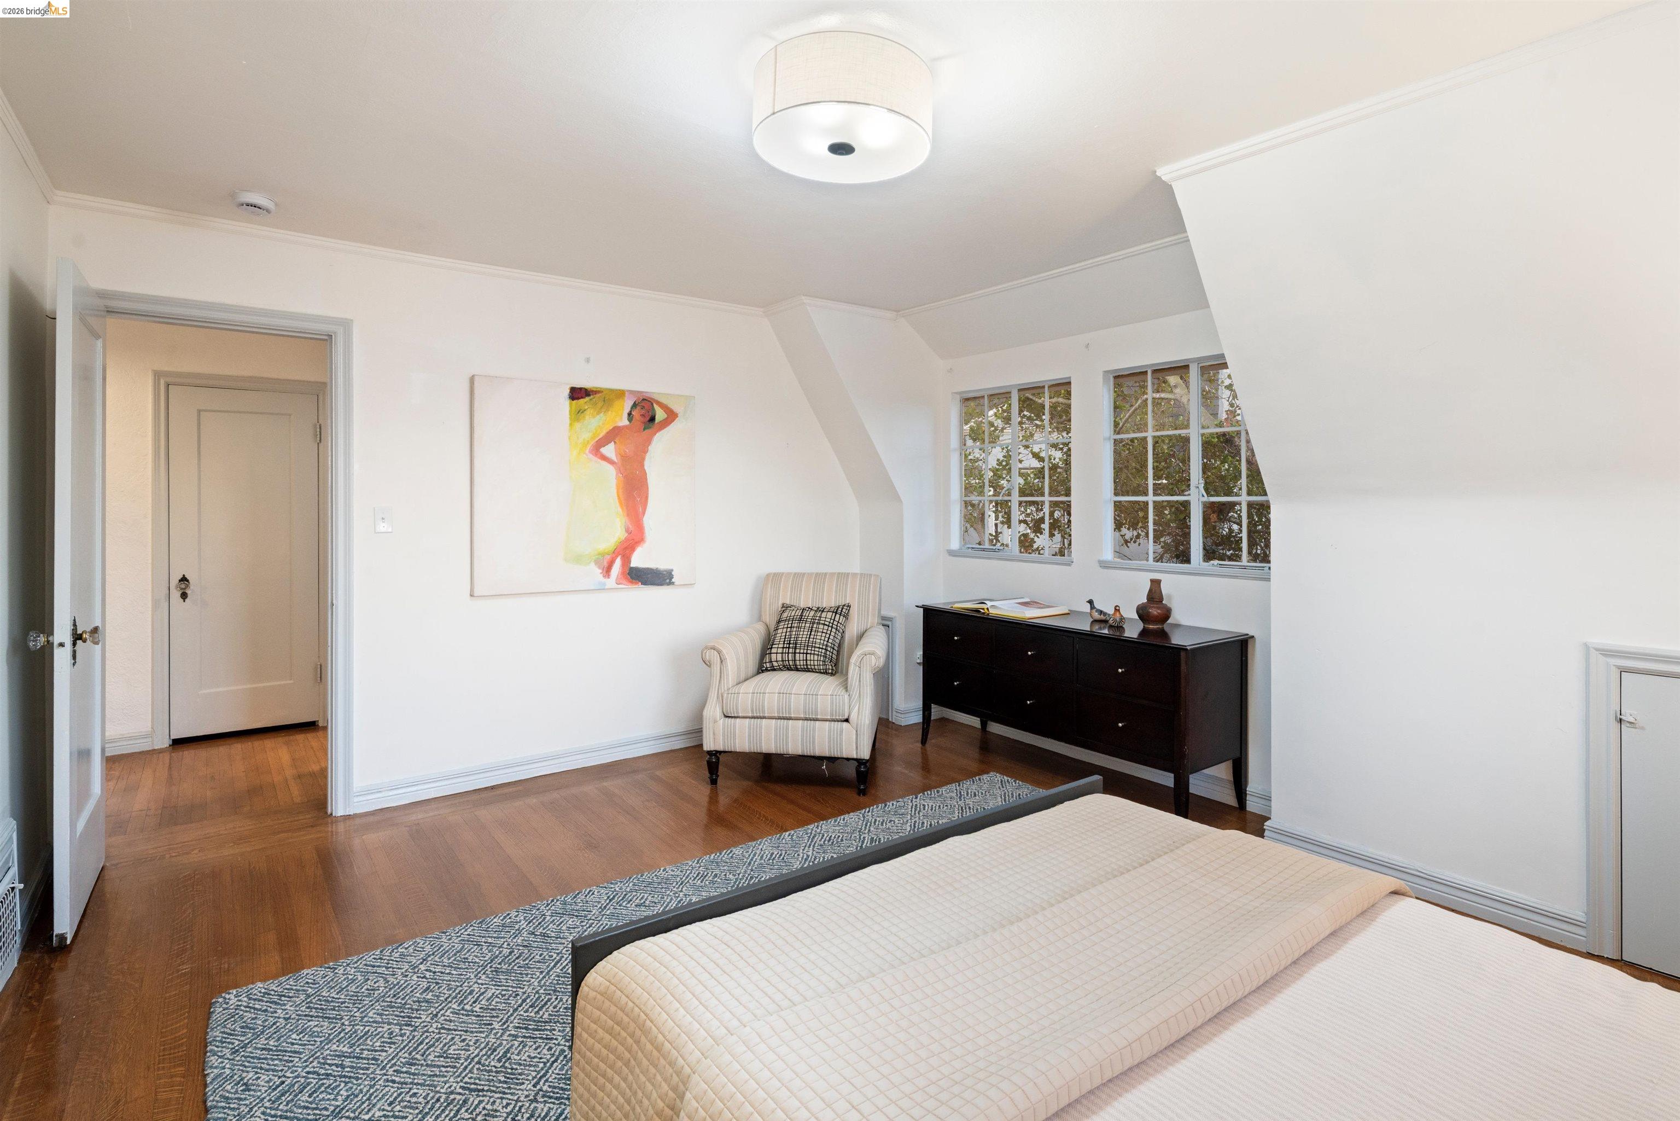
Bedroom with hardwood floors, a striped armchair, and a large colorful painting.
Bedroom with a low bed, hardwood floors, striped armchair, and windows overlooking trees.
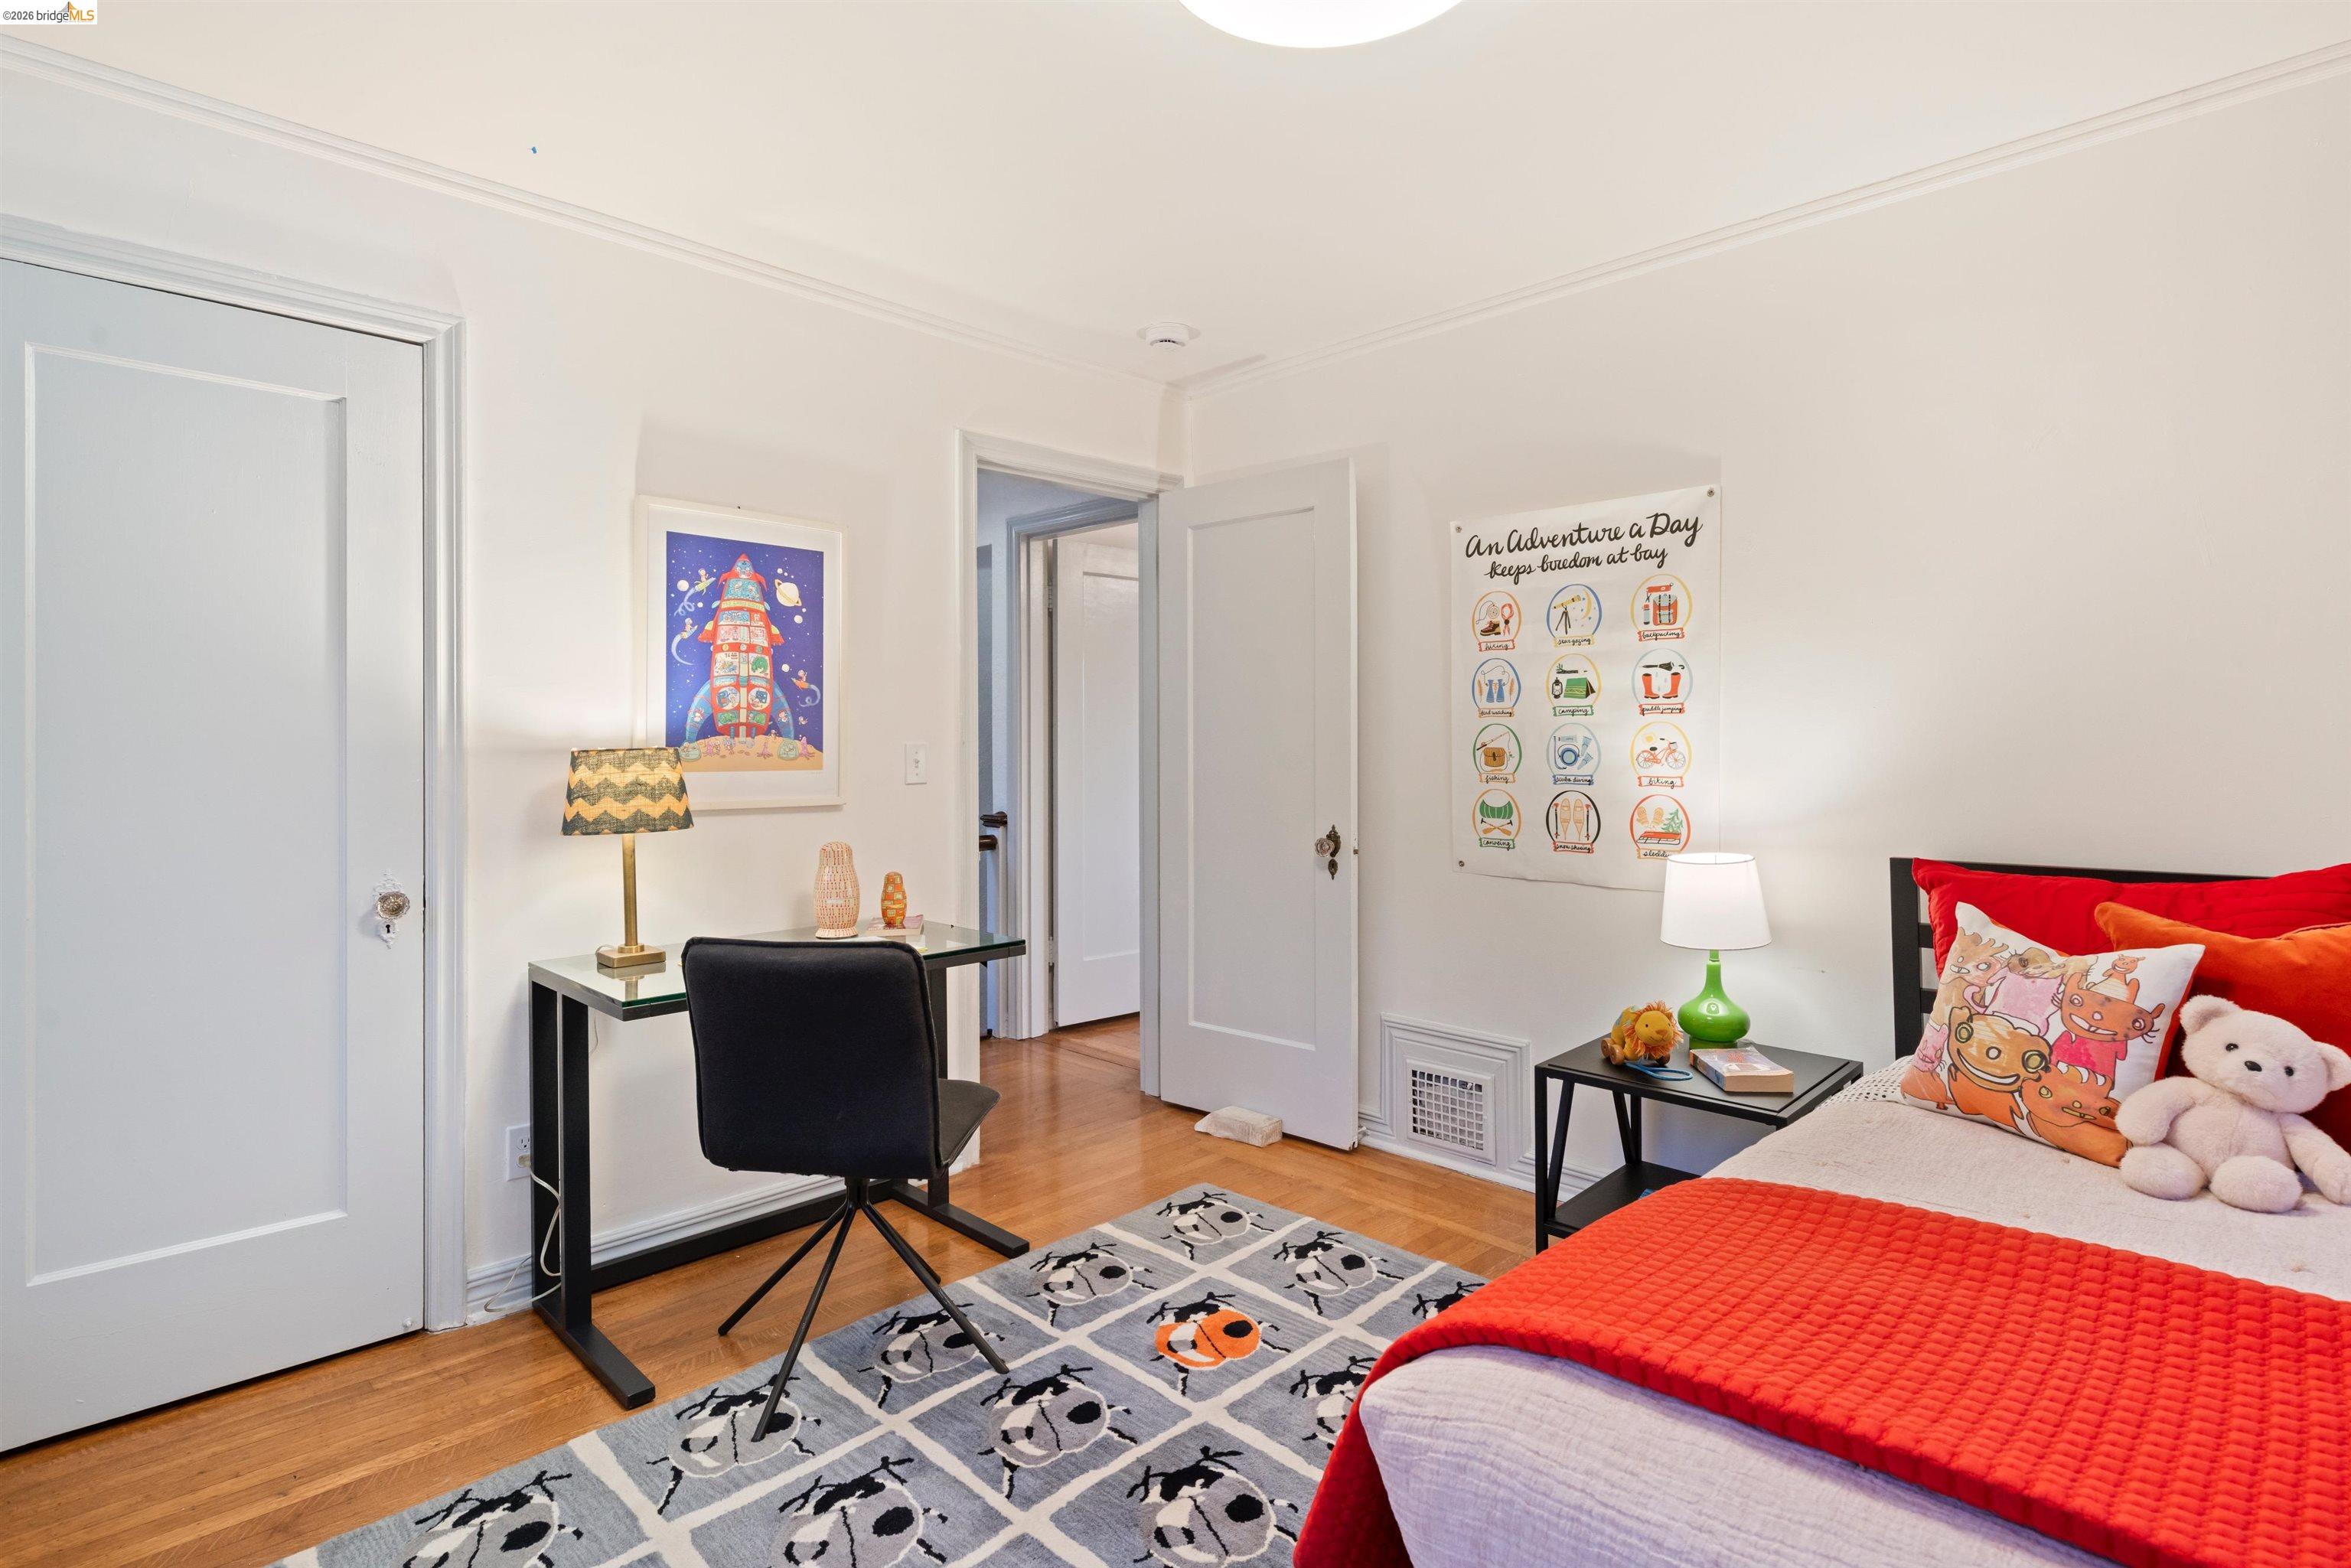
Child’s bedroom with a red-covered bed, plush toys, and a small desk beside the doorway.
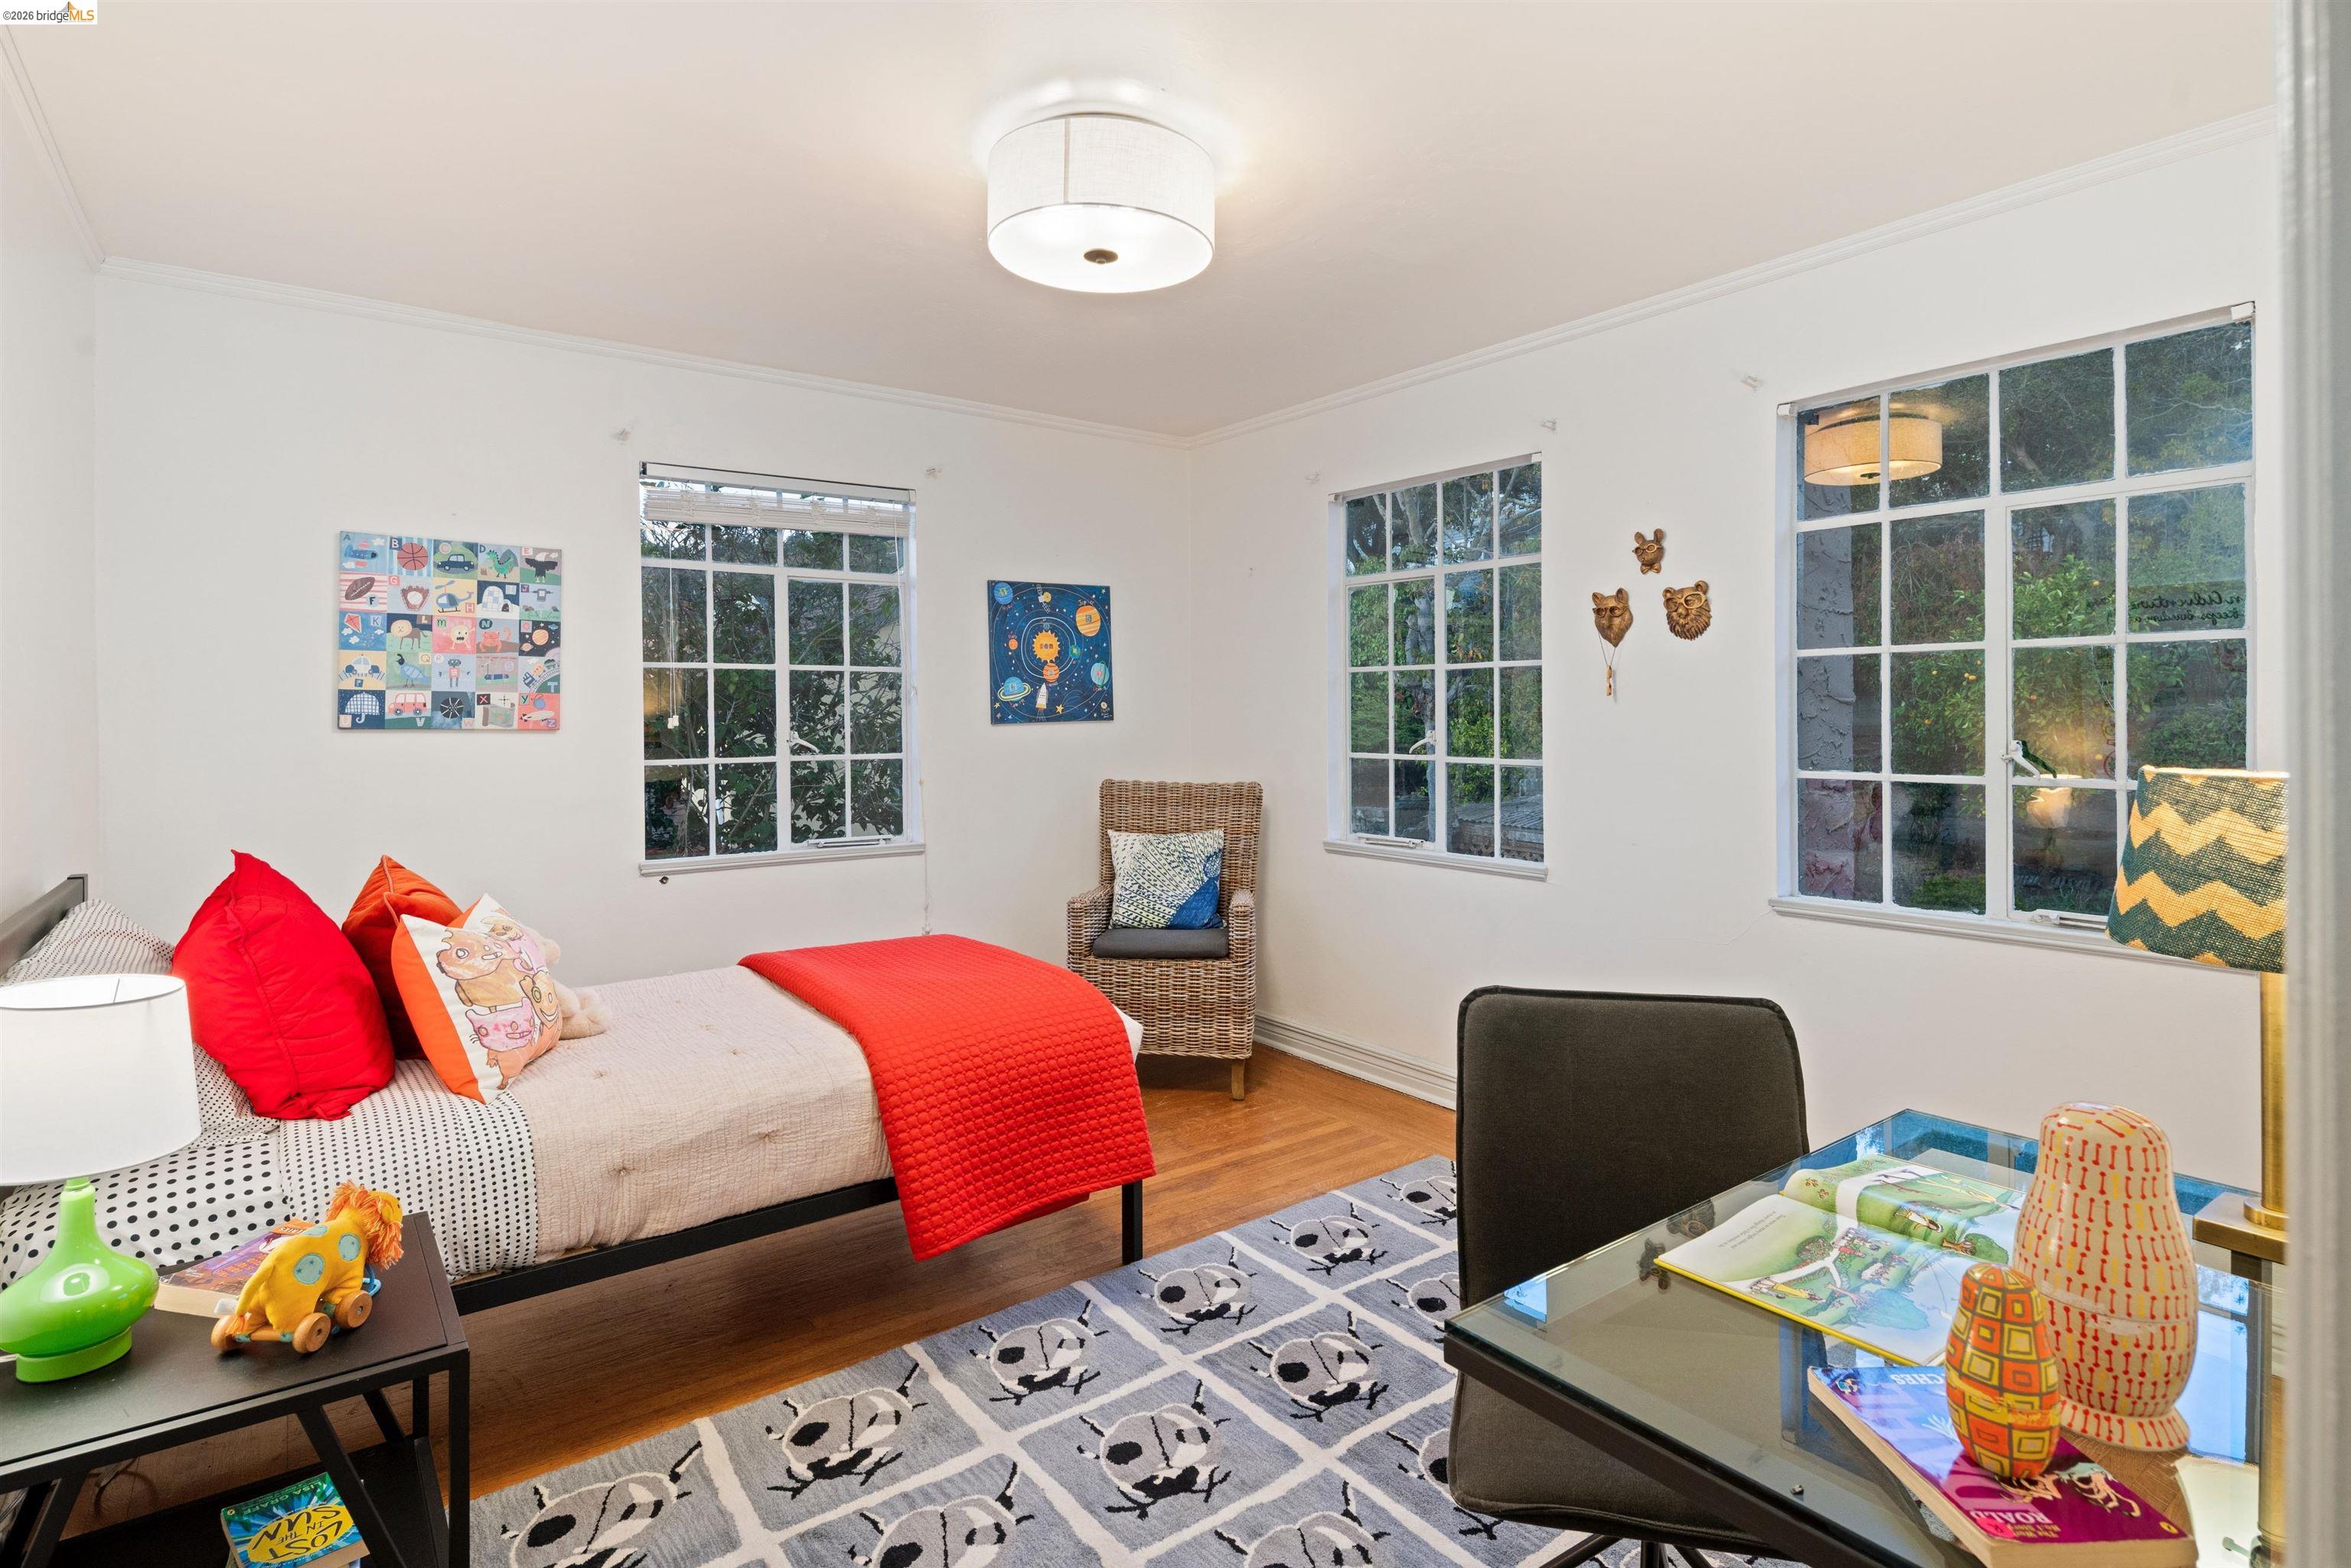
Bedroom with a red-covered bed, colorful toys, and three large windows overlooking greenery.
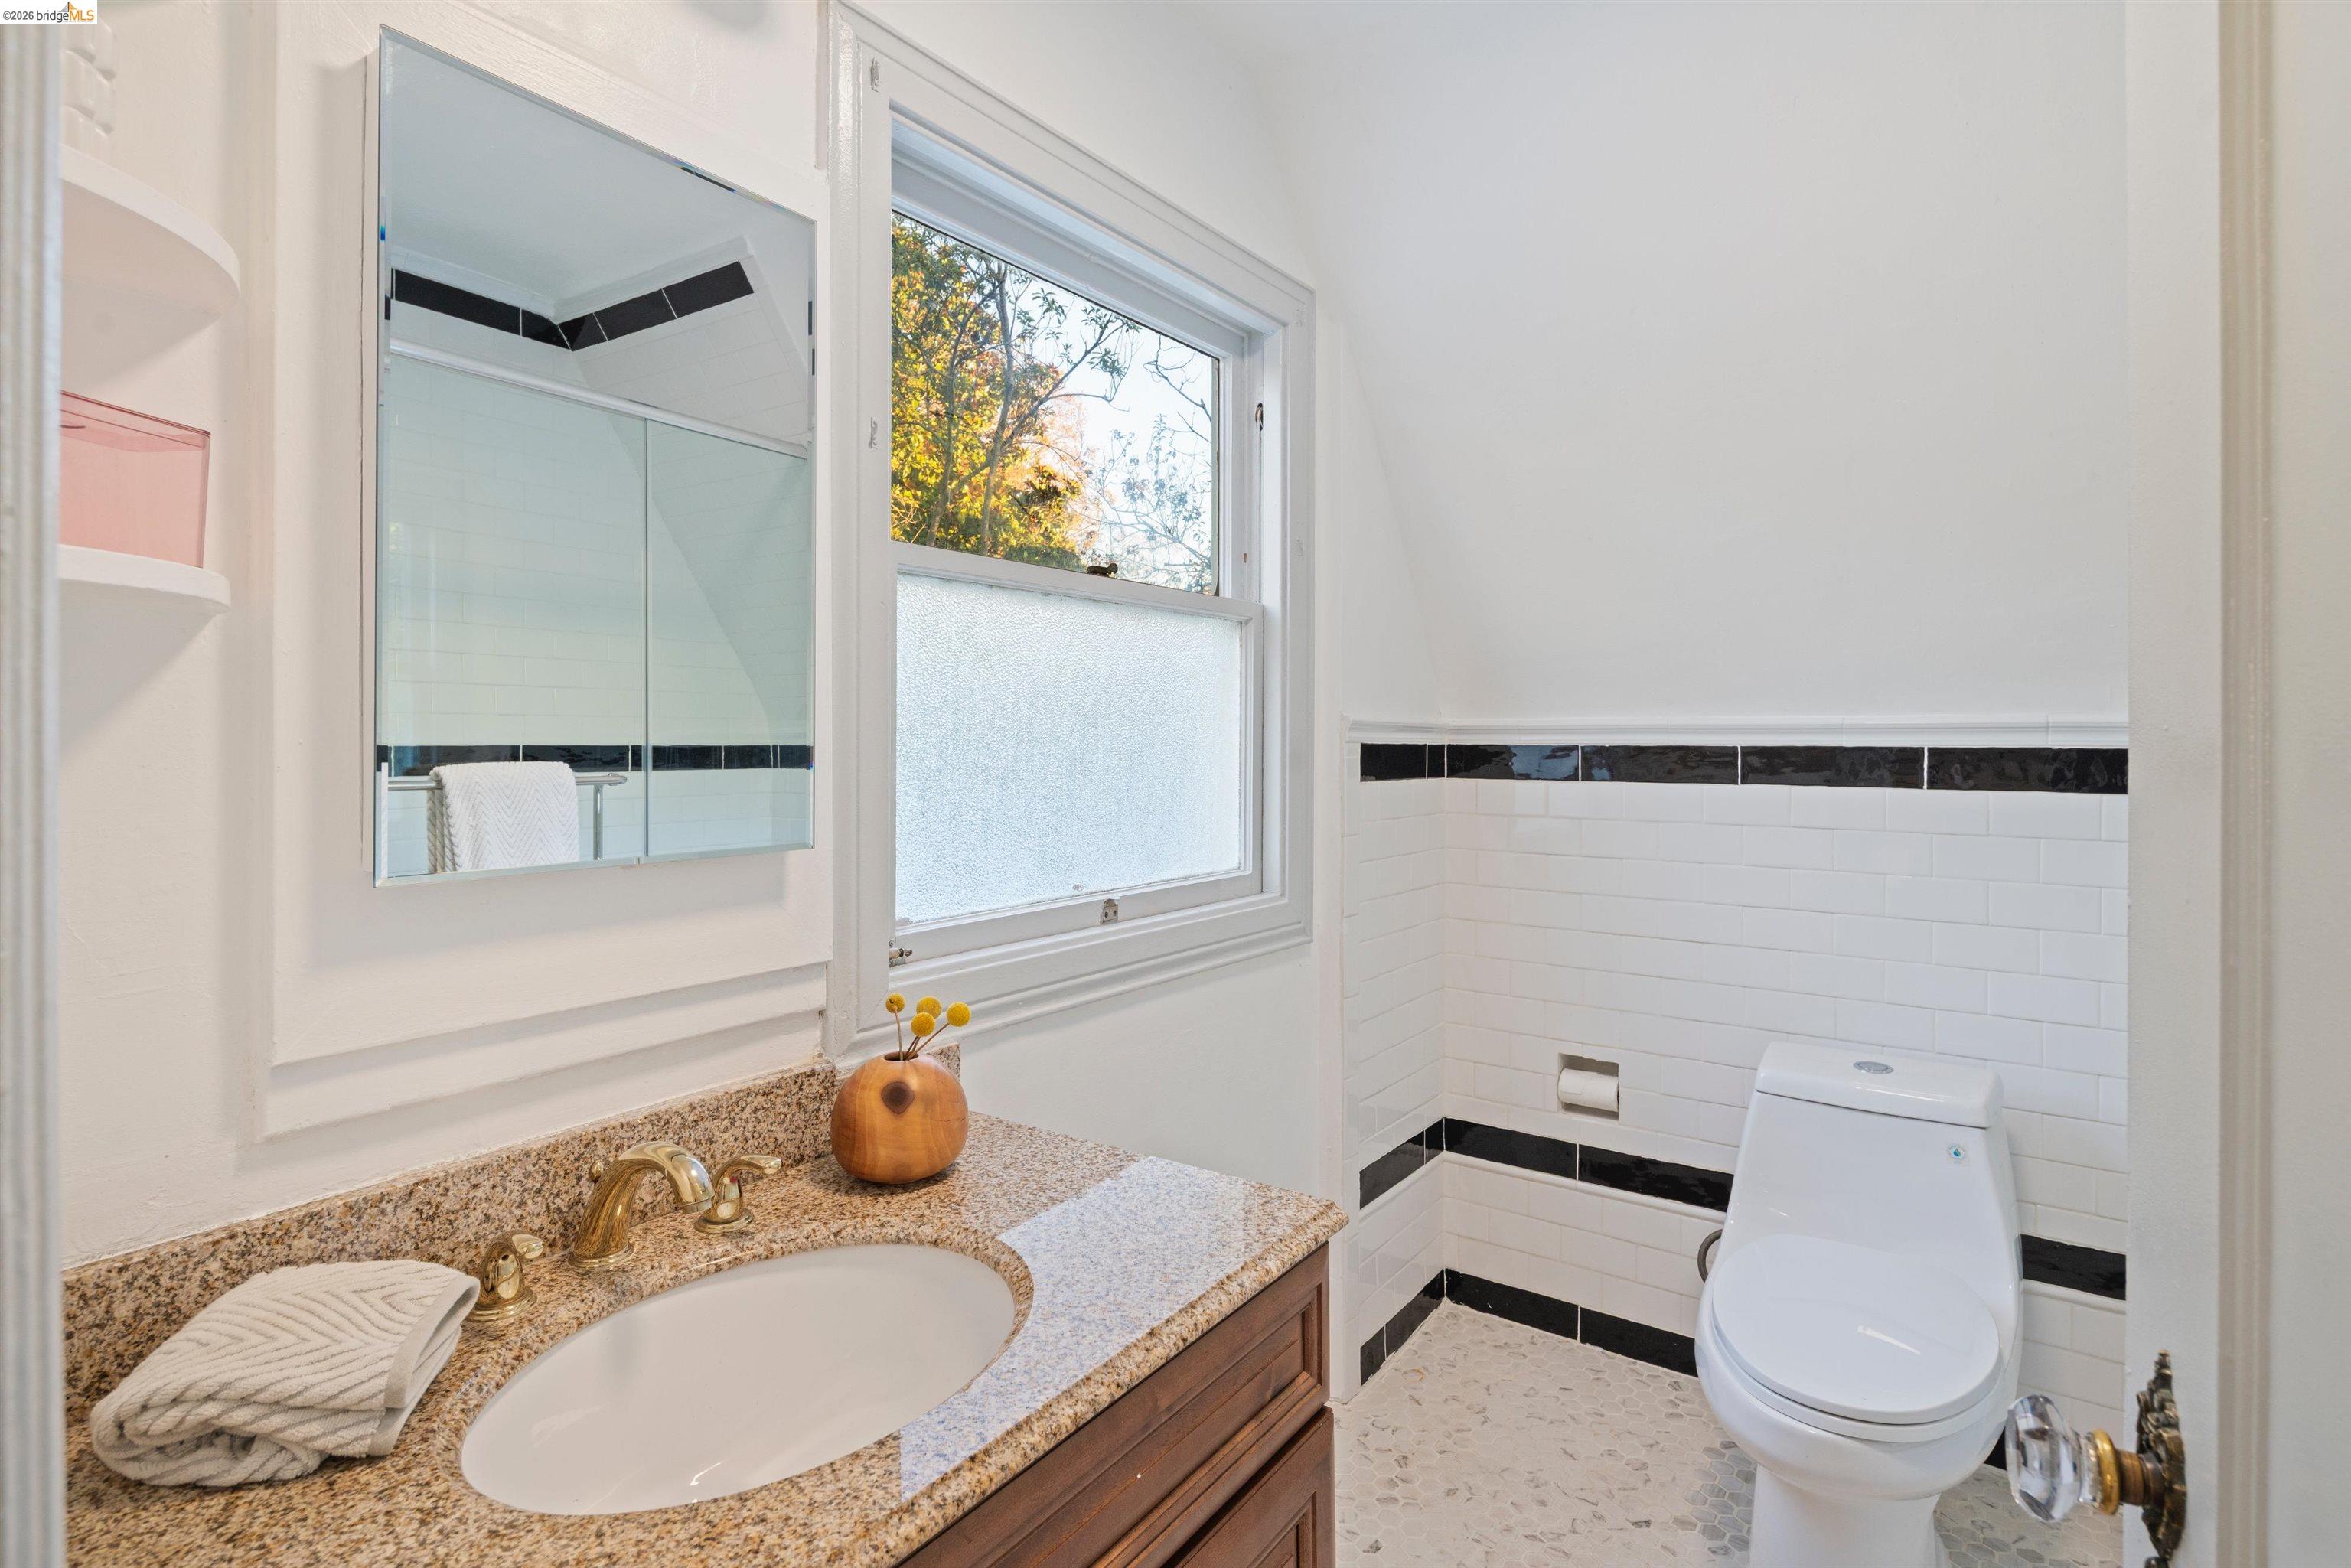
Bathroom with a granite vanity, black-and-white tile, and a window.
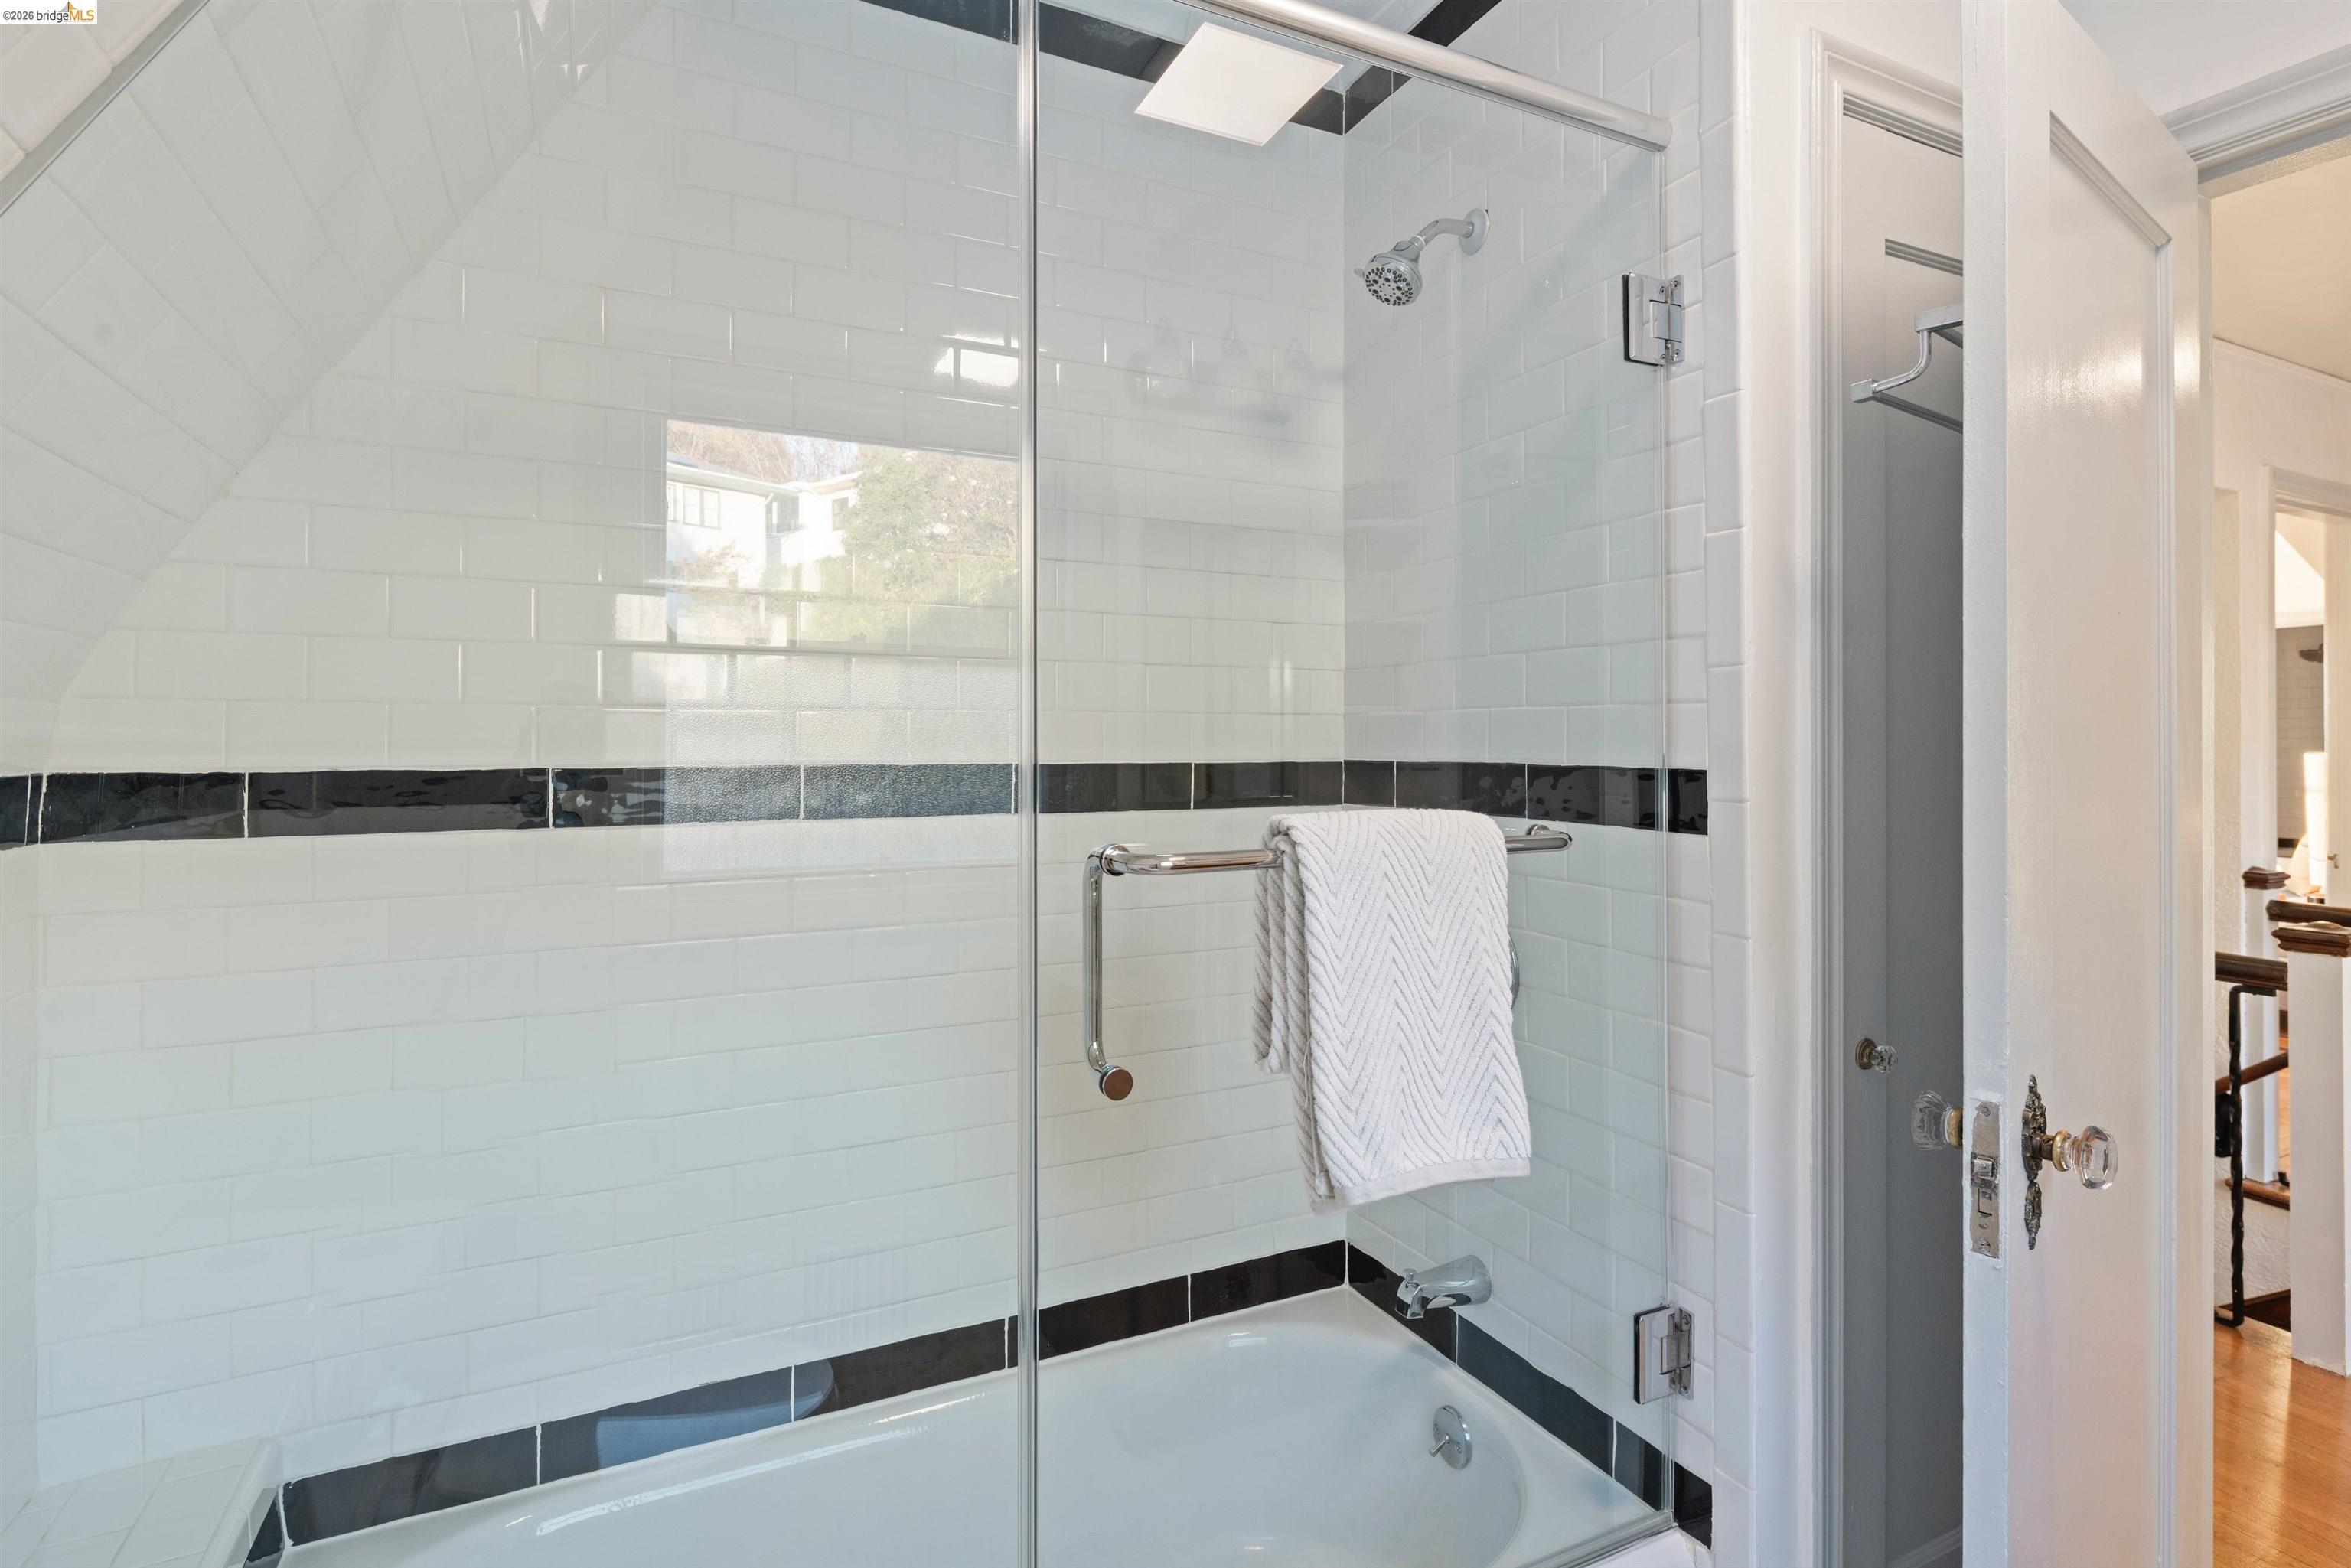
Bathroom with a glass-enclosed tub and shower, white tile, and black accent bands.
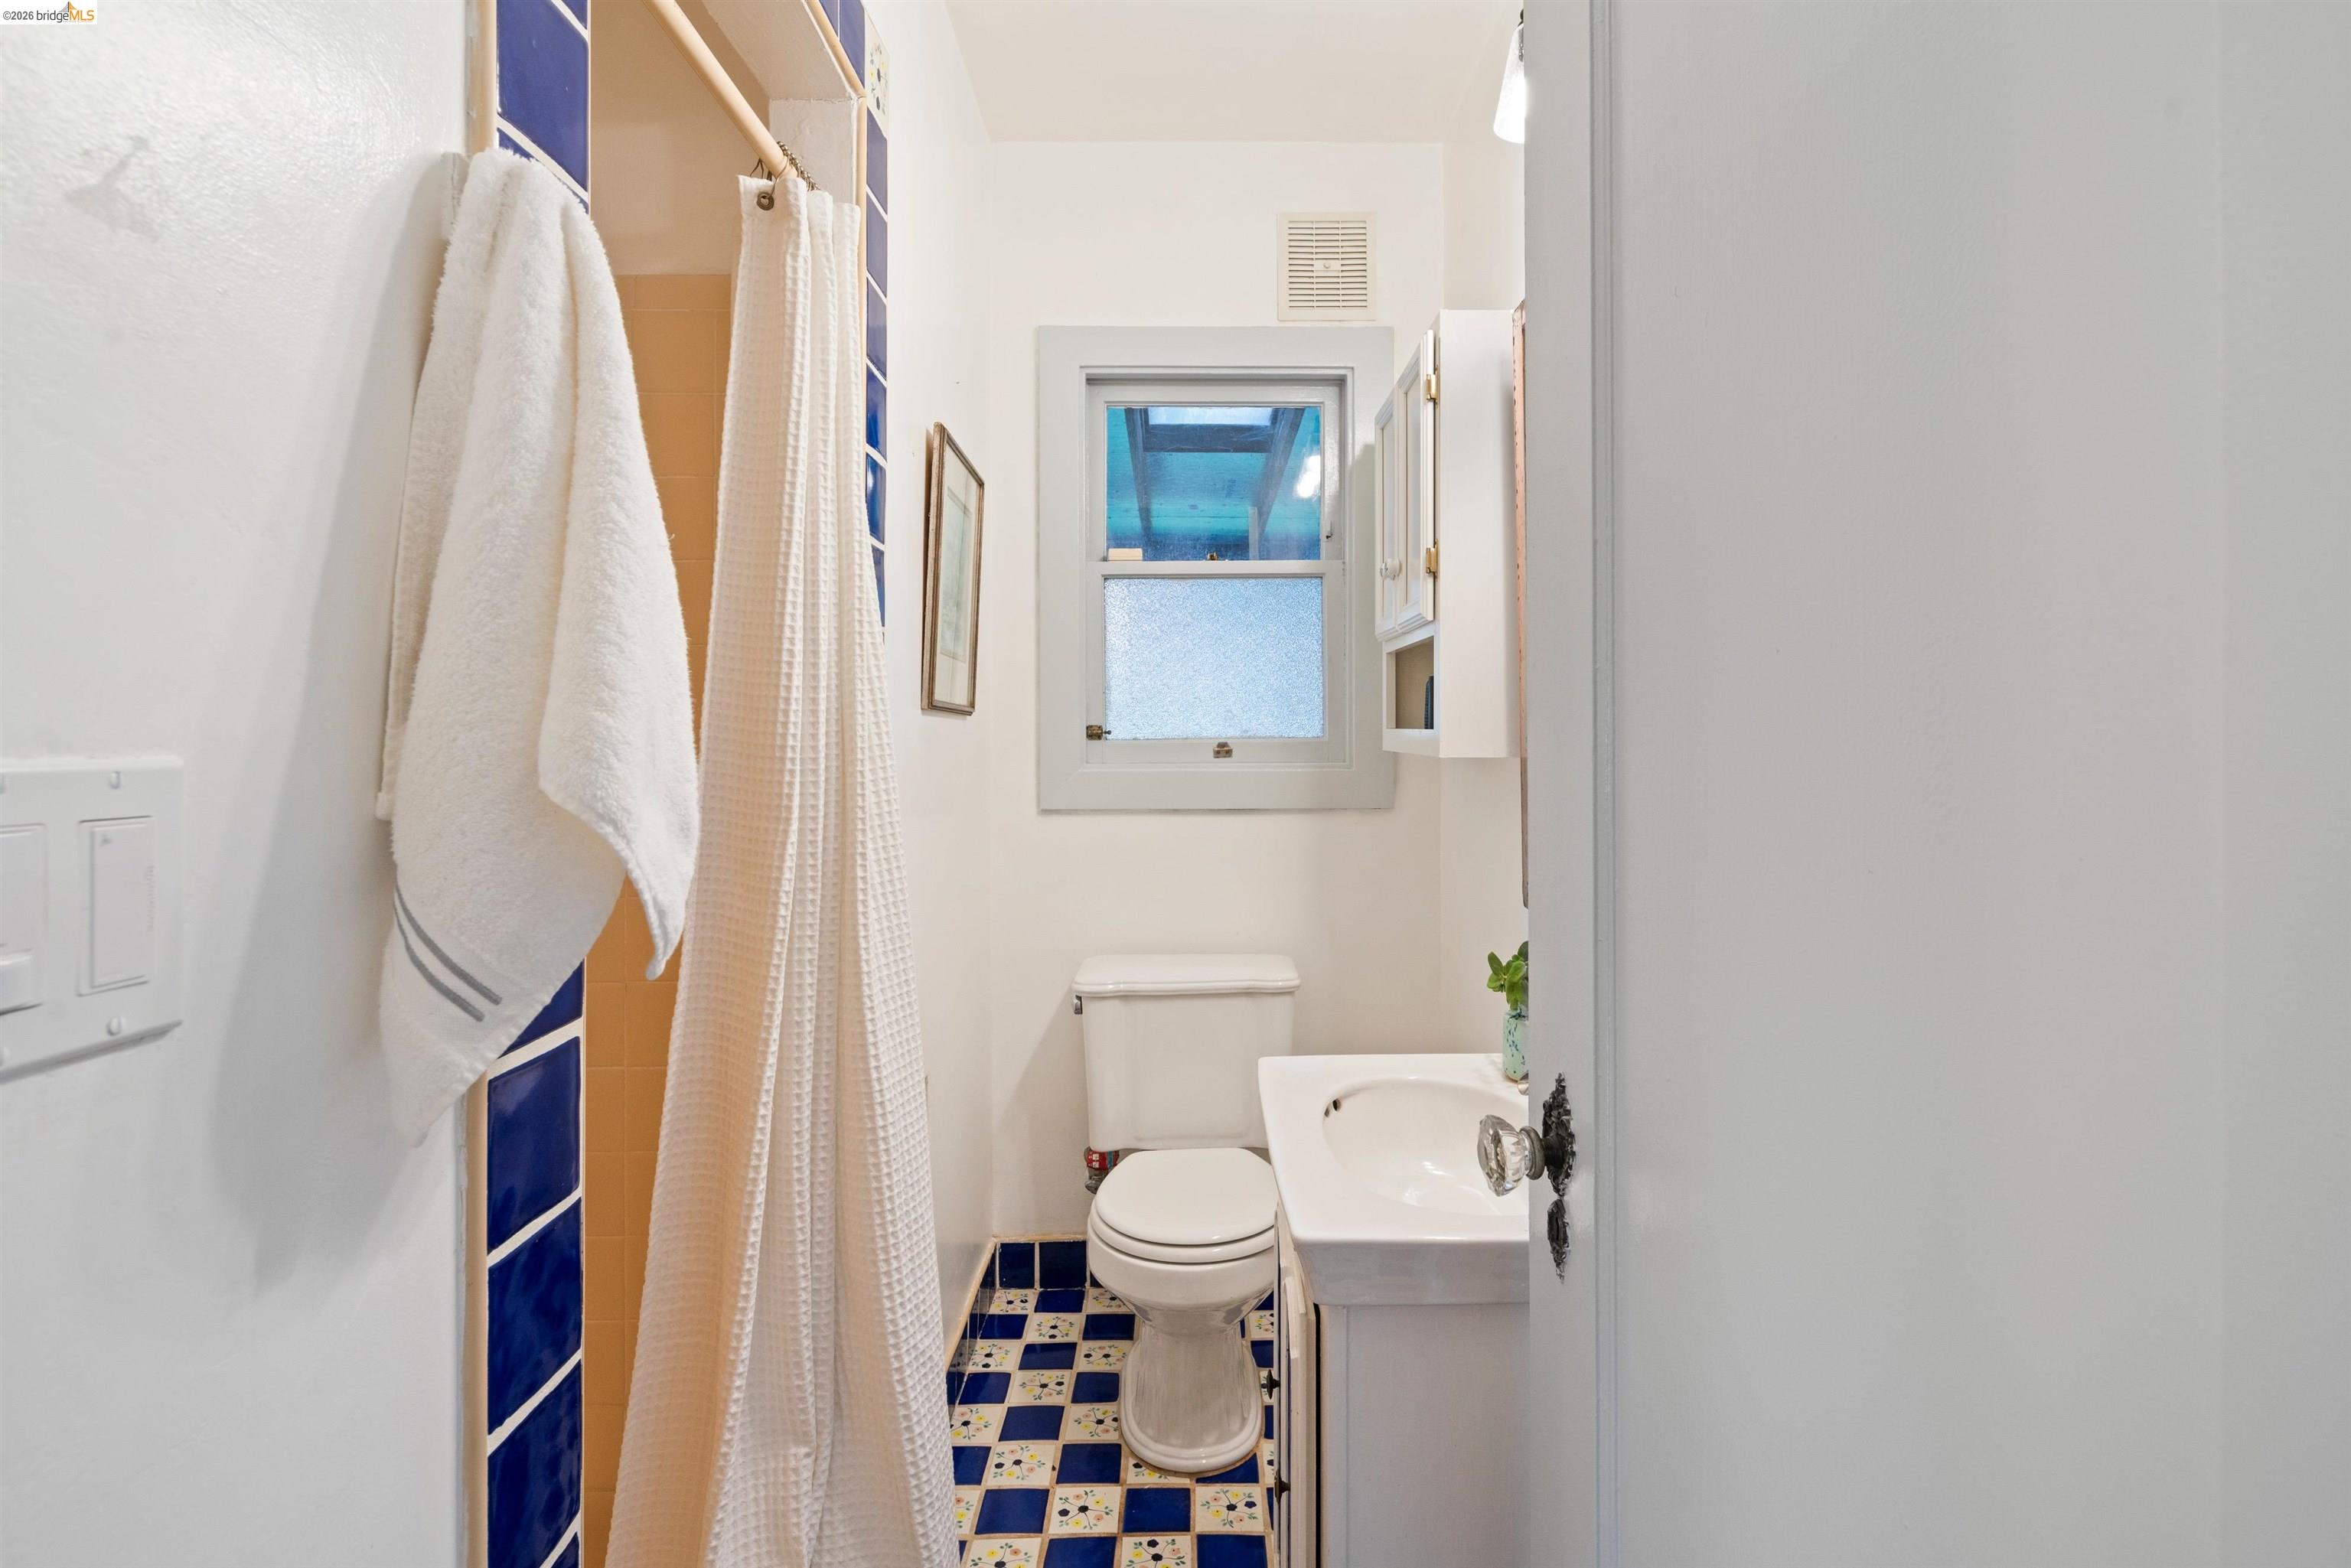
Bathroom with blue-and-white patterned floor tiles, a blue-tiled shower, toilet, and pedestal sink.
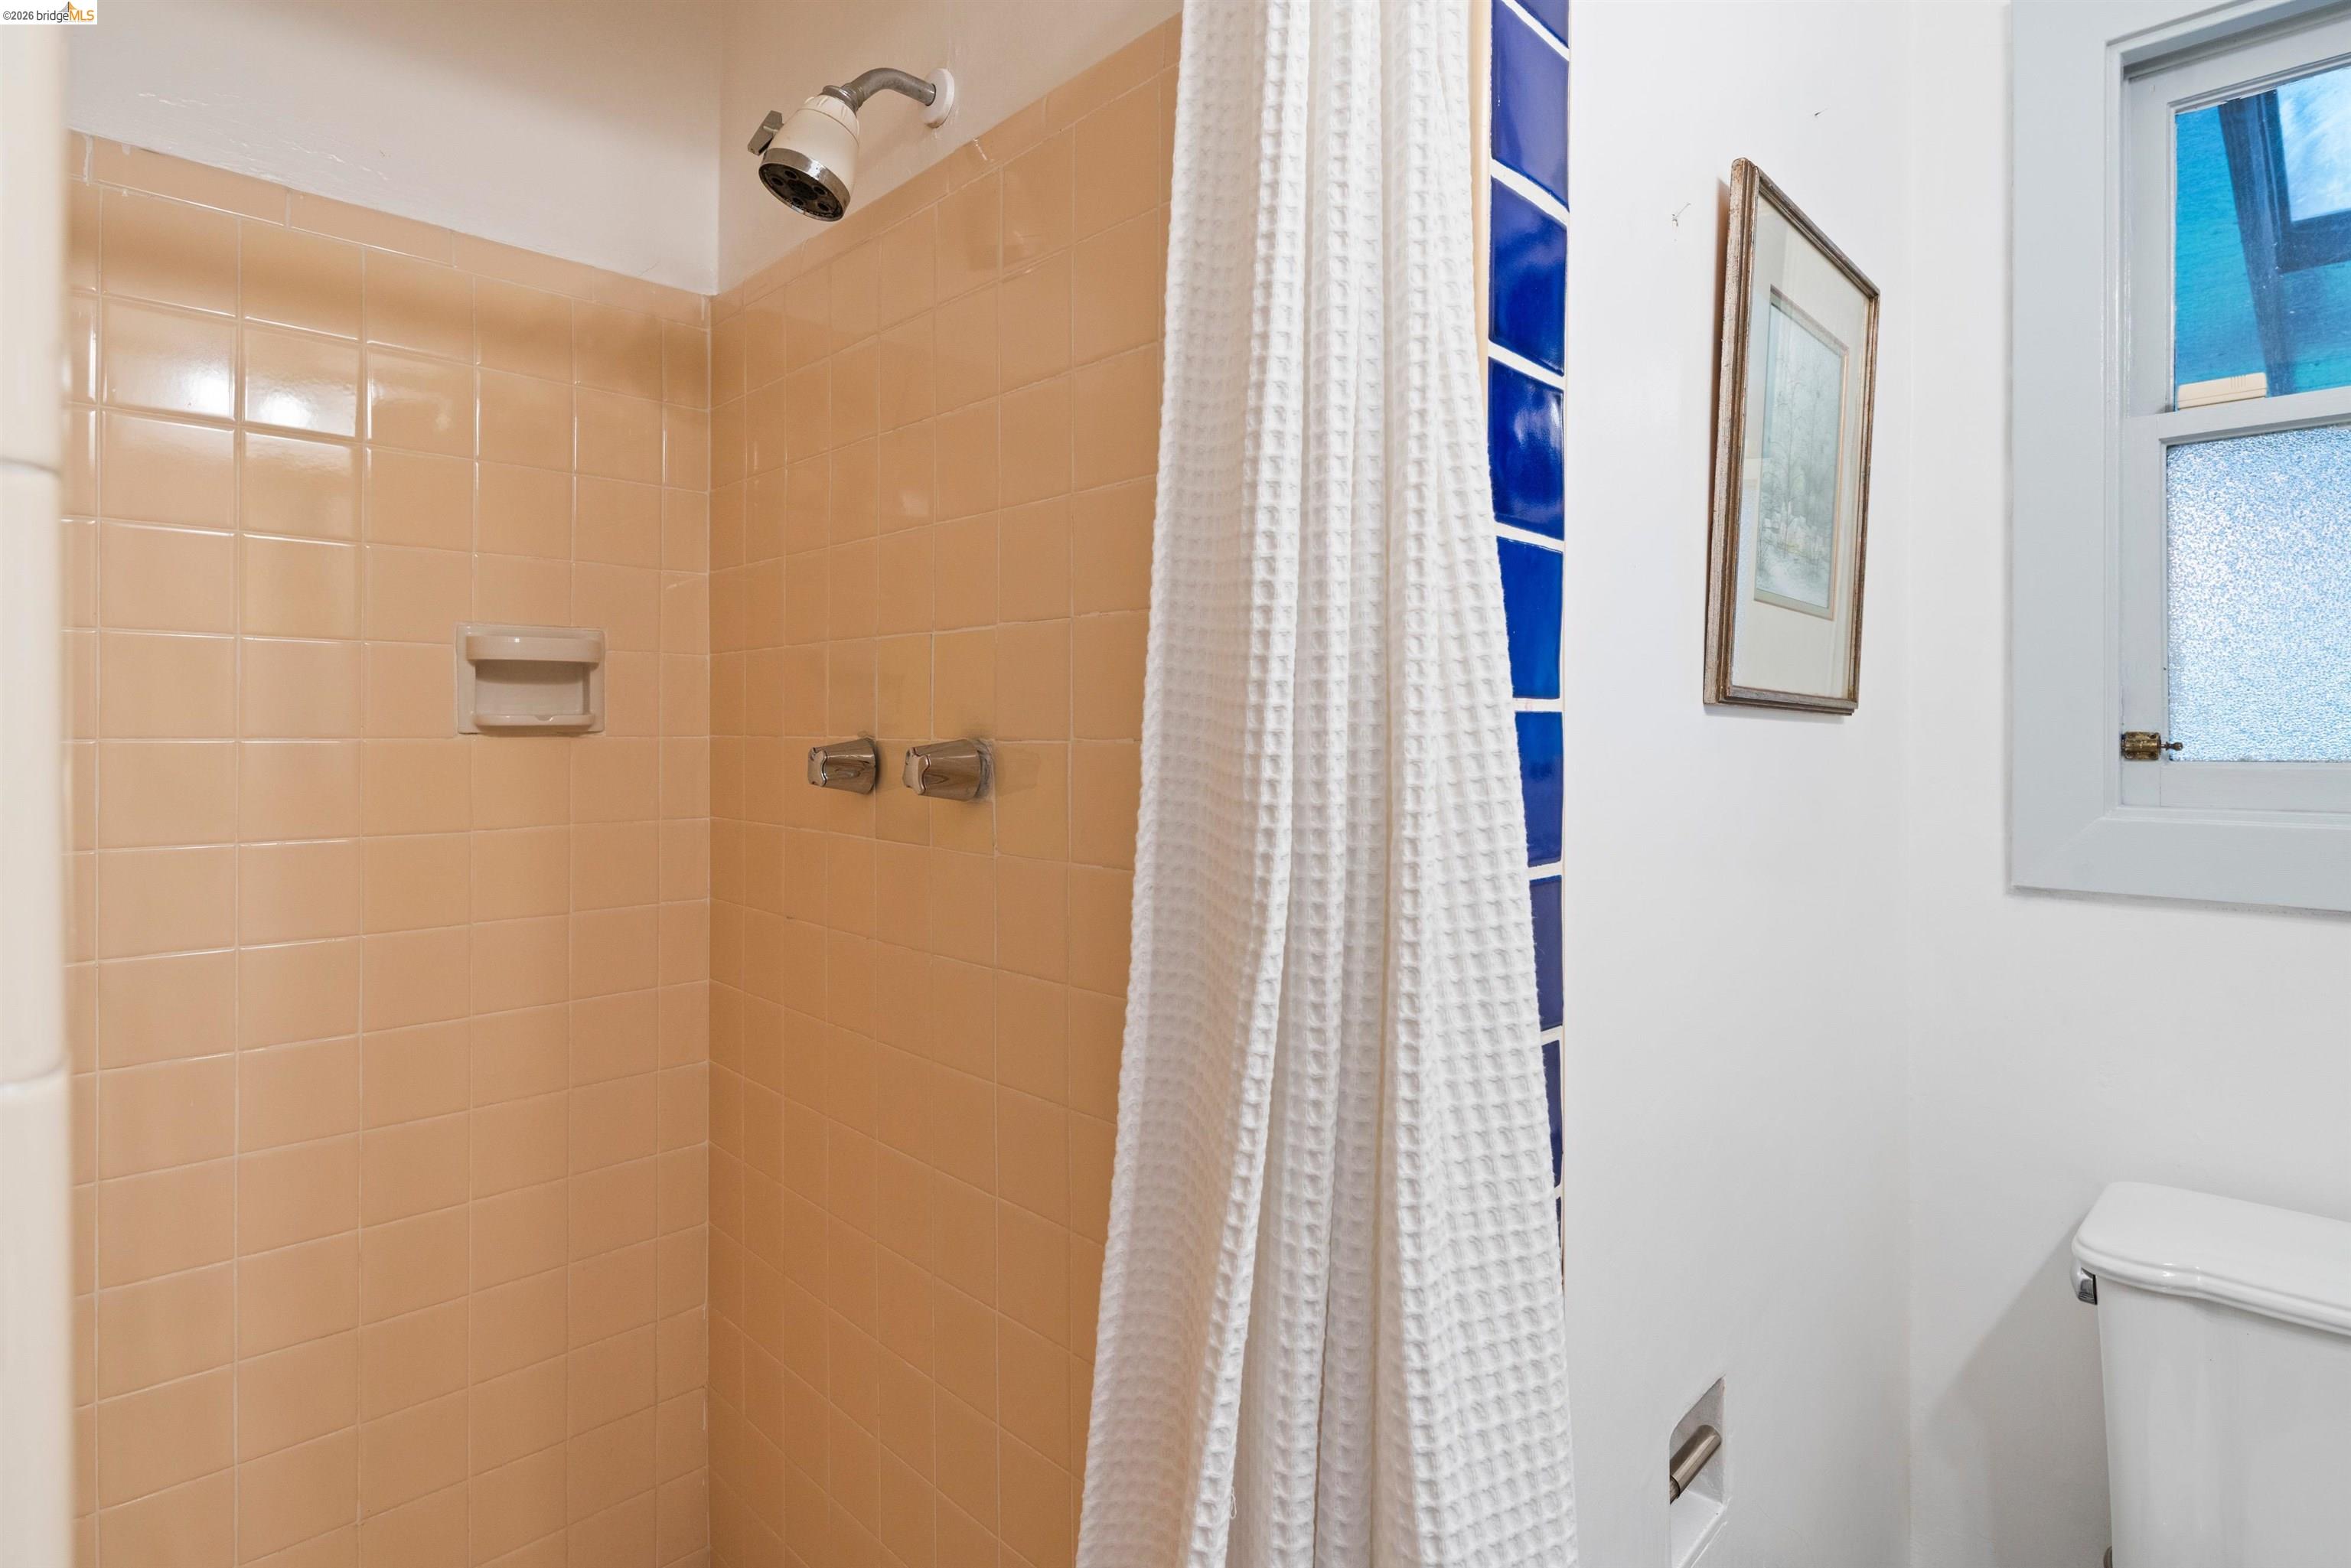
Bathroom with a peach-tiled shower, white curtain, and toilet beside a frosted window.
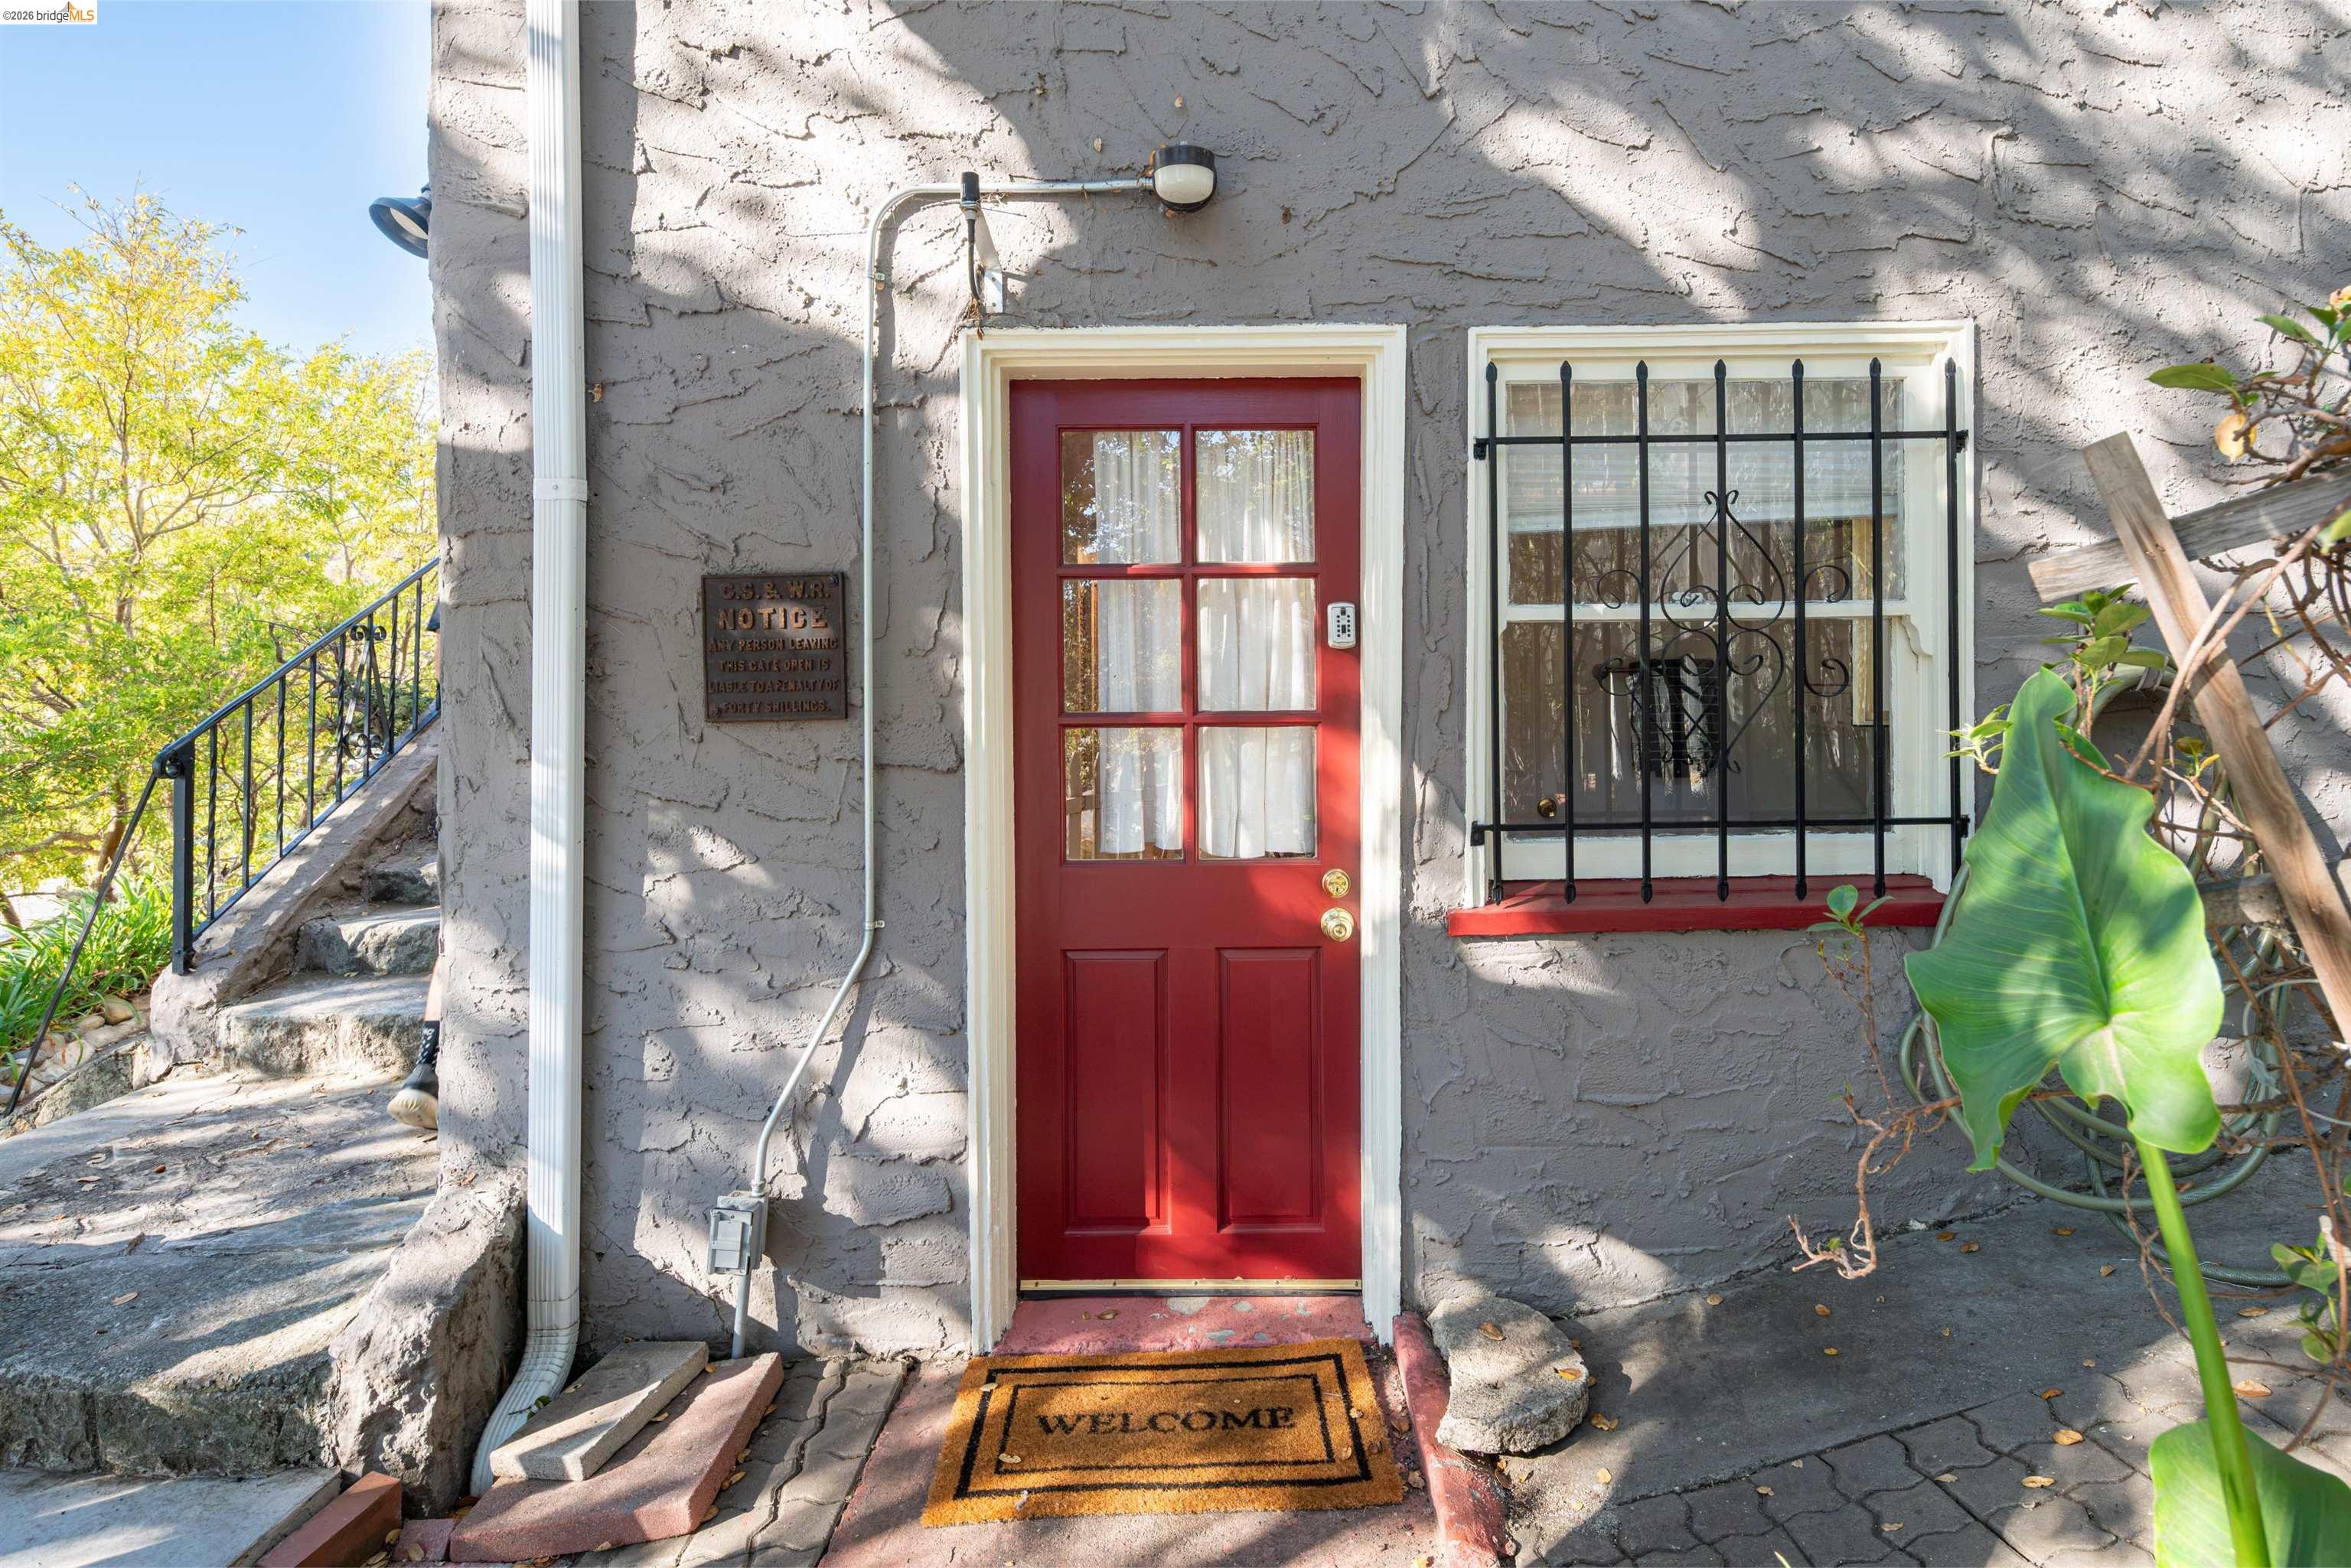
Gray stucco home entrance with a red door, barred window, and welcome mat.
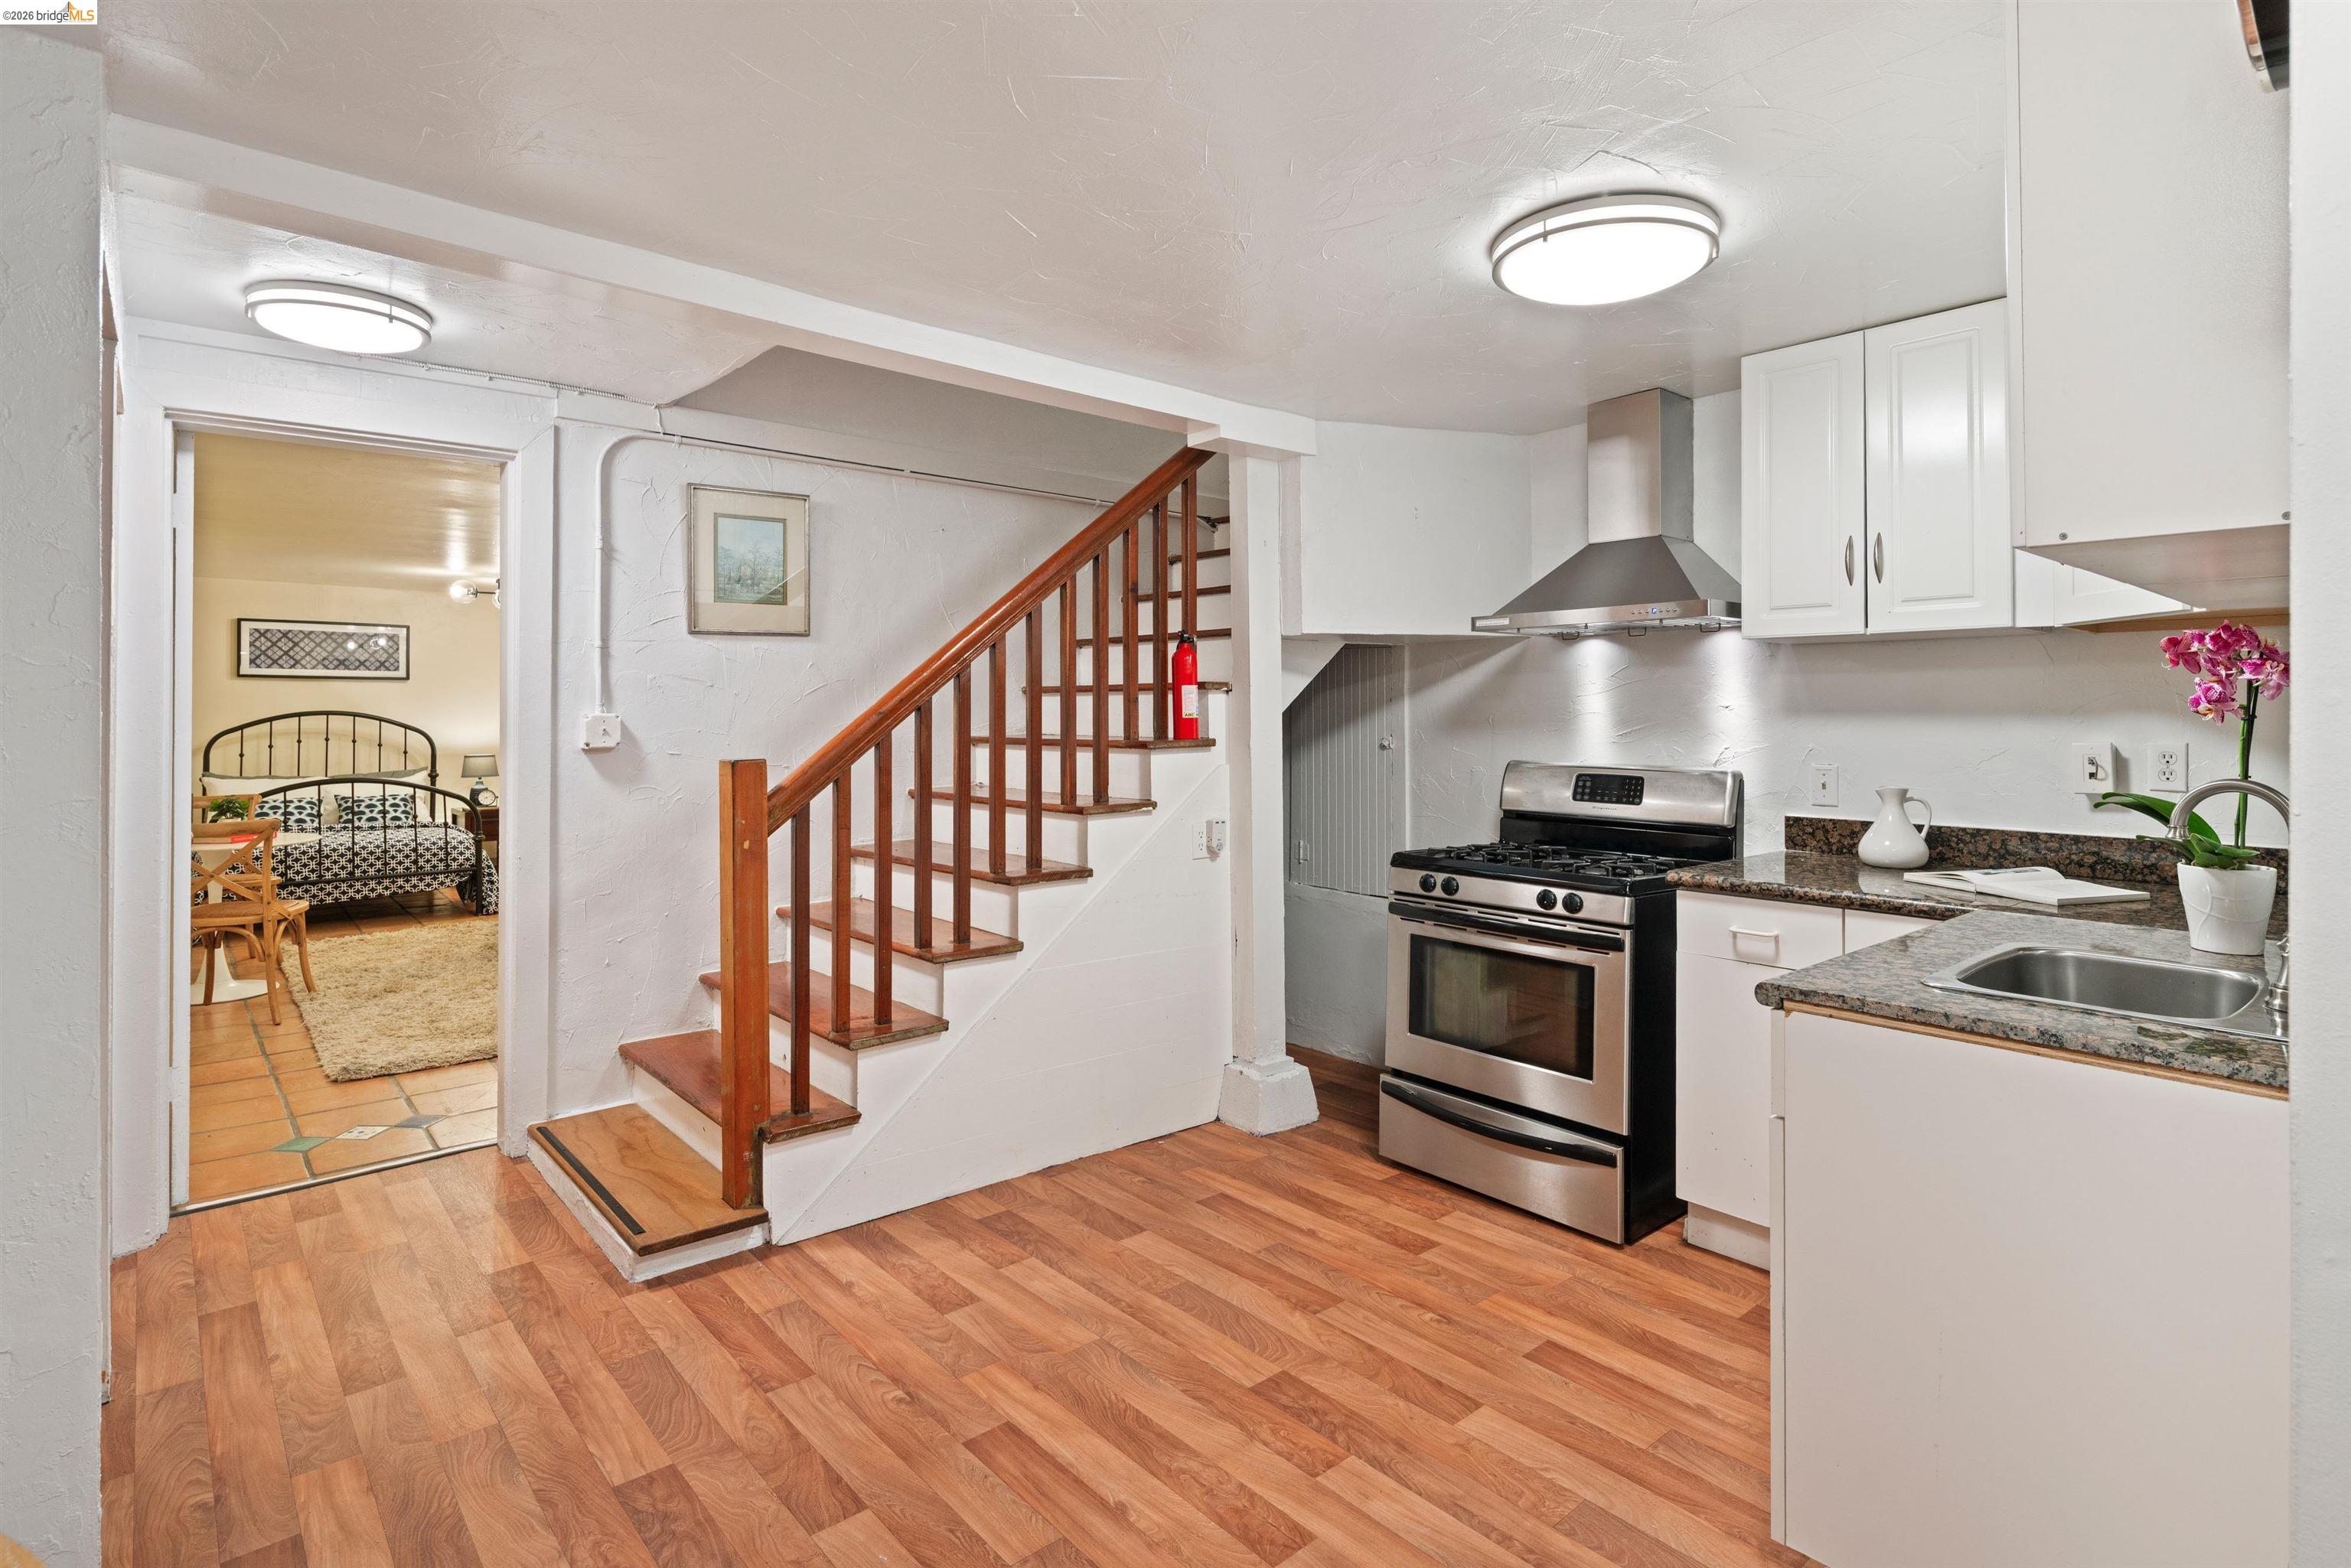
Kitchen with stainless steel range, wood floors, and a staircase beside a bedroom doorway.
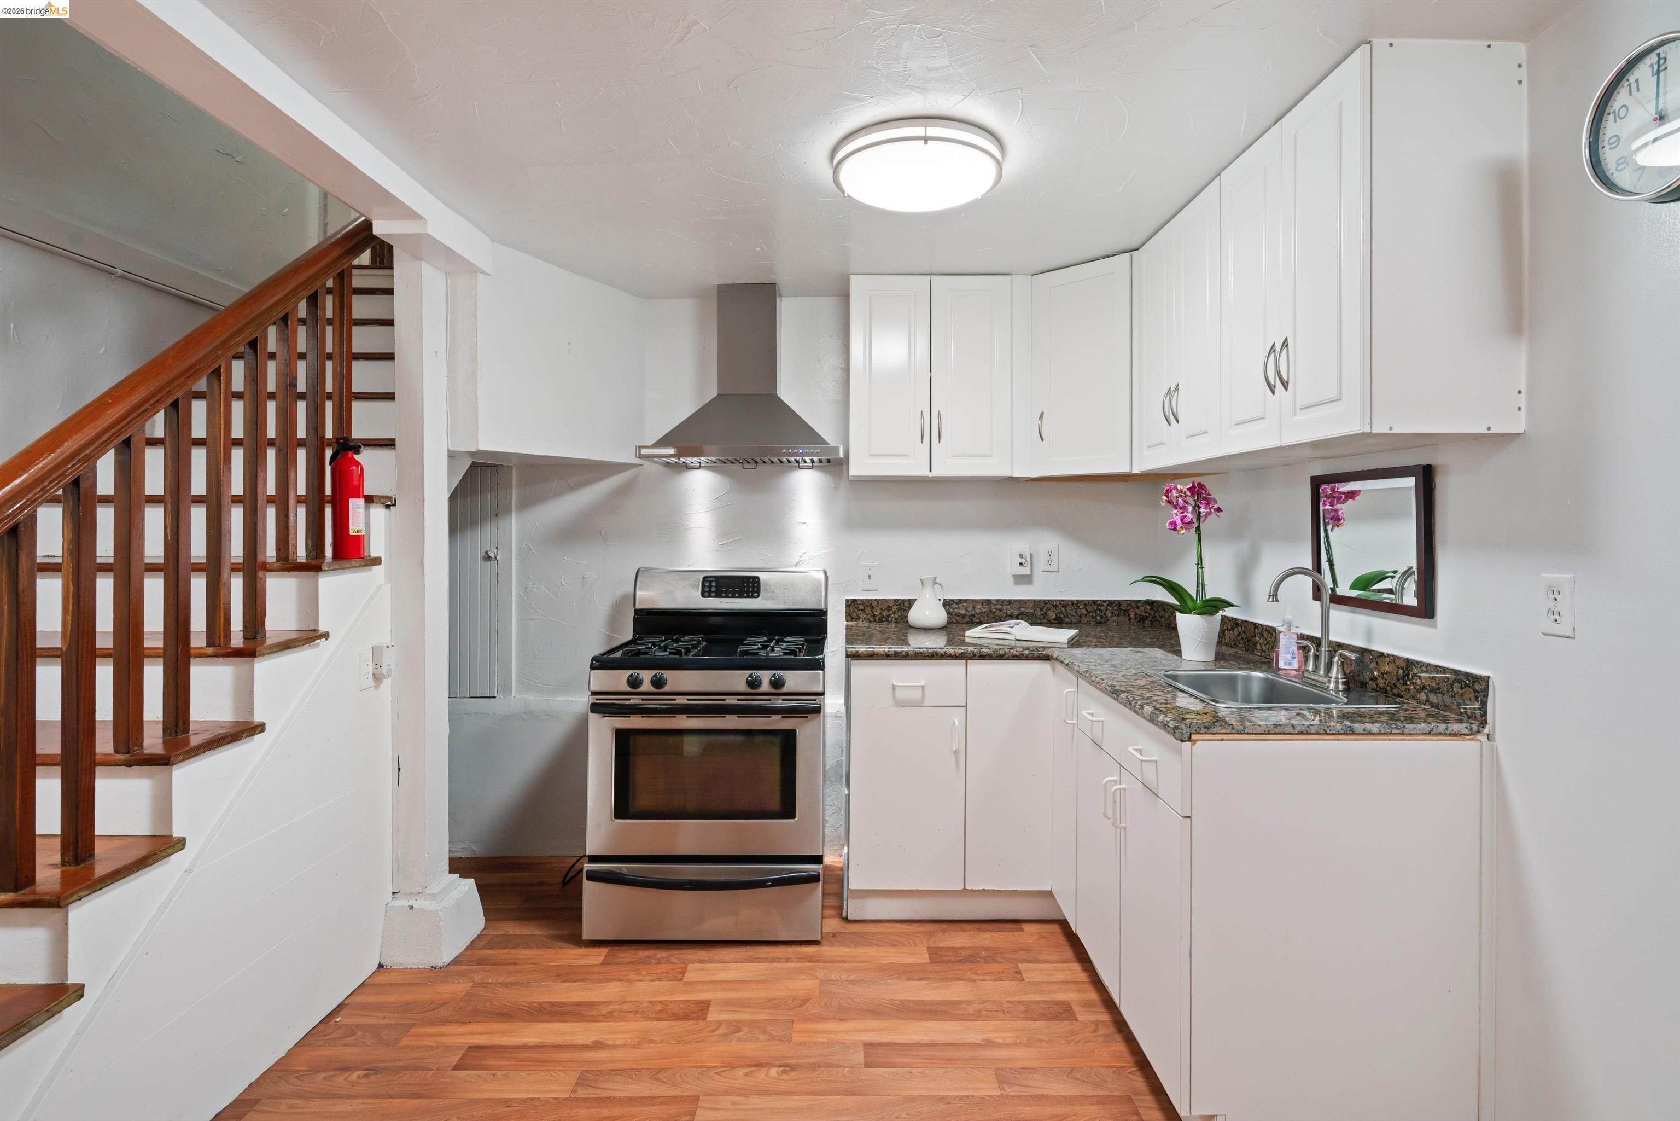
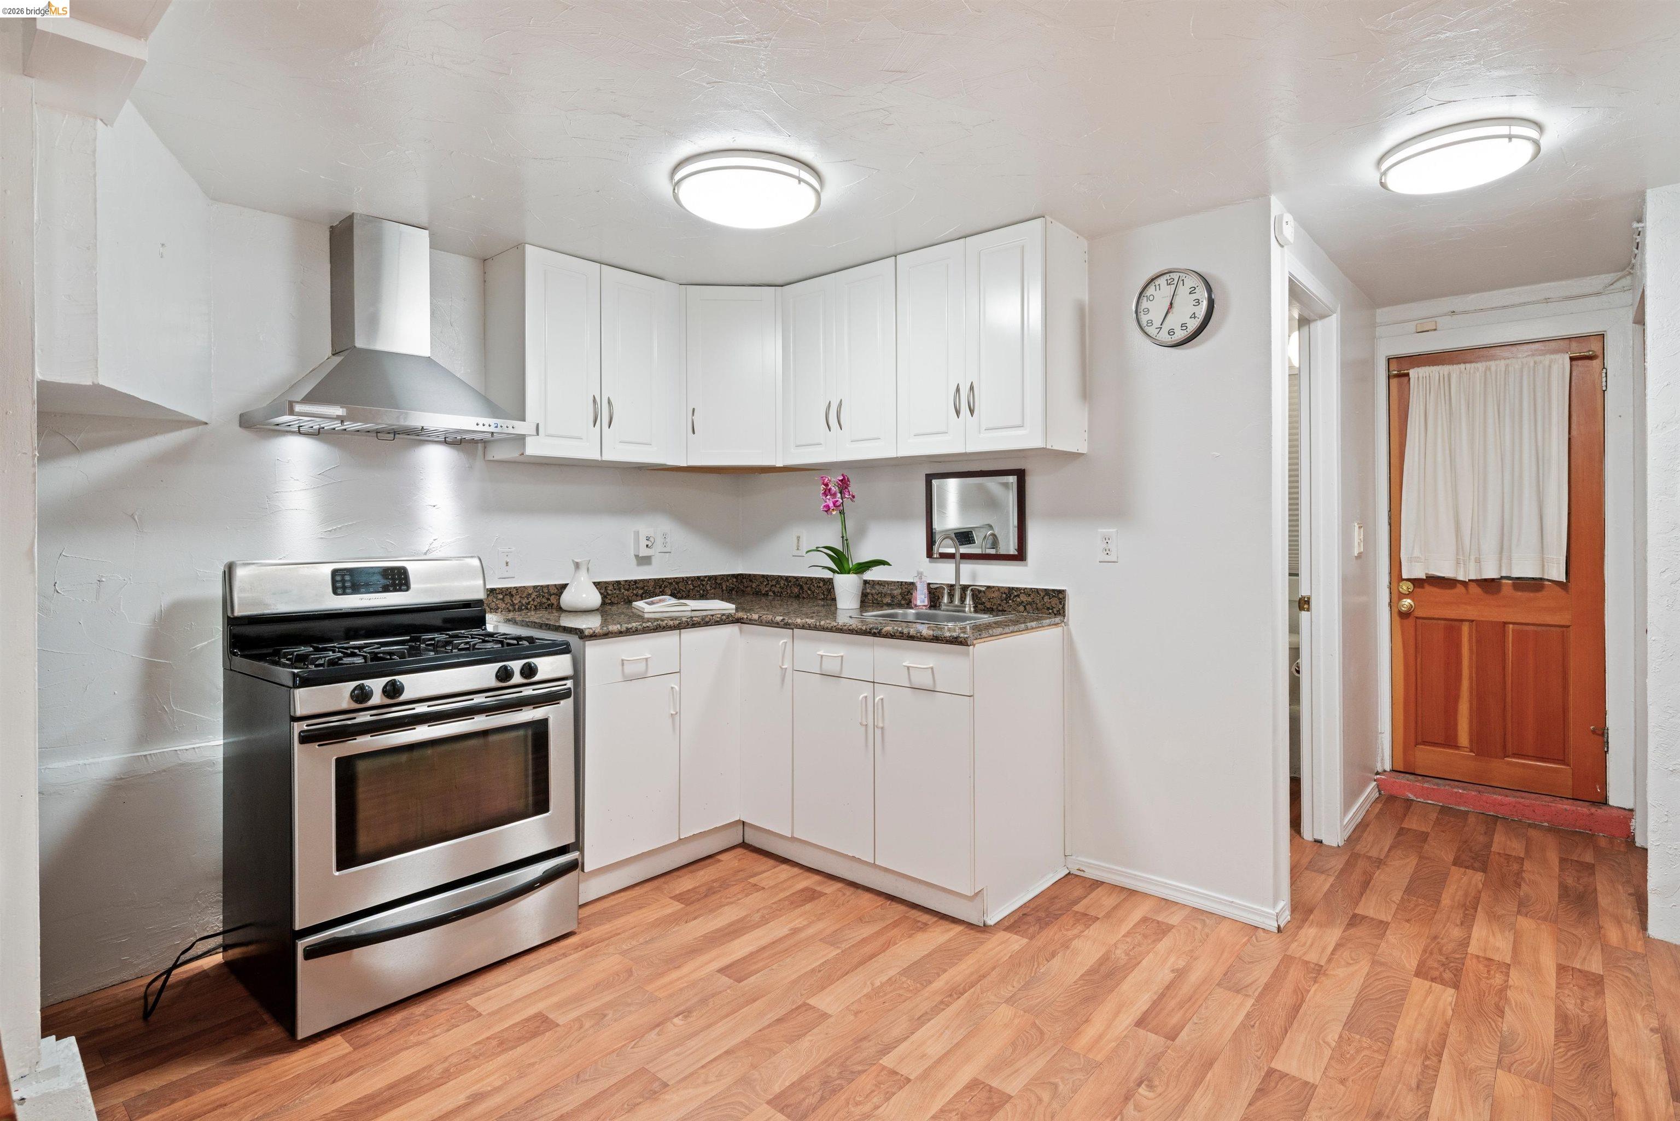
Kitchen with white cabinets, stainless steel range, granite counters, and a staircase.
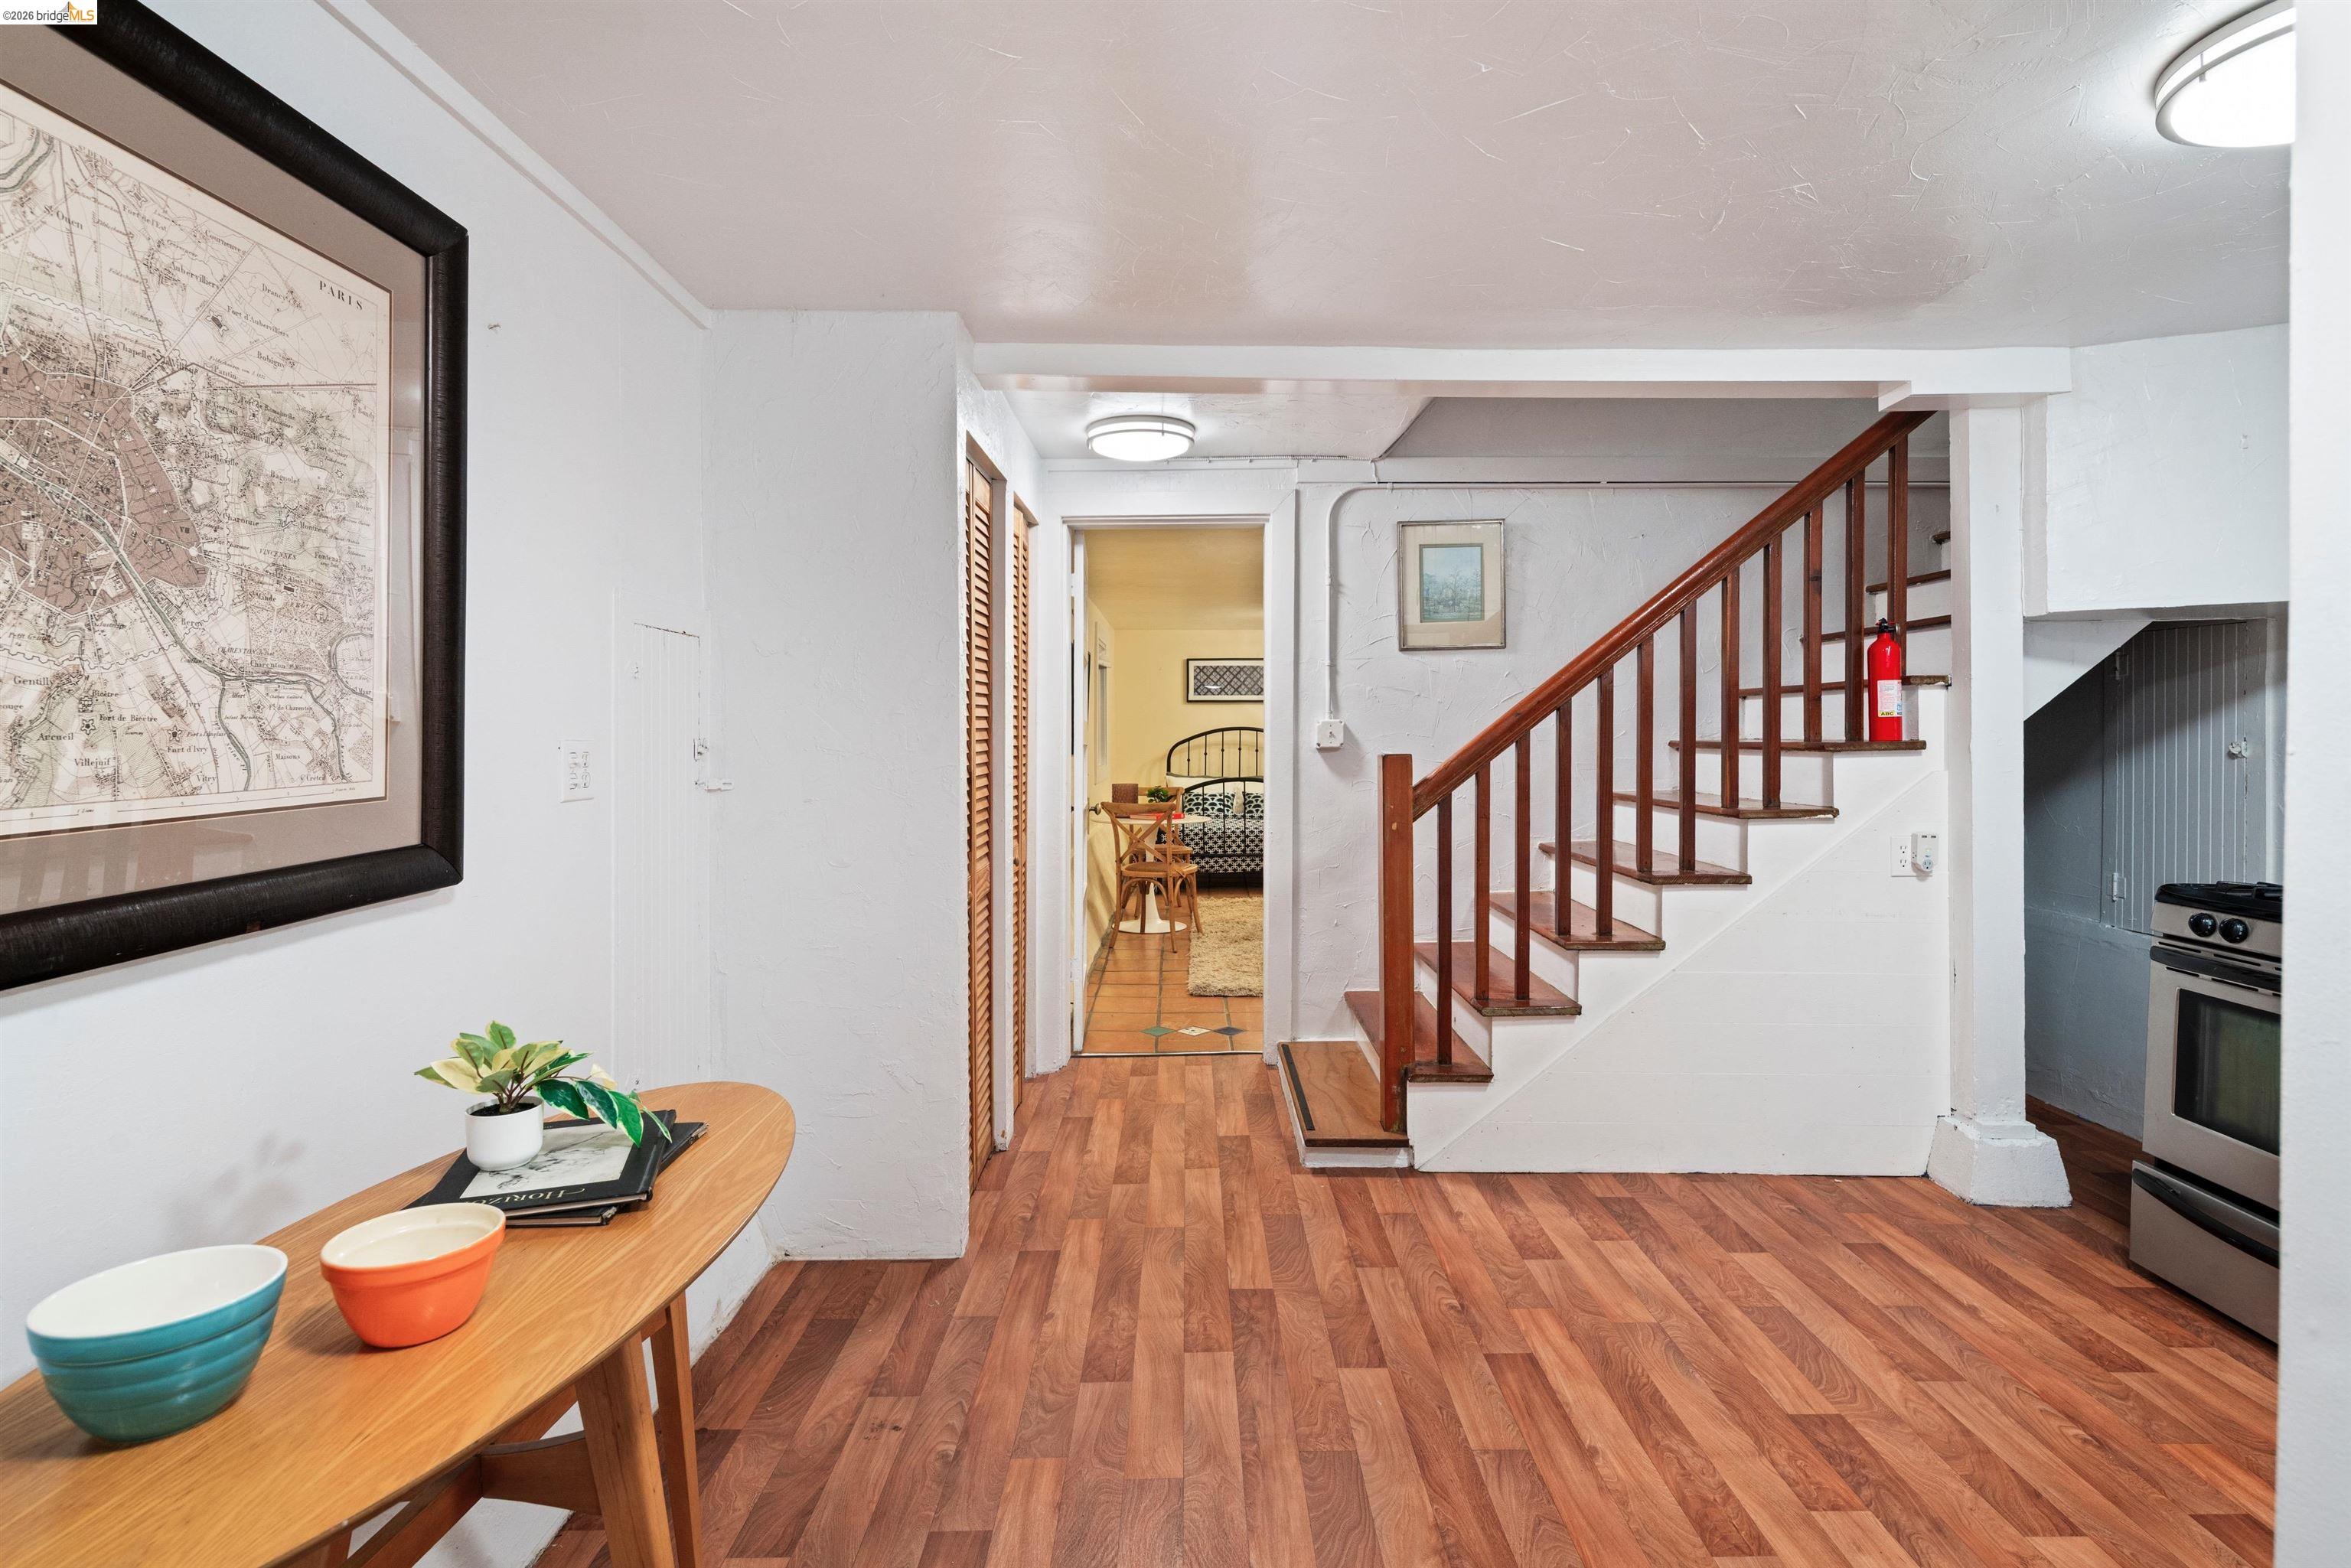
Entry hall with wood flooring, a wooden staircase, and a glimpse of a bedroom.
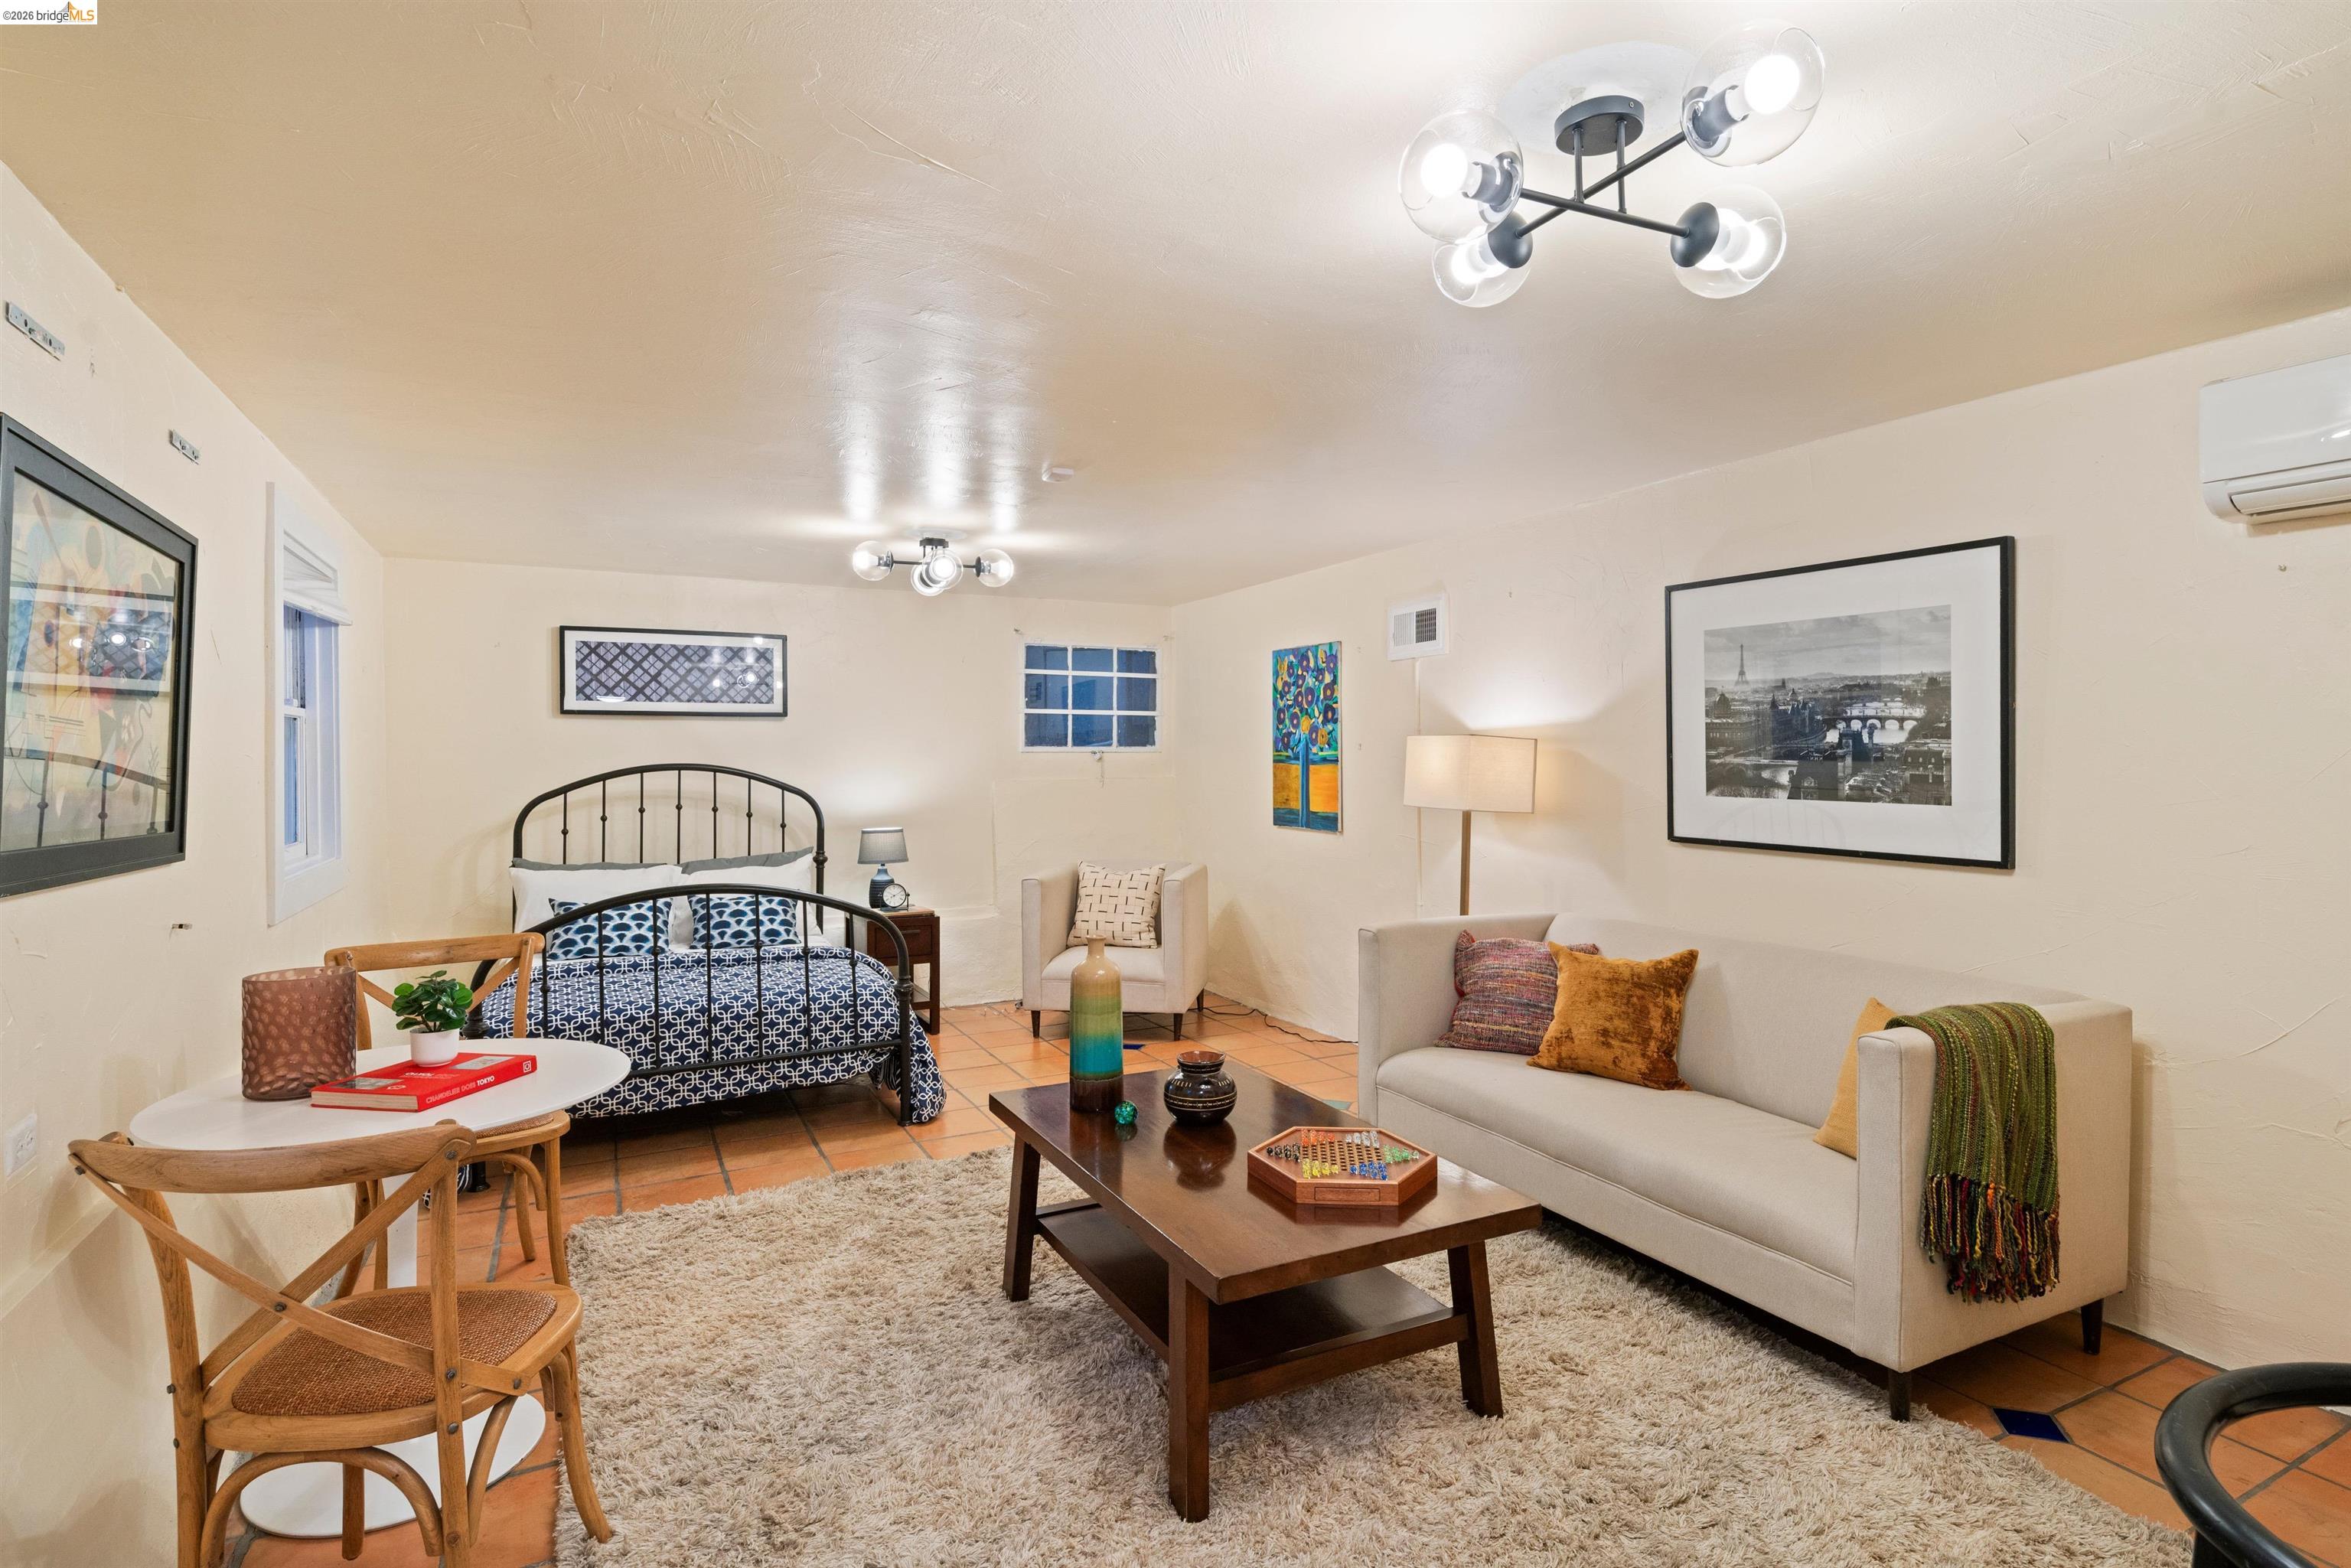
Furnished bedroom and sitting area with a black metal bed, cream sofa, and terracotta tile floor.
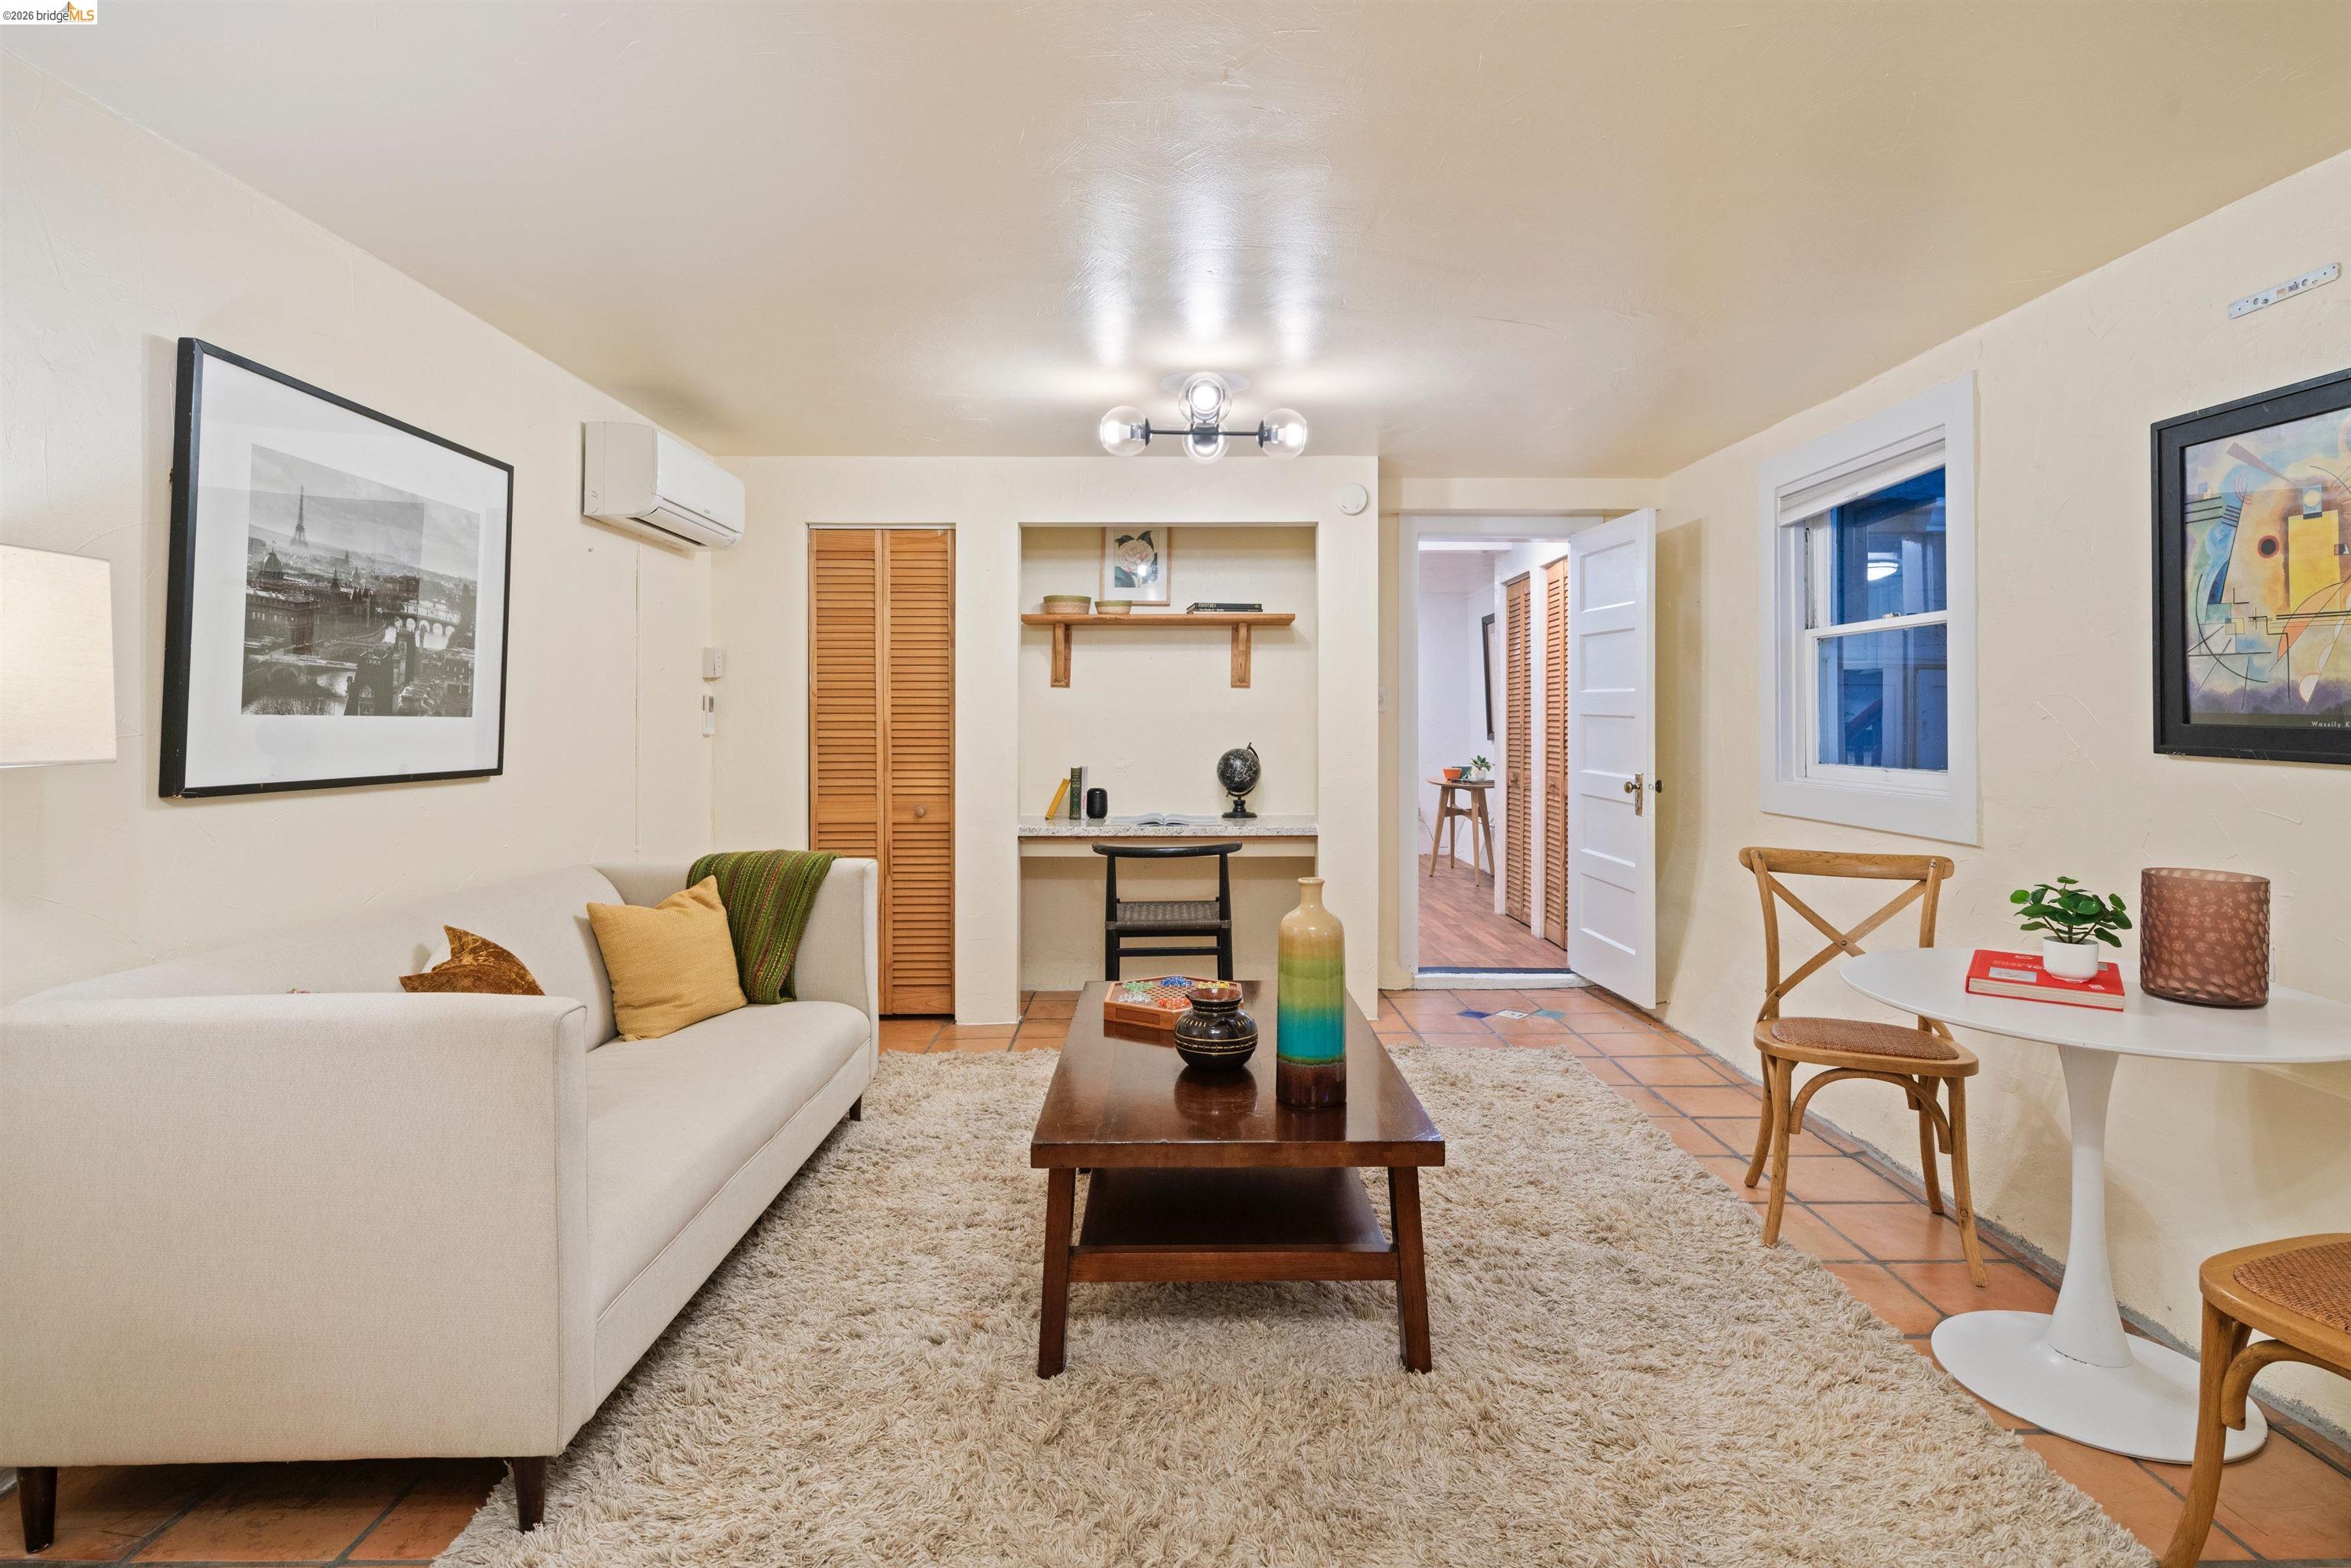
Living room with a cream sofa, terracotta tile floor, and built-in shelving.
Kitchen with white cabinets, stainless steel range, granite counters, and wood-look flooring.
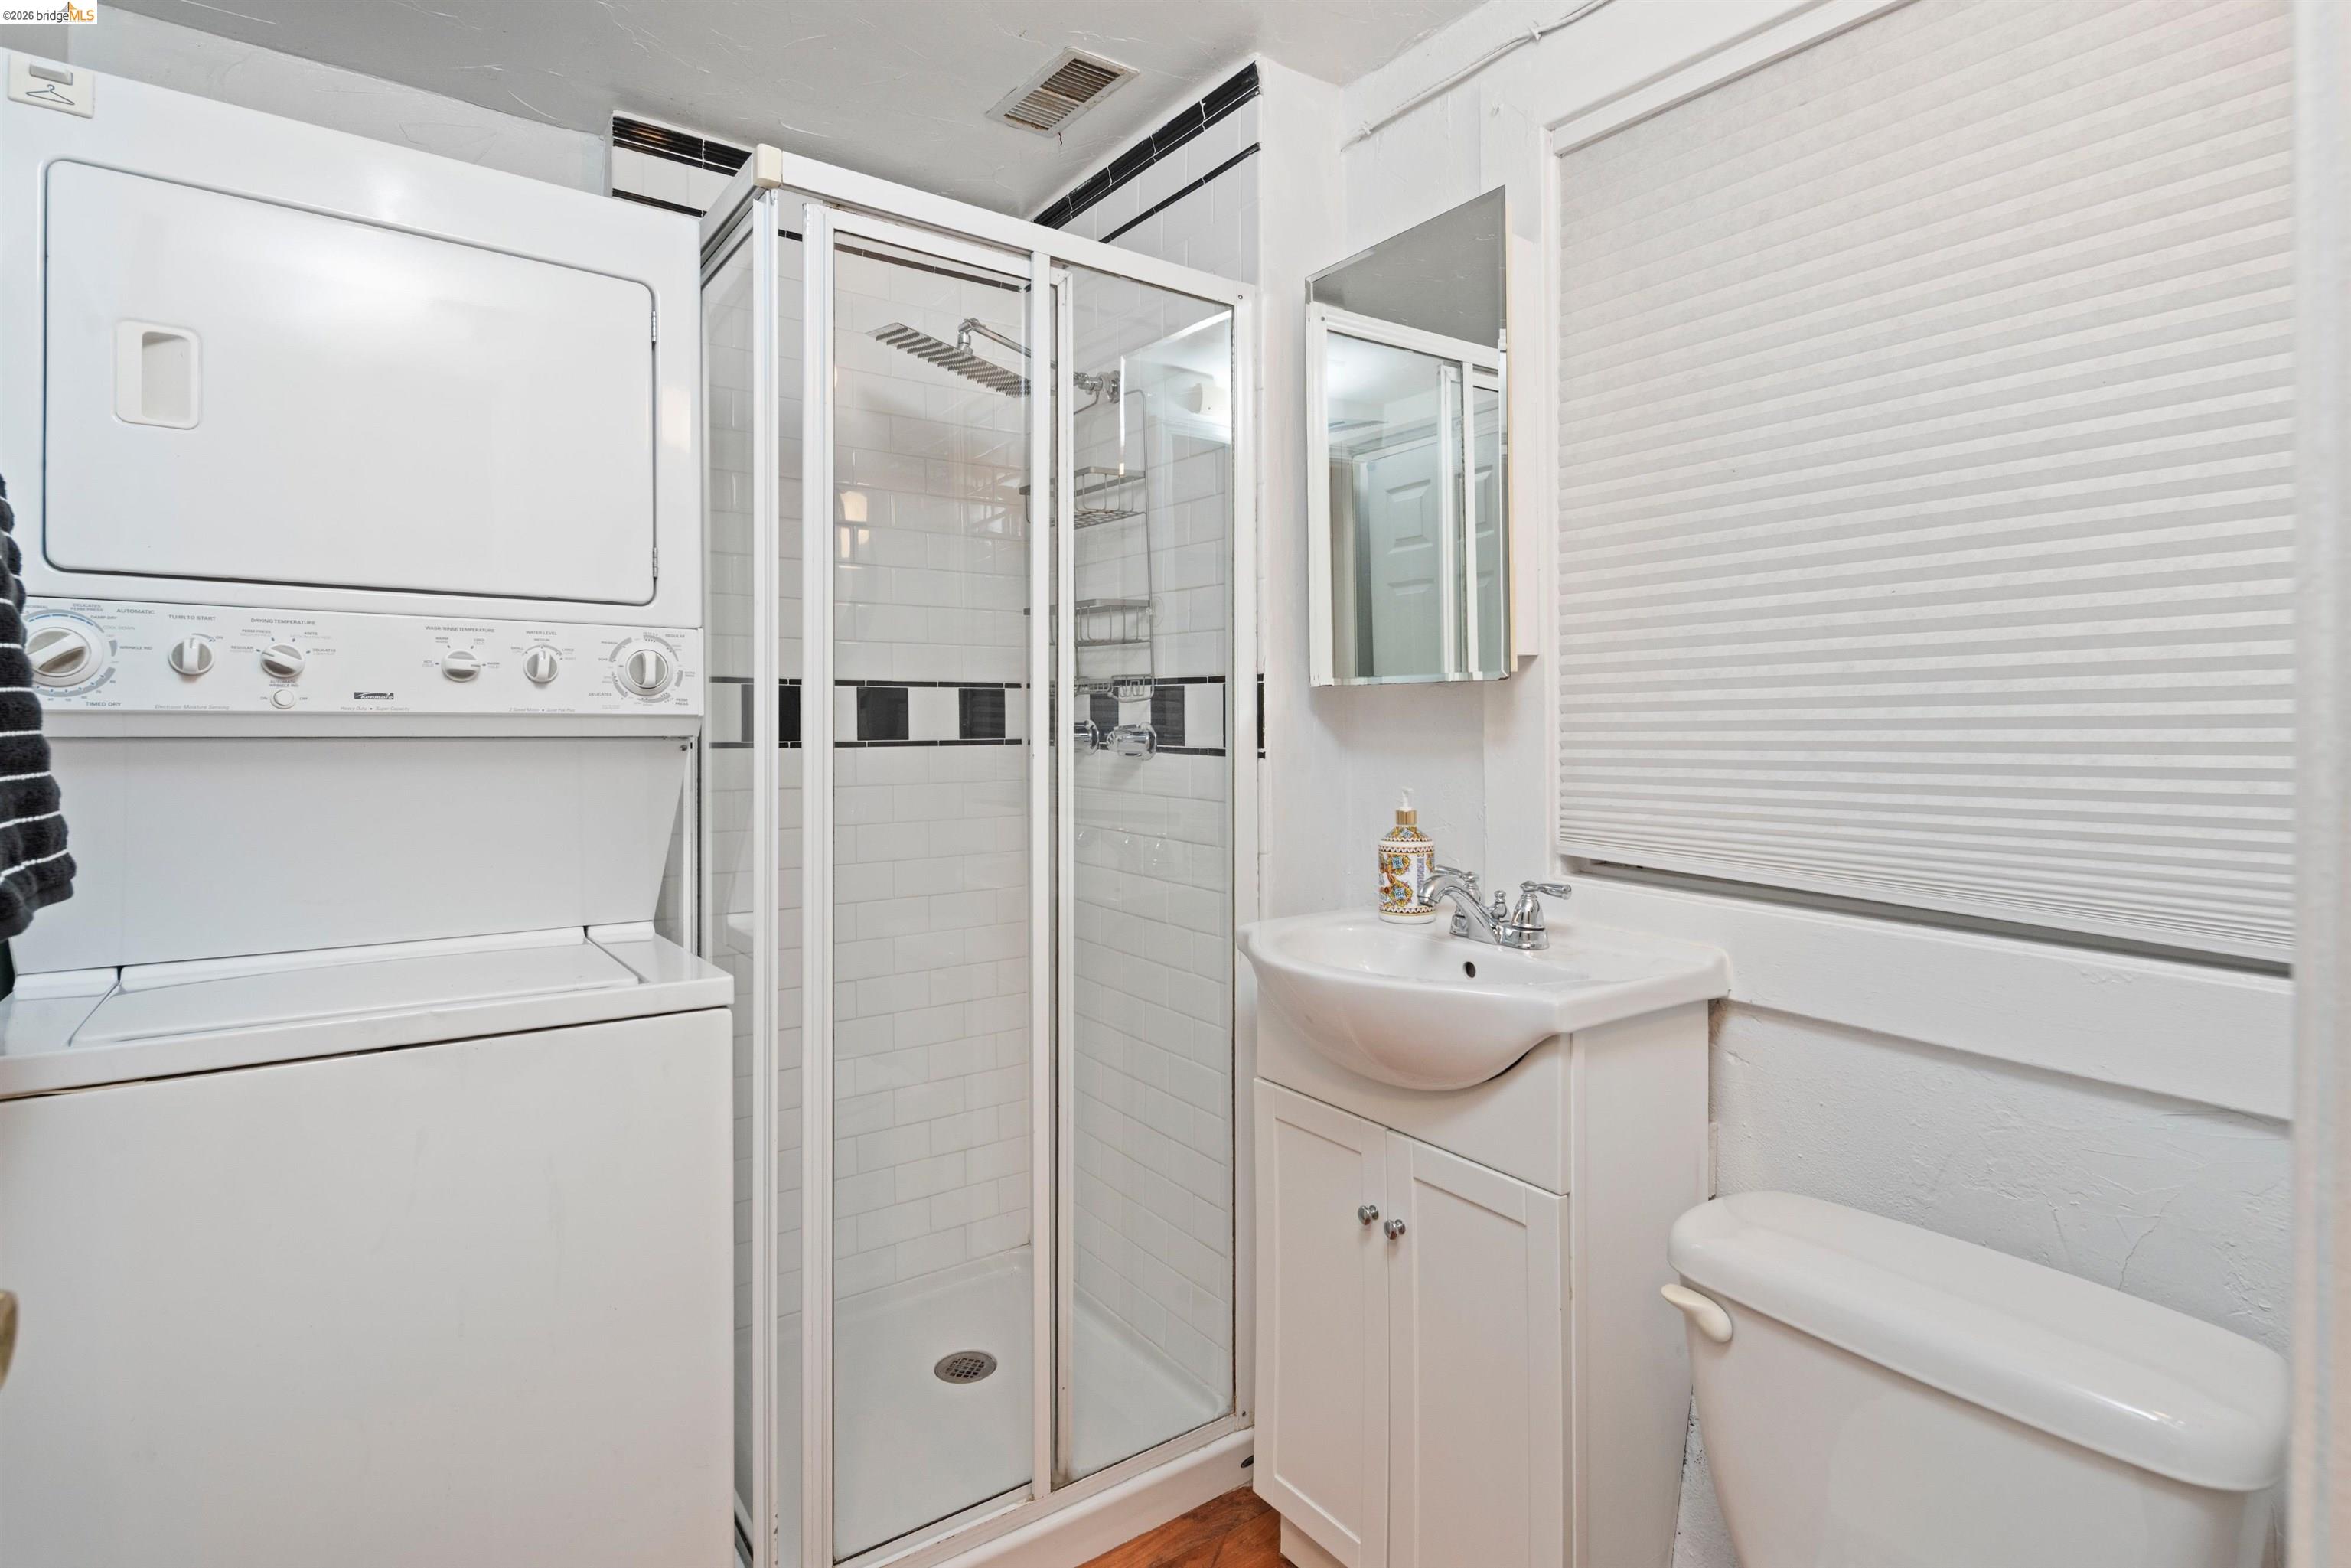
Bathroom with a glass-enclosed shower, stacked washer and dryer, vanity, and toilet.
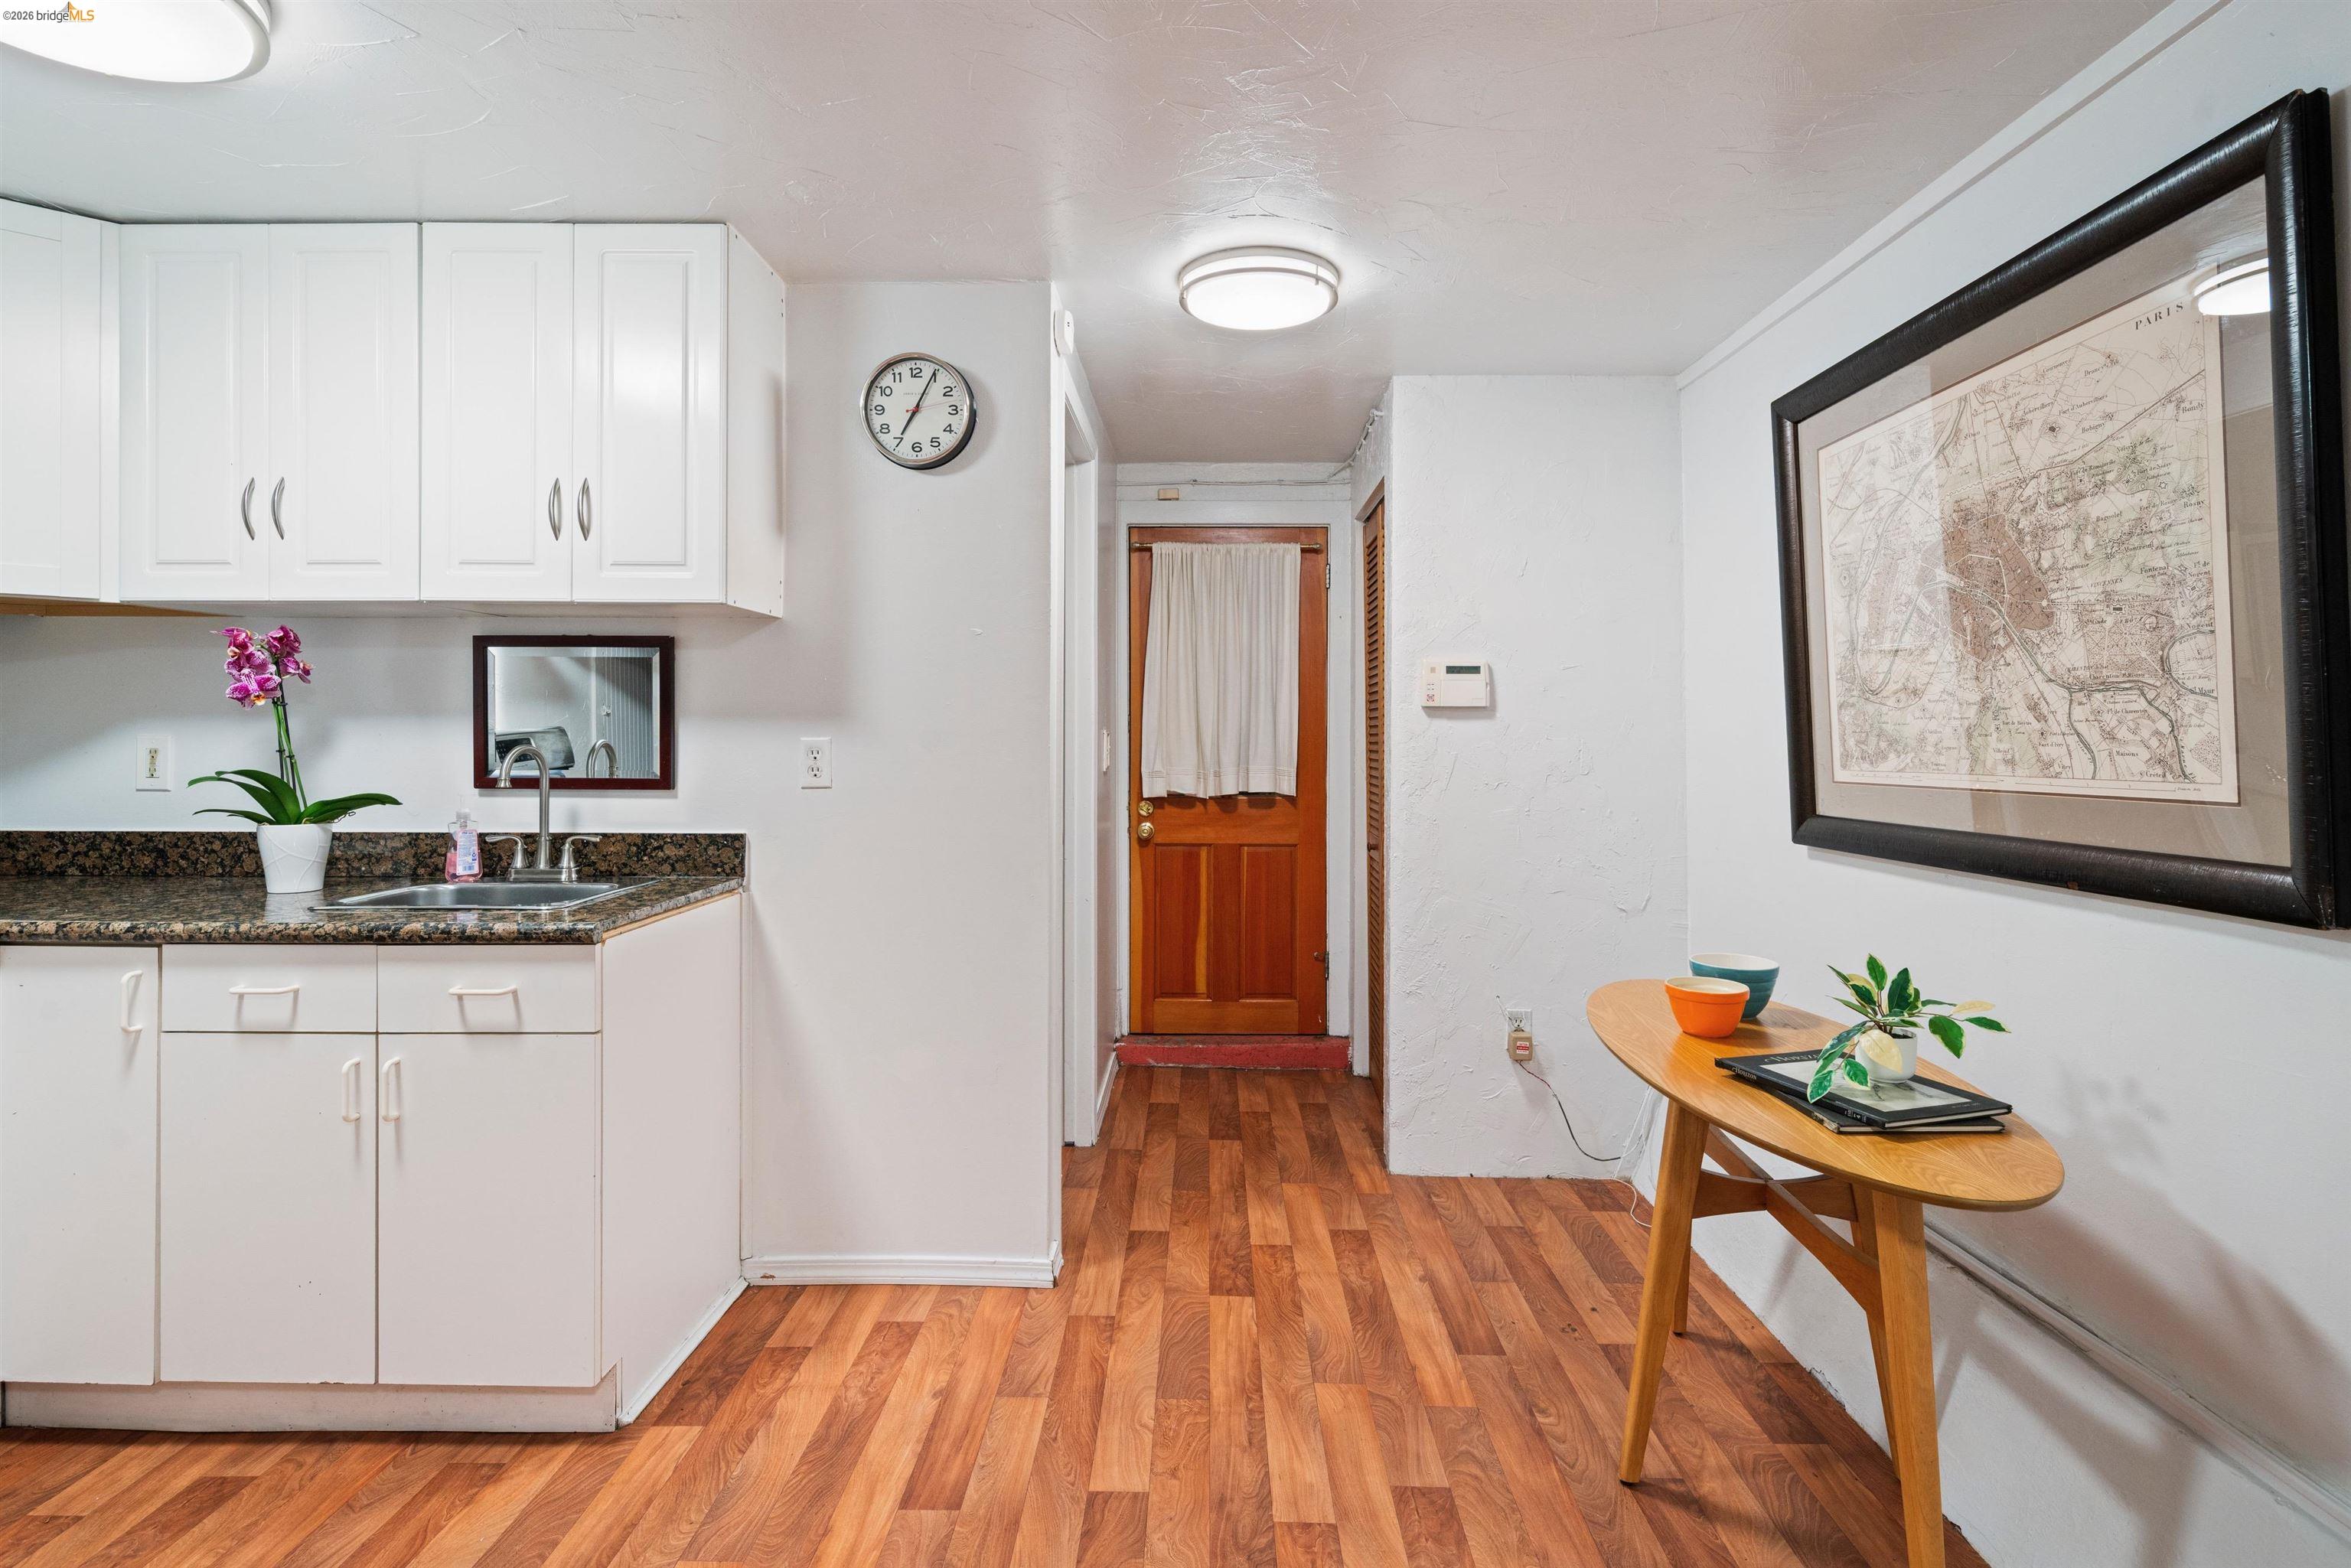
Kitchenette with white cabinets, granite counter, and sink beside a wood-floored entry hall.
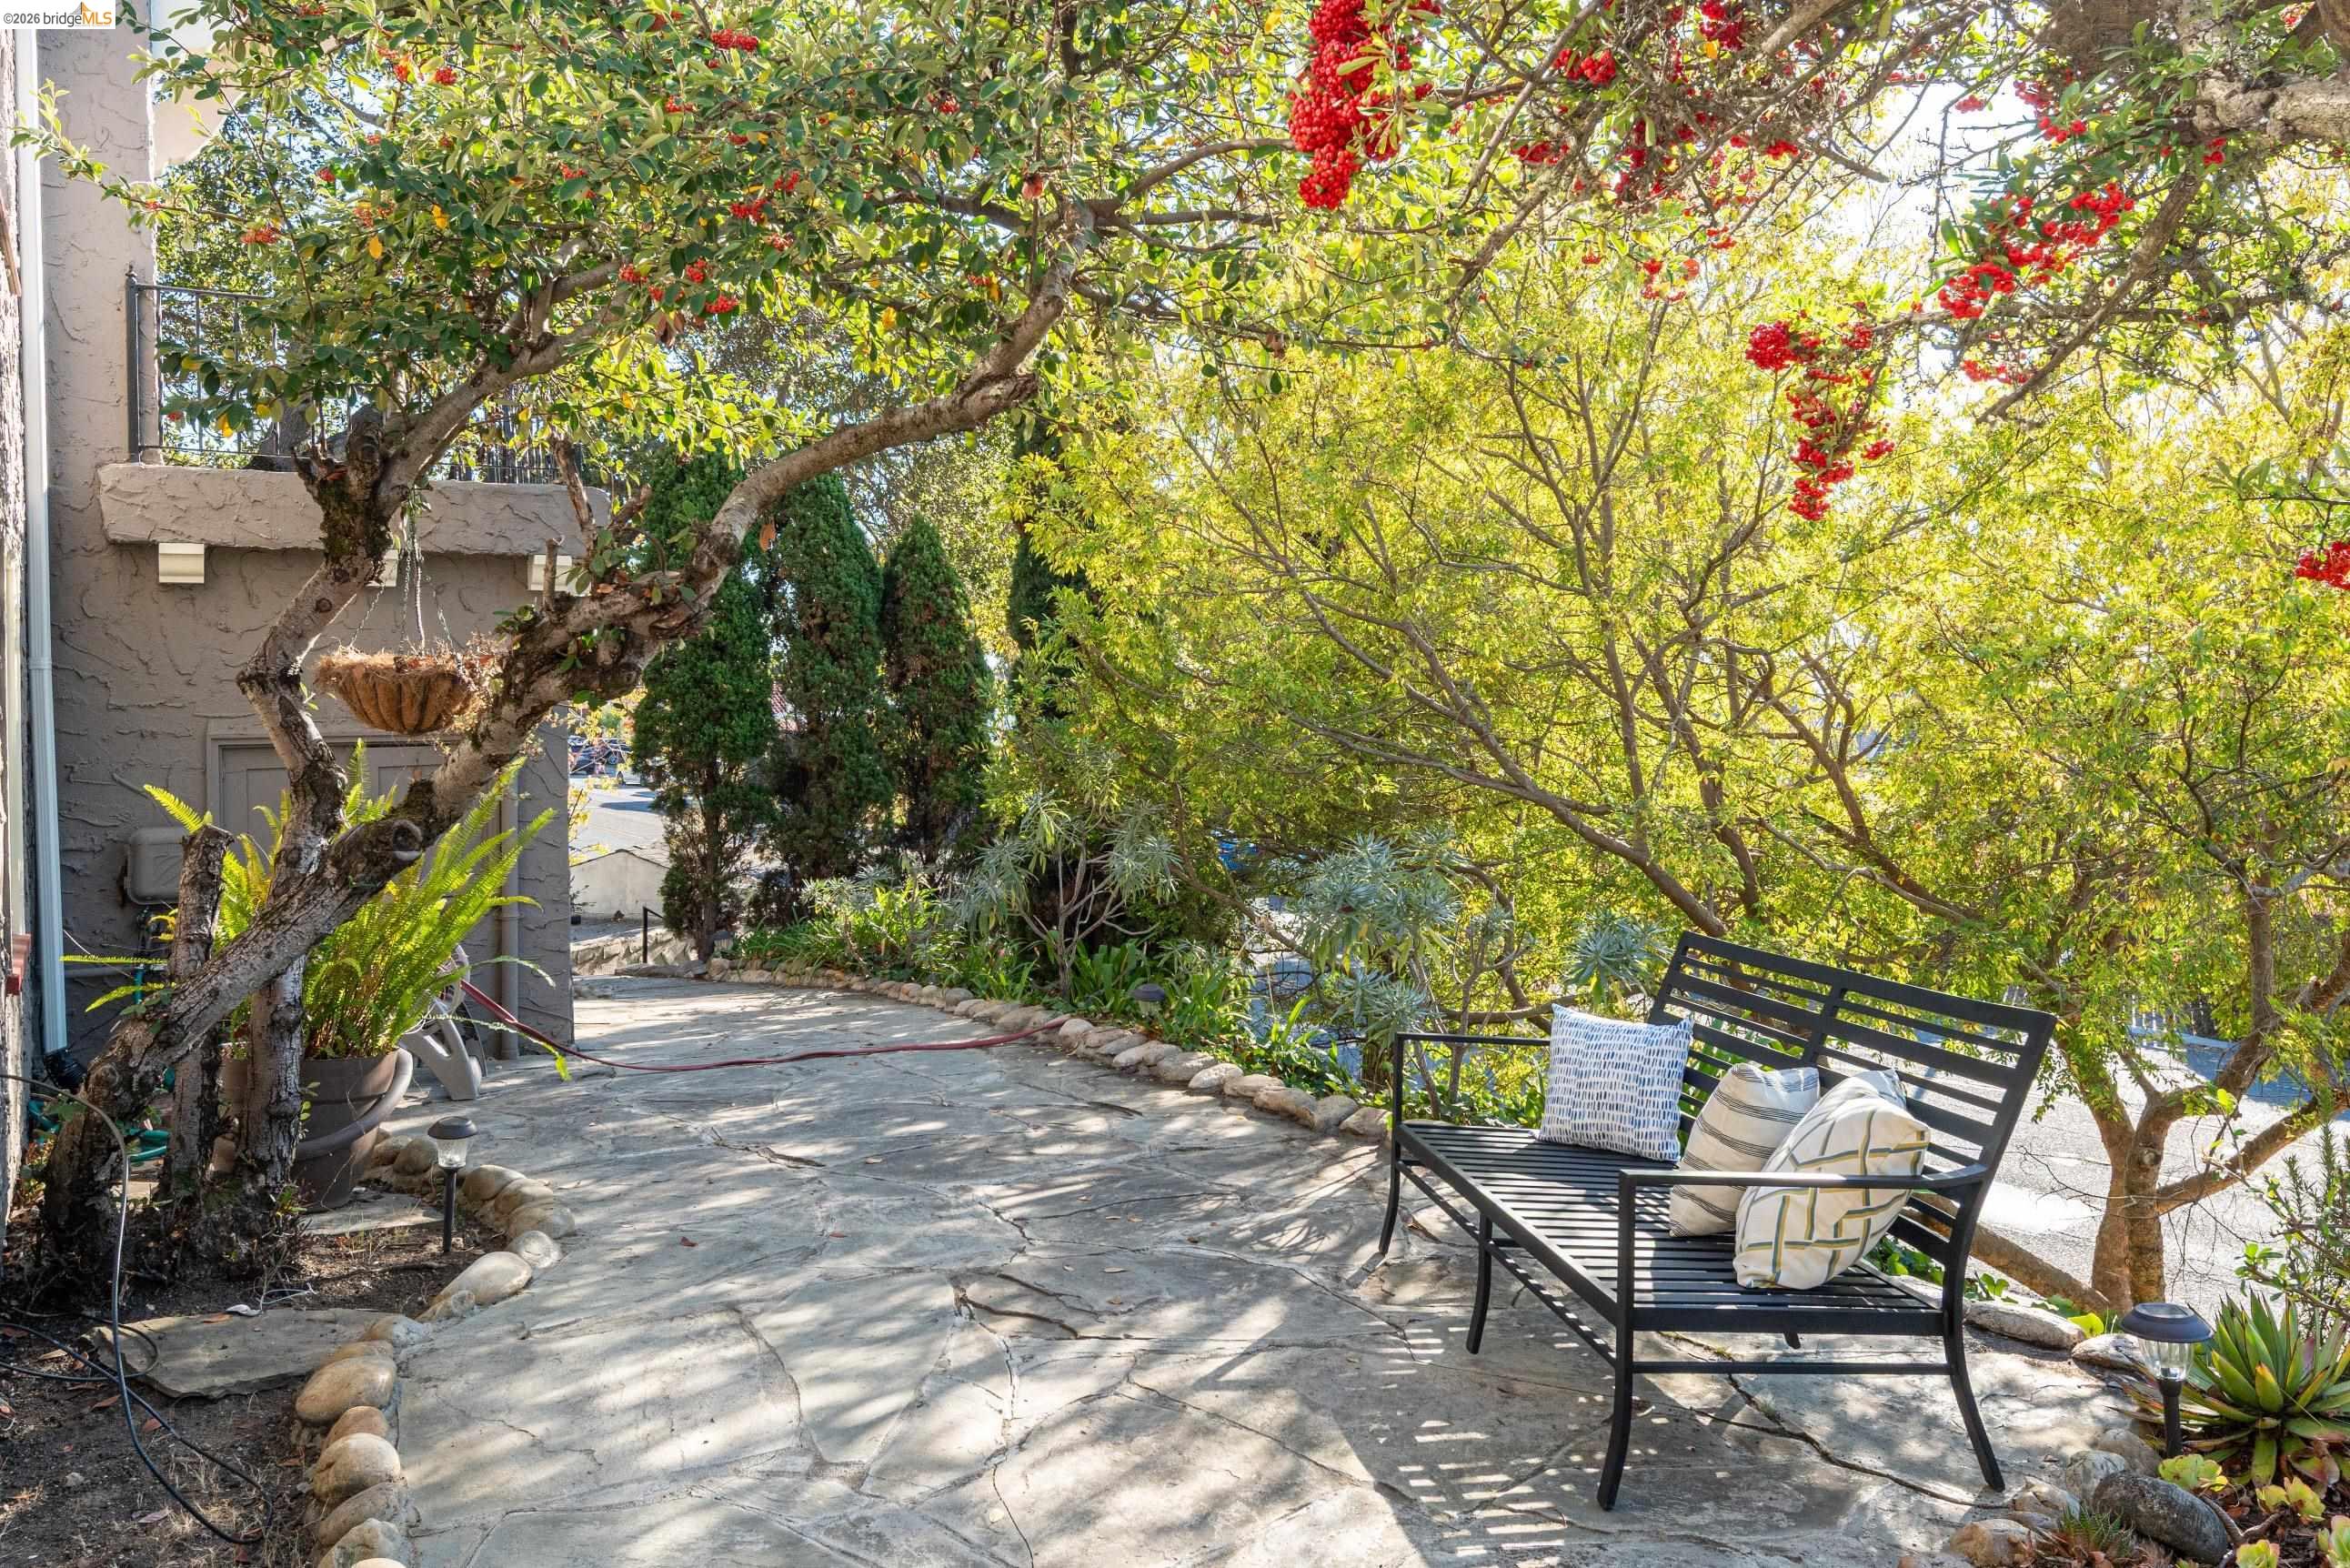
Stone garden patio with a cushioned black bench beneath mature trees bearing clusters of red berries.
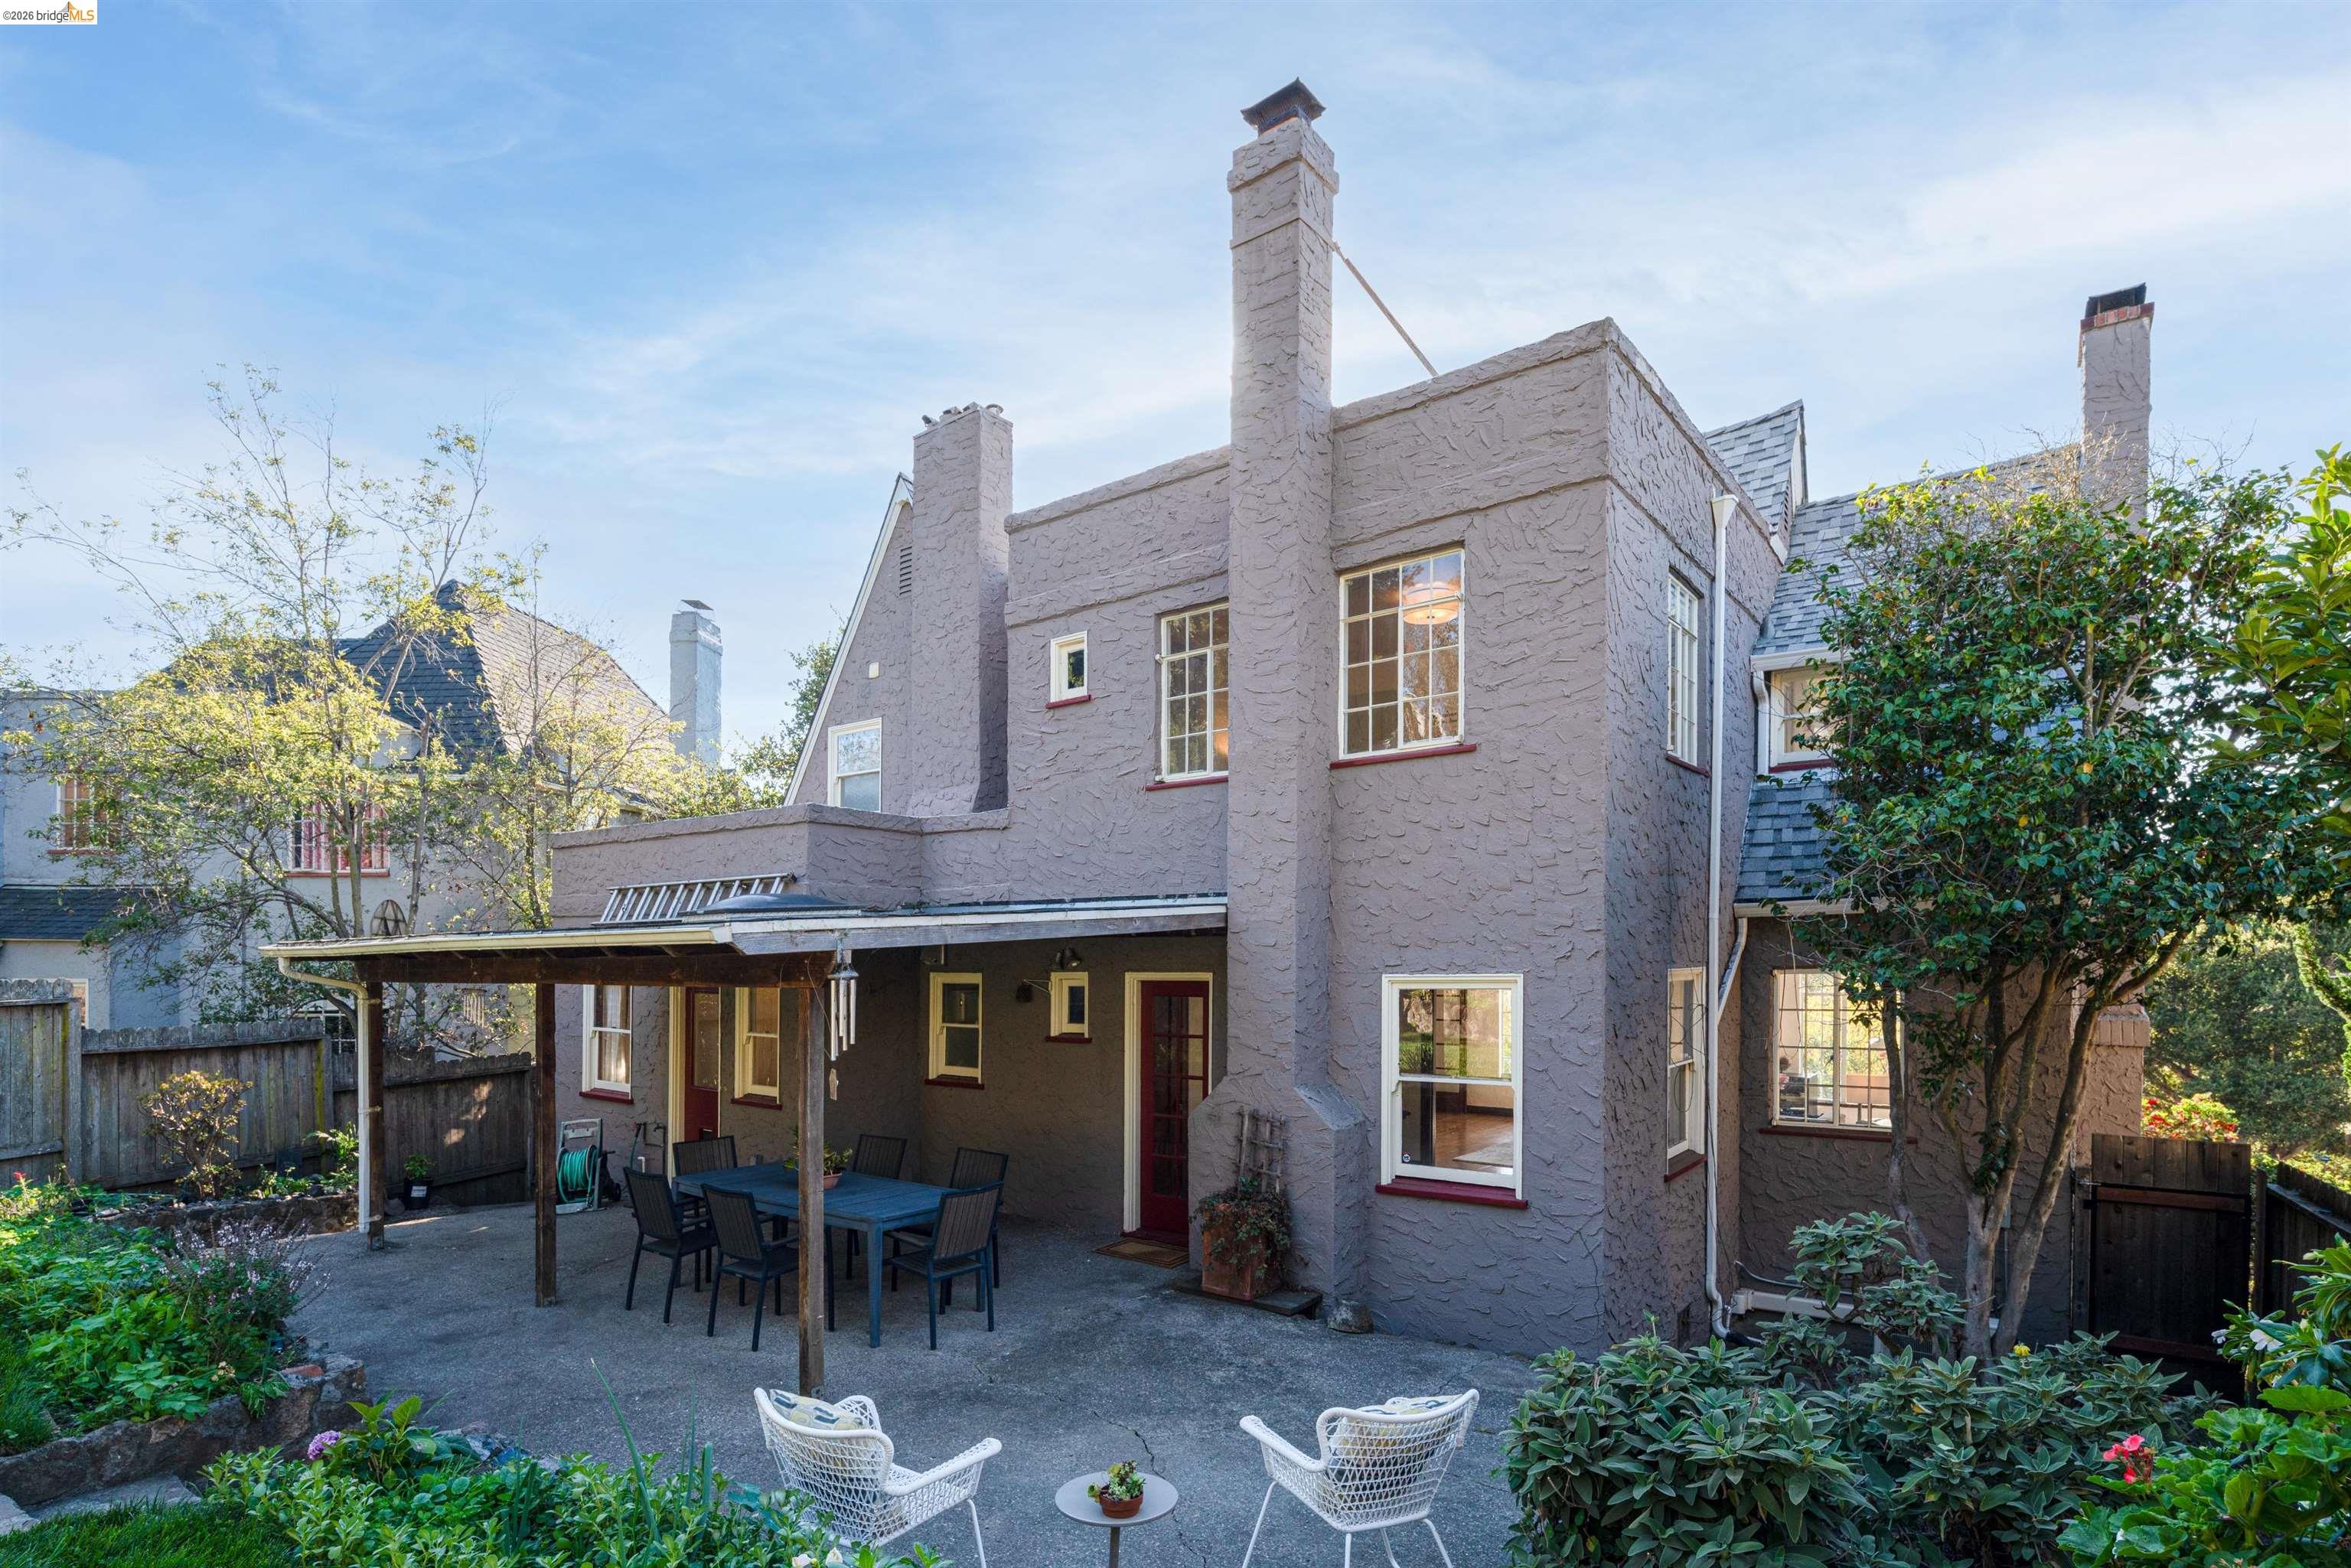
Rear exterior of a stucco home with a covered patio, outdoor dining set, and garden seating.
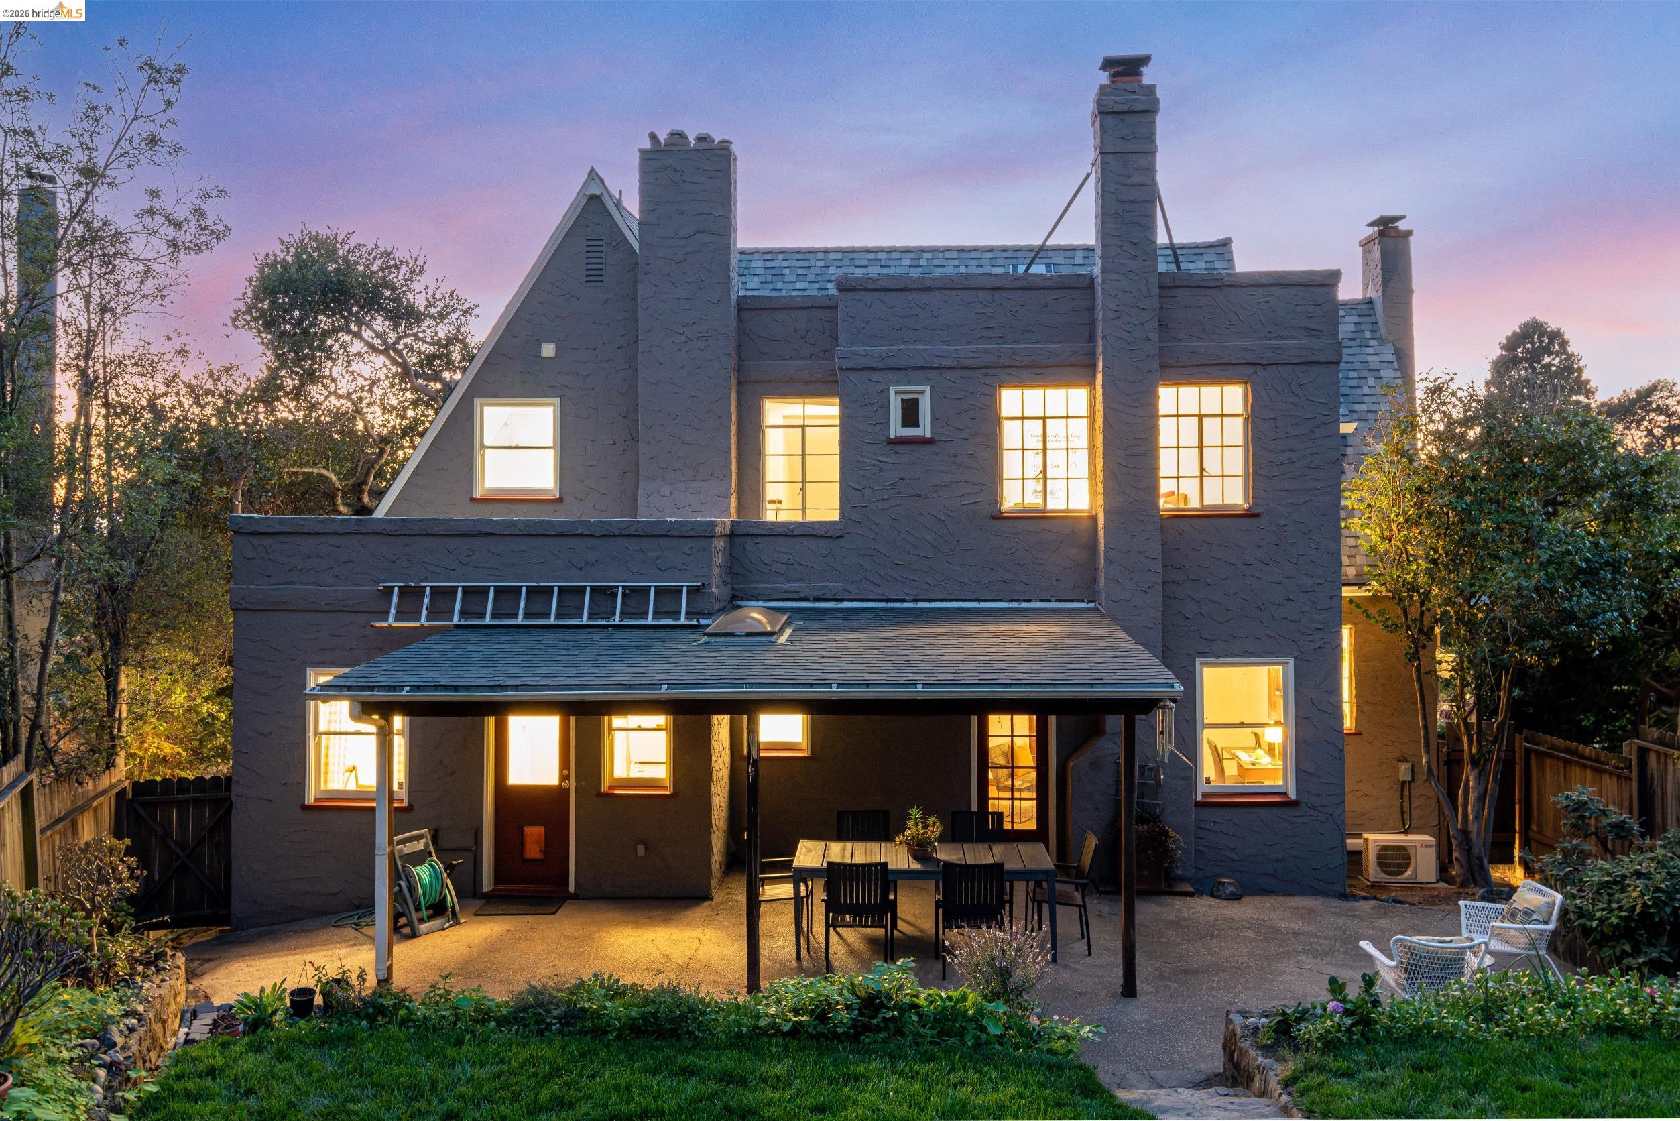
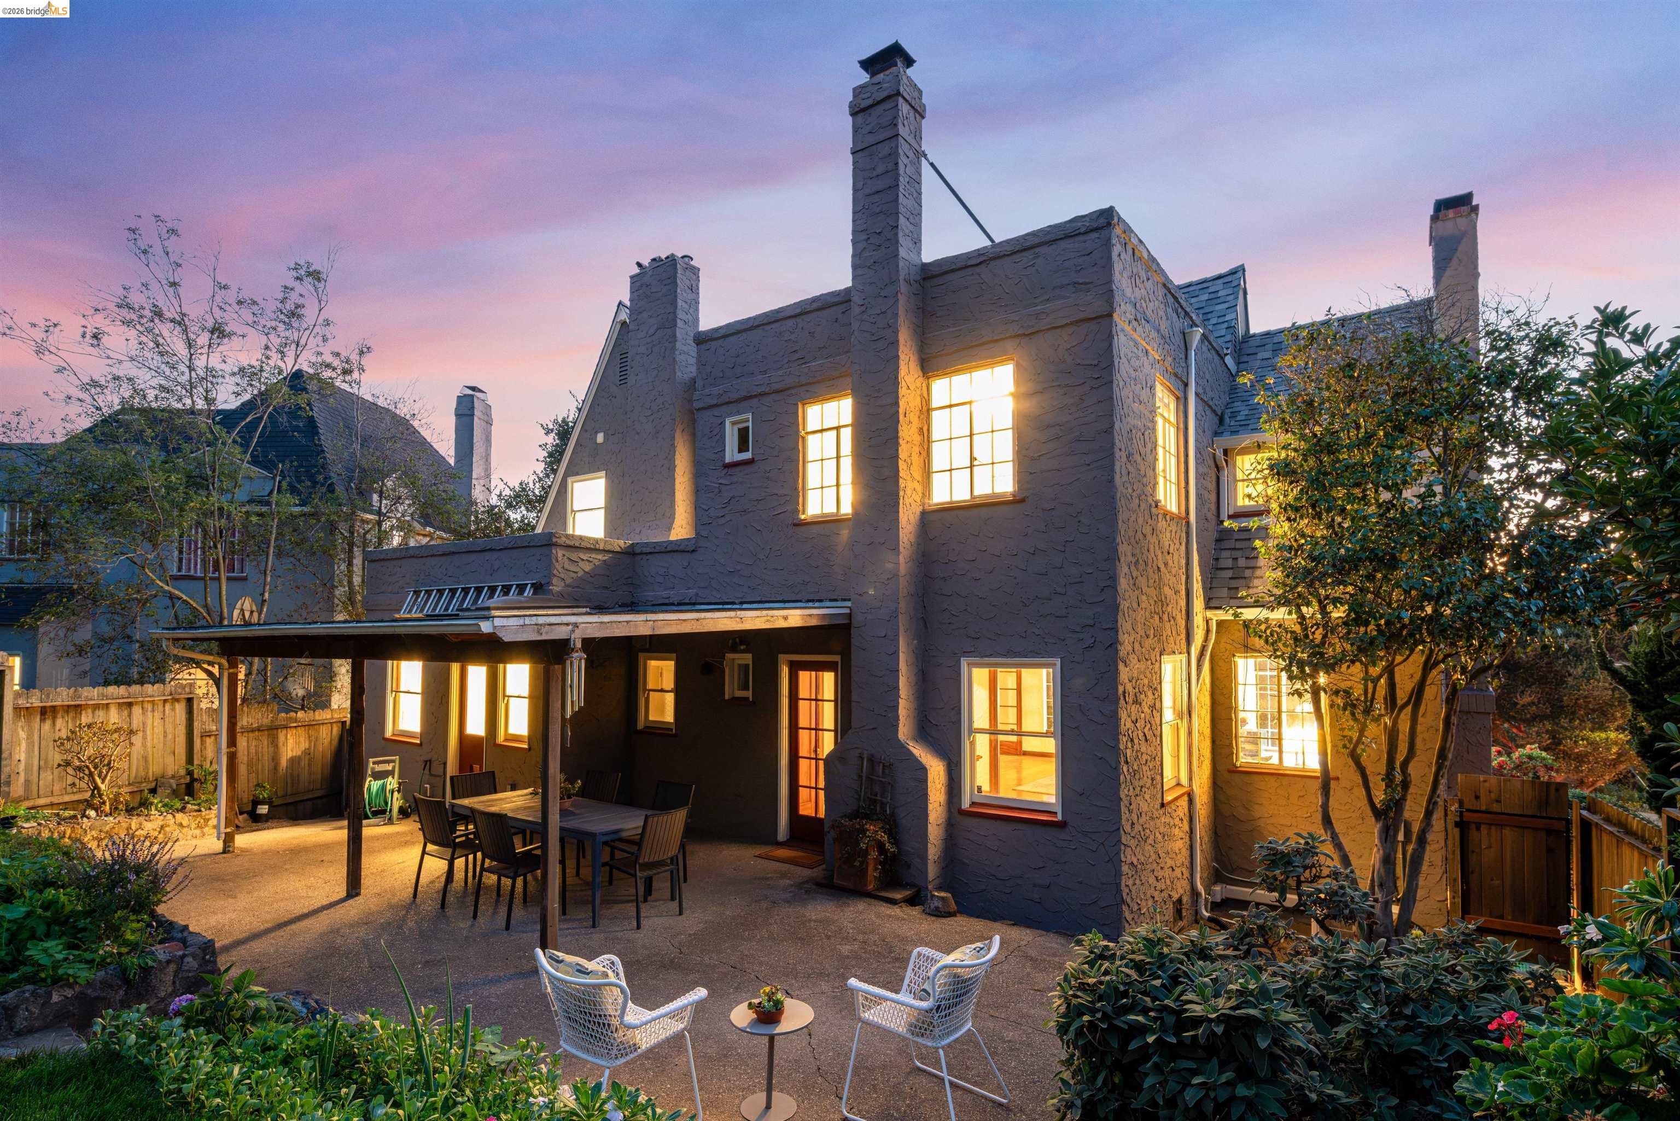
Rear of a two-story home at dusk, with a covered patio and warmly lit windows.
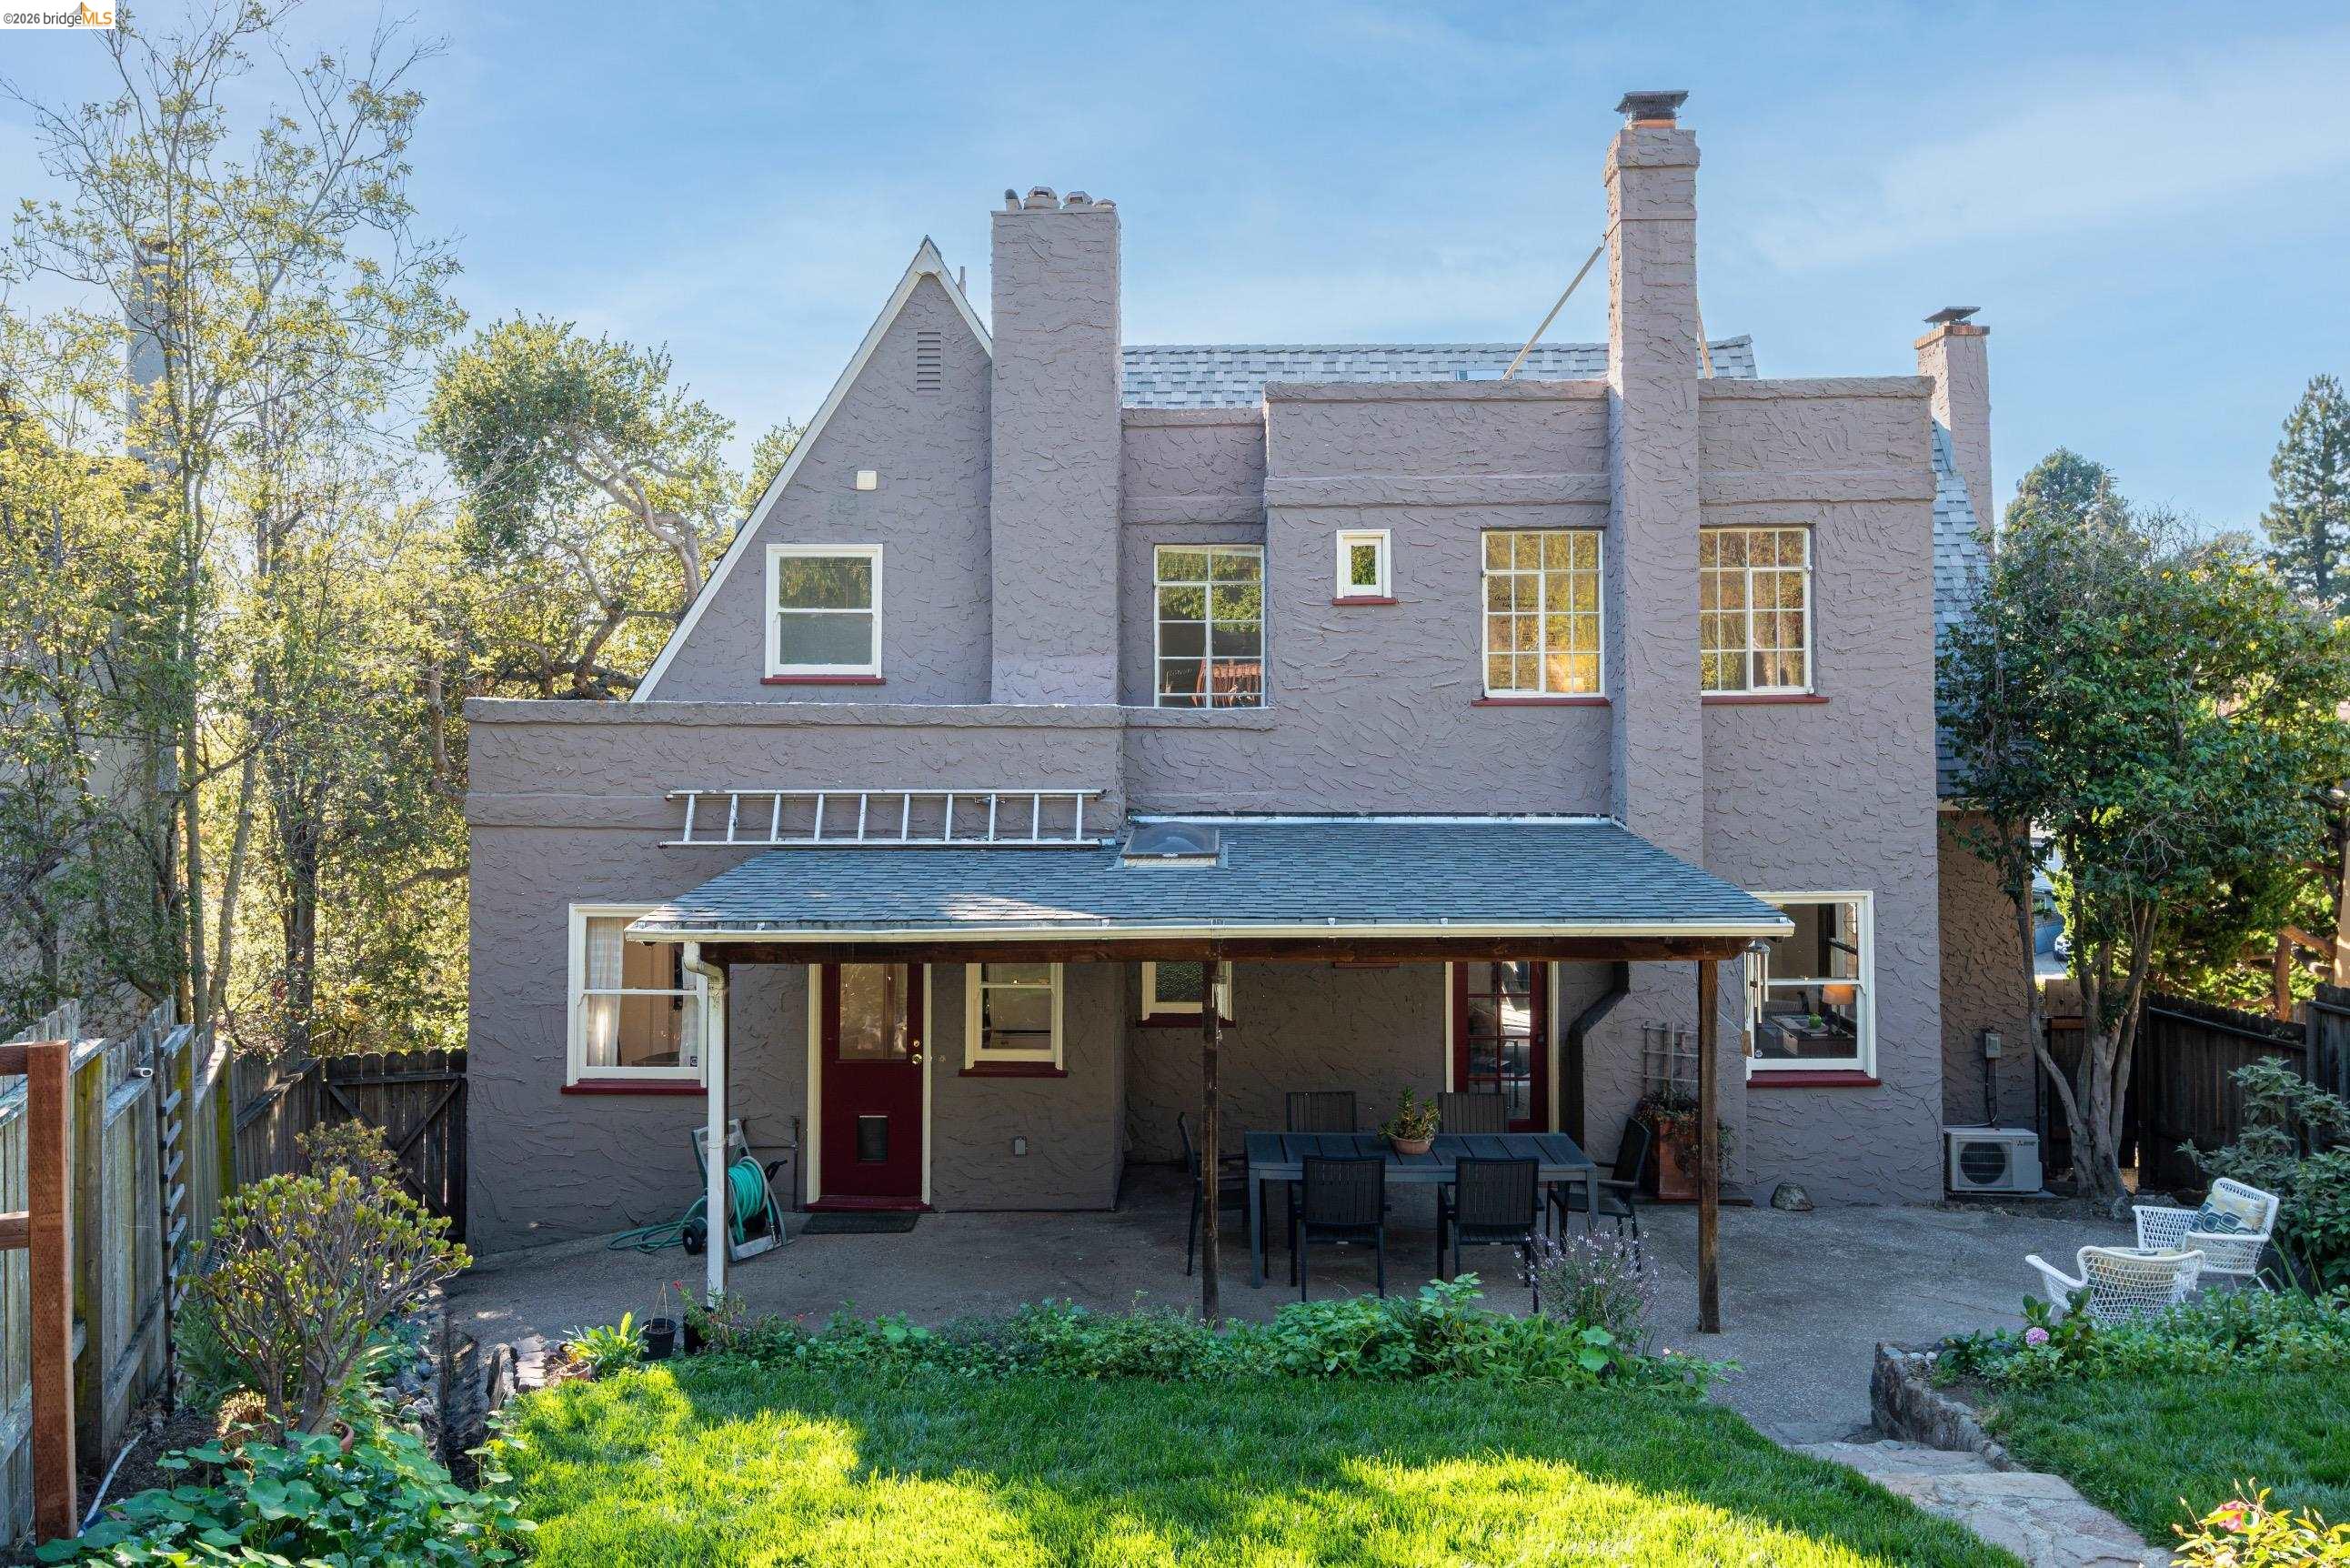
Rear of a gray stucco home with a covered patio, outdoor dining set, and garden lawn.
Rear exterior of a stucco home with a covered dining patio and illuminated windows at dusk.
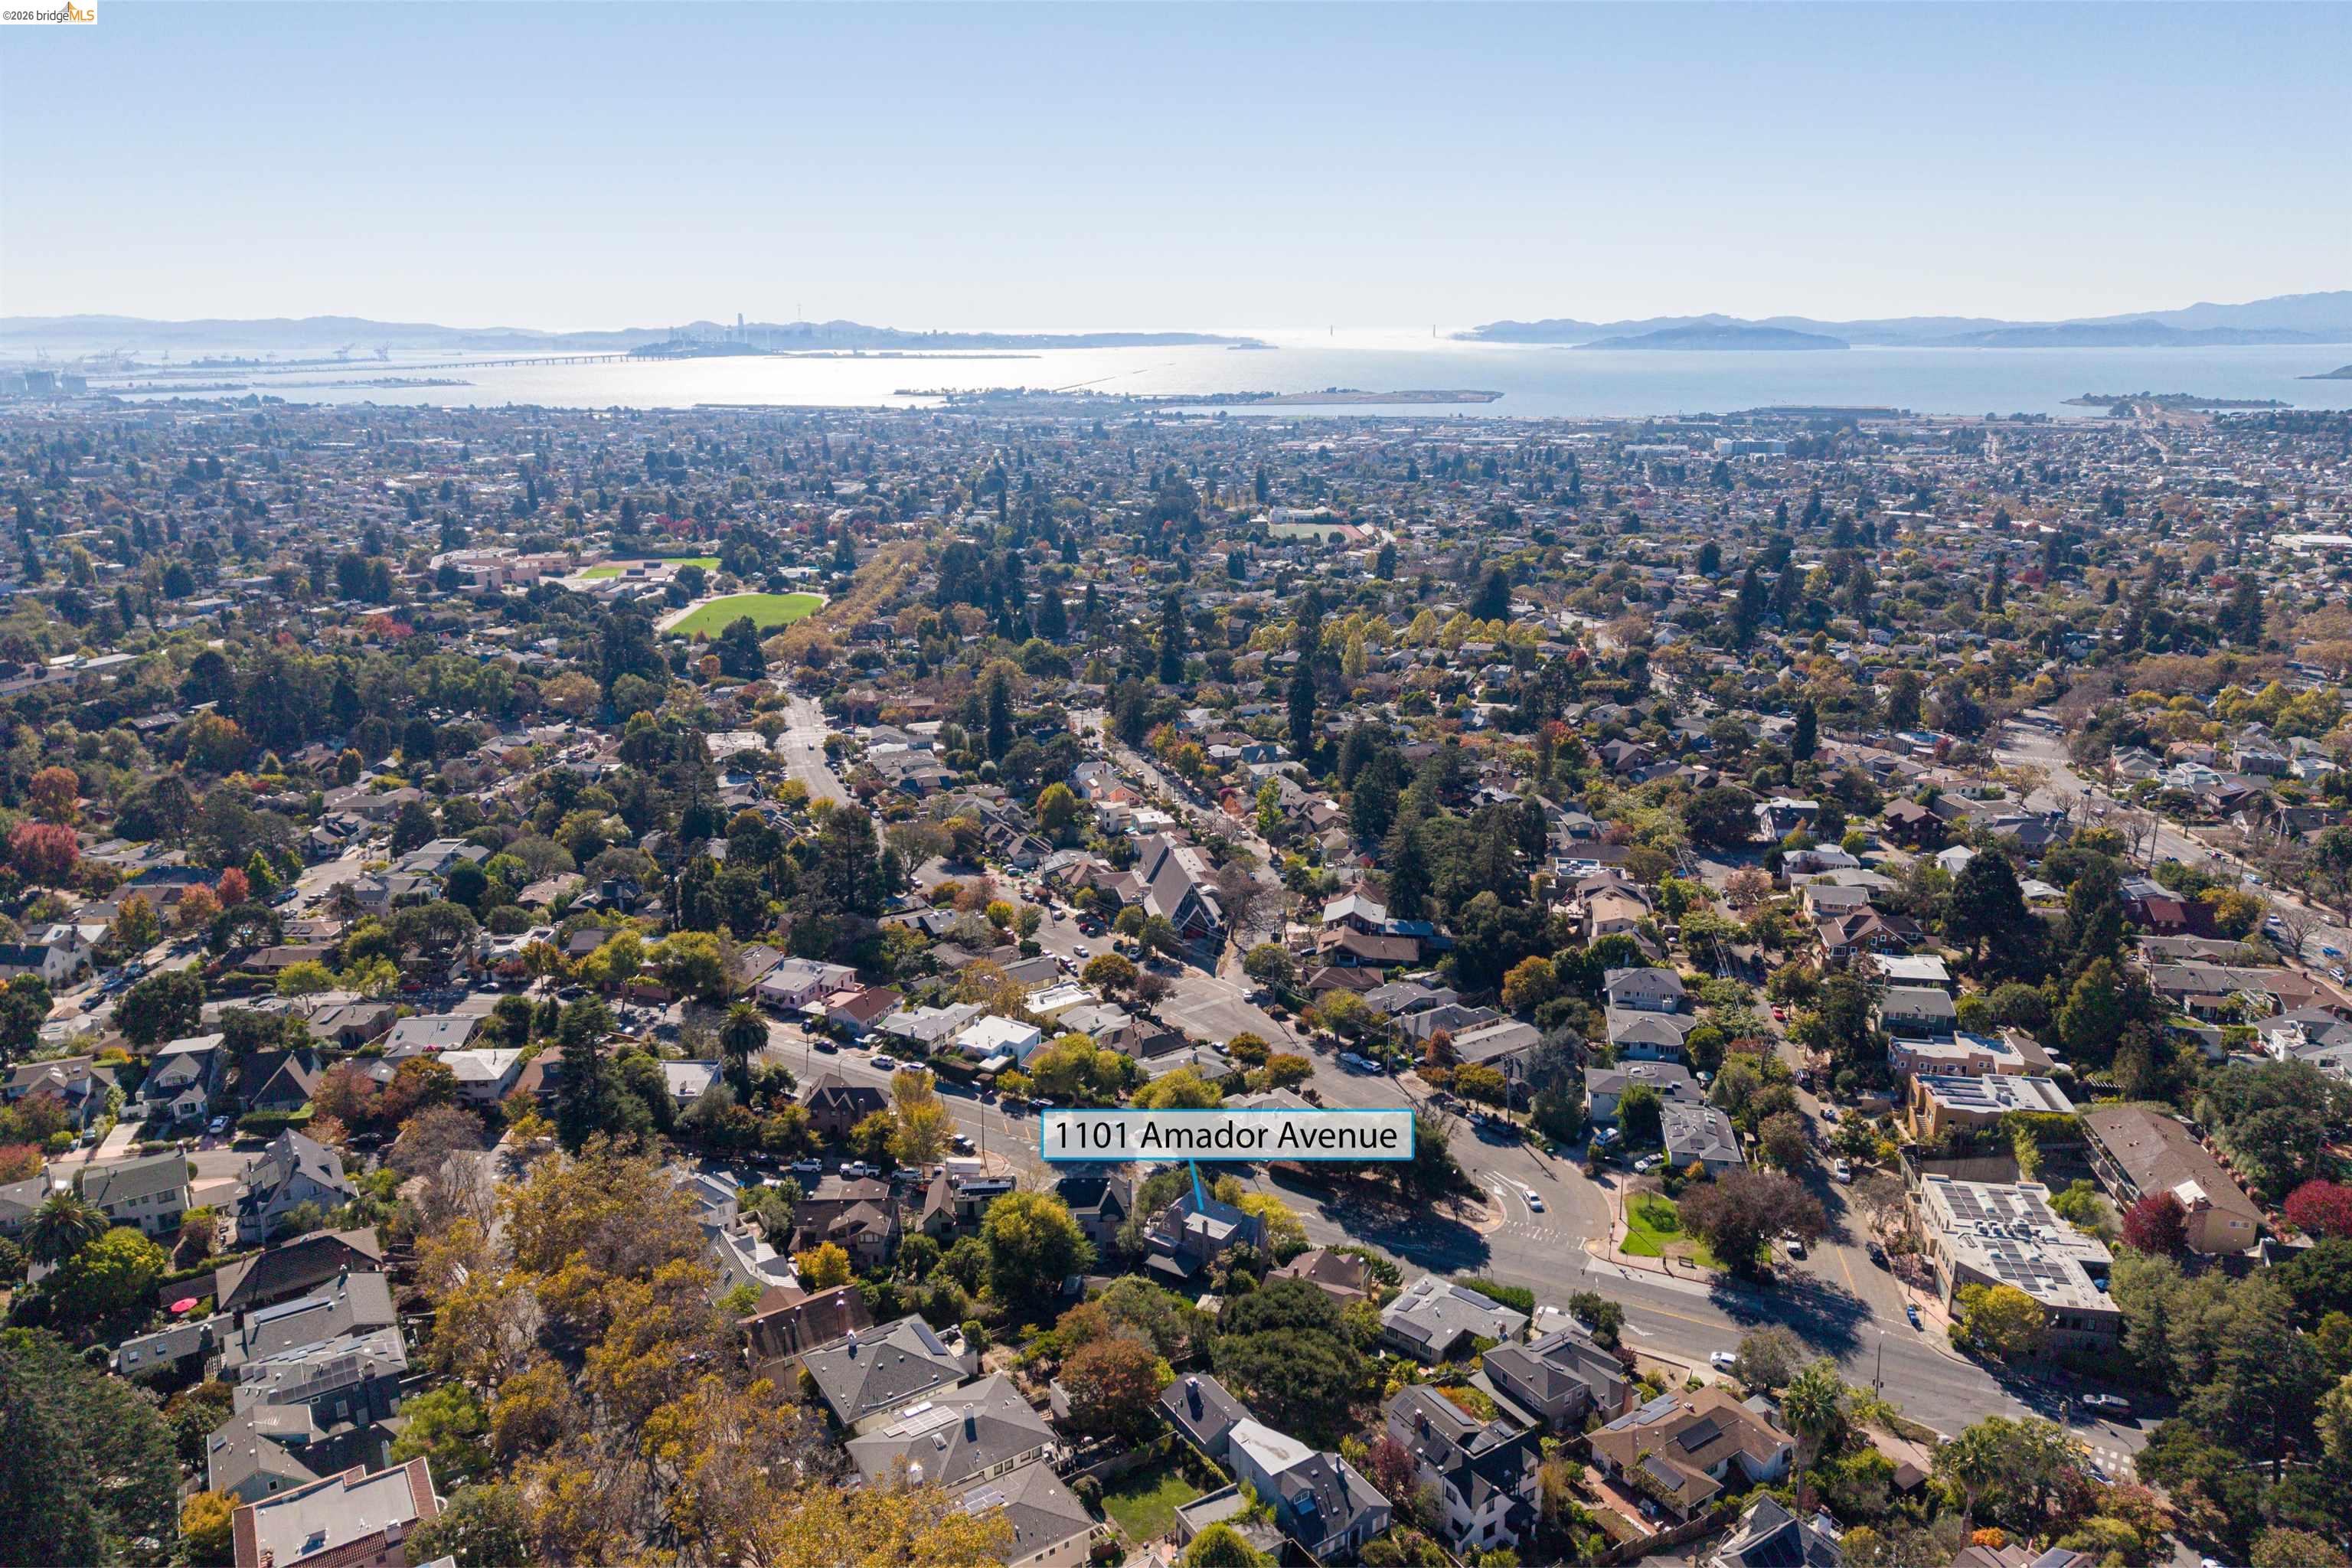
Aerial view of 1101 Amador Avenue’s leafy Berkeley neighborhood with the bay in the distance.
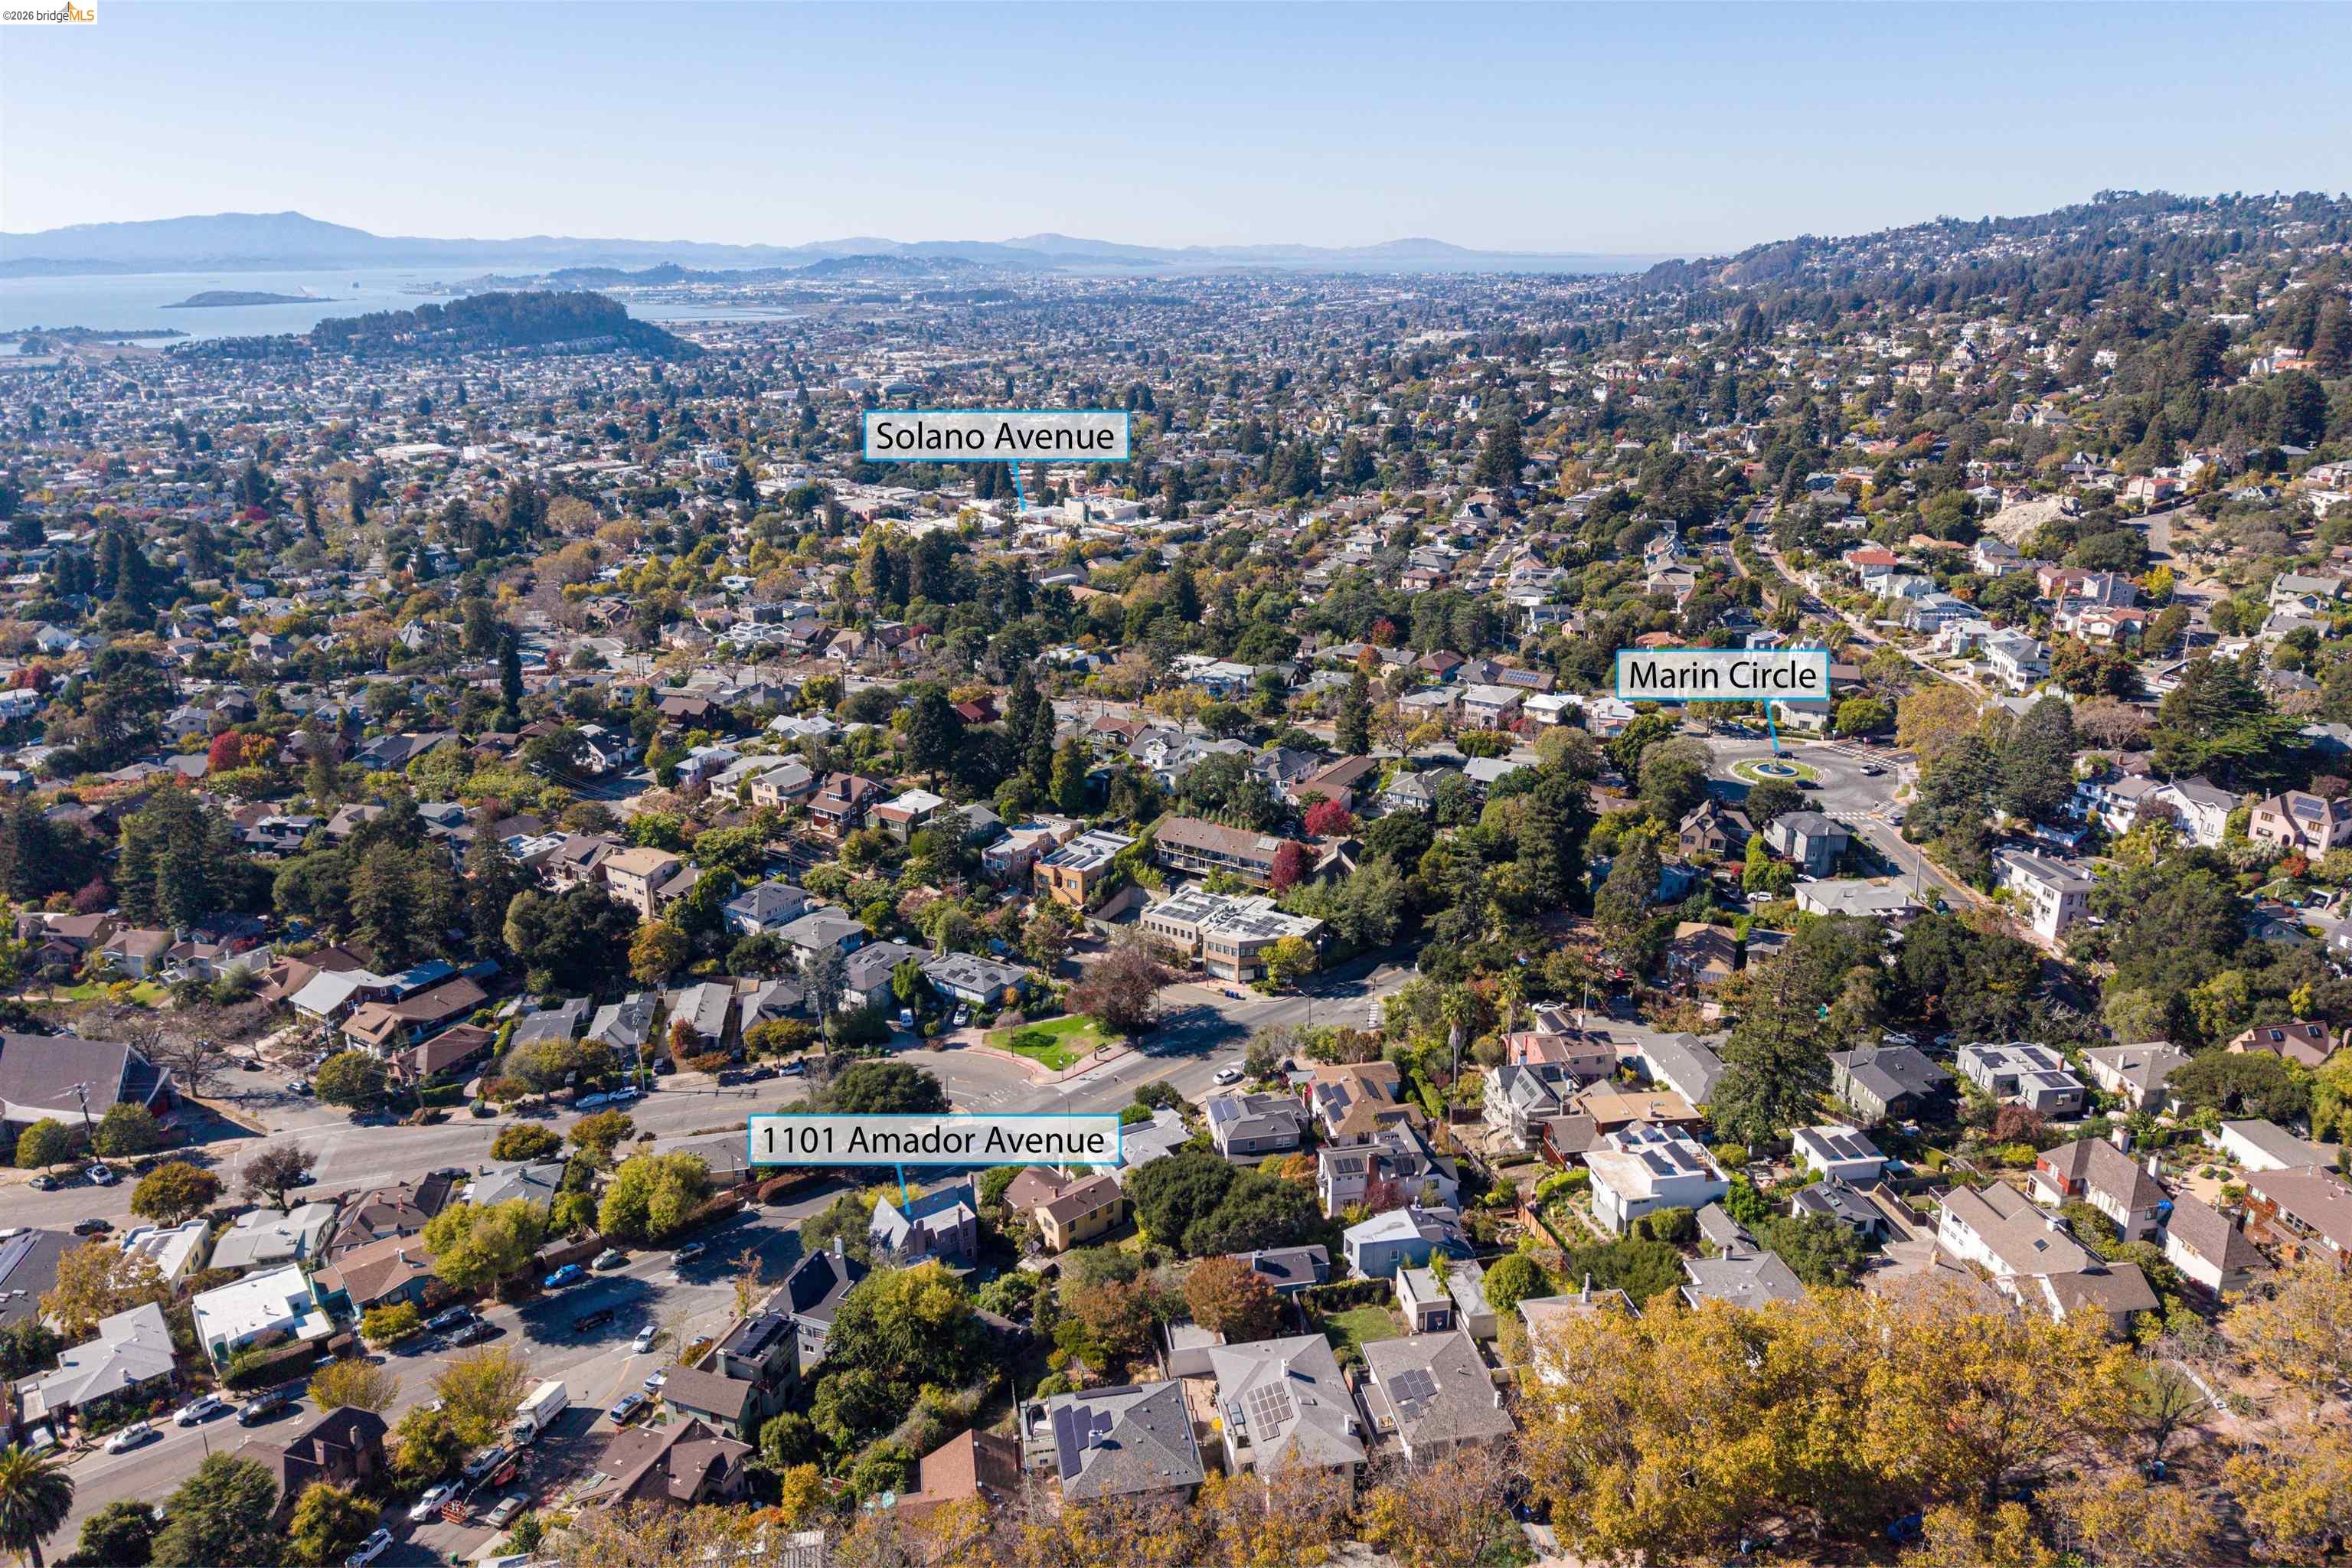
Aerial view of 1101 Amador Avenue amid Berkeley homes, with Solano Avenue and Marin Circle labeled.
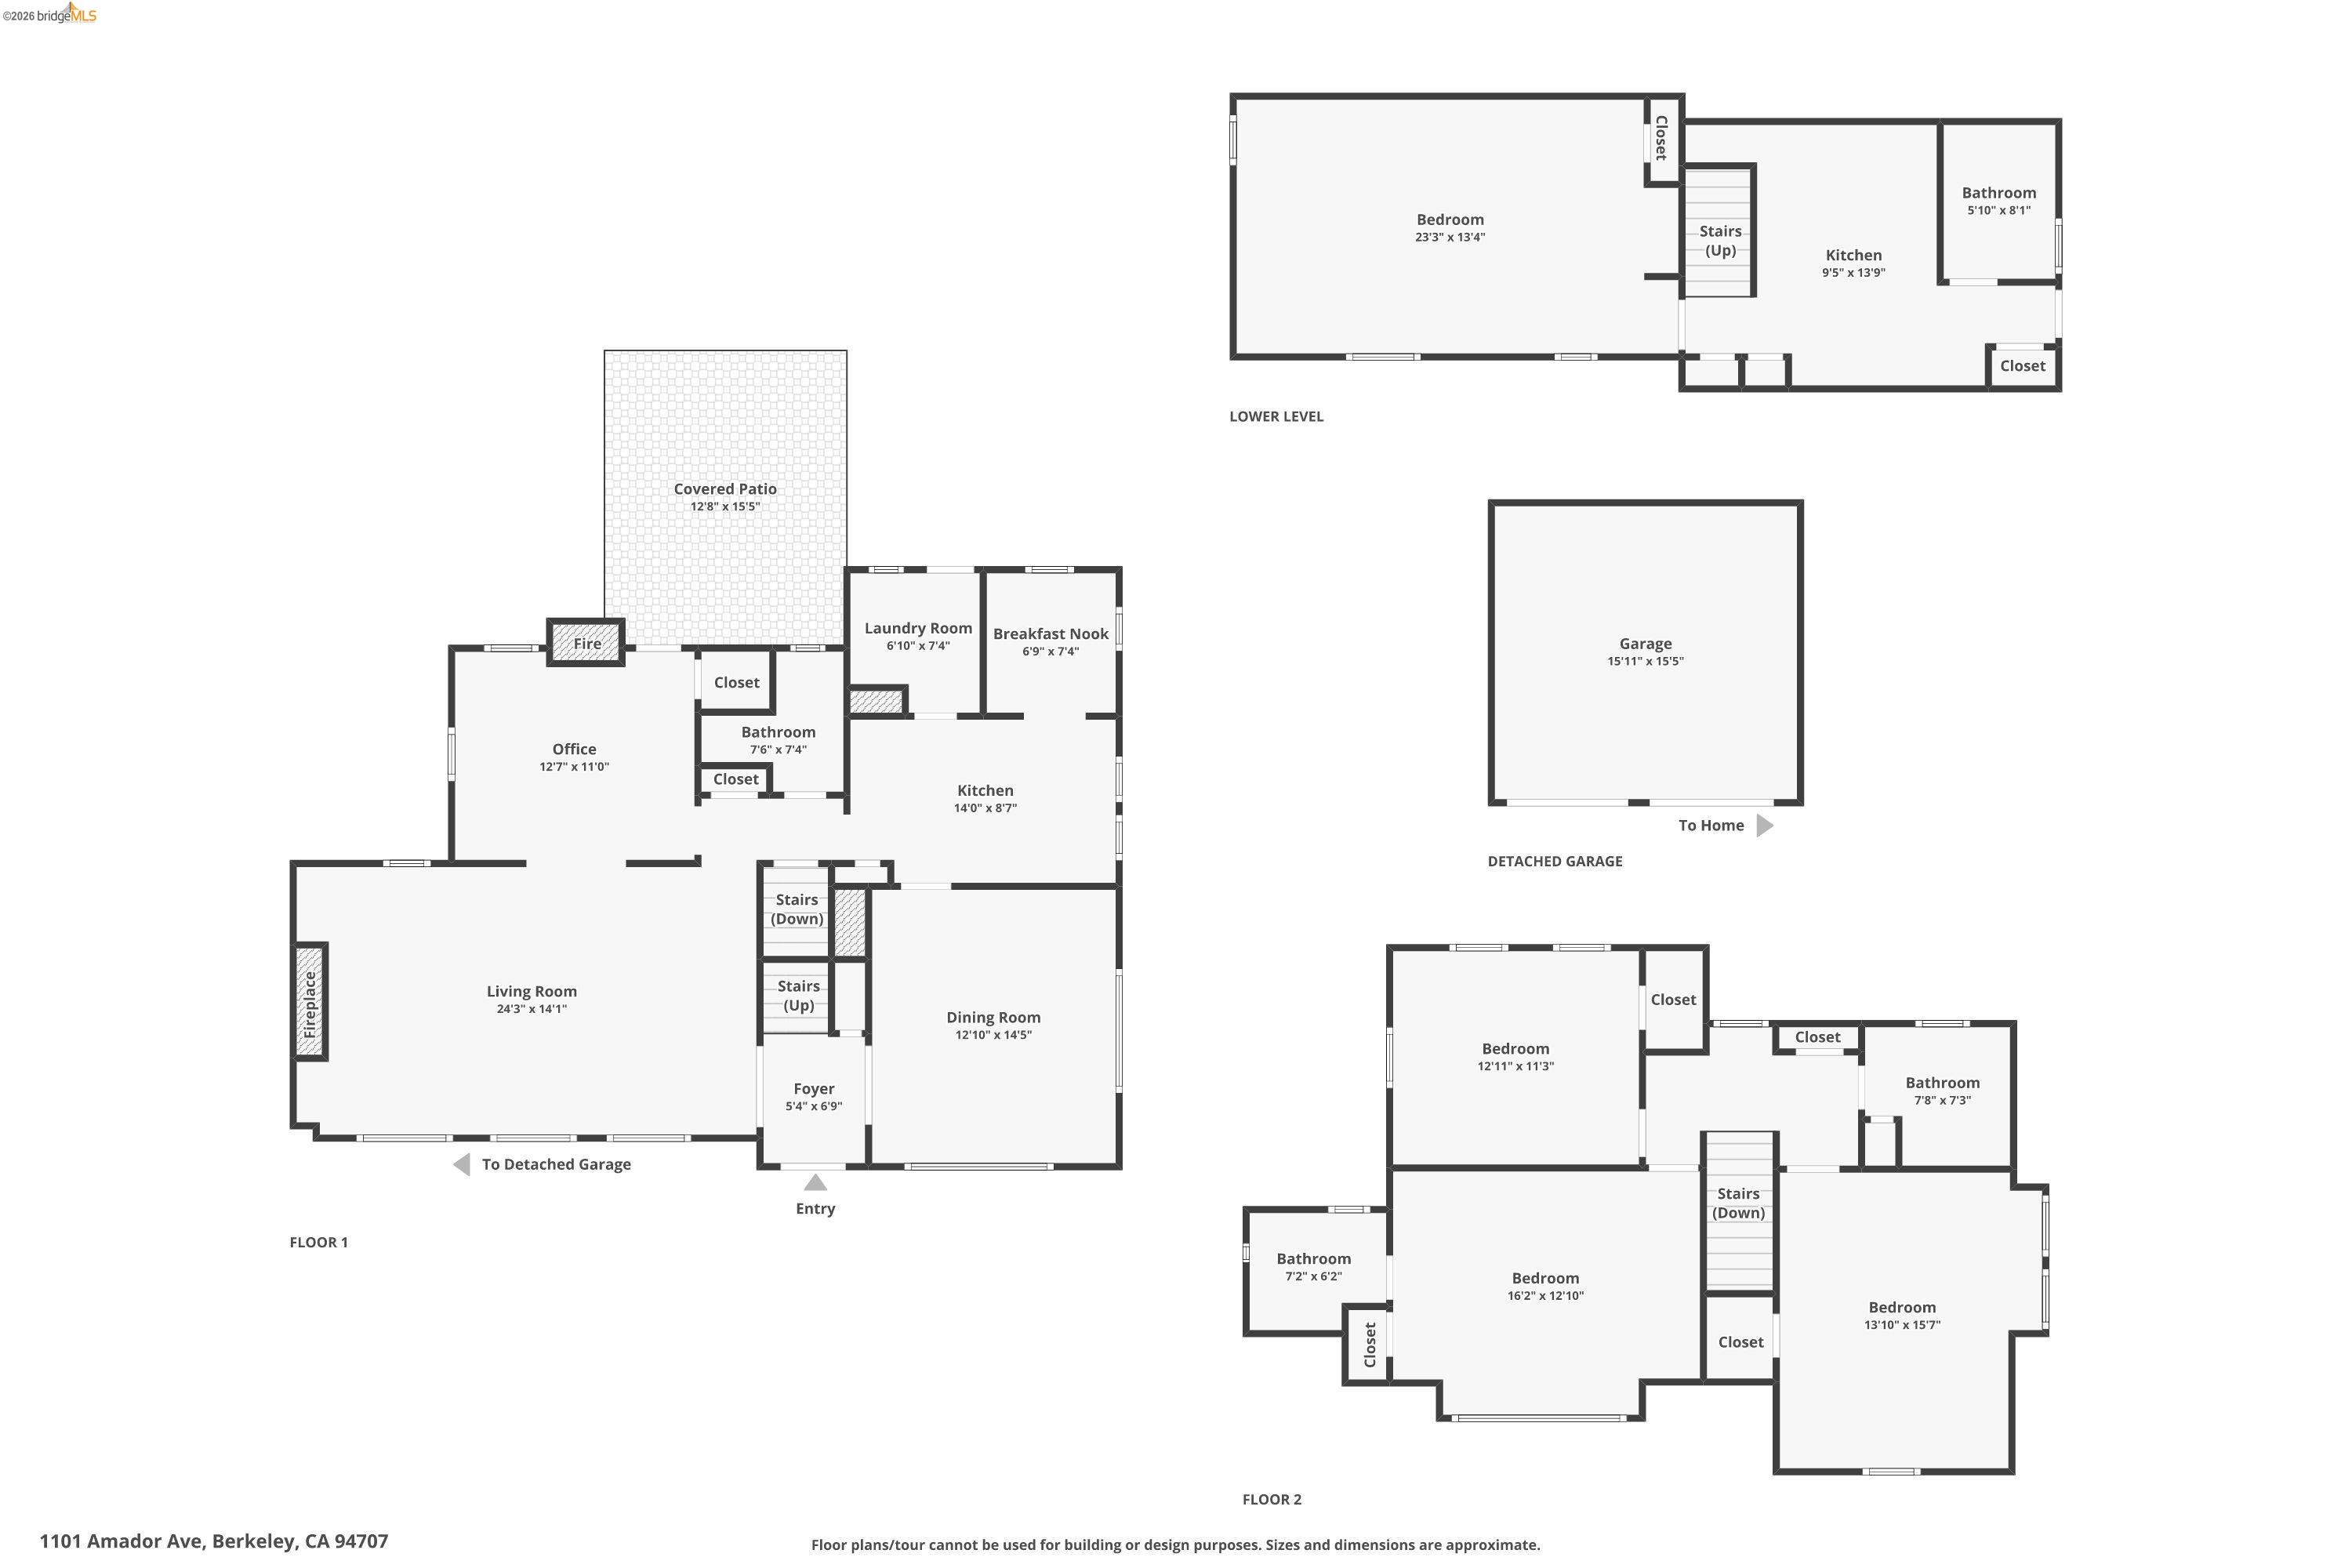
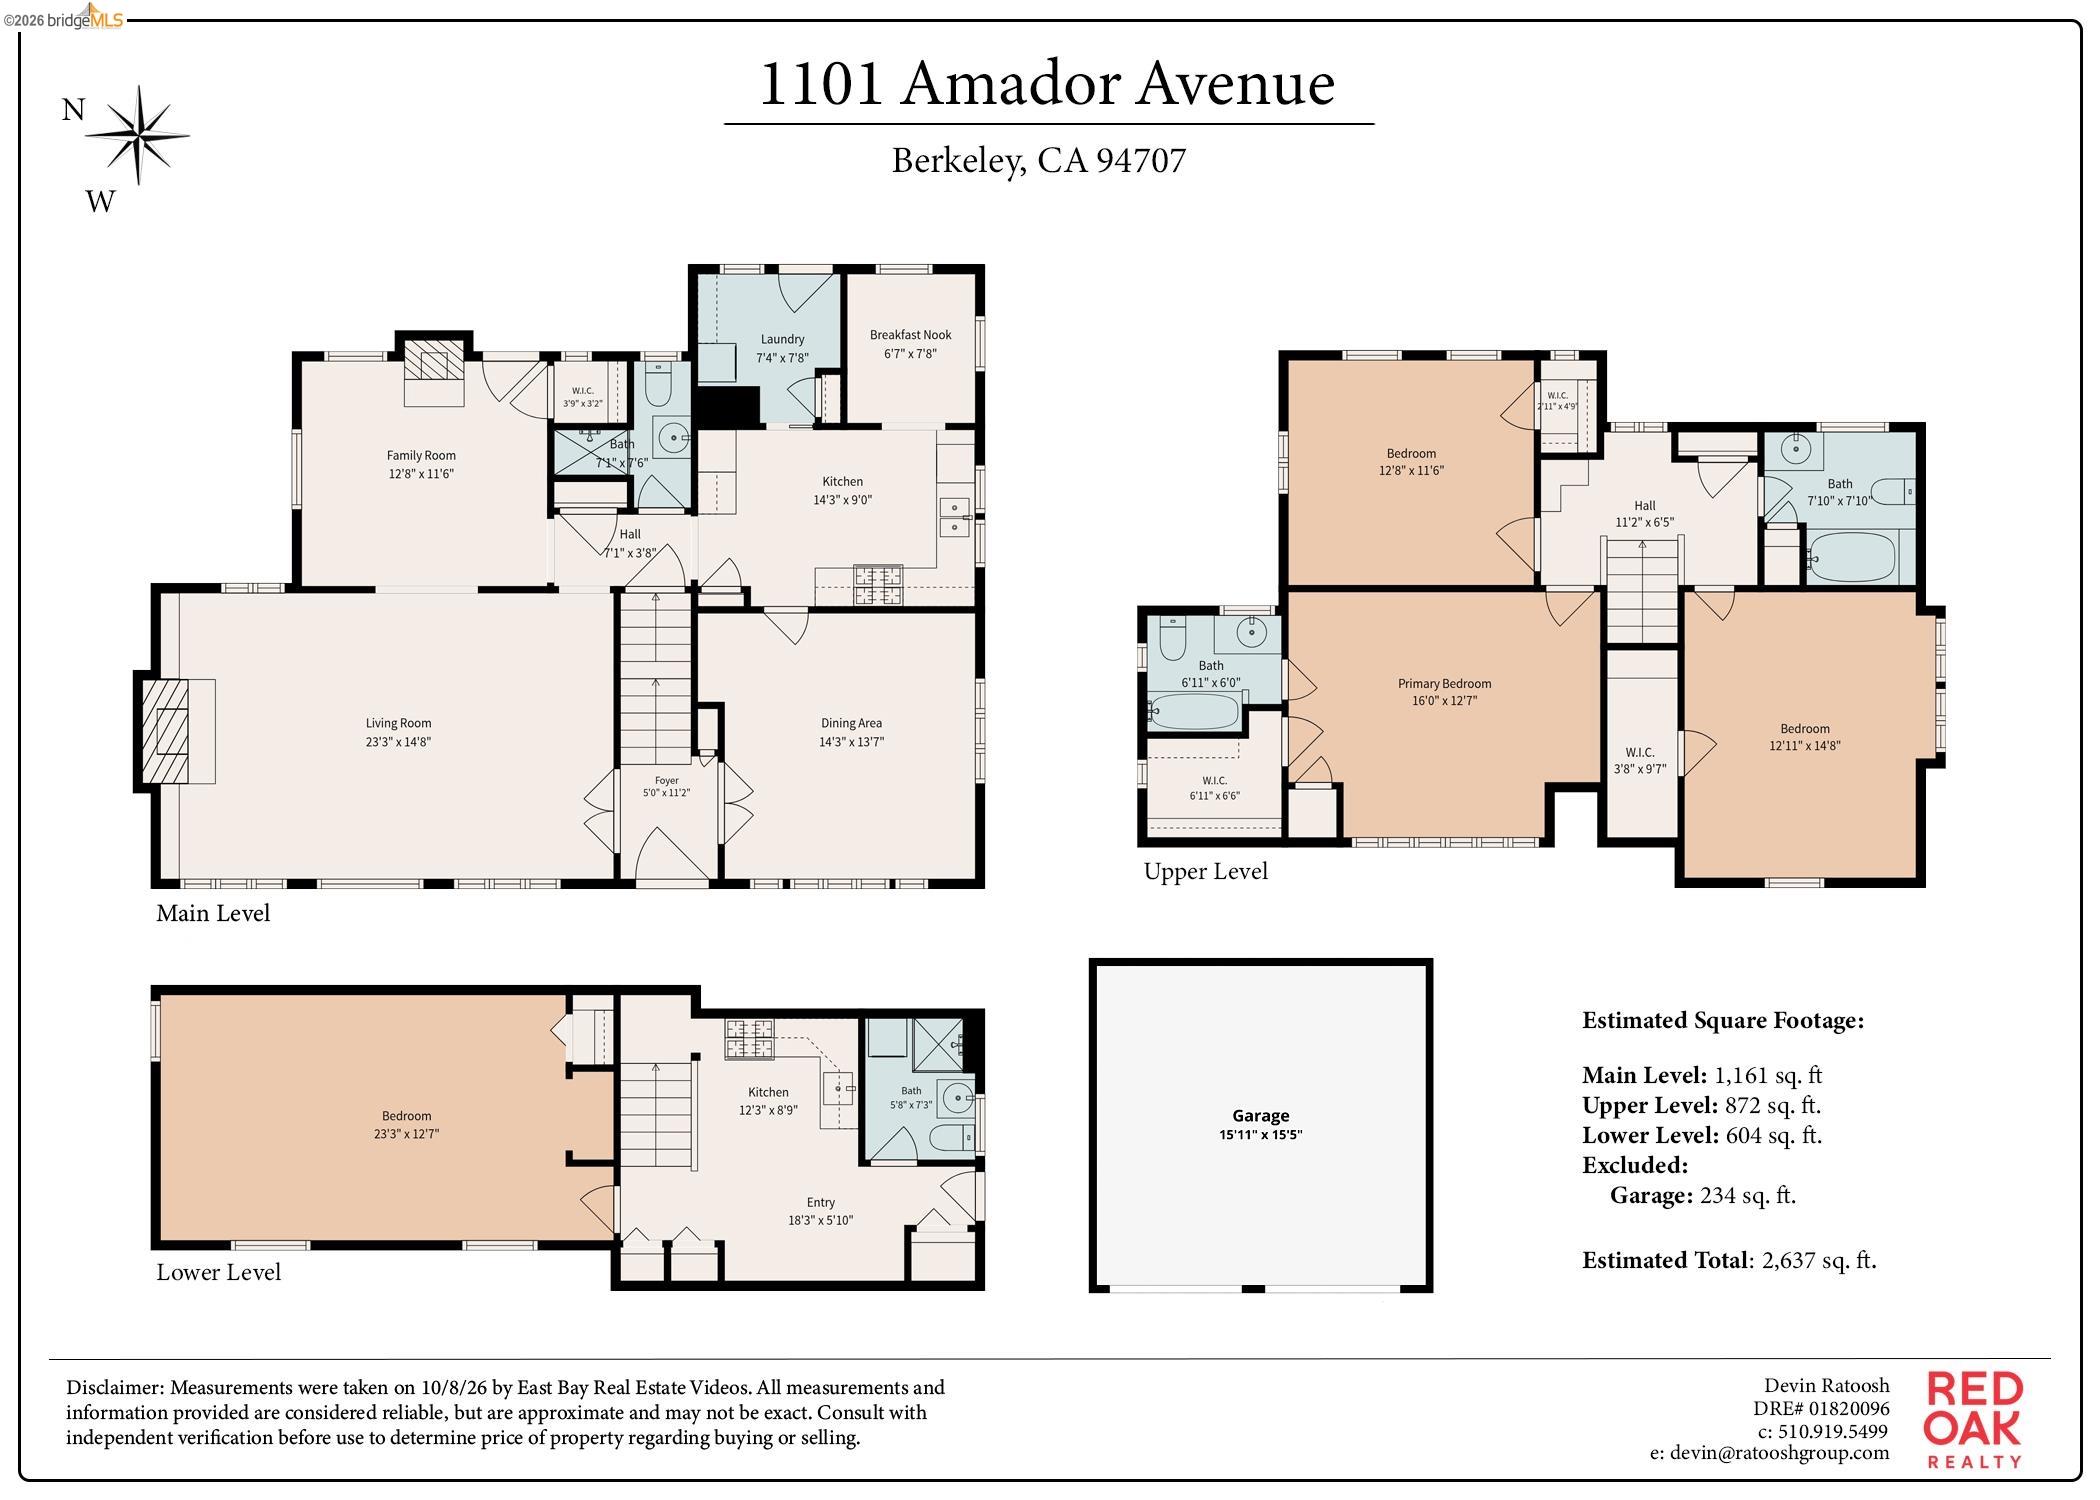
Floor plan showing the home’s first and second floors, lower level, covered patio, and detached garage.
Floor plan for 1101 Amador Avenue, showing main, upper and lower levels and a garage.
SEE ALL PHOTOS
Aerial view of a gray gabled house with a red front door and leafy landscaped yard.
Entry foyer with a wooden staircase and open red front door.
Furnished living room with a white fireplace, built-in bookcases, and sunlight across a large rug.
Bright living room with a fireplace, built-in bookcases, and large windows overlooking the garden.
Bright furnished living room with a white fireplace, built-in bookcases, and large windows.
Living room with a white fireplace, built-in bookcases, and large garden-facing windows.
Staged living room with a cream sofa, glass coffee table, and large sunlit window.
Bright living room with large garden-facing windows, hardwood floors, and contemporary furnishings.
Living room with wood-trimmed windows, hardwood floors, and colorful orchid centerpiece.
Dining room with a wicker dining set, orchid centerpiece, and large curtained windows.
Dining room with a wicker dining set, orchid centerpiece, and dark wood trim.
Dining room with a wood table, woven chairs, built-in china cabinet, and orchid centerpiece.
Dining room with a long wooden table, woven chairs, and orchid arrangements beside large windows.
Dining room with a built-in wood china cabinet, glass doors, and wicker chairs.
Staged sitting room with a white fireplace, wood trim, garden-facing windows, and a writing desk.
Entry hall with a plaid armchair, rich wood trim, and hardwood floors.
Living room with a white fireplace, wood trim, and a plaid armchair beside a doorway to the kitchen.
Kitchen with white cabinets, red tile backsplash, granite counters, and large wood-framed windows.
Kitchen with white cabinets, red tile backsplash, dark counters, and a gas range.
Kitchen with white cabinetry, built-in oven, dark counters, and a hallway beyond.
Kitchen with white cabinets, dark counters, wood floors, and a doorway to a dining nook.
Dining nook with a round table, four wooden chairs, and tall windows with white curtains.
Laundry room with stacked washer and dryer beside a glass-paneled door opening onto a garden.
Backyard patio with a pergola-covered dining table, garden seating, and tiered landscaping.
Backyard with a broad lawn, stone garden beds, wooden fencing, and a covered patio with outdoor dining.
Backyard with a sloped lawn, stone retaining wall, garden seating, and a wooden trellis.
Wooden backyard deck with outdoor seating beneath a large leafy tree.
Wood deck with cushioned patio seating, a white coffee table, and leafy garden surroundings.
Backyard garden with a wooden deck, leafy arbor, and stone path.
Covered patio with outdoor dining set beside a landscaped lawn and wooden lattice structure.
Bright hallway with hardwood floors, a stair railing, and a built-in bench.
Bright staged bedroom with a large bed, hardwood floors, wide windows, and an adjoining tiled shower.
Staged bedroom with a gray tufted headboard, mustard accent pillow, and adjoining tiled bathroom.
Staged bedroom with a large bed, hardwood floors, and an ensuite tiled bathroom.
Bathroom with a glass-enclosed tub, black countertop, wood vanity, and leafy views through the window.
Bathroom with a glass-enclosed shower, black-and-white tile, and a dark countertop vanity.
Staged bedroom with a gray upholstered bed, wood floors, and a large window.
Staged bedroom with a black metal bed, sloped ceiling, and large windows overlooking trees.
Small unfinished storage room with a sloped ceiling, wall hooks, and a narrow window.
Bedroom with hardwood floors, a striped armchair, and a large colorful painting.
Bedroom with a low bed, hardwood floors, striped armchair, and windows overlooking trees.
Child’s bedroom with a red-covered bed, plush toys, and a small desk beside the doorway.
Bedroom with a red-covered bed, colorful toys, and three large windows overlooking greenery.
Bathroom with a granite vanity, black-and-white tile, and a window.
Bathroom with a glass-enclosed tub and shower, white tile, and black accent bands.
Bathroom with blue-and-white patterned floor tiles, a blue-tiled shower, toilet, and pedestal sink.
Bathroom with a peach-tiled shower, white curtain, and toilet beside a frosted window.
Gray stucco home entrance with a red door, barred window, and welcome mat.
Kitchen with stainless steel range, wood floors, and a staircase beside a bedroom doorway.
Kitchen with white cabinets, stainless steel range, granite counters, and a staircase.
Entry hall with wood flooring, a wooden staircase, and a glimpse of a bedroom.
Furnished bedroom and sitting area with a black metal bed, cream sofa, and terracotta tile floor.
Living room with a cream sofa, terracotta tile floor, and built-in shelving.
Kitchen with white cabinets, stainless steel range, granite counters, and wood-look flooring.
Bathroom with a glass-enclosed shower, stacked washer and dryer, vanity, and toilet.
Kitchenette with white cabinets, granite counter, and sink beside a wood-floored entry hall.
Stone garden patio with a cushioned black bench beneath mature trees bearing clusters of red berries.
Rear exterior of a stucco home with a covered patio, outdoor dining set, and garden seating.
Rear of a two-story home at dusk, with a covered patio and warmly lit windows.
Rear of a gray stucco home with a covered patio, outdoor dining set, and garden lawn.
Rear exterior of a stucco home with a covered dining patio and illuminated windows at dusk.
Aerial view of 1101 Amador Avenue’s leafy Berkeley neighborhood with the bay in the distance.
Aerial view of 1101 Amador Avenue amid Berkeley homes, with Solano Avenue and Marin Circle labeled.
Floor plan showing the home’s first and second floors, lower level, covered patio, and detached garage.
Floor plan for 1101 Amador Avenue, showing main, upper and lower levels and a garage.
For Sale

1101 Amador Ave

1101 Amador Ave, Berkeley, CA 94707

$1,595,000
Set above the street in Northbrae, 1101 Amador Avenue blends classic 1920s character with light-filled interiors and inviting garden spaces. Rich wood trim, hardwood floors, and a fireplace lend warmth to the living room, while the adjoining dining room creates a welcoming setting for gatherings. Generous windows frame leafy neighborhood outlooks, and the bright kitchen offers ample cabinetry and a cozy breakfast nook to start the day. Upstairs, three bedrooms enjoy lovely natural light and elevated outlooks. Both the primary suite and upstairs hall bathroom have been recently updated. A separate lower-level space with its own entrance, kitchen, and bathroom adds flexibility for guests, extended family, or working from home.* The terraced backyard offers a delightful mix of lawn, stone-lined planting beds, mature greenery, and relaxing spaces. Enjoy meals on the covered patio, or find a quiet spot on the upper deck. A detached two-car garage provides parking and storage. Practical updates include a new roof (2024) and an updated electrical panel and wiring (2026). Reached by a garden stairway, this distinctive home offers a sense of separation from the street. Ideally located between the Gourmet District, Hopkins Corridor, and Solano Ave shops and restaurants, the best of Berkeley is close at hand. 1101 Amador is a wonderful opportunity to enjoy its enduring charm while adding your own personal touches. Home Energy Score 7. Buyer to investigate.

4
beds

4
baths

2,637 Sq.Ft. LIVING AREA

6,321 Sq.Ft. lot

Devin Ratoosh

Devin Ratoosh

David Ratoosh

David Ratoosh

Features & Amenities

Interior

  • total bedrooms4
  • Total bathrooms4
  • full bathrooms4
  • Laundry room Dryer, Laundry Room, Washer, In Kitchen, Washer/Dryer Stacked Incl
  • Flooring Hardwood
  • Fireplace Den, Living Room
  • APPLIANCES Dishwasher, Gas Range, Oven, Free-Standing Range, Tankless Water Heater
  • other interior Features Den, In-Law Floorplan

Area & Lot

  • Status For Sale
  • Living Area2,637 Sq.Ft.
  • Lot Area6,321 Sq.Ft.
  • MLS® ID41150562
  • TypeResidential
  • YEAR BUILT1926
  • NeighborhoodBerkeley
  • Architecture StylesTudor

Exterior

  • STORIES2
  • Garage Space2.0
  • water SourcePublic
  • utilitiesIndividual Electric Meter, Individual Gas Meter
  • PoolNone
  • roofComposition Shingles, Bitumen
  • lot featuresSloped Up, Back Yard
  • parkingDetached, Garage Door Opener
  • HEAT TYPECentral
  • AIR CONDITIONINGHeat Pump
  • sewerPublic Sewer
  • other exterior FeaturesBack Yard, Front Yard, Garden

Financial

  • Sales Price$1,595,000
View Virtual Tour
image

Schedule a Showing

We would love to show you our beautiful property. Please select your preferred date and time below. An agent will be in touch shortly to confirm your appointment.

Schedule a Showing

We would love to show you our beautiful property. Please select your preferred date and time below. An agent will be in touch shortly to confirm your appointment.

Thank you for your interest in 1101 Amador Ave, Berkeley, CA 94707. We are reviewing your request and will be in touch shortly!

Mortgage Calculator

Estimate your monthly mortgage payment, including the principal and interest, property taxes, and HOA. Adjust the values to generate a more accurate rate.

All estimates are provided for informational purposes only. Actual amounts may vary.
$0,000 Your Payment 20 15 65
$0,000 Your Payment

Berkeley

Explore

Work With Us

Whether you’re interested in viewing a property or discussing your home’s selling strategy, we invite you to contact us and schedule an appointment. An agent will be in touch shortly to confirm.

Follow Me on Instagram